
Other
63 ERBS WOODS
MANHEIM, PA 17545
MLS#: PALA2068104
$775,000
Property
Beds
3
Full Baths
2
1/2 Baths
1
Year Built
1930
Sq.Footage
3,324
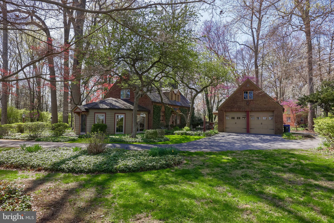
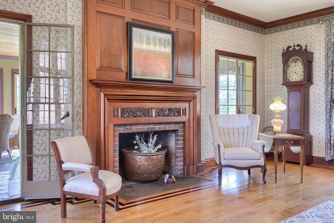
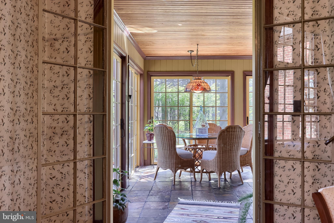
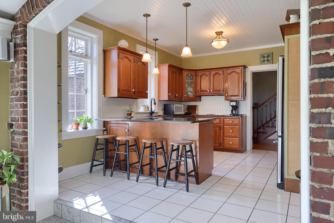
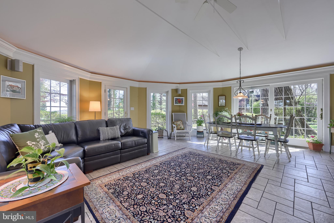
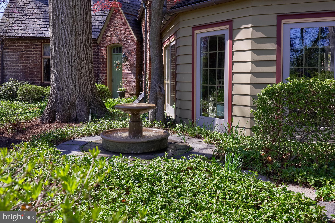
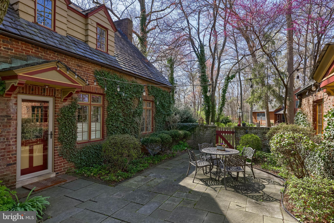
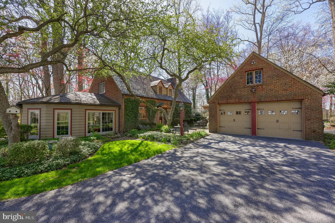
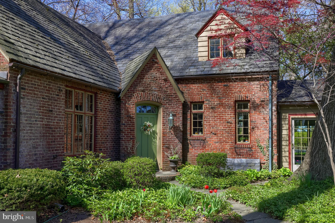
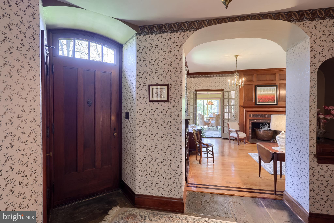
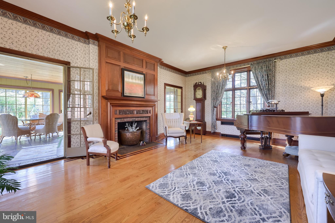
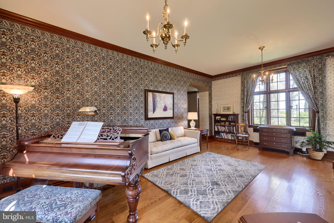
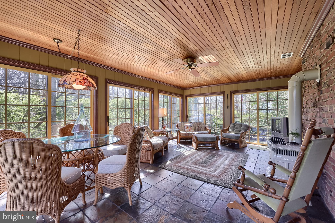
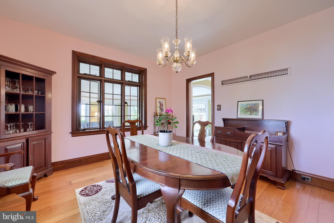
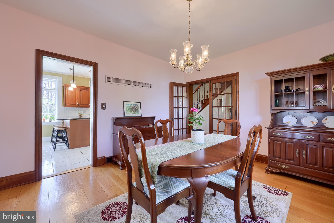
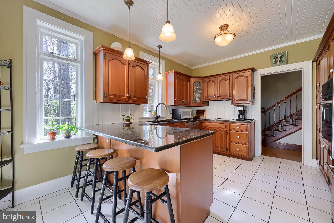
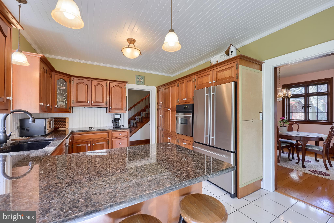
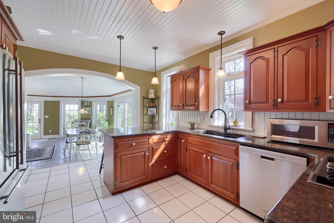
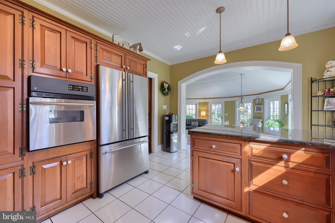
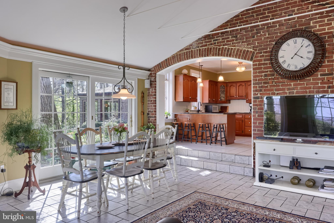
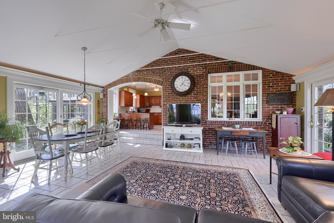
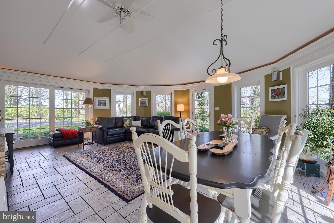
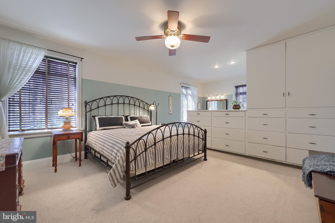
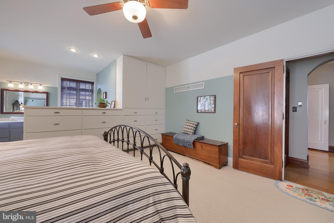
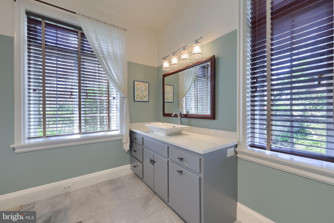
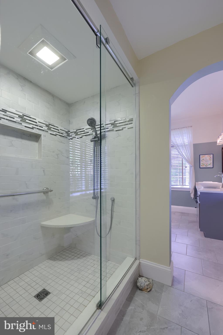
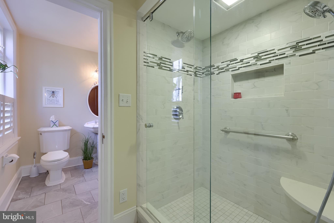
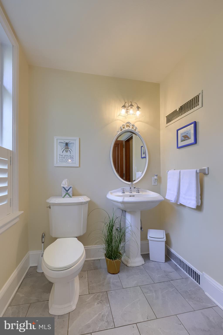
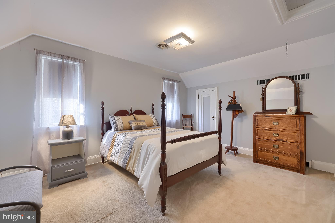
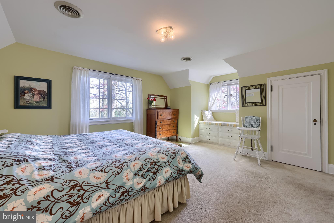
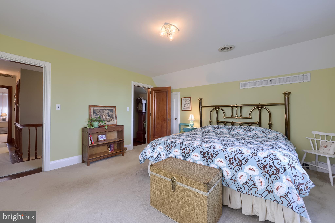
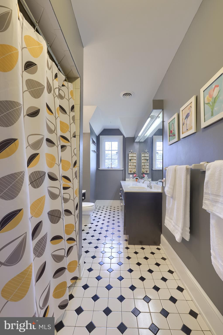
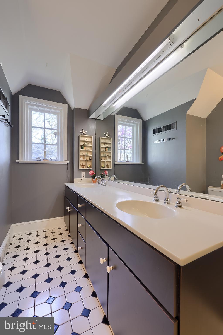
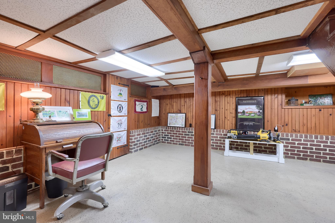
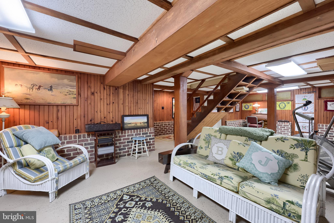
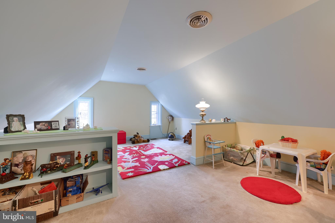
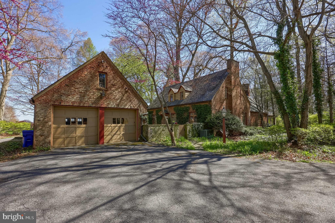
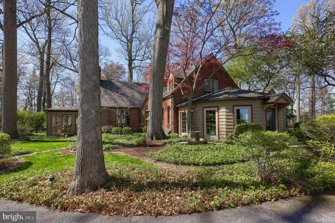
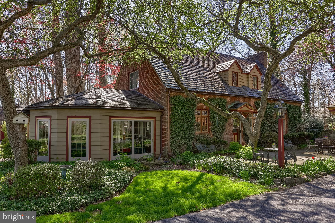
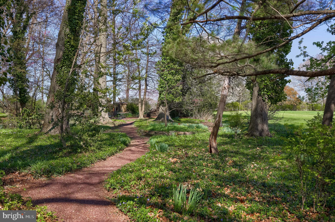
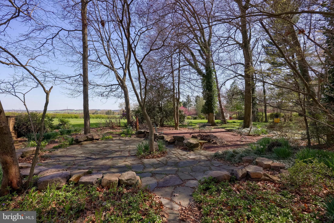
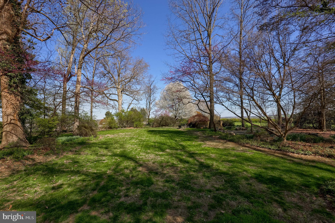
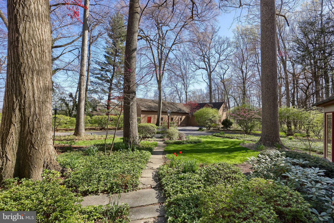
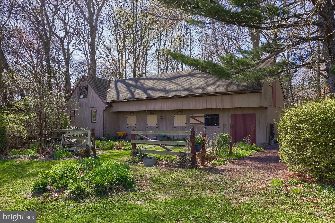
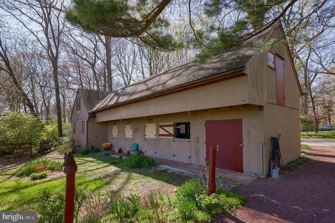
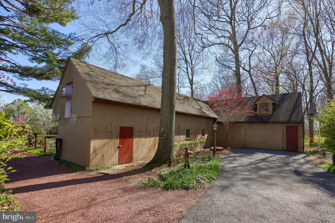
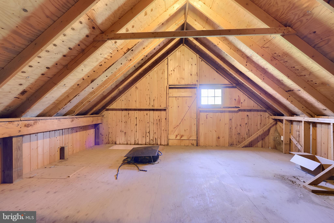
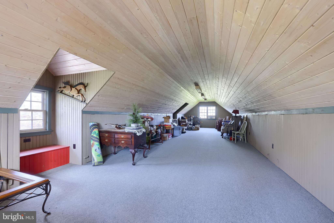
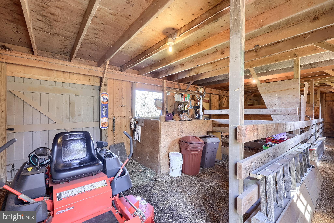
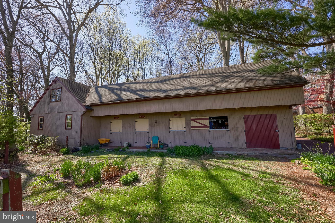
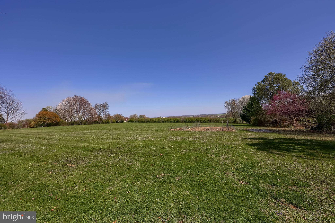
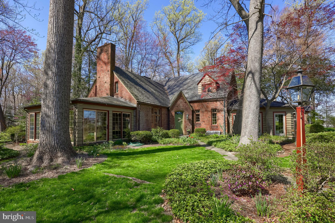
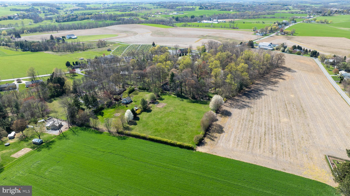
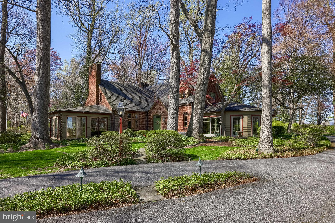
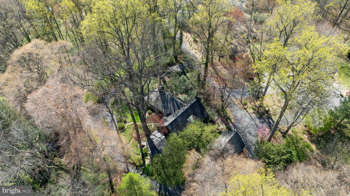
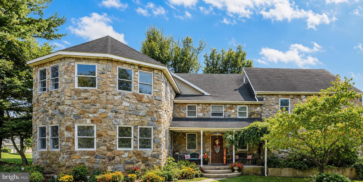
Timeless charm meets modern living! This stunning 4,697 sq ft brick home, masterfully blends classic 1930s craftsmanship with contemporary amenities, all set on a picturesque 4.695-acre property. From the moment you arrive, the circular driveway welcomes you through beautifully landscaped grounds, wrapping around this stately, all-brick exterior home. Inside you will find a spacious layout featuring three bedrooms, two full bathrooms, a powder room, and a bonus room—ideal for a home office or playroom. The main level is a dream with a primary bedroom suite with built in storage and en-suite bath, a formal dining room boasting original hardwood floors and elegant French doors, and a ceramic-tiled kitchen with crown molding that opens up to a sun-drenched sunroom. Vaulted ceilings, brick tile flooring, and sliding glass doors make the sunroom the perfect year-round escape. Downstairs, enjoy a recreation room and a dedicated laundry space, perfect for everyday living and entertaining. Experience the magic of the outdoors—an expansive patio, cozy fire pit nestled in the woods, a fenced garden ready for planting season, and wide-open spaces to roam. This property is a dream for hobbyists, creatives, and animal lovers alike. A detached oversized 2-car garage offers attic storage, a separate workshop stands ready for your next project, and a charming upstairs studio with vaulted ceilings and built-in window seating offers endless possibilities. Horse lovers will appreciate the barn with 3 stalls and over-the-stall storage. This is more than just a home—it's a lifestyle. Whether you’re hosting elegant dinner parties or enjoying peaceful mornings in the sunroom, this extraordinary property delivers space, style, and serenity in equal measure. Don’t miss your chance to own this one-of-a-kind estate!
Features & Amenities
Interior
-
Other Interior Features
Eat-in Kitchen, Kitchen Island, Pantry, Recessed Lighting, Walk-In Closet(s), Built-in Features
-
Total Bedrooms
3
-
Bathrooms
2
-
1/2 Bathrooms
1
-
Above Grade Finished Area
2990.0
-
Basement YN
YES
-
Cooling YN
YES
-
Cooling
Central Air, Electric
-
Fireplace YN
YES
-
Heating YN
YES
-
Heating
Oil, Hot Water
-
Main Level Bedrooms
1
-
Pet friendly
N/A
Exterior
-
Garage
Yes
-
Garage spaces
2
-
Construction Materials
Brick
-
Parking
Oversized, Asphalt, Circular Driveway, Garage, Driveway, Inside Entrance, Detached
-
Patio and Porch Features
Patio
-
Pool
No
-
Waterfront YN
NO
Area & Lot
-
Lot Features
Cul-De-Sac, Back Yard
-
Lot Size(acres)
4.7
-
Lot Size(square feet)
204,732
-
Property Type
Residential
-
Property Sub Type
Single Family Residence
-
Architectural Style
Other
Price
-
Sales Price
$775,000
-
Tax Amount
$7,522
-
Financing Options
Cash, Conventional
-
Sq. Footage
3,324
-
Price/SqFt
$233
HOA
-
Association
No
School District
-
Elementary School
N/A
-
Middle School
N/A
-
High School
N/A
Property Features
-
New Construction
NO
-
Accessibility Features
Accessible Doors
-
Foundation Details
Other
-
Senior Community YN
NO
-
Sewer
Septic Tank
-
Water Source
Well
Schedule a Showing
Showing scheduled successfully.
Mortgage calculator
Estimate your monthly mortgage payment, including the principal and interest, property taxes, and HOA. Adjust the values to generate a more accurate rate.
Your payment
Principal and Interest:
$
Property taxes:
$
HOA fees:
$
Total loan payment:
$
Total interest amount:
$
Location
County
LANCASTER
Elementary School
Middle School
High School
Listing Courtesy of Anne M Lusk , Lusk & Associates Sotheby's International Realty
RealHub Information is provided exclusively for consumers' personal, non-commercial use, and it may not be used for any purpose other than to identify prospective properties consumers may be interested in purchasing. All information deemed reliable but not guaranteed and should be independently verified. All properties are subject to prior sale, change or withdrawal. RealHub website owner shall not be responsible for any typographical errors, misinformation, misprints and shall be held totally harmless.

AGENT
Jordan Fortson
Call Jordan today to schedule a private showing.

* Listings on this website come from the FMLS IDX Compilation and may be held by brokerage firms other than the owner of this website. The listing brokerage is identified in any listing details. Information is deemed reliable but is not guaranteed. If you believe any FMLS listing contains material that infringes your copyrighted work please click here to review our DMCA policy and learn how to submit a takedown request.© 2024 FMLS.
Related Properties
MANHEIM
742 POWER ROAD
7 Beds
3 Baths
5,321 Sq.Ft.
$750,000
MLS#: PALA2089962
.png)