Features & Amenities

Interior

  • Other Interior Features

    Eat-in Kitchen, Bar, Kitchen Island, Pantry, Recessed Lighting, Walk-In Closet(s), Vaulted Ceiling(s), High Ceilings, Tray Ceiling(s), Built-in Features, Crown Molding

  • Total Bedrooms

    5

  • Bathrooms

    5

  • 1/2 Bathrooms

    2

  • Above Grade Finished Area

    6000.0

  • Basement YN

    YES

  • Cooling YN

    YES

  • Cooling

    Central Air, Electric

  • Fireplace YN

    YES

  • Heating YN

    YES

  • Heating

    Exhaust Fan, Natural Gas, Forced Air

  • Main Level Bedrooms

    1

  • Pet friendly

    N/A

Exterior

  • Garage

    Yes

  • Garage spaces

    3

  • Construction Materials

    Brick Veneer, Cement Siding, Frame, HardiPlank Type, Concrete

  • Other Exterior Features

    Lighting, Rain Gutters

  • Parking

    Oversized, Garage Door Opener, On Street, Garage, Driveway, Inside Entrance, Attached

  • Patio and Porch Features

    Patio

  • Pool

    Yes

  • Pool Features

    Fenced, Filtered, Gunite, Heated, In Ground, Private

  • Waterfront YN

    NO

Area & Lot

  • Lot Features

    Front Yard, Back Yard

  • Lot Size(acres)

    1.17

  • Lot Size(square feet)

    51,170

  • Property Type

    Residential

  • Property Sub Type

    Single Family Residence

  • Architectural Style

    Cottage, Transitional

Price

  • Sales Price

    $3,200,000
  • Tax Amount

    $32,006

  • Financing Options

    Cash, Conventional

  • Sq. Footage

    6,800

  • Price/SqFt

    $470

HOA

  • Association

    No

Property Resources

  • Horse Property

    NO

School District

  • Elementary School

    BEAUMONT

  • Middle School

    TREDYFFRIN-EASTTOWN

  • High School

    CONESTOGA SENIOR

Property Features

  • New Construction

    NO

  • Foundation Details

    Concrete Perimeter

  • Senior Community YN

    NO

  • Sewer

    Public Sewer

  • Water Source

    Private, Well

Schedule a Showing

Showing scheduled successfully.

<
>
IN PERSON
VIA CHAT

What is 3 + 4 ?


Change time

Mortgage calculator

Estimate your monthly mortgage payment, including the principal and interest, property taxes, and HOA. Adjust the values to generate a more accurate rate.

Your payment

Principal and Interest:

$

Property taxes:

$

HOA fees:

$

Total loan payment:

$

Total interest amount:

$

Location

County

CHESTER

Elementary School

BEAUMONT

Middle School

TREDYFFRIN-EASTTOWN

High School

CONESTOGA SENIOR

Listing Courtesy of Thu Thuy Quereau , Compass Pennsylvania, LLC

RealHub Information is provided exclusively for consumers' personal, non-commercial use, and it may not be used for any purpose other than to identify prospective properties consumers may be interested in purchasing. All information deemed reliable but not guaranteed and should be independently verified. All properties are subject to prior sale, change or withdrawal. RealHub website owner shall not be responsible for any typographical errors, misinformation, misprints and shall be held totally harmless.

Agent Jordan Fortson

AGENT

Jordan Fortson

Call Jordan today to schedule a private showing.


* Listings on this website come from the FMLS IDX Compilation and may be held by brokerage firms other than the owner of this website. The listing brokerage is identified in any listing details. Information is deemed reliable but is not guaranteed. If you believe any FMLS listing contains material that infringes your copyrighted work please click here to review our DMCA policy and learn how to submit a takedown request.© 2024 FMLS.
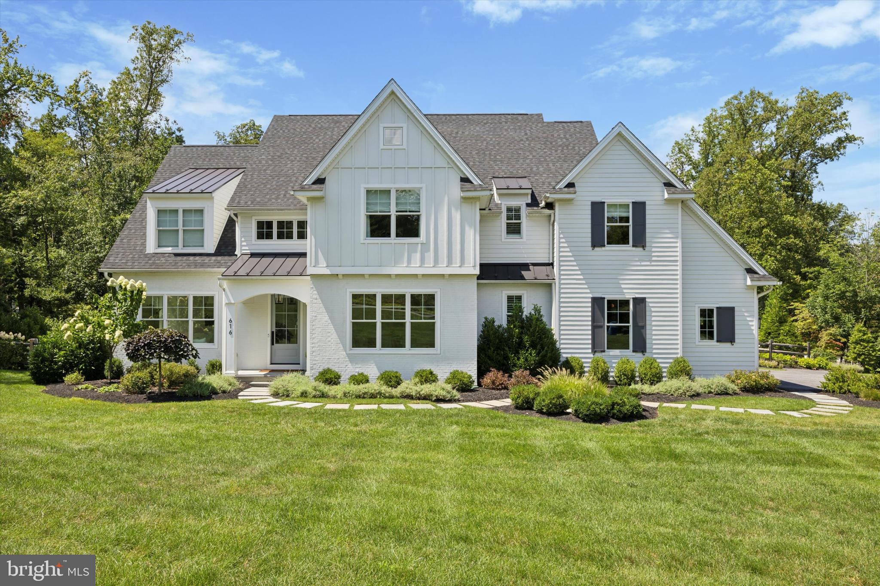
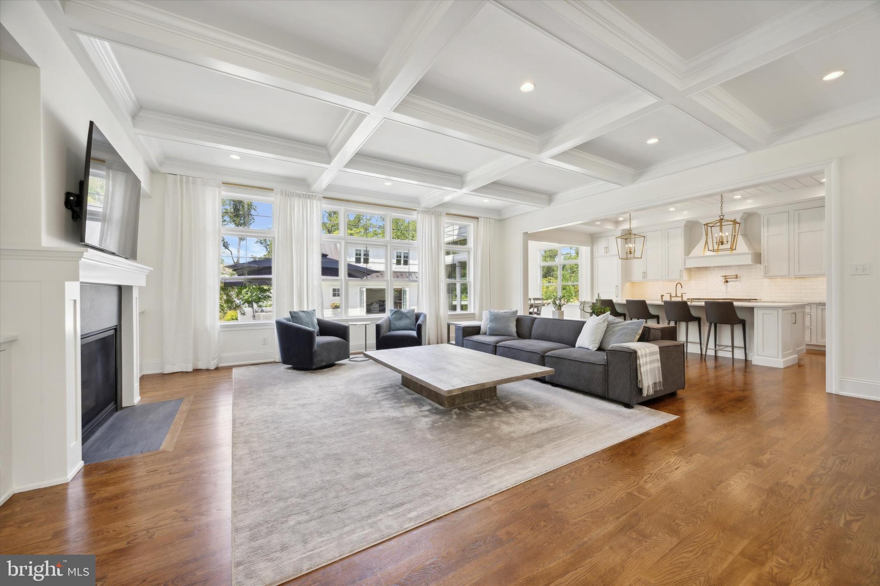
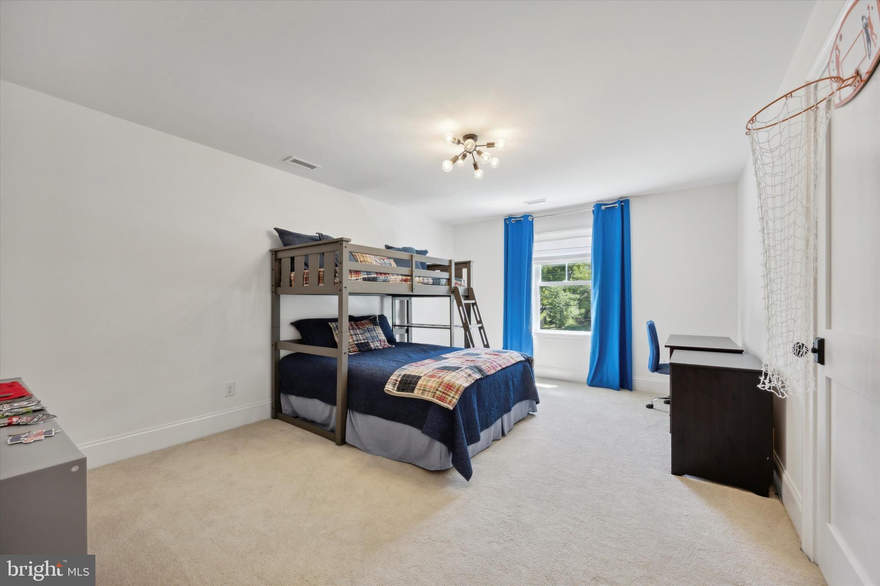
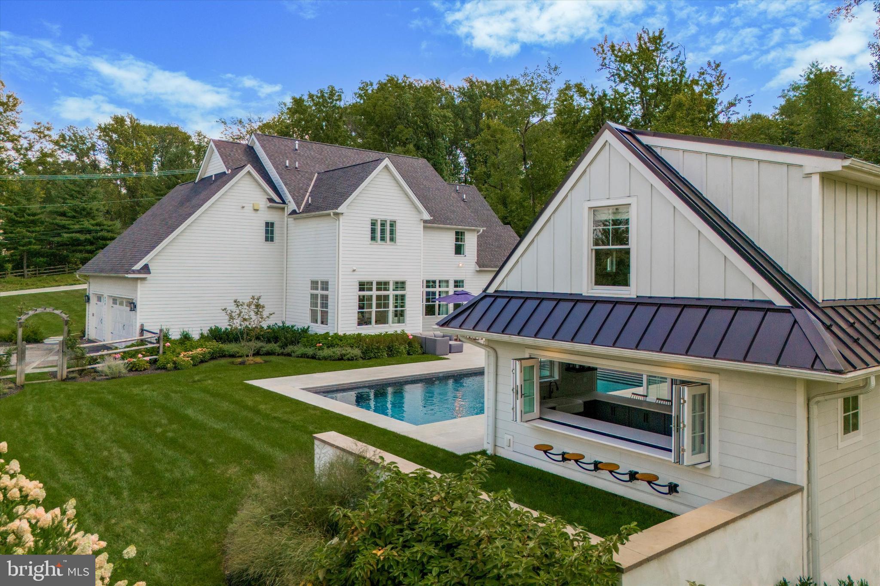
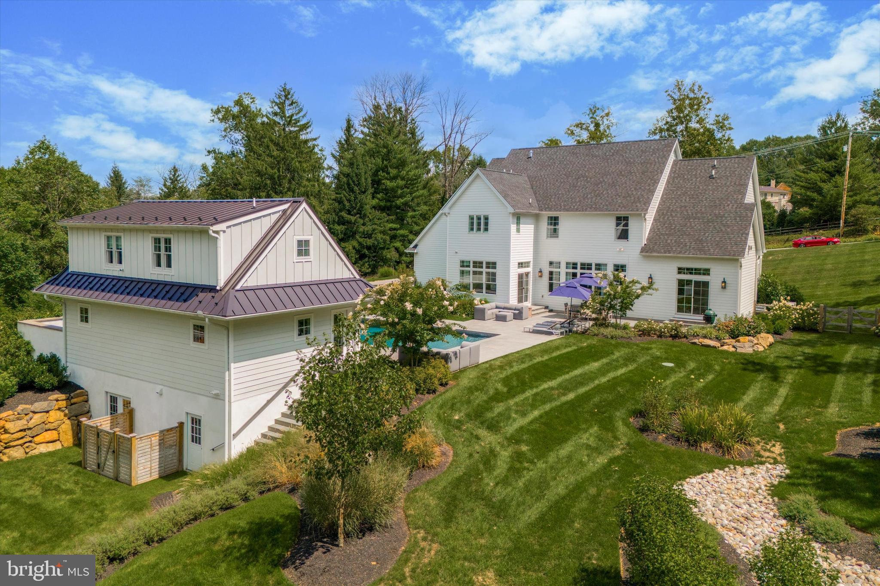
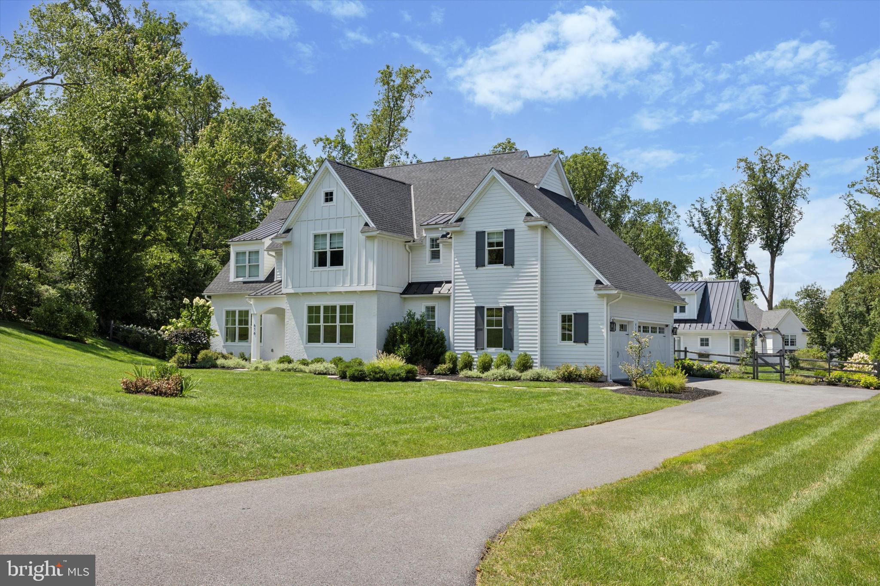
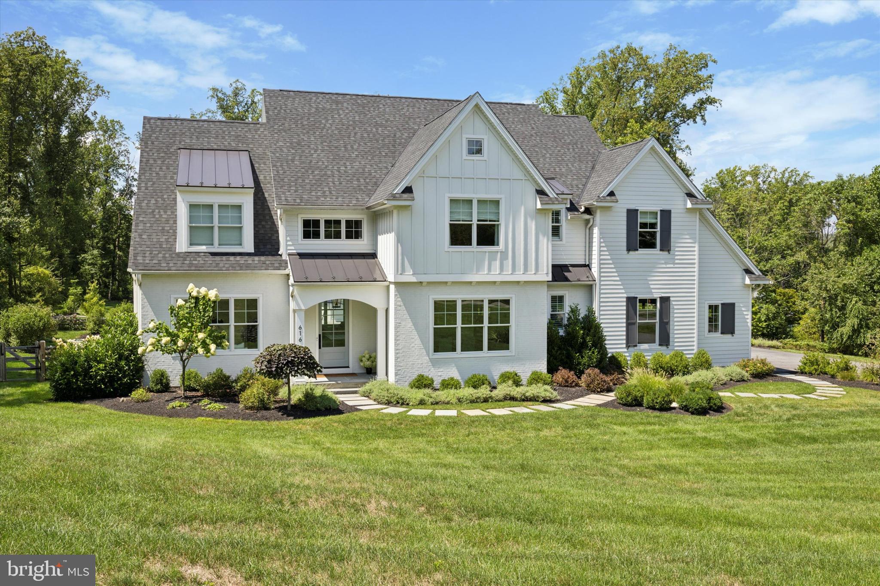
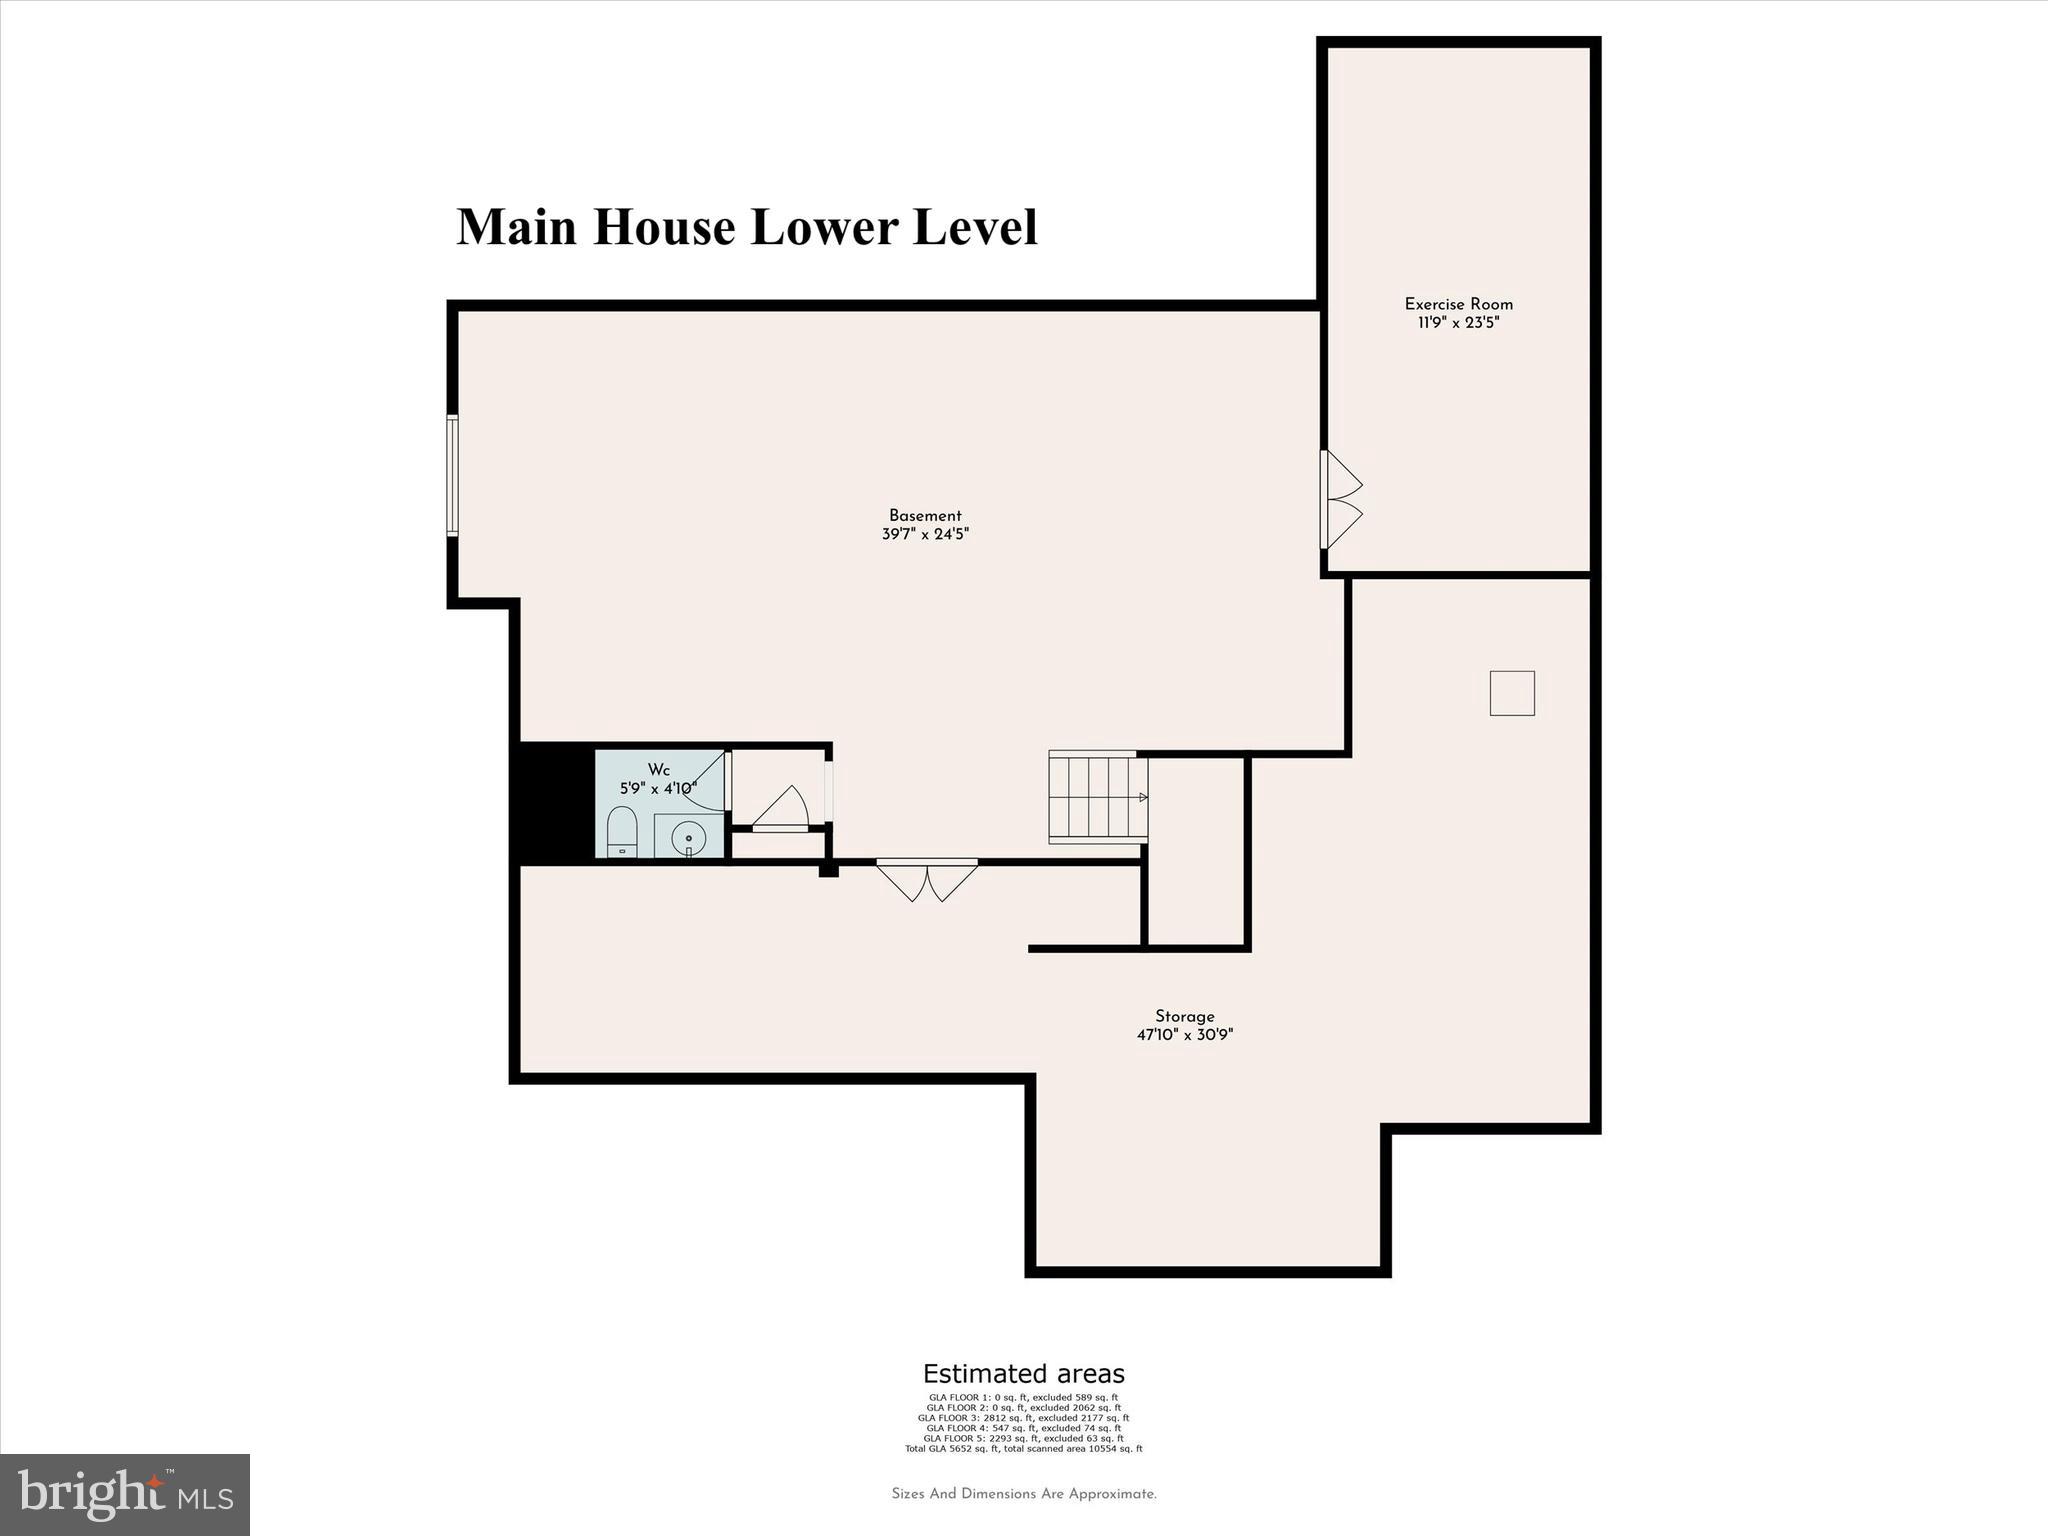
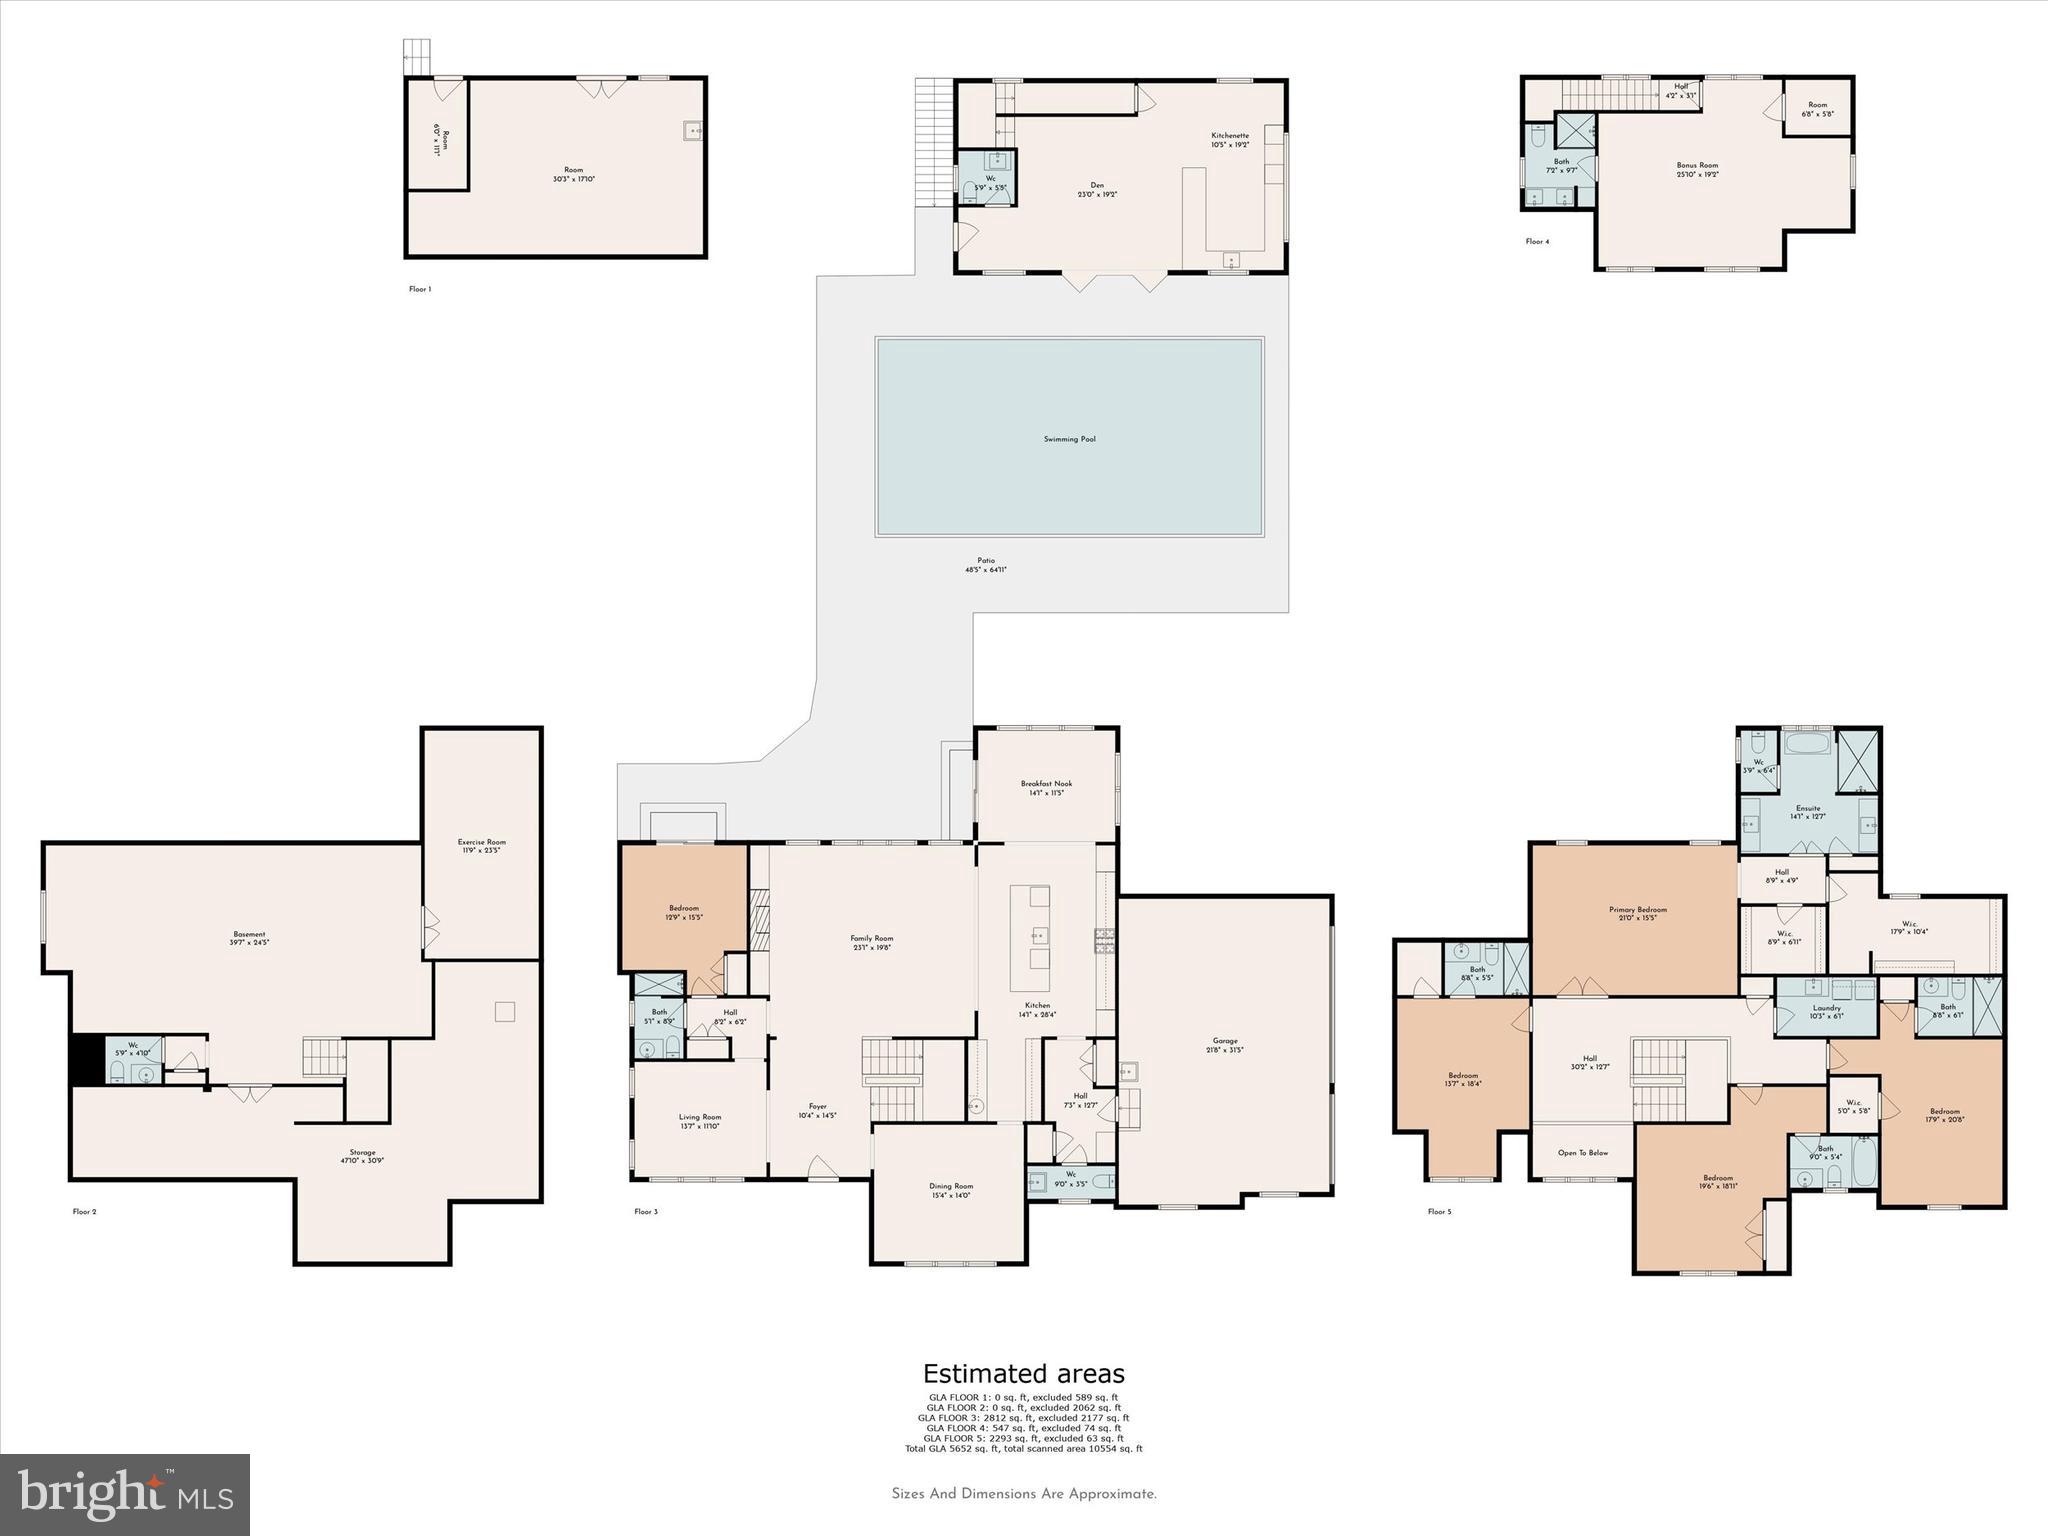
Welcome to 616 Leopard Road, an exceptionally curated masterpiece by Moser Homes and McIntyre-Capron Associates, located in the award-winning Tredyffrin Easttown School District. Built only 4 years ago, this gorgeous Berwyn property is only available due to an immediate job opportunity on the West Coast. In addition to the 5 bedrooms, 5 full baths (4 en-suites), 2 half-baths, a fully finished lower level with gym space, and Chef’s kitchen in the main house, the outdoor living space has been reimagined by the genius minds of the Nonemaker team of OuterSpaces.
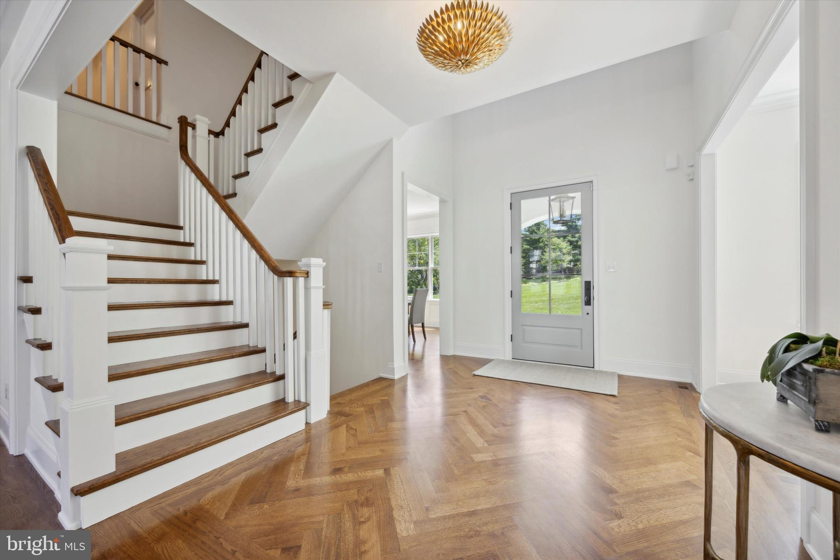
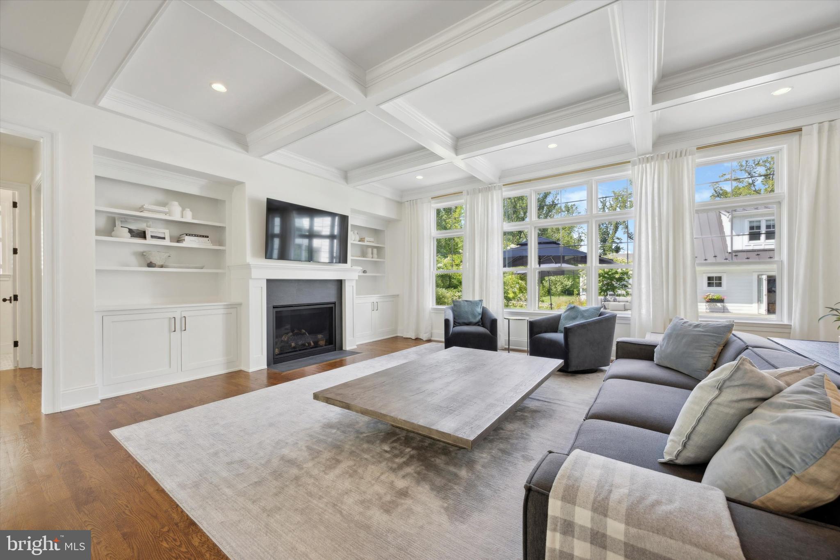
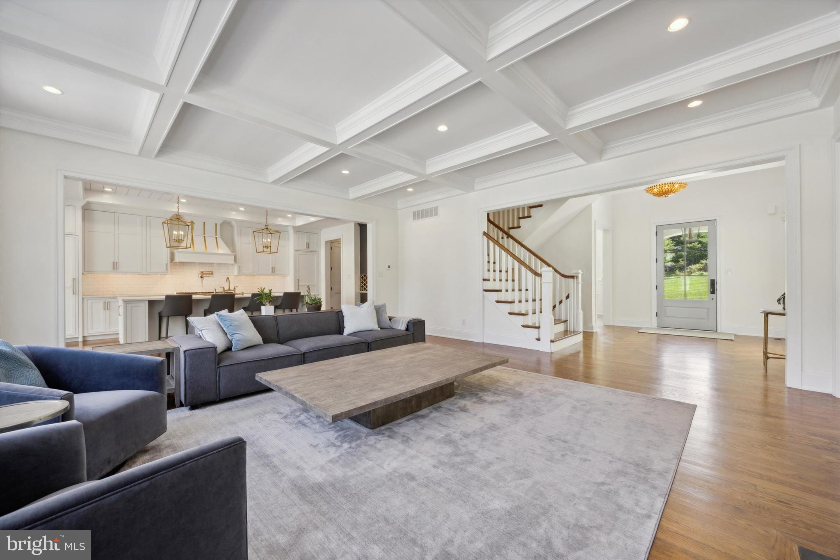
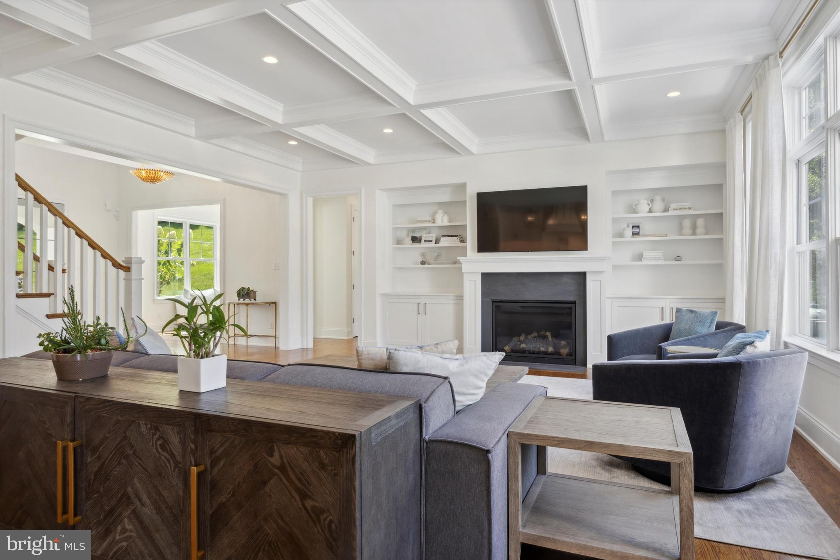
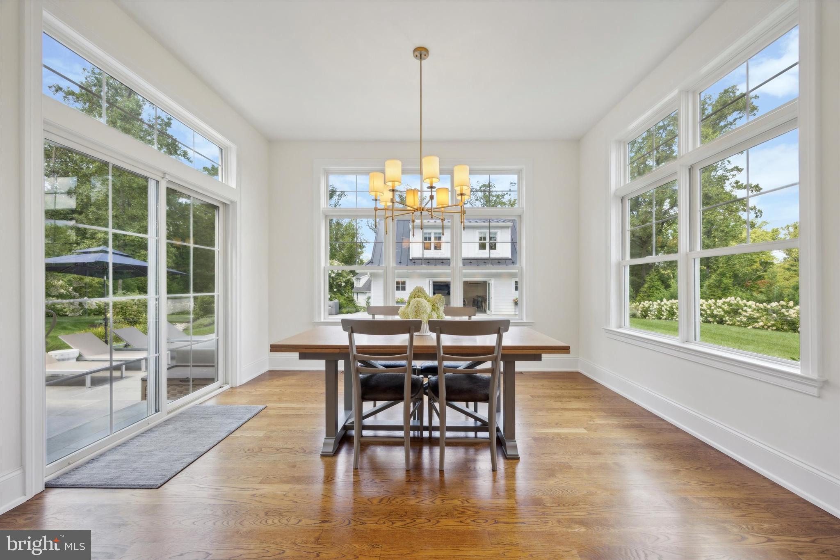
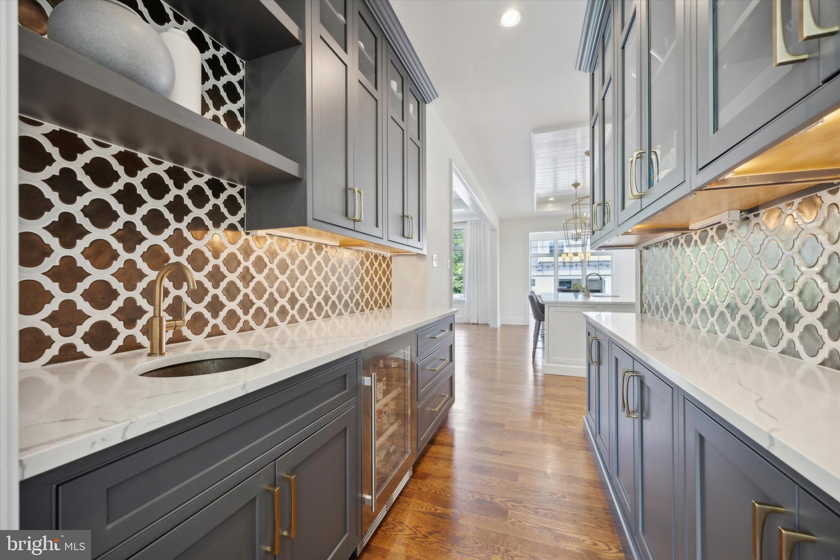
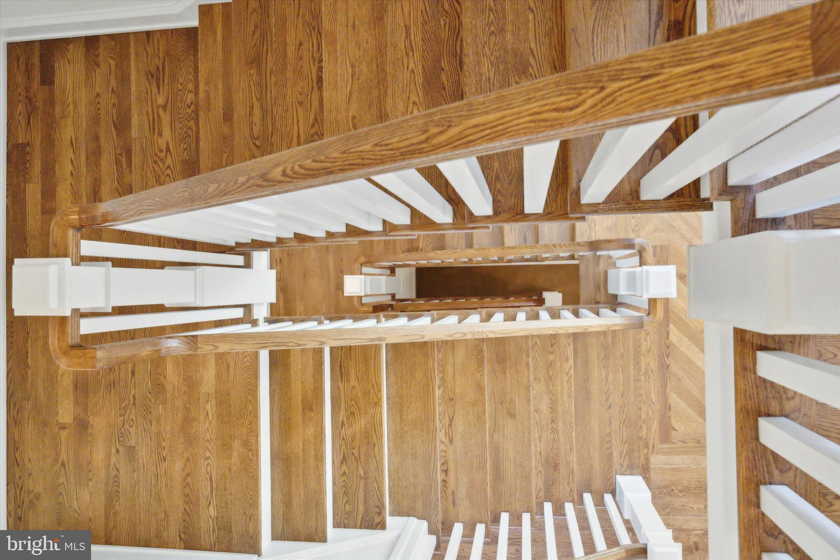
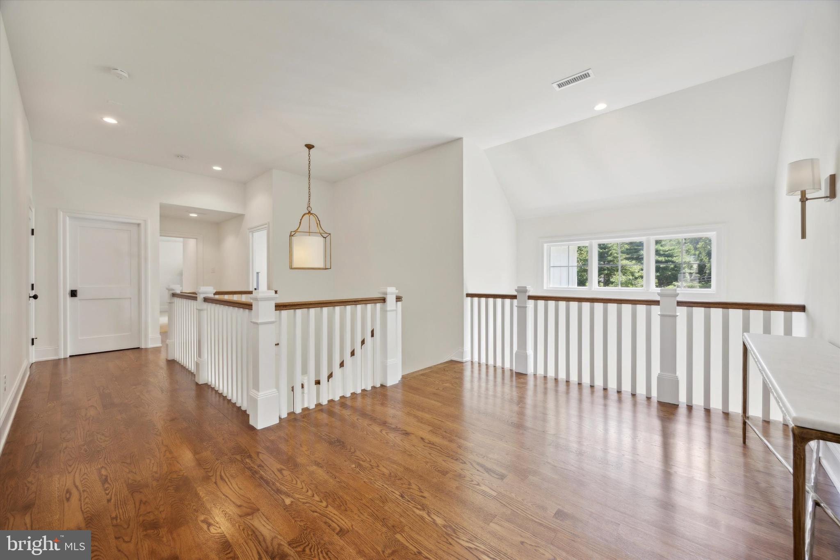
Situated in the Canterbury Woods neighborhood and built with high quality materials and craftsmanship, this perfect transitional home features an open floor concept that feels inviting, but not overwhelming. Architectural and design elements include high coffered ceiling in the family room, winding staircase with direct up and down views spanning the lower level to the 2nd floor, pass-through wet bar and Butler's pantry, and numerous large windows throughout. Modern amenities and hi-tech home systems provide for easy low maintenance living. These include a whole property Generac generator, 2 HVAC systems split into 4 zones, Evolve® water filtration system for the whole property, UV Pool Sanitizer system, 19-zone Irrigation system, and exterior video security.
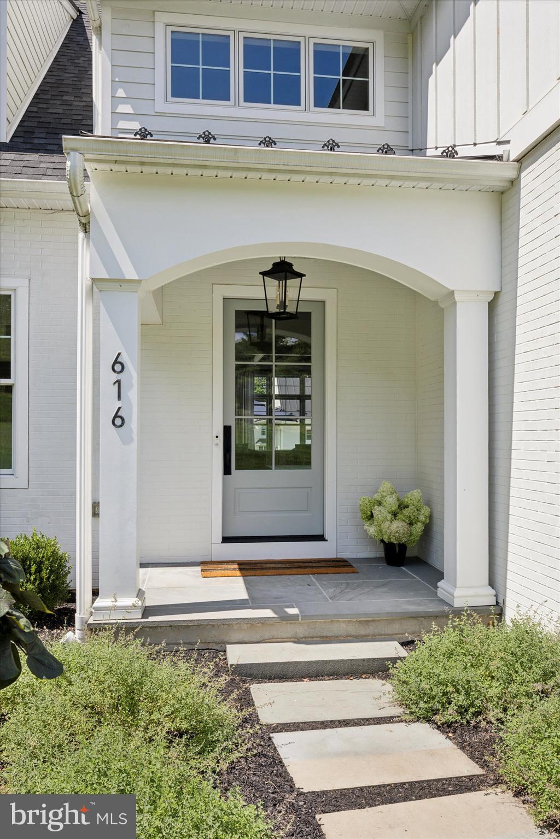
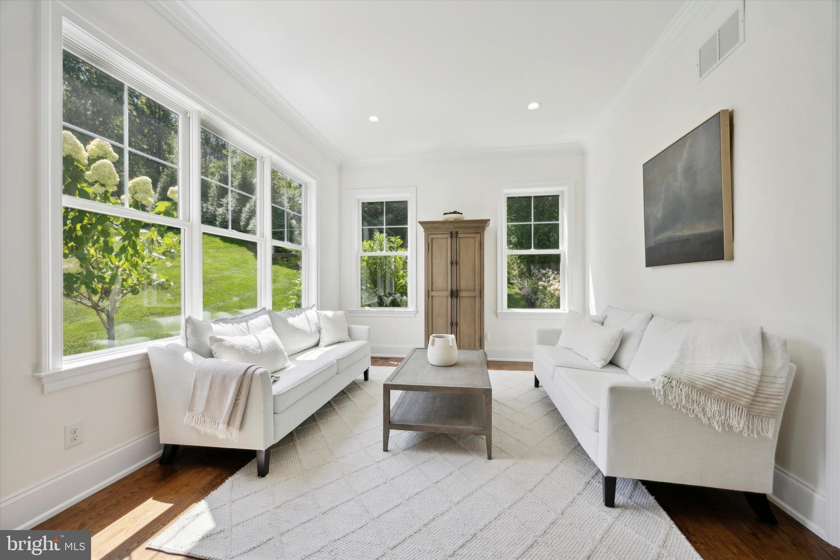
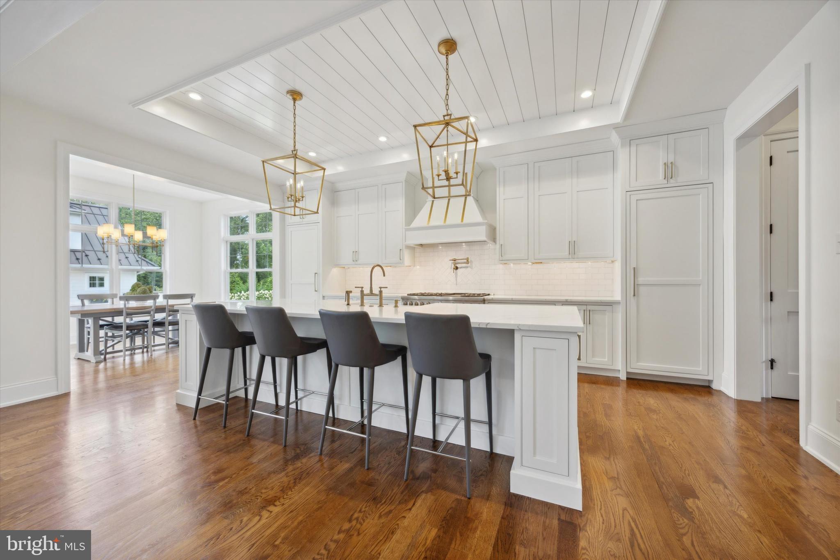
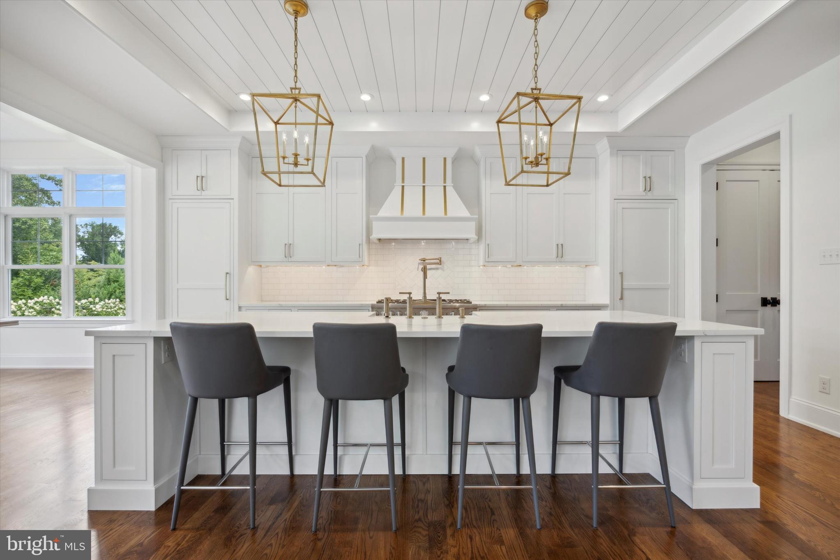
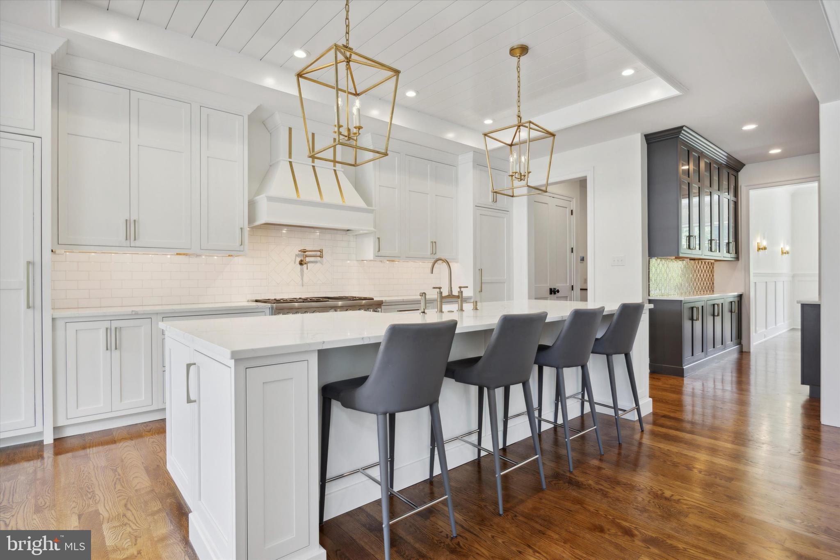
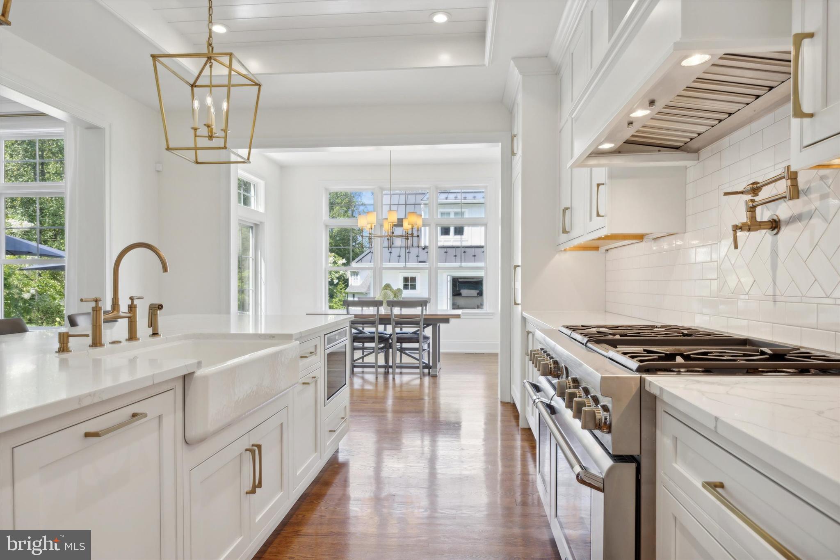
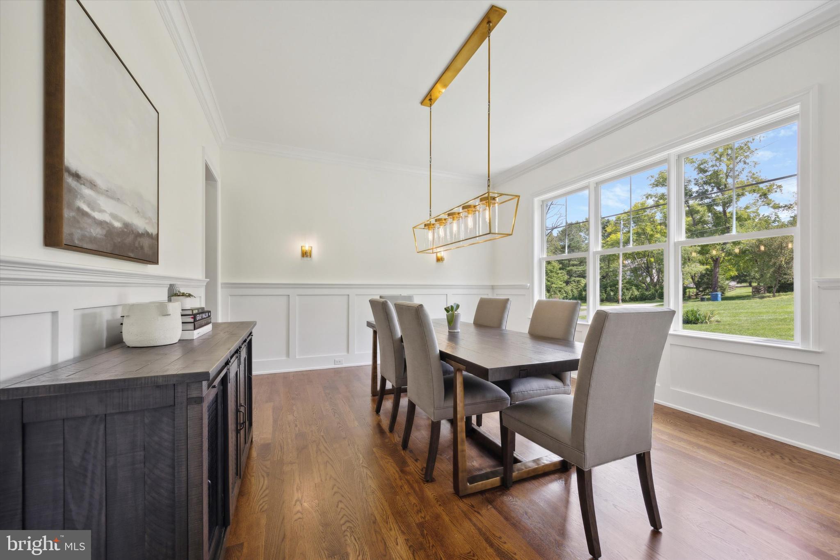
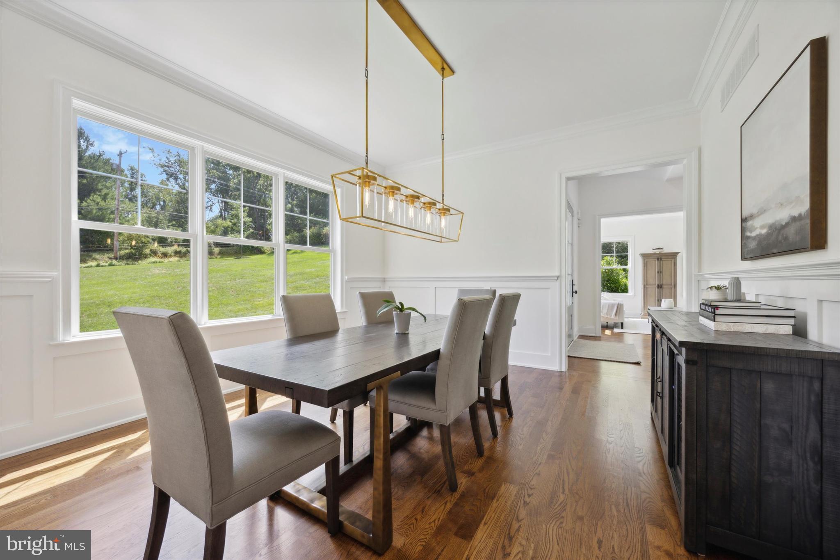
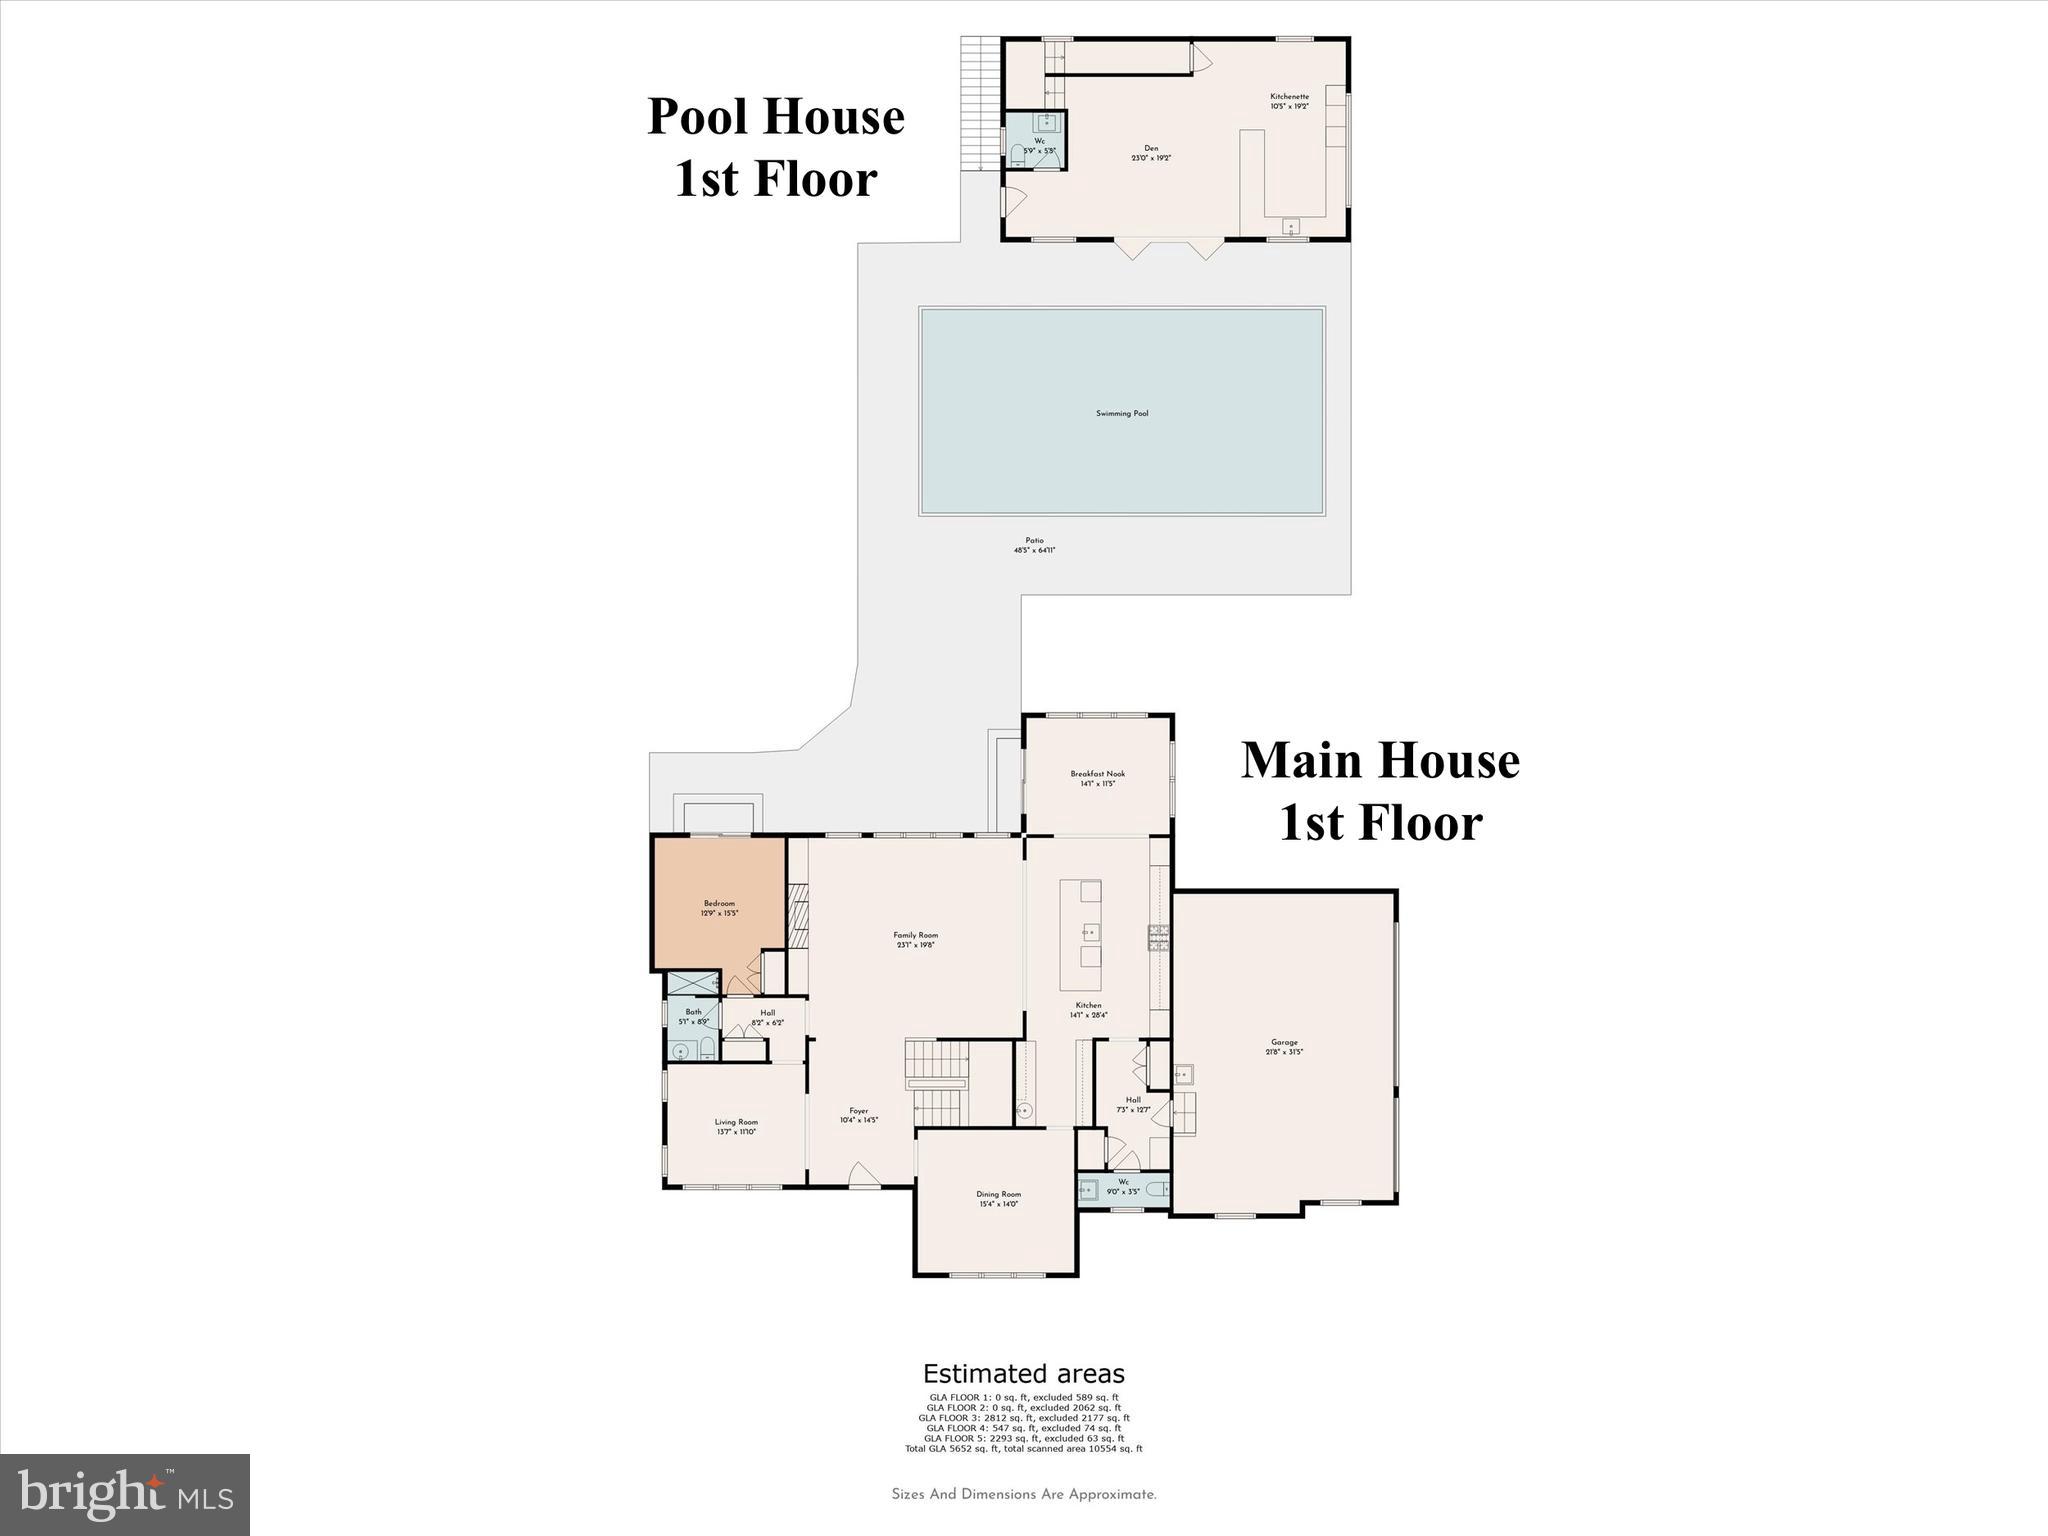
Upon entrance into the foyer, the open concept provides for seamless sight lines spanning from the “White Room”, Family room, Breakfast room, gourmet Kitchen, and Formal Dining room. This is designed for functional everyday living as well as entertaining. The Chef’s kitchen features paneled Gaggenau Refrigerator and Freezer Split Columns, Thermador 6 burner + griddle dual oven range, floor-to-ceiling custom Inset cabinetry with dovetailed drawers and a large Quartz island that can seat 5 comfortably.
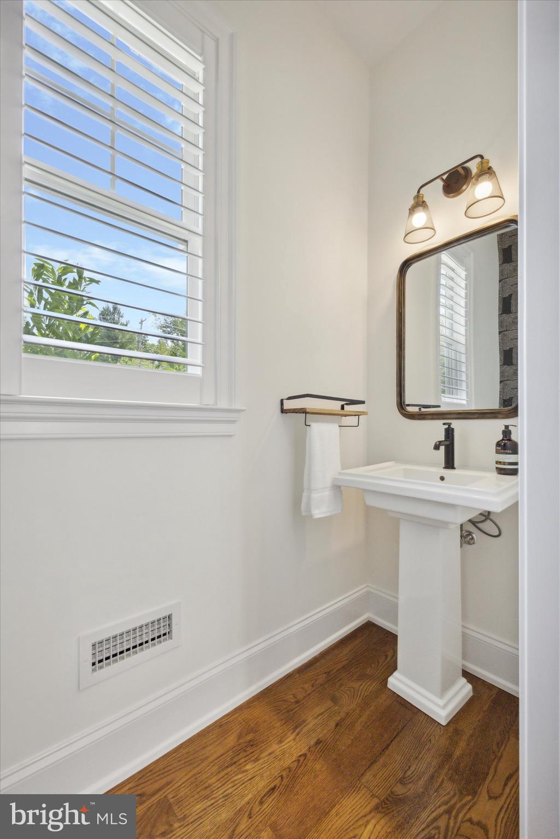
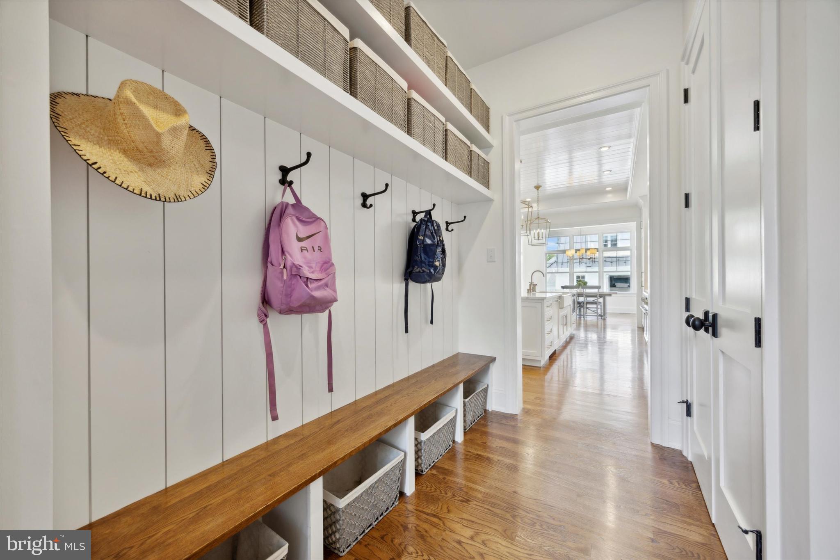
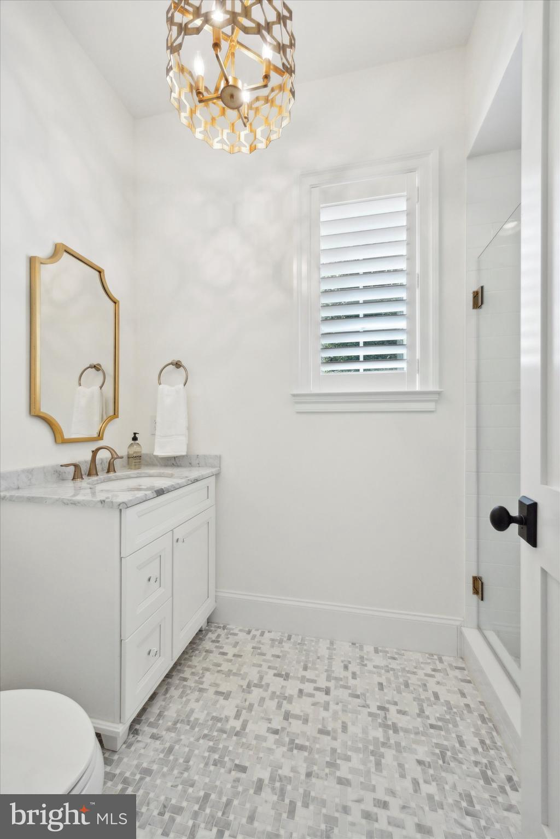
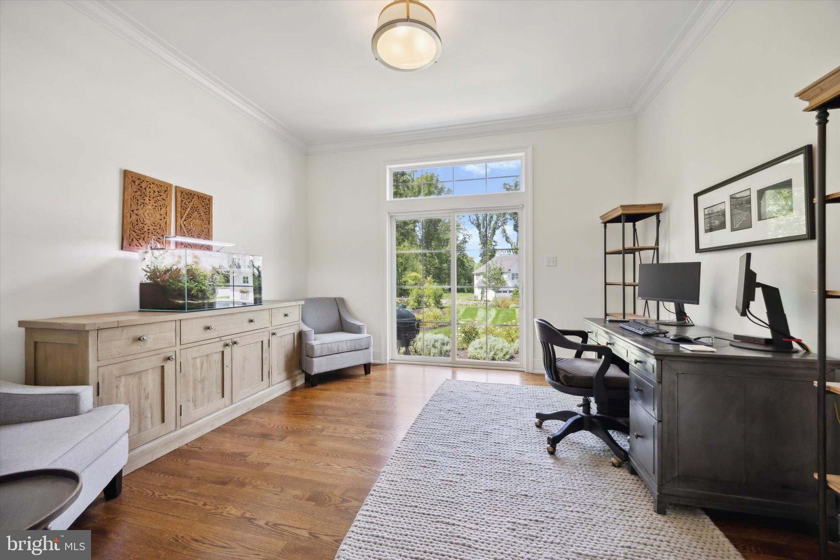
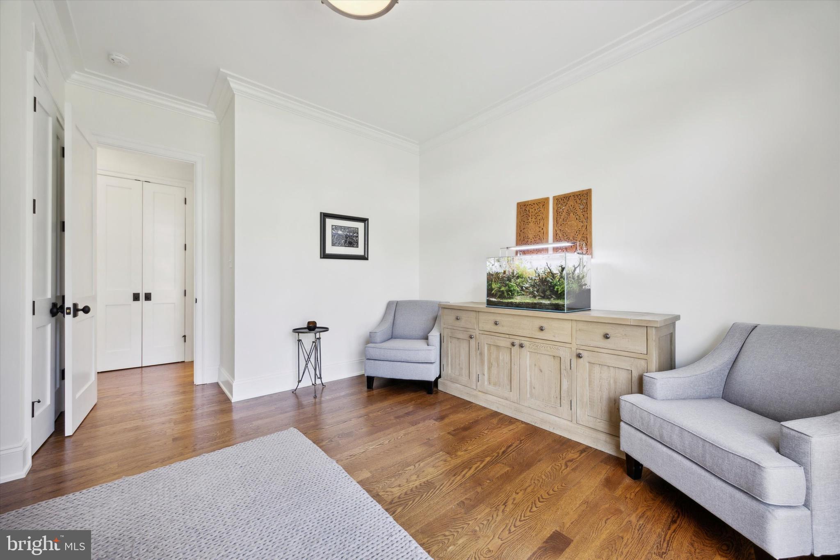
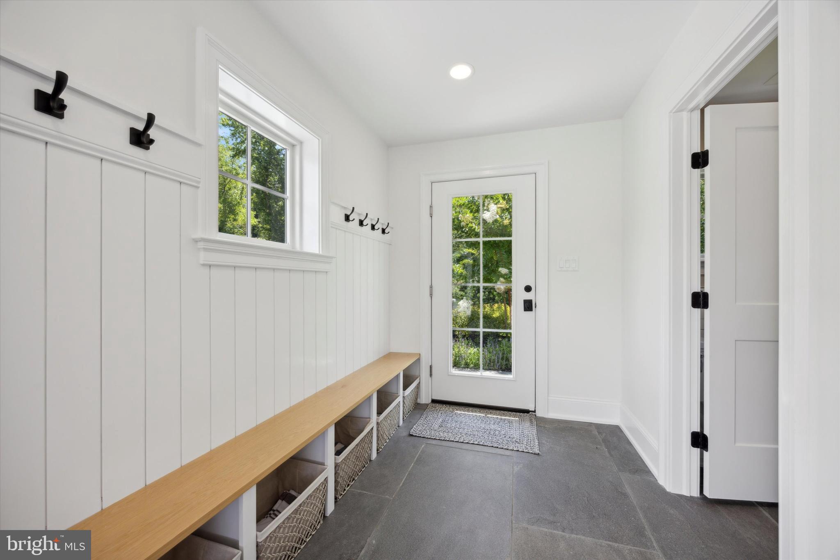
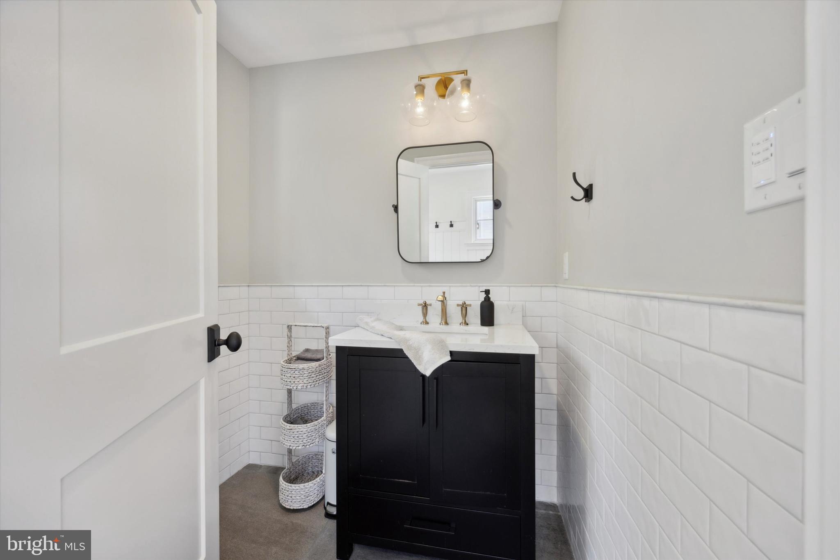
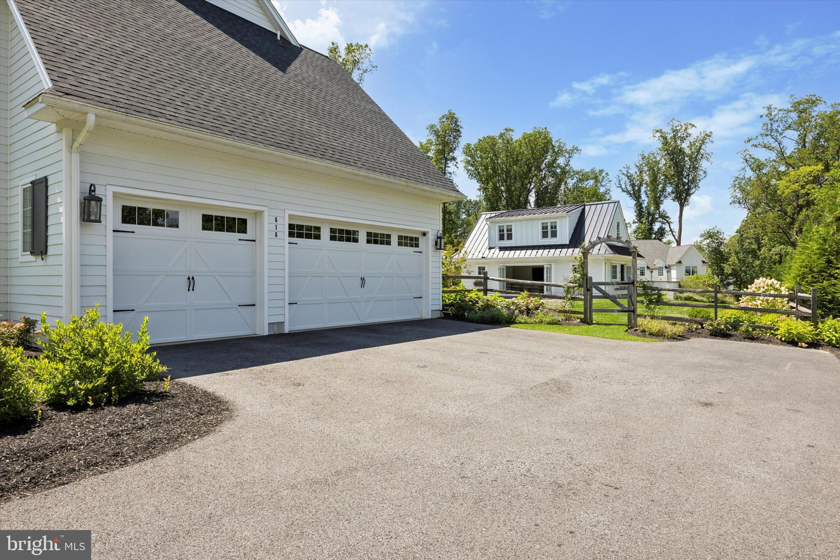
Deep into the side rear is the powder room and large mudroom with easy access to the 3-bay attached garage. On the opposite side of the home is a flex/bonus room with private access to the backyard. It is currently being used as the owner’s office but can also serve as the 5th bedroom with an adjacent full bath and hall entrance.
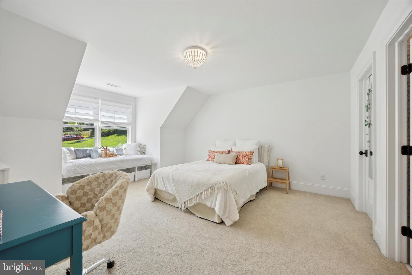
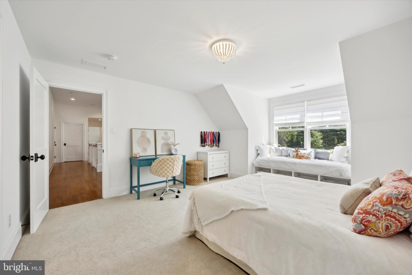
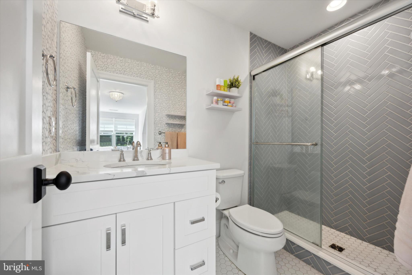
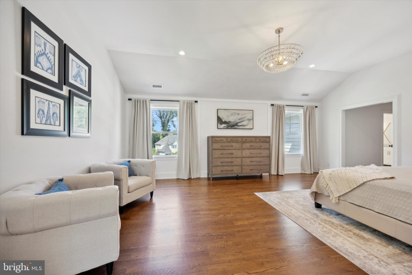
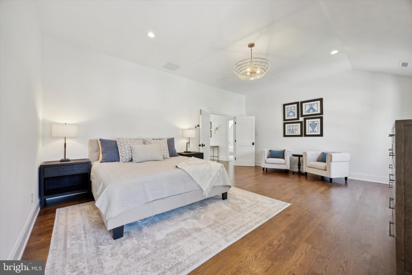
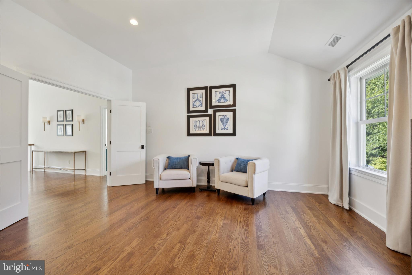
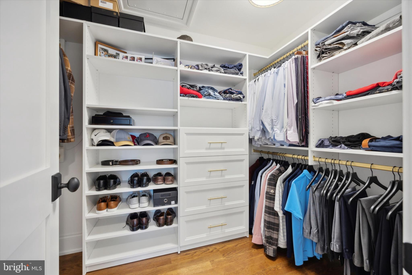
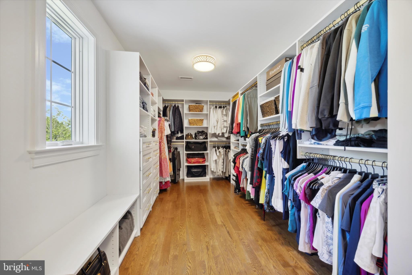
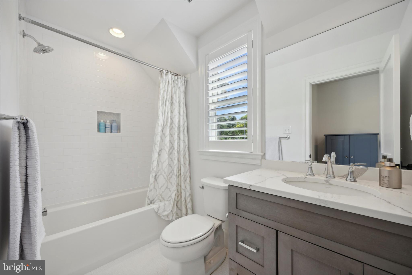
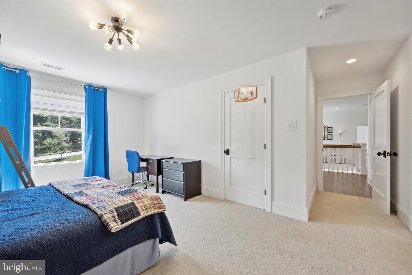
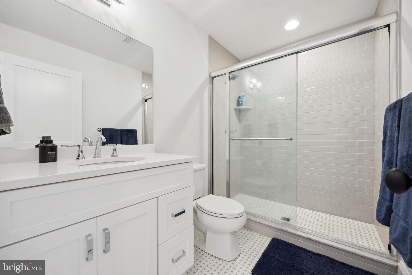
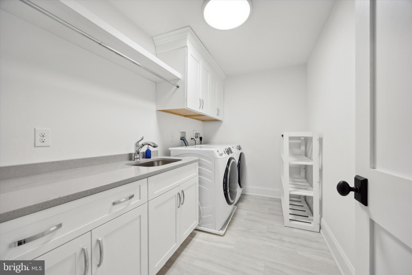
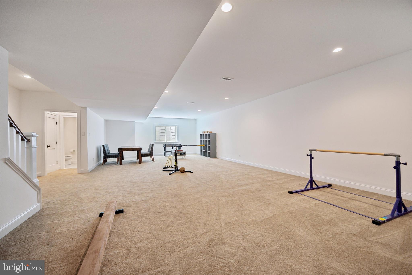
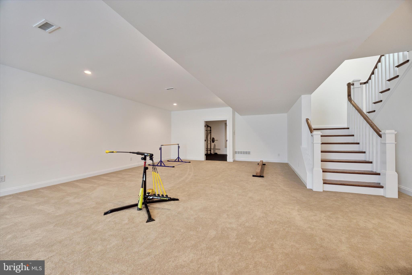
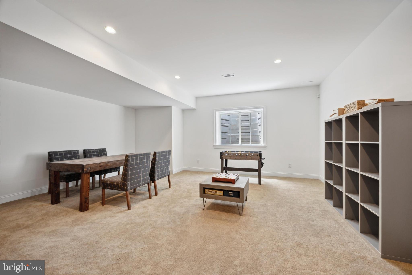
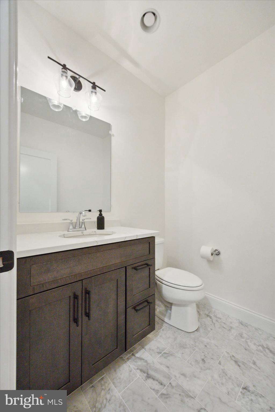
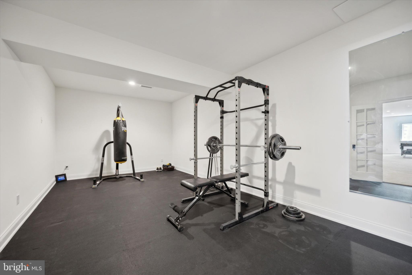
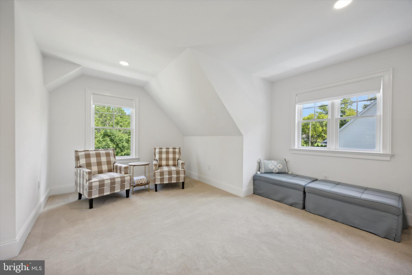
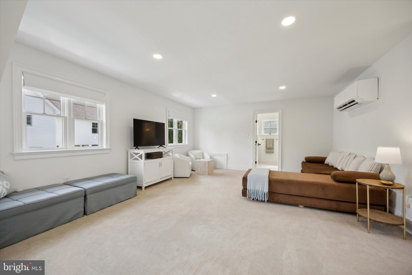
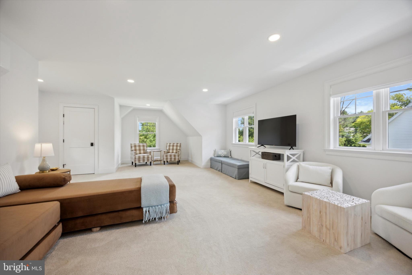
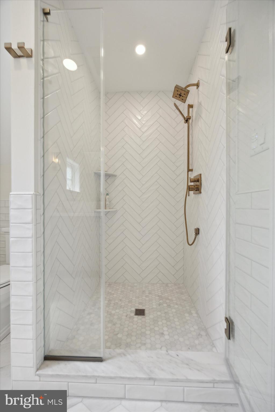
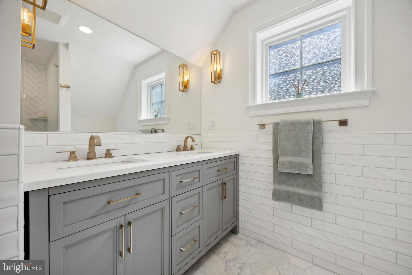
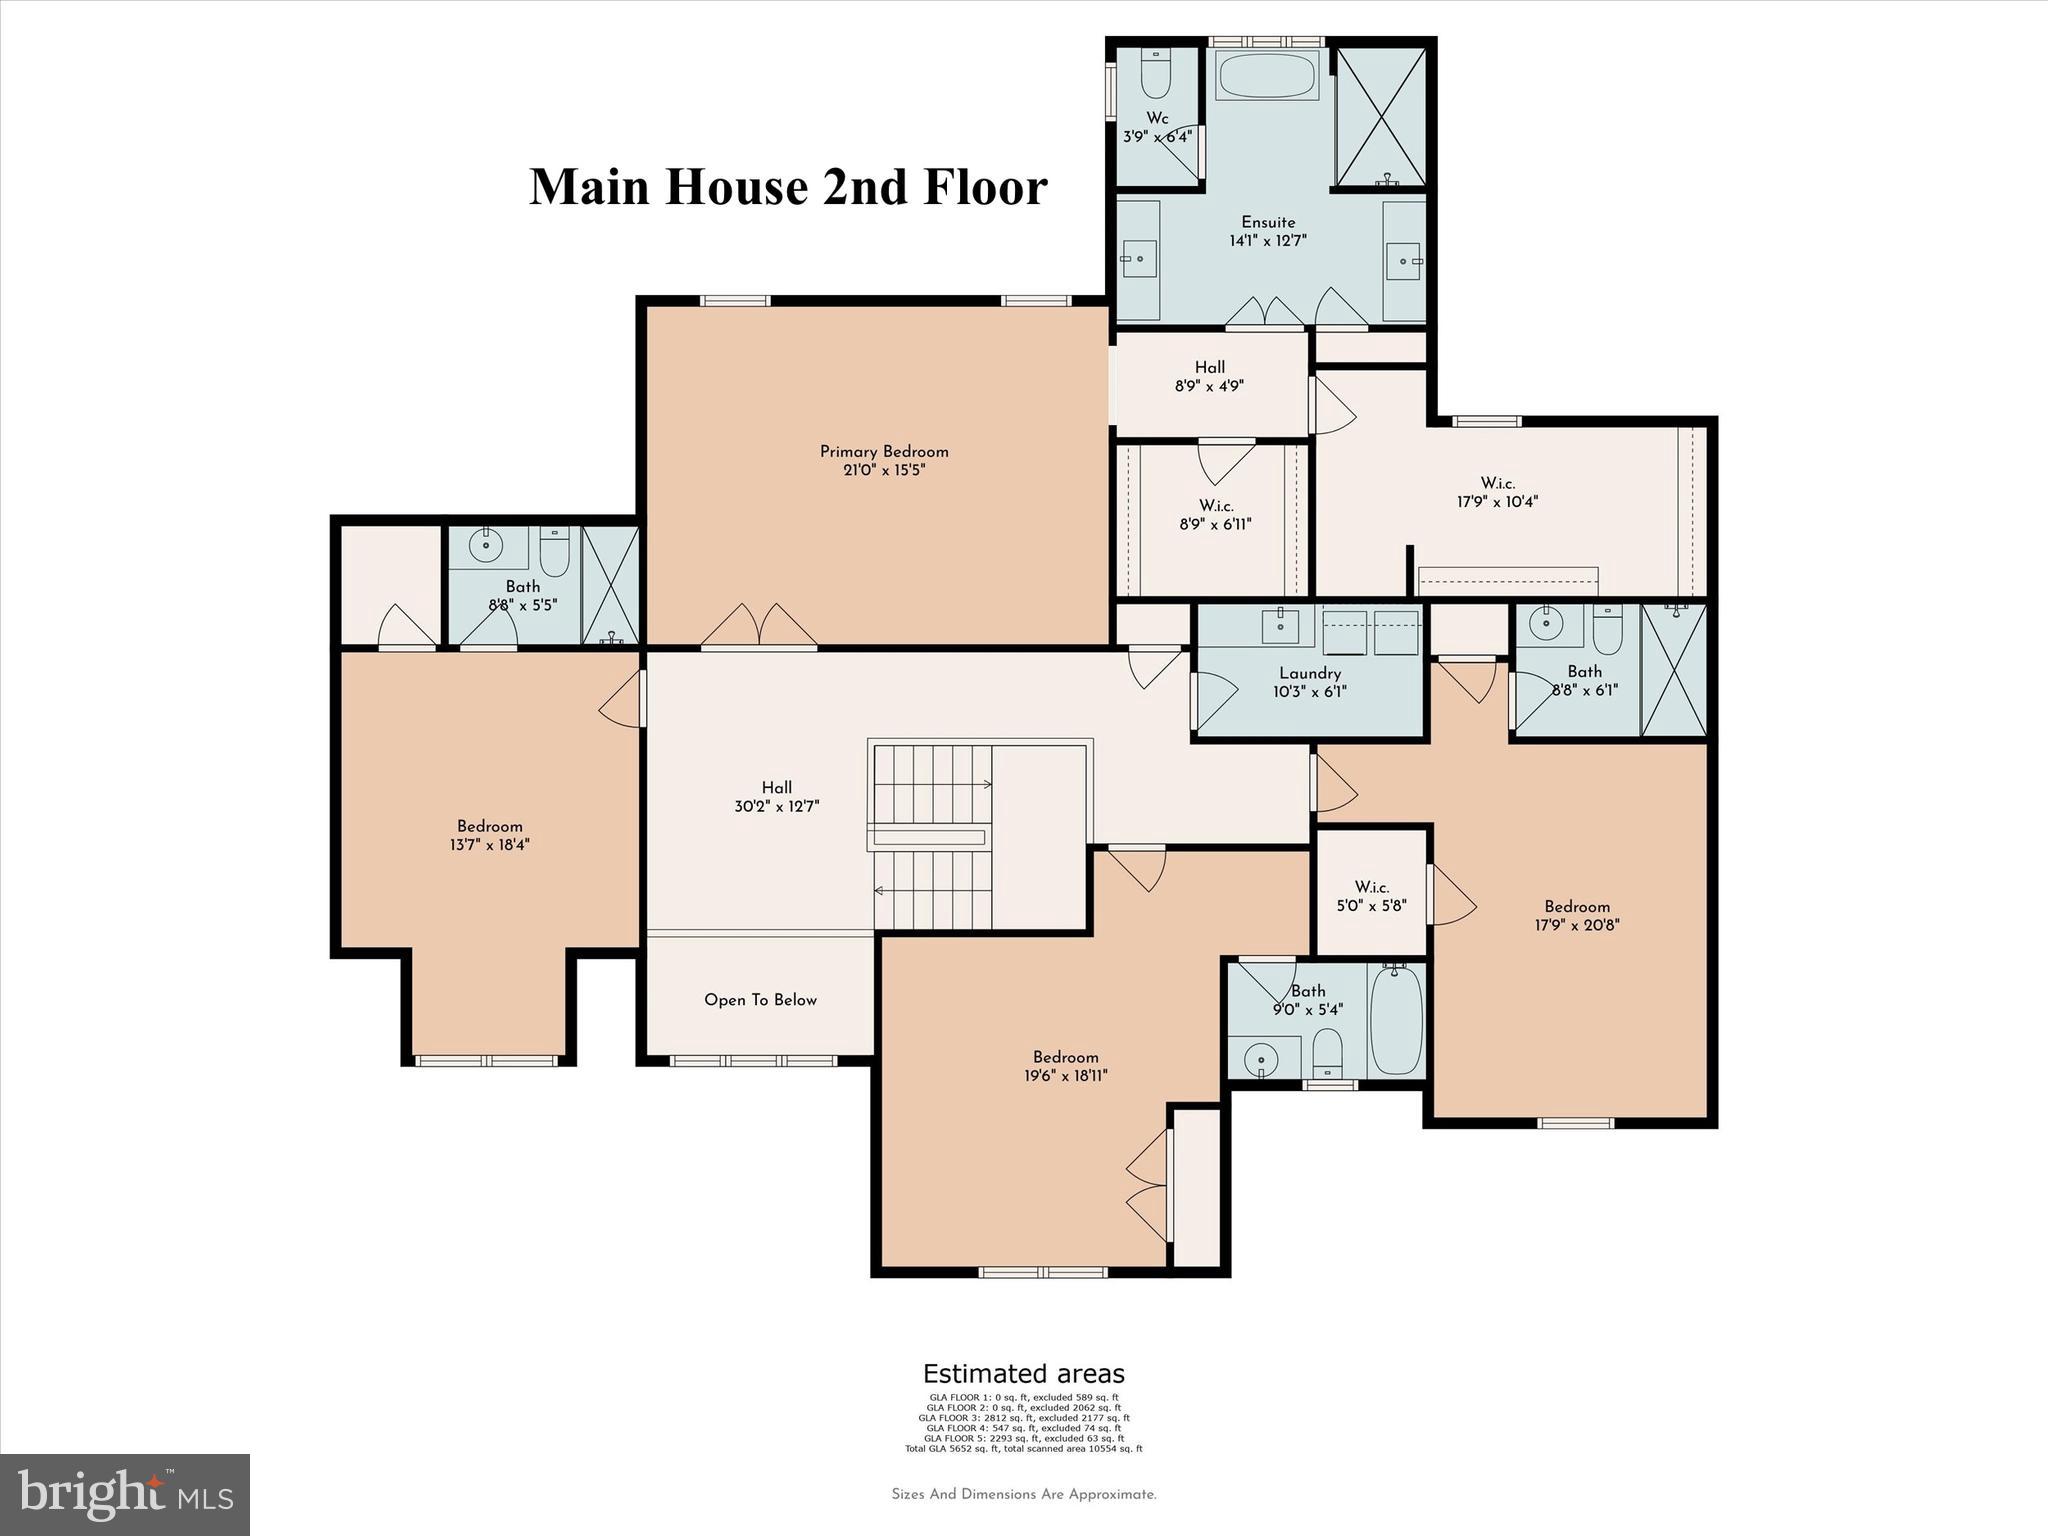
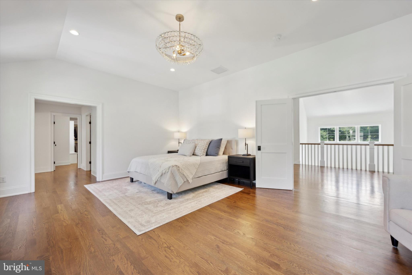
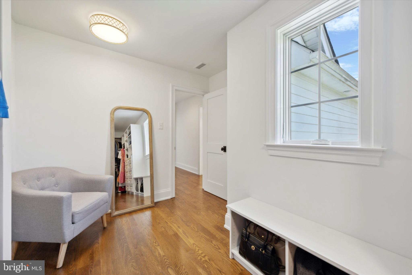
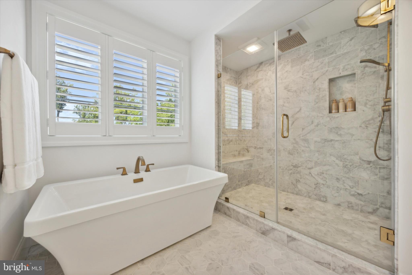
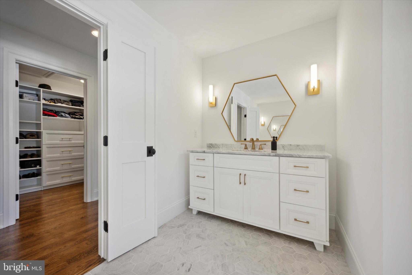
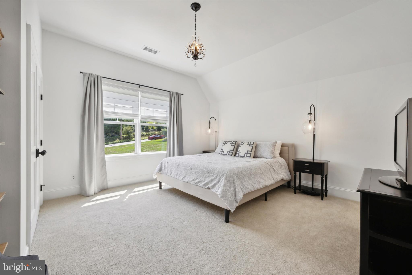
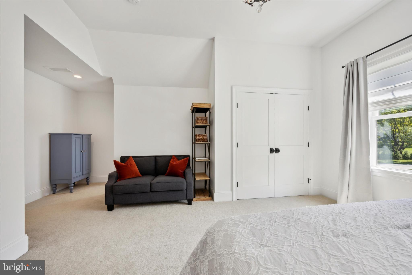
Off the second floor landing, here is the spacious primary suite with unobstructed views of the rear yard, a full spa-like bathroom with stand alone tub, glass shower, his and her vanities, and his and her walk in closets. This floor also includes a separate laundry room with storage, built-ins and sink, 3 sizable and bright bedrooms each with its own full bathroom and large closets. The finished lower level offers a half bath, a gym, and more importantly, a blank slate for your best ideas for media room, children’s play space, game room, etc .
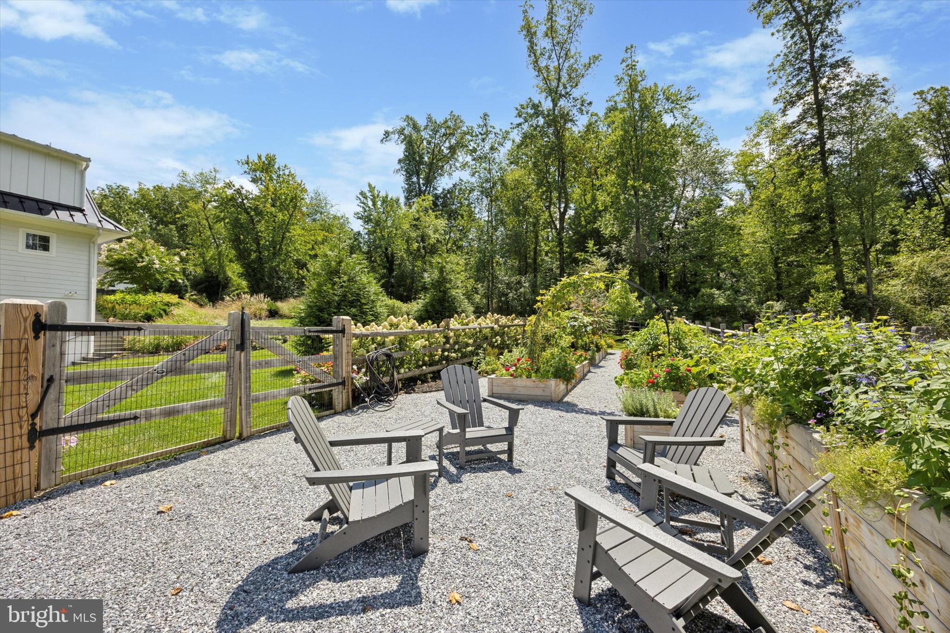
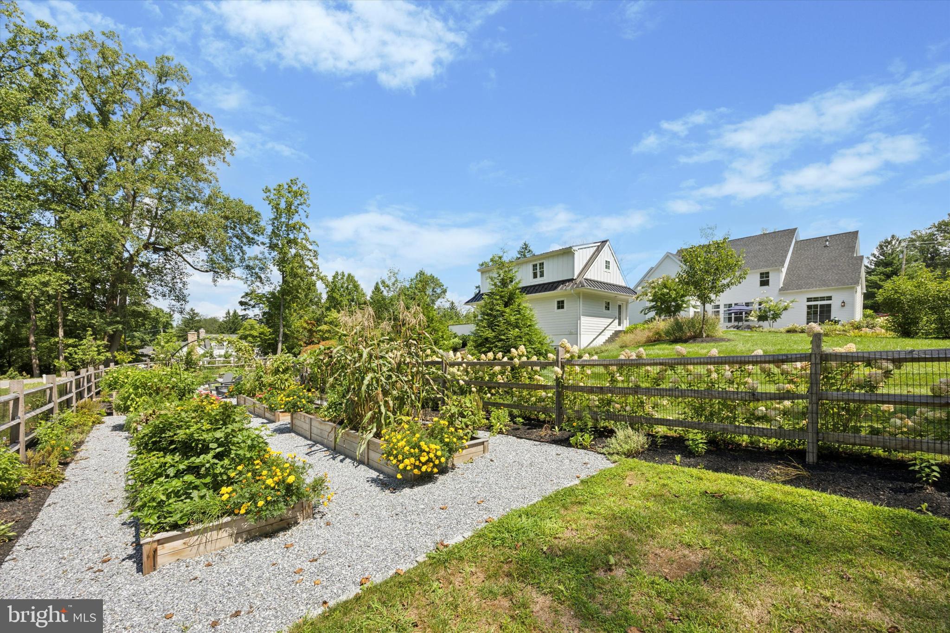
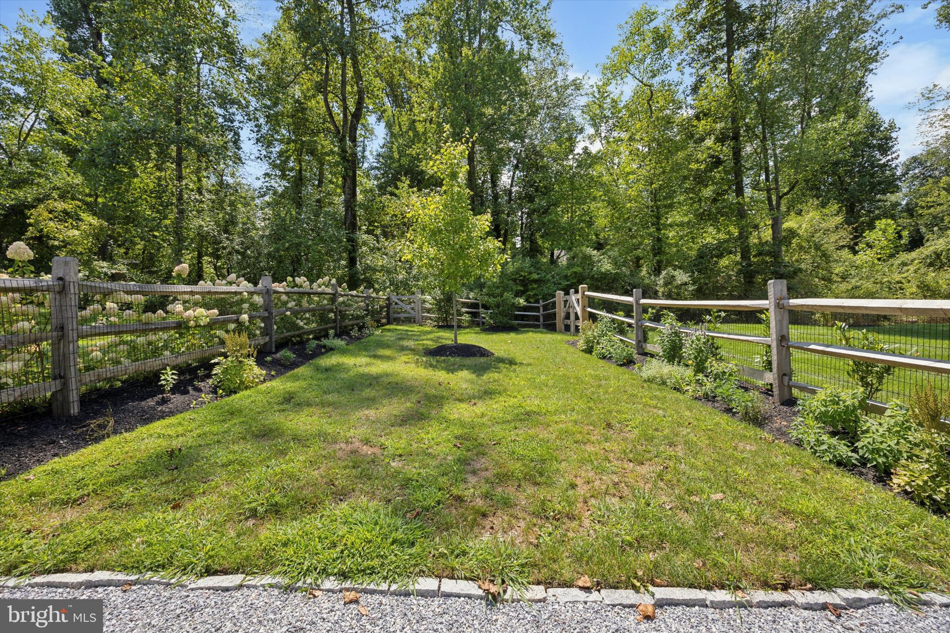
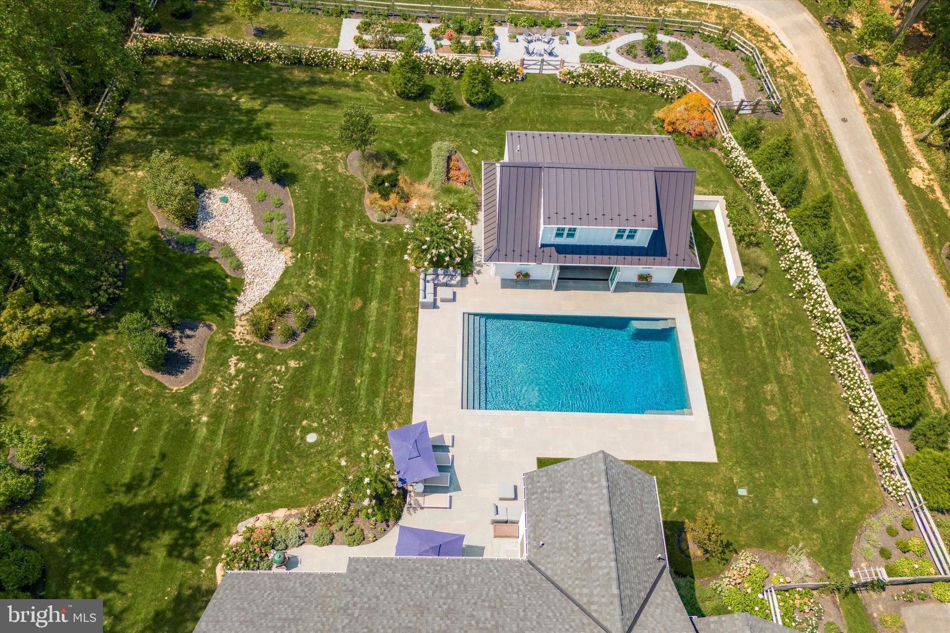
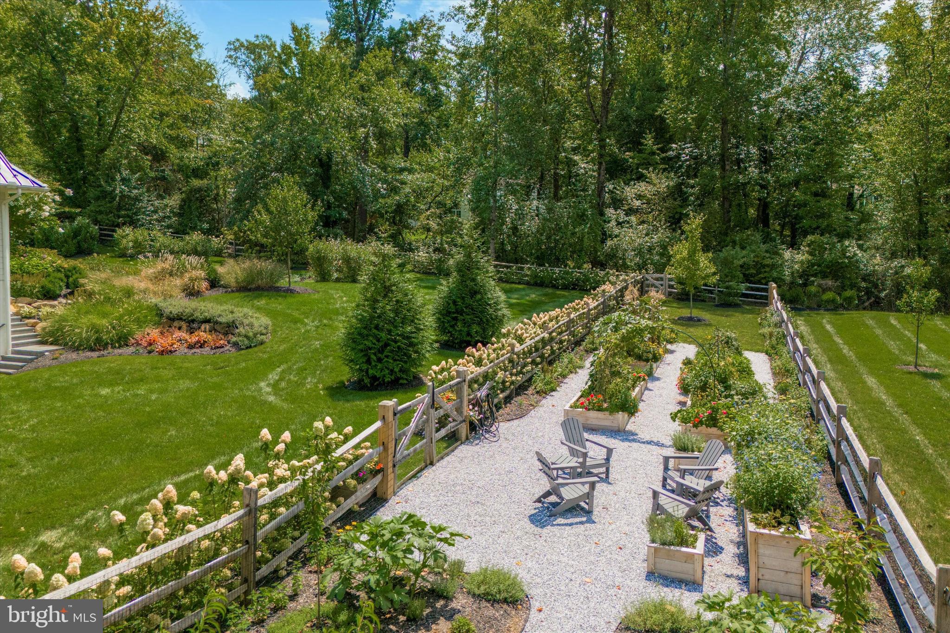
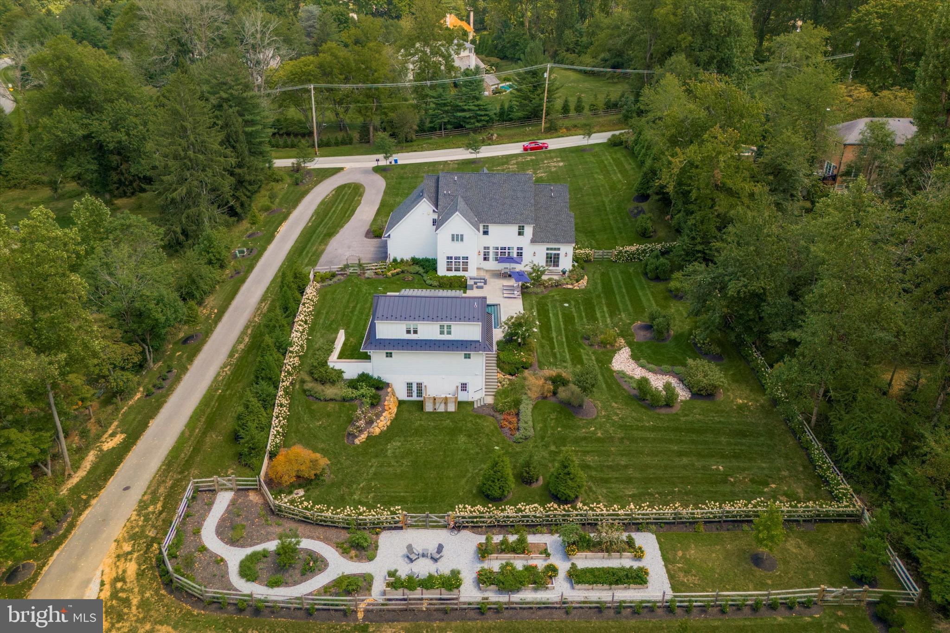
Mature landscaping surrounds the picturesque and lush yard, with over 100 limelight hydrangeas gracing the perimeter of the property, a rain garden, and towards the rear of the property, an English garden with herbs, perennials, vegetables and 5 fruit trees!
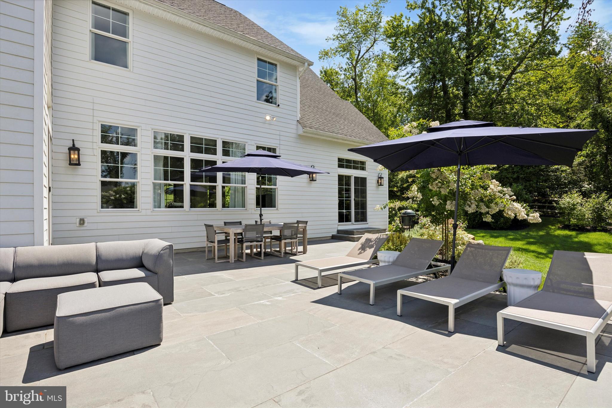
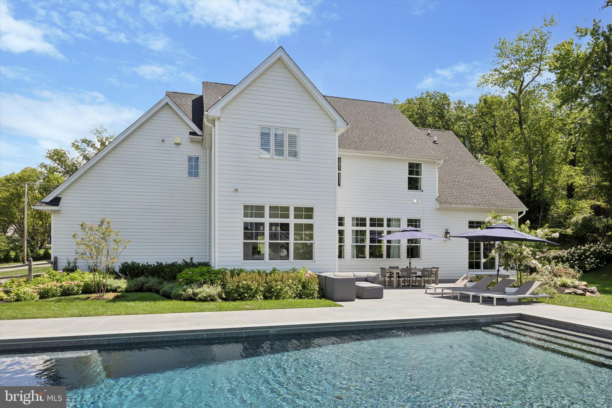
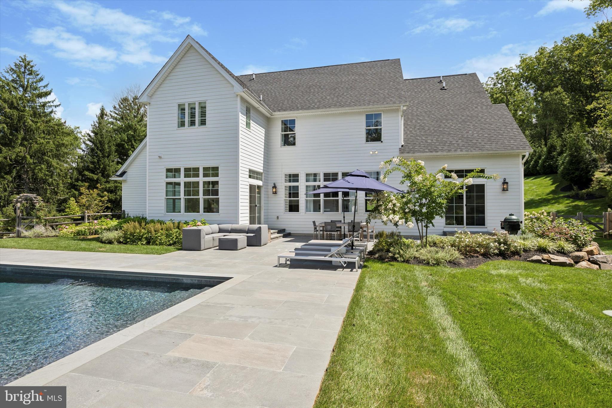
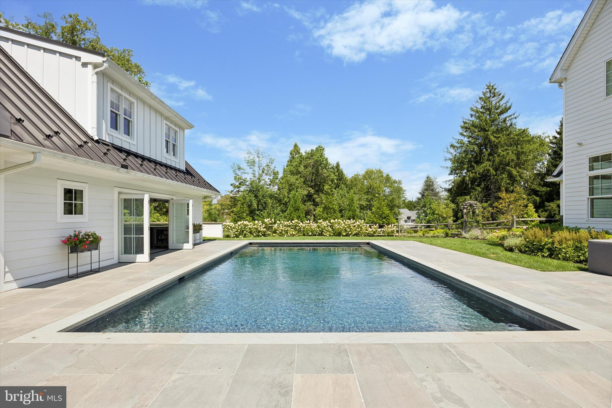
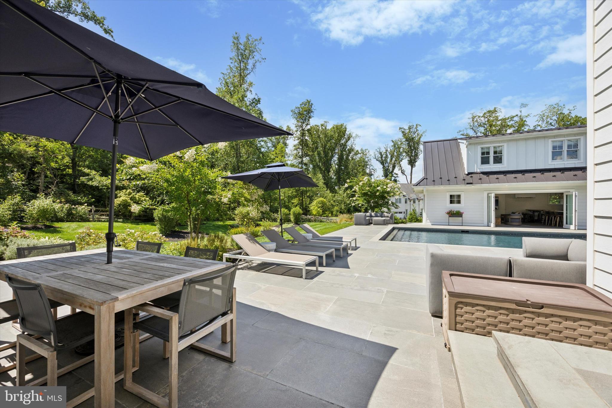
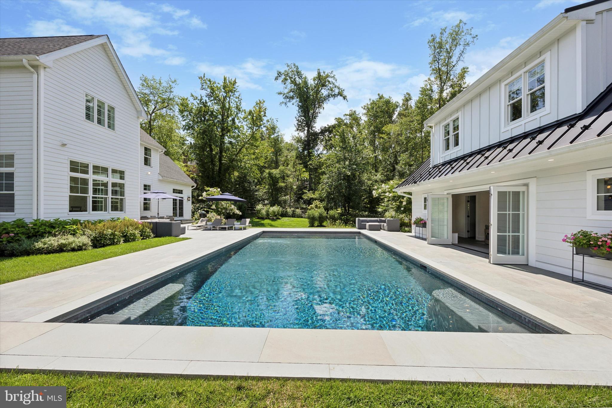
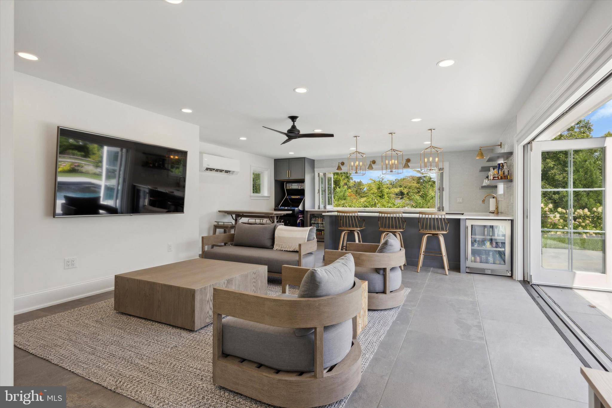
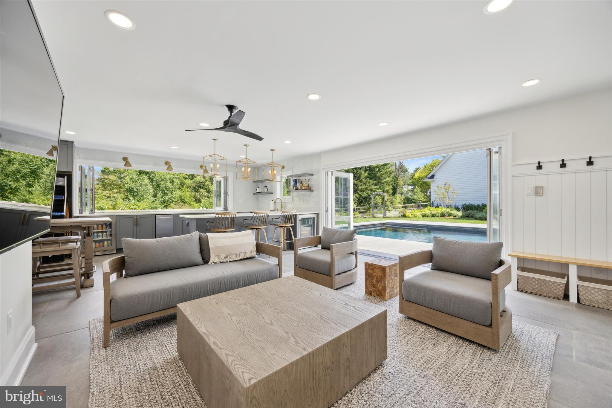
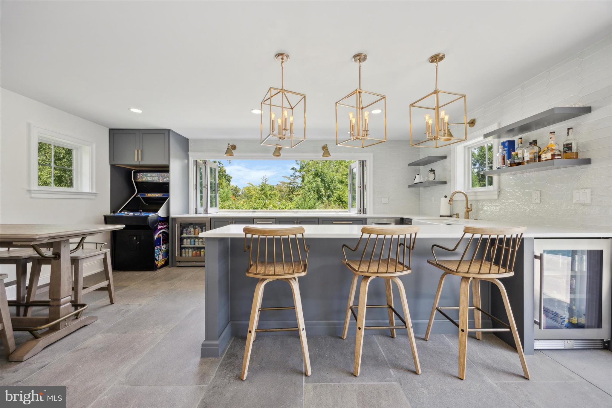
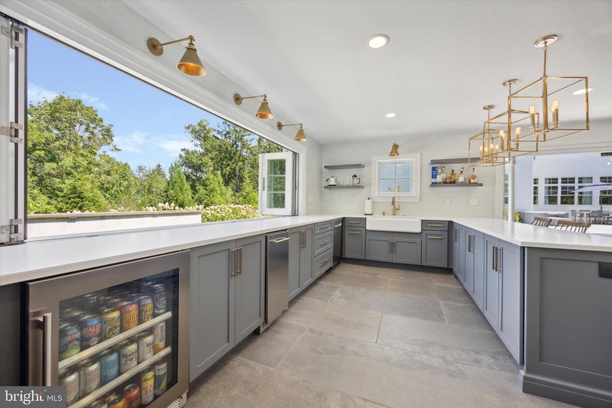
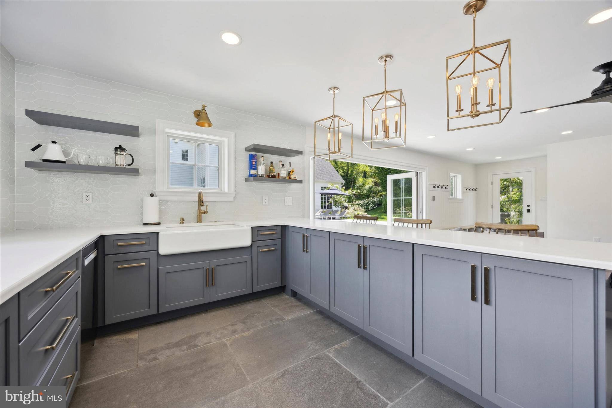
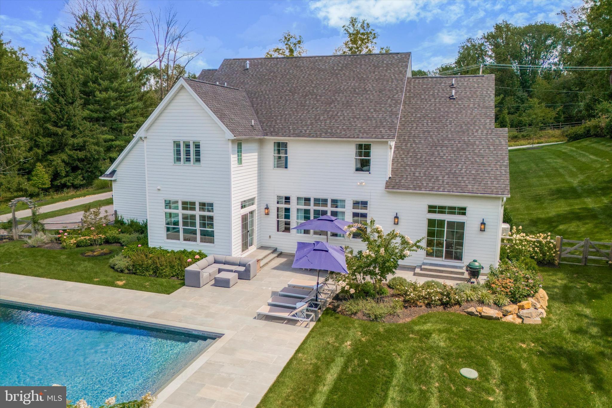
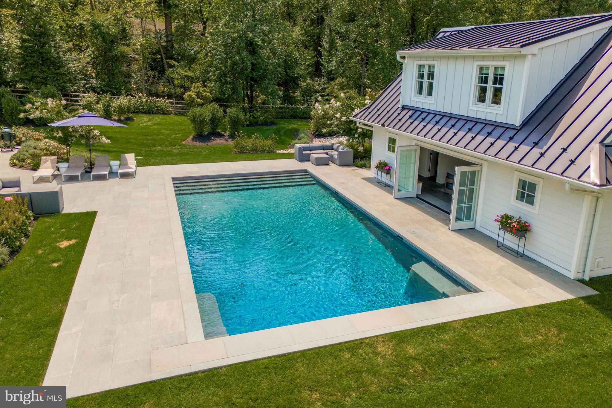
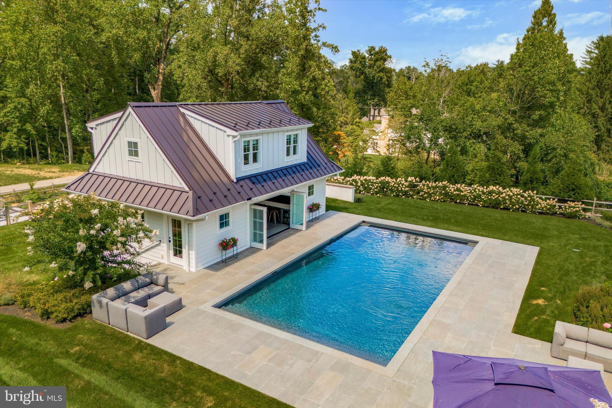
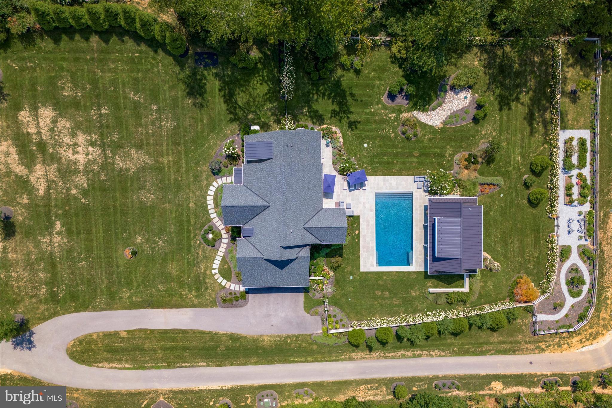
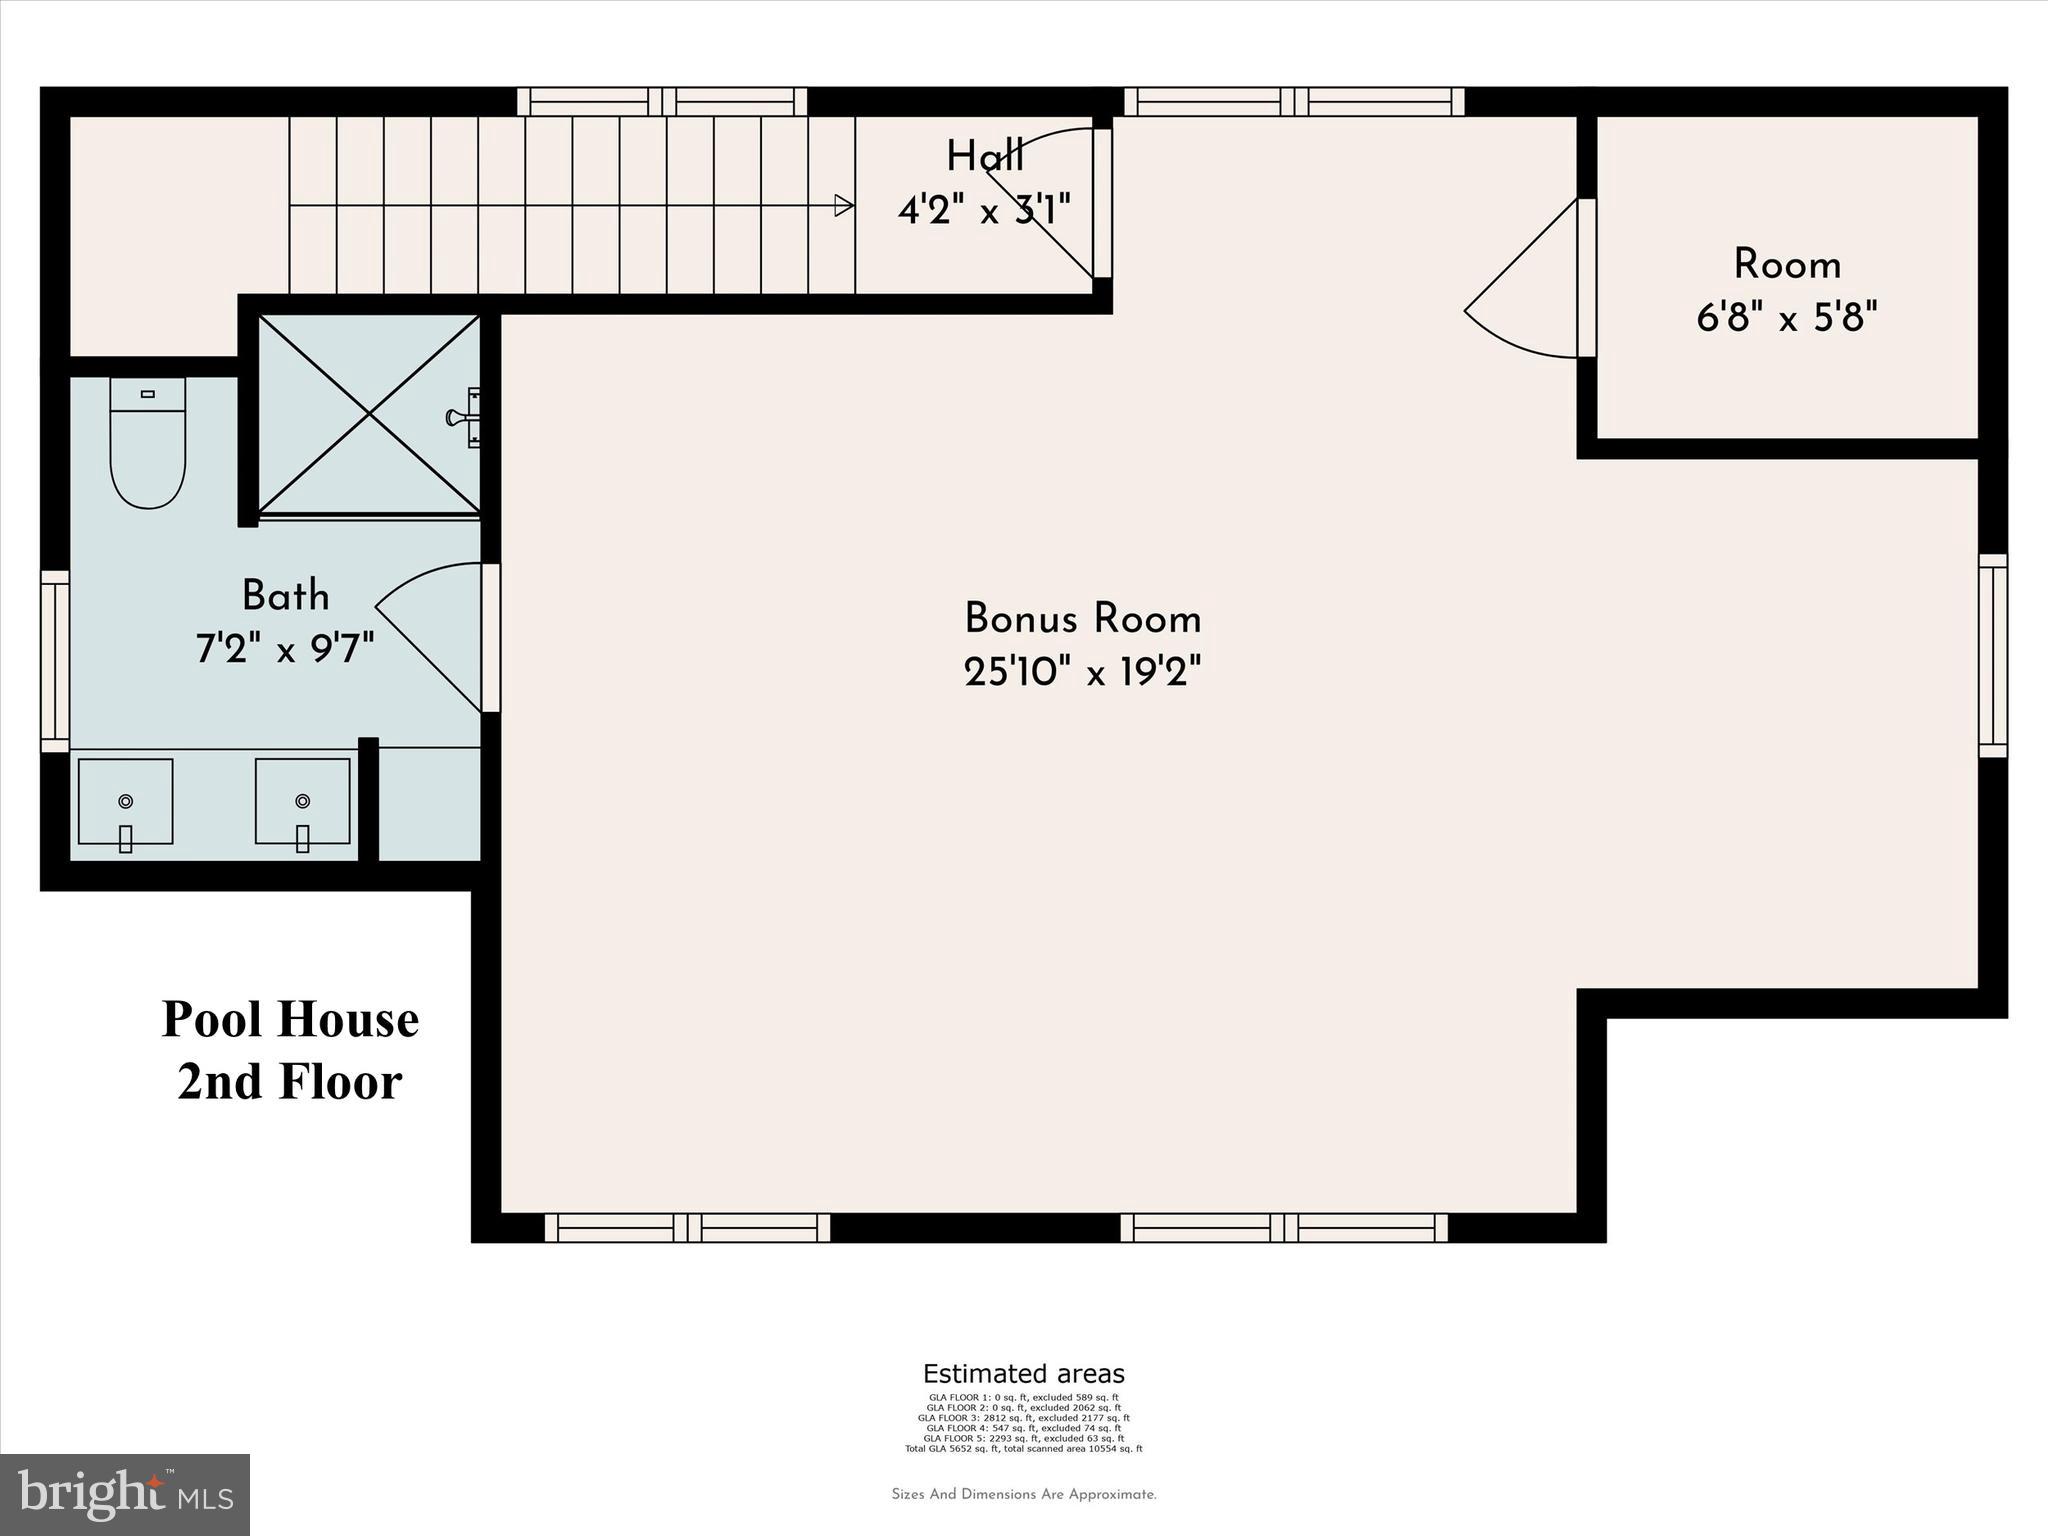
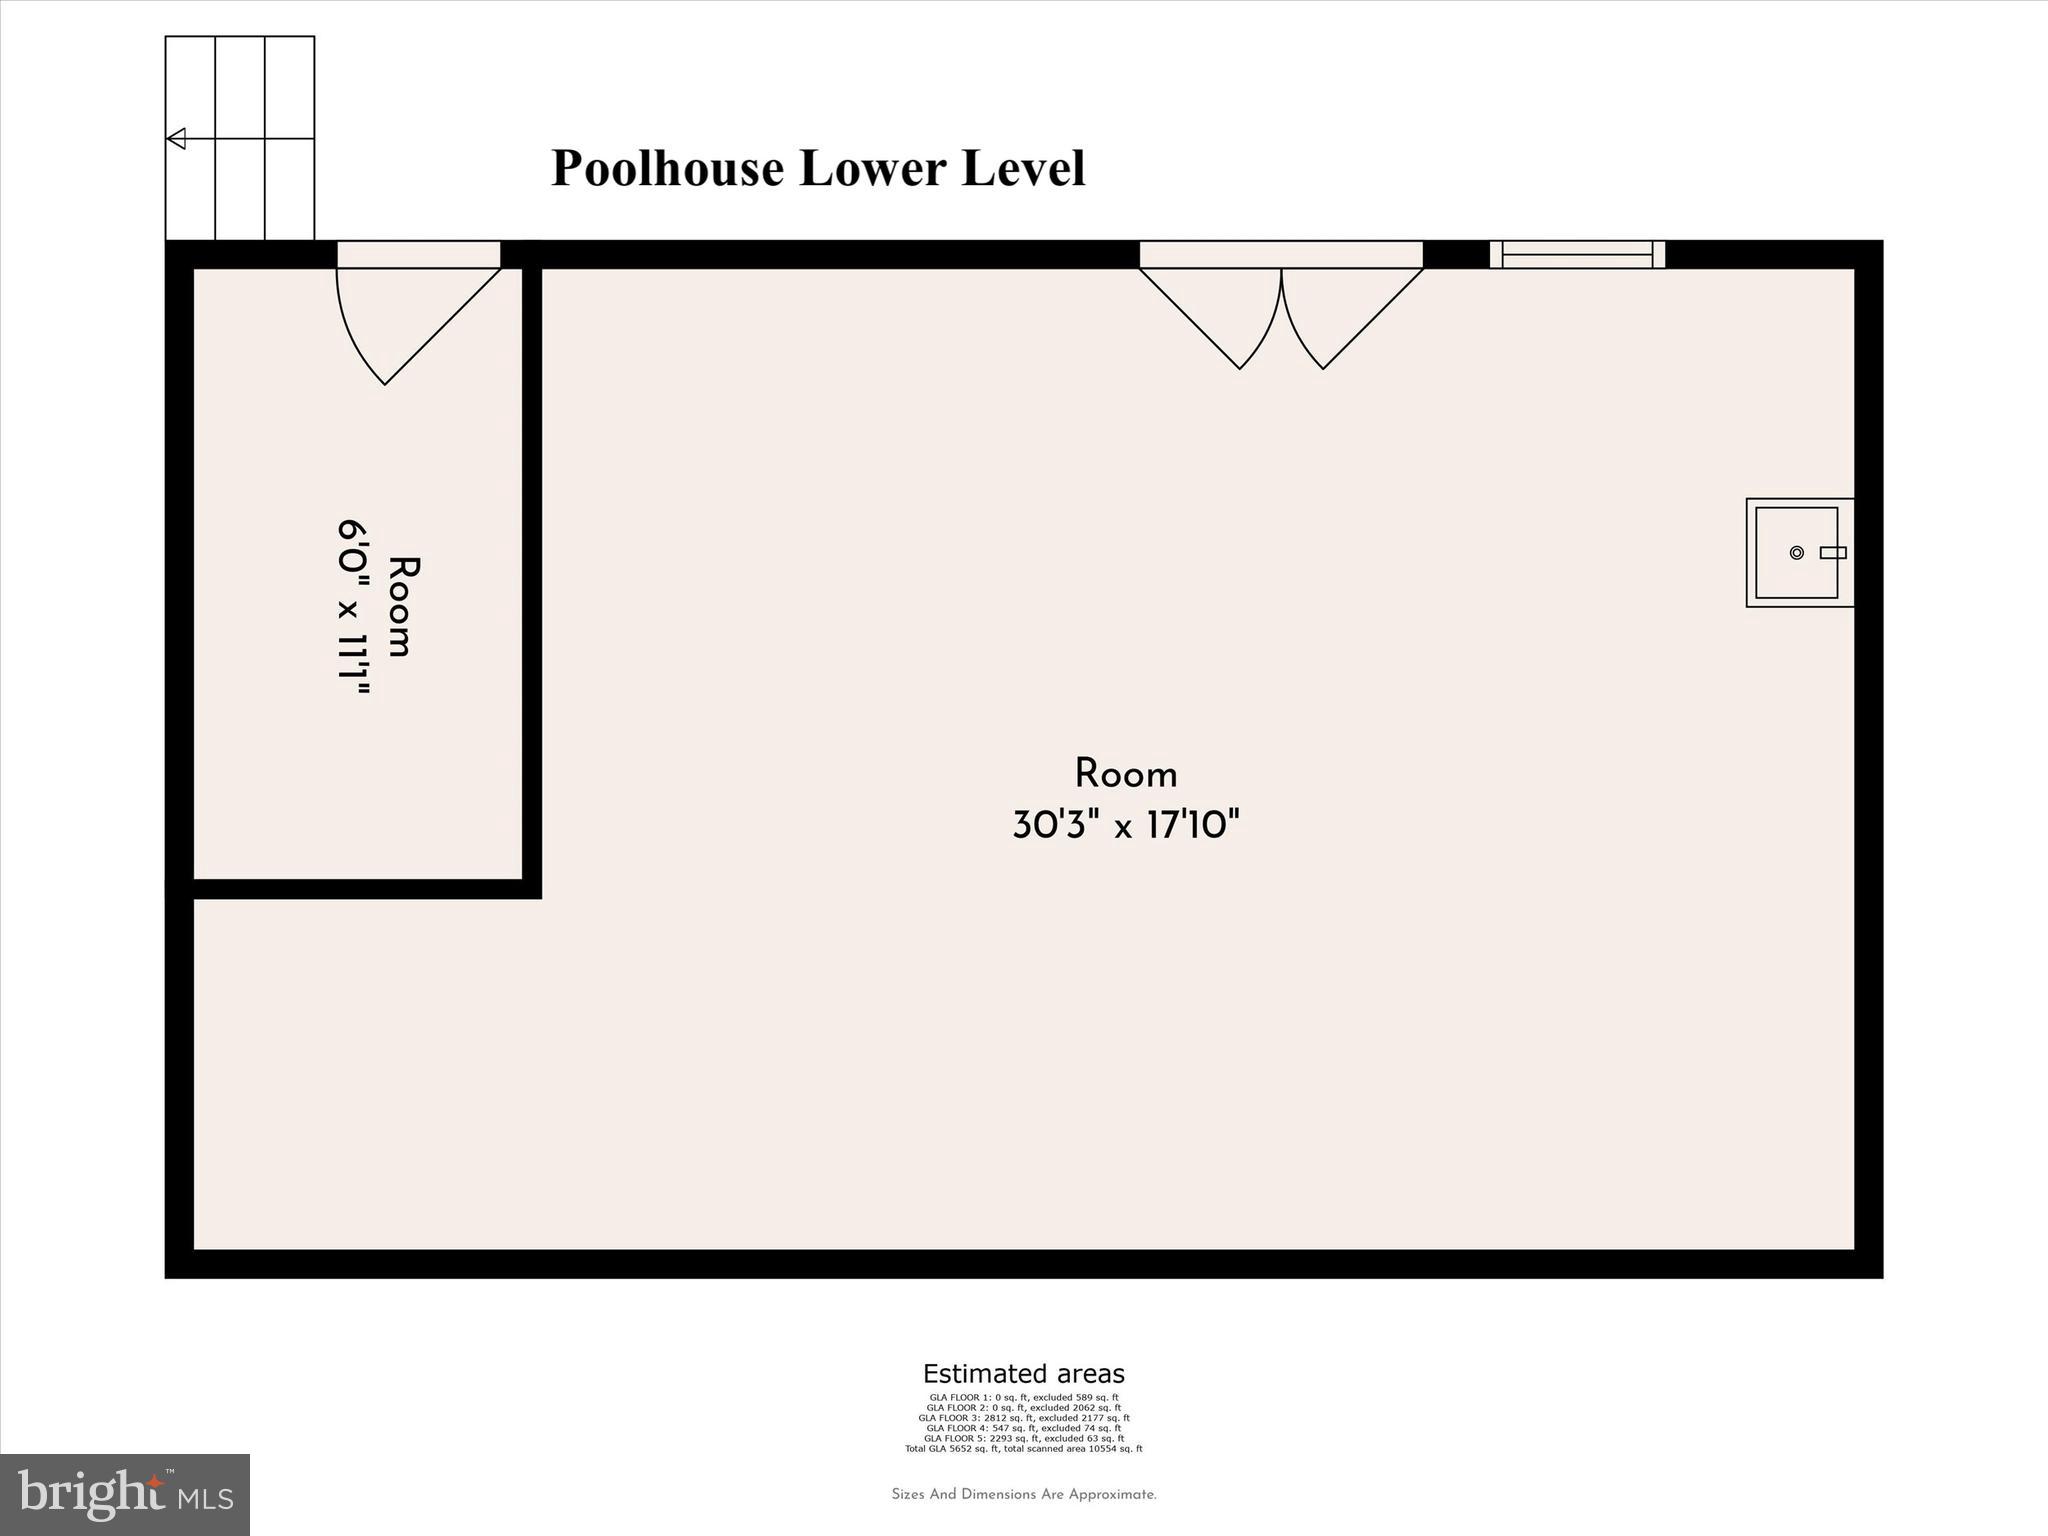
OuterSpaces designed the luxurious backyard oasis and constructed the patio with Italian porcelain slabs and PA bluestone. They continue to maintain the modern UV sanitized, heated pool with a fabric automatic pool cover powered by a switch. The custom pool house has been designed and built to complement the main house with a half bath on the first floor and full bath on the second. This accessory building features accordion-style retractable doors and windows to create seamless transition from outdoor to indoor. Entertaining is made easy with affixed bar seats on the exterior and the fully functional bar complete with beverage coolers, ice maker, and dishwasher. The second floor is cozy and bright with views overlooking the pool and patio.
This exceptional home is centrally located near boutique shopping, casual and fine dining, Aronimink and Waynesborough Country Clubs as well as Beaumont Elementary School and Episcopal Academy. Spectacular 616 Leopard Rd is now ready for its new owners.

616 LEOPARD ROAD

Message successfully sent.

What would you like to know?

What is 3 + 4 ?

I agree to receive email communication and understand I can unsubscribe at any time.

I agree to be contacted by Charis Realty Group via call, email, and text for real estate services. To opt out, you can reply 'stop' at any time or reply 'help' for assistance. You can also click the unsubscribe link in the emails. Message and data rates may apply. Message frequency may vary. Privacy Policy

Related Properties

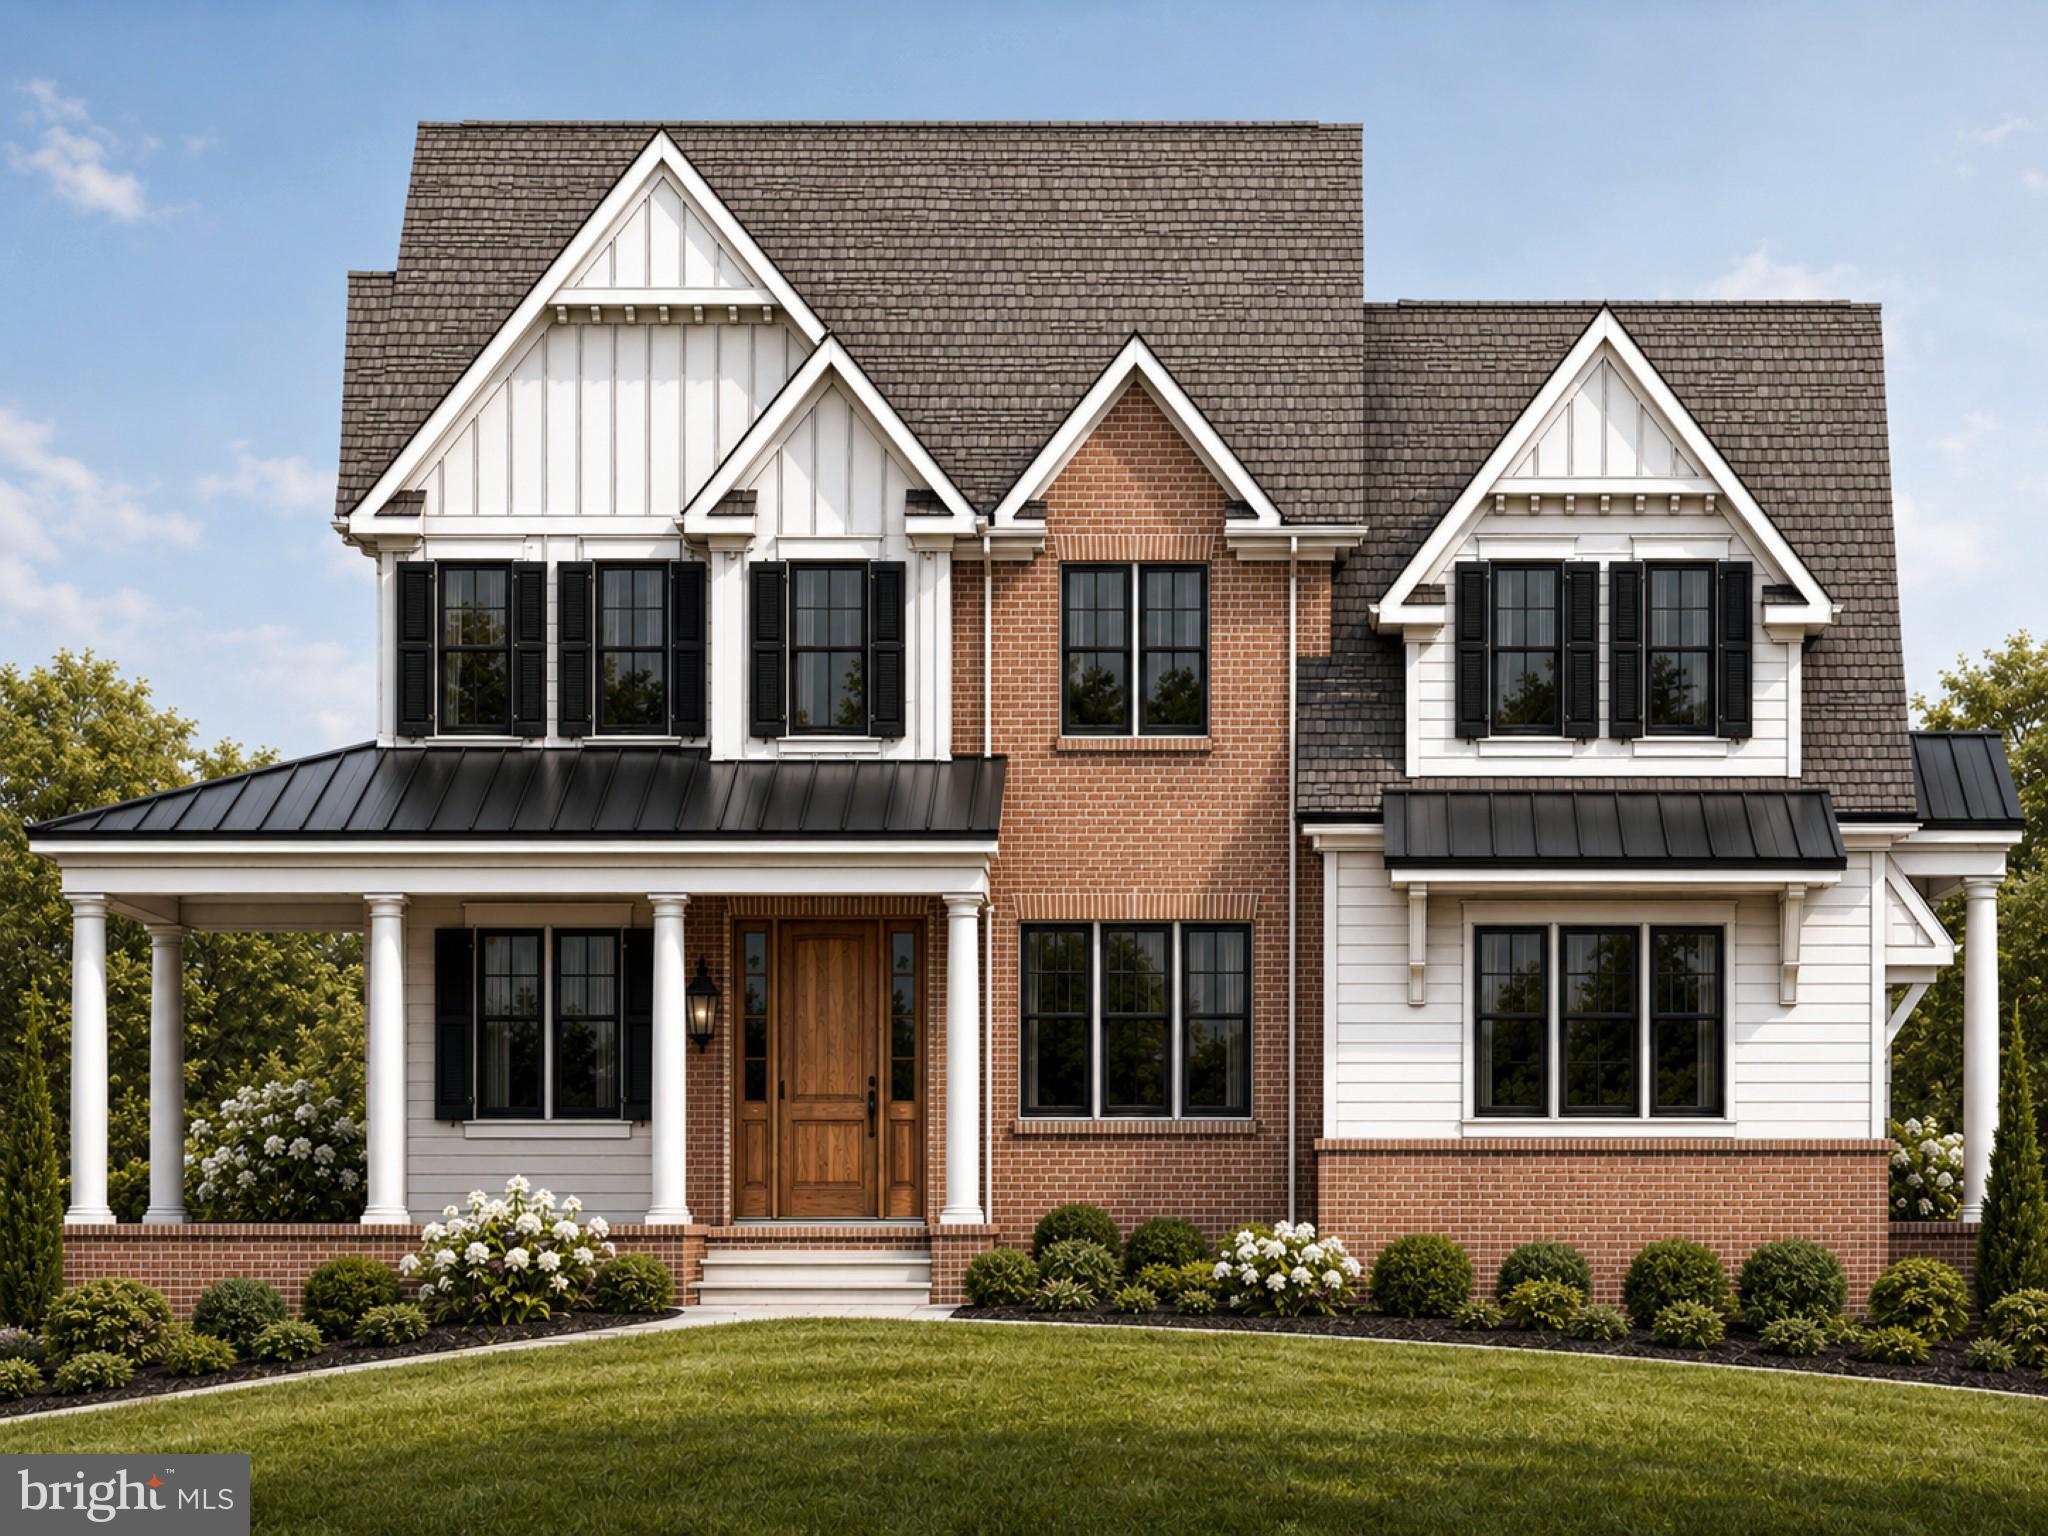
Opportunities to own a newly constructed custom home of this caliber in Easttown Township are exceptionally rare. Welcome to 2074 Fox Creek, a remarkable estate by Top Notch Custom Homes, beautifully situated on a picturesque 1-acre homesite in one of the Main Line's most sought-after locations.

Offering over 5,000 square feet of thoughtfully designed living space above grade, this exceptional residence blends timeless architecture, superior craftsmanship, and the modern amenities today's luxury buyers demand. Designed for both comfortable daily living and sophisticated entertaining, the home features five generously sized bedrooms, five full baths, two half baths, dual laundry rooms, soaring 10-foot ceilings on the main level, and 9-foot ceilings on the second floor.

The heart of the home is a stunning chef's kitchen outfitted with premium Wolf, Sub-Zero, and Cove appliances, marble countertops, custom cabinetry, and an expansive layout ideal for gathering with family and friends. Throughout the home, buyers will appreciate the attention to detail, including a custom mahogany front entry door, site-finished hardwood flooring, Andersen windows, Hardie Plank siding, brick veneer accents, designer lighting, and high-end plumbing fixtures.

Additional features include custom closet systems, built-in cubbies, a three-car side-entry garage, and a partially finished walk-up lower level with a full bath, providing outstanding flexibility for recreation, fitness, guest accommodations, or future expansion.

Outdoor living is equally impressive. A welcoming wraparound flagstone front porch sets the tone upon arrival, while the covered rear porch, complete with a wood-burning fireplace and dramatic floor-to-ceiling stone chimney, creates the perfect setting for year-round entertaining and relaxation.

Conveniently located near major commuting routes, upscale shopping and dining, Aronimink Golf Club, Waynesborough Country Club, and The Episcopal Academy, the property is also situated within the award-winning Tredyffrin/Easttown School District.

Current taxes reflect land value only and will be reassessed following settlement. Professional photographs shown are of nearby 1017 Waltham Road, the completed version of this home, which is available for viewing as the model residence.

A rare opportunity to enjoy the benefits of brand-new construction, exceptional craftsmanship, and a premier Main Line location -all without compromise.

***Photos are of 1017 Waltham Rd, Berwyn a recently completed similar home.
***OPEN HOUSE 6/12 from 5-7PM & 6/13 from 12-2PM will take place at 1017 Waltham Rd, Berwyn
#PACT2127436

BERWYN

2074 FOX CREEK ROAD

5 Beds

5 Baths

5,970 Sq.Ft.

$3,500,000
MLS#: PACT2127436

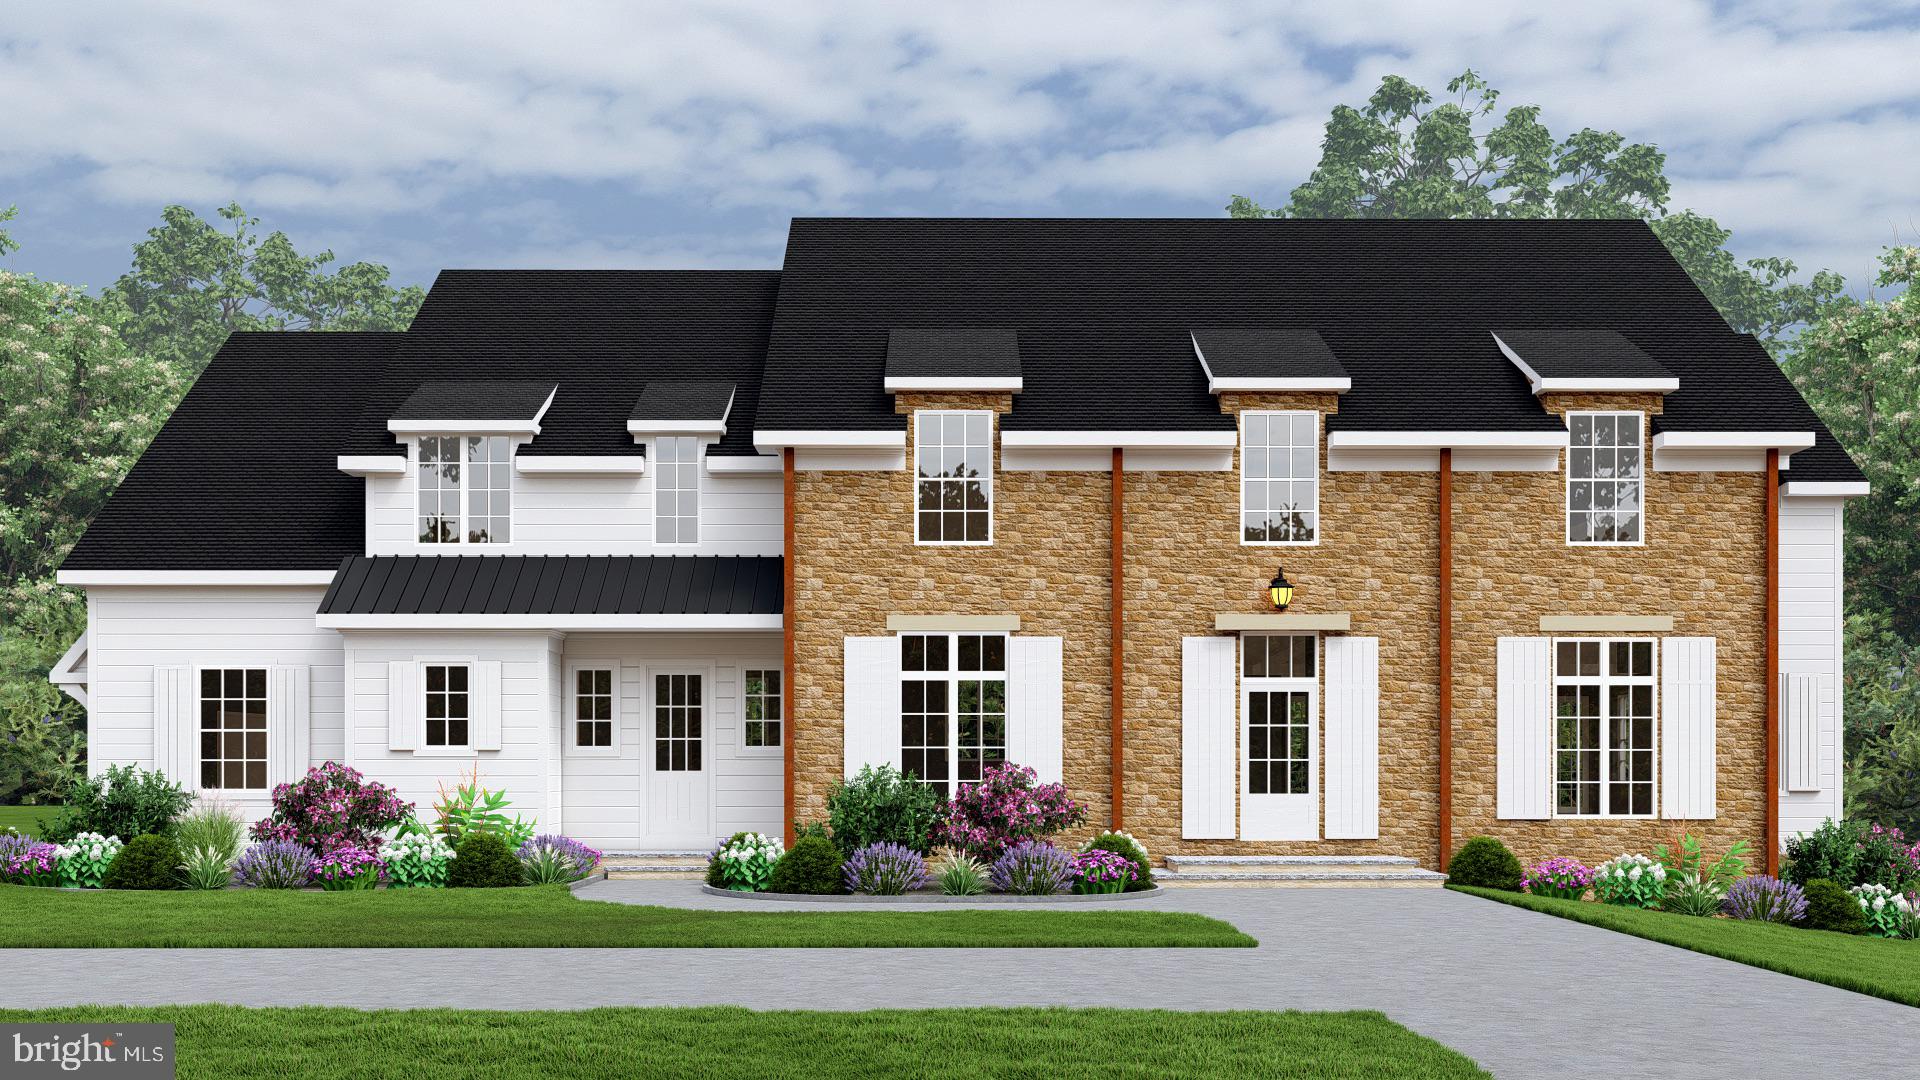
Welcome to our newest offering in the Beaumont section of Easttown Township. This, to be started, new
construction offers approximately 5,000 square feet of living space featuring 10-foot ceilings on the main level, 9-foot ceilings on the second floor and an expansive family space that abuts the custom kitchen. The kitchen has an oversized island, gourmet level appliances, outside cover patio, and beautiful fireplace. The second floor will contain the Master suite, his and her closets, as well as 4 additional bedrooms en suite. The
neighborhood has easy of access to Ellis, Aronimink ,downtown Wayne and in the Tredyffrin/Easttown School District.  Listing agent is affiliated with builder. Taxes will be reassessed after settlement.
#PACT2126674

BERWYN

1105 WATERLOO ROAD

5 Beds

5 Baths

4,800 Sq.Ft.

$3,100,000
MLS#: PACT2126674

New on site 1 day ago
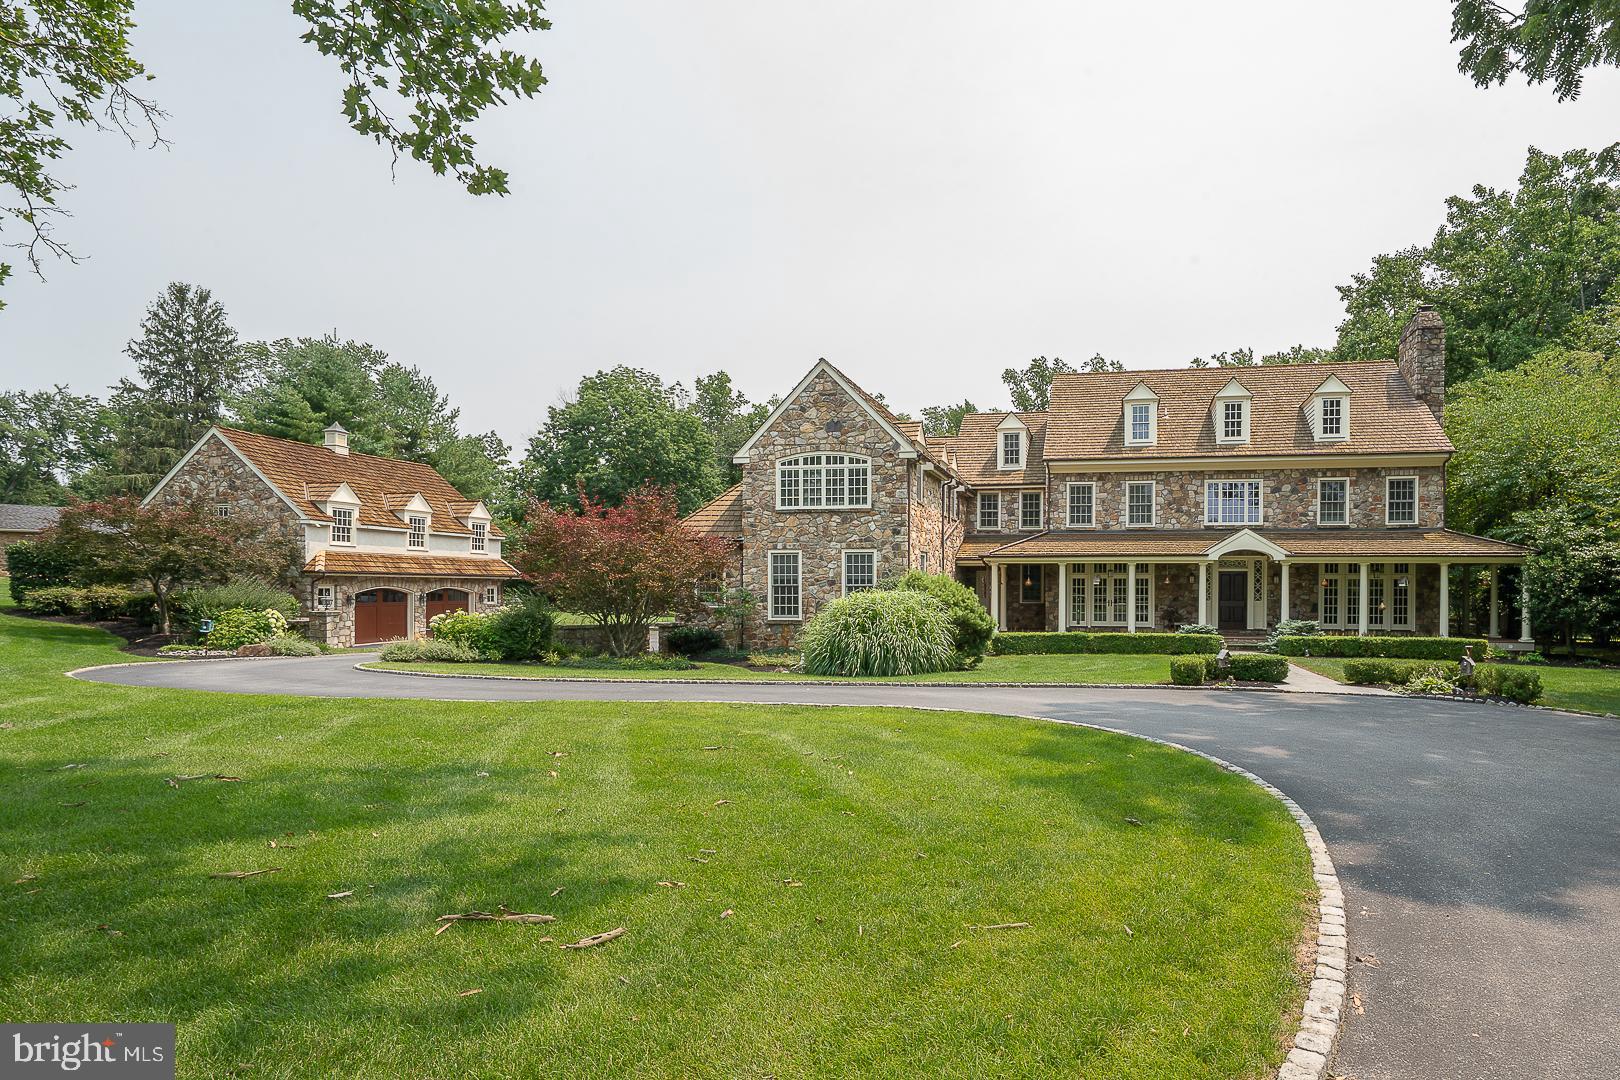
Welcome to 2048 Buttonwood Road, an exceptional country estate gracefully set on 1.9 professionally landscaped acres in one of Easttown's most coveted locations. Offering the perfect balance of timeless architecture, exceptional craftsmanship and modern comfort, this extraordinary residence encompasses over 8,000 square feet of living space with 6 Bedrooms, 7 full Baths, 2 half Baths, 5 fireplaces and a finished Third Floor plus  a professionally finished Lower Level. From the moment you arrive, the home's stately presence and impeccable grounds set the tone for what awaits inside. A newly reconstructed Azek front porch (2025) leads to a dramatic front-to-back Foyer with soaring ceilings, rich hardwood flooring, elegant arched openings and exquisite custom millwork. Designed with effortless entertaining and comfortable family living in mind, the Main Level flows beautifully from one space to the next. The formal Living Room, anchored by a marble fireplace, and elegant Dining Room each open to the front porch through atrium doors, while a well-appointed Butler's Pantry with beverage refrigerator, wet bar, glass-front cabinetry and wine storage provides exceptional convenience for hosting. The Gourmet Kitchen offers custom furniture-style cabinetry, an oversized center island, farmhouse sink, Viking commercial range, decorative tile backsplash with pot filler and a light-filled Breakfast Room overlooking the breathtaking rear grounds. Just beyond, the spectacular vaulted Family Room showcases hand-hewn wood beams, custom built-ins, a floor-to-ceiling stone masonry fireplace and an impressive wall of windows and doors that seamlessly connect the interior to the outdoor living spaces. A richly paneled cherry Study offers a quiet work-from-home retreat, while a versatile Flex Room is ideal as a playroom, craft room or second office. A Mudroom and two Powder Rooms complete the Main Level. Upstairs, the luxurious Primary Suite is a peaceful sanctuary featuring hardwood flooring, a fireplace, custom built-in wardrobes, two professionally designed walk-in closets and a luxury Bath with radiant heated floors, dual granite vanities, deep soaking tub, oversized shower and private water closet. Four additional Bedrooms each feature their own en-suite Bath, including one with a private Sitting Room, while a spacious Laundry Room completes the Second Floor. The finished Third Floor provides an ideal guest, au pair or in-law suite with a spacious Bedroom and full Bath. The professionally finished Lower Level extends the home's exceptional living space with a generous recreation and entertainment area centered around a stone fireplace, a dedicated fitness room, a beautifully finished full Bath, abundant storage and plumbing already in place for a future wet bar. The resort-inspired outdoor living, designed for entertaining and relaxation, is truly exceptional and features an Armond inground pool and spa, expansive maintenance-free decking, a wood-burning stone fireplace and Three Season Room, completely rebuilt in 2021 using Azek and LP SmartSide. Surrounded by mature landscaping and expansive lawn, the property offers remarkable privacy and a setting that feels like a private country retreat.  Add'l highlights include geothermal heating throughout, a whole-house generator, complete exterior painting (2023), complete interior painting (2026), an attached 3-car garage and a detached 2-car stone garage with partially finished space above, offering endless possibilities for a future home office, studio or guest quarters. Perfectly positioned within the award-winning Tredyffrin-Easttown School District and just minutes from the area's premier private schools, renowned country clubs, upscale shopping, fine dining and major commuting routes, this remarkable estate offers a rare opportunity to enjoy luxury living in one of the Main Line's most desirable settings.
#PACT2131608

BERWYN

2048 BUTTONWOOD ROAD

6 Beds

7 Baths

9,339 Sq.Ft.

$3,195,000
MLS#: PACT2131608

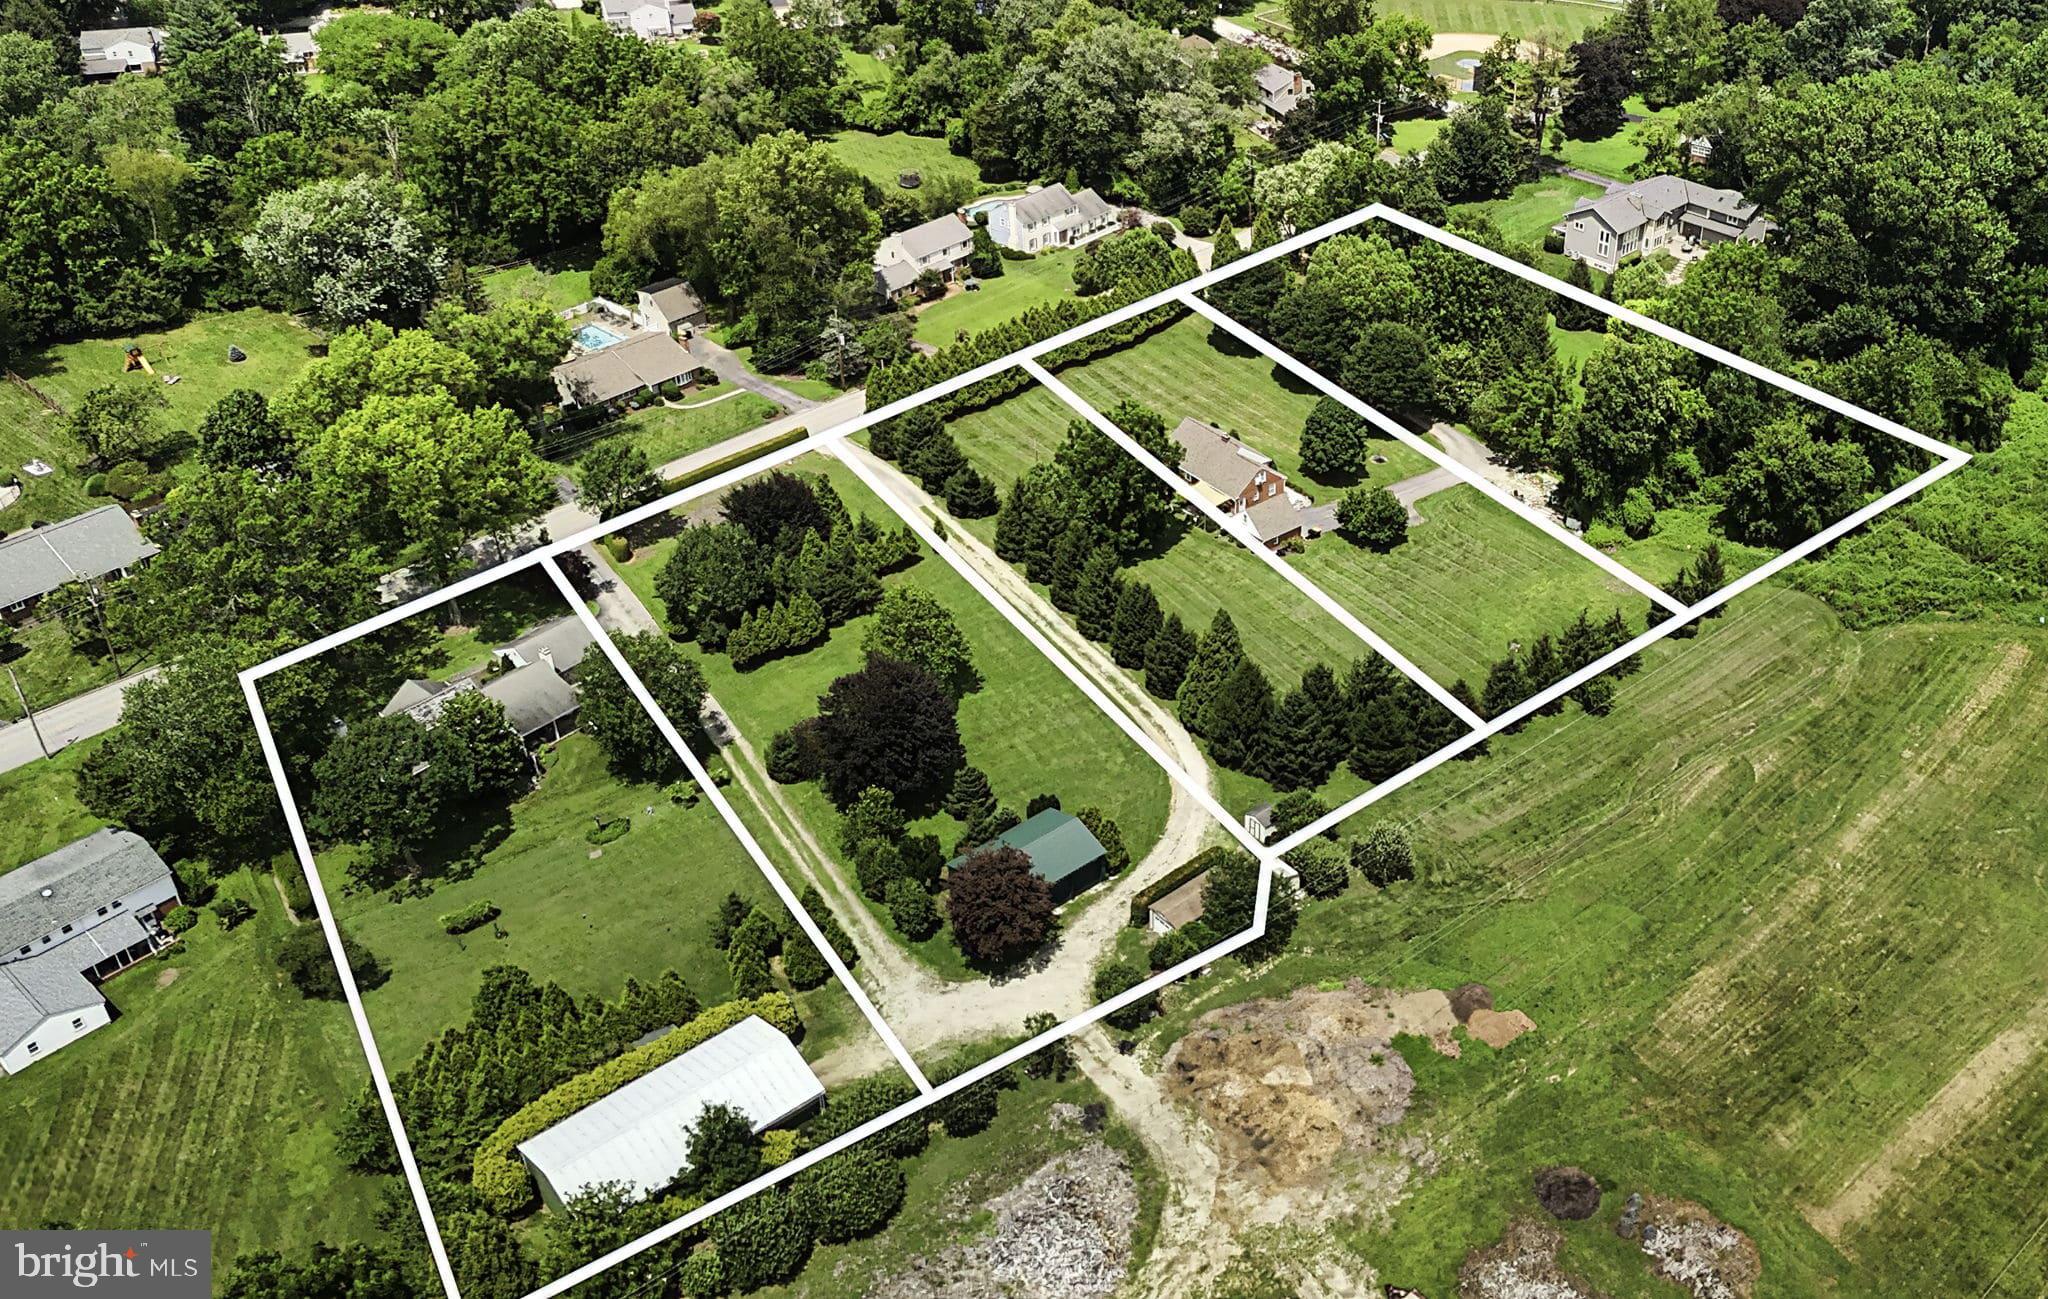
Exceptional Multi-Parcel Opportunity in the award-winning Tredyffrin-Easttown School District! There are three separate parcels with separate tax ID numbers that are being sold together as a combined package. Don’t miss this rare chance to own a piece of land with potential for four or five buildable lots, or combine all three current parcels into one for an expansive and versatile property. See MLS documents for these preliminary plot maps. Combined taxes for all parcels estimated to be $21,571 (170 Old State $8,577, 200 Old State $3,388, 220 Old State $9,606). *Buyer responsibility to verify what can be built on land and where.* This unique offering totals 4.7 acres and includes two separate homes—one with 3 bedrooms and 1.5 baths, the other with 3 bedrooms and 2 full baths. With ample land and two existing dwellings, the possibilities are endless. Create your dream compound, design a multi-generational retreat, or maintain as an income-producing investment. Whether you're a homeowner, builder, or investor, this property is a true blank canvas in a premier location. Bring your imagination and explore the potential of this one-of-a-kind offering! Listing agent must be present for all showings. No access to property without permission.
#PACT2103100

BERWYN

170, 200, 220 OLD STATE ROAD

3 Beds

1 Baths

1,335 Sq.Ft.

$3,500,000

MLS#: PACT2103100

 - property

Send a message

Message successfully sent.

Your message

What is 3 + 4 ?

Reason for contacting?

I agree to receive email communication and understand I can unsubscribe at any time.

I agree to be contacted by Charis Realty Group via call, email, and text for real estate services. To opt out, you can reply 'stop' at any time or reply 'help' for assistance. You can also click the unsubscribe link in the emails. Message and data rates may apply. Message frequency may vary. Privacy Policy

Sign Out

Virtual Assistant

Would you like to take the next step with this property? We can help you schedule a showing or virtual tour, or send you more details.

Yes, I would like more information.

Thank You for Your Reply, One of Our Agents will contact you as soon as possible

No, maybe later.

Thank you, you can always contact me via email, phone number or through the contact form.

Realhub AI

Lucy - Your AI-Powered Realtor

Update Your Temporary Password

Personalize your search

Enter your email and we'll notify you immediately when new listings match what you're looking for.

or enter email address

Already have an account ? Login here

Continue your home search

I agree to receive communications and understand I can unsubscribe at any time.

I agree to be contacted by Charis Realty Group via call, email, and text for real estate services. To opt out, you can reply 'stop' at any time or reply 'help' for assistance. You can also click the unsubscribe link in the emails. Message and data rates may apply. Message frequency may vary. Privacy Policy

Already have an account ? Login here

We use cookies

We use cookies primarily for analytics to enhance your experience. By accepting, you agree to our use of these cookies. You can manage your preferences or learn more about our cookies policy.