Features & Amenities

Interior

  • Total Bedrooms

    3

  • Bathrooms

    1

  • 1/2 Bathrooms

    1

  • Above Grade Finished Area

    1240.0

  • Basement YN

    YES

  • Cooling YN

    YES

  • Cooling

    Central Air, Electric

  • Fireplace YN

    NO

  • Heating YN

    YES

  • Heating

    Electric, Central

  • Pet friendly

    N/A

Exterior

  • Garage

    No

  • Construction Materials

    Brick Veneer

  • Parking

    Parking Lot

  • Pool

    No

  • Waterfront YN

    NO

Area & Lot

  • Lot Size(acres)

    0.06

  • Lot Size(square feet)

    2614.0

  • Property Type

    Residential

  • Property Sub Type

    Townhouse

  • Architectural Style

    Traditional

Price

  • Sales Price

    $275,000

  • Tax Amount

    $1,984

  • Sq. Footage

    1, 240

  • Price/SqFt

    $221

HOA

  • Association

    Yes

  • Association Fee

    $335

  • Association Fee Frequency

    Annually

  • Association Fee Includes

    N/A

School District

  • Elementary School

    N/A

  • Middle School

    N/A

  • High School

    CUMBERLAND VALLEY

Property Features

  • New Construction

    NO

  • Foundation Details

    Concrete Perimeter

  • Senior Community YN

    NO

  • Sewer

    Public Sewer

  • Tax Lot

    25

  • Water Source

    Public

Schedule a Showing

Showing scheduled successfully.

<
>
IN PERSON
VIA CHAT

What is 3 + 4 ?


Change time

Mortgage calculator

Estimate your monthly mortgage payment, including the principal and interest, property taxes, and HOA. Adjust the values to generate a more accurate rate.

Your payment

Principal and Interest:

$

Property taxes:

$

HOA fees:

$

Total loan payment:

$

Total interest amount:

$

Location

County

CUMBERLAND

Elementary School

Middle School

High School

CUMBERLAND VALLEY

Listing Courtesy of Khada dhimal , Ghimire Homes

RealHub Information is provided exclusively for consumers' personal, non-commercial use, and it may not be used for any purpose other than to identify prospective properties consumers may be interested in purchasing. All information deemed reliable but not guaranteed and should be independently verified. All properties are subject to prior sale, change or withdrawal. RealHub website owner shall not be responsible for any typographical errors, misinformation, misprints and shall be held totally harmless.

Agent Jordan Fortson

AGENT

Jordan Fortson

Call Jordan today to schedule a private showing.


* Listings on this website come from the FMLS IDX Compilation and may be held by brokerage firms other than the owner of this website. The listing brokerage is identified in any listing details. Information is deemed reliable but is not guaranteed. If you believe any FMLS listing contains material that infringes your copyrighted work please click here to review our DMCA policy and learn how to submit a takedown request.© 2024 FMLS.
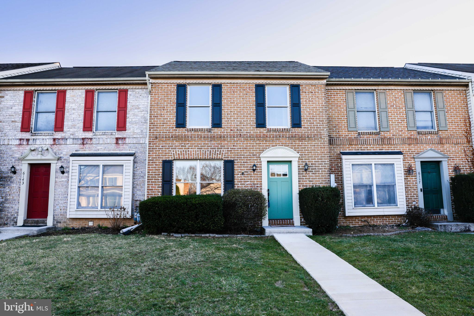
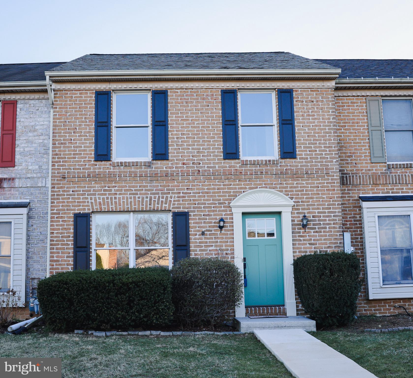
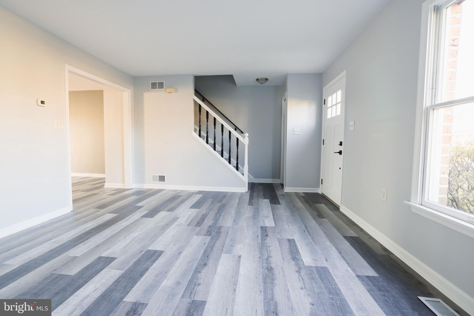
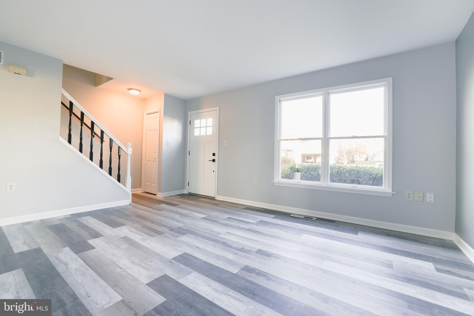
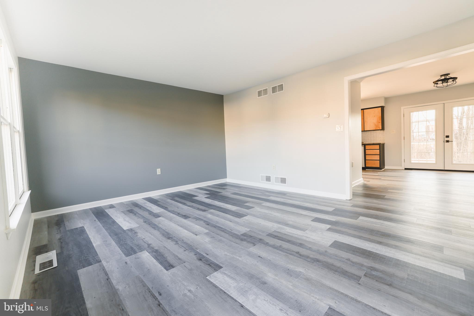
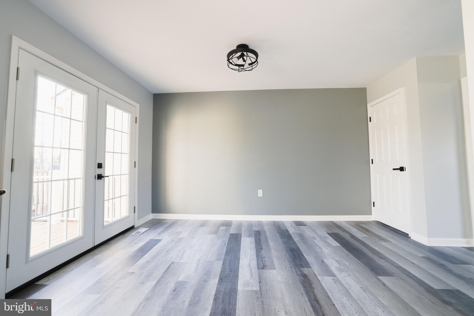
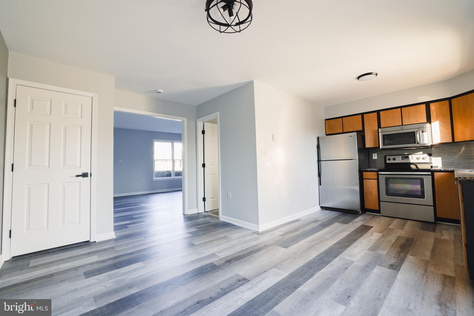
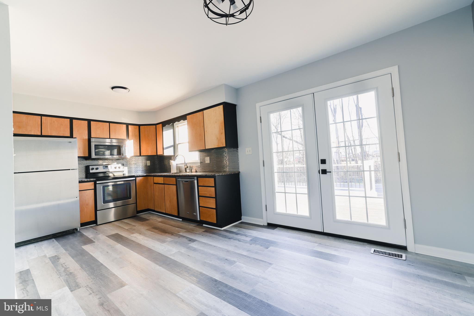
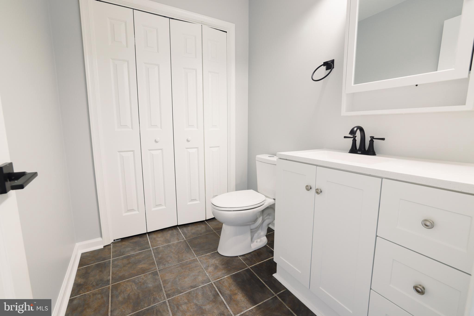
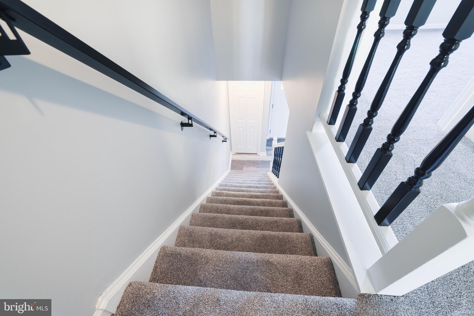
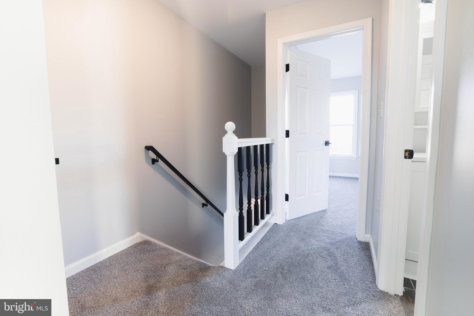
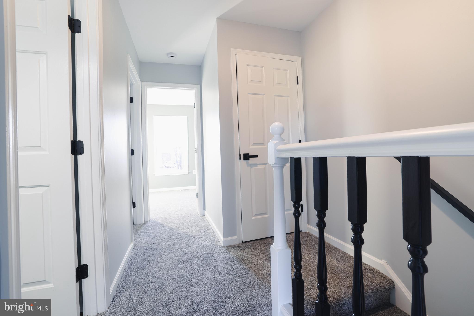
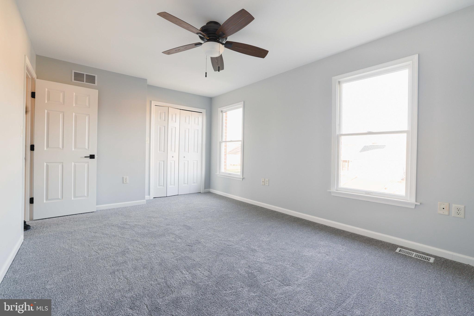
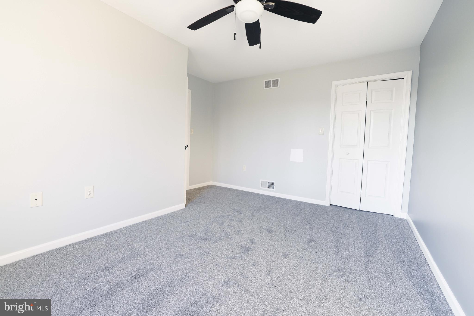
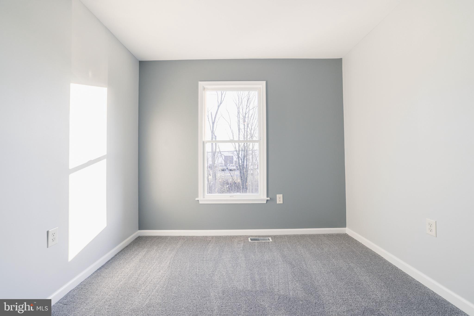
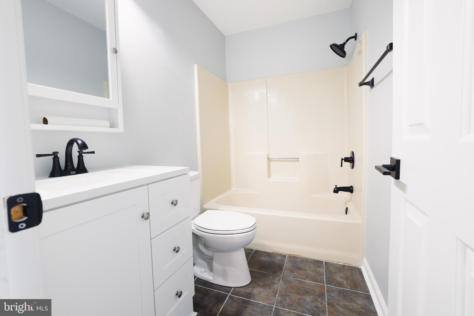
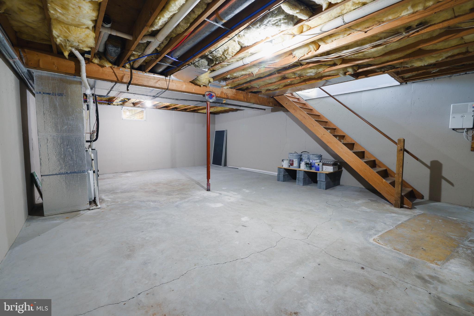
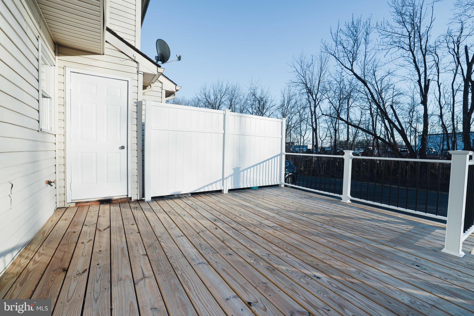
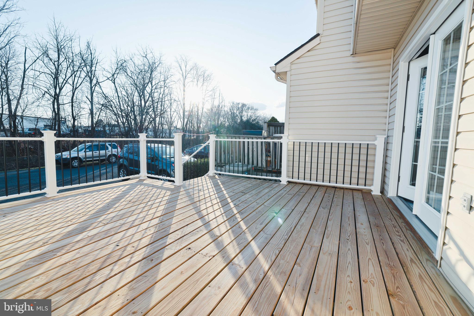
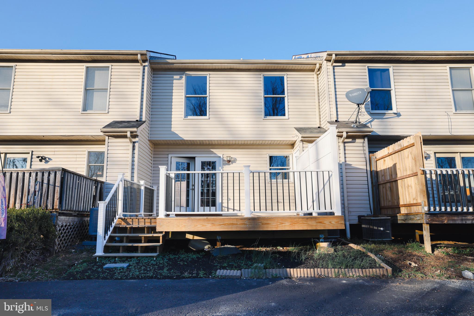
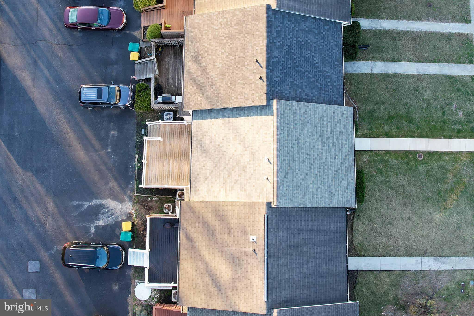
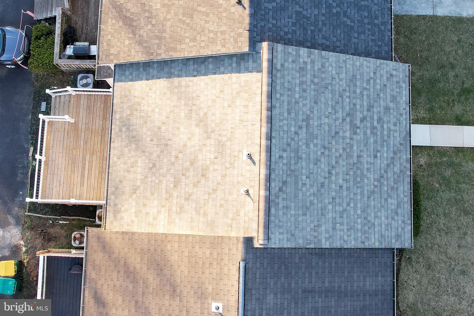
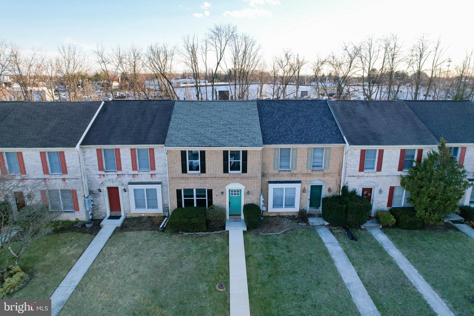
Welcome to this beautifully updated 3-bedroom, 1.5-bath townhome located in the highly rated Cumberland Valley School District. This move-in-ready home features brand-new flooring throughout, fresh plush carpet in all bedrooms, and a completely renovated kitchen with modern cabinets and stylish countertops. The new roof provides peace of mind, while the spacious basement offers ample storage space. Conveniently situated near shopping, dining, and major highways, this home is perfect for those seeking comfort, style, and top-rated schools.
 Don’t miss the opportunity to make this stunning townhome yours—schedule a tour today!

6145 HAYMARKET WAY

Message successfully sent.

What would you like to know?

What is 3 + 4 ?

I agree to receive email communication and understand I can unsubscribe at any time.

I agree to be contacted by Charis Realty Group via call, email, and text for real estate services. To opt out, you can reply 'stop' at any time or reply 'help' for assistance. You can also click the unsubscribe link in the emails. Message and data rates may apply. Message frequency may vary. Privacy Policy

Related Properties

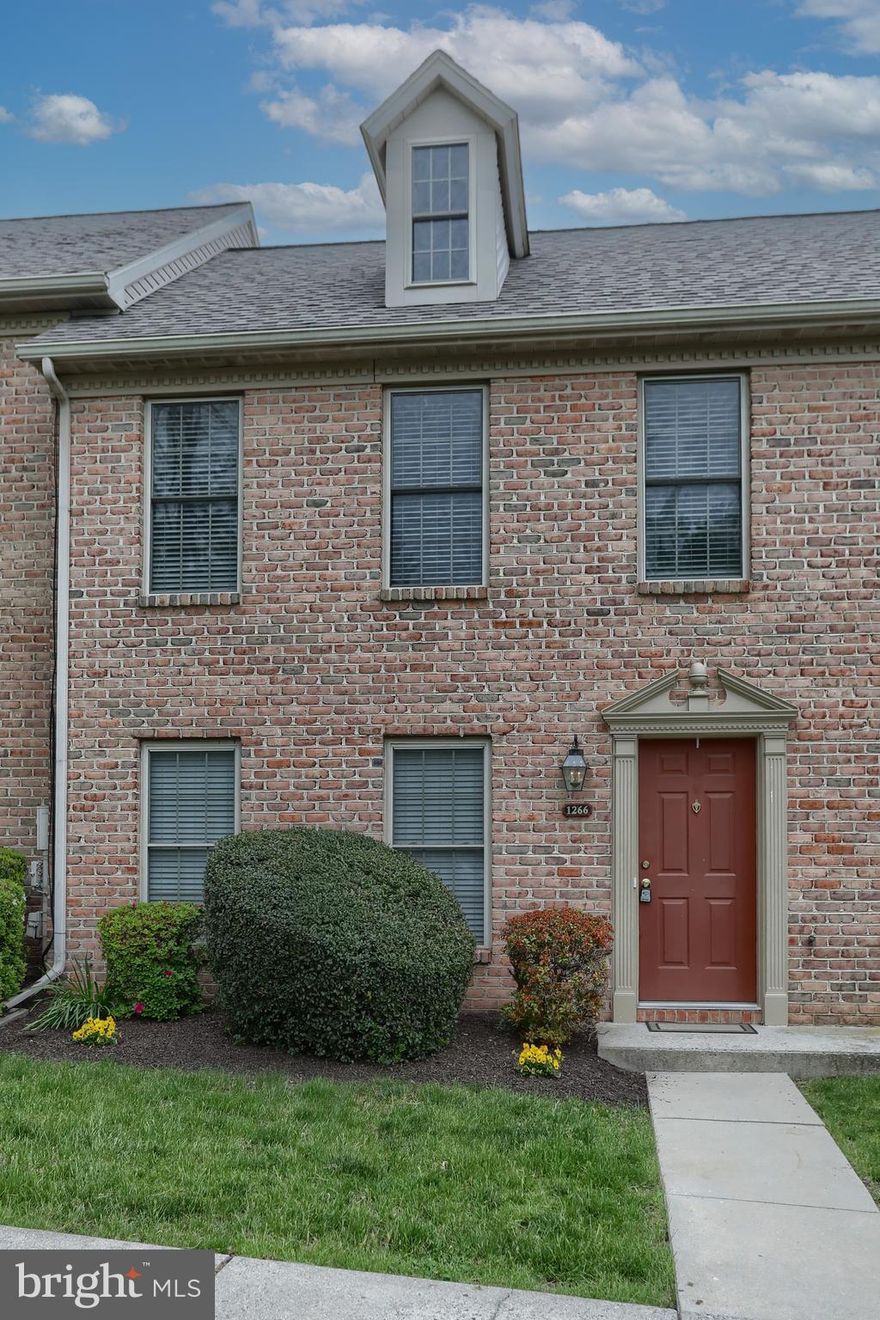
Immaculate condo/townhome located in desirable Hampden Township.  This townhome offers you stress free living with exterior building maintenance, lawn care and snow removal covered by the HOA.  Conveniently located near all major highways, UPMC Medical Center, restaurants, grocery stores and walking paths. Amenities include: two large bedrooms, 1.5 baths, spacious living room with hardwood flooring, charming kitchen with a tile floor and abundant cabinetry, dining area with hardwood flooring and sliding doors.  Rear patio with utility shed. This home has been freshly painted, new carpeting, beautiful hardwood flooring, new refrigerator, washer & dryer and is move in ready! There is a full attic with windows that offers tons of storage space! Also included is assigned parking for two cars! Don't miss out on this wonderful property! Schedule a showing appointment today!
#PACB2053168

MECHANICSBURG

1266 HUNTERS RIDGE DRIVE

2 Beds

1 Baths

1,040 Sq.Ft.

$239,900

MLS#: PACB2053168
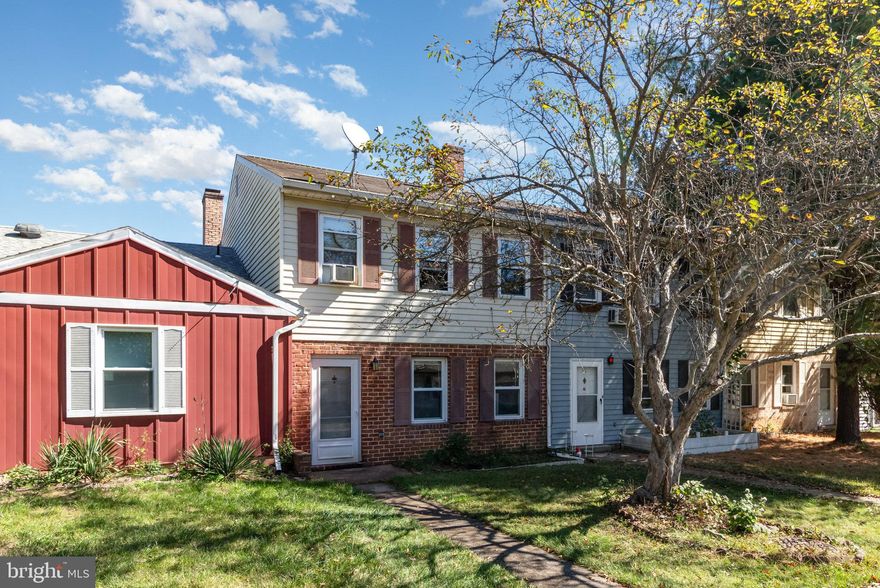
Terrific 3 bedroom, 2.5 bath townhome in Hampden Township, Cumberland Valley School District.  Home Features: formal living room with wood burning fireplace, eat in kitchen, dining area w/access to covered patio and attached storage shed.  Half bath leads into the laundry room with washer/dryer to convey.  2nd floor has a primary bedroom with full bath and 2 bedrooms with another full bath.  2 off street parking spaces and a community pool.  Conveniently located off of the Carlisle Pike and close to most amenities.  Presently the home is tenant occupied with the option of the new owner to take possession at settlement and live there or continue leasing.  Taxes and HOA fee are low and includes the community pool.
#PACB2047324

MECHANICSBURG

7103 SALEM PARK CIRCLE

3 Beds

2 Baths

1,500 Sq.Ft.

$229,900

MLS#: PACB2047324

NEW OFFER PRICE $249,000
Nestled in the charming Southpoint community, this exquisite end-of-row townhouse has undergone a stunning renovation, elevating it to a new standard of luxury living. With two spacious bedrooms and a beautifully designed full bathroom featuring a walk-in shower, beautiful tile floors, double sink and room for all you necessities.  This home seamlessly blends comfort with elegance and modern jazz. Step inside to discover an inviting open floor plan, and recessed lighting create a warm ambiance combined with all the natural light. The family room, conveniently located off the kitchen, is perfect for gatherings, while the eat-in kitchen boasts granite countertops and a pantry, catering to both culinary enthusiasts and casual diners alike. Enjoy cozy evenings by the gorgeous fireplace, even change the color according the the ambience of the day, adding a touch of sophistication to your living space. The main floor laundry adds convenience to your daily routine, while the rich luxury vinyl wood floors throughout add peace of mind and enhance the home's inviting atmosphere. The plush carpeting in the bedrooms is a warm advantage to getting out of bed in the morning.  The rear living space can be used to enjoy the outside serenity or an open office area with storage.  This has its own heat and air for your perfect comfort.  The property is adorned with exterior lighting, providing a welcoming glow as you return home. With two dedicated parking spaces and a low association fee that covers common area maintenance, lawn care, and snow removal, this residence offers a lifestyle of ease and comfort. Experience the perfect blend of modern luxury and traditional charm in this exceptional home, where every detail has been thoughtfully curated for your enjoyment.  Call today for a sneak preview through your new home.
#PACB2052894

MECHANICSBURG

24 SOUTHPOINT DRIVE

2 Beds

1 Baths

965 Sq.Ft.

$249,000

MLS#: PACB2052894
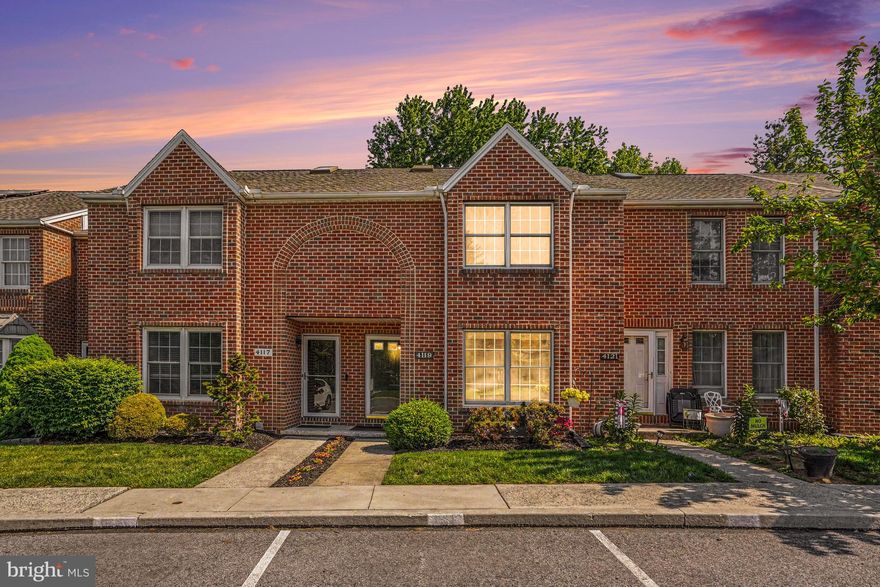
Brick exterior townhome in sought-after Beaumont Square offering low-maintenance living in the heart of Hampden Township. The main floor features an open living and dining layout with hardwood floors, a cozy fireplace, eat-in kitchen, half bath, and sliding glass doors leading to a private rear deck. Upstairs you'll find two generously sized bedrooms, each with its own private full bath , including a spacious primary suite. Full unfinished basement provides excellent storage or future finishing potential. Enjoy the convenience of Cumberland Valley School District, easy access to major routes, and all that the Mechanicsburg area has to offer. HOA maintained - a great opportunity for first-time buyers, downsizers, or investors.
#PACB2054248

MECHANICSBURG

4119 NANTUCKET DRIVE

2 Beds

2 Baths

1,420 Sq.Ft.

$255,000

MLS#: PACB2054248

New on site 2 days ago
Welcome home to 906 Herman Drive! This well-maintained 3-bedroom, 1.5-bath home offers comfort, convenience, and a great place to make lasting memories. Situated on a nice flat lot, the property provides plenty of usable outdoor space for relaxing, entertaining, or enjoying everyday living. Conveniently located close to shopping, dining, schools, and major routes, this home offers the perfect balance of neighborhood charm and accessibility. Whether you're a first-time buyer, downsizing, or simply looking for a move-in ready home in a desirable area, this property is one you won't want to miss!
#PACB2054502

MECHANICSBURG

906 HERMAN DRIVE

3 Beds

1 Baths

1,680 Sq.Ft.

$309,900

MLS#: PACB2054502
New on site today
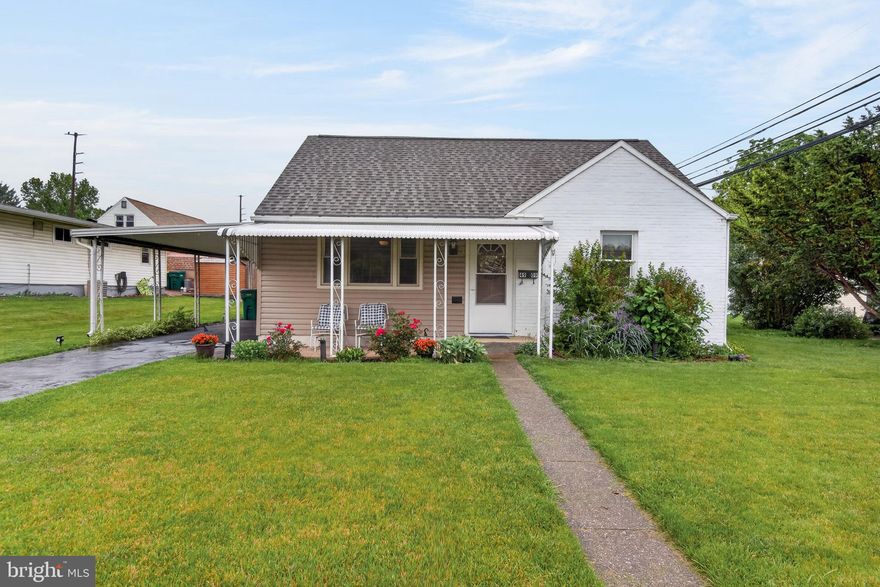
Welcome to 4909 Delbrook Road, a charming and extremely well‑maintained 4‑bedroom Cape Cod located in the desirable Cumberland Valley School District. This inviting home features brand‑new LVP flooring throughout the first floor, efficient Central Air and Heating, and a newer water heater for added peace of mind. The layout offers convenient first‑floor living with two bedrooms, full bath and a laundry room on the main level, while the second floor provides two additional nicely sized bedrooms. The property includes a carport plus off‑street parking. A large rear deck overlooks the beautifully manicured, level backyard—perfect for relaxing, entertaining, or enjoying the outdoors. With its thoughtful updates, excellent condition, and a location close to schools, shopping, and everyday conveniences, this Mechanicsburg home is truly move‑in ready.
#PACB2054604

MECHANICSBURG

4909 DELBROOK ROAD

4 Beds

1 Baths

1,136 Sq.Ft.

$299,900

MLS#: PACB2054604
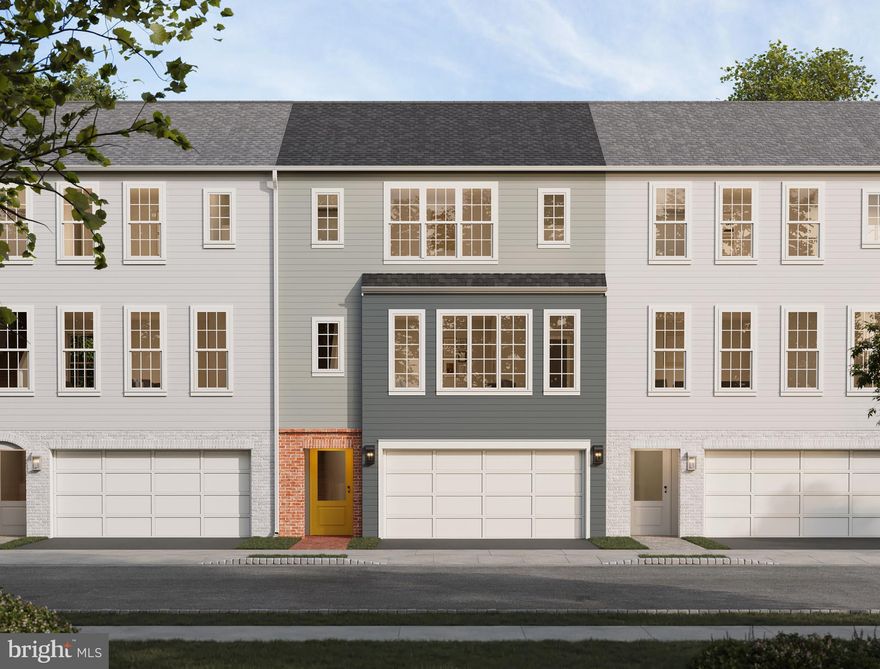
Discover a fresh twist on townhome living in the heart of Arcona. This brand-new design blends style, comfort, and flexibility—featuring 2 bedrooms, 2.5 bathrooms, and a spacious, open-concept main floor that feels instantly like home. Want to make it your own? Add a balcony for morning coffee moments and handpick finishes that speak to your personal style. The exterior charms with rich HardiePlank® siding, classic brick accents, and timeless details that give this home instant curb appeal. Step inside and take in the airy feel—9’ ceilings and warm Lux Vinyl Plank flooring set the stage for everyday living and effortless entertaining. The entry level welcomes you with a spacious two-car garage and 150 square feet of extra storage—perfect for your gear, bikes, or holiday décor. Upstairs, the heart of the home unfolds with a bright, modern kitchen complete with a prep island and stainless steel appliances. Natural light floods the great room through large windows, making it the perfect gathering space. On the top floor, find a cozy secondary bedroom, a full bath, and a peaceful primary suite featuring a walk-in closet and private en-suite bath. Situated on the West Shore, Arcona features a neighborhood pool, an artisanal dining restaurant, a Pilates studio, a coffee shop, an ice cream parlor, a pizza shop, a salon, an interior design boutique, a 24-hour fitness center, parks, scenic walking trails, and more all within walking distance from your front door.
#PACB2052590

MECHANICSBURG

2113 TERREBONNE

2 Beds

2 Baths

1,455 Sq.Ft.

$299,990

MLS#: PACB2052590
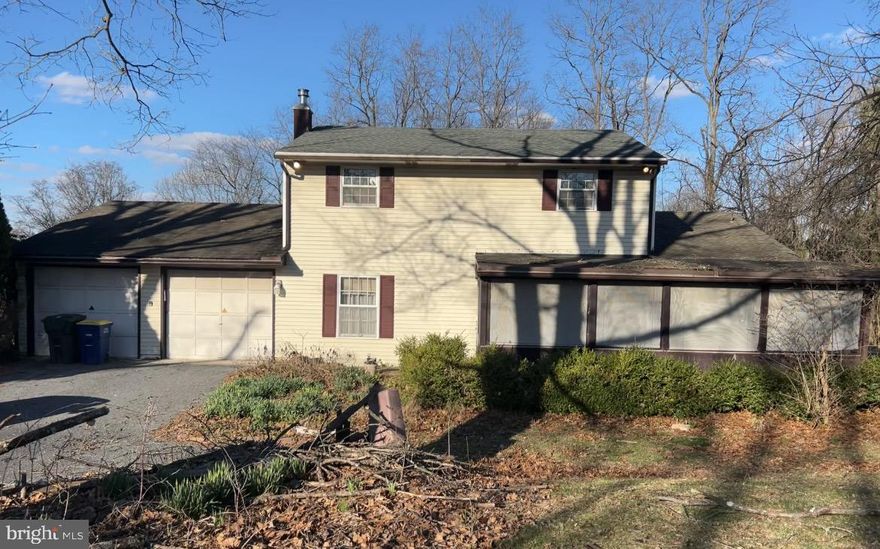
Nestled on a beautiful, sprawling 1.24-acre lot in the desirable Fairview Township, this charming 2-story home offers the perfect blend of peaceful, private living and everyday convenience. Boasting over 2,000 square feet of comfortable living space, this property features a highly desirable layout and fantastic bonus spaces.

The main level welcomes you with an inviting atmosphere, highlighted by a cozy wood stove that’s perfect for chilly Central PA evenings. Enjoy your morning coffee or unwind after a long day in the beautiful sunroom, which offers peaceful views of your property. For ultimate flexibility, the first floor includes a convenient main-level bedroom, while the upper level hosts two additional bedrooms and the laundry area—making chores a breeze!

Step outside to your backyard with endless potential for outdoor entertaining, gardening, or simply enjoying nature. Located in the West Shore School District, this home gives you that quiet, country feel while keeping you just minutes from major highways, local shopping, dining, and parks.

Schedule your private tour today and see all the potential this beautiful Mechanicsburg property has to offer!

This is a short sale transaction. 2% Loss Mitigation Fee paid by the buyer; $3500 minimum. See MYC Associated Documents.
#PAYK2103730

MECHANICSBURG

652 BILLET DRIVE

3 Beds

1 Baths

2,064 Sq.Ft.

$320,000

MLS#: PAYK2103730

New on site today
Completely updated and absolutely beautiful, this 3-bedroom, 2-bathroom rancher is ready to impress! From the moment you step inside, you’ll appreciate the modern updates and stylish finishes throughout. The brand-new kitchen features updated cabinetry, beautiful countertops, a custom backsplash, and a breakfast bar overlooking the living room. Just off the kitchen, you’ll find an additional room that would make the perfect den, home office, playroom, or flex space to fit your needs. Brand-new flooring throughout and fresh paint give the home a clean, modern feel.

Offering the convenience of one-level living, this home also includes central air, spacious bedrooms, and an attached one-car garage. Every detail has been thoughtfully refreshed, making this one truly move-in ready.
#PACB2054426

MECHANICSBURG

4814 DELBROOK ROAD

3 Beds

2 Baths

1,576 Sq.Ft.

$309,900

MLS#: PACB2054426
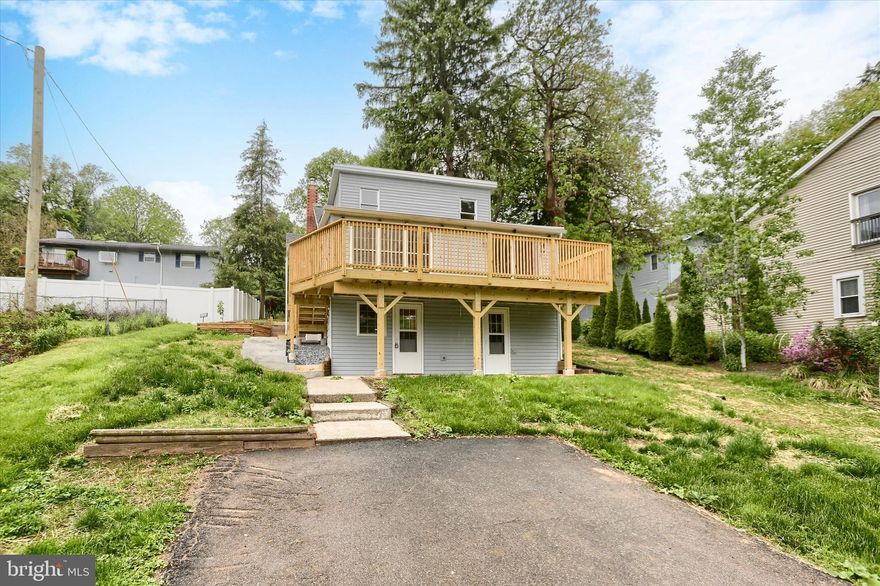
Welcome to 5008 Erbs Bridge Road in Mechanicsburg—a beautifully refreshed 3-bedroom, 1.5-bath home in highly desirable Hampden Township. This freshly renovated property offers modern updates paired with a warm, comfortable layout, including a partially finished walk-out basement that provides flexible space for a family room, home office, or recreation area. Enjoy scenic water views of the creek located just across the street, all without the need for flood insurance. Conveniently situated close to shopping, dining, and major routes, this home makes everyday living easy. Step outside to a private backyard featuring a spacious patio, perfect for relaxing or entertaining.
#PACB2053142

MECHANICSBURG

5008 ERBS BRIDGE ROAD

3 Beds

1 Baths

1,972 Sq.Ft.

$310,000

MLS#: PACB2053142

 - property

Send a message

Message successfully sent.

Your message

What is 3 + 4 ?

Reason for contacting?

I agree to receive email communication and understand I can unsubscribe at any time.

I agree to be contacted by Charis Realty Group via call, email, and text for real estate services. To opt out, you can reply 'stop' at any time or reply 'help' for assistance. You can also click the unsubscribe link in the emails. Message and data rates may apply. Message frequency may vary. Privacy Policy

Sign Out

Virtual Assistant

Would you like to take the next step with this property? We can help you schedule a showing or virtual tour, or send you more details.

Yes, I would like more information.

Thank You for Your Reply, One of Our Agents will contact you as soon as possible

No, maybe later.

Thank you, you can always contact me via email, phone number or through the contact form.

Realhub AI

Lucy - Your AI-Powered Realtor

Update Your Temporary Password

Personalize your search

Enter your email and we'll notify you immediately when new listings match what you're looking for.

or enter email address

Already have an account ? Login here

Continue your home search

I agree to receive communications and understand I can unsubscribe at any time.

I agree to be contacted by Charis Realty Group via call, email, and text for real estate services. To opt out, you can reply 'stop' at any time or reply 'help' for assistance. You can also click the unsubscribe link in the emails. Message and data rates may apply. Message frequency may vary. Privacy Policy

Already have an account ? Login here

We use cookies

We use cookies primarily for analytics to enhance your experience. By accepting, you agree to our use of these cookies. You can manage your preferences or learn more about our cookies policy.