Features & Amenities

Interior

  • Other Interior Features

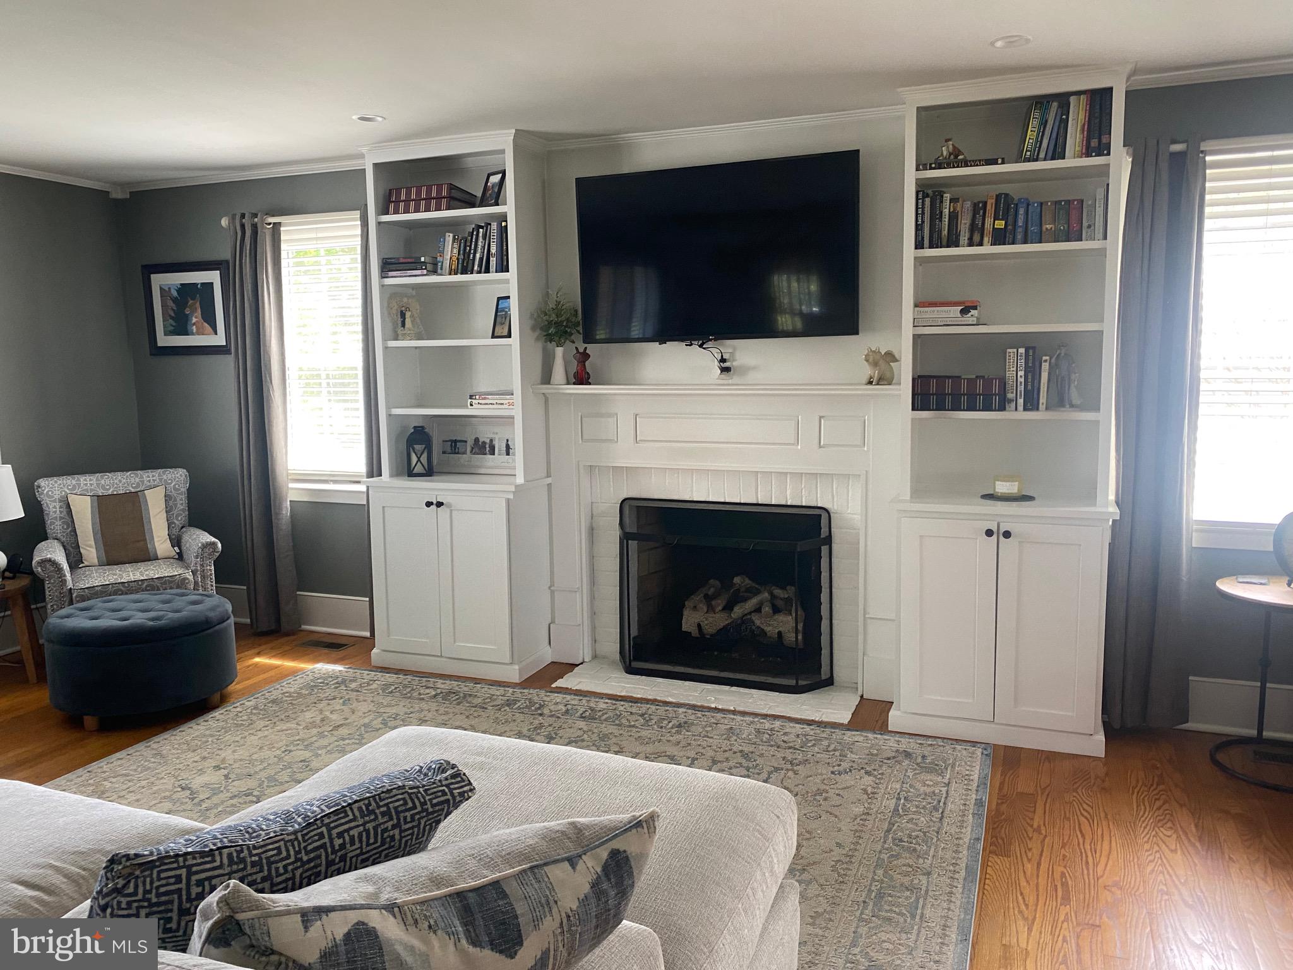
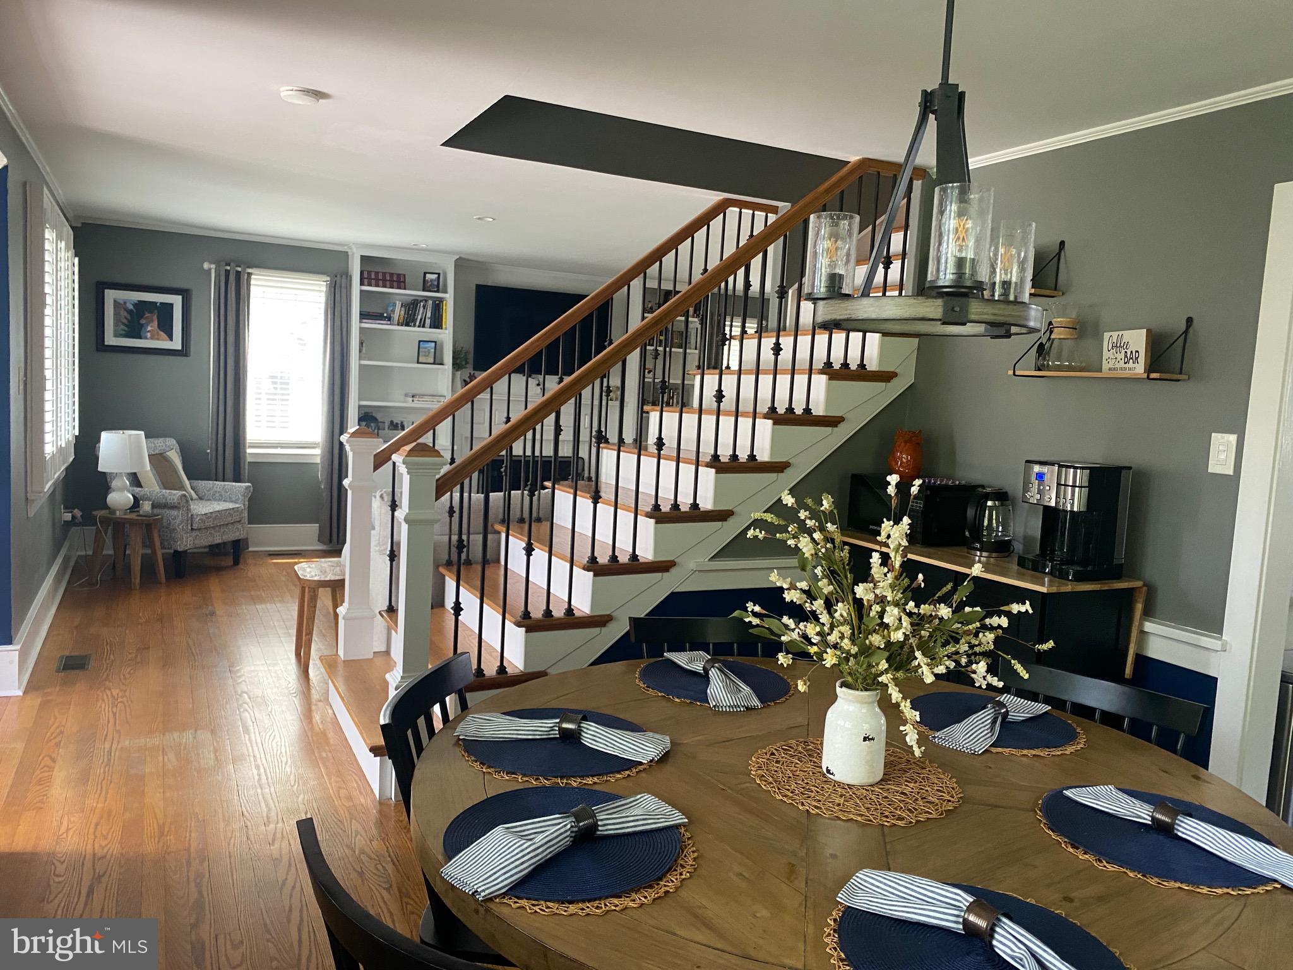
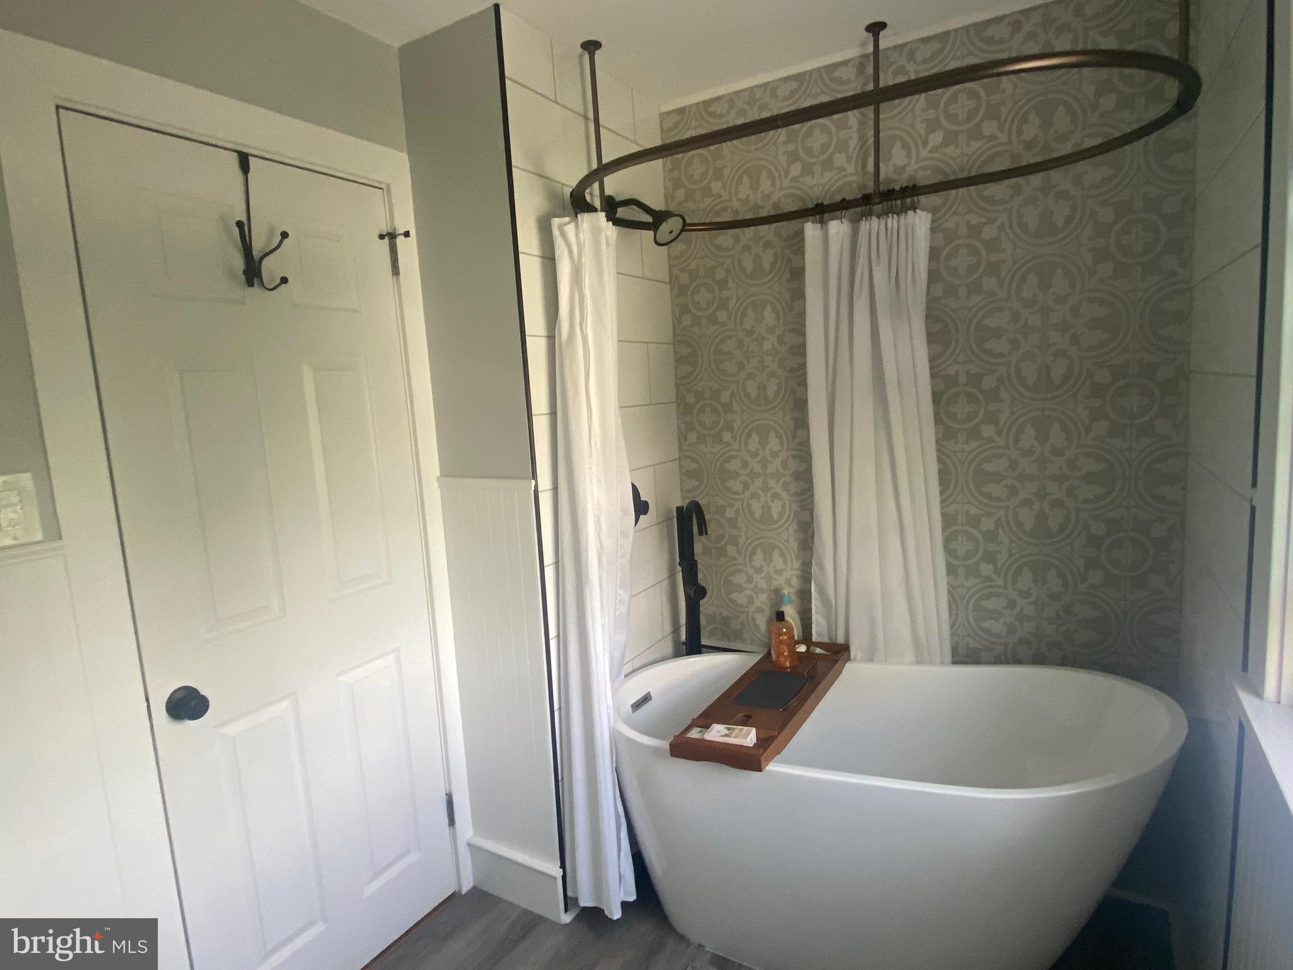
    Eat-in Kitchen, Ceiling Fan(s), Kitchen Island, Pantry, Recessed Lighting, Built-in Features, Open Floorplan, Soaking Tub

  • Total Bedrooms

    3

  • Bathrooms

    2

  • 1/2 Bathrooms

    1

  • Above Grade Finished Area

    1834.0

  • Basement YN

    YES

  • Cooling YN

    YES

  • Cooling

    Ceiling Fan(s), None, Gas, Electric

  • Fireplace YN

    YES

  • Heating YN

    YES

  • Heating

    Natural Gas, Hot Water

  • Pet friendly

    N/A

Exterior

  • Garage

    Yes

  • Garage spaces

    2

  • Construction Materials

    Frame

  • Other Exterior Features

    Lighting

  • Parking

    Oversized, Garage Door Opener, Off Street, On Street, Garage, Driveway, Inside Entrance, Detached

  • Patio and Porch Features

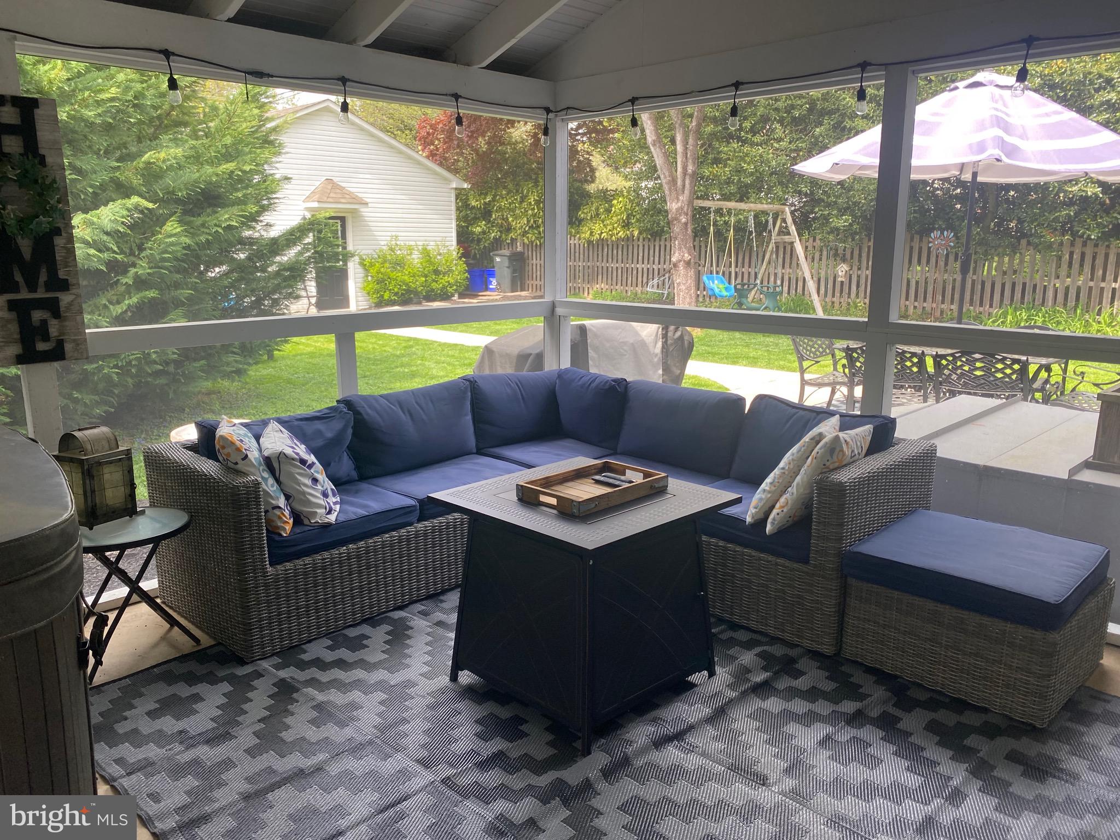
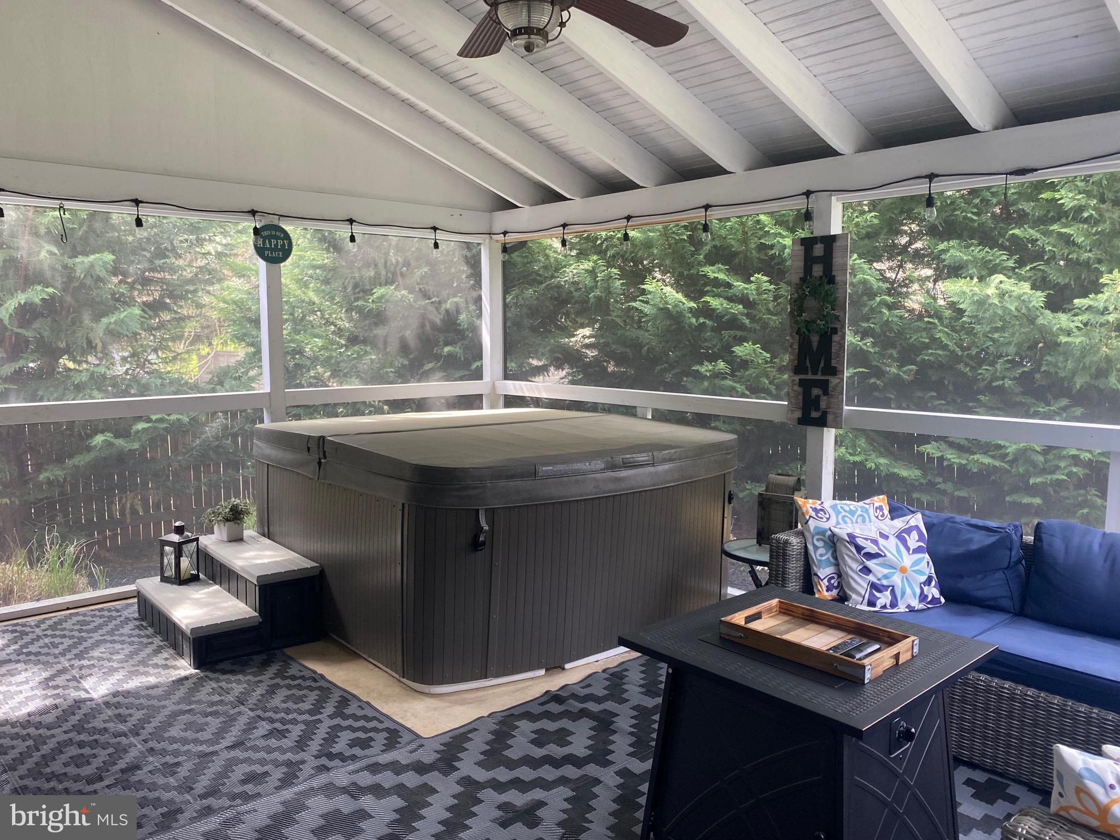
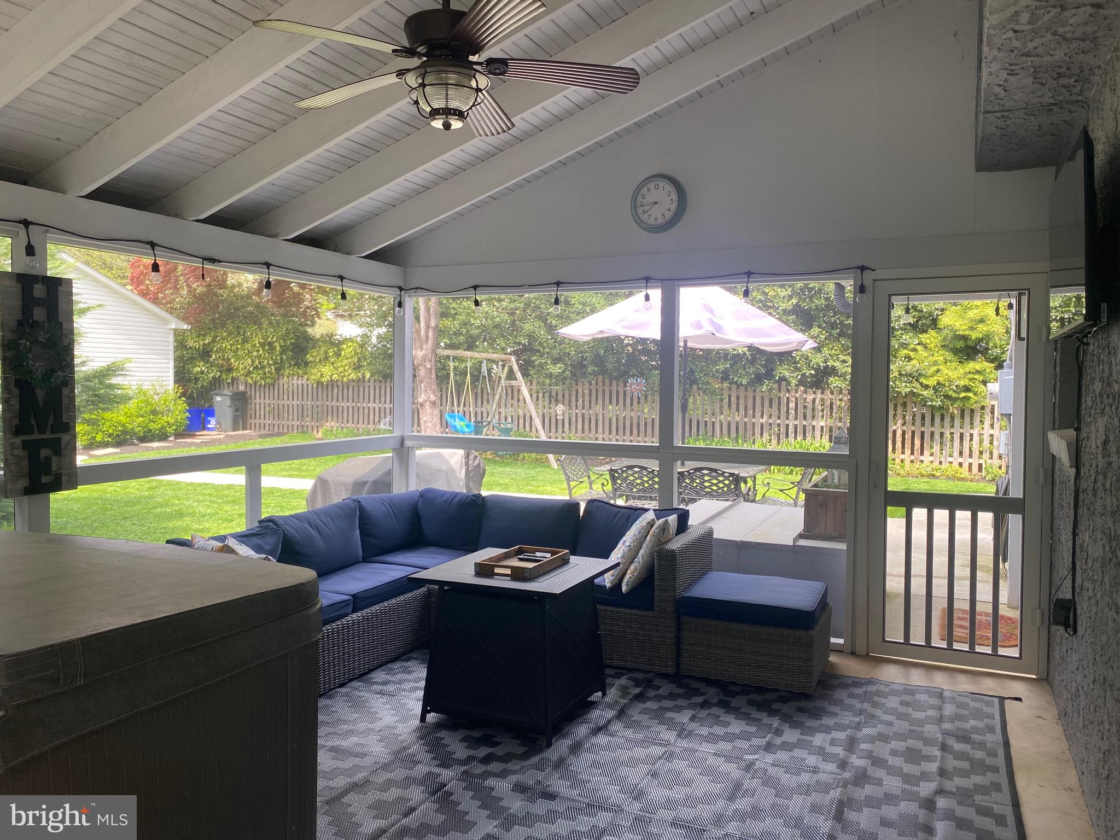
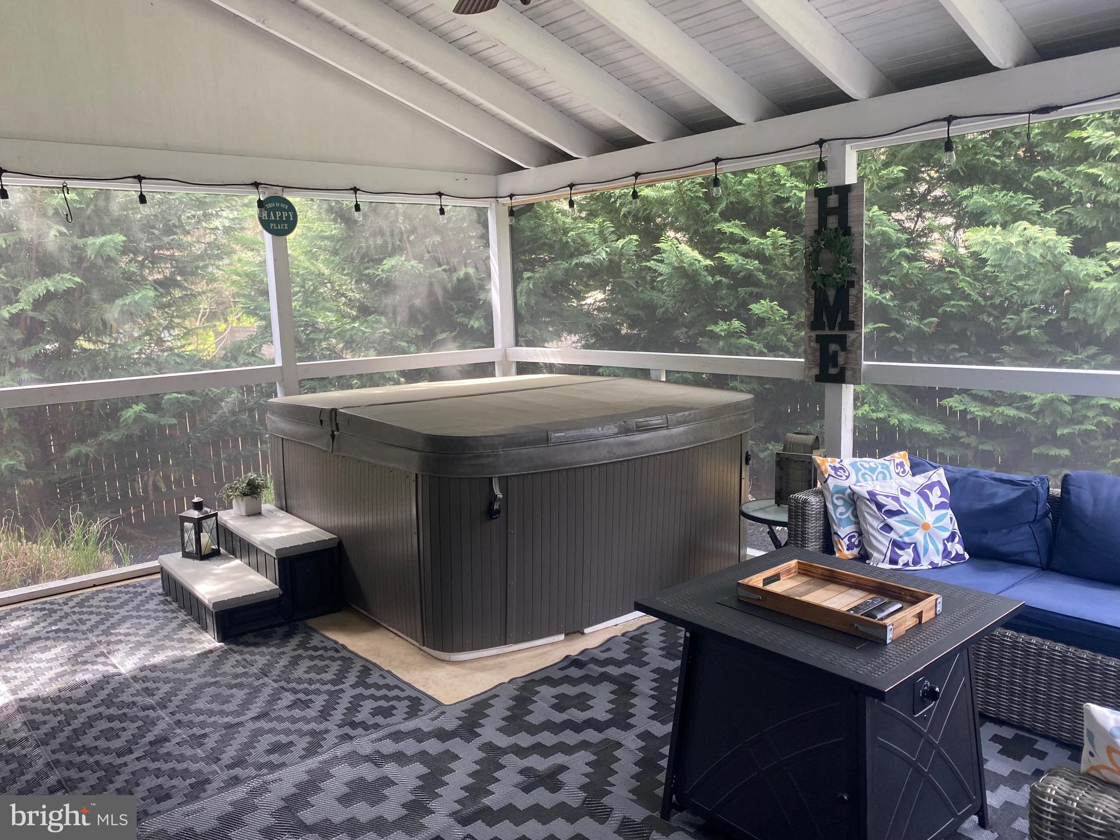
    Enclosed, Patio, Screened

  • Pool

    No

  • Waterfront YN

    NO

Area & Lot

  • Lot Size(acres)

    0.19

  • Lot Size(square feet)

    8,156

  • Property Type

    Residential

  • Property Sub Type

    Single Family Residence

  • Architectural Style

    Colonial

Price

  • Sales Price

    $995,000
  • Tax Amount

    $4,950

  • Financing Options

    Cash

  • Sq. Footage

    2,734

  • Price/SqFt

    $363

HOA

  • Association

    No

School District

  • Elementary School

    N/A

  • Middle School

    N/A

  • High School

    N/A

Property Features

  • New Construction

    NO

  • Accessibility Features

    Therapeutic Whirlpool

  • Foundation Details

    Block

  • Senior Community YN

    NO

  • Sewer

    Public Sewer

  • Tax Lot

    0079.0100

  • Water Source

    Public

Schedule a Showing

Showing scheduled successfully.

<
>
IN PERSON
VIA CHAT

What is 3 + 4 ?


Change time

Mortgage calculator

Estimate your monthly mortgage payment, including the principal and interest, property taxes, and HOA. Adjust the values to generate a more accurate rate.

Your payment

Principal and Interest:

$

Property taxes:

$

HOA fees:

$

Total loan payment:

$

Total interest amount:

$

Location

County

CHESTER

Elementary School

Middle School

High School

Listing Courtesy of Andrea M Smith , RE/MAX Town & Country

RealHub Information is provided exclusively for consumers' personal, non-commercial use, and it may not be used for any purpose other than to identify prospective properties consumers may be interested in purchasing. All information deemed reliable but not guaranteed and should be independently verified. All properties are subject to prior sale, change or withdrawal. RealHub website owner shall not be responsible for any typographical errors, misinformation, misprints and shall be held totally harmless.

Agent Jordan Fortson

AGENT

Jordan Fortson

Call Jordan today to schedule a private showing.


* Listings on this website come from the FMLS IDX Compilation and may be held by brokerage firms other than the owner of this website. The listing brokerage is identified in any listing details. Information is deemed reliable but is not guaranteed. If you believe any FMLS listing contains material that infringes your copyrighted work please click here to review our DMCA policy and learn how to submit a takedown request.© 2024 FMLS.
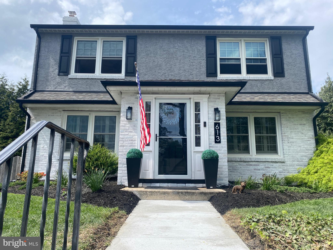
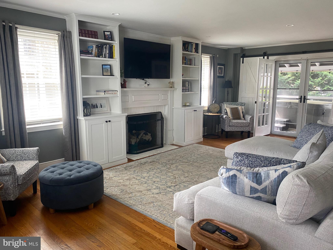
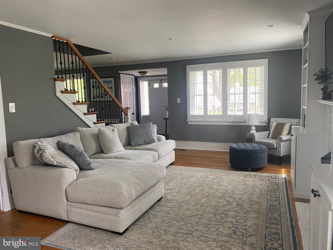
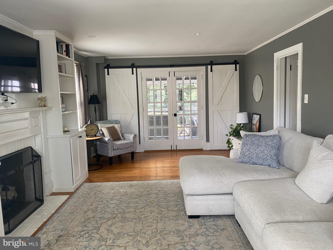
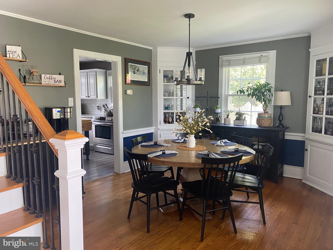
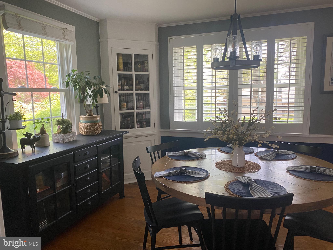
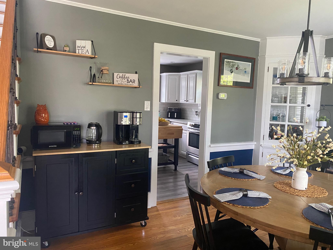
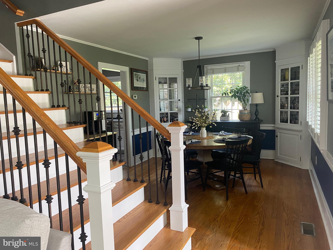
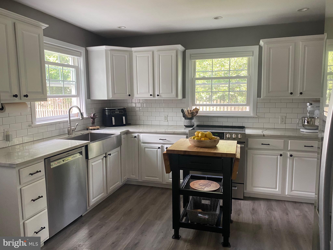
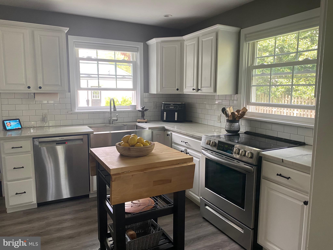
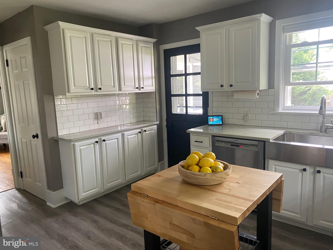
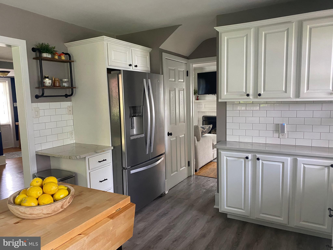
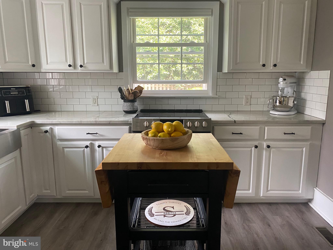
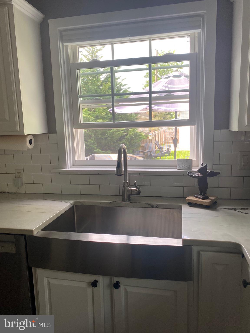
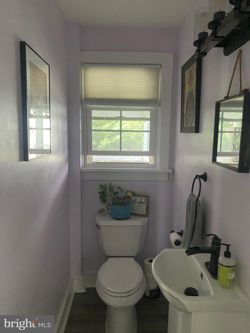
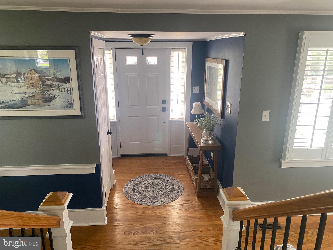
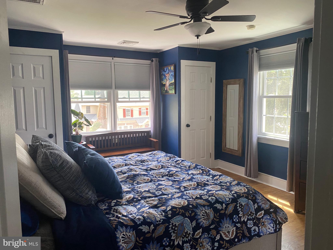
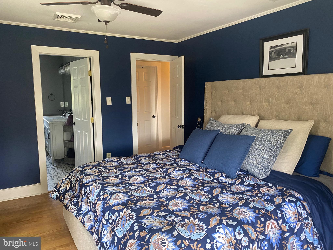
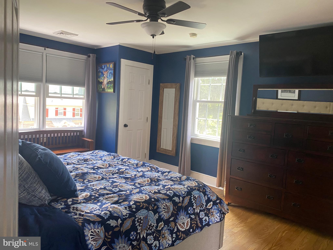
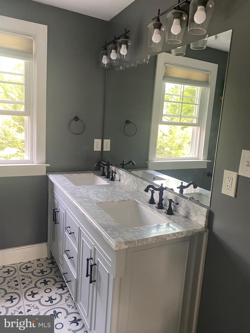
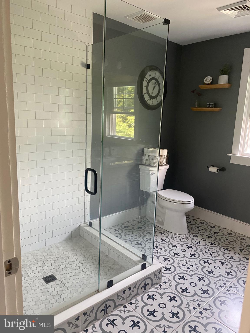
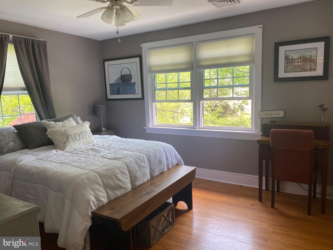
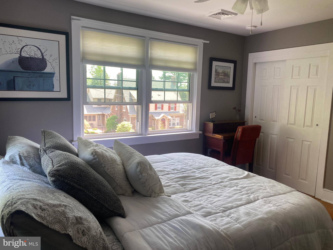
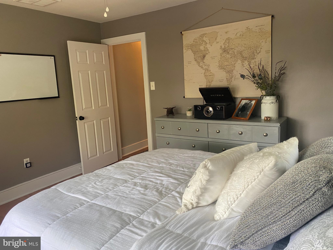
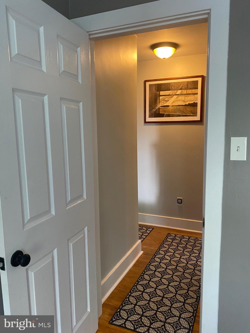
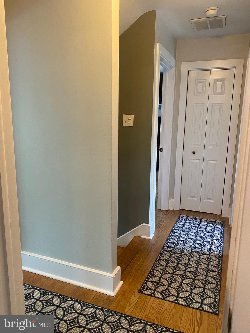
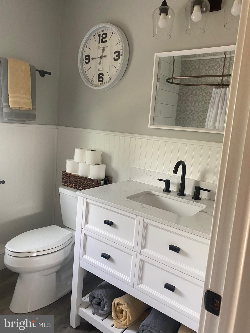
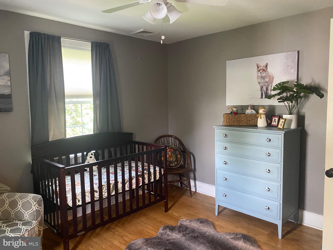
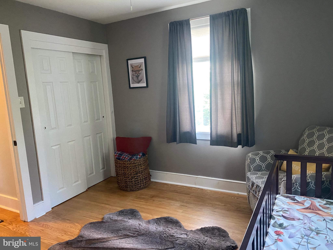
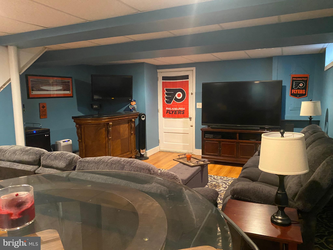
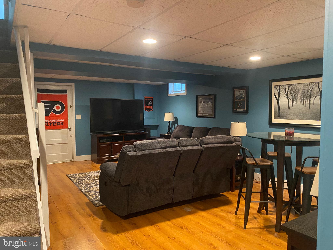
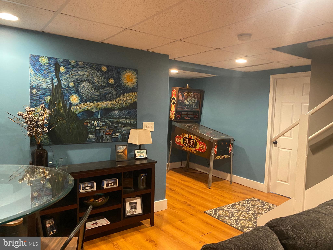
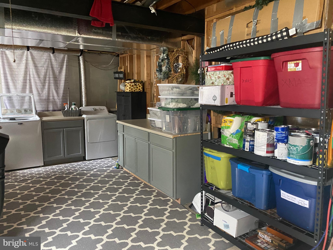
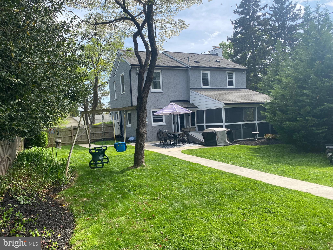
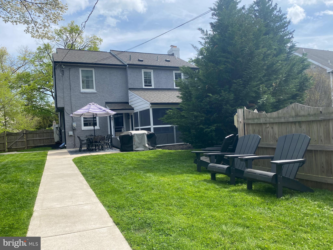
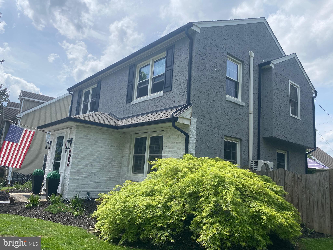
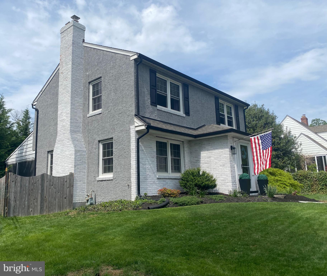
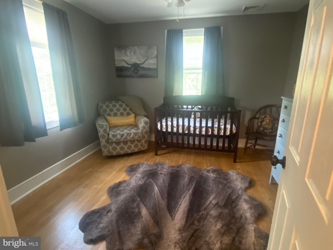
Welcome to Borough living at its best! This beautifully renovated colonial in the heart of West Chester offers the perfect blend of classic charm and modern convenience. Step inside to find gleaming hardwood floors throughout and a spacious living room complete with a cozy gas fireplace and plantation shutters. The living room opens to a screened-in porch featuring a hot tub—perfect for relaxing or entertaining year-round. The updated kitchen is a chef’s dream, featuring quartz countertops, stainless steel appliances, and stylish finishes. The formal dining room also boasts plantation shutters, creating a warm and inviting atmosphere for gatherings. Upstairs, the main bedroom includes a stunning en-suite bath with a walk-in shower adorned with subway tile, a glass door, ceramic tile flooring, and a double vanity. Two additional generously sized bedrooms offer ample space, and the second bedroom features walk-up access to a fully floored attic—ideal for storage or future expansion. The finished basement includes walk-out stairs, a dedicated storage room, and a laundry area, offering even more flexible living space.
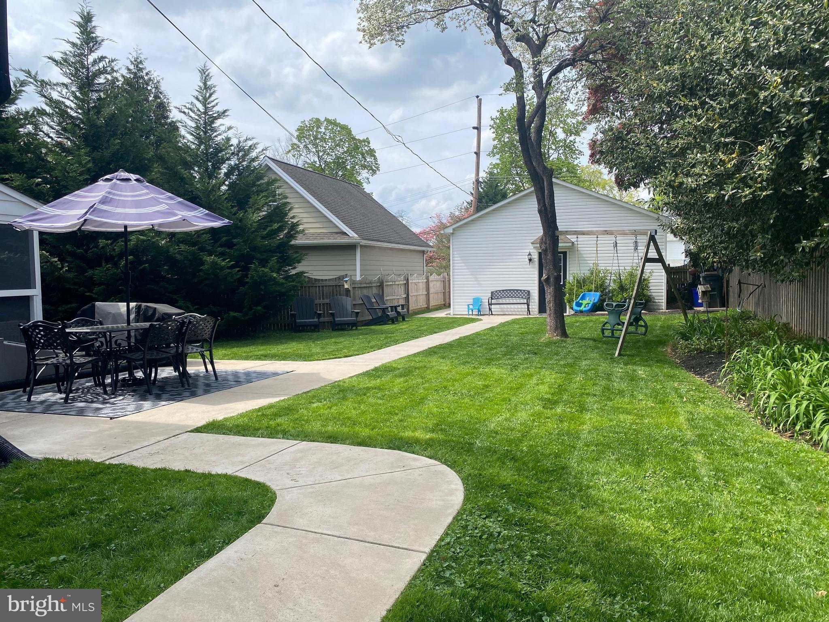
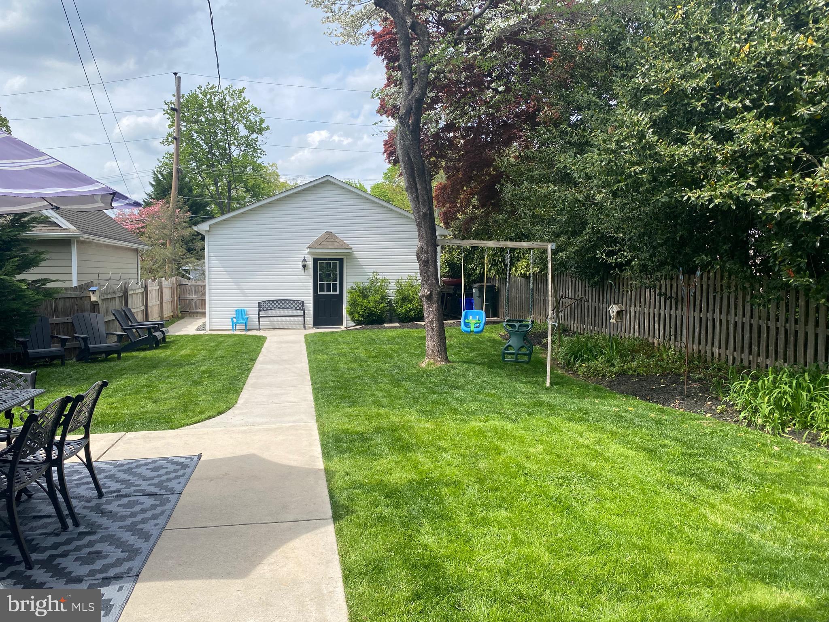
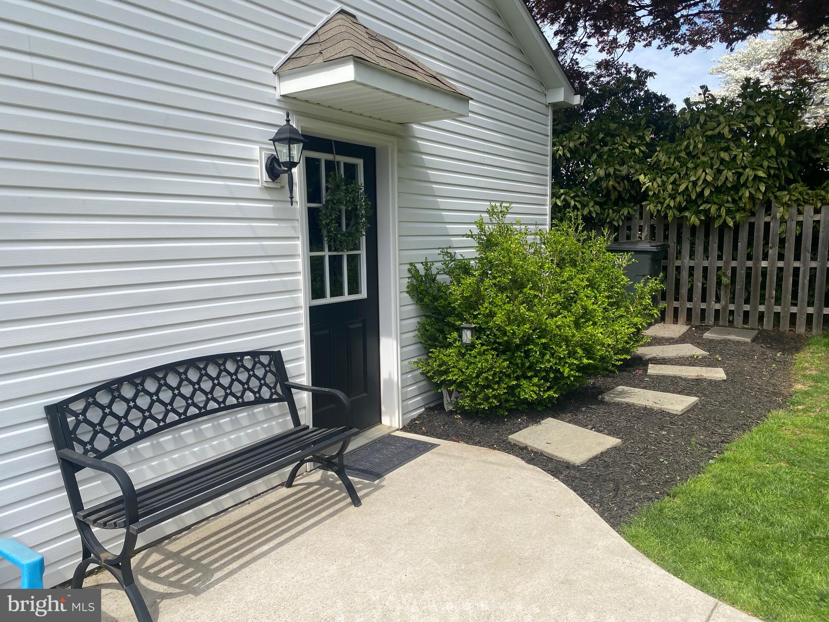
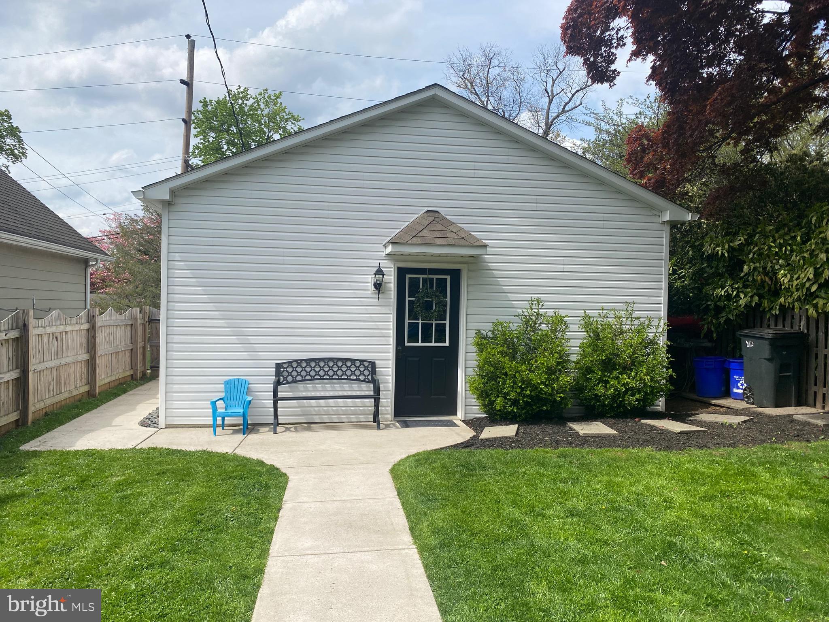
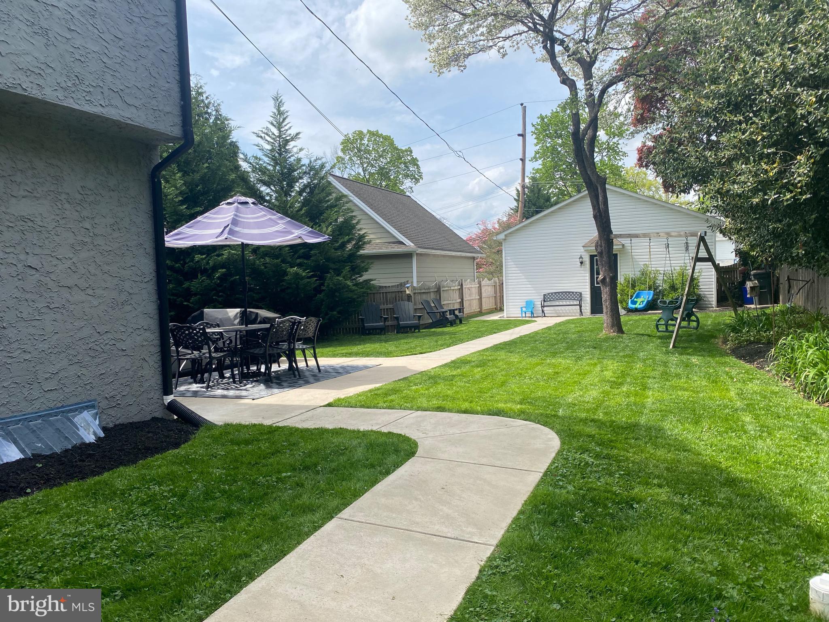
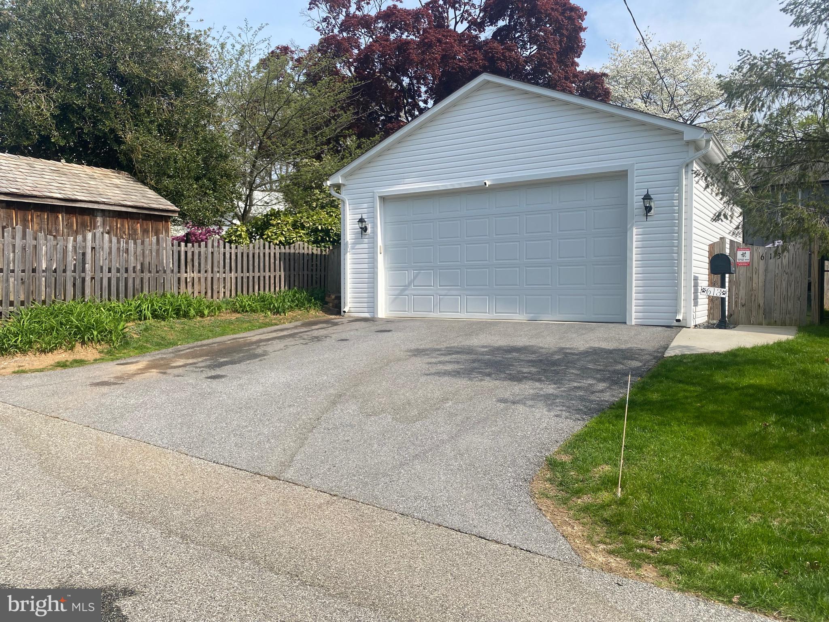
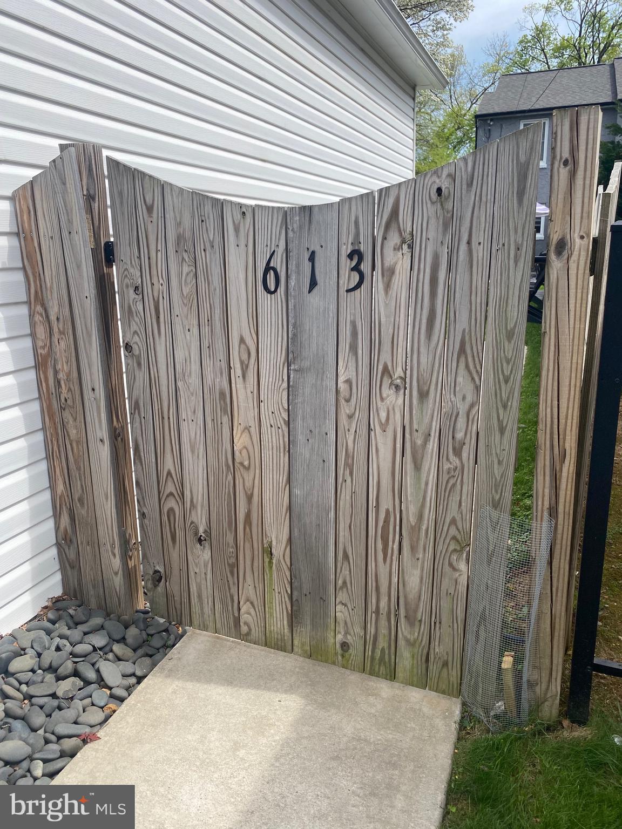
Outside, enjoy a private fenced-in yard and an oversized two-car garage with a floored loft for additional storage. The driveway fits two vehicles, and there’s plenty of street parking available.
Located just a short stroll from Everhart Park and downtown West Chester, this home truly offers an amazing spacious design, modern amenities, and an unbeatable location.  Please see updated list in pictures. Don’t miss your chance to own a piece of West Chester charm—schedule your private tour today!

613 SHARPLESS STREET

Message successfully sent.

What would you like to know?

What is 3 + 4 ?

I agree to receive email communication and understand I can unsubscribe at any time.

I agree to be contacted by Charis Realty Group via call, email, and text for real estate services. To opt out, you can reply 'stop' at any time or reply 'help' for assistance. You can also click the unsubscribe link in the emails. Message and data rates may apply. Message frequency may vary. Privacy Policy

Related Properties

Welcome to 1239 Upton Circle, a 4-bedroom, 2.5-bath single-family home in the Goshen Downs community of West Chester. Situated on a private one-acre lot with mature trees, this home offers a quiet setting with no HOA and plenty of space to enjoy. A large driveway provides ample parking for multiple vehicles. Inside, the living room features carpet flooring and a bay window overlooking the front yard. Just off the living room, the dining room includes a double window and offers a comfortable space for gatherings. The kitchen features tile flooring, white cabinetry, and a peninsula, and opens to the breakfast area with views of the backyard. The family room provides a cozy setting with a floor-to-ceiling brick wood-burning fireplace and direct access to the backyard, making it an ideal space to relax or entertain. Down the hallway, you’ll find a laundry room with tile flooring, a washer and dryer, a closet, and access to a convenient powder room. A standout feature of this home is the private in-law suite. This space includes a bonus room with tile flooring, a semi-vaulted ceiling, skylights, and access to the backyard, perfect for a separate living area. The suite also includes a bedroom with carpet flooring and an en-suite bathroom with tile flooring, a skylight, and a step-in shower. All the skylights open with screens! Upstairs, the primary bedroom offers carpet flooring, a walk-in closet, and an en-suite bathroom with tile flooring and a tub and shower combination. Three additional bedrooms on this level provide flexible space for family, guests, or a home office. A full hall bathroom and linen closet complete the second floor. The unfinished basement houses the home’s utilities and offers the potential to be finished for additional living space. Conveniently located near Hershey’s Mill Golf Club, East Goshen Township Park, and a variety of local shopping, dining, and everyday amenities, this home offers both privacy and accessibility. Don’t miss the opportunity to make 1239 Upton Circle your new home.
#PACT2124766

WEST CHESTER

1239 UPTON CIRCLE

4 Beds

2 Baths

2,410 Sq.Ft.

$799,990

MLS#: PACT2124766

A remarkably updated and upgraded beauty is turnkey ready and ready as soon as you are.  Nestled right in that ultra quiet, yet super convenient corner of East Bradford that connects you to life in the borough without the noise,  traffic, and parking stress.  This very tranquil setting is the one you've been seeking.  Majestic trees, yet plenty of dappled light to filter into your office, bedrooms, and inner sanctum.  Clean, dry, and orderly, nearly every surface you see and touch is brand-new.  Fresh in the last few months: Roof, siding, gutters, downspouts, HVAC,  Kitchen, Baths, and powder room, plumbing,  all appliances, on and on.  Refined to a 2026 lifestyle where everything just works, has the latest design and tech, and actually makes your life better.  This spectacular acre-plus lot with mature trees and a level yard for play and relaxation just isn't commonly available.  If you value privacy, this is surely the one.   Hurry to see it while you can.
#PACT2124798

WEST CHESTER

370 HIGHLAND ROAD

4 Beds

2 Baths

2,639 Sq.Ft.

$810,000

MLS#: PACT2124798

One of the Largest Homes in The Knolls of Birmingham | 4,458 Finished Sq. Ft. | Unionville-Chadds Ford Schools

Nestled on a quiet historic cul-de-sac in the prestigious Knolls of Birmingham, this spacious Colonial offers approximately 4,458 square feet of finished living space, including 3,458 square feet above grade plus a fully finished lower level. One of the larger homes in the community, it offers exceptional space for everyday living, entertaining, working from home and recreation.

Built in 1997, this inviting home features four spacious bedrooms and 2½ baths, including a generous primary suite with a sitting area, two large walk-in closets and a large en-suite bathroom. The main living area is highlighted by a wood-burning fireplace, creating a warm and welcoming gathering space.

The fully finished lower level adds approximately 1,000 additional square feet of finished living space and offers flexibility for a recreation room, home theater, fitness area, office or playroom.

Outside, enjoy a beautifully landscaped 0.4-acre lot and a private deck surrounded by mature natural scenery. A 2½-car attached garage provides convenient interior access and additional storage. The home also features a two-year-young roof with an additional 48-year warranty.

Residents of The Knolls of Birmingham enjoy access to community amenities including a pool, tennis/pickleball courts, scenic walking trails and more, all within the highly regarded Unionville-Chadds Ford School District.

Conveniently located near West Chester Borough, shopping, dining and transportation, this home combines the space and privacy of a beautiful Chester County setting with easy access to everyday conveniences.

Additional Buyer Confidence

The home recently underwent a professional stucco inspection, with normal moisture readings throughout the home's stucco system. A localized chimney area identified during the inspection has now been professionally remediated, with inspection and remediation documentation available for buyer review.  A 25-year warranty remains on the chimney work.  

Come see why this is one of the largest and most spacious homes in this sought-after community.
#PACT2128308

WEST CHESTER

1361 WOODED KNOLLS

4 Beds

2 Baths

4,458 Sq.Ft.

$884,900

MLS#: PACT2128308

132 Pratt Lane — Elegant 5-bedroom, 5-bath Colonial in West Chester with approx. 5,092 sq ft, a 3-car garage, spacious driveway and a private 0.32-acre lot backing to trees. Located in the award‑winning Unionville‑Chadds Ford School District, this home blends generous living space and a peaceful setting near Pocopson Park and Longwood Gardens. A grand two‑story foyer welcomes you with hardwood floors, a curved staircase, chair rail and wainscoting. To the right, the formal dining room features hardwood flooring, crown molding and wainscoting; to the left, a flexible living room/office also offers hardwood floors, crown molding and chair rail — elegant spaces for entertaining or working from home. The family room, with hardwood floors and a gas fireplace with mantel, opens to a well‑appointed kitchen. The kitchen’s hardwood continues through the main living zones and includes a large granite island, stainless appliances, gas cooktop, soft closing cabinet doors, under‑cabinet and recessed lighting, pantry space, plus a butler’s pantry and wet bar. A bright breakfast room and a sunroom (hardwood, vaulted ceiling) provide casual dining and direct access to the two‑tier deck. Main‑level conveniences include a mudroom (hardwood) and a tile‑floored laundry room. A private main‑level bedroom suite with carpet and an attached full tile bath is ideal for guests or extended family. Upstairs, the expansive primary suite offers carpeting, tray ceiling, recessed lighting, two walk‑in closets and a primary bath with tile flooring, double vanities, jetted tub and separate shower. A large loft/game room plus three additional bedrooms — each with generous dimensions and walk‑in closets — provide comfortable family living and access to full baths. The walk‑out basement (insulated walls, drywall ceiling, spare room, sump pump) adds storage and future finished‑space potential. Outside, enjoy a private treed backyard and two‑tier deck, stucco-and‑siding exterior, and excellent curb appeal. Convenient to Routes 1 & 202 and a short drive to downtown West Chester, 132 Pratt Lane offers spacious, move-in ready living in a sought‑after location.
#PACT2130352

WEST CHESTER

132 PRATT LANE

5 Beds

5 Baths

5,092 Sq.Ft.

$1,175,000

MLS#: PACT2130352

Available immediately! 1538 Tattersall Way is resplendent with the stylish design, luxury upgrades, and custom enhancements that you desire! Including a premium lot of grassy yards & mature trees  with vistas of the 8th hole of the Broad Run Golf Course! JUST IMAGINE: evenings in your Hot Tub enjoying spectacular sunsets over the golf course; entertaining in your Home Theater & Pub Bar or on your circular cantilever Deck; festive gatherings in your Walk-Out Finished Lower Level; and quiet coffee time & weekday dining in your stunning Sunroom. Downingtown Schools; close to STEM Academy; minutes to parks, shopping, dining, trains; easy access to Rtes 30/202/322/1, DE, shore points & everywhere you want to be! Make this former builders model home yours TODAY! Up the paver walkway, over the covered Porch, and into a soaring two-story Reception Foyer adorned with sunlit transom and palladian windows. Custom millwork and crown molding; cherry hardwood floors; plantation shutters --- just a few of the features that elevate this property to true luxury status. The Living Room with bumped-out bay window exudes warmth and sophistication, and the decorative columns and wide cased doorway create a seamless flow into the formal Dining Room with its tray ceiling and multiple bow windows. Behind french doors the Office/Study is beautifully appointed with rich wood built-in cabinets, shadowbox trim and double crown molding. The builders concept Eat-In Kitchen has all the premium upgrades you desire: stainless steel appliances; Thermador fridge; 5-burner gas cooktop; microwave; double ovens; center island w/sit-up breakfast bar; onyx black granite counters; raised panel cabinetry & glass curios; double bowl stainless steel sink; extra recessed lighting; and walk-in pantry. The elevated pass-through bar opens into the Breakfast/Sunroom with volume ceiling, tile floors, door to the Deck, and unrivaled golf course vistas. The Family Room showcases a floor-to-ceiling stone accented gas fireplace, plus a wall of sun-filled windows framing the expertly landscaped gardens & grassy yards. Also on this floor: Powder Room and thoughtfully designed Mudroom Laundry with built-in cubbies & hooks; bench seating; utility sink vanity; large coat/storage closet; and access into the oversized 3-Car Garage with carriage house-style doors. Take the front curved staircase or back staircase to the second floor replete with hardwood floors. The fabulous Primary Suite feels effortlessly luxurious: the Bedroom with dramatic tray ceiling and decorative columns opens into the spacious Sitting Room --- such a versatile space, and so beautiful with its embossed molding detail. The Full Bath features separate sink vanities; soaking tub; and floor-to-ceiling tiled shower w/bench. There are 2 walk-in-closets, including a Valet Closet with custom built-in shelves/drawers/tailored storage accents. There are three more Bedrooms with ample closets and millwork/built-ins, and the Full Bath has a dual sink vanity plus tub/shower combo. WOW! The Walk-Out Finished Lower Level with its raised ceiling, beadboard trim, and extra recessed lighting has so many spaces for FUN: billiards room; game/TV areas; door to hot tub w/pergola & yards; and custom sit-up pub bar with granite counters,  cabinets and glass curios, lattice wine shelving, 2 fridges, dishwasher, fireplace and stamped metal panel ceiling. Do not miss the Home Theater--Guest Suite/5th Bedrm; extra storage; and Full Bath with shower. Outside in the park-like setting of gardens and trees the composite Deck with steps to yards (perfect for pets!) is ideal for entertaining or just relaxing & enjoying the changing seasons. NEW: roof; heating system; 2 A/C units. Property is in meticulous condition, so the included AHS ShieldComplete Home Warranty (their highest level of coverage) is just extra peace-of-mind for you! Some photos virtually staged. Verification of info including measurements/sq ft/lay-out lies with the consumer.
#PACT2125200

WEST CHESTER

1538 TATTERSALL WAY

5 Beds

3 Baths

6,603 Sq.Ft.

$999,000

MLS#: PACT2125200

New on site today
Welcome to this exceptional Albright model carriage home, just three years young and ideally
situated in the highly desirable 55+ community of Woodlands at Greystone. With this home offering an
abundance of natural light, thoughtful upgrades, and an impressive open floor plan, this residence provides the perfect blend of elegance, comfort, and low-maintenance living. From the charming front porch to the beautifully appointed interior, every detail has been carefully considered. The main level features two bedrooms, offering a wonderful option for those seeking a first-floor primary suite plus a second bedroom or private home office. The spacious primary suite includes a luxurious ensuite bath and custom-designed closets. The second bedroom is currently being used as an office but provides an ideal solution for guests or anyone needing two main-level bedrooms. The heart of the home is the stunning open-concept kitchen and living area. The upgraded kitchen features 42-inch Shaker cabinetry with soft-close drawers, under-cabinet lighting, quartz countertops, a large center island with abundant storage, wall oven, GE Profile stainless steel appliances, five-burner gas cooktop, upgraded exhaust hood, and beautiful tile backsplash. The adjoining eating area and family room create an inviting space for everyday living and entertaining. The family room boasts a gas fireplace, layered tray ceiling, recessed lighting, and additional windows that fill the space with natural light. Step outside to the partially covered rear deck, designed for relaxing and entertaining. The deck features upgraded recessed lighting, a retractable Sunsetter awning for extra sunny days, gas hookup for the grill, lighted posts for evening ambiance and a water sprinkler system for convenient plant watering. It is the perfect outdoor extension of the home's living space. The finished lower level adds an impressive 1,150+ square feet of living space and includes a third bedroom and full bathroom, making it an ideal private retreat for overnight guests. There is also an abundance of storage space, providing plenty of room for seasonal items and belongings. Additional upgrades include Plantation Shutters and custom blinds throughout, an acrylic-coated garage floor with an EV charging system for your electric vehicle. Life at Woodlands at Greystone offers far more than a beautiful home. The professionally managed HOA provides an exceptional array of amenities and opportunities to connect with neighbors. Enjoy racquet sports, Bocce, relaxing poolside, or staying active in the fitness center. The clubhouse is a true hub of activity, with opportunities to participate in Mahjong, Canasta, and a variety of other social activities and pastimes. Beautifully upgraded, thoughtfully designed, and ideally located, this exceptional Albright model offers the lifestyle, space, and amenities you've been waiting for. As an added bonus, the sellers have paid the $53,805.00 NID upfront and the buyer will not be responsible for it.
#PACT2133930

WEST CHESTER

1415 GORKY LANE

3 Beds

3 Baths

2,964 Sq.Ft.

$1,150,000

MLS#: PACT2133930

Welcome home to 1345 Wooded Knolls a beautifully maintained colonial in the highly sought-after Knolls of Birmingham community in West Chester, PA. A custom front porch overhang sets an elegant tone from the moment you arrive, complemented by a freshly seal-coated driveway, manicured landscaping, and a classic colonial facade that delivers serious curb appeal before you even step inside.
Inside, a hardwood-floored foyer welcomes you with a gracious staircase that makes an impressive first impression. A private office to the right offers a refined work-from-home setup, while the spacious living room to the left flows effortlessly into the formal dining room ideal for entertaining in style.
The updated eat-in kitchen is the true heart of the home, featuring granite countertops, a center island, ceramic tile flooring, under-cabinet lighting, and a sun-filled breakfast area that flows seamlessly into the main living spaces. Step through the slider to an extended, oversized deck and paver patio complete with a hot tub an entertainer's dream, and a private retreat for quiet mornings alike. Beyond, the flat backyard backs to open space, offering a rare sense of privacy and tranquility.
Just off the kitchen, the sunken family room impresses with a stunning brick gas fireplace and abundant natural light pouring in through oversized windows and a classic bay window. A conveniently located laundry room and powder room complete the main level.
Upstairs, the primary suite offers a true owner's retreat, complete with a generous walk-in closet and a beautifully renovated en-suite bath. Three additional spacious bedrooms and a hall bath with dual vanity offer comfortable accommodations for family and guests.
The finished lower level adds exceptional flex space perfect for a rec room, home gym, or media room  along with a full bath, dedicated storage room, and an egress window opening the door to future possibilities.
Additional highlights include a 2-car garage, REME HALO whole-home air purifier, and an attic blanket for enhanced energy efficiency. Residents enjoy community amenities including pickleball courts, all just minutes from the vibrant shops and dining of West Chester and Kennett Square Boroughs, with easy access to Route 202 and major commuter routes.
#PACT2123624

WEST CHESTER

1345 WOODED KNOLLS

4 Beds

3 Baths

3,800 Sq.Ft.

$869,900

MLS#: PACT2123624

Built in 2017, this brick and vinyl home is one of the few new/newer homes in the borough. Another desirable feature is the attached two-car garage AND an additional, assigned parking space, giving you convenience that most borough homes simply don’t have. This West Chester Borough twin with sunny southern exposure puts you in the middle of it all, with true walkability to everything the borough has to offer, from restaurants and coffee shops to parks and everyday essentials, and West Chester University.** Inside the front door, a wide staircase with oak treads and abundant windows with interior shutters are among the luxury features evident throughout the home. The first floor provides an entry from the front door and from the garage. This flex room can provide its new owner with a variety of functions, from gym, to office, to gaming room. There is also access to the basement from this room and a generous coat closet. The living level is filled with natural light due to its southern exposure. The kitchen and deck get the morning light, and the family room gets the sunset. The living area is anchored by a fireplace, creating a comfortable focal point, while the kitchen—finished with quartz countertops—flows easily into the dining area for both daily living and entertaining. This stainless steel refrigerator is included in the sale. 
The bedroom level includes a primary suite with a generous walk-in closet. The primary bathroom includes frameless shower doors around a large walk-in shower, and furniture grade double vanity.  The bedroom level also includes two guests rooms, a hall bath, a laundry area including washer and dryer, and linen closet.**The unfinished basement provides excellent storage now, with egress that offers the opportunity to finish and expand your living space over time.**The Peloton and inversion table are also available for sale.**If your life takes you outside the boro, you have quick access to Routes US-202, PA-3, US-322, PA-100, and PA-52. Exton Amtrak/SEPTA is 10-15 minutes drive depending on traffic. 3 SEPTA bus routes run through the Boro (92, 104, 135). School feeder is Bayard Rustin HS, Stetson MS, and Westtown-Thornbury ES.
#PACT2124758

WEST CHESTER

623 MECHANICS ALLEY

3 Beds

2 Baths

2,172 Sq.Ft.

$859,900

MLS#: PACT2124758

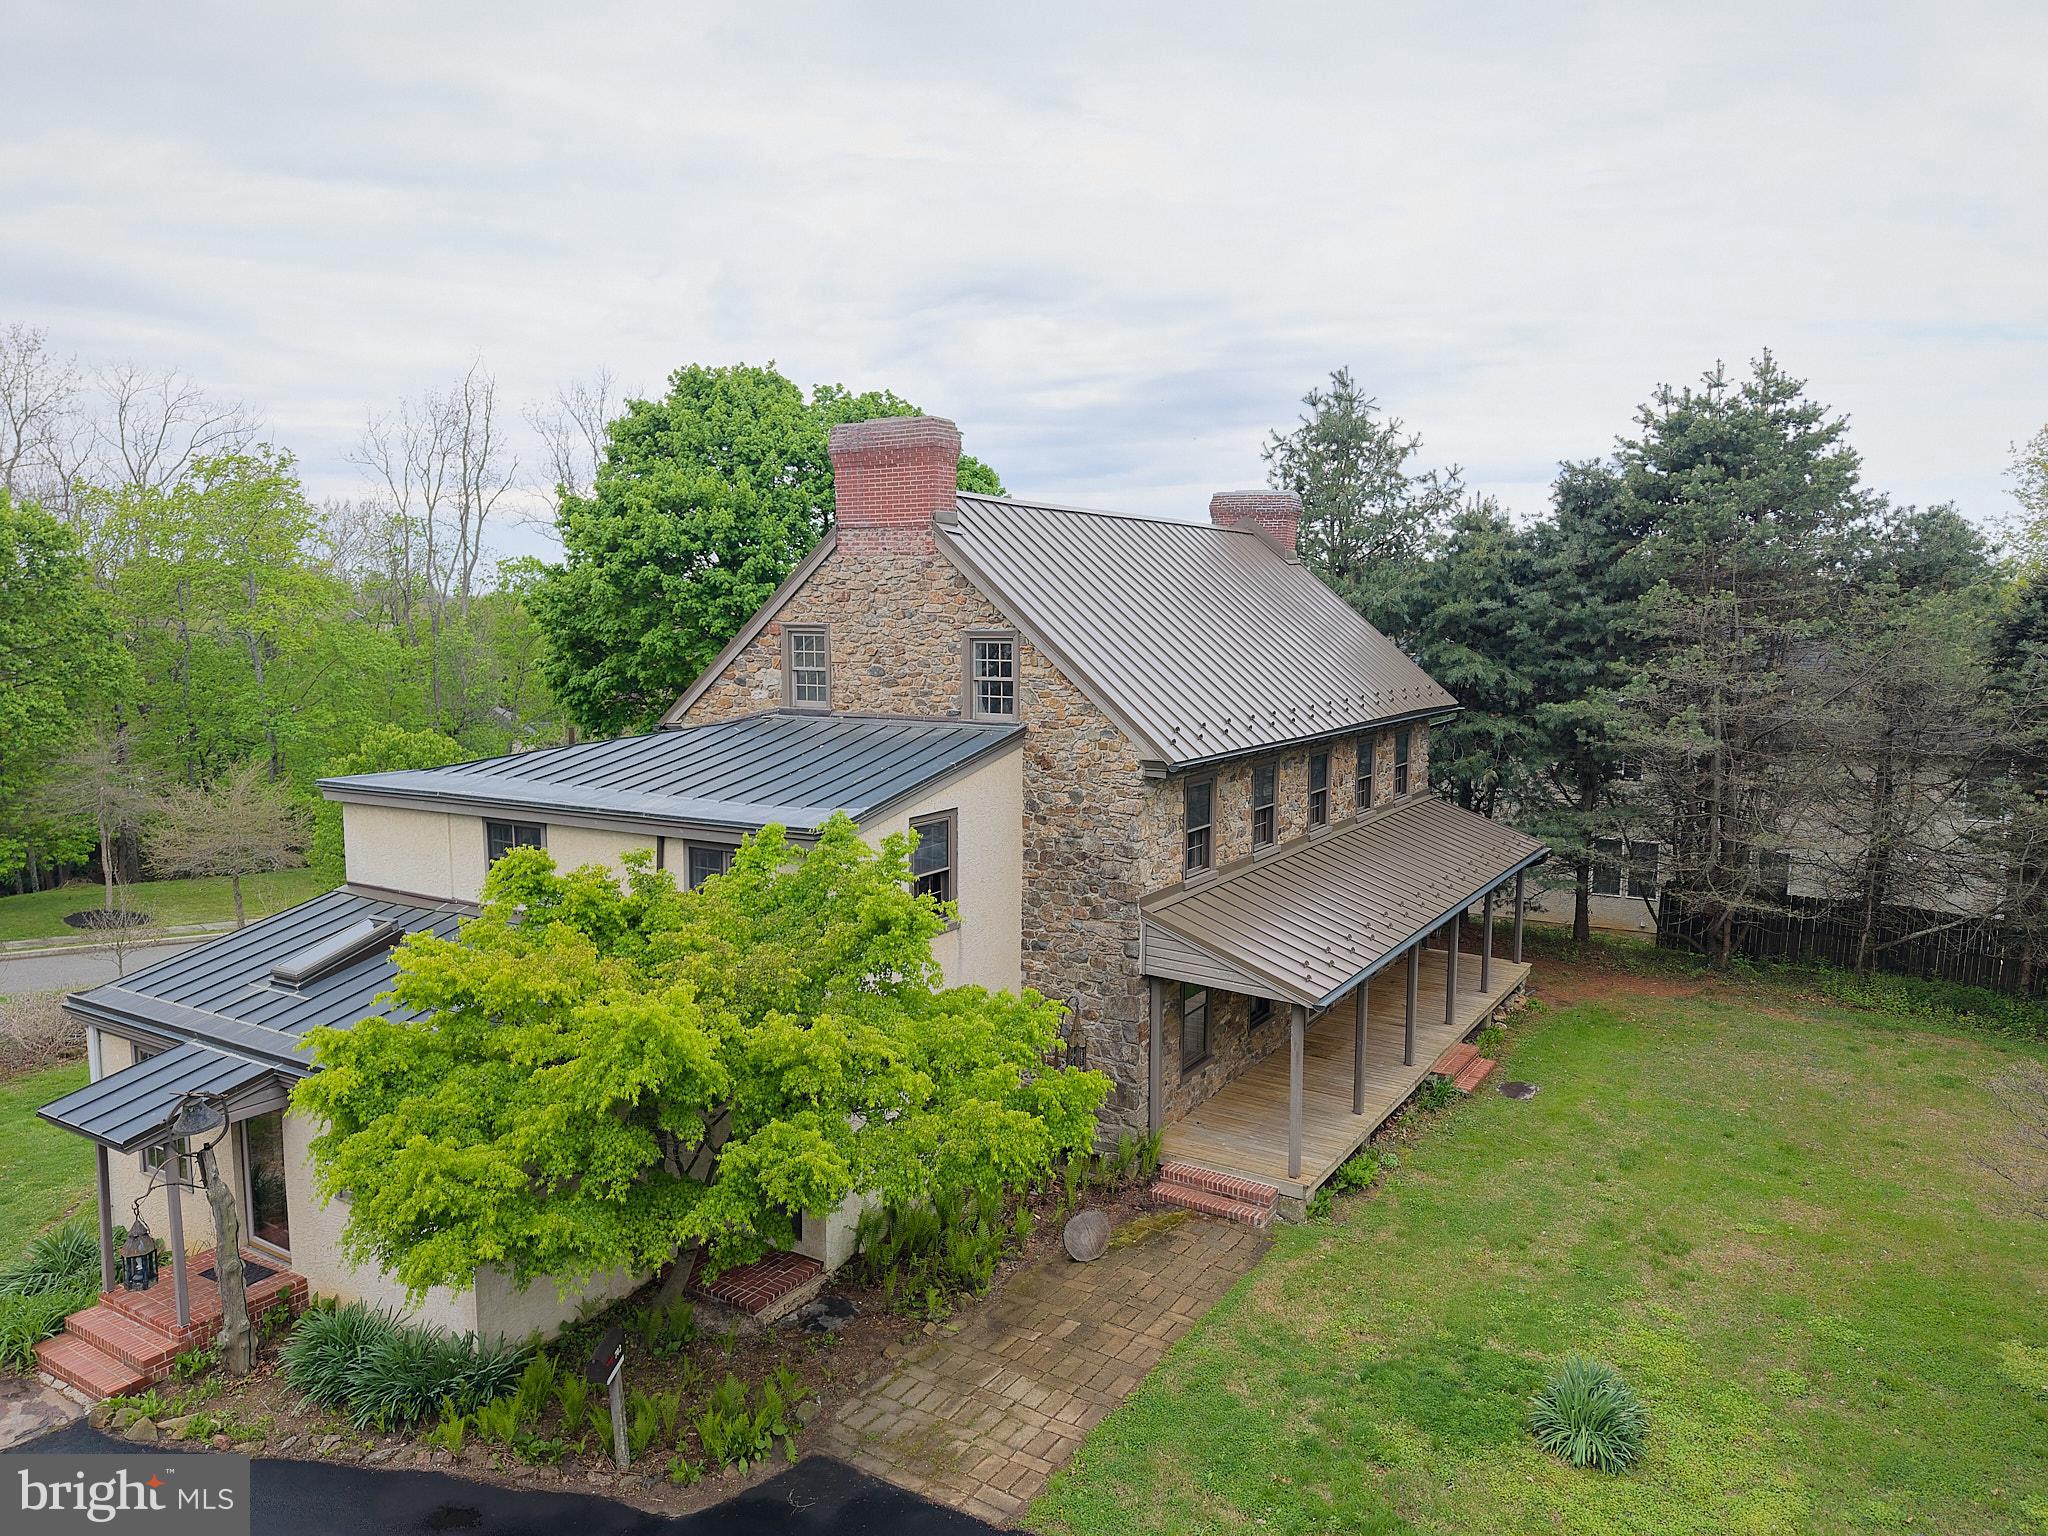
The original Darlington house (Darlington street in West Chester), built in 1761 and thoughtfully refined in 1950 and 1997, this classic stone farmhouse perfectly balances the gravity of history with the grace of modern comfort. Originally a land grant to the Darlingtons from William Penn, only two families have owned this property. Inside, the home unfolds with grand-scale rooms featuring original woodwork and period features. The current 6-bedroom layout offers incredible flexibility, including a sprawling primary suite that could easily be re-imagined into four separate bedrooms—creating a 9-bedroom home for the ultimate family compound or guest retreat. The first floor has a modern kitchen is warm and welcoming, with freshly refinished floors, beautiful wood cabinets, skylights and banks of windows in the dining area plus a huge dining room, living room, family room, mudroom and powder room.  The second floor boasts three large bedrooms including a primary has two huge rooms separated by a large pocket-door, a closet big enough to be a bedroom, a flex room (office/ nursery/ second huge closet), private stairs, and a full bath with a clawfoot tub. Moving up to the third floor you have another three bedrooms and a full bathroom, perfect for a kids-only space, office, storage, or just space to expand to when needed. Heritage details abound from the authentic root cellar, intricate metalwork on the doors and exterior lights, two fireplaces, and deep-set windows. Plus you get modern amenities like pure drinking water provided by a dedicated distiller, four-zone central air (high velocity system), public water and sewer, and a new metal roof. With an incredible number of rooms, all sizeable enough to allow you to spread out and arrange yourself in any number of ways, there is no concern about everyone fitting and having their own space. Whether you want nooks to escape to or large areas for gathering and entertaining, this home has it all.  Plus there is more storage than you will know what to do with, with a detached garage, full dry basement, large third floor with dual staircases, and closets galore!

The grounds provide the backbone to create your dream garden. Just off the kitchen is a matching historic stone smokehouse leading to stone walls draped in fragrant wisteria.  Make this your sanctuary featuring a mini orchard of apple, cherry, plum, fig, and native paw paw trees. Perhaps the most intriguing feature is the original ice house foundation—a 20-foot diameter and deep circular stone well that serves as a stunning architectural focal point. This could be incorporated into a redesign of that portion of the property as the driveway could be moved to Raspberry Lane. All of this just outside West Chester borough, a quick hop to dining, entertainment, and shopping and an easy drive into Philadelphia or Wilmington.

For those seeking a true multi-generational estate, a second residence on the adjoining parcel is available exclusively with the main home for an additional $750,000. 525 Raspberry Lane is a 2,400 SF 3 bedroom/2 bath carriage house  featuring a soaring great room with vaulted ceilings, exposed beams,  a massive three-season room, fenced-in yard, and gorgeous gardens. This house is currently rented, please do not disturb tenants.  Pictures with furniture are virtually staged which may have altered room features.Please note that half of the fenced in yard for 525 Raspberry lane is part of this property, the fence can be moved to the correct property line before settlement. Listing Agent is related to the Seller
#PACT2122990

WEST CHESTER

702 LENAPE ROAD

6 Beds

3 Baths

4,057 Sq.Ft.

$870,000

MLS#: PACT2122990

New on site today
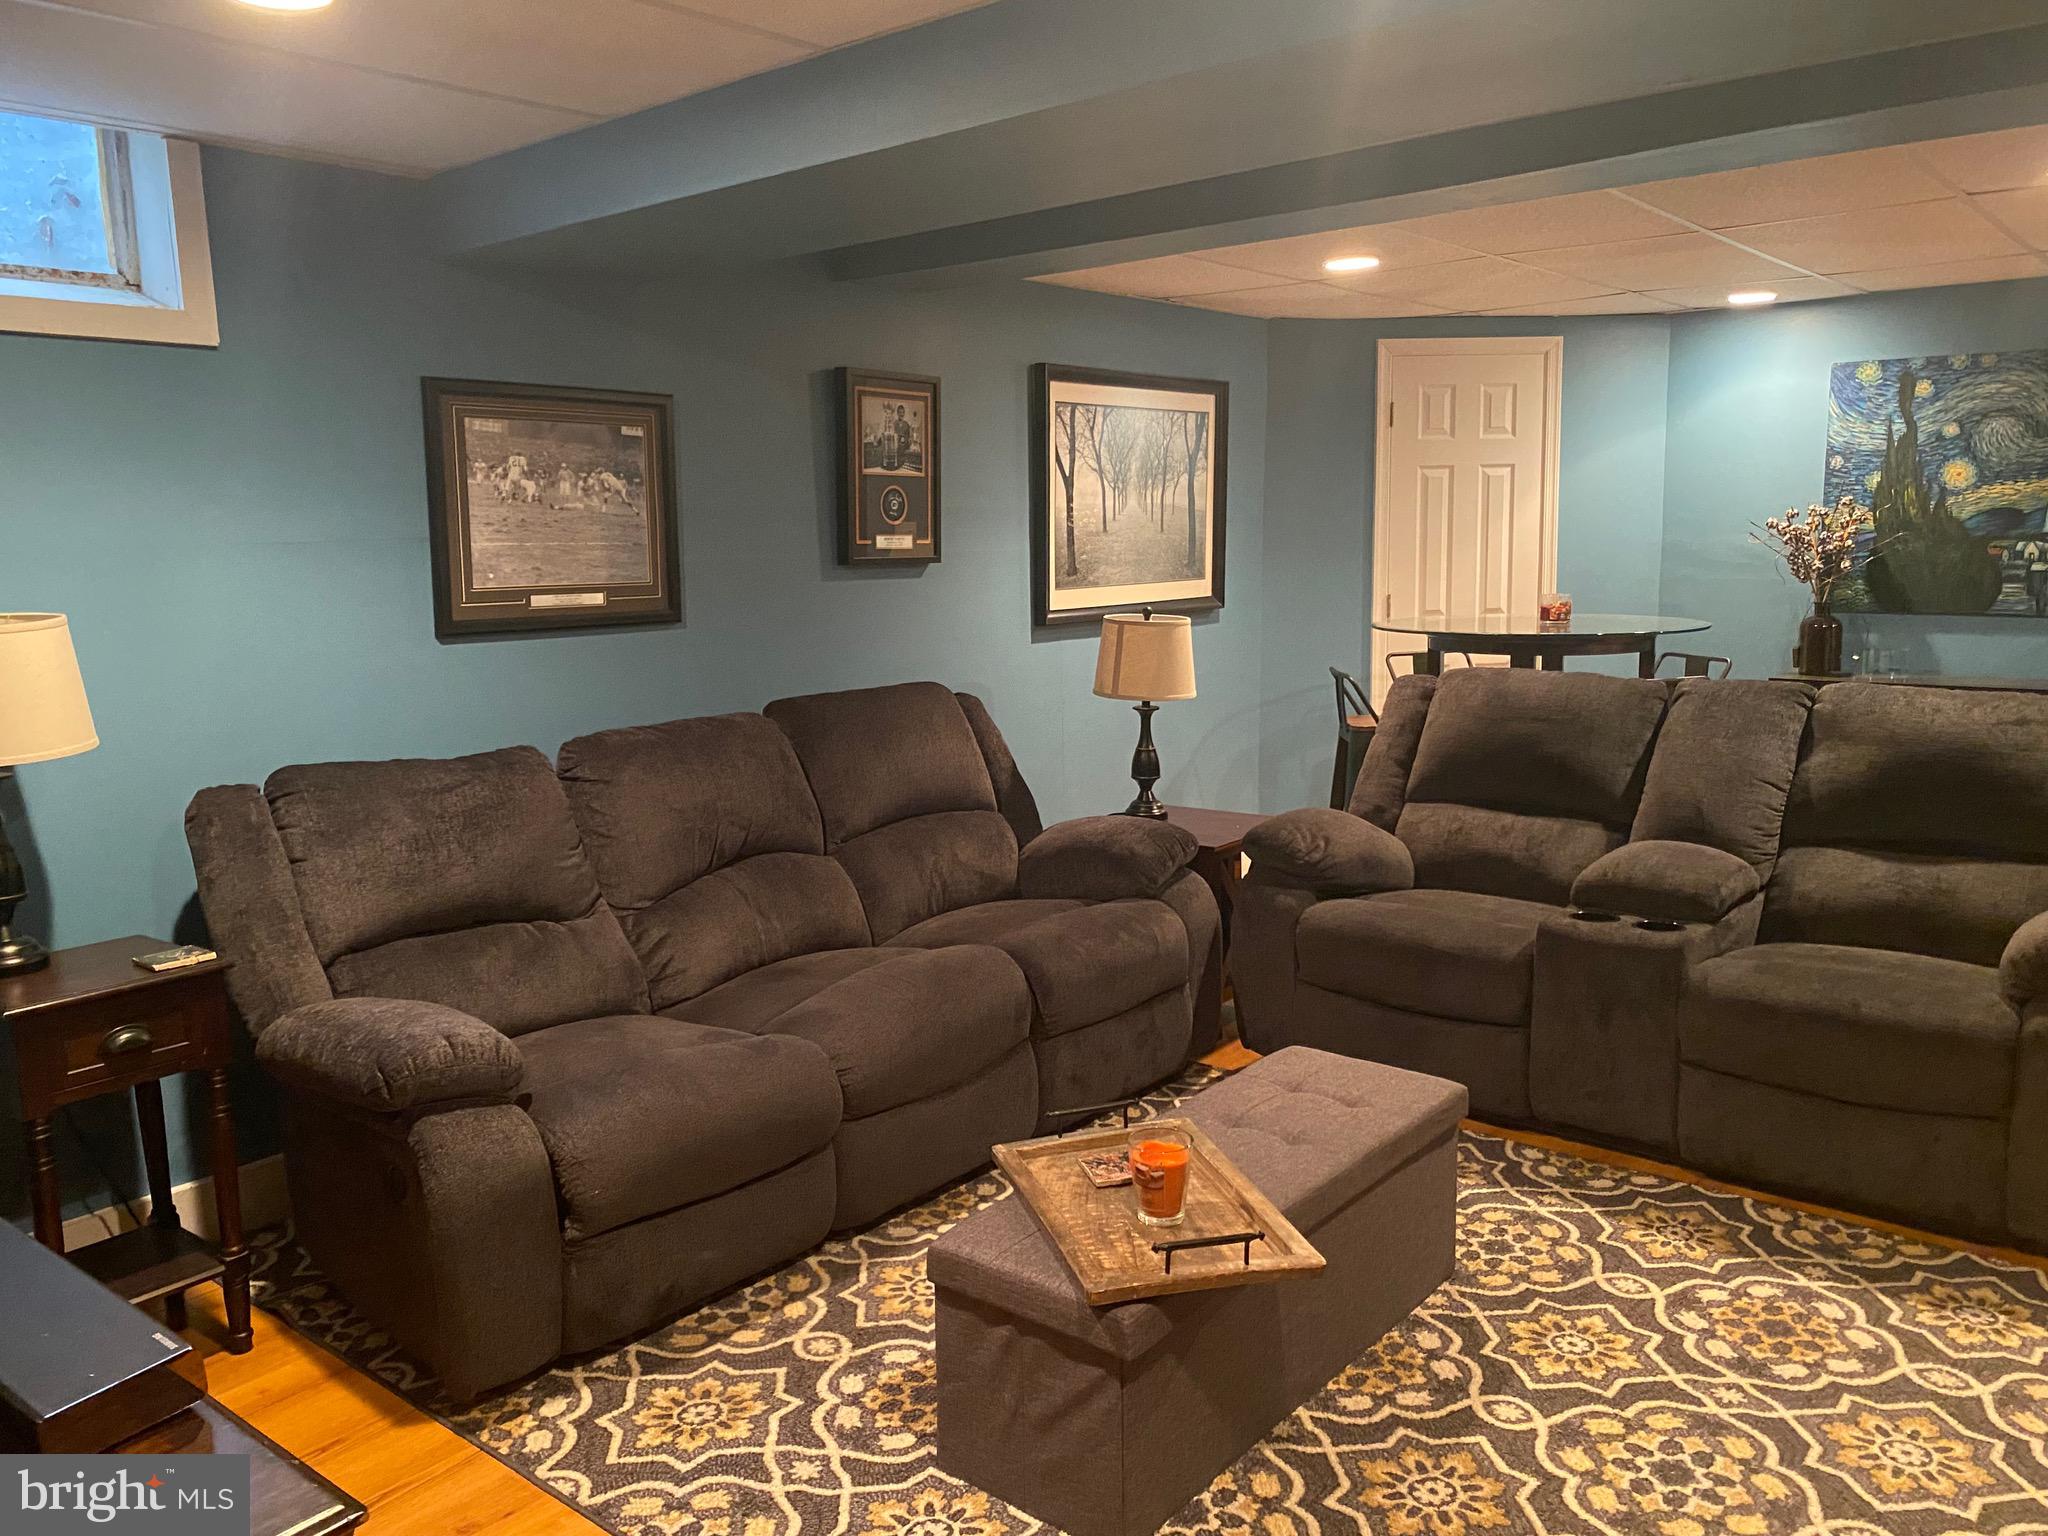
Built in 2023, this nearly new carriage home in Sawmill Court has had only 1 owner. Impeccably designed with high-end features throughout, 5 Sawmill Ct boasts a first-floor bedroom suite, open concept living, a finished walkout basement with a wet bar and a full bathroom, a back deck and patio, and a 2-car garage. Soaring ceilings, a 2-story foyer entry, and custom built-ins set the tone from your first step inside. There’s a dedicated home office which features French doors and wainscoting, and the kitchen, dining, and family room offer the ease of an open concept floorplan with stunning design. The kitchen is simply jaw dropping with upscale fixtures, a large center island with bar seating, gas cooking, and modern cabinetry with a glass front accent and lighting that perfectly complements the glass front cabinetry in the adjacent dining area. The family room sets itself apart with a gas fireplace and an A-frame ceiling that creates a stunning focal point. The entire living space is bright with natural light and the whole first floor features electric blinds. There’s also a 1st-floor bedroom suite which offers its own gas fireplace, 2 walk-in closets and a luxurious en suite bathroom. Every bathroom in this home, as well as the laundry room, are all impeccably styled. Upstairs, the theme continues with a loft that includes built-in shelving, as well as 3 more bedrooms and 2 full bathrooms. Downstairs, there is an immense great room that walks out to the back patio, and there is a wet bar and a full bathroom – giving you a wonderful opportunity to create a next-level game day destination. There are also 2 large unfinished areas that offer excellent storage. Tucked off S Concord Rd, Sawmill Court is an enclave community that offers a low-maintenance lifestyle in a convenient location. Set on a circular drive with no through-traffic, you’ll enjoy seamless access to the vibrant shopping and dining scene in West Chester Borough, with major commuter routes including Rte 202 just minutes away. Request a personal tour today!
#PACT2133758

WEST CHESTER

5 SAWMILL COURT

4 Beds

4 Baths

3,863 Sq.Ft.

$1,095,000
MLS#: PACT2133758

 - property

Send a message

Message successfully sent.

Your message

What is 3 + 4 ?

Reason for contacting?

I agree to receive email communication and understand I can unsubscribe at any time.

I agree to be contacted by Charis Realty Group via call, email, and text for real estate services. To opt out, you can reply 'stop' at any time or reply 'help' for assistance. You can also click the unsubscribe link in the emails. Message and data rates may apply. Message frequency may vary. Privacy Policy

Sign Out

Virtual Assistant

Would you like to take the next step with this property? We can help you schedule a showing or virtual tour, or send you more details.

Yes, I would like more information.

Thank You for Your Reply, One of Our Agents will contact you as soon as possible

No, maybe later.

Thank you, you can always contact me via email, phone number or through the contact form.

Realhub AI

Lucy - Your AI-Powered Realtor

Update Your Temporary Password

Personalize your search

Enter your email and we'll notify you immediately when new listings match what you're looking for.

or enter email address

Already have an account ? Login here

Continue your home search

I agree to receive communications and understand I can unsubscribe at any time.

I agree to be contacted by Charis Realty Group via call, email, and text for real estate services. To opt out, you can reply 'stop' at any time or reply 'help' for assistance. You can also click the unsubscribe link in the emails. Message and data rates may apply. Message frequency may vary. Privacy Policy

Already have an account ? Login here

We use cookies

We use cookies primarily for analytics to enhance your experience. By accepting, you agree to our use of these cookies. You can manage your preferences or learn more about our cookies policy.