


Property
Beds
5
Full Baths
3
1/2 Baths
None
Year Built
2020
Sq.Footage
3,415
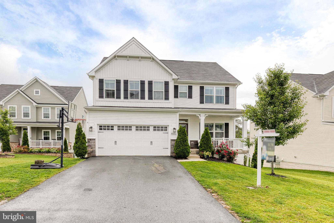
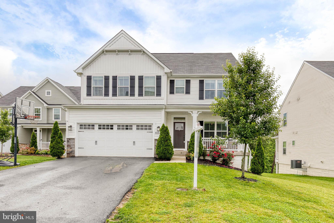
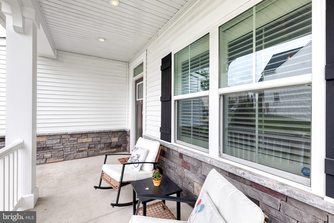
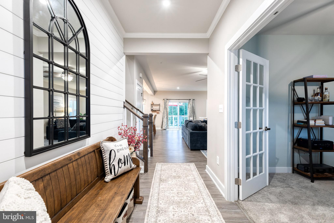
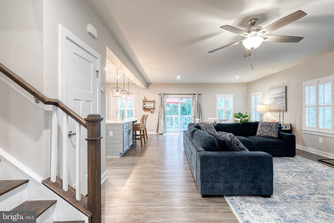
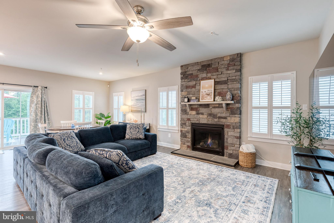
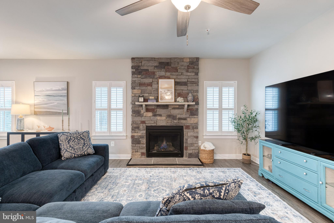
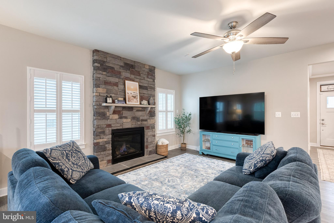
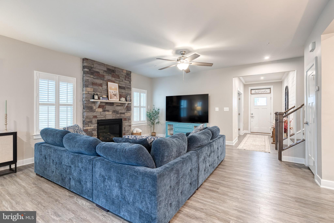
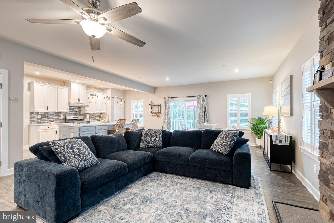
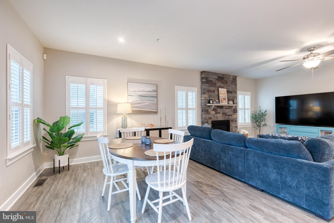
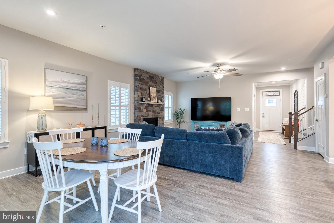
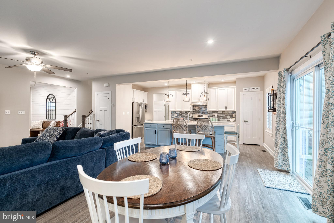
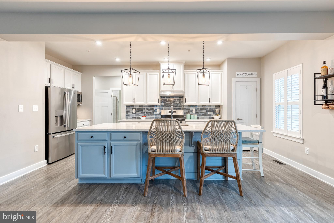
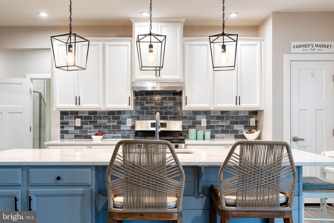
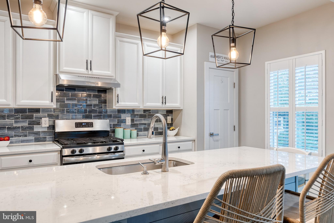
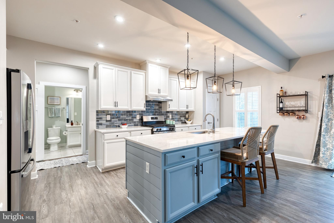
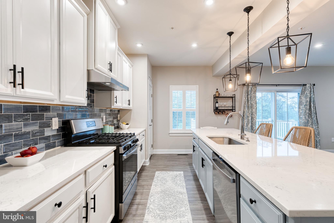
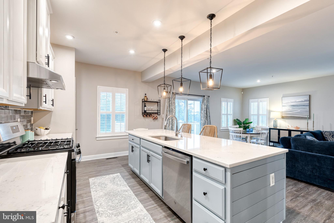
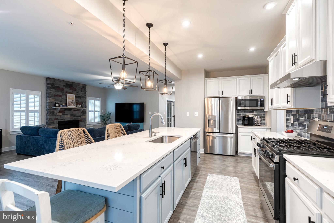
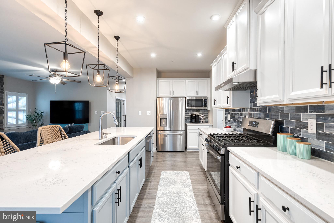
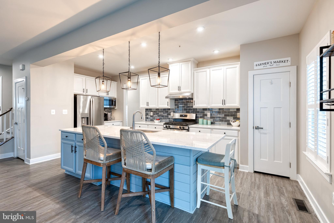
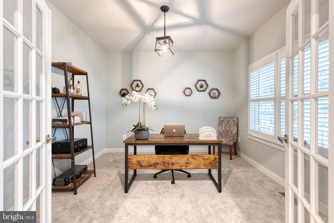
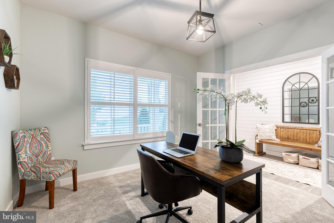
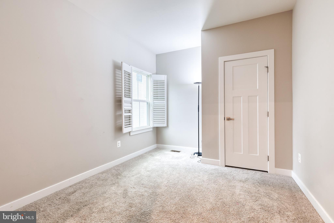
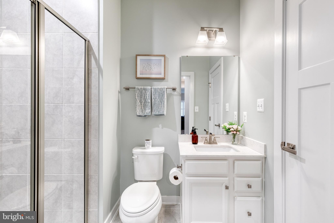
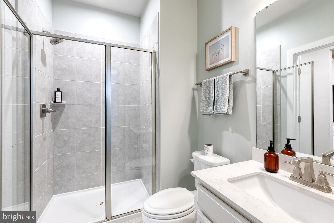
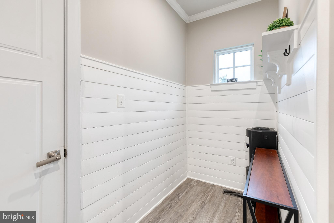
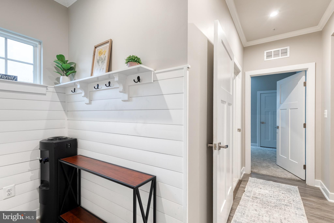
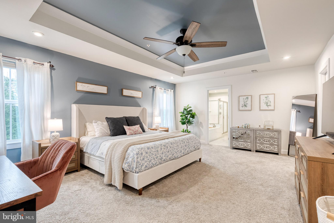
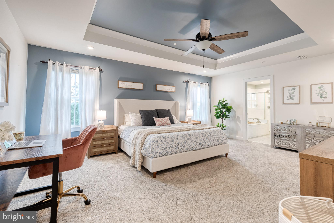
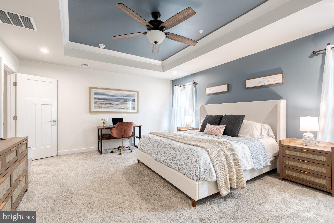
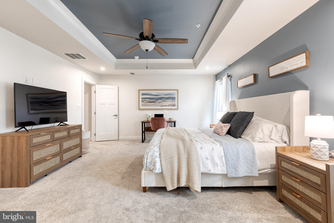
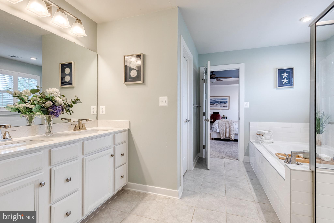
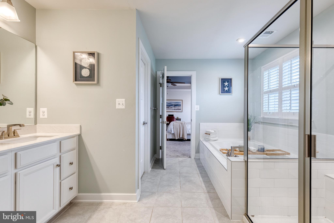
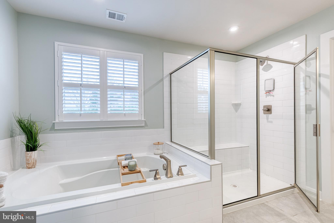
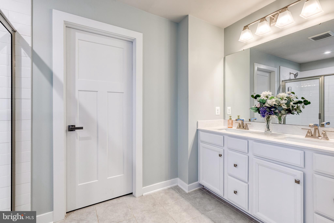
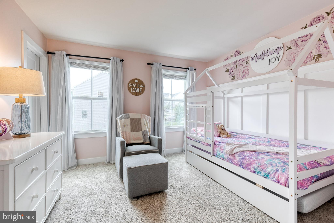
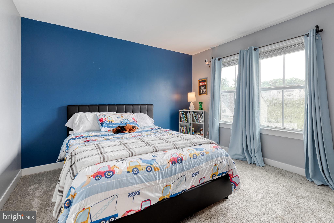
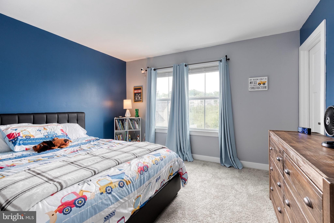
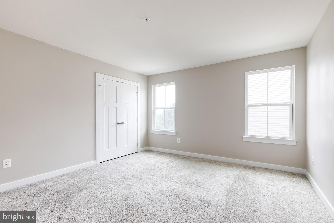
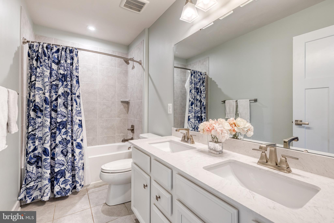
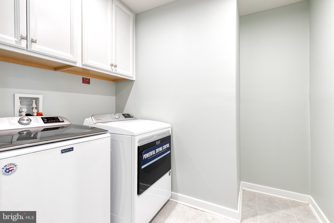
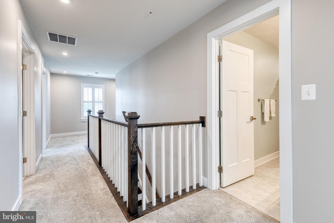
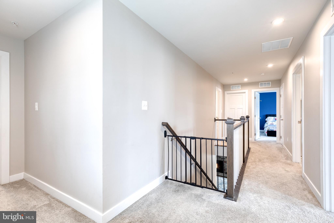
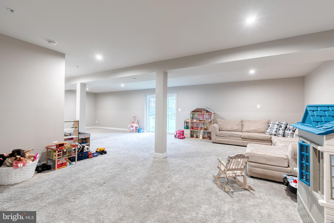
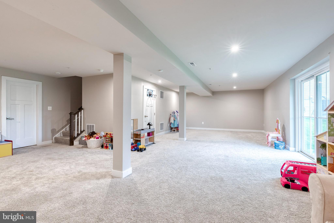
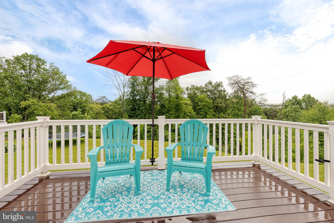
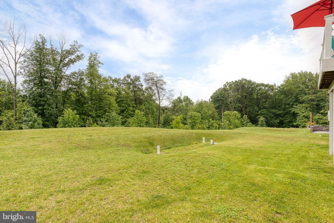
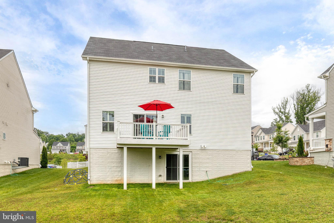
Welcome to 6003 Valentine Way, a beautifully designed 2020 home tucked just off a quiet cul de sac, offering extra parking in addition to the driveway and two car garage so that there’s plenty of room for guests, bikes, scooters, and the steady stream of activity that comes with a full life well lived. The charming front porch is picture perfect for rocking chairs to keep watch and relax. Step inside to find shiplap accents, soaring ceilings, and a bright, open layout designed with both entertaining and real living in mind. A private main level office with glass French doors creates the ideal work from home setup, homework hub, or quiet flex space. The heart of the home is the expansive kitchen and living area, where oversized windows with luxury wide louvered shutters flood the space with natural light. The showstopping kitchen features a massive island with breakfast seating, stainless steel appliances, abundant prep space, and seamless flow into the dining and family room which is centered around a gorgeous stone gas fireplace. Sliding doors lead directly to the deck, making indoor/outdoor entertaining and summer cookouts effortless. A main level bedroom and full bath offer incredible flexibility for guests, multigenerational living, au pair space, or a tucked away playroom. A drop zone entryway sits off the garage for your daily conveniences. Upstairs, you’ll find four spacious bedrooms, including a luxurious primary retreat complete with two oversized walk in closets and a spa inspired ensuite bath featuring dual vanities, a tub, separate shower, and private water closet. The partially finished walkout basement offers a huge rec room ready for movie nights, a play space, home gym, or future expansion. Stylish, functional, spacious, and still feeling wonderfully new, this is the kind of home families wait for!
Features & Amenities
Interior
-
Other Interior Features
Kitchen Island, Recessed Lighting, Walk-In Closet(s), Crown Molding, Open Floorplan
-
Total Bedrooms
5
-
Bathrooms
3
-
Above Grade Finished Area
2547.0
-
Basement YN
YES
-
Cooling YN
YES
-
Cooling
Central Air, Electric
-
Fireplace YN
YES
-
Heating YN
YES
-
Heating
Exhaust Fan, Natural Gas, Forced Air
-
Main Level Bedrooms
1
-
Pet friendly
N/A
Exterior
-
Garage
Yes
-
Garage spaces
2
-
Construction Materials
Vinyl Siding
-
Other Exterior Features
Lighting
-
Parking
Garage, Driveway, Attached
-
Patio and Porch Features
Deck, Porch
-
Pool
No
-
Waterfront YN
NO
Area & Lot
-
Lot Size(acres)
0.17
-
Lot Size(square feet)
7506.0
-
Property Type
Residential
-
Property Sub Type
Single Family Residence
Price
-
Sales Price
$775,000
-
Tax Amount
$10,455
-
Sq. Footage
3, 415
-
Price/SqFt
$226
HOA
-
Association
Yes
-
Association Fee
$71.28
-
Association Fee Frequency
Monthly
-
Association Fee Includes
N/A
School District
-
Elementary School
N/A
-
Middle School
N/A
-
High School
N/A
Property Features
-
New Construction
NO
-
Association Amenities
Playground
-
Foundation Details
Concrete Perimeter
-
Senior Community YN
NO
-
Sewer
Public Sewer
-
Tax Lot
22
-
Water Source
Public
Schedule a Showing
Showing scheduled successfully.
Mortgage calculator
Estimate your monthly mortgage payment, including the principal and interest, property taxes, and HOA. Adjust the values to generate a more accurate rate.
Your payment
Principal and Interest:
$
Property taxes:
$
HOA fees:
$
Total loan payment:
$
Total interest amount:
$
Location
County
HOWARD
Elementary School
Middle School
High School
Listing Courtesy of Christina B Elliott , The KW Collective
RealHub Information is provided exclusively for consumers' personal, non-commercial use, and it may not be used for any purpose other than to identify prospective properties consumers may be interested in purchasing. All information deemed reliable but not guaranteed and should be independently verified. All properties are subject to prior sale, change or withdrawal. RealHub website owner shall not be responsible for any typographical errors, misinformation, misprints and shall be held totally harmless.

AGENT
Jordan Fortson
Call Jordan today to schedule a private showing.

* Listings on this website come from the FMLS IDX Compilation and may be held by brokerage firms other than the owner of this website. The listing brokerage is identified in any listing details. Information is deemed reliable but is not guaranteed. If you believe any FMLS listing contains material that infringes your copyrighted work please click here to review our DMCA policy and learn how to submit a takedown request.© 2024 FMLS.
Related Properties
HANOVER
6605 LOST FOX LANE
4 Beds
2 Baths
3,784 Sq.Ft.
$899,000
MLS#: MDAA2144228

HANOVER
6810 MORNING GLORY TRAIL
5 Beds
3 Baths
3,084 Sq.Ft.
$899,000
MLS#: MDAA2101104
HANOVER
6606 LOST FOX LANE
4 Beds
2 Baths
3,784 Sq.Ft.
$899,000
MLS#: MDAA2144232
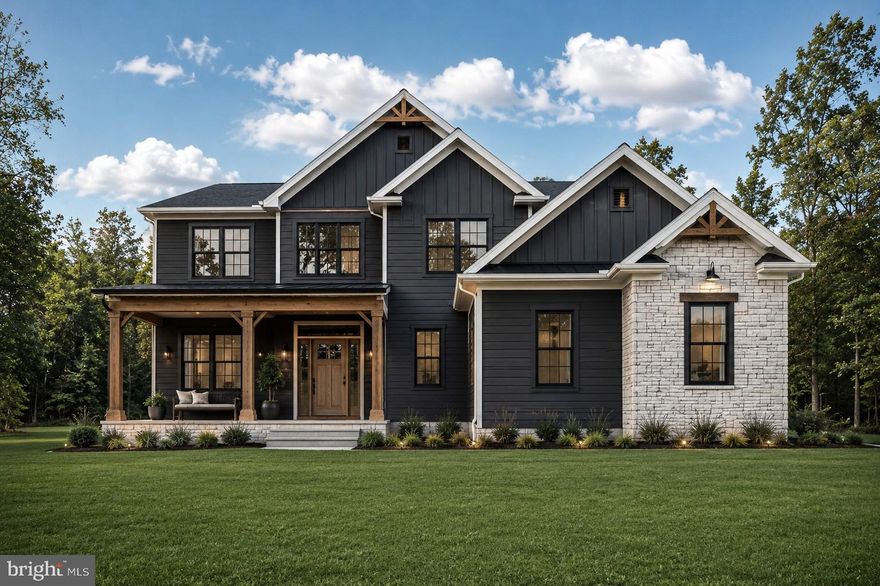
HANOVER
25 S ORCHARD VIEW DRIVE
4 Beds
3 Baths
2,547 Sq.Ft.
$719,900
MLS#: PAAD2023386

HANOVER
7825 OTTERBEIN WAY
3 Beds
3 Baths
3,110 Sq.Ft.
$635,000
MLS#: MDAA2143992
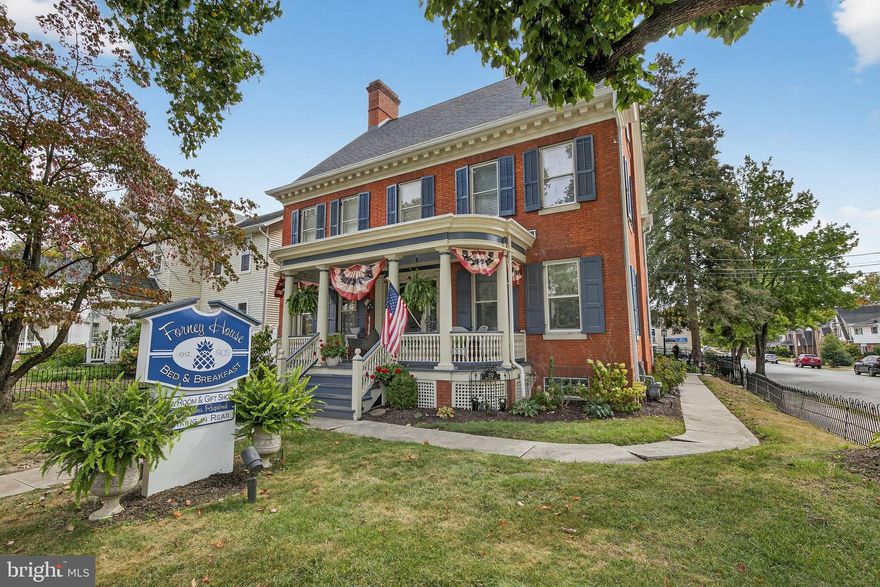
HANOVER
252 FREDERICK STREET
5 Beds
4 Baths
4,176 Sq.Ft.
$850,000
MLS#: PAYK2097806

HANOVER
2401 BALTIMORE PIKE
4 Beds
2 Baths
2,341 Sq.Ft.
$674,900
MLS#: PAYK2042068
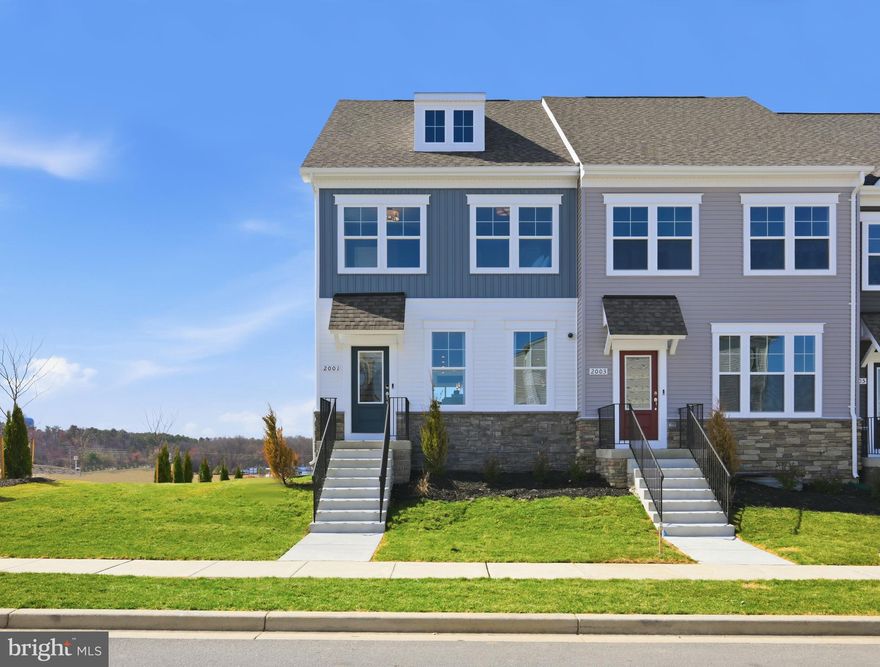
HANOVER
2035 TWISTED OAK PLACE
3 Beds
2 Baths
2,271 Sq.Ft.
$628,290
MLS#: MDAA2143434
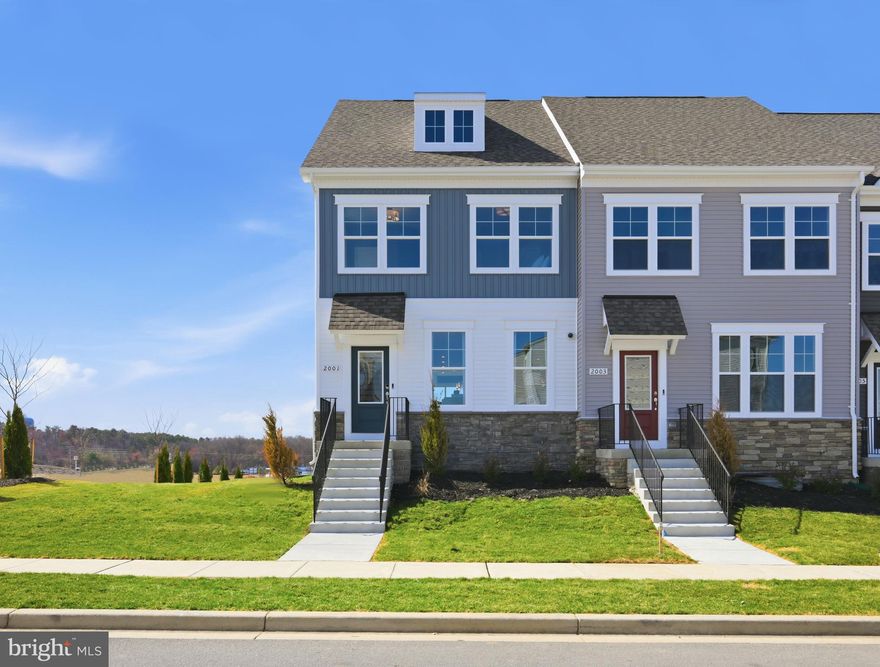
HANOVER
2021 TWISTED OAK PLACE
3 Beds
2 Baths
2,271 Sq.Ft.
$640,105
MLS#: MDAA2141900
.png)