












Property
Beds
3
Full Baths
2
1/2 Baths
None
Year Built
1963
Sq.Footage
1,991
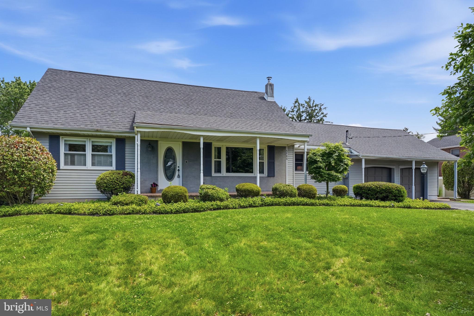
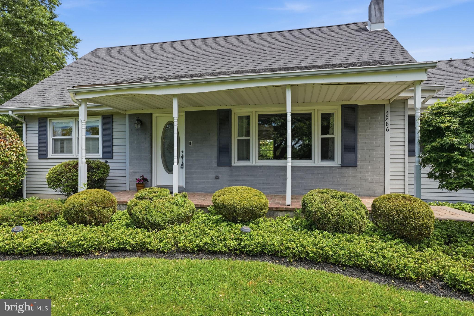
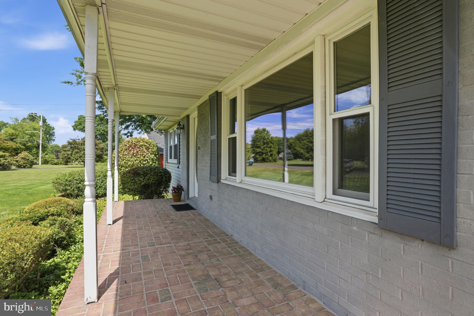
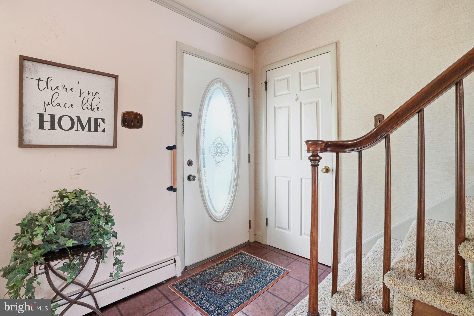
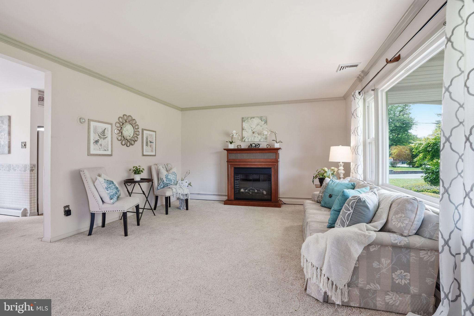
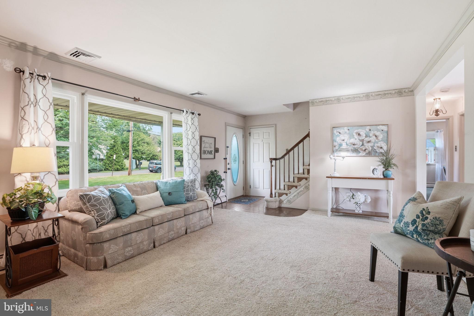
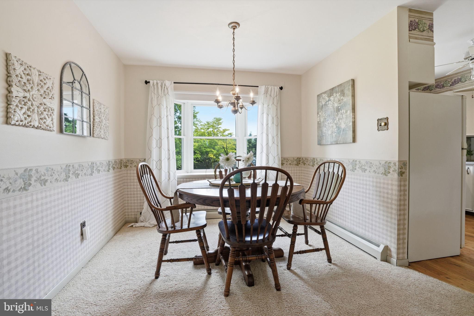
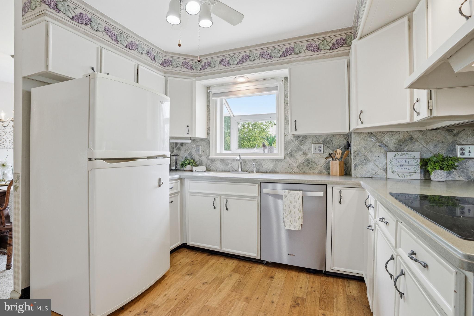
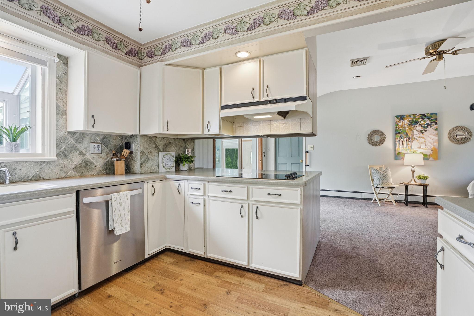
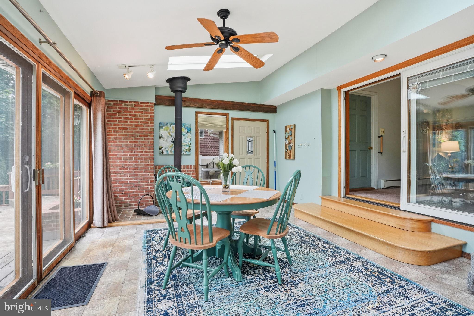
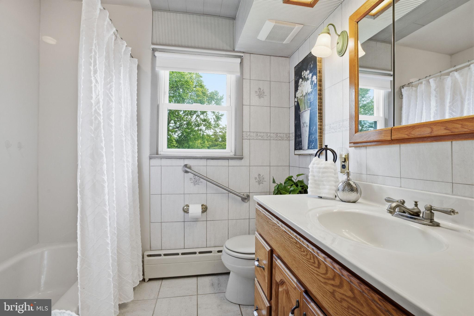
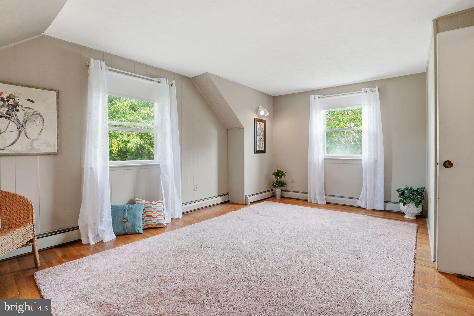
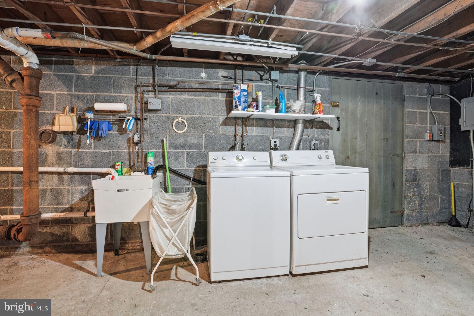
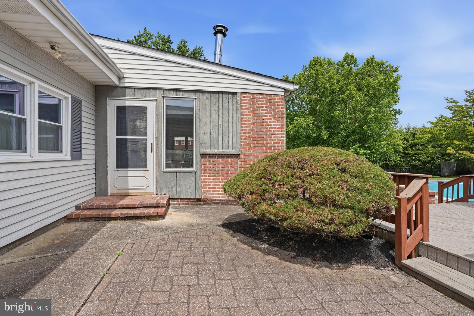
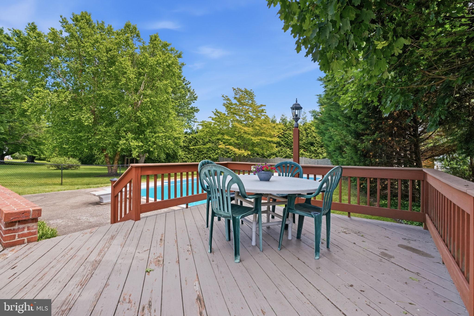
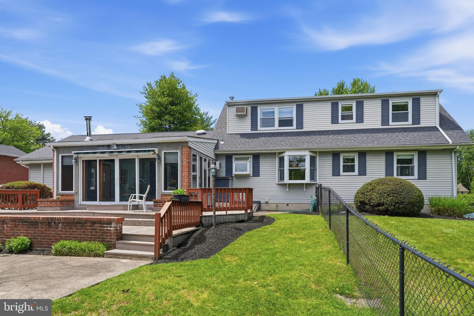
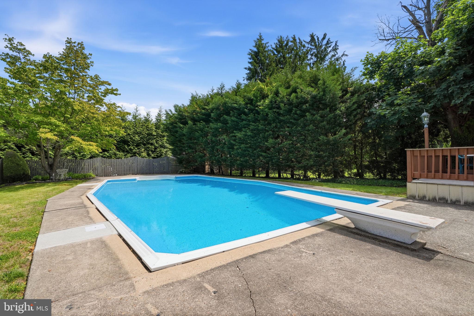
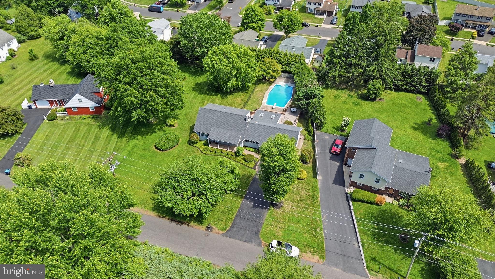
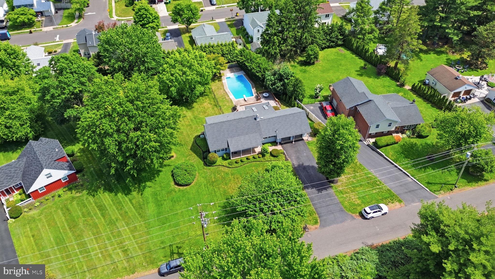
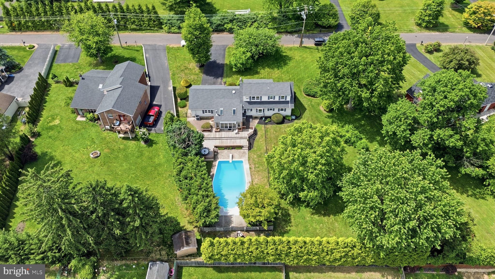
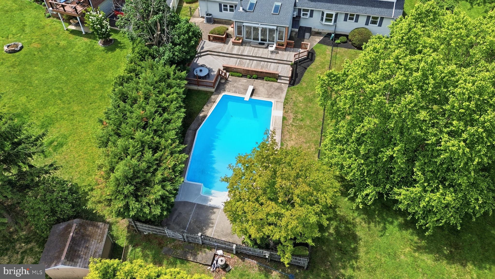
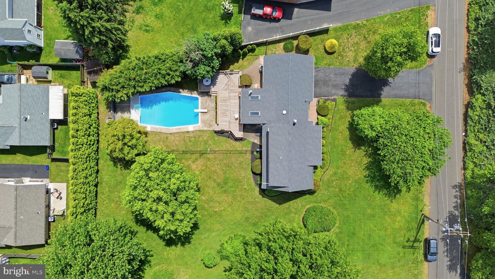
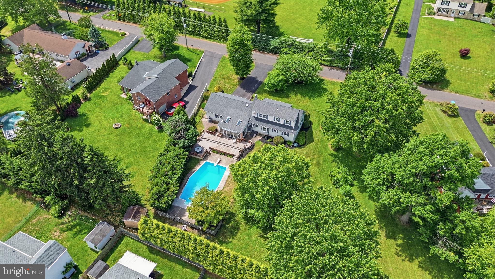
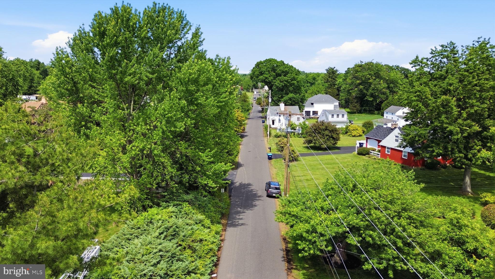
Proudly offered by the original homeowner, nestled on a generous lot along a picturesque, tree-lined street, this charming cape-style home with a two-car garage with exceptional curb appeal is ready to welcome you Home! Step inside the welcoming foyer featuring an elegant oval-glass front door. The living room offers plush carpeting, large picture windows, and an abundance of natural light perfect for relaxing or entertaining. The formal dining room showcases a chandelier, and garden-view bay window. The functional kitchen features white cabinetry, laminated wood floors, electric cooktop and a wall oven. The family room with a vaulted ceiling flows seamlessly through a sliding door into the sunroom. The spectacular four-season sunroom boasts skylights, exposed wood beams, AC unit, wood burning stove and sliding glass doors opening directly to the deck. The oversized primary bedroom suite impresses with dual ceiling fans, multiple windows, and generous closet space. A full bath with tub/shower, tile surround, and wood-framed vanity mirror completes the main level. Upstairs, the spacious second bedroom features hardwood floors, vaulted ceiling details, and dual windows. The third bedroom offers skylights, a ceiling fan, unique octagonal window, and charming knotty pine accent wall. The full bath on this level showcases a large vanity, stylish framed mirror, and modern lighting. The full unfinished basement provides laundry hookups with washer and dryer, utility sink, Bilco doors to backyard and abundant storage potential. The incredible backyard is an entertainer's dream, featuring a sprawling multi-level deck with dining area perfect for entertaining. The sparkling in-ground pool with brand new liner has a diving board and is surrounded by a concrete patio and lush lawn, all enclosed by a fence. The expansive rear yard offers generous green space framed by mature trees and dense evergreen hedging, creating a truly private retreat. Don't wait and see how you can make this House your new HOME!
Features & Amenities
Interior
-
Other Interior Features
Eat-in Kitchen, Ceiling Fan(s)
-
Total Bedrooms
3
-
Bathrooms
2
-
Above Grade Finished Area
1991.0
-
Basement YN
YES
-
Cooling YN
YES
-
Cooling
Central Air, Ceiling Fan(s), Electric
-
Fireplace YN
NO
-
Heating YN
YES
-
Heating
Wood Stove, Oil, Baseboard
-
Main Level Bedrooms
1
-
Pet friendly
N/A
Exterior
-
Garage
Yes
-
Garage spaces
2
-
Construction Materials
Frame
-
Parking
Garage, Attached
-
Patio and Porch Features
Patio, Deck
-
Pool
Yes
-
Pool Features
In Ground, Private
-
Waterfront YN
NO
Area & Lot
-
Lot Size(acres)
0.5
-
Lot Size(square feet)
21800.0
-
Property Type
Residential
-
Property Sub Type
Single Family Residence
Price
-
Sales Price
$600,000
-
Tax Amount
$6,916
-
Sq. Footage
1, 991
-
Price/SqFt
$301
HOA
-
Association
No
School District
-
Elementary School
N/A
-
Middle School
N/A
-
High School
BENSALEM
Property Features
-
New Construction
NO
-
Foundation Details
Block
-
Senior Community YN
NO
-
Sewer
Public Sewer
-
Tax Lot
039-002
-
Water Source
Public
Schedule a Showing
Showing scheduled successfully.
Mortgage calculator
Estimate your monthly mortgage payment, including the principal and interest, property taxes, and HOA. Adjust the values to generate a more accurate rate.
Your payment
Principal and Interest:
$
Property taxes:
$
HOA fees:
$
Total loan payment:
$
Total interest amount:
$
Location
County
BUCKS
Elementary School
Middle School
High School
BENSALEM
Listing Courtesy of Grace A Cass , Keller Williams Real Estate - Newtown
RealHub Information is provided exclusively for consumers' personal, non-commercial use, and it may not be used for any purpose other than to identify prospective properties consumers may be interested in purchasing. All information deemed reliable but not guaranteed and should be independently verified. All properties are subject to prior sale, change or withdrawal. RealHub website owner shall not be responsible for any typographical errors, misinformation, misprints and shall be held totally harmless.

AGENT
Jordan Fortson
Call Jordan today to schedule a private showing.

* Listings on this website come from the FMLS IDX Compilation and may be held by brokerage firms other than the owner of this website. The listing brokerage is identified in any listing details. Information is deemed reliable but is not guaranteed. If you believe any FMLS listing contains material that infringes your copyrighted work please click here to review our DMCA policy and learn how to submit a takedown request.© 2024 FMLS.
Related Properties

BENSALEM
207 SADDLEBROOK DRIVE
4 Beds
3 Baths
2,712 Sq.Ft.
$579,000
MLS#: PABU2108322
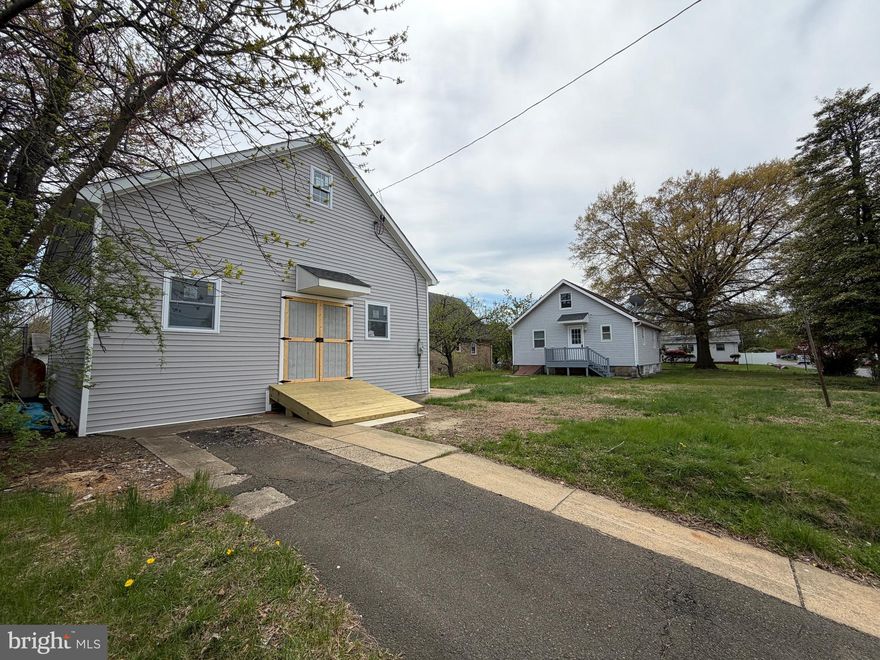
BENSALEM
541 WICKER AVENUE
4 Beds
1 Baths
1,170 Sq.Ft.
$549,000
MLS#: PABU2118794
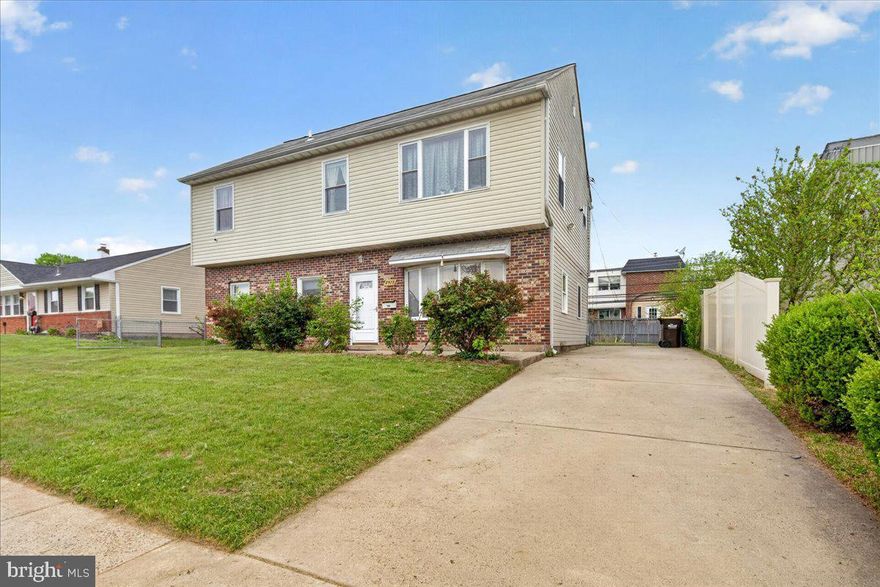
BENSALEM
2928 WINDSOR DRIVE
4 Beds
2 Baths
1,950 Sq.Ft.
$550,000
MLS#: PABU2120968
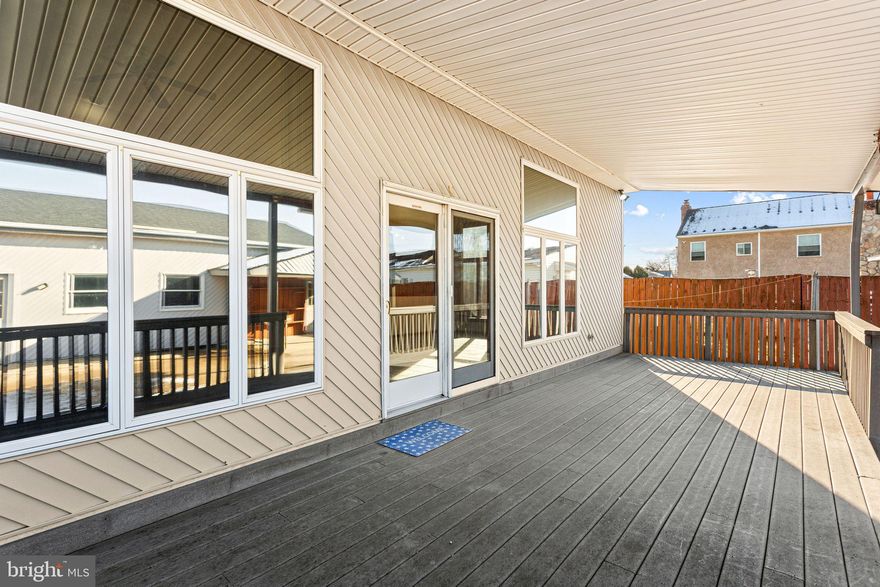
BENSALEM
2623 KNIGHTS ROAD
5 Beds
2 Baths
3,060 Sq.Ft.
$640,000
MLS#: PABU2111334

BENSALEM
5150 MALLARD DRIVE
4 Beds
2 Baths
2,190 Sq.Ft.
$629,900
MLS#: PABU2119966
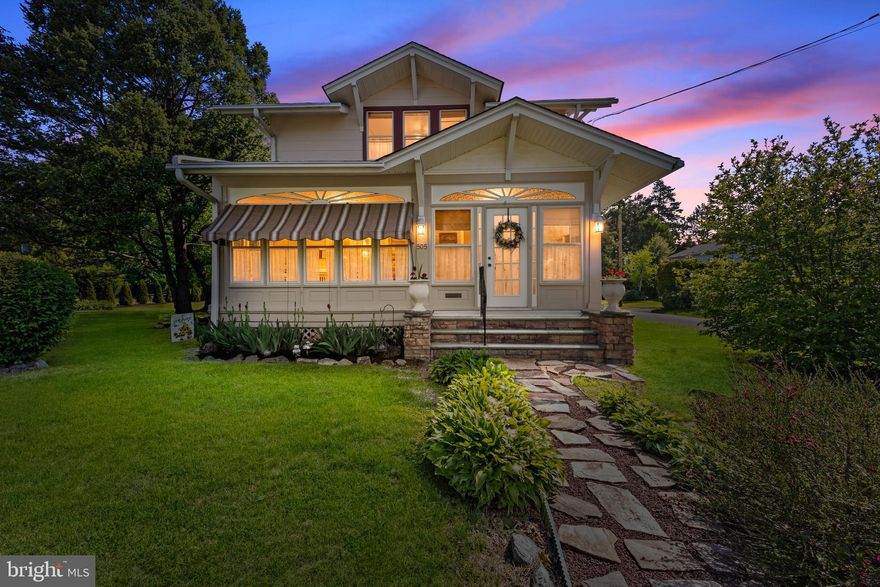
BENSALEM
505 WALNUT AVENUE
4 Beds
1 Baths
1,939 Sq.Ft.
$510,000
MLS#: PABU2120190

BENSALEM
1463 BYBERRY ROAD
3 Beds
1 Baths
1,550 Sq.Ft.
$499,900
MLS#: PABU2122180

BENSALEM
112 ANNAPOLIS STREET
3 Beds
3 Baths
1,900 Sq.Ft.
$525,000
MLS#: PABU2122338
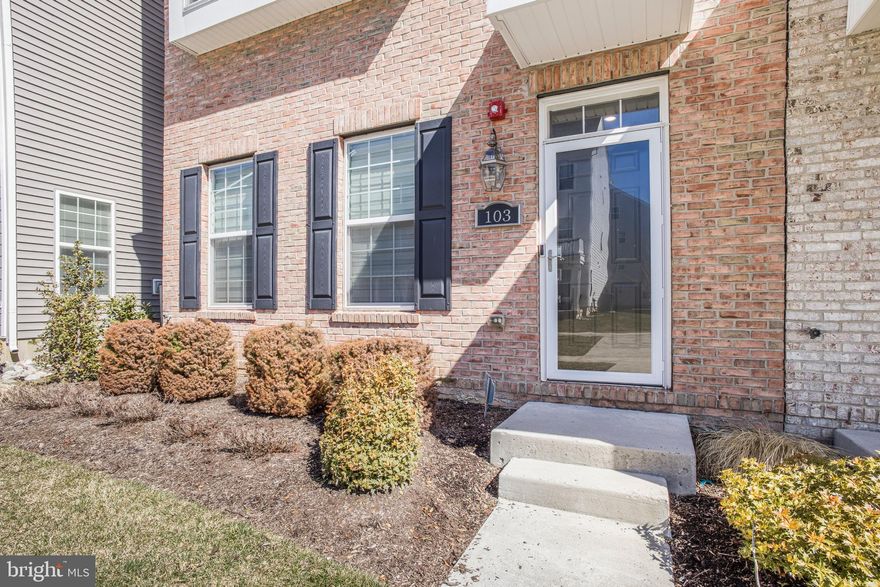
BENSALEM
103 WATERSIDE MEWS
3 Beds
2 Baths
2,024 Sq.Ft.
$599,000
MLS#: PABU2116778
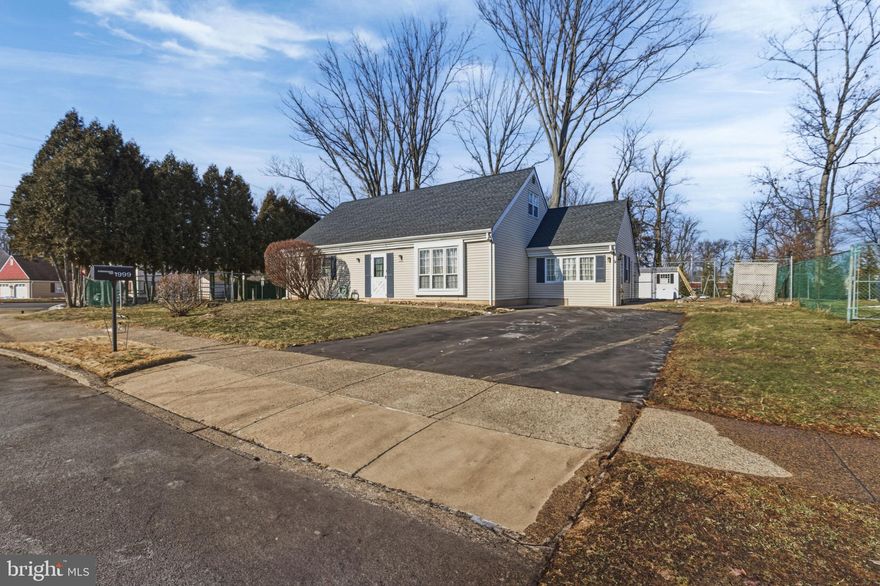
BENSALEM
1999 HOLLANDALE DRIVE
4 Beds
2 Baths
2,016 Sq.Ft.
$599,000
MLS#: PABU2114576
.png)