Features & Amenities

Interior

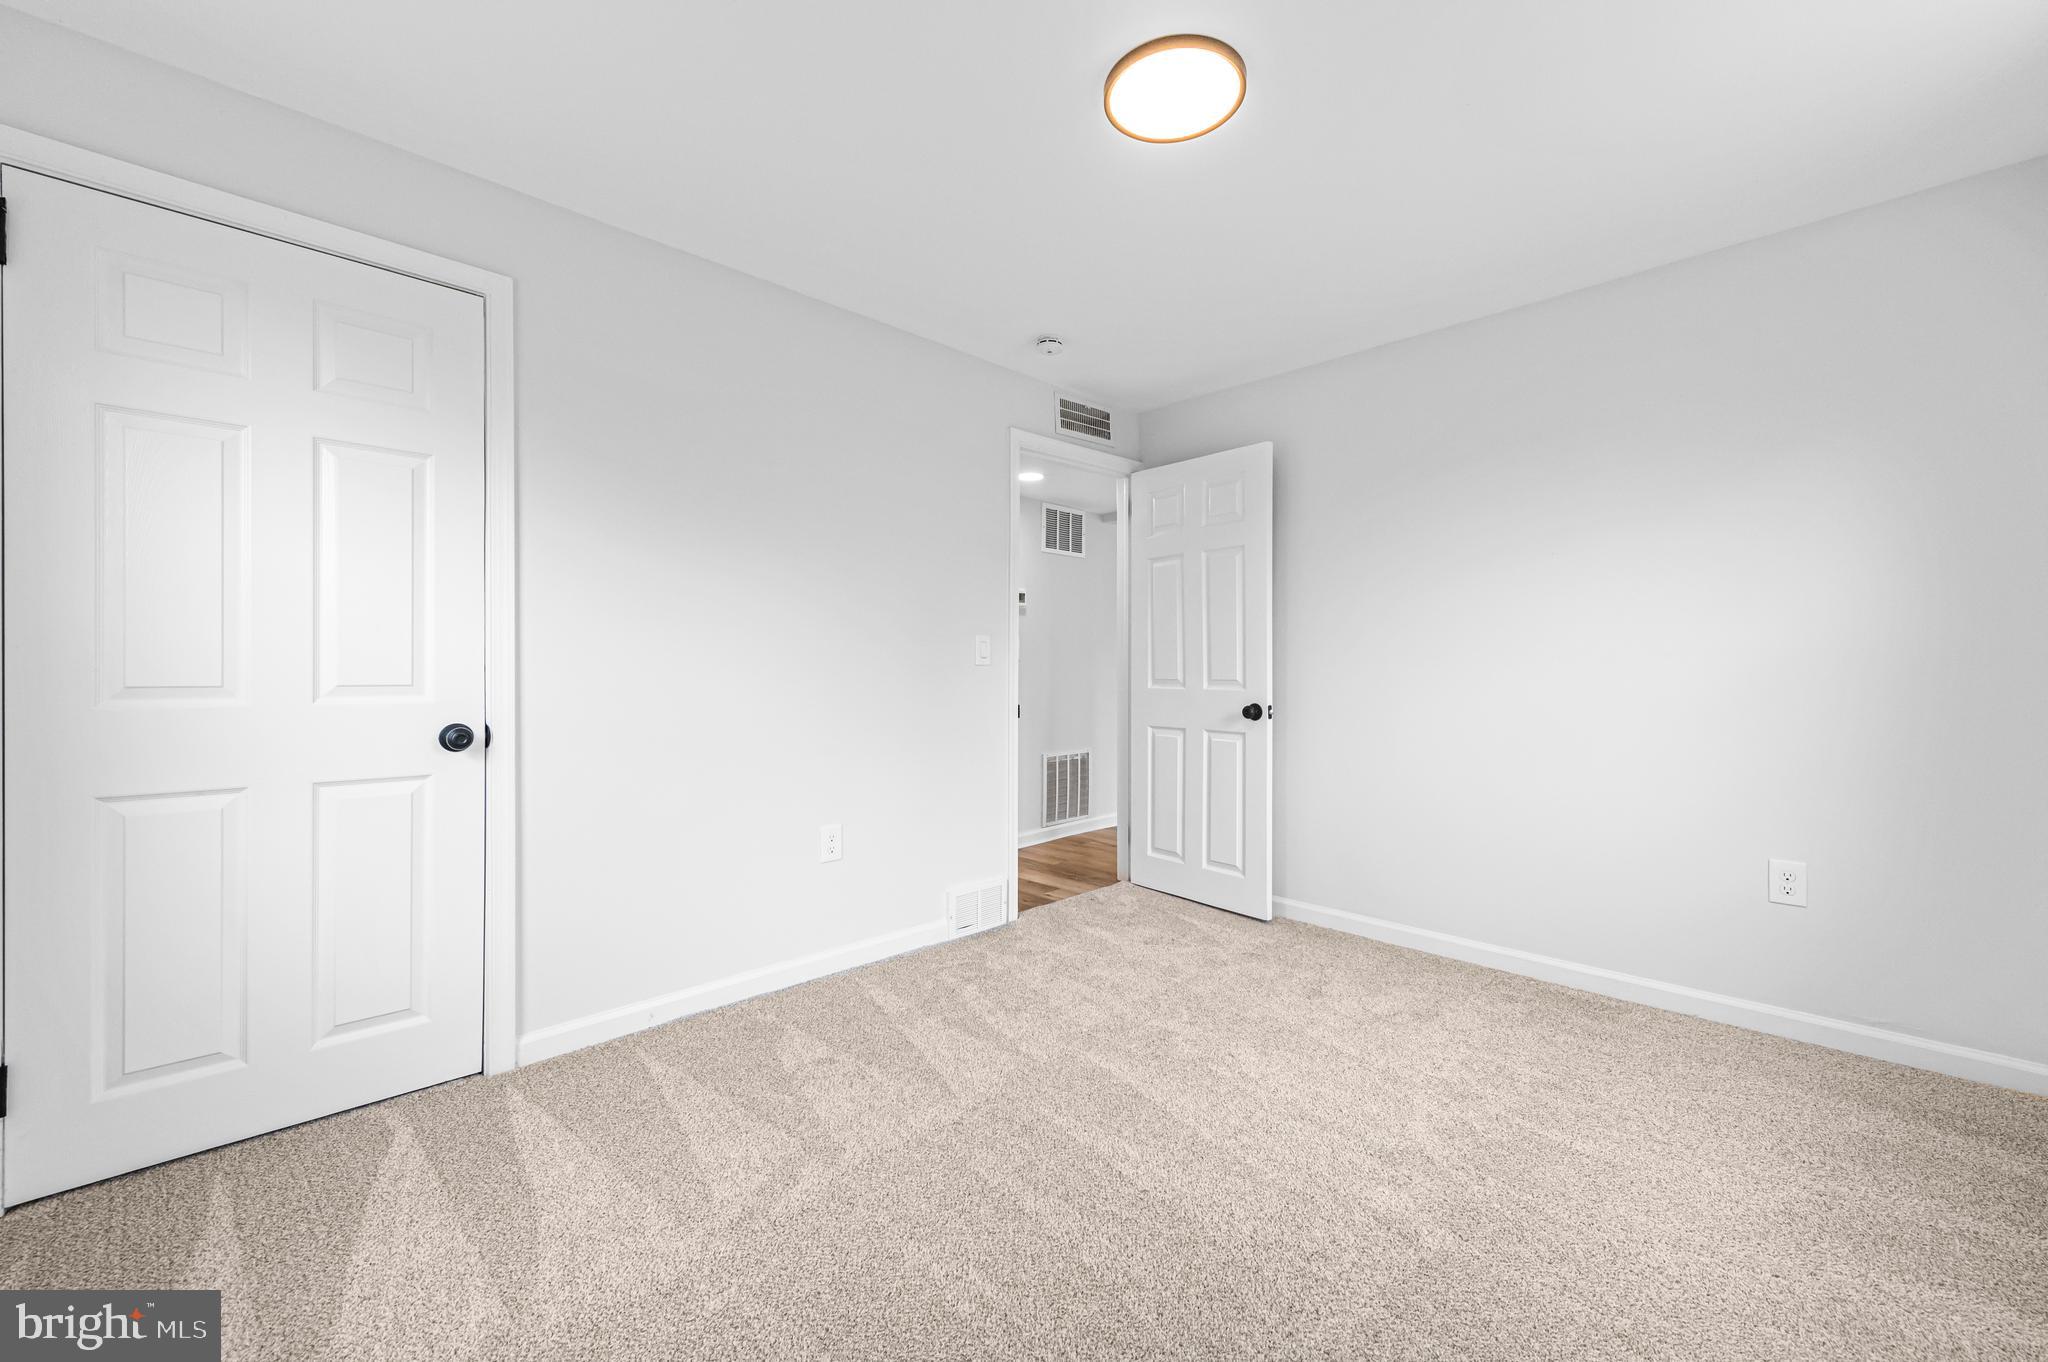
  • Total Bedrooms

    3

  • Bathrooms

    1

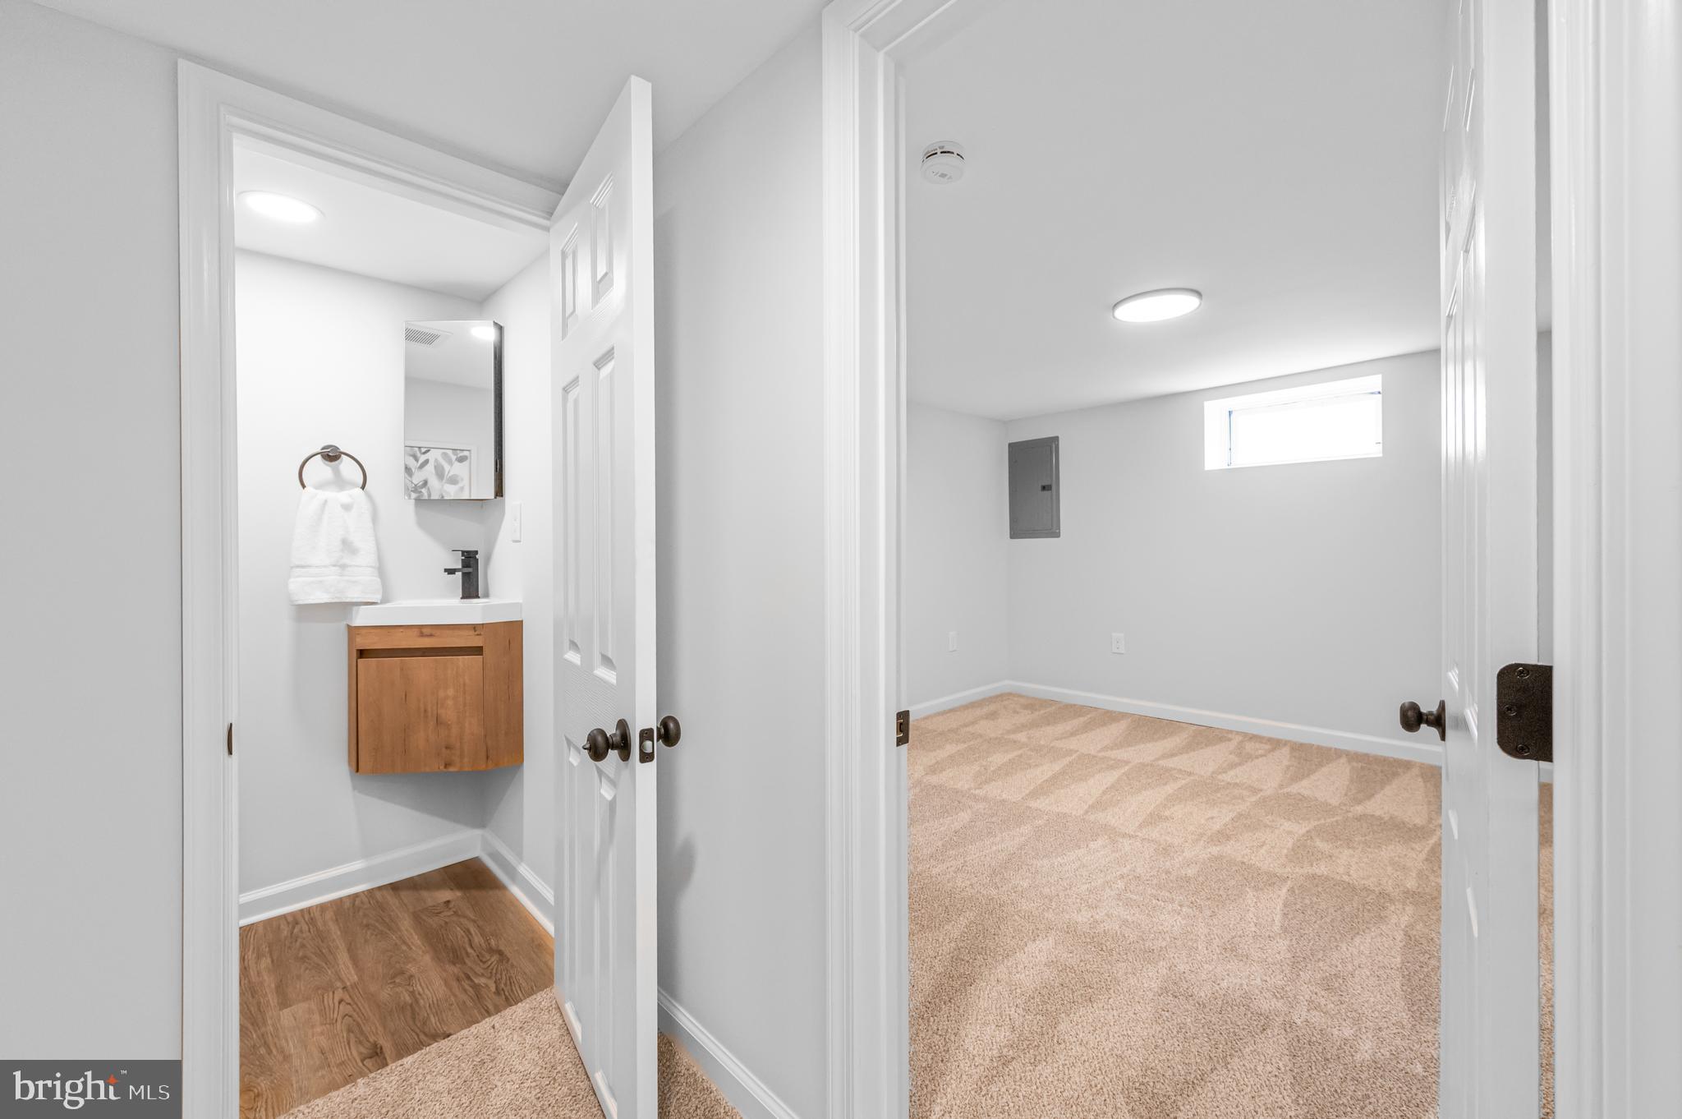
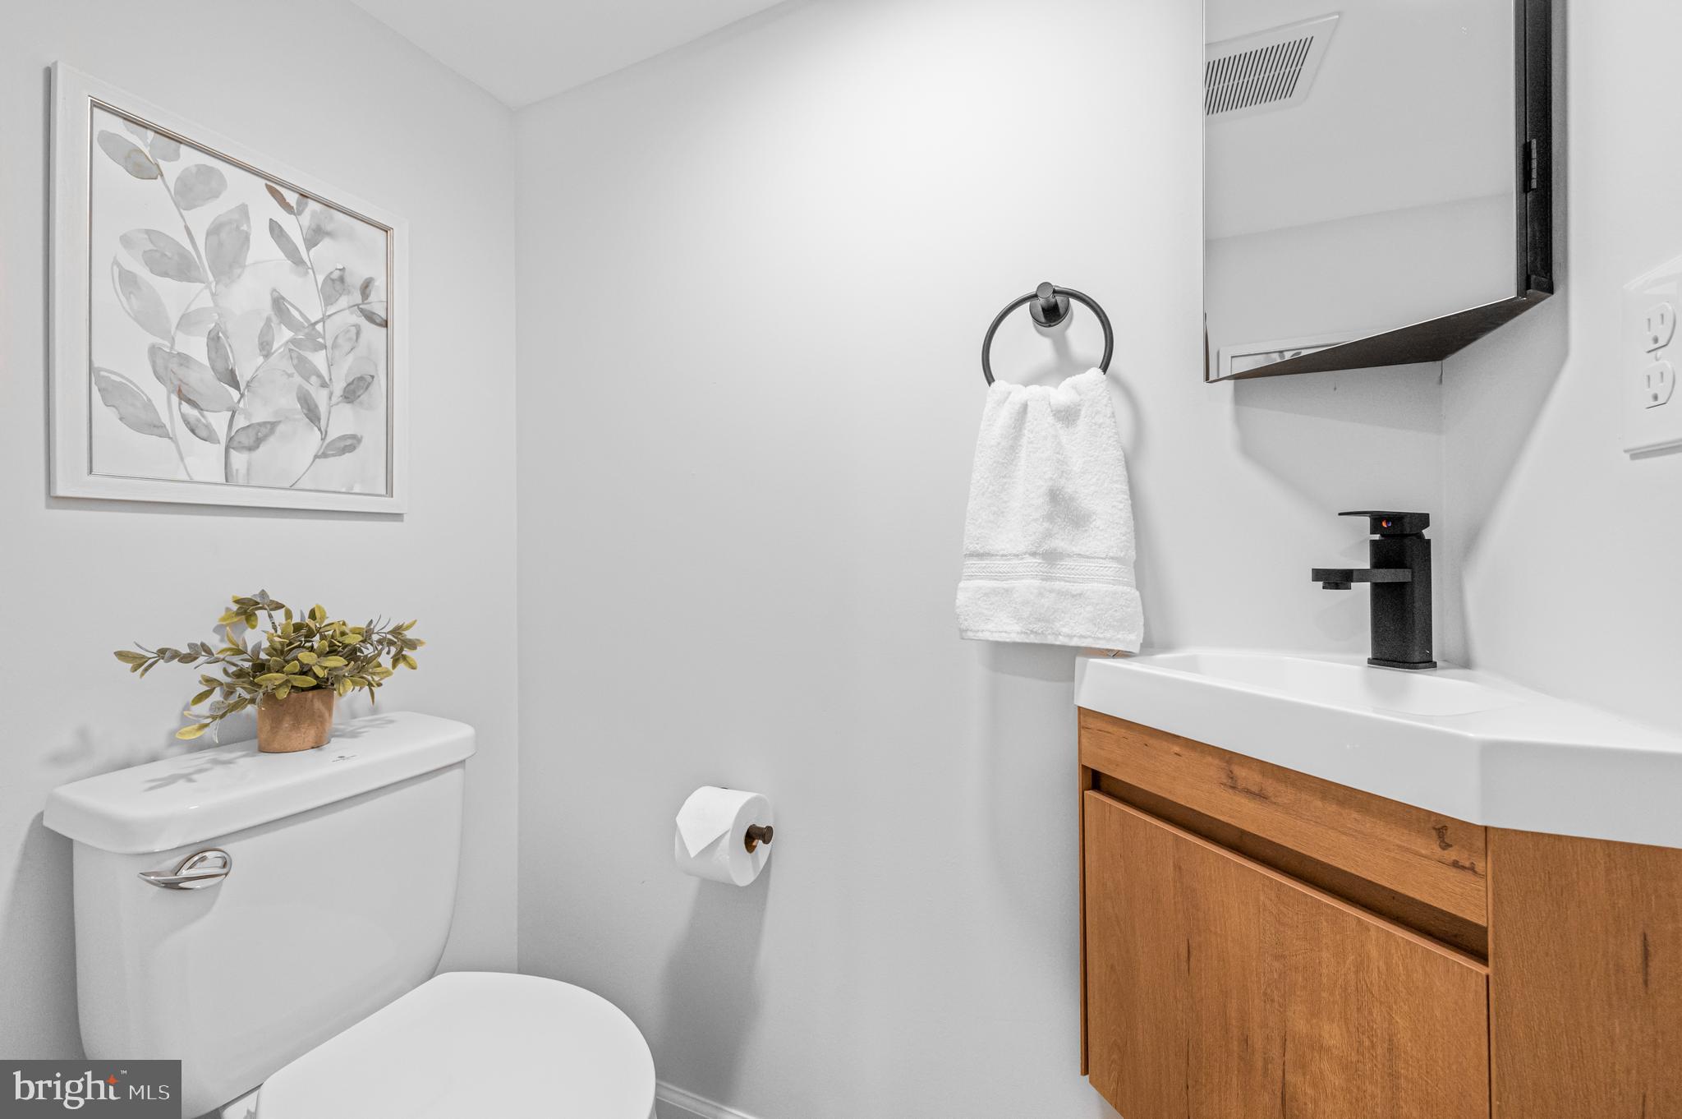
  • 1/2 Bathrooms

    1

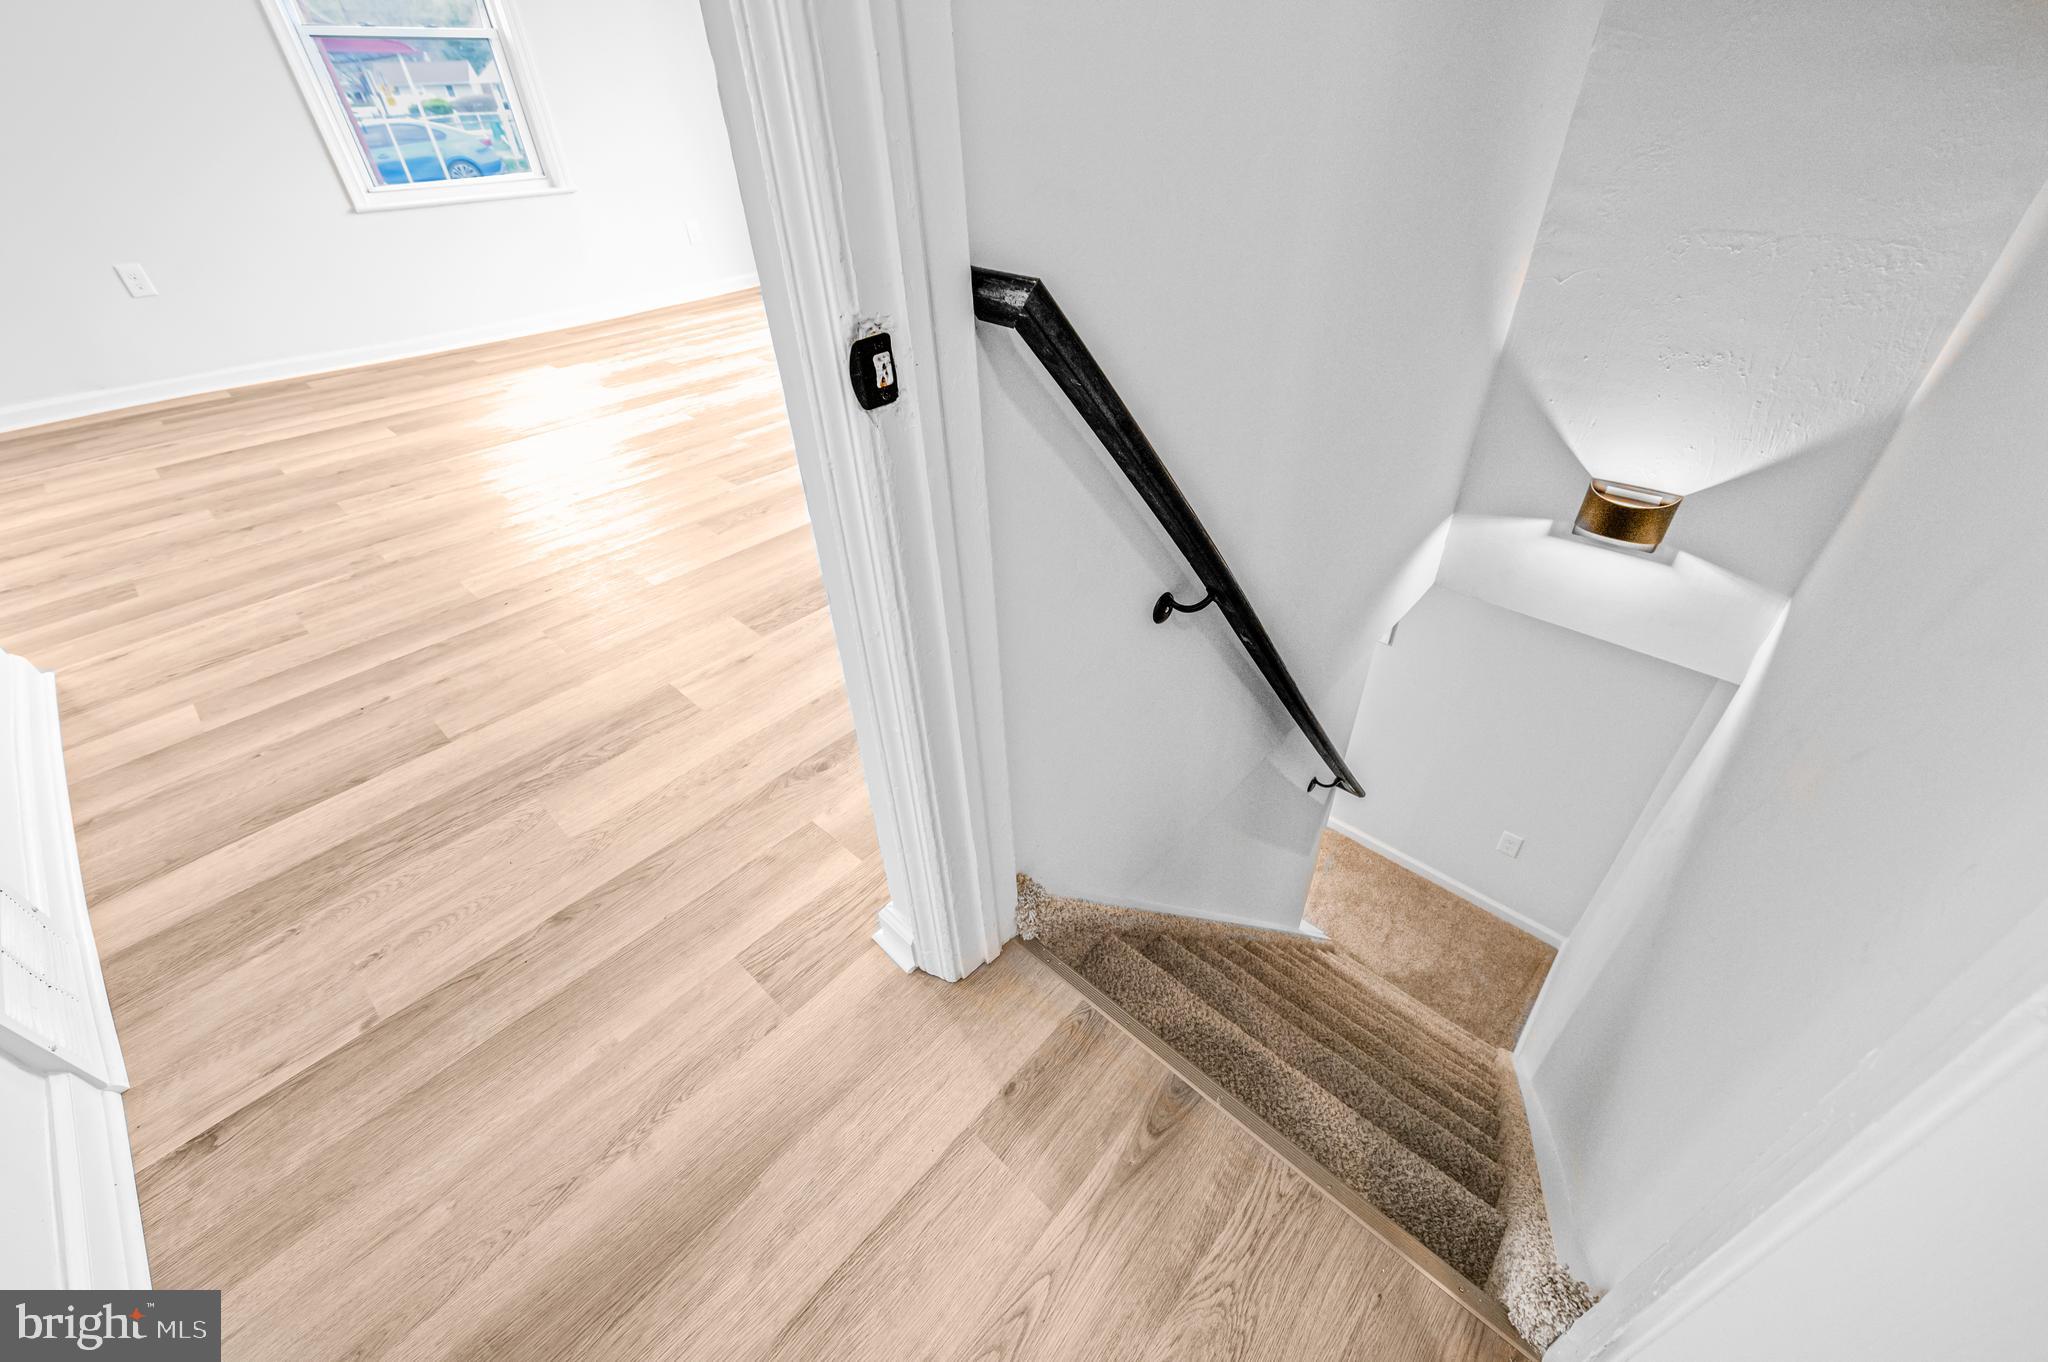
  • Above Grade Finished Area

    825.0

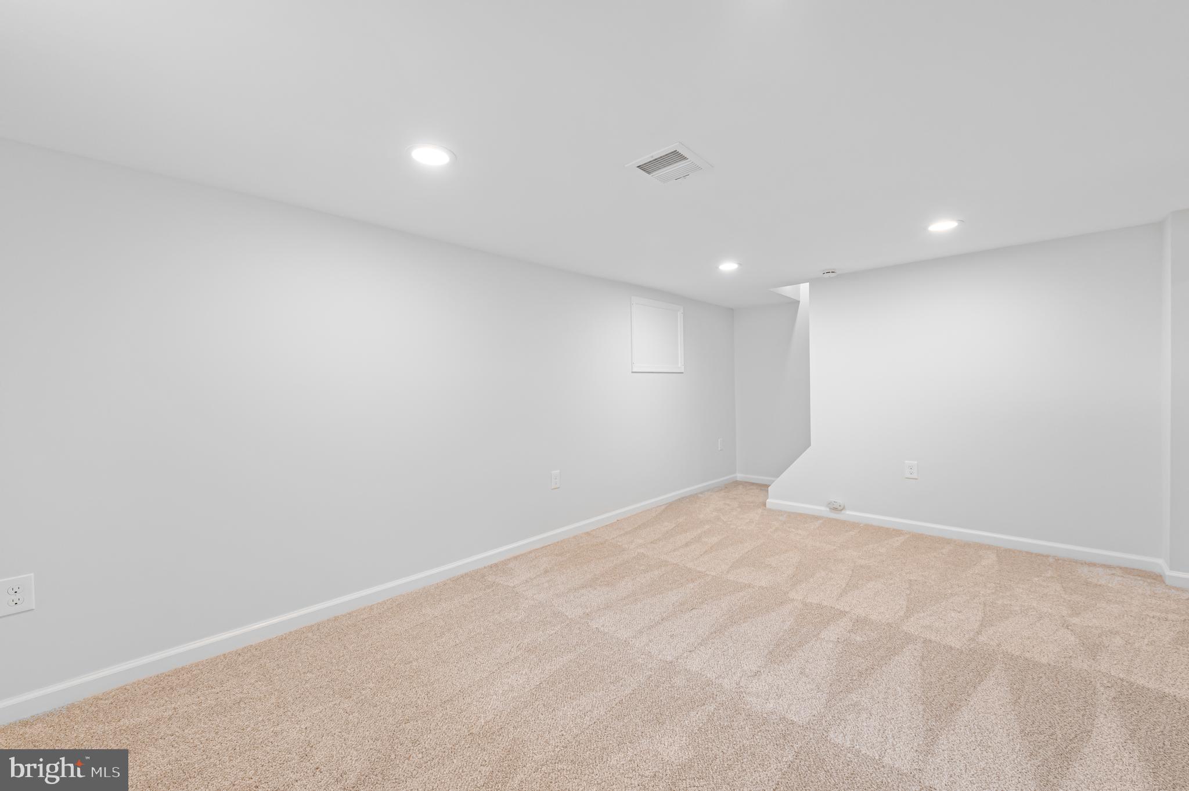
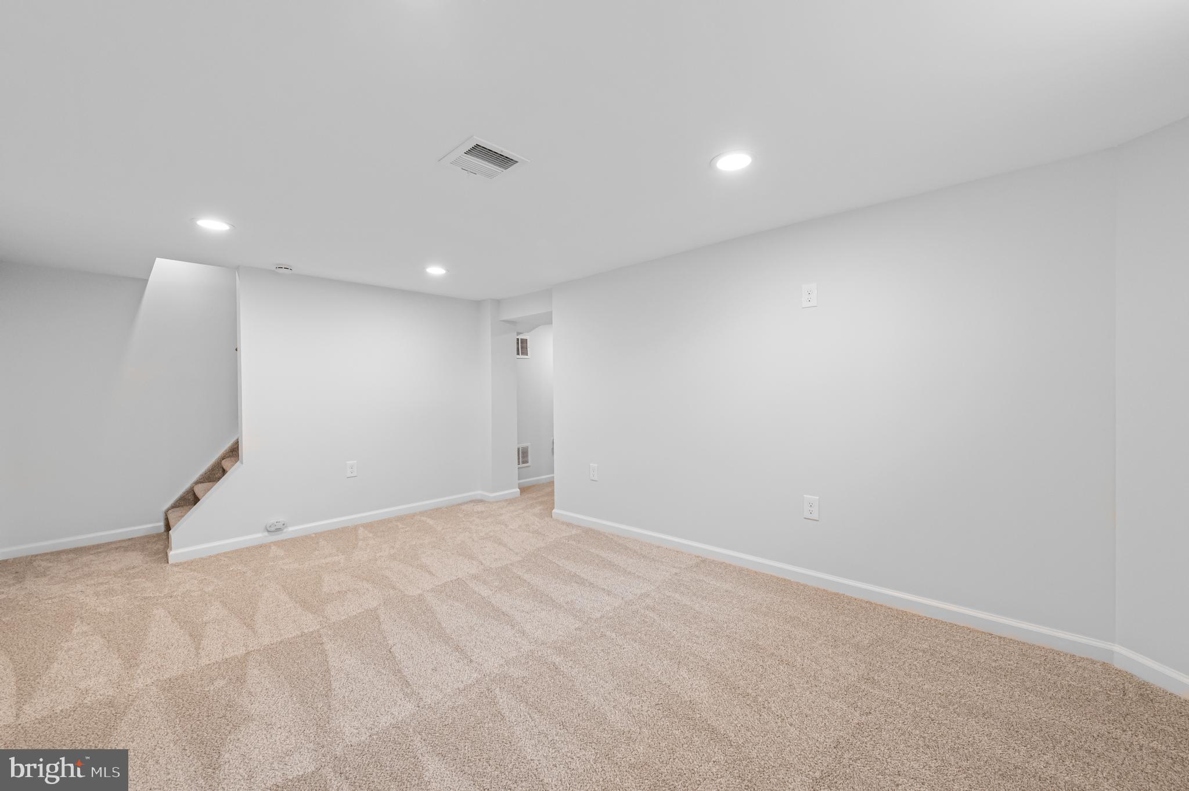
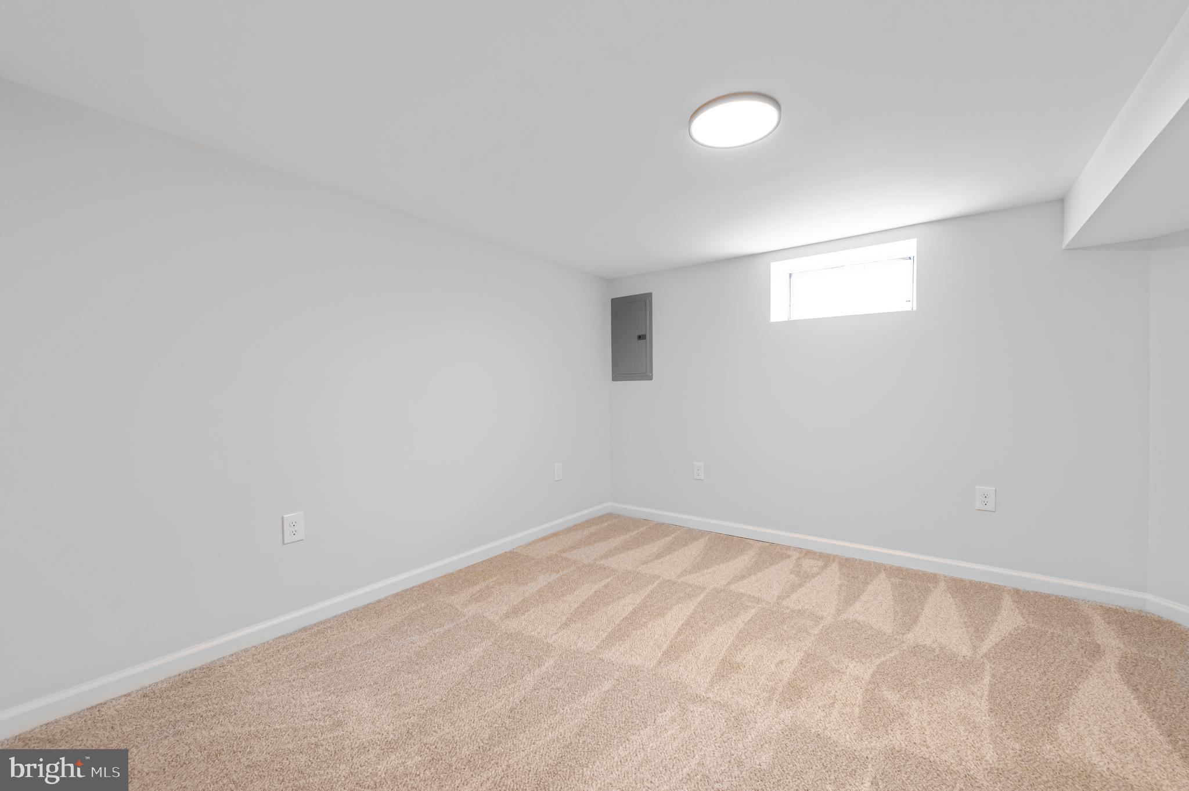
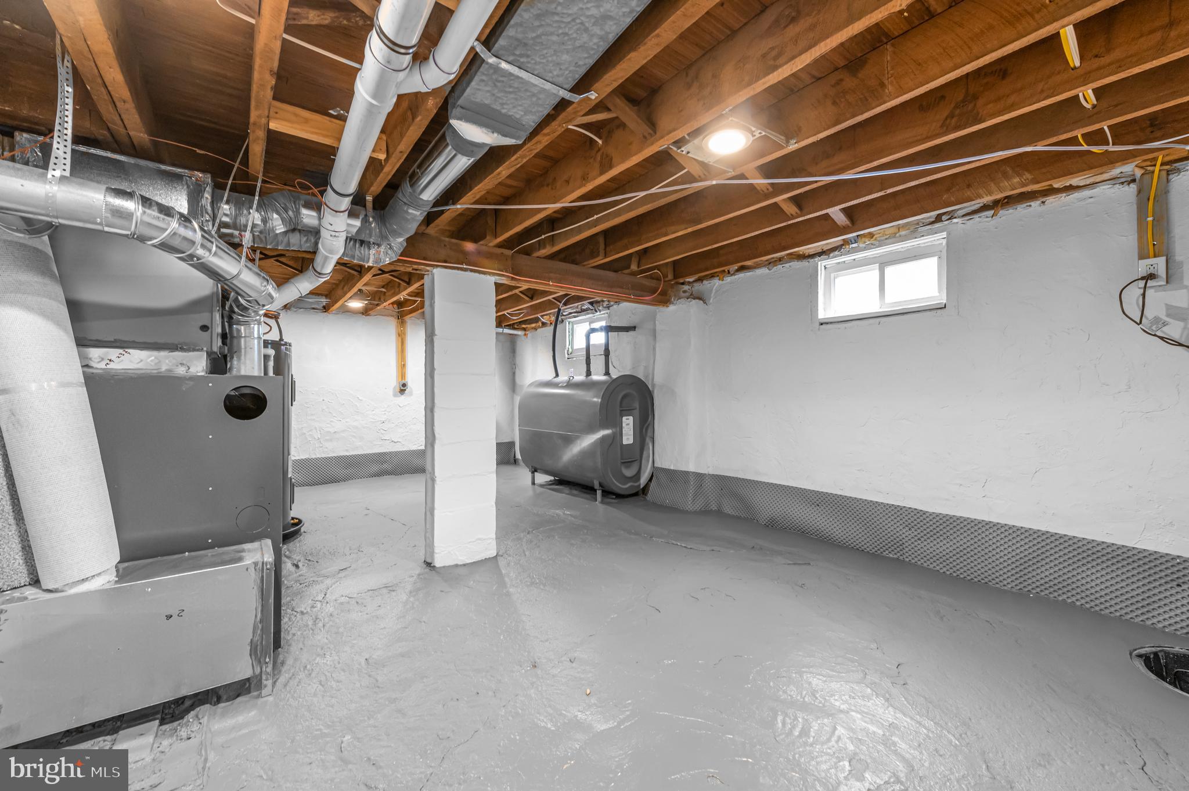
  • Basement YN

    YES

  • Cooling YN

    YES

  • Cooling

    Central Air

  • Fireplace YN

    NO

  • Heating YN

    YES

  • Heating

    Oil, Forced Air

  • Main Level Bedrooms

    2

  • Pet friendly

    N/A

Exterior

  • Garage

    No

  • Parking

    Off Street

  • Pool

    No

  • Waterfront YN

    NO

Area & Lot

  • Lot Size(acres)

    0.11

  • Lot Size(square feet)

    4,806

  • Property Type

    Residential

  • Property Sub Type

    Single Family Residence

  • Architectural Style

    Ranch/Rambler

Price

  • Sales Price

    $289,900
  • Tax Amount

    $2,943

  • Financing Options

    Conventional

  • Sq. Footage

    1,425

  • Price/SqFt

    $203

HOA

  • Association

    No

School District

  • Elementary School

    N/A

  • Middle School

    N/A

  • High School

    N/A

Property Features

  • New Construction

    NO

  • Foundation Details

    Permanent

  • Senior Community YN

    NO

  • Sewer

    Public Sewer

  • Tax Lot

    033

  • Water Source

    Public

Schedule a Showing

Showing scheduled successfully.

<
>
IN PERSON
VIA CHAT

What is 3 + 4 ?


Change time

Mortgage calculator

Estimate your monthly mortgage payment, including the principal and interest, property taxes, and HOA. Adjust the values to generate a more accurate rate.

Your payment

Principal and Interest:

$

Property taxes:

$

HOA fees:

$

Total loan payment:

$

Total interest amount:

$

Location

County

BUCKS

Elementary School

Middle School

High School

Listing Courtesy of Matt Cohen , LBC Property Group, LLC

RealHub Information is provided exclusively for consumers' personal, non-commercial use, and it may not be used for any purpose other than to identify prospective properties consumers may be interested in purchasing. All information deemed reliable but not guaranteed and should be independently verified. All properties are subject to prior sale, change or withdrawal. RealHub website owner shall not be responsible for any typographical errors, misinformation, misprints and shall be held totally harmless.

Agent Jordan Fortson

AGENT

Jordan Fortson

Call Jordan today to schedule a private showing.


* Listings on this website come from the FMLS IDX Compilation and may be held by brokerage firms other than the owner of this website. The listing brokerage is identified in any listing details. Information is deemed reliable but is not guaranteed. If you believe any FMLS listing contains material that infringes your copyrighted work please click here to review our DMCA policy and learn how to submit a takedown request.© 2024 FMLS.
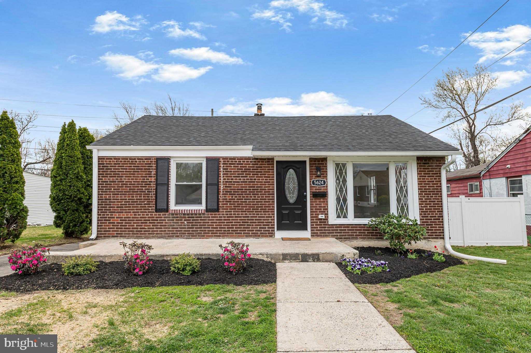
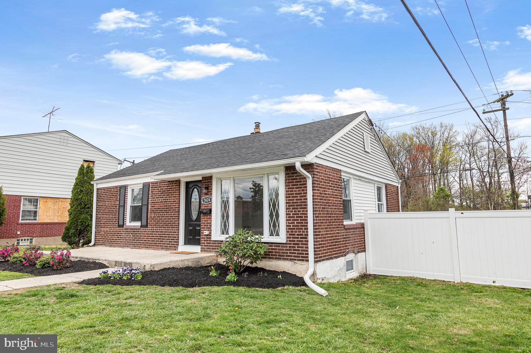
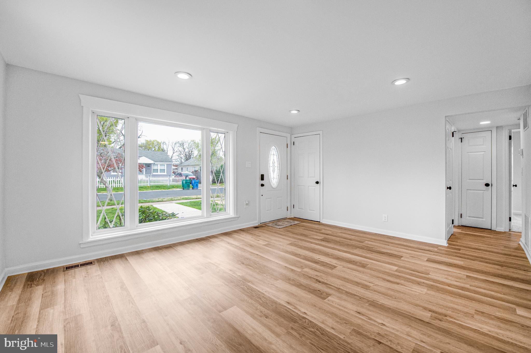
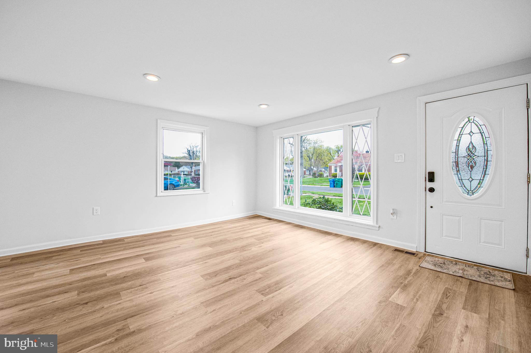
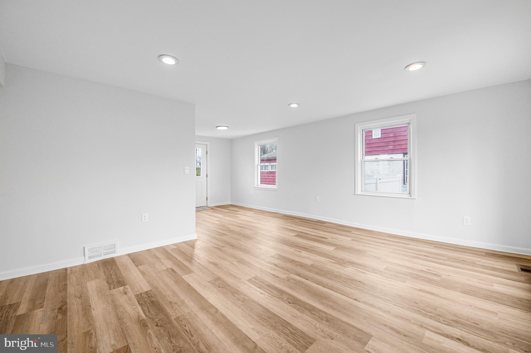
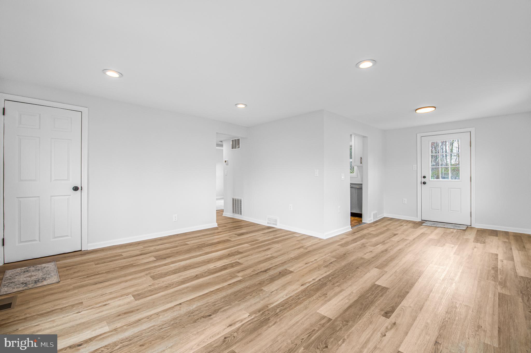
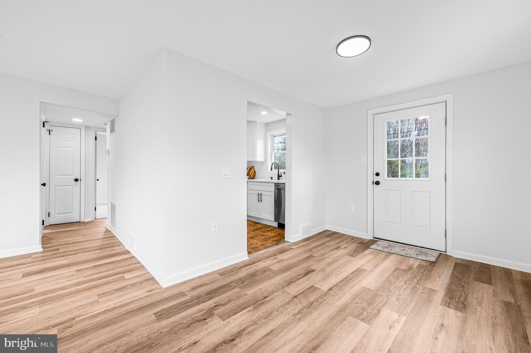
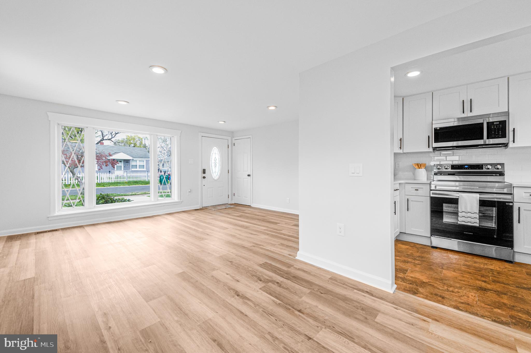
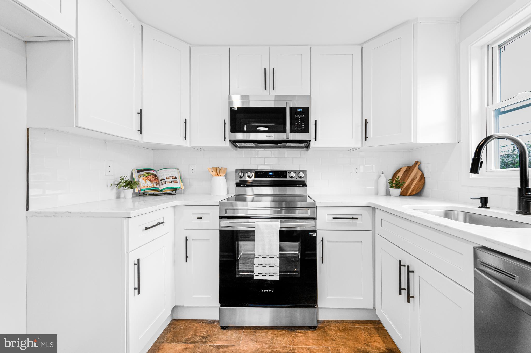
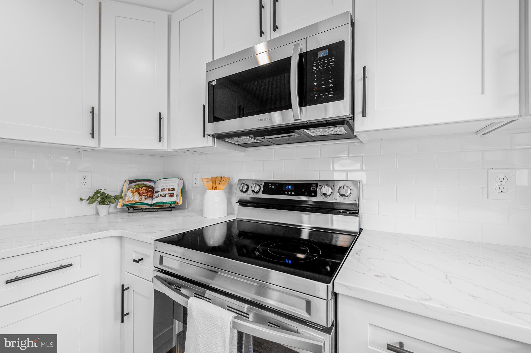
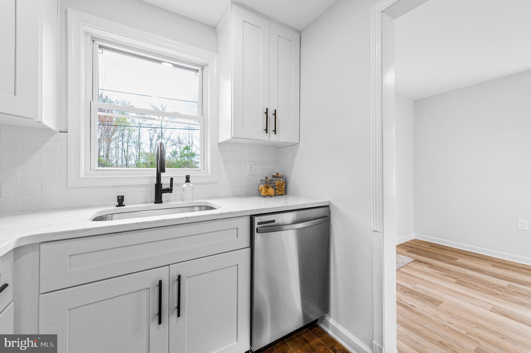
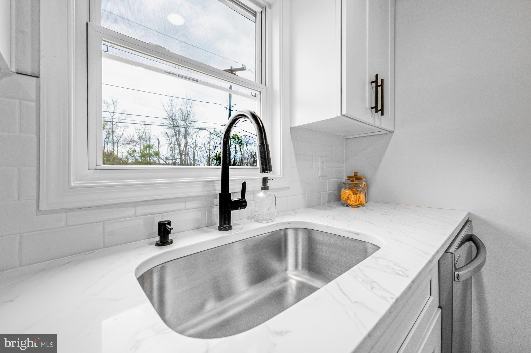
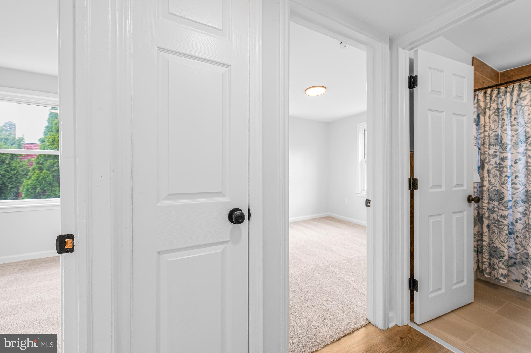
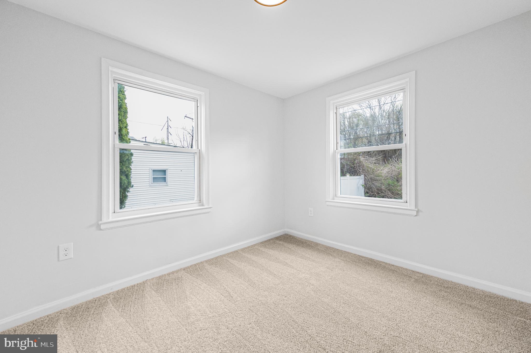
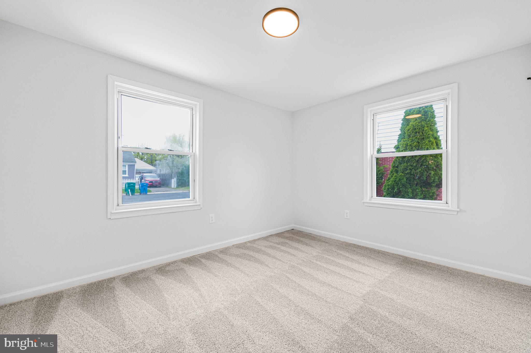
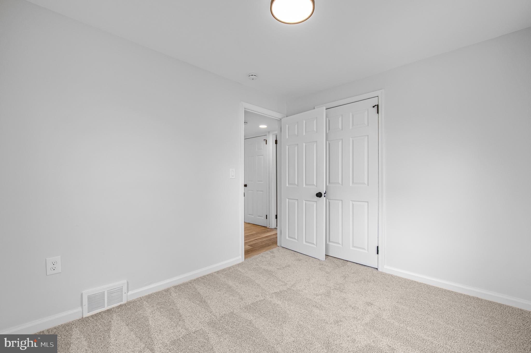
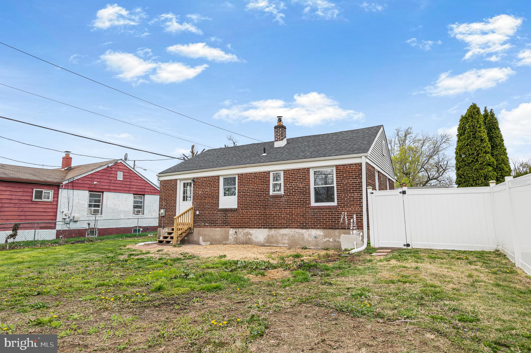
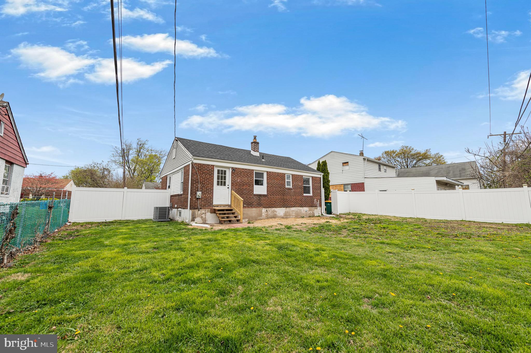
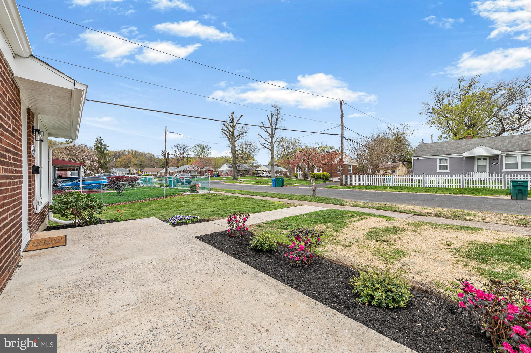
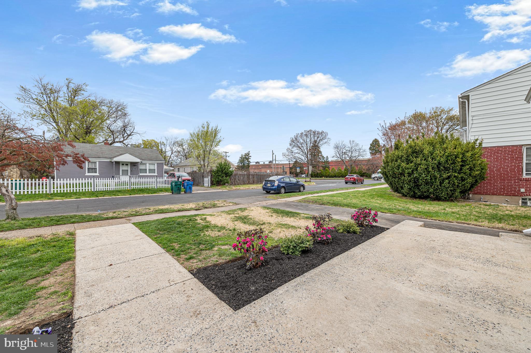
Welcome to your dream home! This fully renovated 3 bedroom, 1.5 bathroom gem in Levittown boasts modern upgrades, stylish finishes, and a warm, inviting atmosphere. Step inside to discover an open concept layout with brand new flooring, fresh paint, and abundant natural light. The sleek kitchen features brand new appliances ready for you to make your favorite meal and entertain your guests! The updated bathrooms showcase contemporary styles and vanities, and with driveway parking, a nice backyard, and brand new mechanics, this house is ready for you to move right in! Schedule a private tour today!

5624 FLEETWING DRIVE

Message successfully sent.

What would you like to know?

What is 3 + 4 ?

I agree to receive email communication and understand I can unsubscribe at any time.

I agree to be contacted by Charis Realty Group via call, email, and text for real estate services. To opt out, you can reply 'stop' at any time or reply 'help' for assistance. You can also click the unsubscribe link in the emails. Message and data rates may apply. Message frequency may vary. Privacy Policy

Related Properties

Classic layout with large Laundry Room in this Kenwood Jubilee. Roof replaced plus new insulation and soffits were added. In-ground oil tank replaced with a fiberglass tank, all under a Meenan contract with annual service. Replaced double pane vinyl windows. Living Room has ceiling fan, massive bay window with etched glass accent and custom arched entry into Kitchen. Replaced sliding glass door plus a greenhouse-style window are featured in the eat-in Kitchen. Upgraded overhead lighting and stainless oven/cooktop/range hood are also provided. From the Kitchen, enter a bright Laundry Room which houses the HVAC, electric panel, washer and dryer and a Laundry tub. 2 spacious Bedrooms with replaced windows, a retro blue-tiled full Bathroom and an under-step storage closet complete the Main Level. Upstairs to the left, the largest Bedroom boasts huge closets, a ceiling fan, multiple overhead lights and replaced windows. The Upper Level full Bathroom was renovated with walls of white tile surrounding the tub/shower combo, double medicine cabinet, modern lighting and a wood vanity with white sink. Friendly community with fantastic Brookwood Elementary School, built just 10 years ago, right next door. A couple miles away you'll find tons of shopping and dining, the Septa Train to Center City Philadelphia, PA/NJ Turnpike access, Route 13, Route 1 & I-95. The Sellers prefer to sell as-is, including all Township/LBCJMA resale requirements, and need a Buyer able to give them time to find suitable housing.
#PABU2126856

LEVITTOWN

5 KINGWOOD

4 Beds

2 Baths

1,375 Sq.Ft.

$320,000

MLS#: PABU2126856

PREVIOUSLY RESIDENTIAL (2/1), SECOND BUILDING IS GARAGE WITH APARTMENT (1/1) ABOVE. 
BOTH BUILDINGS NEED RENOVATIONS.
MUST BE SOLD TOGETHER  WITH CONTIGUOUS LOT...REVIEW ZONING DOCS ATTACHED
1129 FROSTY HOLLOW ROAD (ZONED COMMERCIAL/PROFESSIONAL/RESIDENTIAL)
MLS PABU2127450
PICTURES ARE COMING.
MOTIVATED SELLER PLEASE BRING ALL OFFERS.
#PABU2127446

LEVITTOWN

1127 FROSTY HOLLOW ROAD

2 Beds

1 Baths

1,059 Sq.Ft.

$289,900

MLS#: PABU2127446

New on site 3 days ago
This beautifully maintained classic Levittown home is just WAITING for your finishing touches! It includes four bedrooms, two full baths, a garage conversion to a family room, a separate laundry room, screened-in sun porch,  central AC and so much more.   Make your appointment before it's gone, you DO NOT want to miss this one! AGENTS - please review the presentation of offers document. AGENTS AND BUYERS - please note there is an offer deadline of Sunday August 23. Please have all offers in by 5PM on the 23rd and allow two days for a response by the 25th. Thank you!
#PABU2127878

LEVITTOWN

10 NEW POND LANE

4 Beds

2 Baths

1,575 Sq.Ft.

$300,000

MLS#: PABU2127878

Opportunity Awaits in Stonybrook! Bring your vision and creativity to this expanded Levittowner in the desirable Stonybrook neighborhood of Bristol Township. Offering approximately 1,375 square feet, this ranch home presents an exceptional opportunity for investors, renovators, or buyers eager to create a home tailored to their own style. Requiring renovation, this property is priced to reflect its condition and presents an excellent opportunity for a first-time home buyer or investor. With thoughtful planning and imagination, it has the potential to be transformed into a beautiful residence while building instant equity. The home features a covered front porch, low-maintenance vinyl siding, pull-down stairs providing access to a partial attic for additional storage, and a current 3-bedroom 1-bath floor plan ready for reconfiguration or modernization. Situated on a 0.19-acre fenced lot, the outdoor space offers endless possibilities for entertaining, gardening, or recreation. Enjoy a covered rear patio and plenty of room to design your ideal backyard retreat. Conveniently located in the Bristol Township School District, this property is just minutes from shopping, restaurants, parks, major commuting routes, and easy access to public transportation, making everyday living both practical and accessible. Whether you're searching for your next renovation project, investment property, or a chance to design your dream home, this is a rare opportunity to unlock the full potential of a well-located property in an established neighborhood. Schedule your private showing today and capitalize on this exceptional opportunity!
#PABU2127960

LEVITTOWN

327 STONYBROOK DRIVE

3 Beds

1 Baths

1,372 Sq.Ft.

$295,000

MLS#: PABU2127960

Opportunity awaits in this spacious Single offering 4 bedrooms and 2 full bathrooms! The flexible floor plan features 2 bedrooms and a full bath on the main level, plus 2 additional bedrooms and a second full bath on the upper level—ideal for a variety of living arrangements. Enjoy gathering in the family room with a cozy fireplace, or relax in the screened rear porch overlooking the fenced backyard. Outdoor amenities include a storage shed and plenty of space for gardening, play, or entertaining. Conveniently located and offering excellent value, this home presents a wonderful opportunity to make it your own.
A great opportunity for buyers seeking space, versatility, and value in a desirable neighborhood.
#PABU2124414

LEVITTOWN

62 PLUMTREE ROAD

4 Beds

2 Baths

1,513 Sq.Ft.

$339,900

MLS#: PABU2124414

New on site 2 days ago
Welcome to 6 Idlewild Road in Levittown! This inviting home offers a wonderful combination of comfortable living, outdoor space, and added versatility. Step inside to find a warm and functional layout with plenty of potential to make the space your own.

One of the standout features of this property is the oversized yard, offering plenty of room for entertaining, gardening, play, pets, or simply relaxing outdoors. Whether you envision summer barbecues, a fire pit, or your own backyard retreat, there’s space to bring your ideas to life.

Adding even more value is the one-car detached garage, which can also serve as a workshop, hobby space, or additional storage—perfect for buyers looking for that extra flexibility that can be hard to find.

Conveniently located in Levittown with easy access to shopping, dining, parks, schools, and major roadways, 6 Idlewild Road is ready for its next owner. Schedule your showing and come see the possibilities this property has to offer!

Property is being sold in as is condition, buyer is responsible for any and all mortgage company required repairs, home inspection is welcomed but property strictly being sold as is. Easement inspection is attached buyer is responsible to relocate shed and schedule reinspection.
#PABU2127758

LEVITTOWN

6 IDLEWILD ROAD

3 Beds

1 Baths

1,000 Sq.Ft.

$325,000

MLS#: PABU2127758

 - property

Send a message

Message successfully sent.

Your message

What is 3 + 4 ?

Reason for contacting?

I agree to receive email communication and understand I can unsubscribe at any time.

I agree to be contacted by Charis Realty Group via call, email, and text for real estate services. To opt out, you can reply 'stop' at any time or reply 'help' for assistance. You can also click the unsubscribe link in the emails. Message and data rates may apply. Message frequency may vary. Privacy Policy

Sign Out

Virtual Assistant

Would you like to take the next step with this property? We can help you schedule a showing or virtual tour, or send you more details.

Yes, I would like more information.

Thank You for Your Reply, One of Our Agents will contact you as soon as possible

No, maybe later.

Thank you, you can always contact me via email, phone number or through the contact form.

Realhub AI

Lucy - Your AI-Powered Realtor

Update Your Temporary Password

Personalize your search

Enter your email and we'll notify you immediately when new listings match what you're looking for.

or enter email address

Already have an account ? Login here

Continue your home search

I agree to receive communications and understand I can unsubscribe at any time.

I agree to be contacted by Charis Realty Group via call, email, and text for real estate services. To opt out, you can reply 'stop' at any time or reply 'help' for assistance. You can also click the unsubscribe link in the emails. Message and data rates may apply. Message frequency may vary. Privacy Policy

Already have an account ? Login here

We use cookies

We use cookies primarily for analytics to enhance your experience. By accepting, you agree to our use of these cookies. You can manage your preferences or learn more about our cookies policy.