


Property
Beds
3
Full Baths
2
1/2 Baths
None
Year Built
2017
Sq.Footage
1,732
Welcome to 5535 Bayberry Lane, where easy living meets thoughtful design in Briarwood Commons. Step inside this Dalton Ranch and enjoy a light, airy atmosphere that makes everyday living feel effortless. Hardwood floors add warmth and character, while the open concept kitchen and dining area gives everyone a place to gather. Pull up a seat at the island for morning coffee, prepare dinner on the granite countertops, and enjoy the convenience of gas cooking. Whether you are hosting friends or keeping the evening simple, this space feels welcoming and connected. The main level offers the comfort of one floor living, with the spaces you use most close at hand. Upstairs, a versatile flex area is ready to suit your needs. Create a home office, craft room, reading retreat, or comfortable spot for guests. There is also plenty of attic storage for seasonal decorations, keepsakes, and everything you want tucked neatly away. When the weather calls you outside, head to the paved rear patio. An adjustable awning lets you choose sun or shade, setting the stage for relaxed afternoons, casual dinners, and backyard gatherings. Briarwood Commons brings together a smaller community setting, curved roads, and lovely valley views. Come see the details in person and imagine the possibilities. It is just a few miles from Lehigh Valley Mall, with shopping and dining along MacArthur Road close by. Nearby PA-145 and US-22 make trips across the Lehigh Valley convenient.
Features & Amenities
Interior
-
Total Bedrooms
3
-
Bathrooms
2
-
Above Grade Finished Area
1732.0
-
Basement YN
NO
-
Cooling YN
YES
-
Cooling
Central Air, Ceiling Fan(s), Gas
-
Fireplace YN
NO
-
Heating YN
YES
-
Heating
Natural Gas, Forced Air
-
Main Level Bedrooms
3
-
Pet friendly
Yes
Exterior
-
Garage
Yes
-
Garage spaces
2
-
Construction Materials
Vinyl Siding
-
Other Exterior Features
Awning(s)
-
Parking
Off Street, On Street, Garage, Driveway, Attached
-
Patio and Porch Features
Patio, Porch
-
Pool
No
-
Waterfront YN
NO
-
View
Other
Area & Lot
-
Property Type
Residential
-
Property Sub Type
Condominium
-
Architectural Style
Colonial
Price
-
Sales Price
$405,000
-
Tax Amount
$9,497
-
Sq. Footage
1,732
-
Price/SqFt
$233
HOA
-
Association
YES
-
Association Fee
$195
-
Association Fee Frequency
Monthly
-
Association Fee Includes
N/A
-
Total Monthly Fees
true
Property Resources
-
Horse Property
NO
School District
-
Elementary School
CLARENCE M. GOCKLEY
-
Middle School
WHITEHALL-COPLAY
-
High School
WHITEHALL
Property Features
-
New Construction
NO
-
Association Amenities
Billiard Room, Clubhouse, Fitness Center, Game Room, Meeting Room, Party Room
-
Foundation Details
Slab
-
Senior Community YN
YES
-
Sewer
Public Sewer
-
Water Source
Public
Schedule a Showing
Showing scheduled successfully.
Mortgage calculator
Estimate your monthly mortgage payment, including the principal and interest, property taxes, and HOA. Adjust the values to generate a more accurate rate.
Your payment
Principal and Interest:
$
Property taxes:
$
HOA fees:
$
Total loan payment:
$
Total interest amount:
$
Location
County
LEHIGH
Elementary School
CLARENCE M. GOCKLEY
Middle School
WHITEHALL-COPLAY
High School
WHITEHALL
Listing Courtesy of Carol A Snyder Hare, Century 21 Pinnacle-Allentown
RealHub Information is provided exclusively for consumers' personal, non-commercial use, and it may not be used for any purpose other than to identify prospective properties consumers may be interested in purchasing. All information deemed reliable but not guaranteed and should be independently verified. All properties are subject to prior sale, change or withdrawal. RealHub website owner shall not be responsible for any typographical errors, misinformation, misprints and shall be held totally harmless.

Salesperson, Realtor
Jordan Fortson
Call Jordan today to schedule a private showing.

* Listings on this website come from the FMLS IDX Compilation and may be held by brokerage firms other than the owner of this website. The listing brokerage is identified in any listing details. Information is deemed reliable but is not guaranteed. If you believe any FMLS listing contains material that infringes your copyrighted work please review our DMCA policy and learn how to submit a takedown request.© 2024 FMLS.
Related Properties
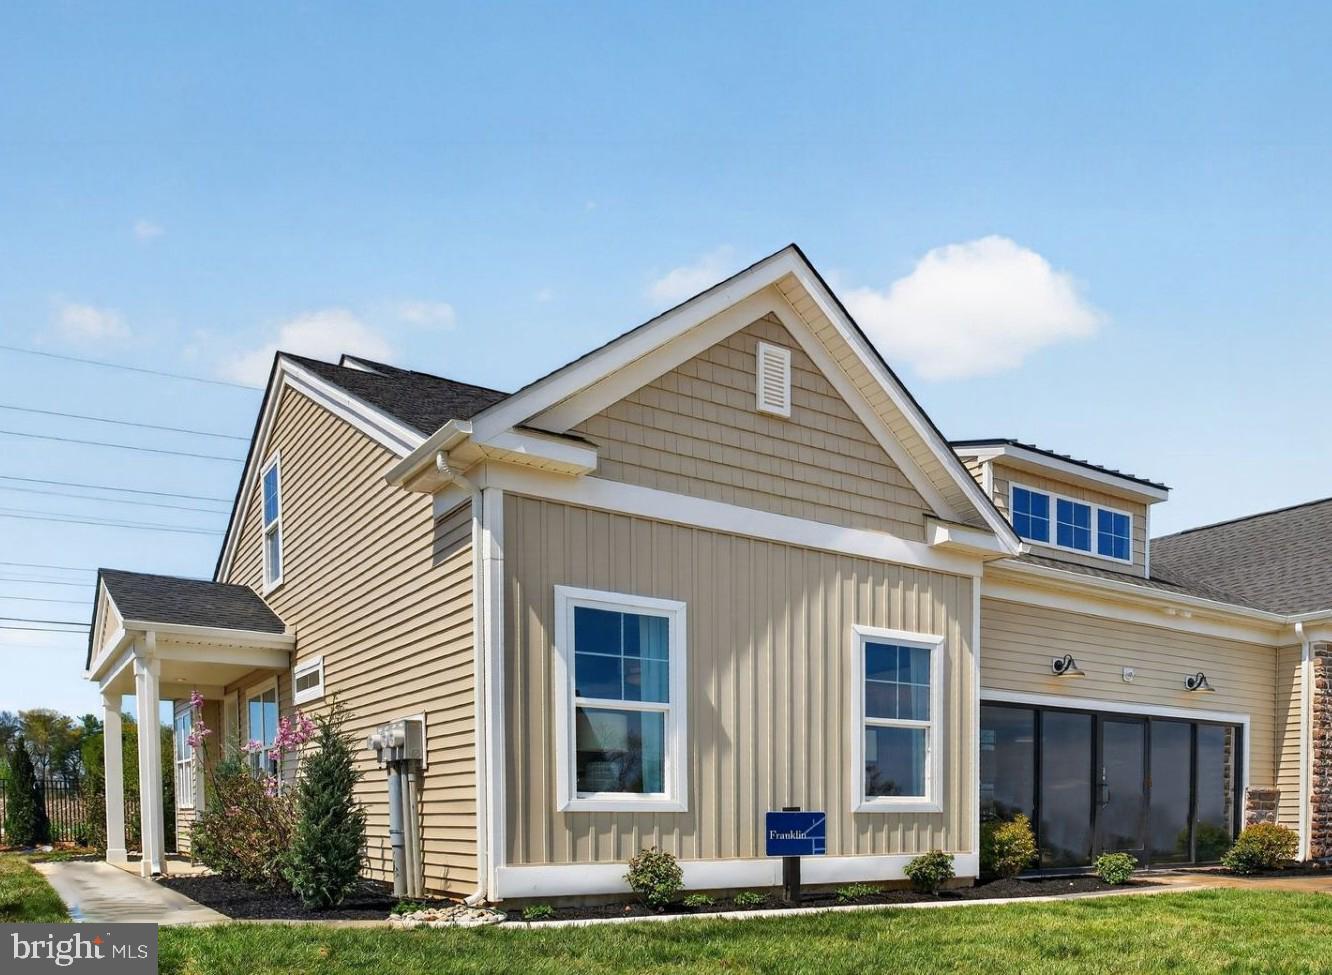
WHITEHALL
2 GRANTARTHUR #FRANKLIN COURT
2 Beds
2 Baths
1,659 Sq.Ft.
$439,990
MLS#: PALH2013778

WHITEHALL
808 JEFFERSON STREET
5 Beds
2 Baths
3,108 Sq.Ft.
$469,900
MLS#: PALH2017130

WHITEHALL
5525 LEHIGH STREET
4 Beds
2 Baths
2,455 Sq.Ft.
$410,000
MLS#: PALH2016822
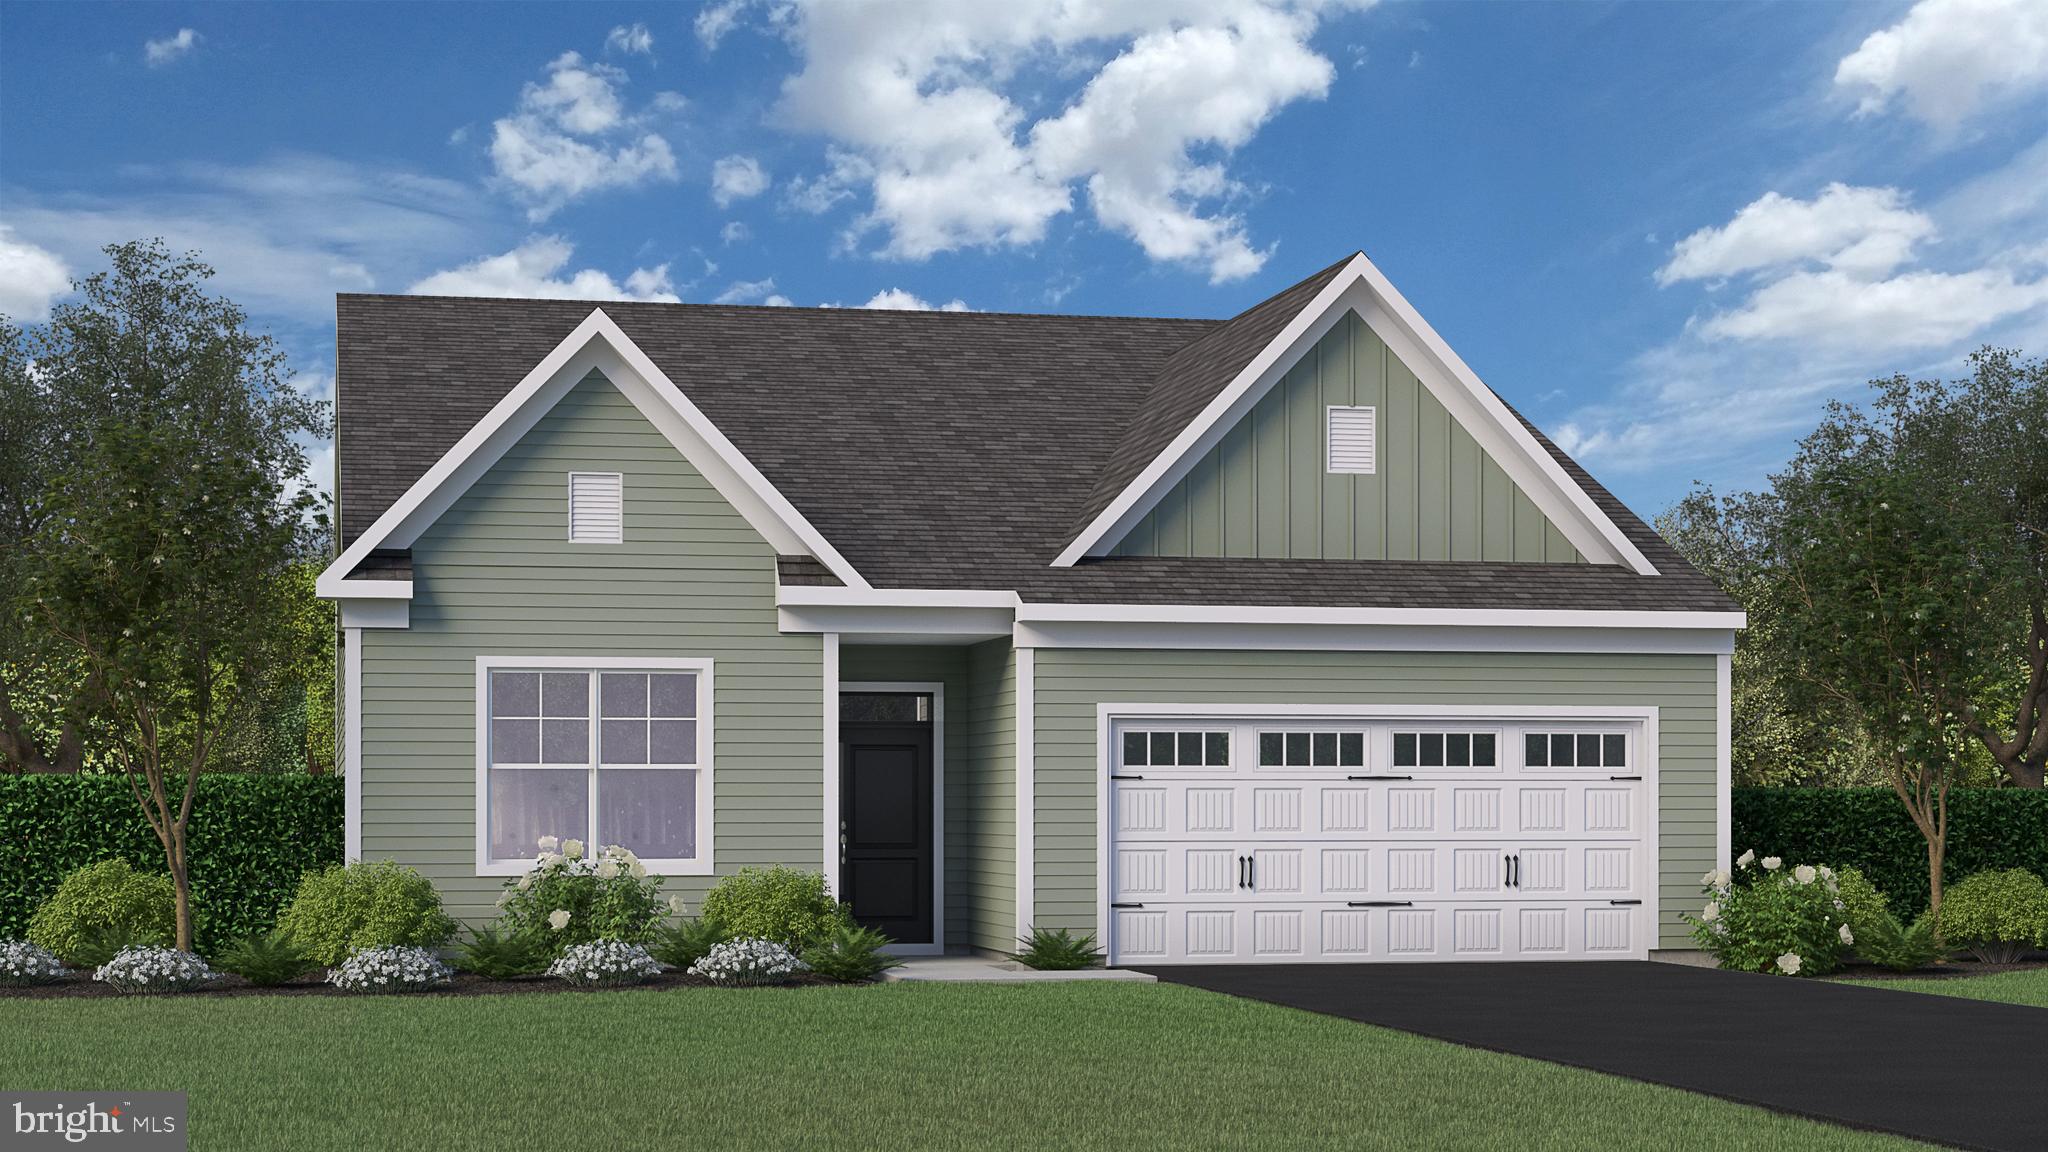
WHITEHALL
3 GRANTARTHUR #LIBERTY COURT
2 Beds
2 Baths
1,605 Sq.Ft.
$469,990
MLS#: PALH2013832

WHITEHALL
3022 NORTH CIDER DRIVE
2 Beds
2 Baths
1,638 Sq.Ft.
$469,990
MLS#: PALH2016936

WHITEHALL
1720 ELMHURST DRIVE
3 Beds
1 Baths
1,904 Sq.Ft.
$399,900
MLS#: PALH2017346

WHITEHALL
3335 N FRONT STREET
3 Beds
2 Baths
2,640 Sq.Ft.
$474,900
MLS#: PALH2017174
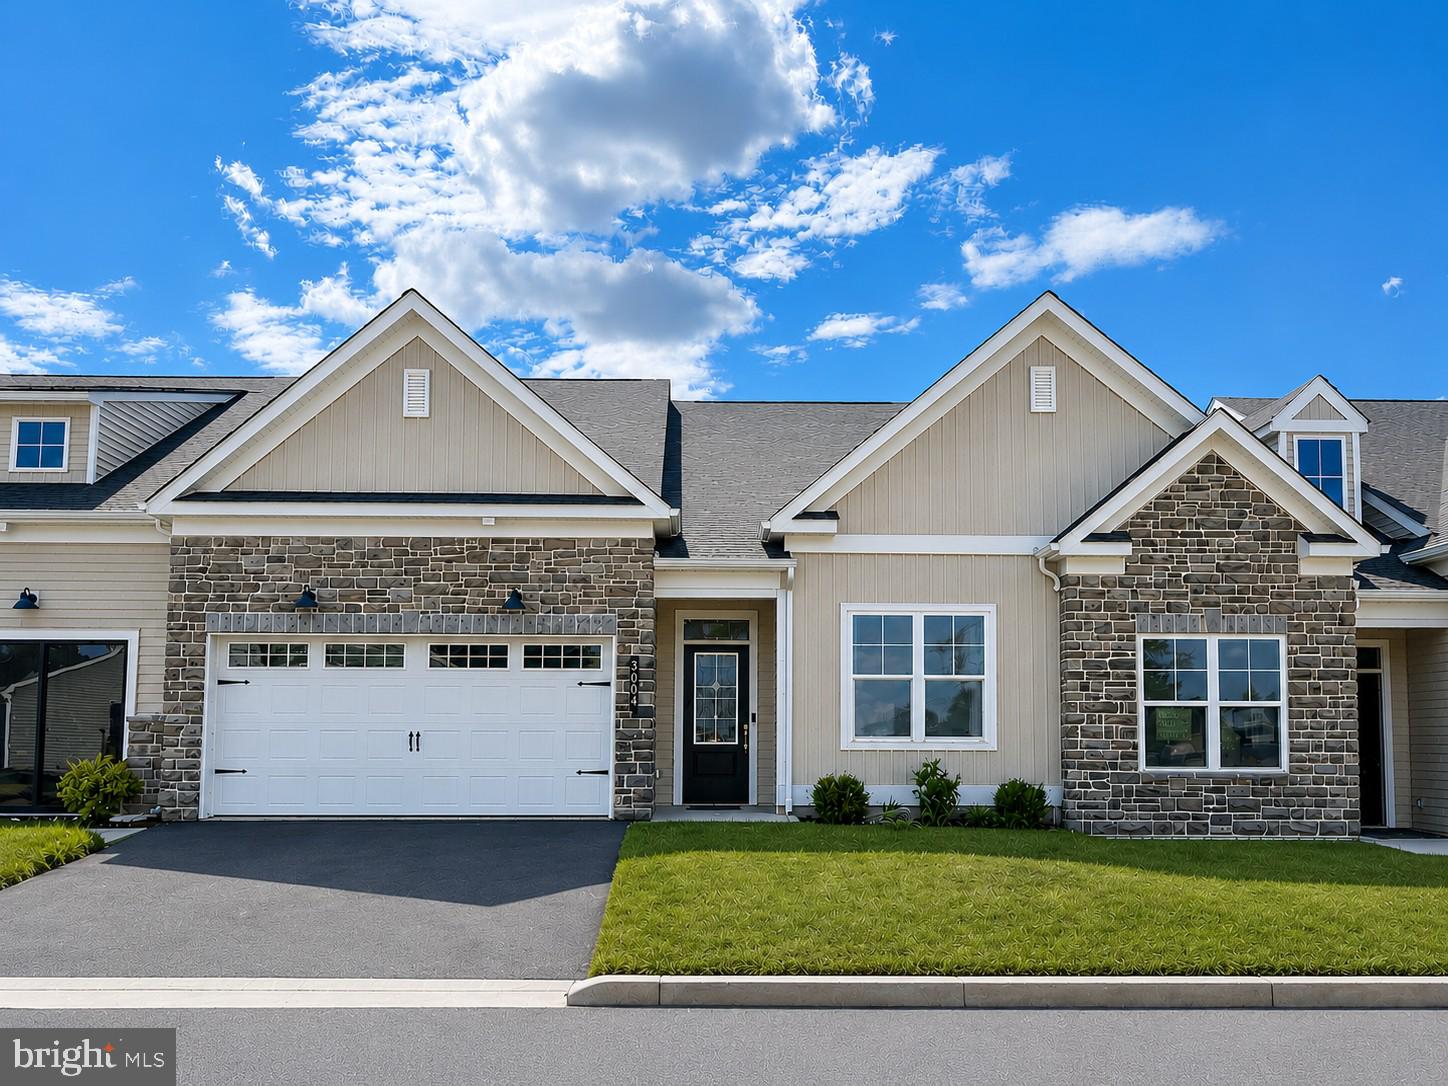
WHITEHALL
1 GRANTARTHUR #TAYLOR COURT
2 Beds
2 Baths
1,638 Sq.Ft.
$399,990
MLS#: PALH2013776
