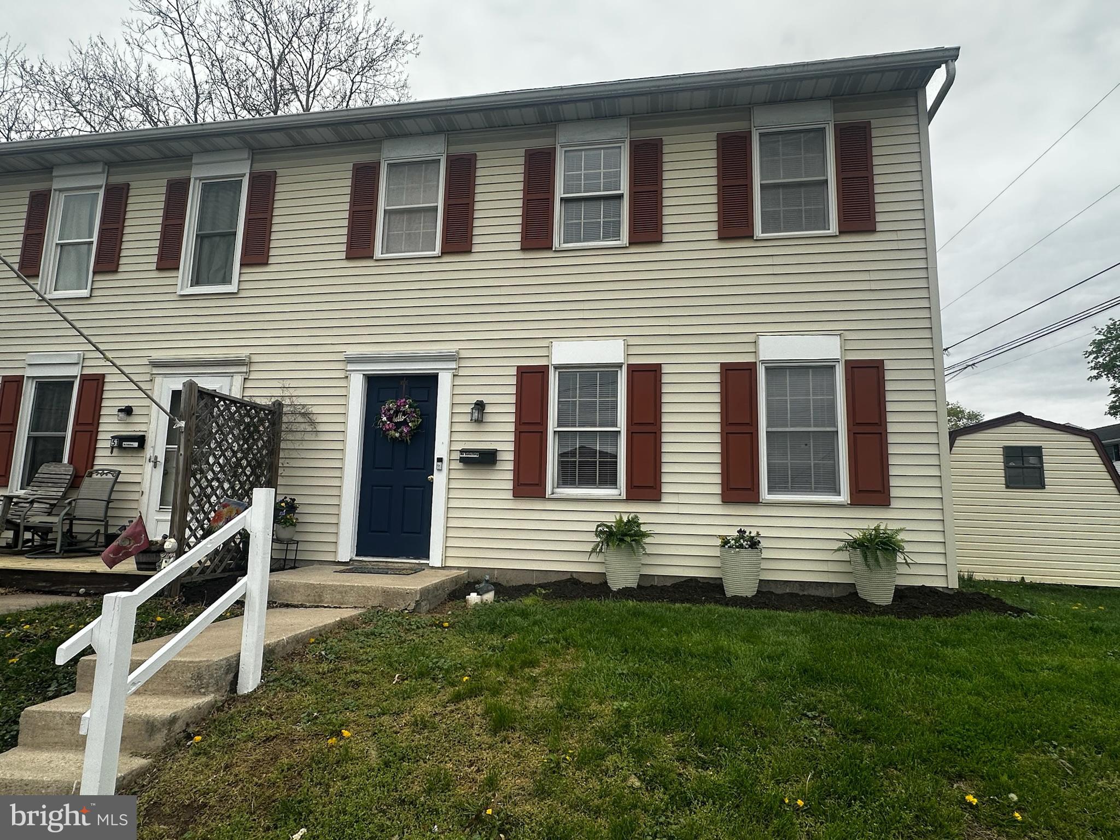
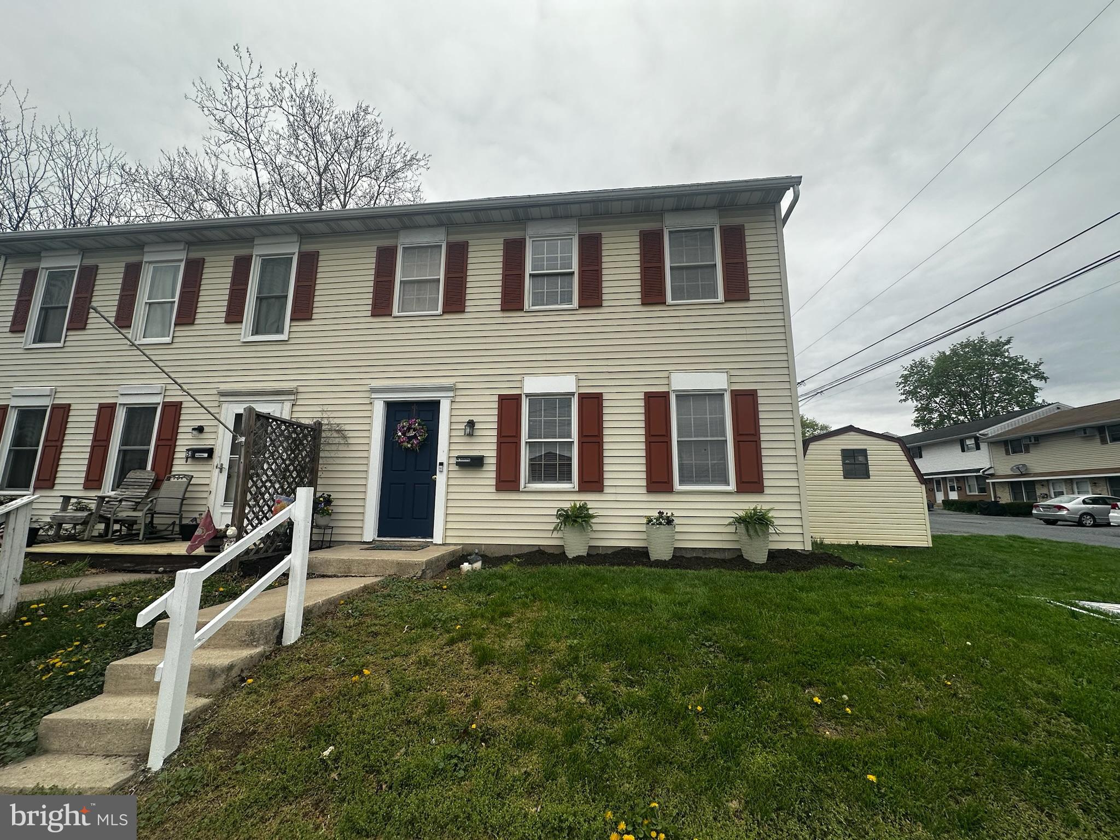
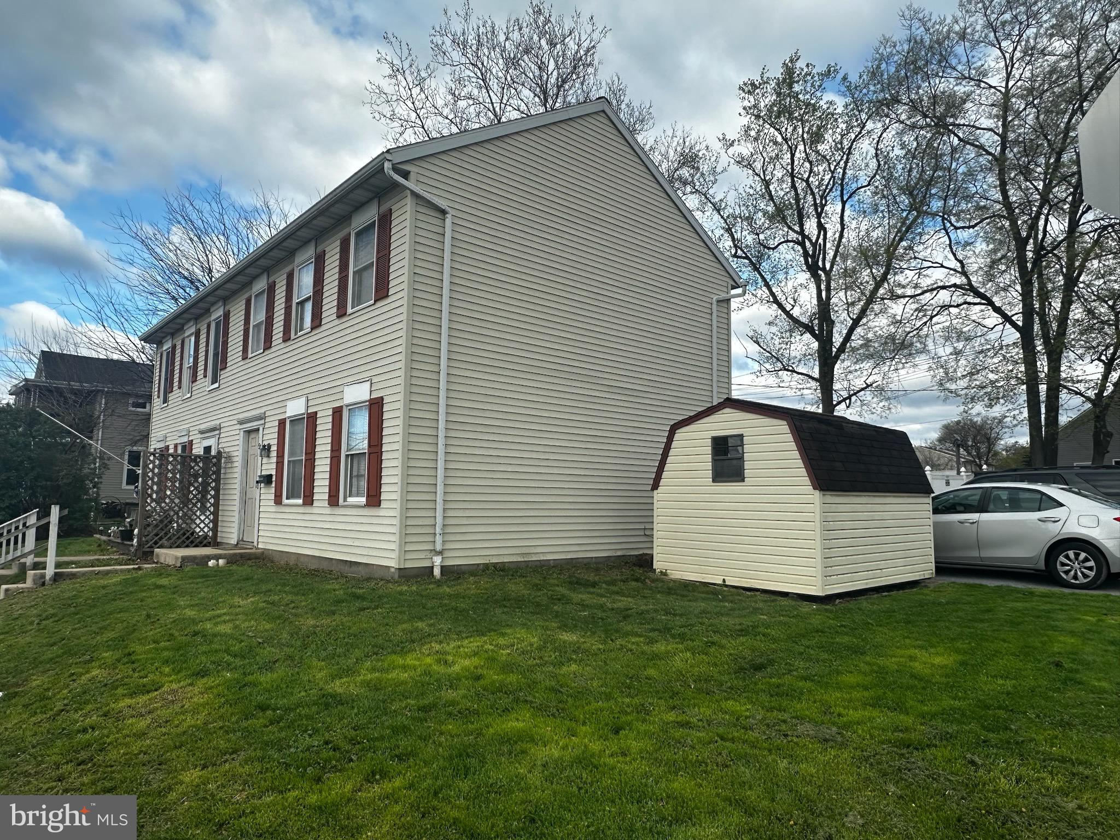
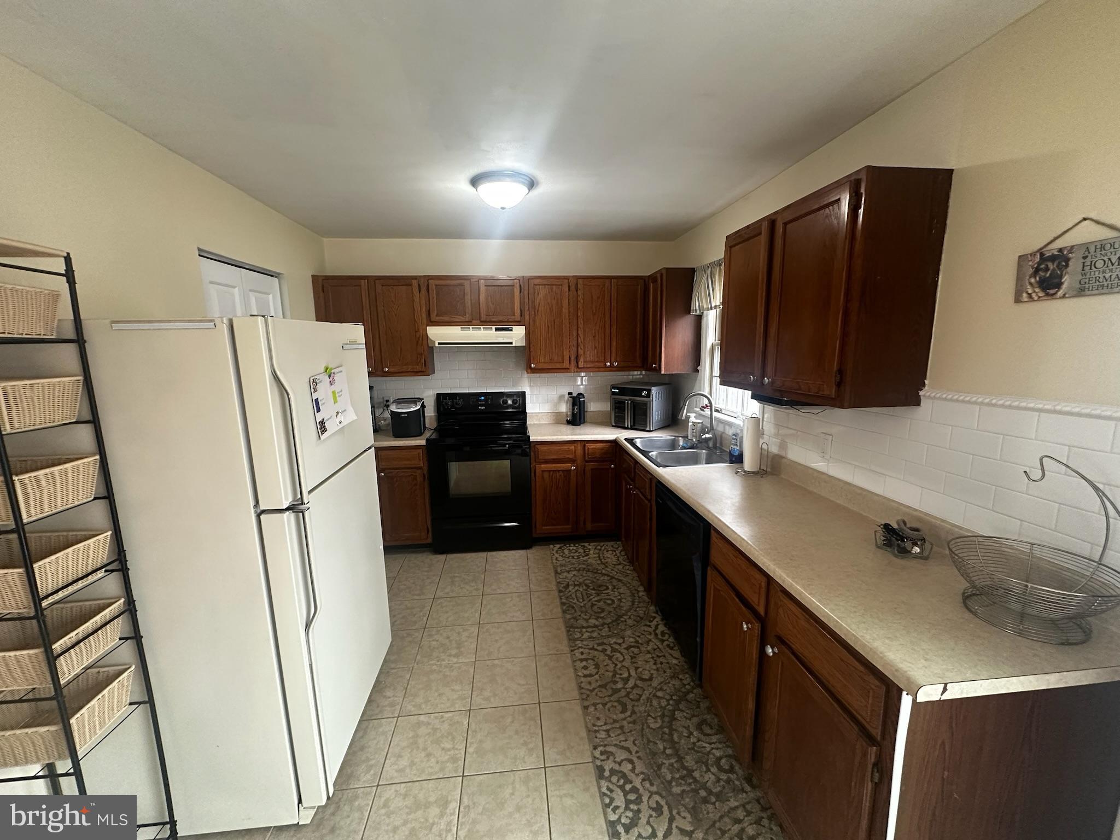
Features & Amenities

Interior

  • Other Interior Features

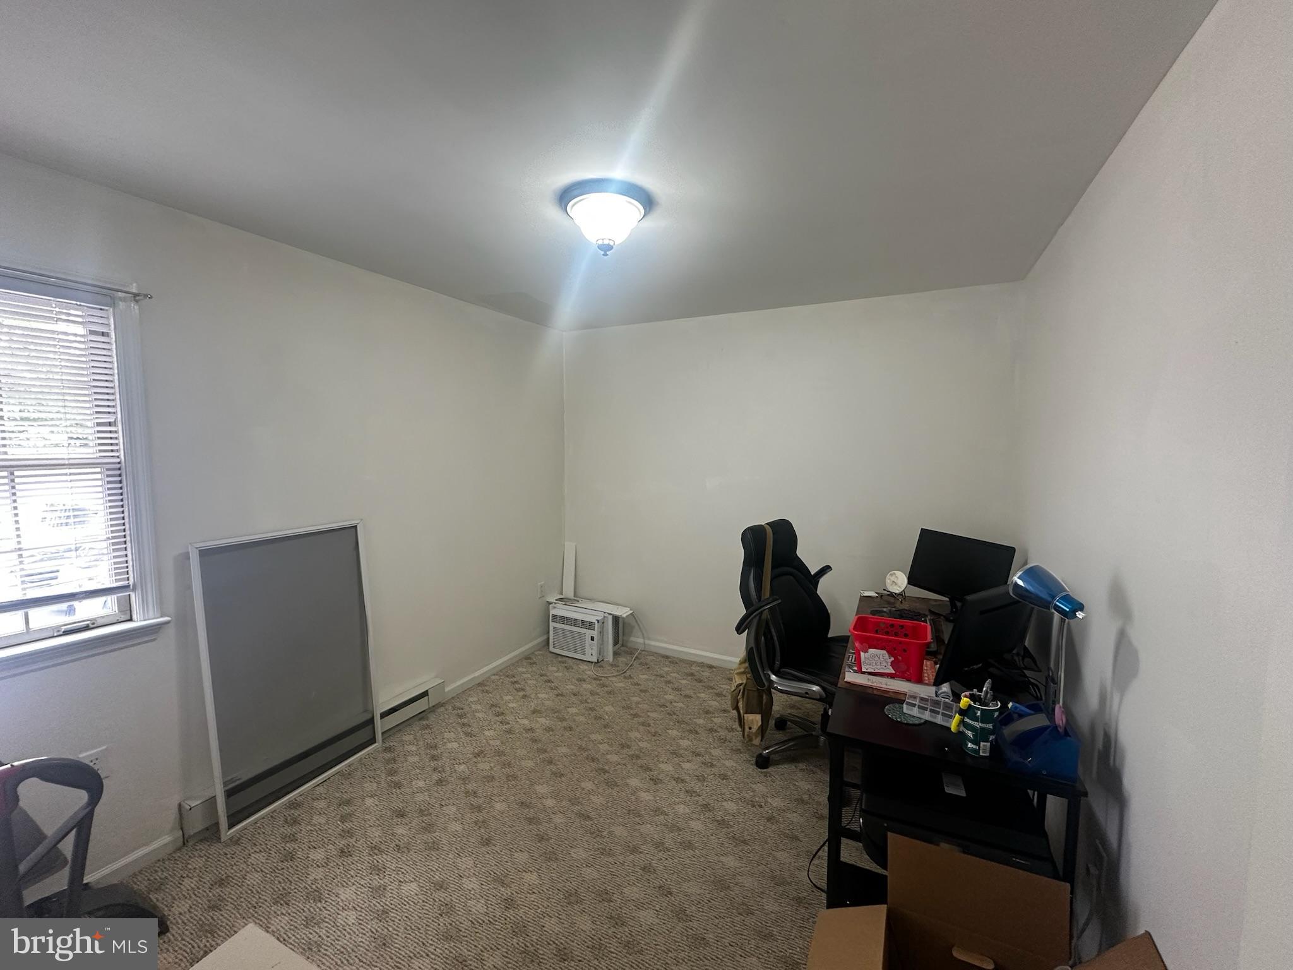
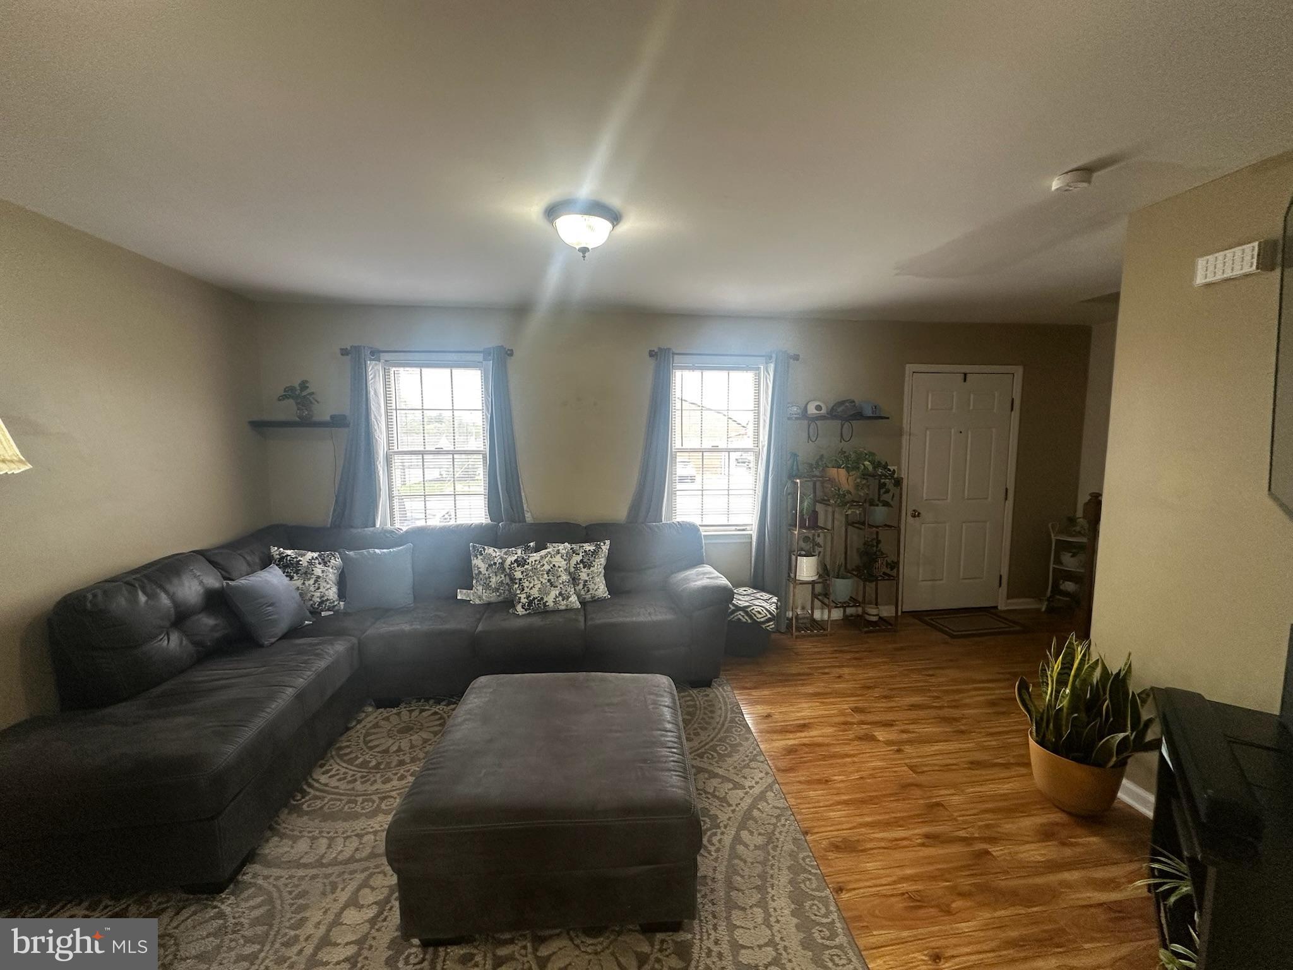
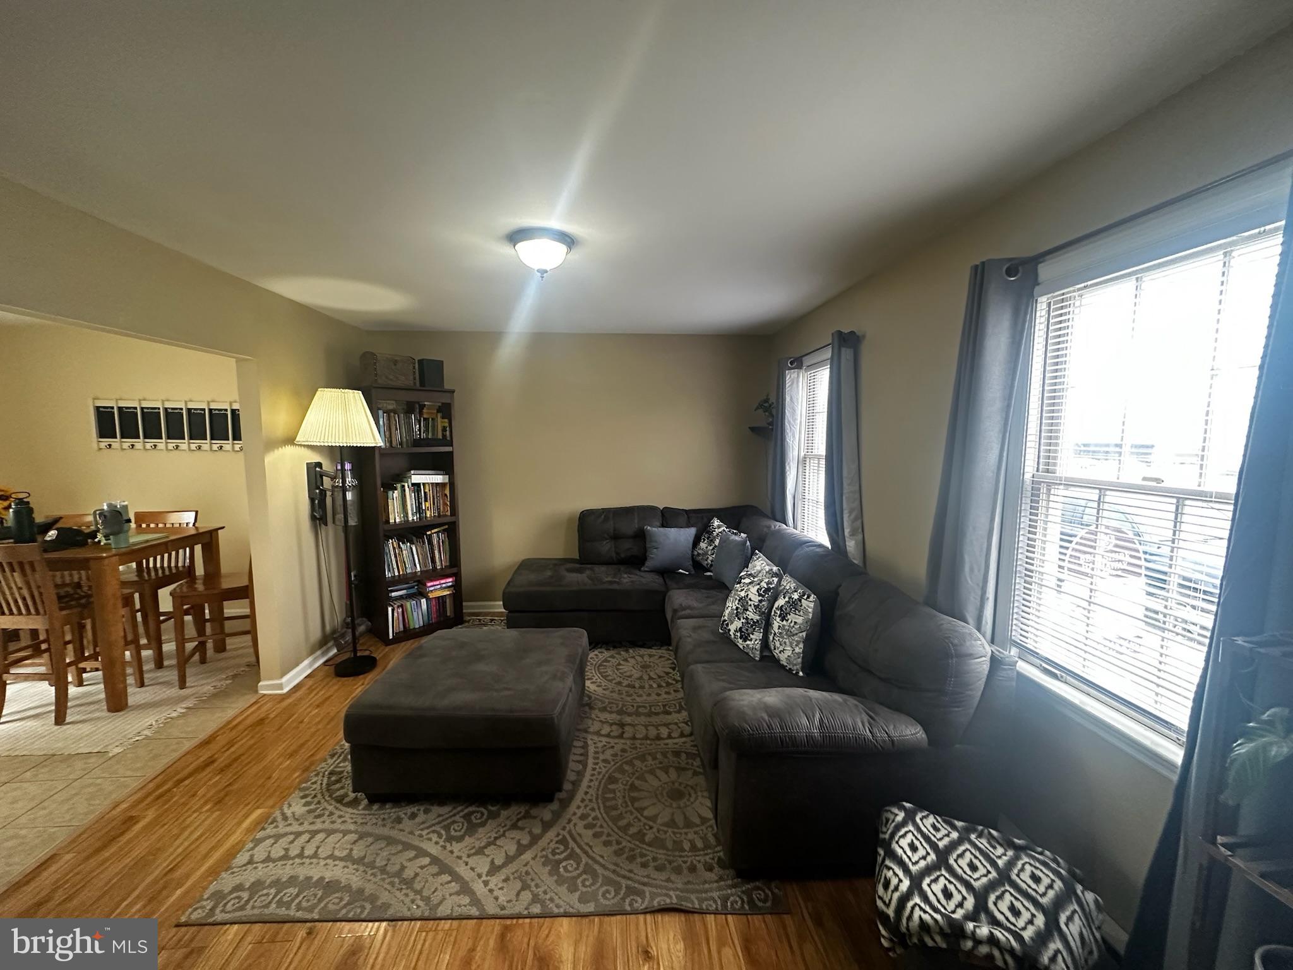
    Ceiling Fan(s), Open Floorplan

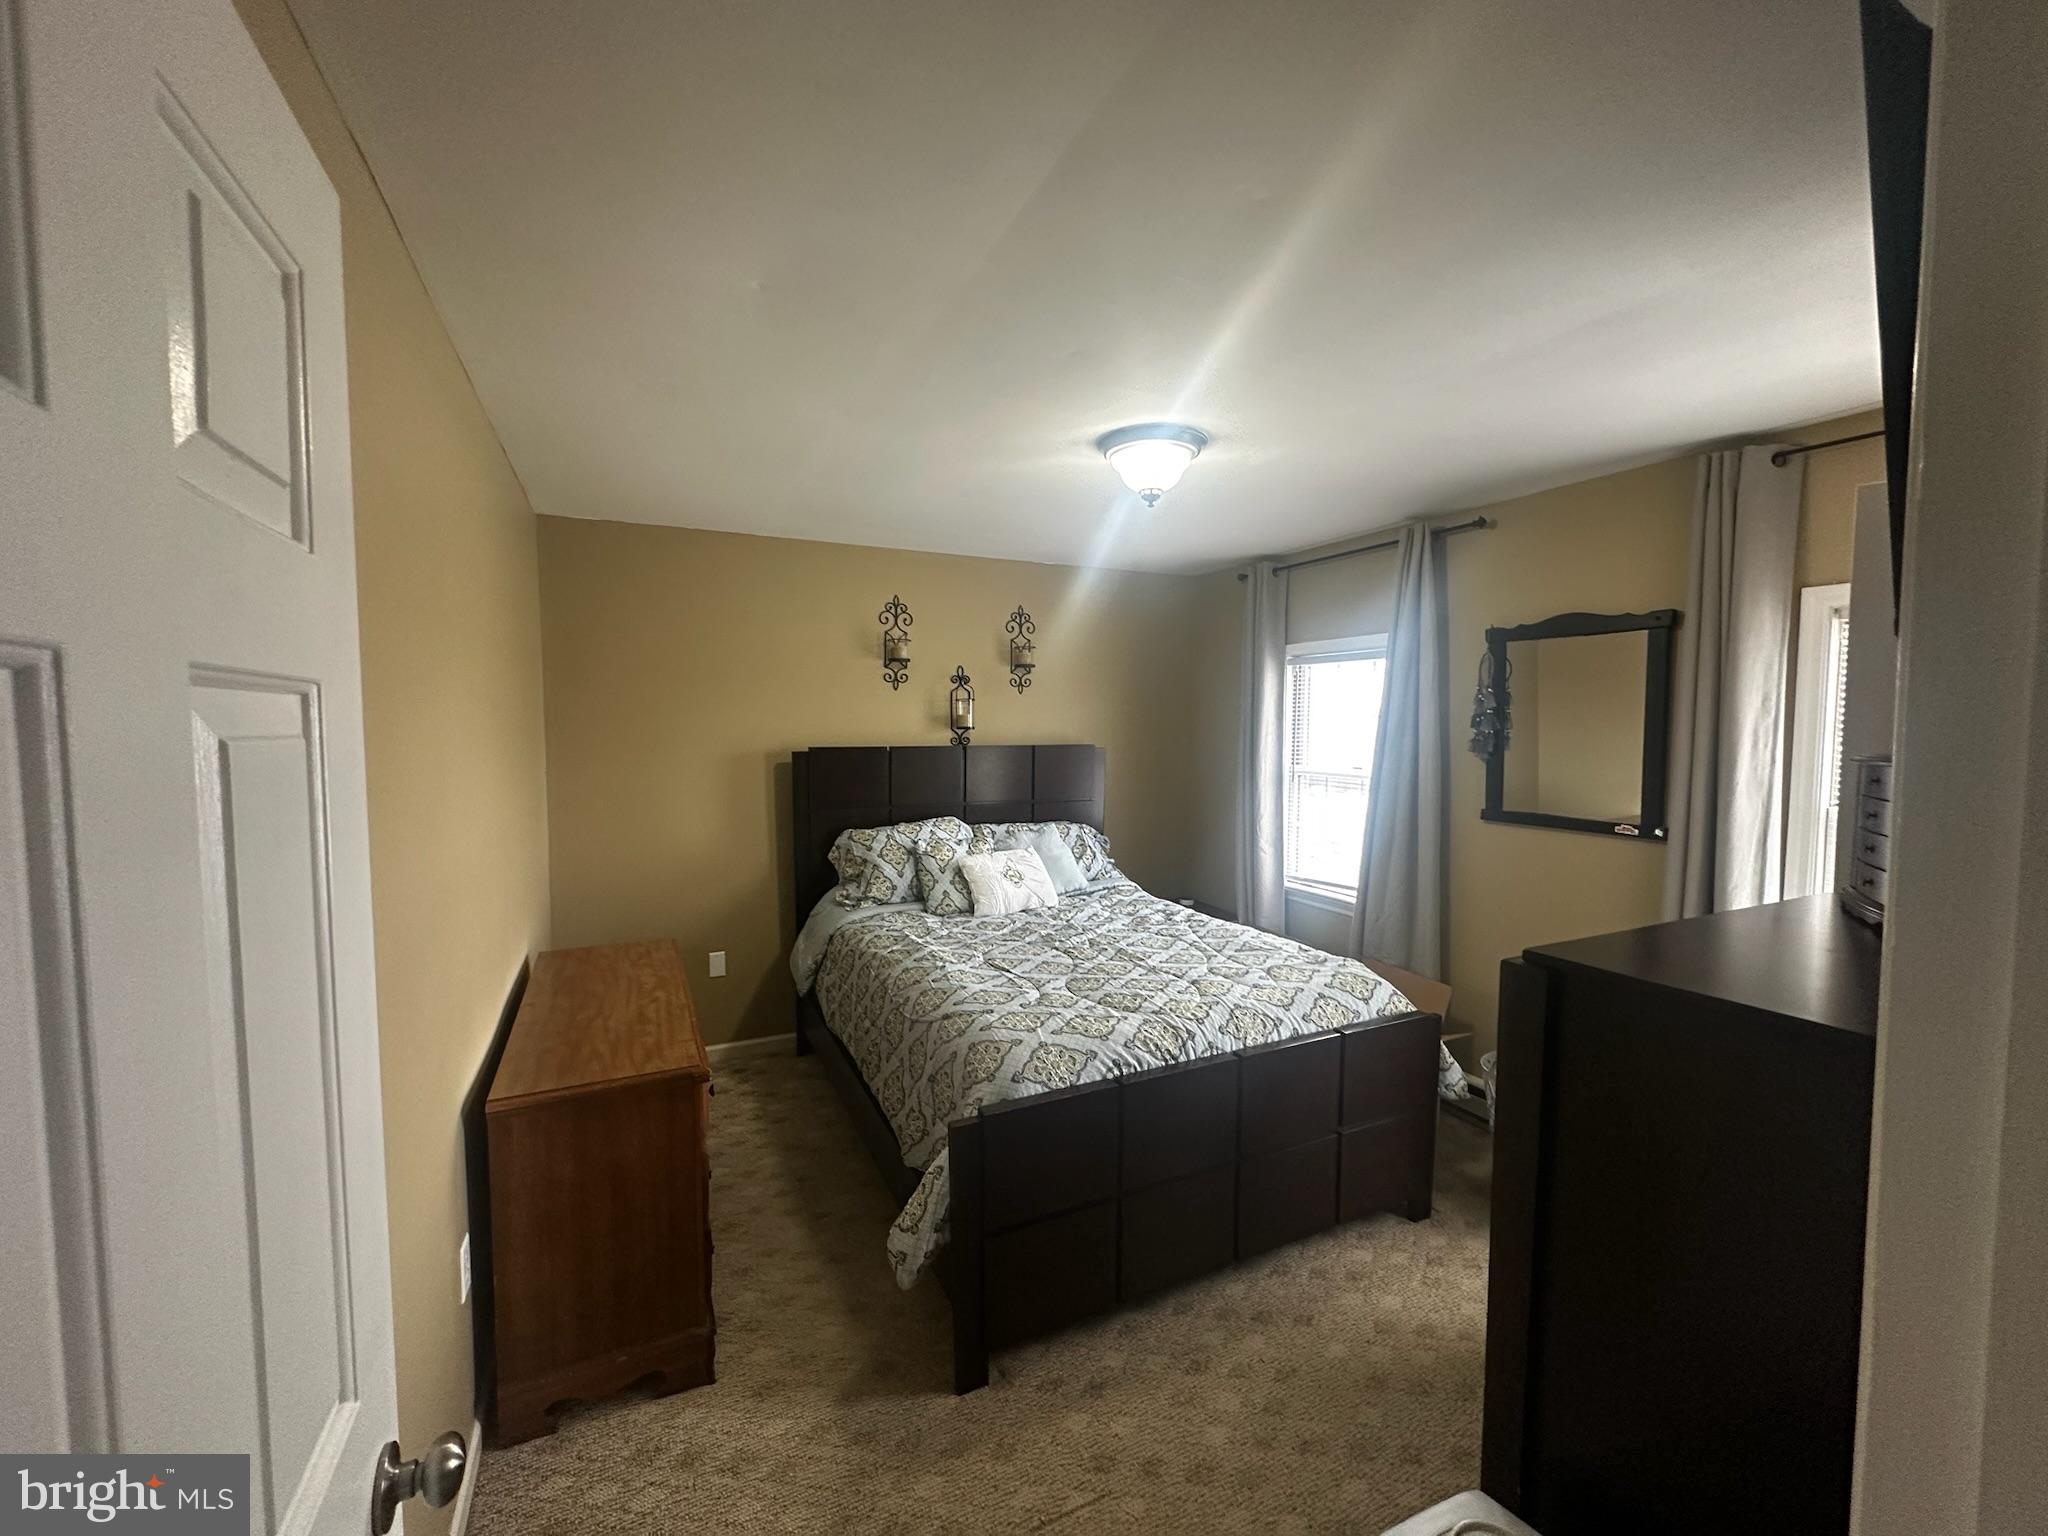
  • Total Bedrooms

    2

  • Bathrooms

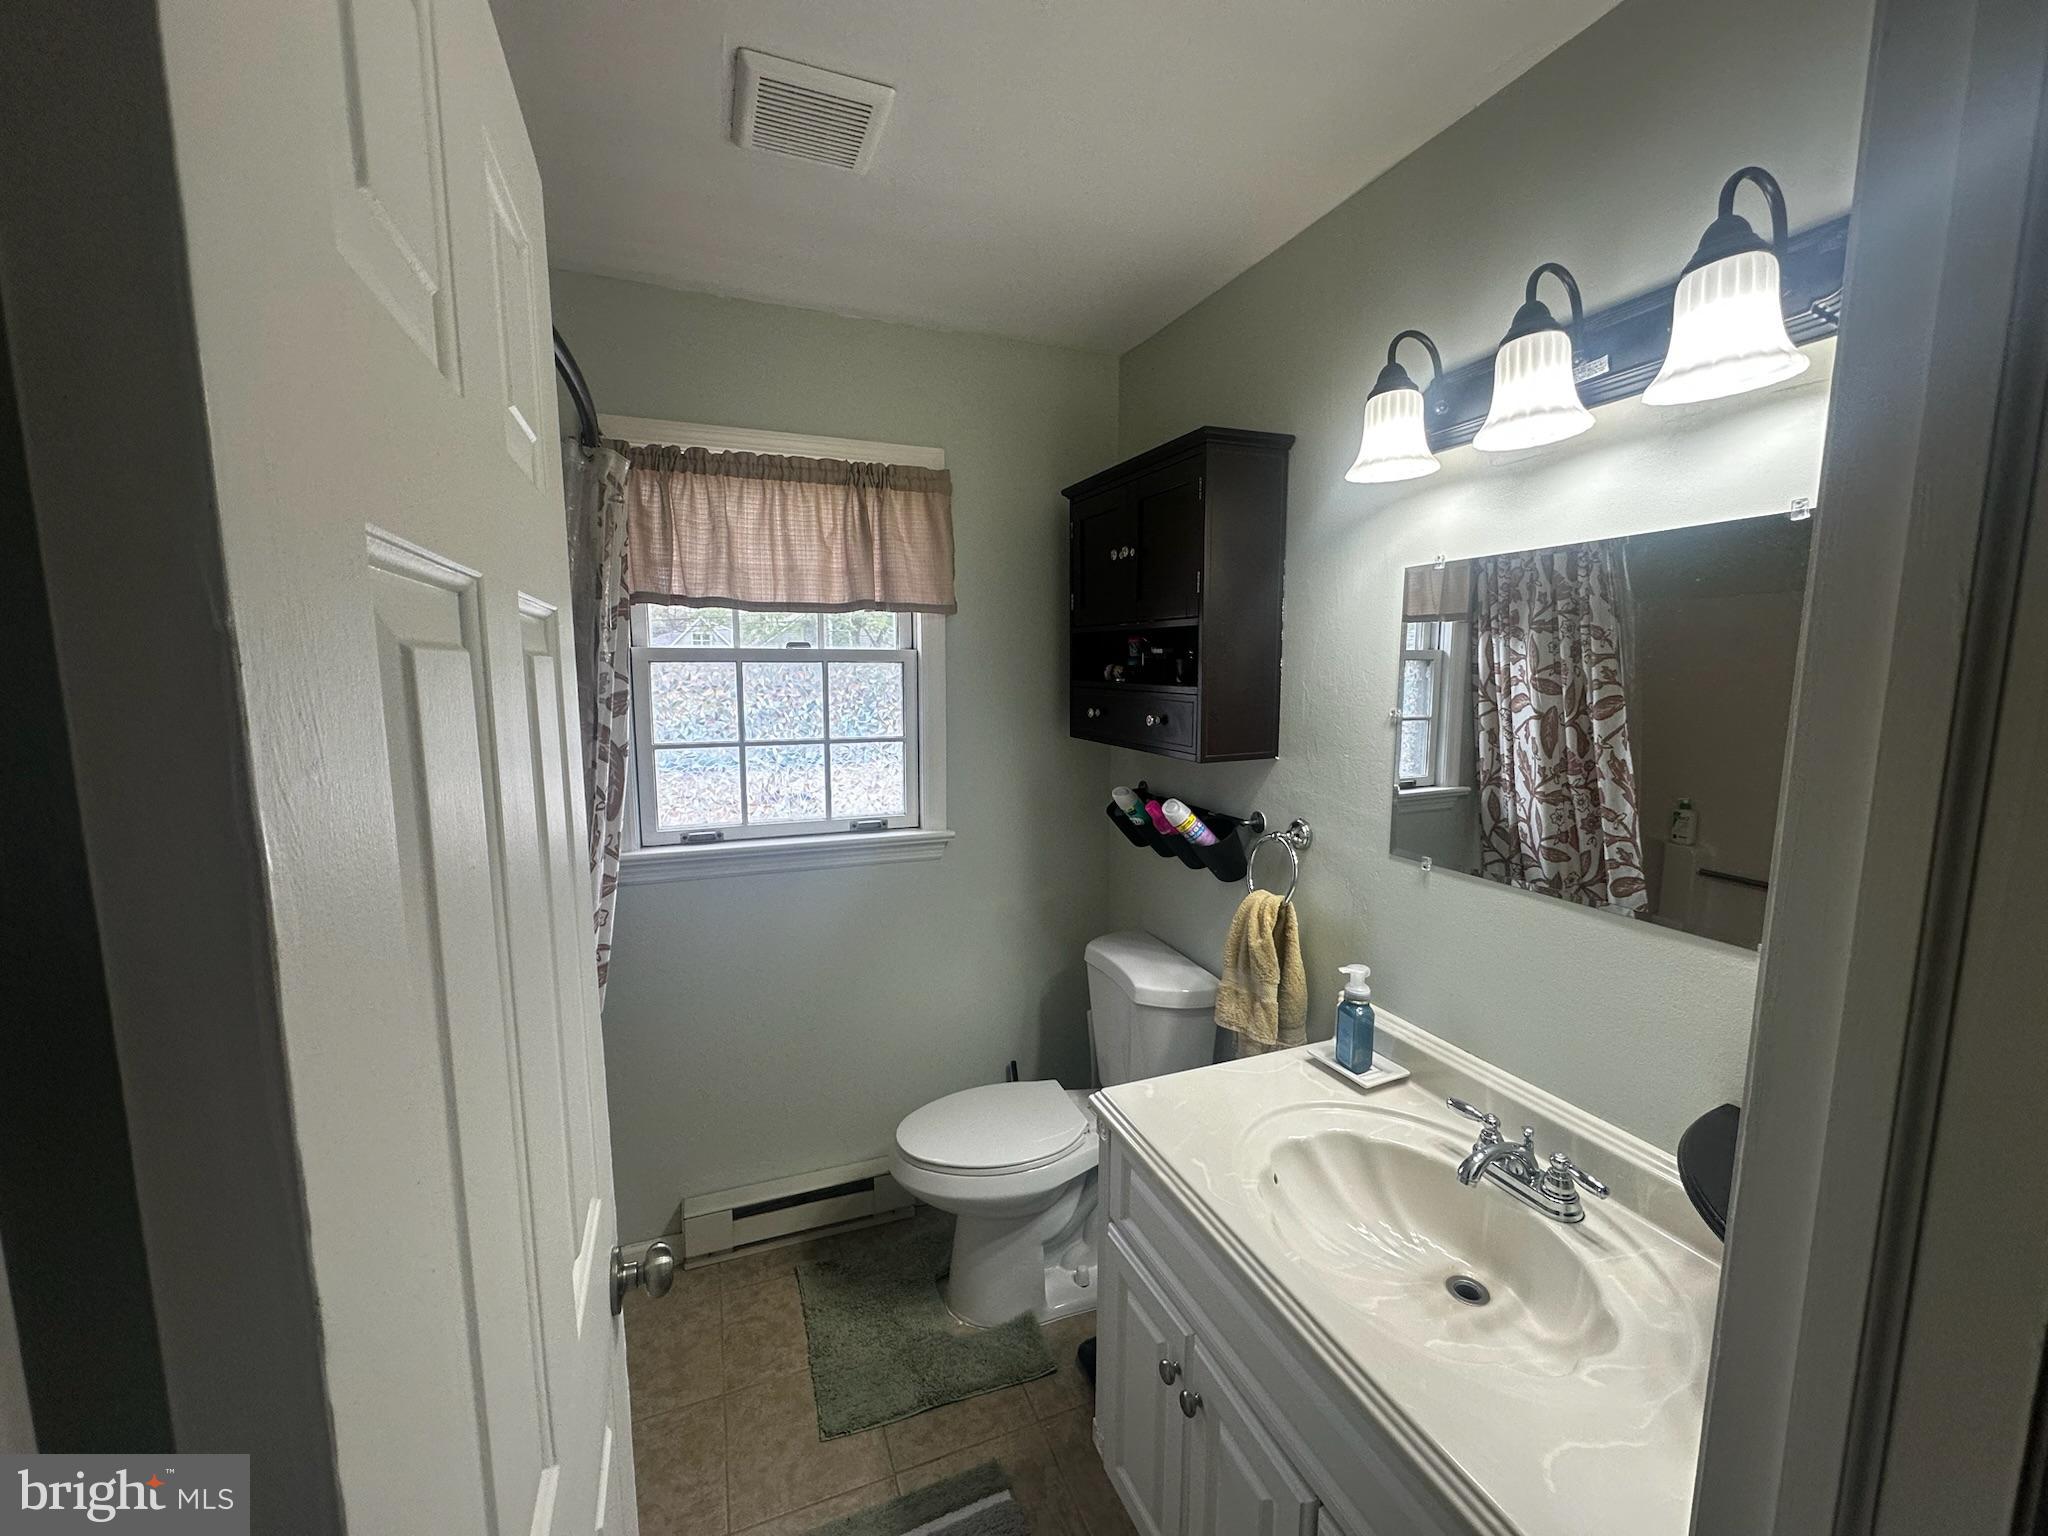
    1

  • Above Grade Finished Area

    880.0

  • Basement YN

    NO

  • Cooling YN

    YES

  • Cooling

    Ceiling Fan(s), Window Unit(s), Electric

  • Fireplace YN

    NO

  • Heating YN

    YES

  • Heating

    Exhaust Fan, Electric, Baseboard

  • Pet friendly

    Yes

Exterior

  • Garage

    No

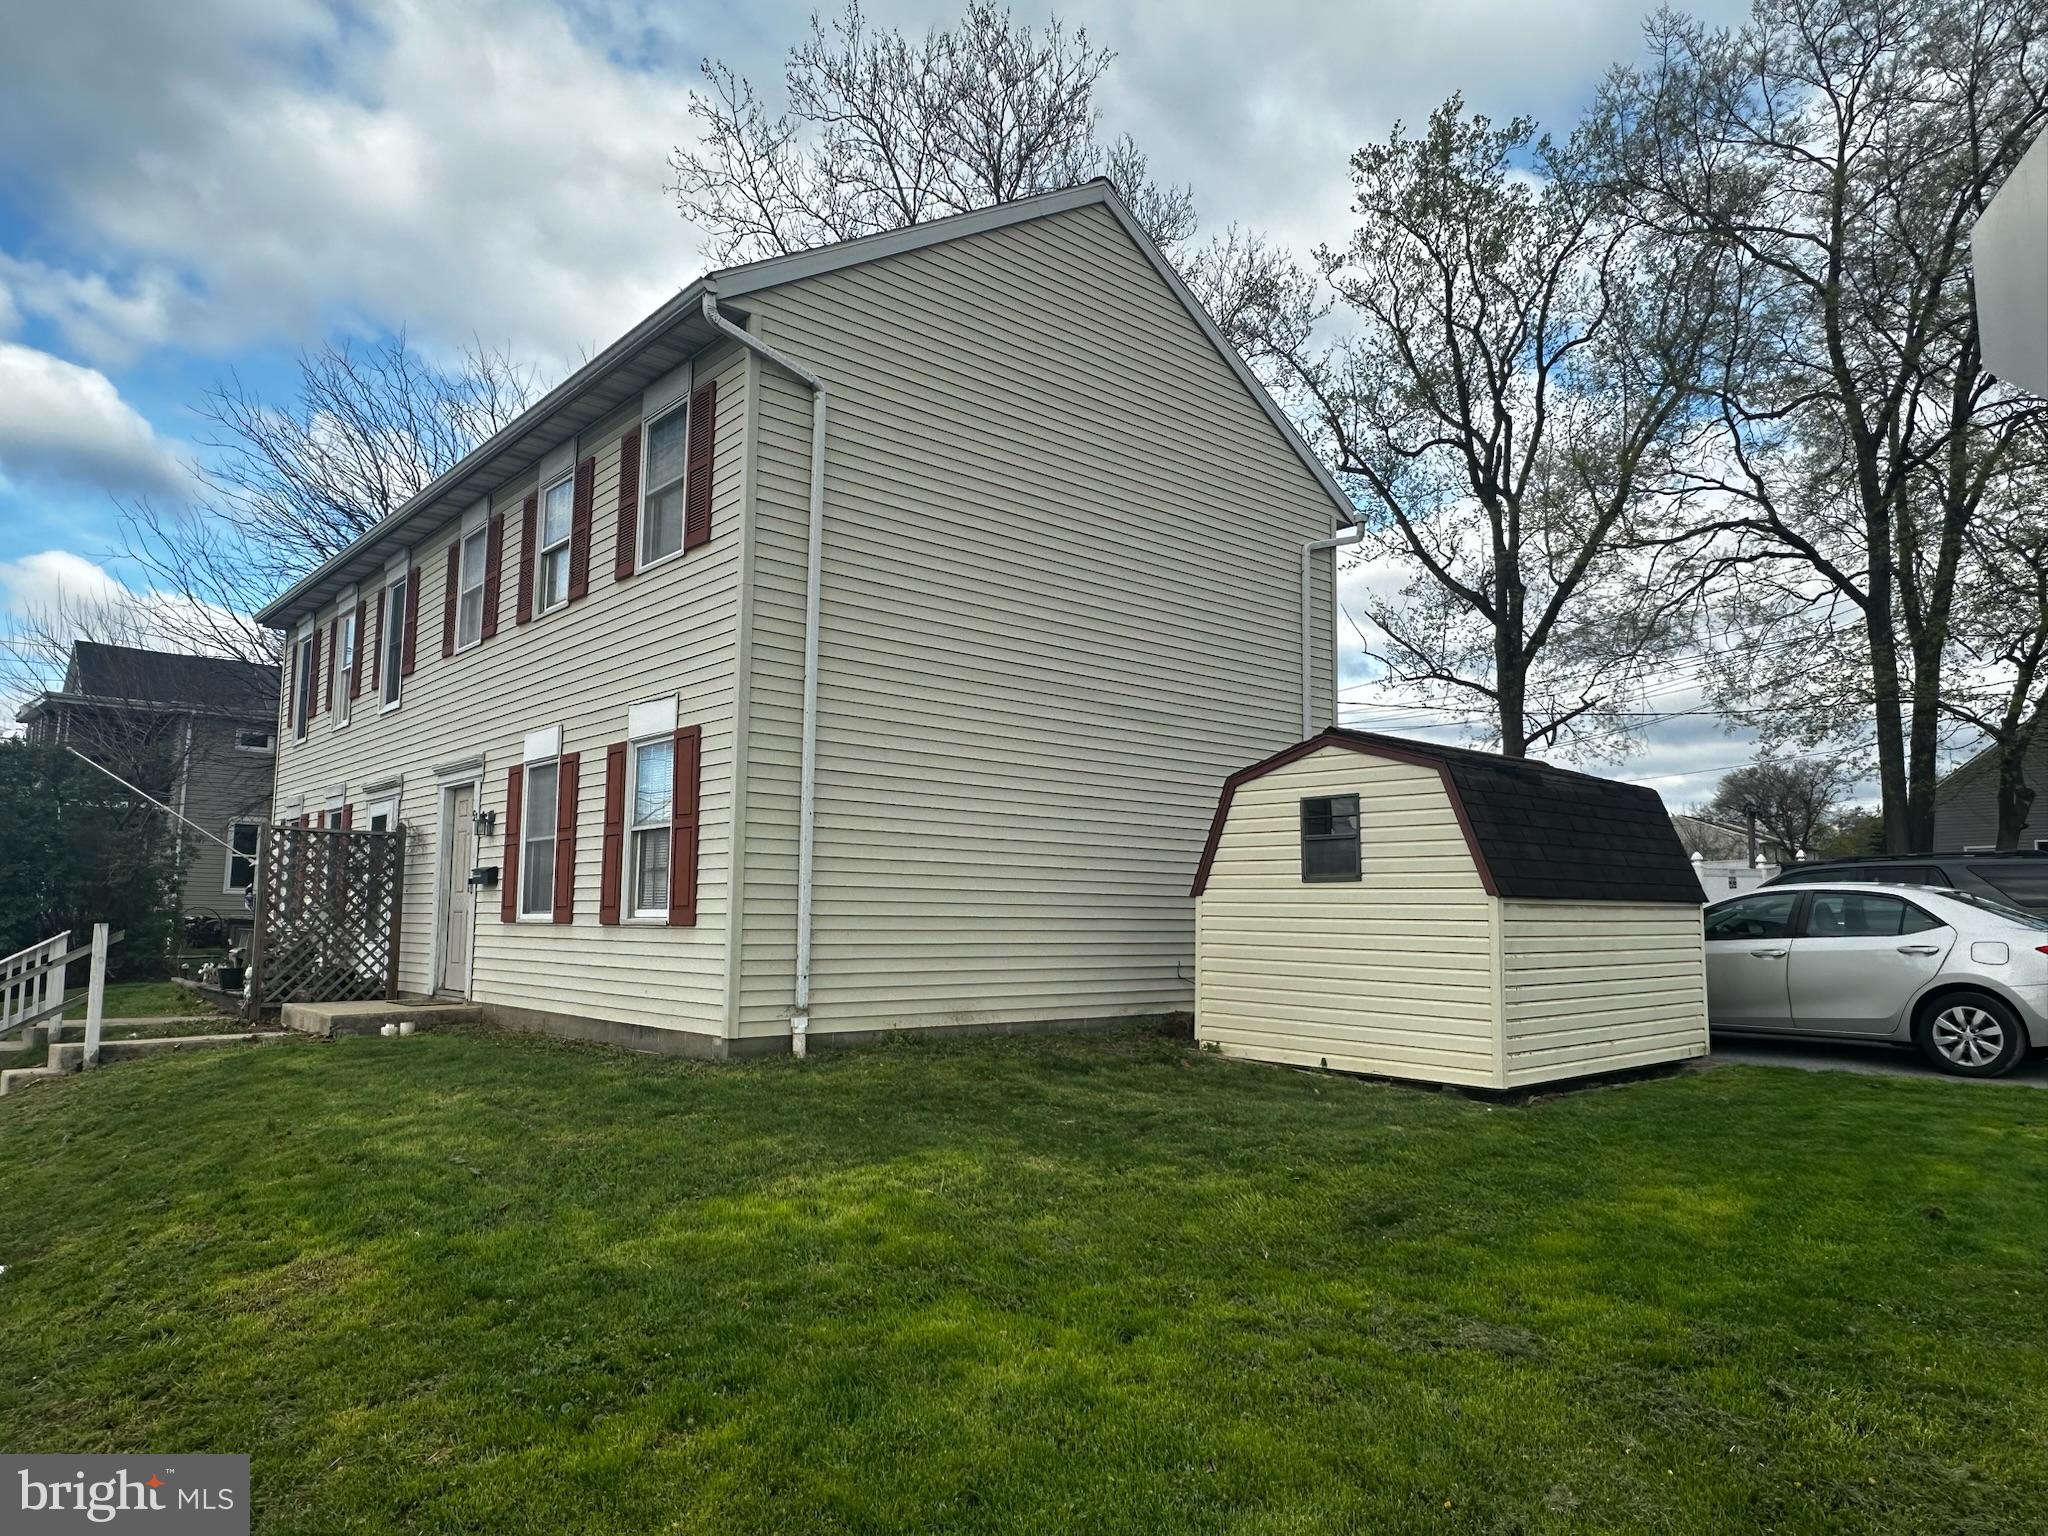
  • Construction Materials

    Frame, Vinyl Siding

  • Parking

    On Street, Driveway

  • Patio and Porch Features

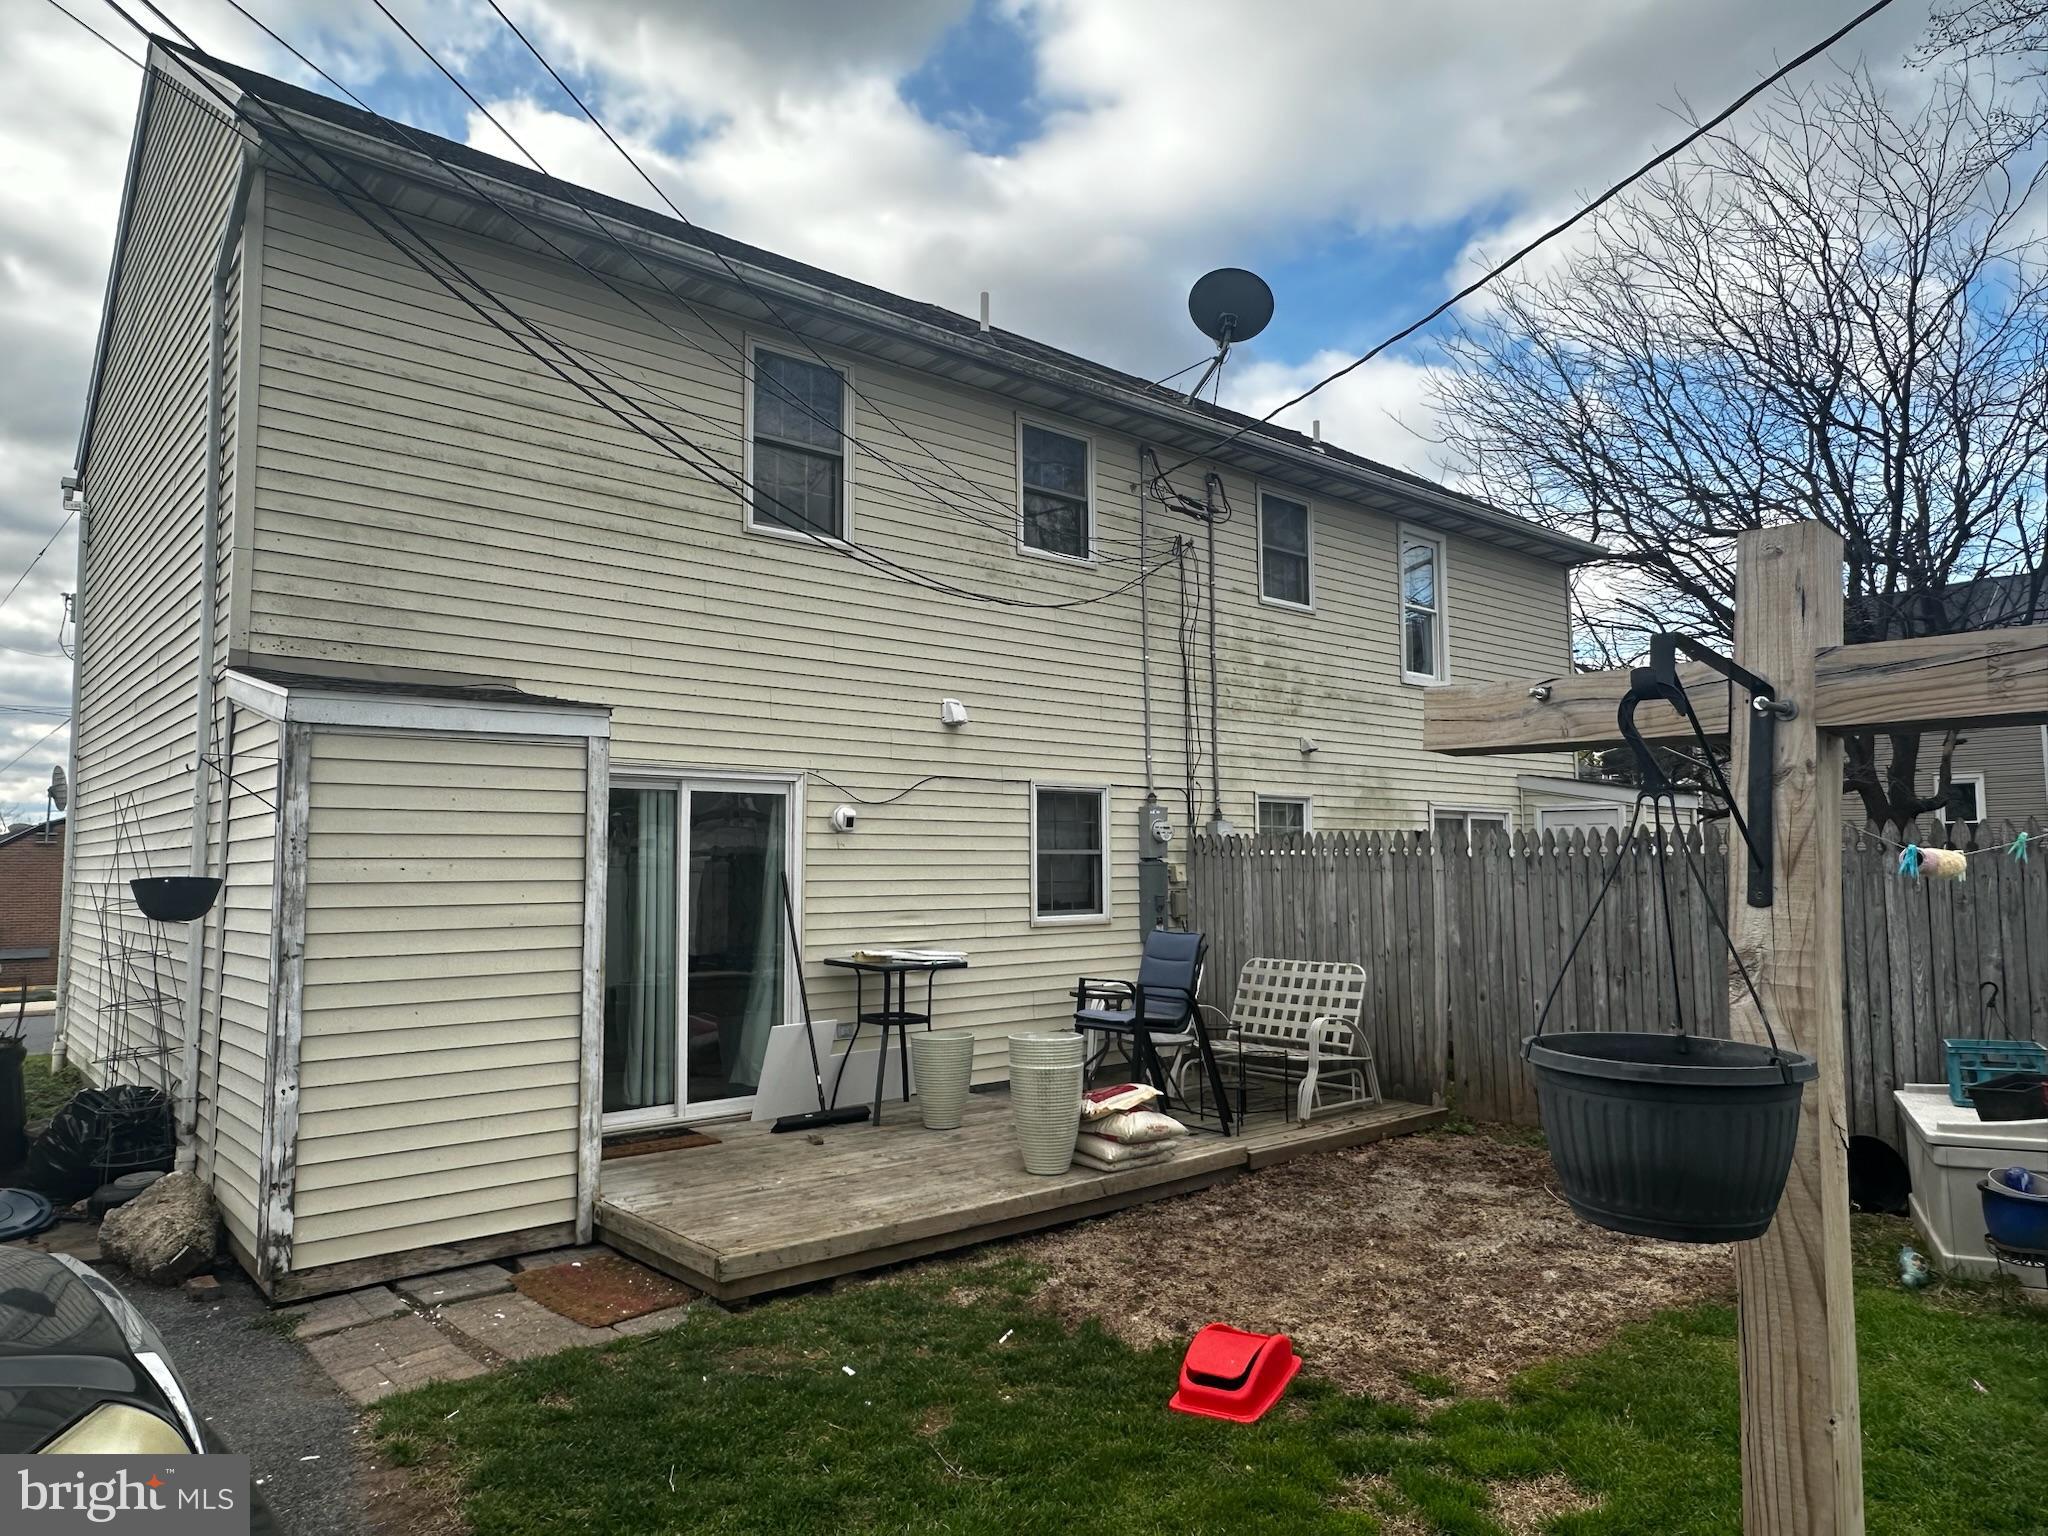
    Deck

  • Pool

    No

  • Waterfront YN

    NO

Area & Lot

  • Lot Size(acres)

    0.06

  • Lot Size(square feet)

    2,614

  • Property Type

    Residential

  • Property Sub Type

    Duplex

  • Architectural Style

    Traditional

Price

  • Sales Price

    $179,900

  • Tax Amount

    $2,525

  • Financing Options

    Cash, Conventional, FHA, VA

  • Sq. Footage

    880

  • Price/SqFt

    $204

HOA

  • Association

    No

Property Resources

  • Horse Property

    NO

School District

  • Elementary School

    N/A

  • Middle School

    BEAR CREEK SCHOOL

  • High School

    ELIZABETHTOWN AREA

Property Features

  • New Construction

    NO

  • Foundation Details

    Slab

  • Senior Community YN

    NO

  • Sewer

    Public Sewer

  • Water Source

    Public

Schedule a Showing

Showing scheduled successfully.

<
>
IN PERSON
VIA CHAT

What is 3 + 4 ?


Change time

Mortgage calculator

Estimate your monthly mortgage payment, including the principal and interest, property taxes, and HOA. Adjust the values to generate a more accurate rate.

Your payment

Principal and Interest:

$

Property taxes:

$

HOA fees:

$

Total loan payment:

$

Total interest amount:

$

Location

County

LANCASTER

Elementary School

Middle School

BEAR CREEK SCHOOL

High School

ELIZABETHTOWN AREA

Listing Courtesy of Lethea M Myers , Berkshire Hathaway HomeServices Homesale Realty

RealHub Information is provided exclusively for consumers' personal, non-commercial use, and it may not be used for any purpose other than to identify prospective properties consumers may be interested in purchasing. All information deemed reliable but not guaranteed and should be independently verified. All properties are subject to prior sale, change or withdrawal. RealHub website owner shall not be responsible for any typographical errors, misinformation, misprints and shall be held totally harmless.

Agent Jordan Fortson

AGENT

Jordan Fortson

Call Jordan today to schedule a private showing.


* Listings on this website come from the FMLS IDX Compilation and may be held by brokerage firms other than the owner of this website. The listing brokerage is identified in any listing details. Information is deemed reliable but is not guaranteed. If you believe any FMLS listing contains material that infringes your copyrighted work please click here to review our DMCA policy and learn how to submit a takedown request.© 2024 FMLS.
Economical starter or a perfect rental property. 
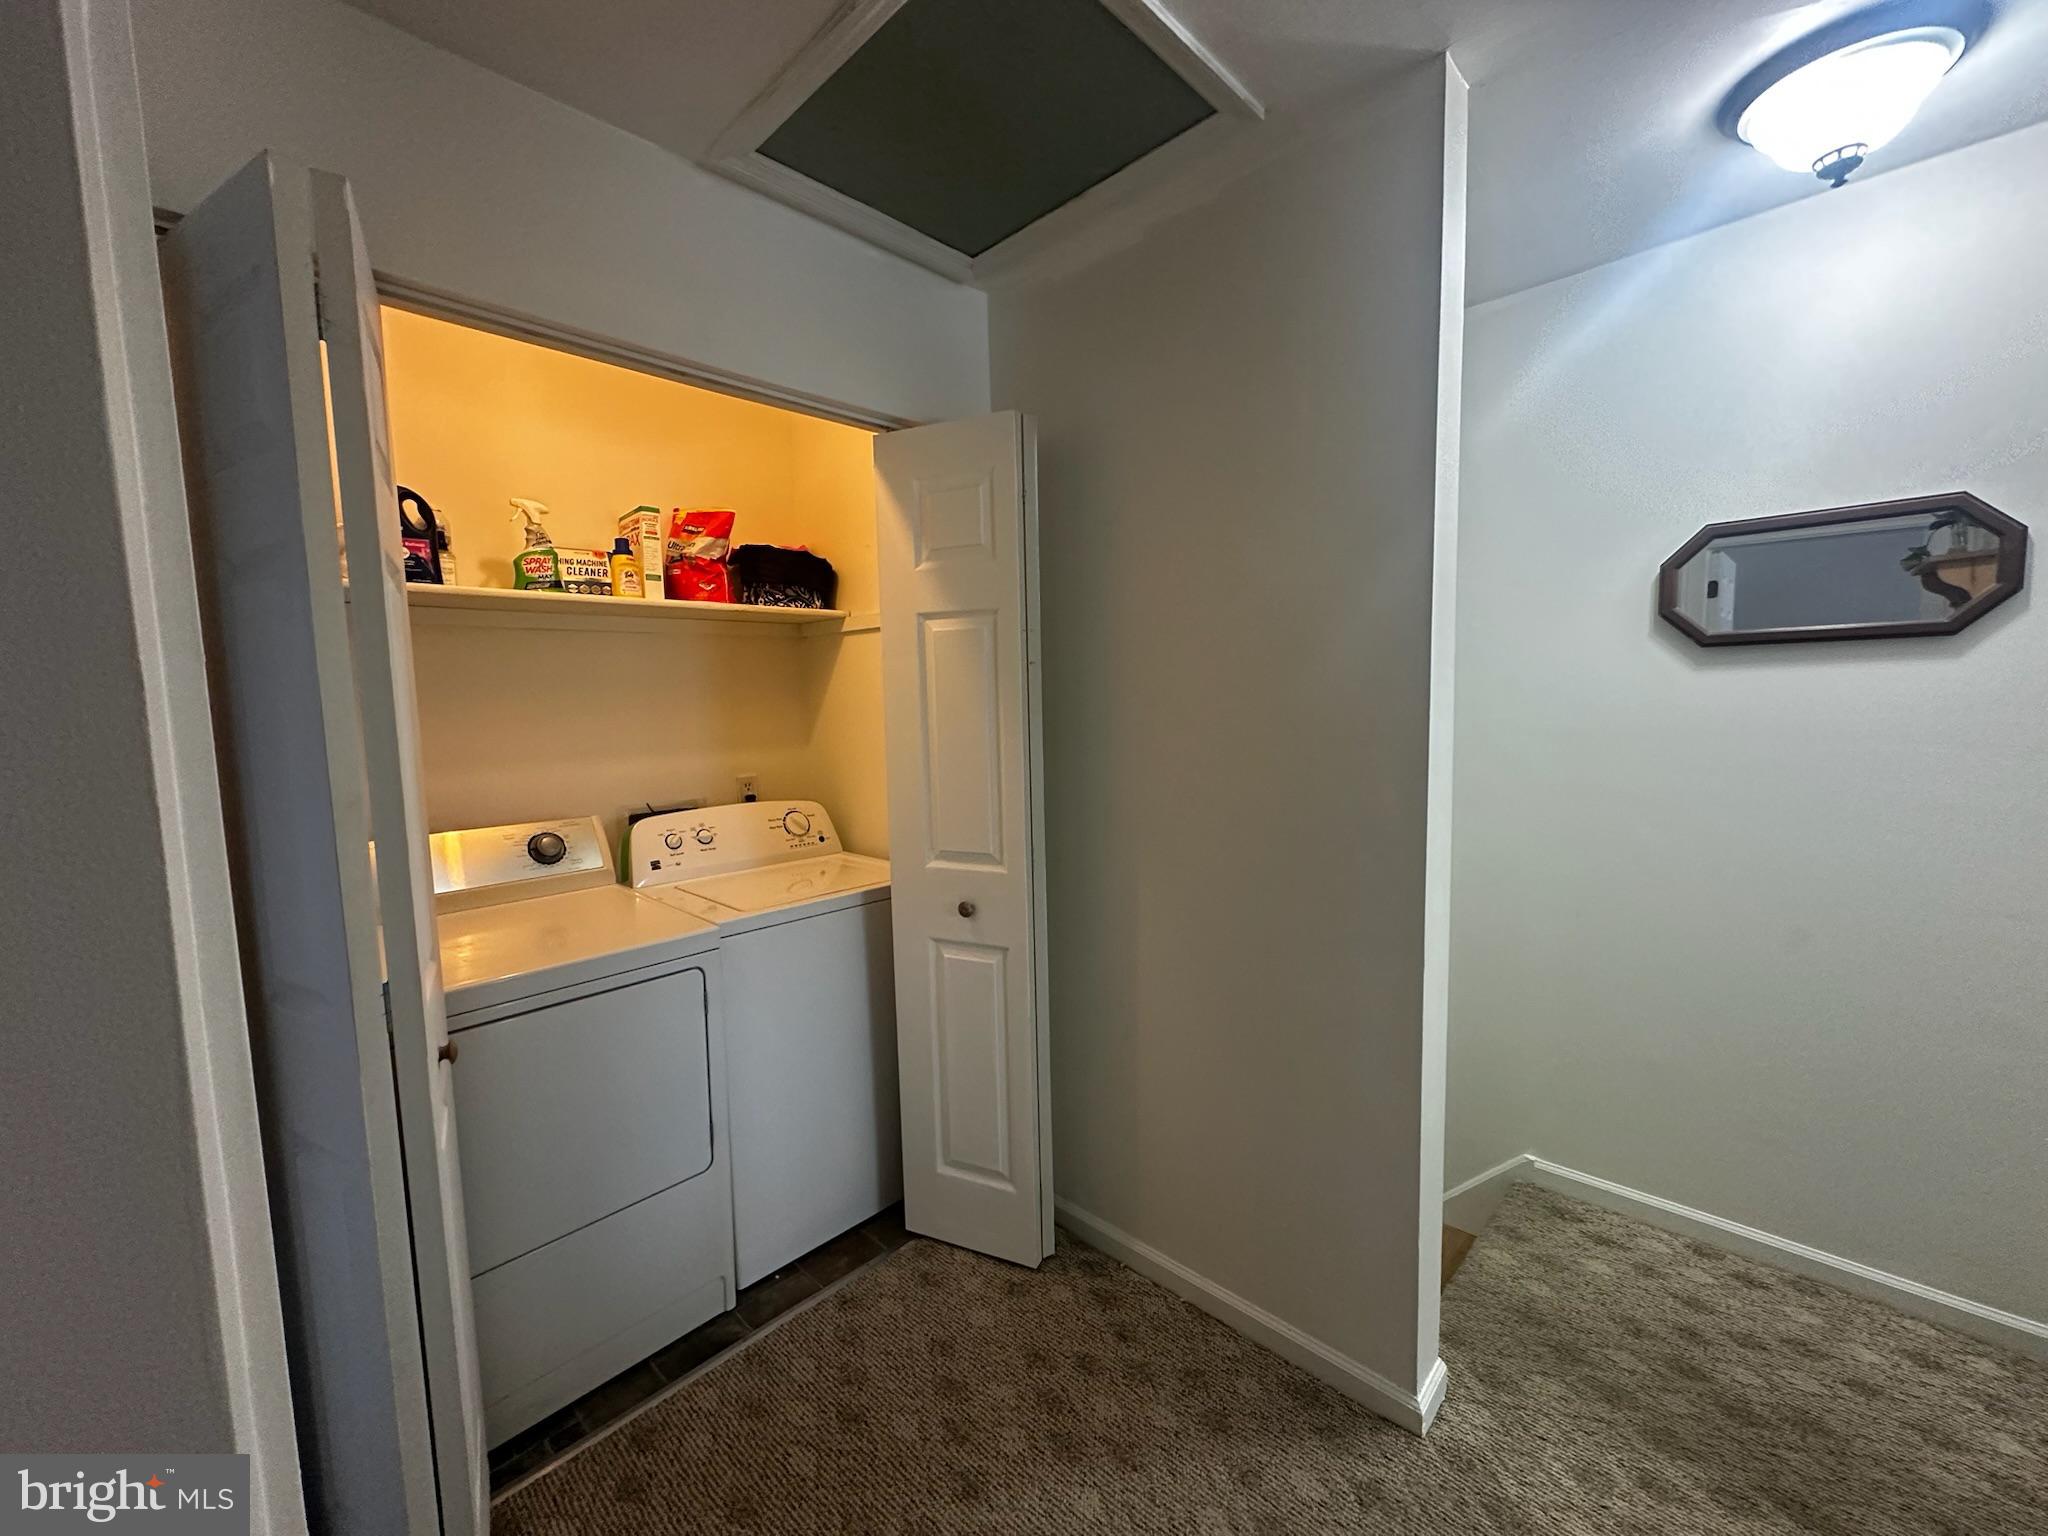
Updated appliances and they all stay!
Roof new in 2023! 
Newer laminate flooring livingroom and ceramic tile kitchen/dining area.
Large deck with attached storage area plus an additional shed is great for storage.
Live for less than rent .

53 E SUMMIT STREET

Message successfully sent.

What would you like to know?

What is 3 + 4 ?

I agree to receive email communication and understand I can unsubscribe at any time.

I agree to be contacted by Charis Realty Group - Christine Issler, Broker via call, email, and text for real estate services. To opt out, you can reply 'stop' at any time or reply 'help' for assistance. You can also click the unsubscribe link in the emails. Message and data rates may apply. Message frequency may vary. Privacy Policy

Related Properties

Upcoming Auction September 24th @ 6pm.  Well Maintained Cape Cod style Home with 
two Bedrooms and Large Bonus Room upstairs with storage.
FIRST LEVEL:
Foyer (4′ x 4′) – Painted Walls, Hardwood Floor, Guest Closet (2′ x 3’6″)Kitchen (12’4″ x 13′) – Twenty-Four (24) Door & Drawer Built-In Cabinets, Pantry (2′ x 3′), G.E. Stainless        Side-By-Side Refrigerator, G.E. Counter-Top Stove, G.E. Built-In Oven, Whirlpool Dishwasher, Ceiling Fan, Drop Ceiling, Paneled, Vinyl Floor
Dining Room (9’6″ x 13′)– Picture Window, Drop Ceiling, Painted Walls, Hardwood Floor
 Living Room (12’6″ x 16’6″) – Ceiling Fan, Drop Ceiling, Painted Walls
  Hallway (3′ x 10′) – Paneled, Hardwood Floor
    Bedroom #1 (12’4″ x 12’4″) – Drop Ceiling, Paneled, Hardwood Floor, Closet (2′ x 5′)
    Bedroom #2 (12’4″ x 12’4″) – Painted Walls, Wall To Wall Carpet, Double Door Closet (3’6″ x 6′), Closet   (3′ x 5′)
  Bathroom (5′ x 9′) – Lighted Vanity Cabinet, Vanity, Shower, Toilet, Painted Walls, Vinyl Floor, Linen Closet (2’6″ x 2′)
UPPER LEVEL:
Bonus Room w/ Storage Area (15’6″ x 40′) – Painted Walls 
This Large Area Has Much Potential For Additional Bedrooms, Would Need To Be Finished Out
BASEMENT:
Unfinished Area (12’8″ x 35′) – Outside Bilco Door Access, Work Bench Table, Built-In Closet, Frigidaire One (1) Door Upright Freezer, Understairs Storage w/ Metal Shelving – This Area Can Serve As A Work & Utility Space w/ Additional Potential
 Laundry & Utility Area (12’8″ x 35′) – Washer & Dryer Hook-Up, Vanity, Water Softener
 Finished Rec Room Area – Knotty Pine Tongue & Grove Board, Vinyl Floor
 Cold Cellar Area (4′ X 12′) – 2019 275 Gallon Oil Tank
DETACHED GARAGE (12’9″ X 24′):
 Insulated Roll-Up Garage Door (7′ x 8′)
  Service Door
   Concrete Floor
   Asphalt Shingle Roof
  2018 17′ Roll-Out Sunstar & Suntube Lateral Arm Awning w/ Remote & Hand Crank
OTHER REAL ESTATE DETAILS:Central Air Conditioning – Trane Air Handler (New – 2022)
 Oil Hot Water Boiler – New 275 Gallon Oil Tank
 Burnham Oil Boiler Furnace
 200 Amp New Electrical Service (2007)
 Capped Vinyl Replacement Windows
Soffit, Cornice, and Aluminum Spouting
Front Porch (6’6″ x 17’6″) – Tongue & Grove Board Ceiling, Vinyl Railing
 Side Stoop Porch (4′ x 4′)
  Paver Patio Area (13′ x 26′)
  Concrete Walkway
    4′ Height Fenced-In Rear Yard
    Mature Shade and Shrubbery
    Asphalt Macadam Driveway
#PALA2093708

ELIZABETHTOWN

327 HIGHLAWN AVENUE

2 Beds

1 Baths

1,152 Sq.Ft.

$150,000

MLS#: PALA2093708

Discover the charm of Lakeview Country Estates, a peaceful community surrounded by mature trees and natural beauty. Enjoy the sights of local wildlife, from grazing deer to the occasional turkey right outside your door. Conveniently located just minutes from town with quick access to Route 283, this home offers both tranquility and accessibility for commuters. This brand new 1600 square foot contemporary mobile home offers 3 bedrooms 2 full baths, an open concept living area, and central air. This home also features a foyer entry with a guest closet, stainless steel appliances, and a large primary bathroom with a walk in tile shower and separate soaking tub.  Relax on the welcoming front porch during warmer months, with its serene setting and thoughtful features, this is a place you’ll be proud to call home. Water, sewer, and trash are billed monthly by the park.
#PALA2094280

ELIZABETHTOWN

27 SUMMER LANE

3 Beds

2 Baths

1,600 Sq.Ft.

$189,900

MLS#: PALA2094280

Welcome to 54 Rainbow circle, a wonderful opportunity to make your home in Elizabethtown-area location. this property offers the appeal of comfortable, single level living with the opportunity to create a space that truly feels like your own.
situated in a residential setting in Mount Joy Township, the location provides easy access to surrounding Elizabethtown and Lancaster County communities, making everyday conveniences, shopping, dining, schools, and major travel routed readily accessible.
Whether you're looking for an affordable place to call home or an opportunity to personalize a property to fit your lifestyle, 54 Rainbow Circle is ready to welcome its next owner.
#PALA2092154

ELIZABETHTOWN

54 RAINBOW CIRCLE

3 Beds

2 Baths

1,120 Sq.Ft.

$165,900

MLS#: PALA2092154

 - property

Send a message

Message successfully sent.

Your message

What is 3 + 4 ?

Reason for contacting?

I agree to receive email communication and understand I can unsubscribe at any time.

I agree to be contacted by Charis Realty Group - Christine Issler, Broker via call, email, and text for real estate services. To opt out, you can reply 'stop' at any time or reply 'help' for assistance. You can also click the unsubscribe link in the emails. Message and data rates may apply. Message frequency may vary. Privacy Policy

Sign Out

Virtual Assistant

Would you like to take the next step with this property? We can help you schedule a showing or virtual tour, or send you more details.

Yes, I would like more information.

Thank You for Your Reply, One of Our Agents will contact you as soon as possible

No, maybe later.

Thank you, you can always contact me via email, phone number or through the contact form.

Realhub AI

Lucy - Your AI-Powered Realtor

Update Your Temporary Password

Personalize your search

Enter your email and we'll notify you immediately when new listings match what you're looking for.

or enter email address

Already have an account ? Login here

Continue your home search

I agree to receive communications and understand I can unsubscribe at any time.

I agree to be contacted by Charis Realty Group - Christine Issler, Broker via call, email, and text for real estate services. To opt out, you can reply 'stop' at any time or reply 'help' for assistance. You can also click the unsubscribe link in the emails. Message and data rates may apply. Message frequency may vary. Privacy Policy

Already have an account ? Login here

We use cookies

We use cookies primarily for analytics to enhance your experience. By accepting, you agree to our use of these cookies. You can manage your preferences or learn more about our cookies policy.