Features & Amenities

Interior

  • Other Interior Features

    Eat-in Kitchen, Kitchen Island, Recessed Lighting, Open Floorplan

  • Total Bedrooms

    3

  • Bathrooms

    2

  • 1/2 Bathrooms

    2

  • Above Grade Finished Area

    1352.0

  • Basement YN

    YES

  • Cooling YN

    YES

  • Cooling

    Central Air, Electric

  • Heating YN

    YES

  • Heating

    Natural Gas, Central

  • Pet friendly

    N/A

Exterior

  • Garage

    Yes

  • Garage spaces

    1

  • Construction Materials

    Aluminum Siding, Vinyl Siding

  • Parking

    Garage Door Opener, Off Street, Garage, Detached

  • Pool

    No

  • Waterfront YN

    NO

Area & Lot

  • Lot Size(acres)

    0.06

  • Lot Size(square feet)

    2,614

  • Property Type

    Residential

  • Property Sub Type

    Townhouse

  • Architectural Style

    Straight Thru

Price

  • Sales Price

    $499,000

  • Tax Amount

    $6,831

  • Sq. Footage

    1,899

  • Price/SqFt

    $262

HOA

  • Association

    No

School District

  • Elementary School

    N/A

  • Middle School

    N/A

  • High School

    N/A

Property Features

  • New Construction

    NO

  • Foundation Details

    Permanent

  • Senior Community YN

    NO

  • Sewer

    Public Sewer

  • Water Source

    Public

Schedule a Showing

Showing scheduled successfully.

<
>
IN PERSON
VIA CHAT

What is 3 + 4 ?


Change time

Mortgage calculator

Estimate your monthly mortgage payment, including the principal and interest, property taxes, and HOA. Adjust the values to generate a more accurate rate.

Your payment

Principal and Interest:

$

Property taxes:

$

HOA fees:

$

Total loan payment:

$

Total interest amount:

$

Location

County

DELAWARE

Elementary School

Middle School

High School

Listing Courtesy of Scott J Lipschutz, Keller Williams Realty Devon-Wayne

RealHub Information is provided exclusively for consumers' personal, non-commercial use, and it may not be used for any purpose other than to identify prospective properties consumers may be interested in purchasing. All information deemed reliable but not guaranteed and should be independently verified. All properties are subject to prior sale, change or withdrawal. RealHub website owner shall not be responsible for any typographical errors, misinformation, misprints and shall be held totally harmless.

Agent Jordan Fortson

Salesperson, Realtor

Jordan Fortson

Call Jordan today to schedule a private showing.


* Listings on this website come from the FMLS IDX Compilation and may be held by brokerage firms other than the owner of this website. The listing brokerage is identified in any listing details. Information is deemed reliable but is not guaranteed. If you believe any FMLS listing contains material that infringes your copyrighted work please click here to review our DMCA policy and learn how to submit a takedown request.© 2024 FMLS.
Welcome to this beautifully refreshed 3-bedroom, 2-full and 2-half-bath twin in the heart of Havertown, thoughtfully designed by local Estrella Design Studios with modern style and exceptional attention to detail throughout. The bright main level features hardwood floors, an inviting living room with a beautifully tiled floor-to-ceiling fireplace wall, an updated staircase with dramatic black railing and custom millwork, and a stunning renovated kitchen with crisp cabinetry, waterfall-edge island, GE Café appliances, Porcelanosa glass subway tile backsplash, modern hardware, and pendant lighting. The adjoining dining area is ideal for everyday living and entertaining. Upstairs, three bedrooms are complemented by beautifully renovated bathrooms featuring high-end Porcelanosa tile and finishes, Porcelanosa NK fixtures, and a spa-inspired primary bath. The flexible third floor is perfect for a home office, guest space, playroom, or additional living area. Central air conditioning and two HVAC systems provide comfortable climate control throughout the home. A partially finished basement offers added versatility with a convenient half bath and laundry area. Outside, enjoy a private fenced backyard with multiple patio areas, lawn space, landscaping, and room for dining and entertaining. A detached garage provides convenient parking and storage. Ideally located between Manoa Road and West Chester Pike, this turnkey home offers easy access to shopping, dining, parks, major commuter routes, Philadelphia, and surrounding suburbs.

524 WALES ROAD

Message successfully sent.

What would you like to know?

What is 3 + 4 ?

I agree to receive email communication and understand I can unsubscribe at any time.

I agree to be contacted by Charis Realty Group - Christine Issler, Broker via call, email, and text for real estate services. To opt out, you can reply 'stop' at any time or reply 'help' for assistance. You can also click the unsubscribe link in the emails. Message and data rates may apply. Message frequency may vary. Privacy Policy

Related Properties

Welcome home to 21 W. Langhorne Avenue.  Nestled on a charming residential street in the heart of sought-after Havertown, this 3 bedroom, 1-1/2 bath completed remodeled home is move-in ready!  No detail has been spared in the full renovation of this home - new roof, new plumbing, new 200 amp electric, new hot water heater, new heater, new central air conditioning, new kitchen, new appliances, new bathrooms, new laundry machines.  An enclosed front porch welcomes you and allows for the the perfect space to store your shoes, stroller, or bike.  Enter into the open-living first floor.  A large living room, dining room, and modern kitchen are all open together.  All new lighting and flooring is throughout the home.  The brand new kitchen features new appliances including a built-in microwave and dishwasher, new cabinetry, quartz countertops, tile backsplash, a large sink.  A powder room is right off the kitchen with beautiful marble floors.  Behind the kitchen is a large laundry room with brand new washer and dryer.  There is a back door leading out to the backyard with a covered back porch, patio, and a gardener's delight of established perennials.  The second floor features three nice sized bedrooms, all with closets, a custom tile bathroom, and a large hall closet.  The large basement has been semi-finished with carpeted stairs and new flooring to give you extra living space.  Come visit today!
#PADE2123276

HAVERTOWN

21 W LANGHORNE AVENUE

3 Beds

1 Baths

1,252 Sq.Ft.

$424,900

MLS#: PADE2123276

Welcome to this beautifully updated two story plus finished lower level Stone Cape Cod, ideally situated on a private, fenced corner lot (WC and Fairlamb Ave.) in the highly desirable, sidewalk-lined community of Westgate Hills. This stunning home was thoughtfully updated with stylish, high-end finishes throughout. This fine home was recently enhanced with the intention of providing comfortable, updated  one-floor living for a family member—creating an exceptional opportunity for its next fortunate owner. The welcoming front entry features a storm door and private front stone patio, leading into a spacious family room drenched with natural light and featuring a new flat-panel TV. The heart of the home is the stunning gourmet kitchen, complete with a six-burner professional range, custom quartz range hood, quartz countertops, conversation seating island, window at sink overlooking the yard and garden, dishwasher, microwave drawer, and stainless steel refrigerator, all new appliances and kitchen cabinetry. The adjoining mudroom is both attractive and highly functional, with direct access to the fenced backyard, washer/dryer closet, and a convenient powder room.
A versatile first-floor flex room or fourth bedroom offers exceptional flexibility and features a beautifully appointed full bath with a shower and high-end finishes—ideal for guests, additional main floor living space or anyone seeking the convenience of one-floor living.
Upstairs, a gracious staircase leads to three nicely sized bedrooms with ample closet space and a completely renovated full bath featuring stylish, high-quality finishes.The lower level provides even more living and recreational space, perfect for Sunday football, a home office, gym, playroom, or gathering space, along with another beautifully finished full bath.Outside, enjoy the flat, fenced rear yard with a patio and fresh landscaping—an ideal setting for entertaining, relaxing, gardening, or play. Private parking is conveniently located along Fairlamb Avenue. All of this in a wonderful Westgate Hills location with sidewalks and easy access, walkable to stores and grocery shopping, while offering quick proximity to Center City Philadelphia and the Main Line. This special home combines classic Cape Cod character with thoughtful, sophisticated updates and an incredibly versatile floor plan. A truly turn-key opportunity in a sought-after community!
#PADE2121456

HAVERTOWN

1500 W CHESTER PIKE

4 Beds

3 Baths

1,950 Sq.Ft.

$585,000

MLS#: PADE2121456

Nestled in the friendly Havertown community, this unique carriage house exudes warmth and character. The original structure was expanded in the 1900's to include the current kitchen and dining room, as well as a large attached two car garage. This charming home is set back from the street and features a classic stucco exterior and a cozy gas fireplace in the living room, perfect for creating lasting memories. The layout offers comfortable and inviting living space, with convenient main-floor laundry, and a rare, attached garage with interior easy access and room for storage. The lot is level and well-maintained, with lovely garden plantings, a private paved driveway, and a large front yard. Perhaps best of all is the home's convenient, desirable location. The home sits just a short walk or bike ride to several wonderful restaurants and shops, with nearby parks, recreational areas and community festivals and activities that allow a vibrant lifestyle. Sidewalk-lined streets add to the friendly neighborhood feeling, and small town charm, all within reasonable proximity to the city and easy access to the highway. Come check this one out today!
#PADE2123562

HAVERTOWN

35 E TURNBULL AVENUE

2 Beds

1 Baths

1,304 Sq.Ft.

$400,000

MLS#: PADE2123562
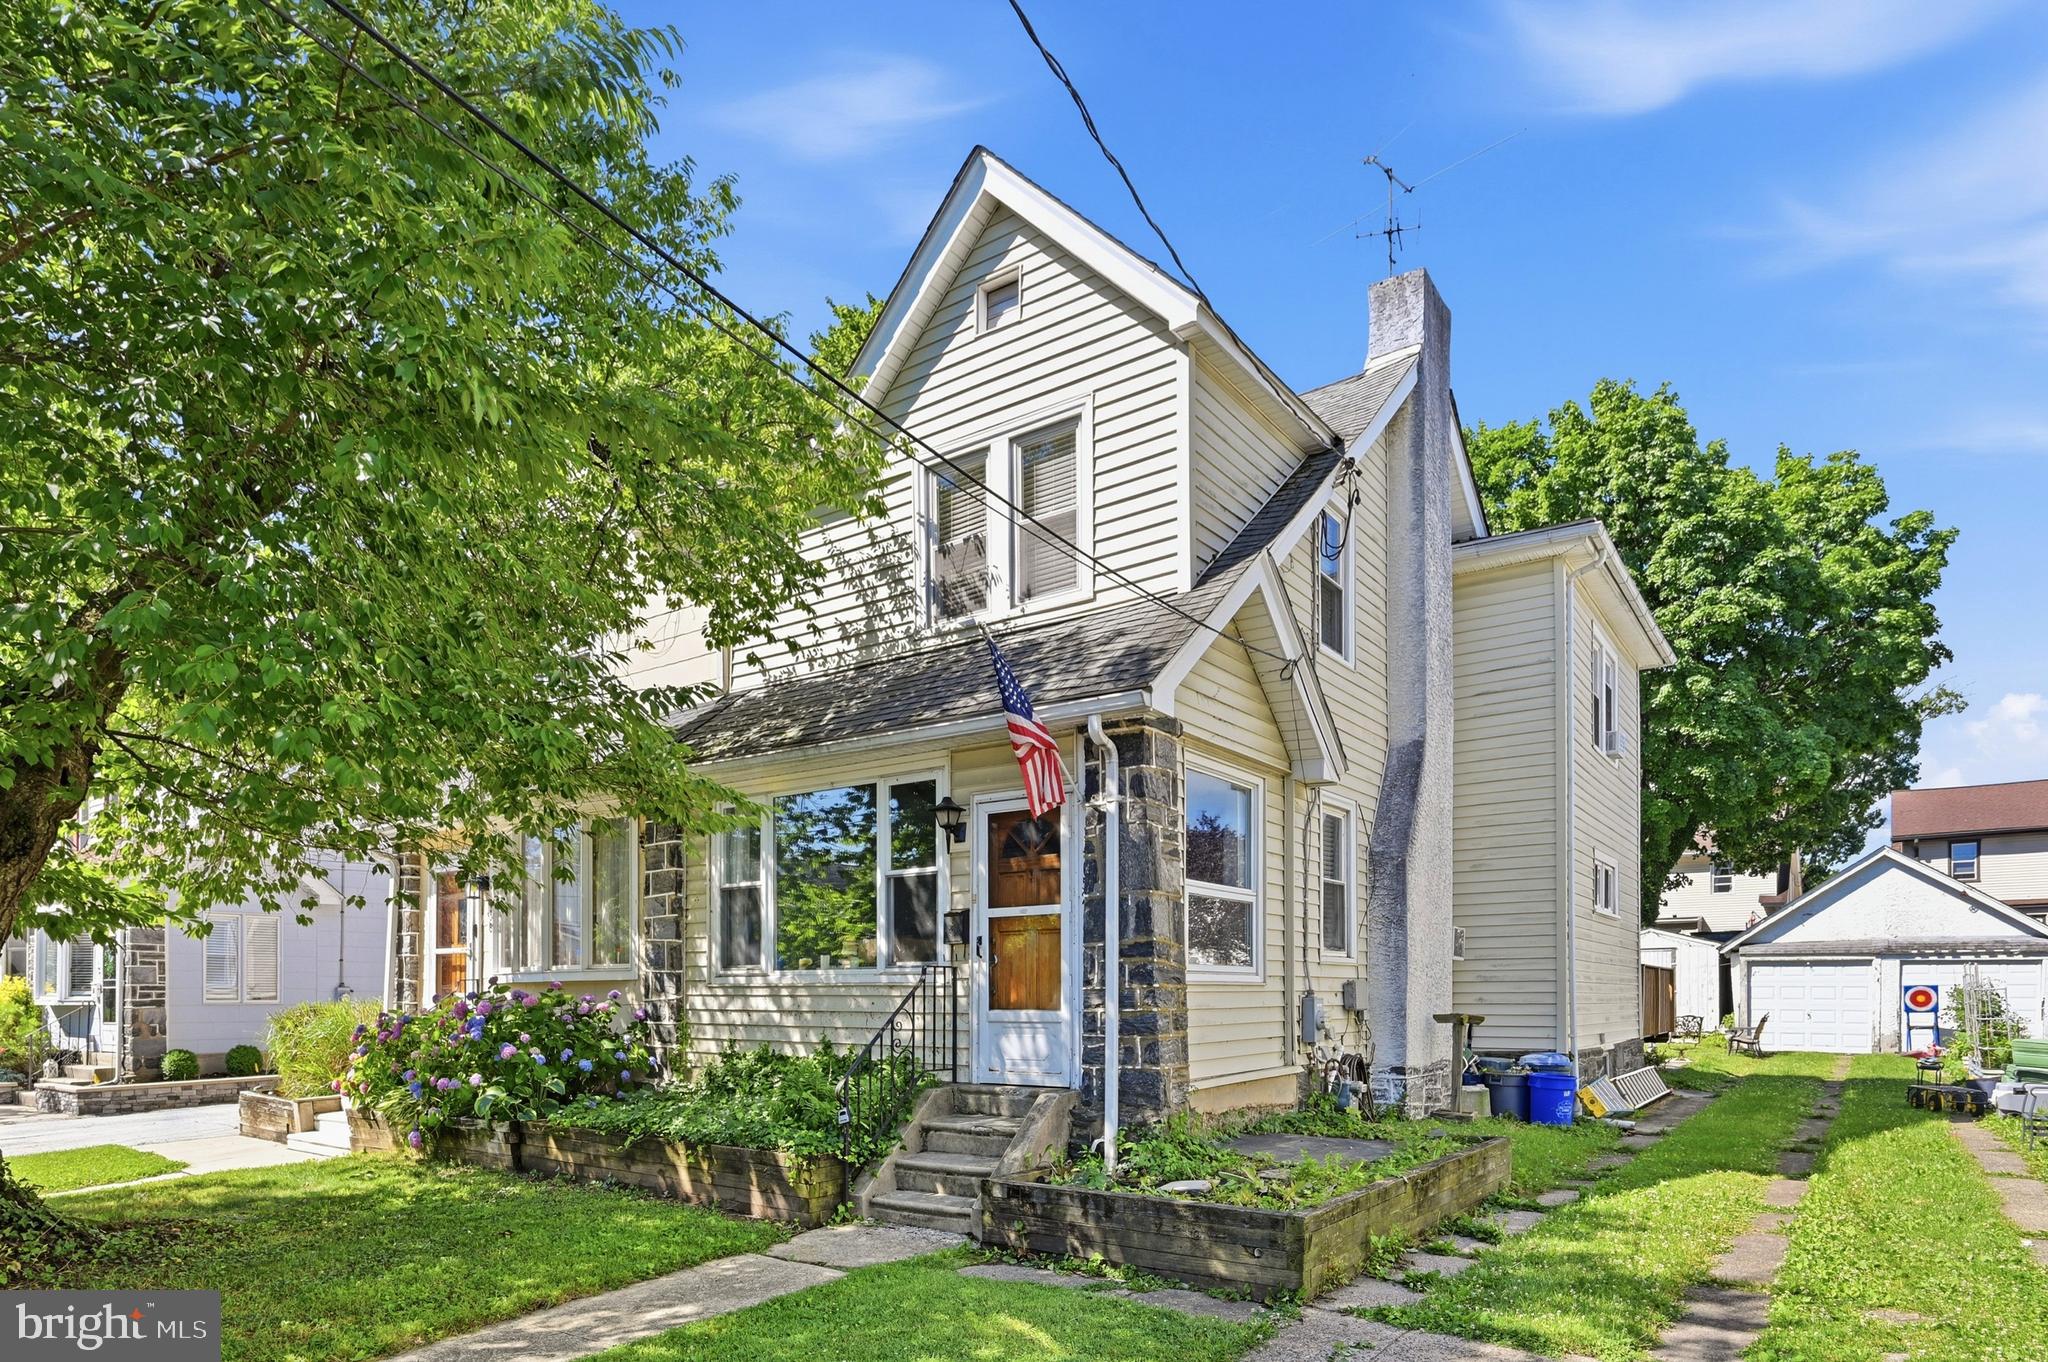
Welcome to 152 Shelbourne Road, a charming 3-bedroom, 2-bath stone Colonial located on a quiet street in the heart of Havertown. Filled with natural light and classic character, this well-maintained home offers comfortable living spaces, a functional layout, and the flexibility of living in one of the areas most desired suburbs. The home features an open layout and beautiful backyard patio, creating the perfect setting for relaxing or entertaining outdoors. Conveniently located within the award-winning Haverford Township School District and just minutes from parks, shopping, dining, and major commuter routes, this is an excellent opportunity to own in one of Delaware County's most sought-after communities.
#PADE2118122

HAVERTOWN

152 SHELBOURNE ROAD

3 Beds

2 Baths

1,328 Sq.Ft.

$444,000

MLS#: PADE2118122
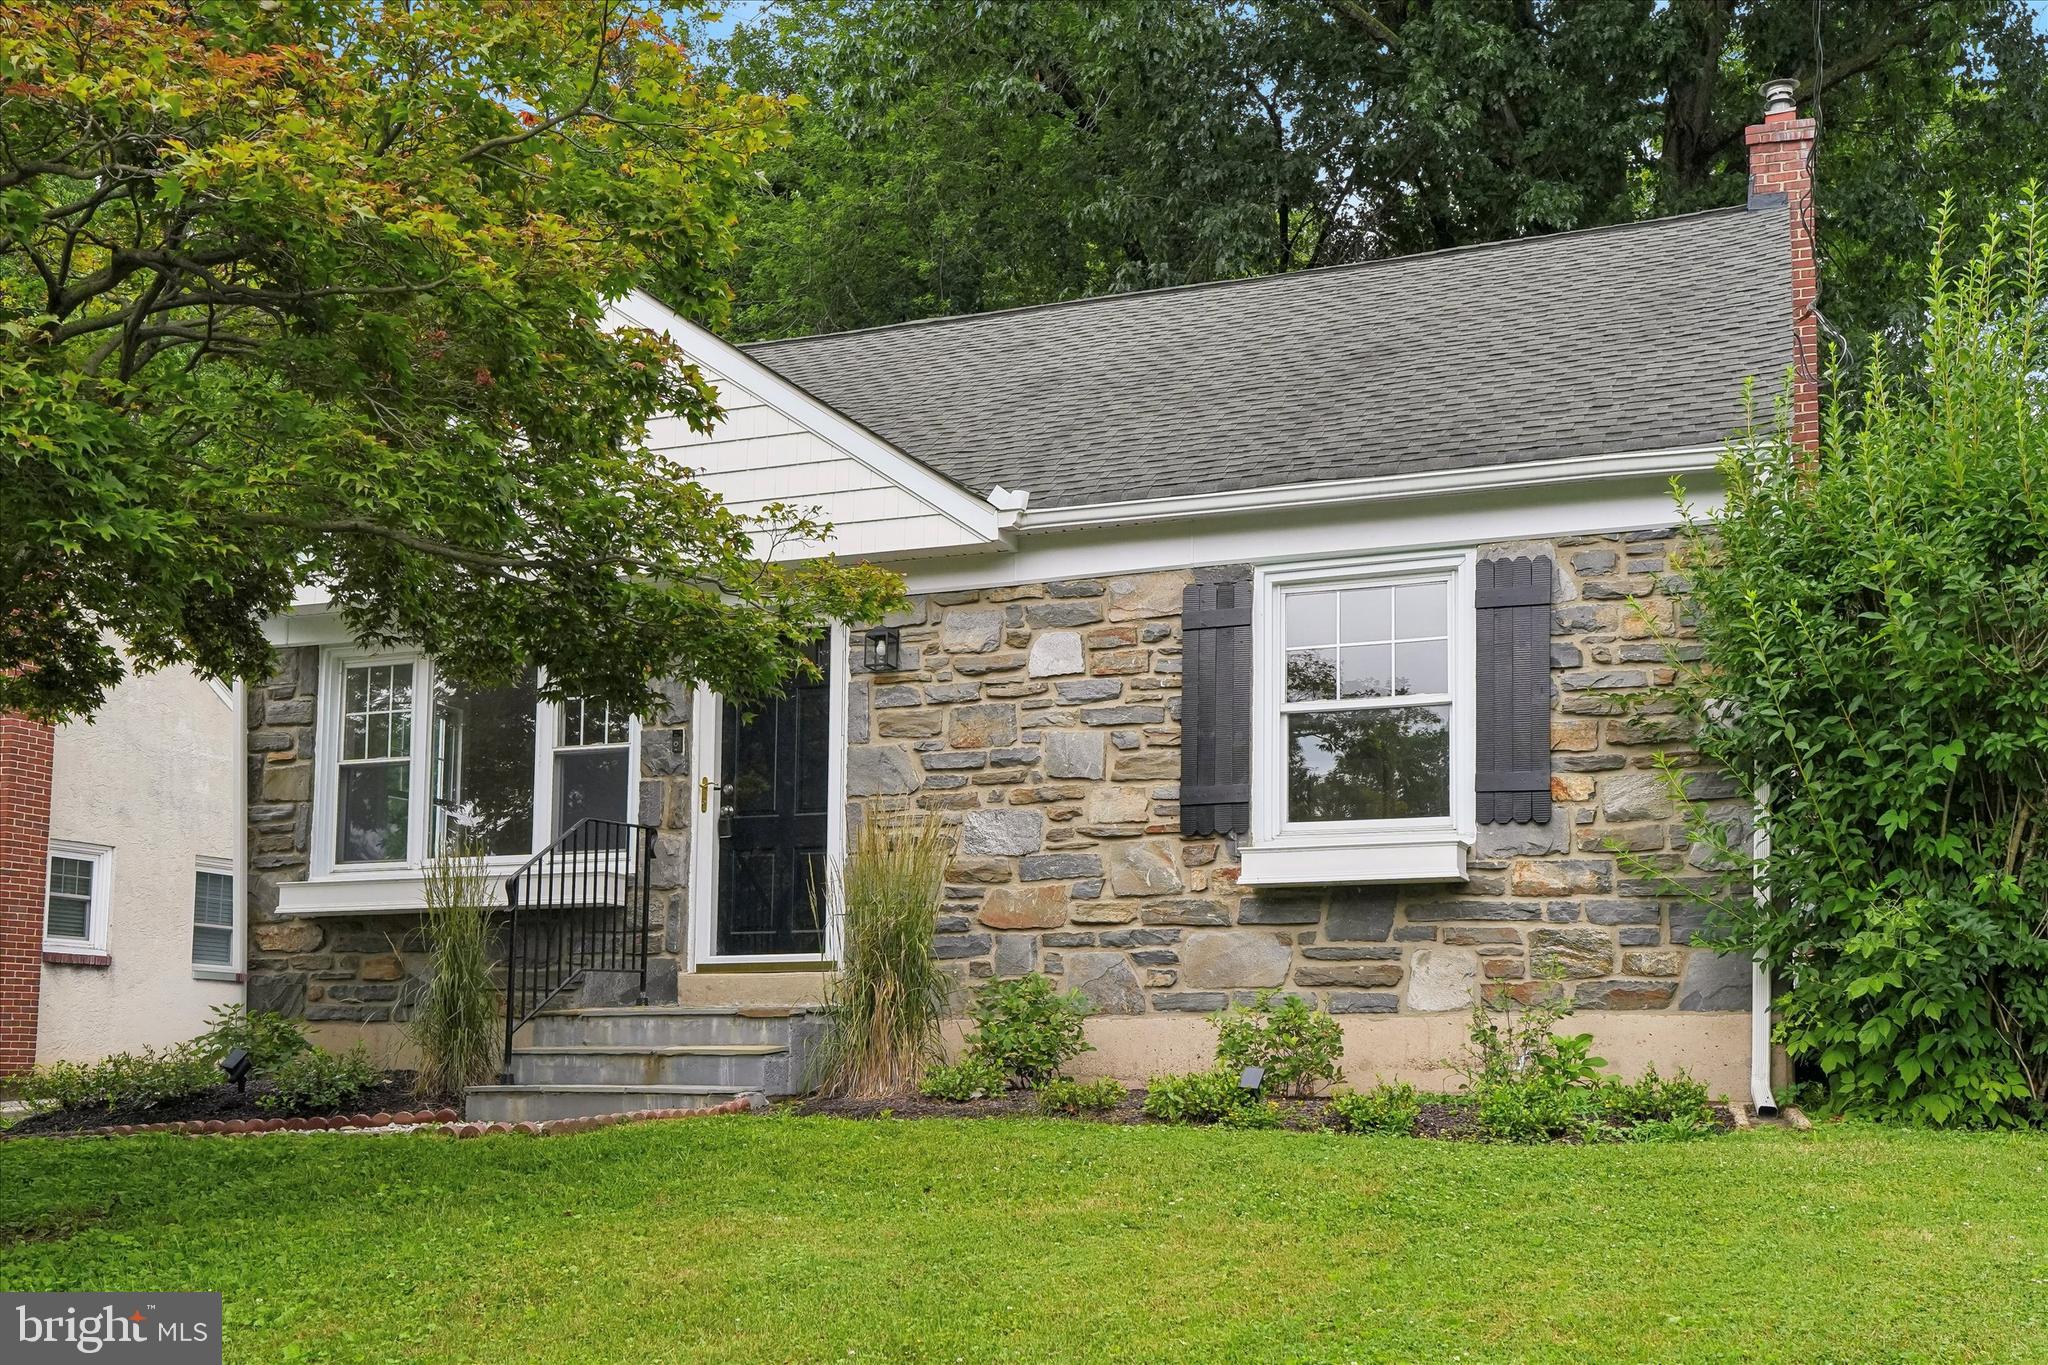
★ FREE 1% RATE REDUCTION FOR THE FIRST YEAR! Available at no cost to the buyer when using the seller's preferred lender, Movement Mortgage.

Newly renovated and move-in ready, this charming Cape Cod is located in the award-winning Haverford School District. The main level features a stunning brand-new kitchen, a luxurious first-floor primary suite, and a convenient powder room. Designed with both style and functionality in mind, the kitchen offers a large peninsula, white shaker cabinetry, granite countertops, stainless steel appliances—including a refrigerator, gas range, range hood, and dishwasher—and a wall-mounted pot filler above the range.

The spacious first-floor primary suite serves as a private retreat, complete with a walk-in closet and a beautifully appointed en-suite bathroom featuring a double vanity & mirror, walk-in shower, and elegant brushed gold fixtures and finishes.

The finished basement offers exceptional additional living space with a powder room, wet bar, laundry and storage area, plus the potential for a fourth bedroom, home office, or gym.  An exterior staircase provides direct access to the backyard.

Extensive renovations include upgraded plumbing with a PEX manifold system, upgraded 200-amp electrical service, updated HVAC, refinished hardwood floors throughout, fresh interior paint, new door hardware, recessed lighting throughout, and a new flagstone front walkway.

Ideally located near shopping, dining, entertainment, public transportation, and major highways, this home offers both convenience and an active lifestyle. Directly across the street, Darby Creek Park features scenic walking trails and state-stocked trout fishing. Nearby amenities include Hilltop Park, the Haverford Township Skatium, the YMCA, local golf courses, and the Manoa and Broomall Shopping Centers. Commuters will also appreciate the home's easy access to I-476, West Chester Pike (Route 3), and Center City Philadelphia.
#PADE2118888

HAVERTOWN

505 GLENDALE ROAD

3 Beds

2 Baths

1,978 Sq.Ft.

$549,000

MLS#: PADE2118888

New on site 2 days ago
Meticulously maintained colonial with spacious family room addition located in Top‑tier Haverford school district.The Finished basement can be a 2nd family room or possibly a 4th sleeping area.. Pride of ownership really shows! Formal living room with brick fireplace, formal dining room, eat-in kitchen with Corian counters, custom back-splash, New Gas cooktop and ventilation hood, stainless steel refrigerator and wall oven, center island that opens to the breakfast area and family room. Great layout for entertaining! First floor powder room, sliders open to a nicely landscaped, level back yard. Second floor features 3 spacious bedrooms and an updated full bath. Finished basement, attached garage and pull-down stairs to attic; great for storage. Newer windows throughout, New HVAC/ Cooling in 2025. and much more. Convenient to major shopping and public transportation. Easy access to Routes 1, 3 and 476. Just blocks from shopping center featuring Lowes, Giant, Chipotle, Panera Breads and others. One of the most move-in ready homes you'll see!
#PADE2124138

HAVERTOWN

305 STEEL ROAD

3 Beds

1 Baths

1,894 Sq.Ft.

$539,900

MLS#: PADE2124138

Clean as a whistle and ready to go!  This 4 bedroom, 1.5 bath Cape Cod home sits on a large and picturesque lot and has been loved but the current family for many years. This home has been lovingly updated, has tons of natural light pouring in and is a clean slate for whatever your aesthetic.  Pull up and admire the classic curb appeal of this brick front home.  The driveway curves behind the home to the attached garage.  Enter at the main level and be greeted by a large living room with gleaming oak hardwood floors (just refinished) and a large bay window.  The renovated eat-in kitchen space is nice and open.  White shaker cabinets with crown, granite countertops, stainless steel appliances, recessed lighting, a nice space for a larger dining table and access to not only the back sun porch but also the back deck!  2 added spaces right off the kitchen for hosting parties, bbq's and holidays.  The view from the back deck is absolutely beautiful.  There are 2 bedrooms on the main level and a half bath.  Upstairs there are 2 nicely sized bedrooms and a full bath.  The basement offers a large rec- room space that can be easily updated with some carpeting, but for now it's a nostalgic space that is really cool!  A built in shuffleboard laid into the flooring- super retro.  The utilities and laundry are in a large storage room for convenience and the basement walks out to the driveway and backyard.  This home offers a clean slate for adding your own spin, is centrally located in town, yet a street that doesn't get much traffic!  Make your appointment today!
#PADE2123572

HAVERTOWN

135 ROCKWOOD DRIVE

4 Beds

1 Baths

1,254 Sq.Ft.

$529,000

MLS#: PADE2123572

Welcome to this stunning sprawling cape. Alot larger then it looks, completely renovated from top to bottom, blending classic charm with modern convenience. Nestled in a prime Haverford Township location, this home boasts a New roof, new siding, new windows and new HVAC system, ensuring worry-free living for years to come. Step inside to find New hardwood floors flowing throughout the spacious interior. The heart of the home is a beautifully redesigned kitchen, featuring sleek cabinetry, brand new appliances, and stylish finishes perfect for both everyday living and entertaining. Outside, enjoy an oversized yard,  providing endless possibilities for outdoor gatherings, play, or relaxation. Large Detached Garage This exceptional home seamlessly blends timeless character with modern upgrades, all in a sought-after location convenient to transportation, schools, and shopping. Don't miss the opportunity to own this fully renovated gem!
#PADE2122146

HAVERTOWN

107 IVY ROCK LANE

3 Beds

1 Baths

1,766 Sq.Ft.

$549,900

MLS#: PADE2122146
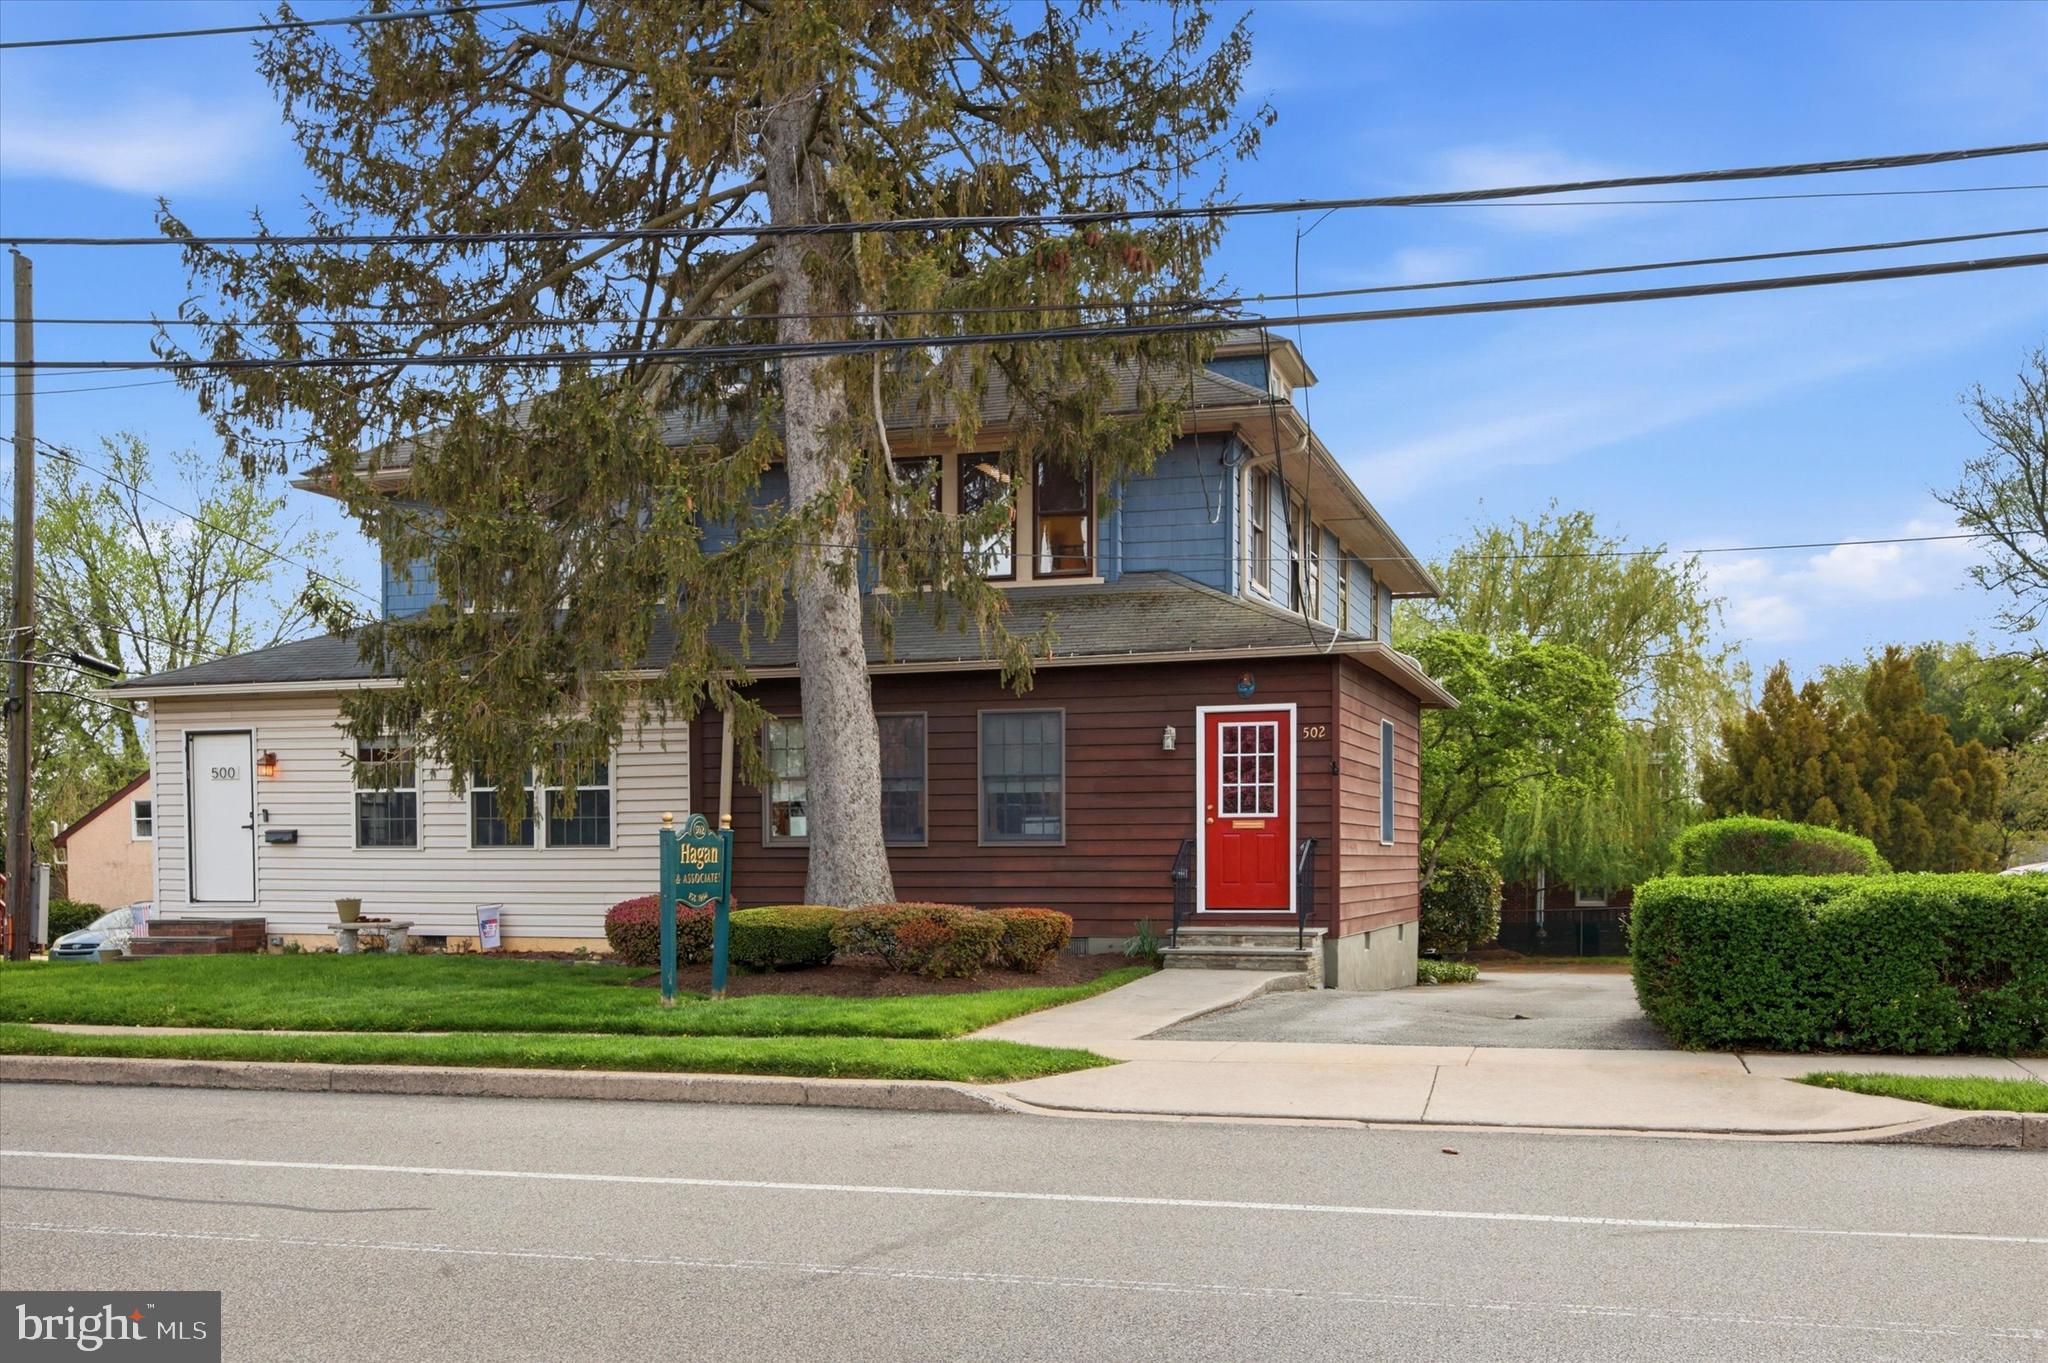
This very large twin is ready for your touch. Although it has been an office for many years, it is ready to be a home again. Kitchen and baths in place. Under the office carpet is hardwood and  a partition wall in the dining room is easily removed. You enter in to the sun room/porch, fully a  4 season room with separate heat source. Up two steps to a living room with stone fireplace. Through the dining room and into the kitchen. A first floor powder room and outside entrance to the back. What was a lovely garden was paved as per the township request that the office must have parking.  Easy to change. Plenty of space in the back for entertaining and family fun. The basement is unfinished and has lots of storage space. Bilco Doors make It easy to store lawn furniture and bikes.  Great location on Darby road. walk to schools, shopping, restaurants, and transportation.  Haverford Township with its new library, festivals, playgrounds, and recreation galore is a happeinng place.  Easy commute into the city. Check it out. This is the one.
#PADE2112692

HAVERTOWN

502 DARBY ROAD

3 Beds

1 Baths

2,380 Sq.Ft.

$595,000

MLS#: PADE2112692
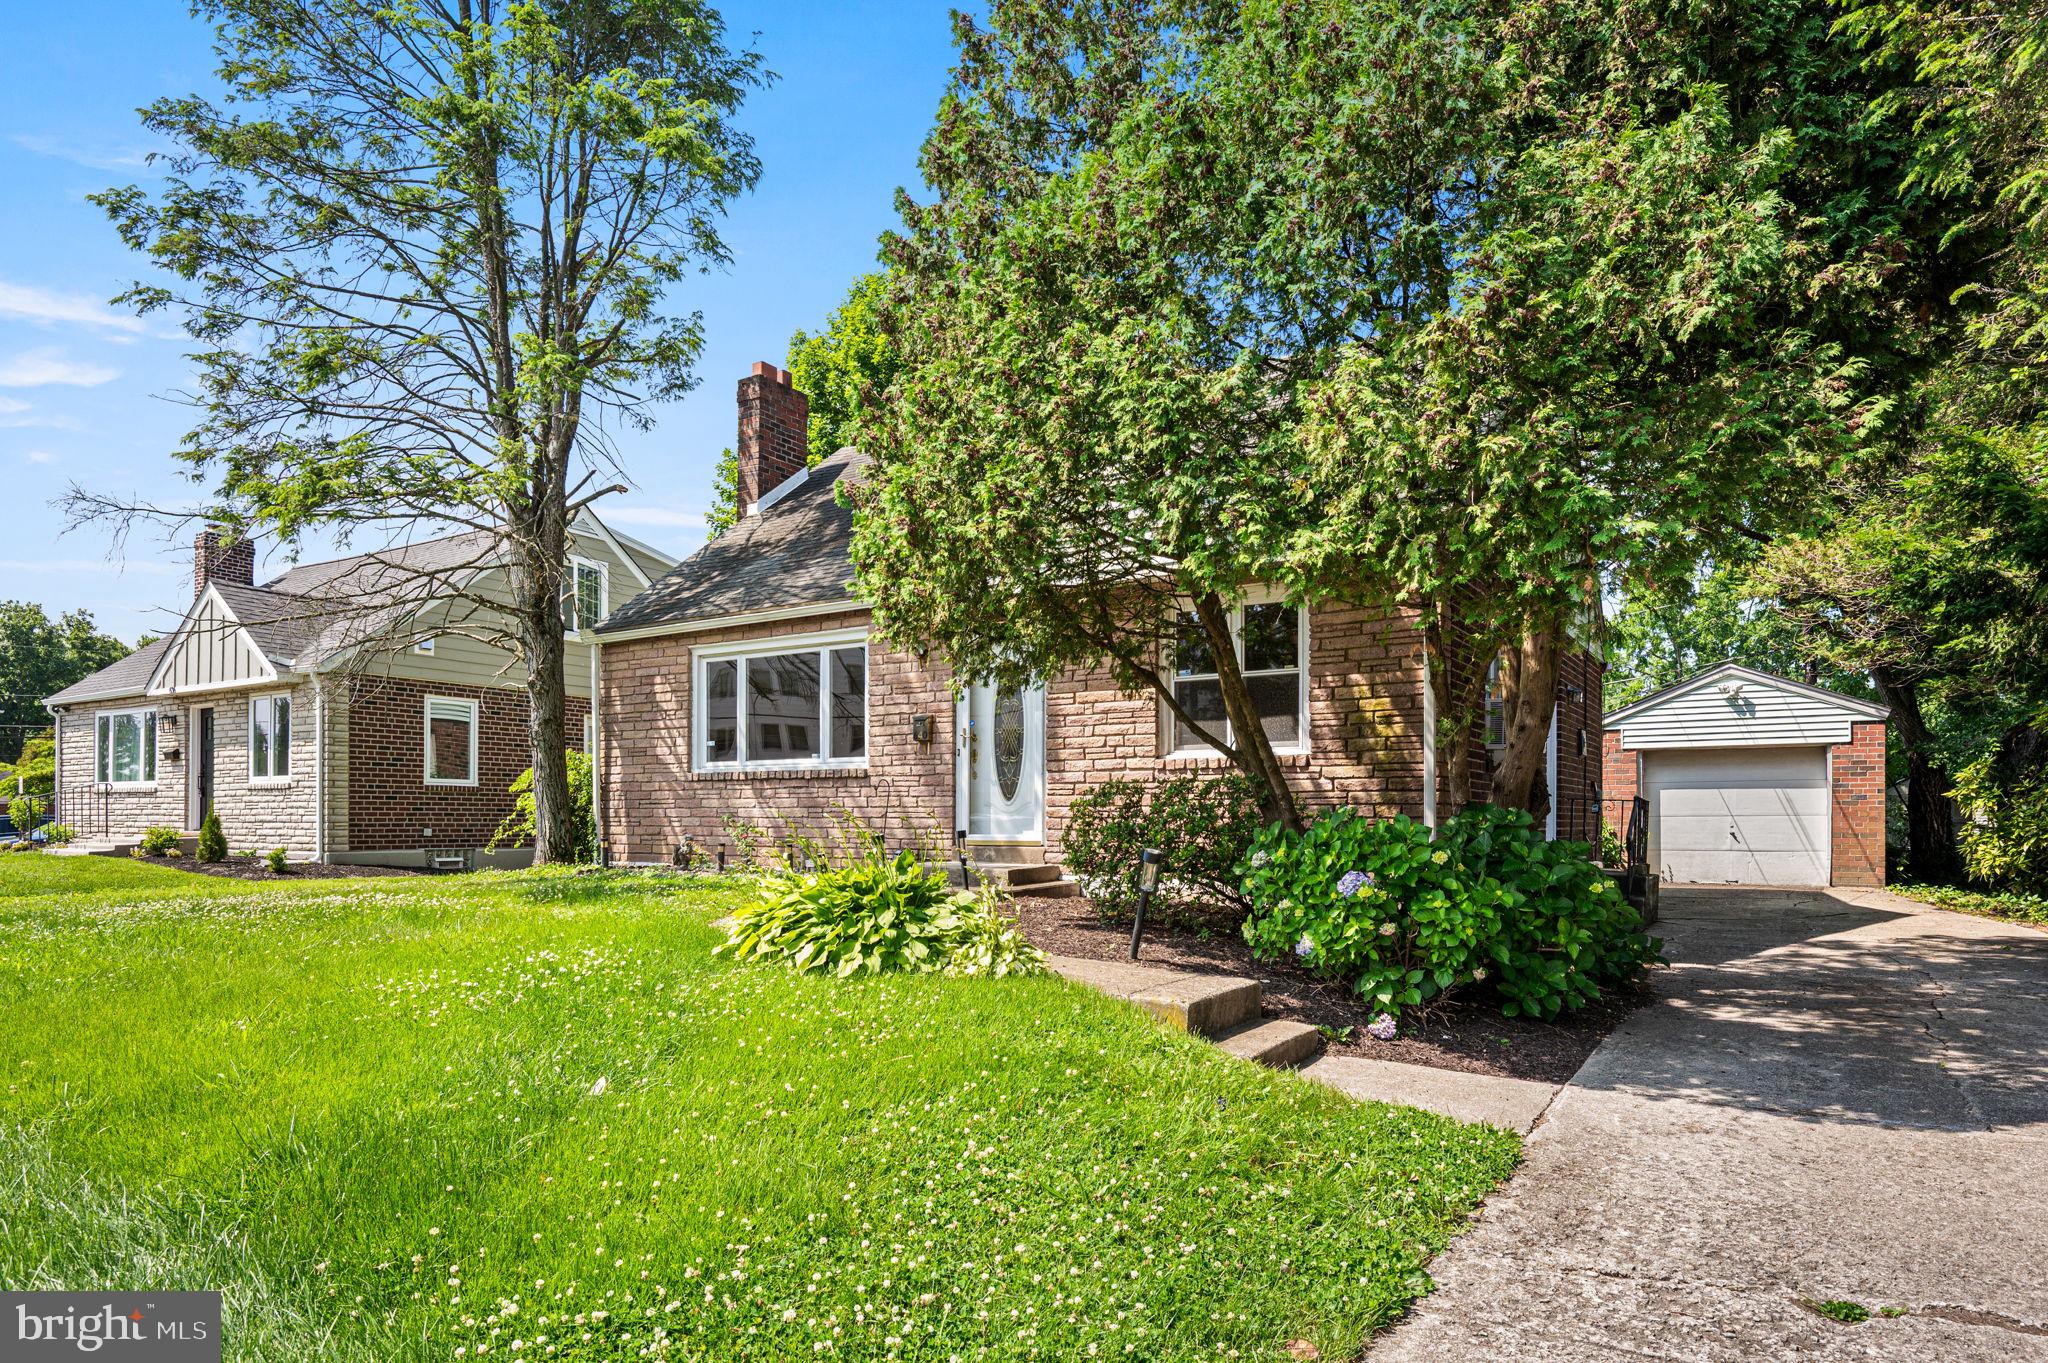
Welcome to 640 S Eagle Road, a well-maintained 3-bedroom, 2-full-bath home located in the highly sought-after Havertown community and award-winning Haverford Township School District. Situated directly across from Manoa Elementary School, this property offers a unique combination of character, convenience, and flexible living space.
The main level features a spacious living room with a wood-burning fireplace, original hardwood flooring, a first-floor bedroom, and a full bathroom. The home's classic charm has been thoughtfully preserved while providing comfortable everyday living.
The second floor includes two generously sized bedrooms and a full hall bathroom. The finished basement offers additional living space ideal for a family room, recreation room, home office, fitness area, or playroom.
Exterior features include a private driveway, detached garage, and a spacious rear yard with plenty of room for outdoor entertaining, gardening, recreation, or future possibilities.
Conveniently located near parks, shopping, dining, community events, major transportation routes, Center City Philadelphia, and the Main Line, this home offers easy access to everything Havertown has to offer.
Don't miss this opportunity to own a well-cared-for home in one of Delaware County's most desirable communities.
#PADE2117820

HAVERTOWN

640 S EAGLE ROAD

3 Beds

2 Baths

2,424 Sq.Ft.

$479,900

MLS#: PADE2117820

 - property

Send a message

Message successfully sent.

Your message

What is 3 + 4 ?

Reason for contacting?

I agree to receive email communication and understand I can unsubscribe at any time.

I agree to be contacted by Charis Realty Group - Christine Issler, Broker via call, email, and text for real estate services. To opt out, you can reply 'stop' at any time or reply 'help' for assistance. You can also click the unsubscribe link in the emails. Message and data rates may apply. Message frequency may vary. Privacy Policy

Sign Out

Virtual Assistant

Would you like to take the next step with this property? We can help you schedule a showing or virtual tour, or send you more details.

Yes, I would like more information.

Thank You for Your Reply, One of Our Agents will contact you as soon as possible

No, maybe later.

Thank you, you can always contact me via email, phone number or through the contact form.

Realhub AI

Lucy - Your AI-Powered Realtor

Update Your Temporary Password

Personalize your search

Enter your email and we'll notify you immediately when new listings match what you're looking for.

or enter email address

Already have an account ? Login here

Continue your home search

I agree to receive communications and understand I can unsubscribe at any time.

I agree to be contacted by Charis Realty Group - Christine Issler, Broker via call, email, and text for real estate services. To opt out, you can reply 'stop' at any time or reply 'help' for assistance. You can also click the unsubscribe link in the emails. Message and data rates may apply. Message frequency may vary. Privacy Policy

Already have an account ? Login here

We use cookies

We use cookies primarily for analytics to enhance your experience. By accepting, you agree to our use of these cookies. You can manage your preferences or learn more about our cookies policy.