Features & Amenities

Interior

  • Total Bedrooms

    4

  • Bathrooms

    2

  • 1/2 Bathrooms

    1

  • Above Grade Finished Area

    2439.0

  • Basement YN

    YES

  • Cooling YN

    YES

  • Cooling

    Central Air, Electric

  • Fireplace YN

    YES

  • Heating YN

    YES

  • Heating

    Natural Gas, Forced Air

  • Pet friendly

    N/A

Exterior

  • Garage

    Yes

  • Garage spaces

    2

  • Construction Materials

    Vinyl Siding

  • Parking

    Garage Door Opener, Garage, Attached

  • Pool

    No

  • Waterfront YN

    NO

Area & Lot

  • Lot Size(acres)

    0.28

  • Lot Size(square feet)

    12084.0

  • Property Type

    Residential

  • Property Sub Type

    Single Family Residence

  • Architectural Style

    Colonial

Price

  • Sales Price

    $689,000

  • Tax Amount

    $7,651

  • Sq. Footage

    2, 439

  • Price/SqFt

    $282

HOA

  • Association

    Yes

  • Association Fee

    $125

  • Association Fee Frequency

    Annually

  • Association Fee Includes

    N/A

School District

  • Elementary School

    N/A

  • Middle School

    N/A

  • High School

    N/A

Property Features

  • New Construction

    NO

  • Foundation Details

    Concrete Perimeter

  • Senior Community YN

    NO

  • Sewer

    Public Sewer

  • Tax Lot

    081

  • Water Source

    Public

Schedule a Showing

Showing scheduled successfully.

<
>
IN PERSON
VIA CHAT

What is 3 + 4 ?


Change time

Mortgage calculator

Estimate your monthly mortgage payment, including the principal and interest, property taxes, and HOA. Adjust the values to generate a more accurate rate.

Your payment

Principal and Interest:

$

Property taxes:

$

HOA fees:

$

Total loan payment:

$

Total interest amount:

$

Location

County

MONTGOMERY

Elementary School

Middle School

High School

Listing Courtesy of Aparna Peri , Keller Williams Real Estate - West Chester

RealHub Information is provided exclusively for consumers' personal, non-commercial use, and it may not be used for any purpose other than to identify prospective properties consumers may be interested in purchasing. All information deemed reliable but not guaranteed and should be independently verified. All properties are subject to prior sale, change or withdrawal. RealHub website owner shall not be responsible for any typographical errors, misinformation, misprints and shall be held totally harmless.

Agent Jordan Fortson

AGENT

Jordan Fortson

Call Jordan today to schedule a private showing.


* Listings on this website come from the FMLS IDX Compilation and may be held by brokerage firms other than the owner of this website. The listing brokerage is identified in any listing details. Information is deemed reliable but is not guaranteed. If you believe any FMLS listing contains material that infringes your copyrighted work please click here to review our DMCA policy and learn how to submit a takedown request.© 2024 FMLS.
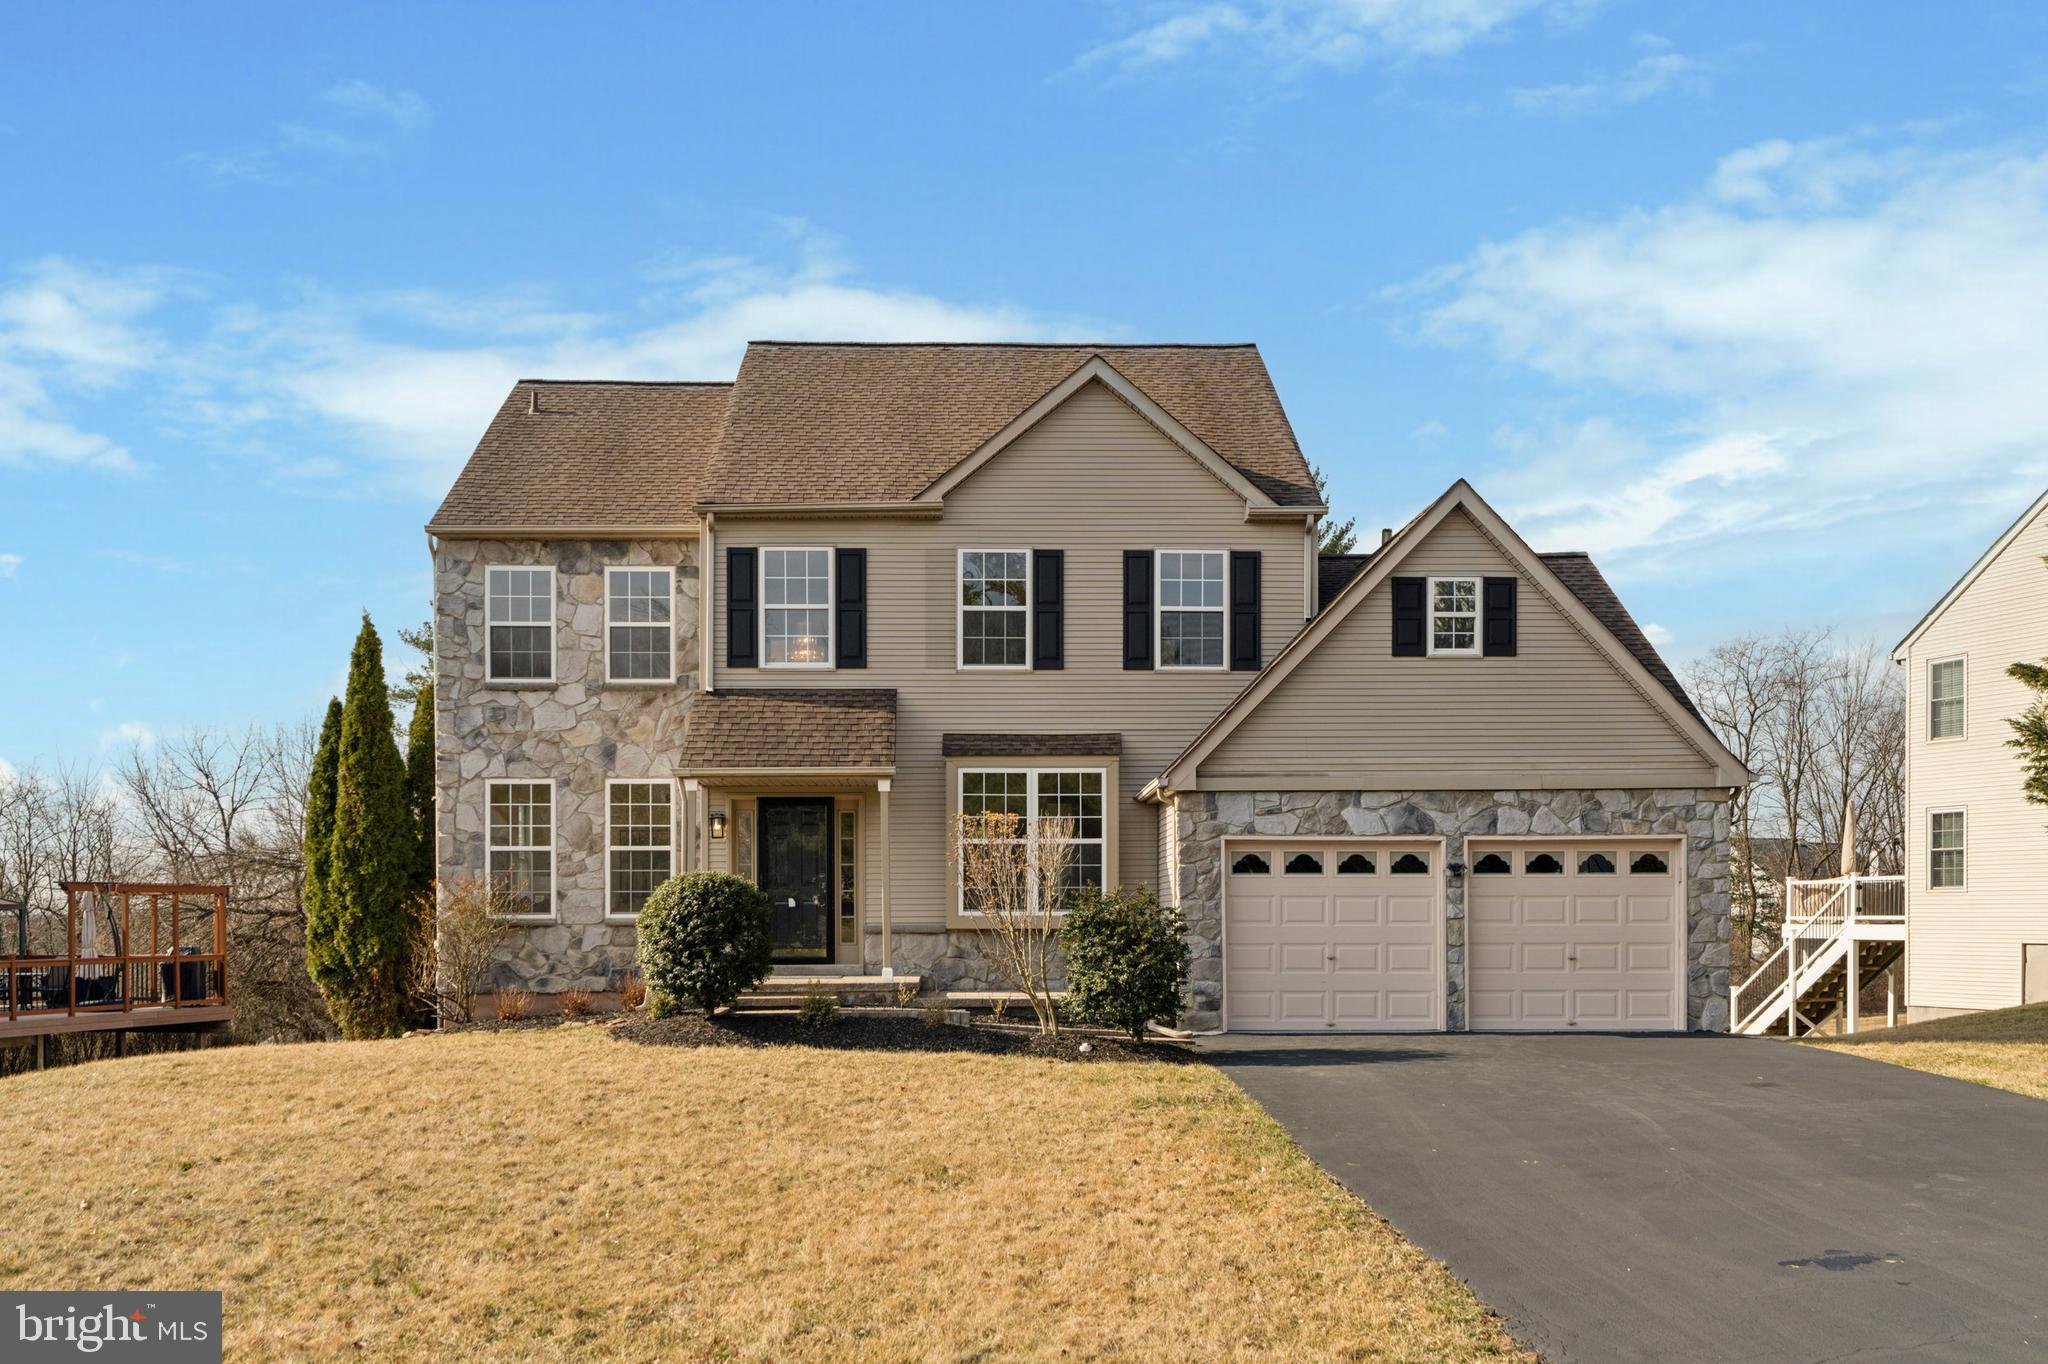
Welcome to the fully renovated Colonial classic 519 Northridge Road, a beautiful 4-bedroom, 2.5-bathroom single family nestled in the charming Cranberry Estates of Collegeville in a top school district in Montgomery County, with wonderful dining, shopping options, parks, biking/walking trails nearby. 

From the moment you walk up to the front door, you will fall in love with the charming fully upgraded colonial house with patio. Once inside, you'll appreciate all the upgrades and lovely finishing touches, including hardwood floors and truly special finishes. The 2-story front entry foyer is flanked by natural light and recessed lights in formal living and dining rooms, with a main-level half bath and an open family room/kitchen just beyond. The formal dining room, separate from the kitchen, making it wonderful for entertainment. The rear of the home boasts an open-concept kitchen and family room. The kitchen is truly a delight, with a center island, stunning granite countertops, pantry and a breakfast room. The adjacent, light-filled family room includes a gas fireplace and boasts some of the best views in the neighborhood. A laundry room/mudroom combo and completely renovated powder room complete the first-floor experience. The mudroom also leads into the oversized two-car garage with freshly enameled floors for that seamless look. On the upper level with brand new upgraded carpeting, the primary suite not only has a generously sized bedroom space with a sitting area with walk-in closet. Primary ensuite has beautifully tiled shower, a large soaking tub, a separate toilet area, and dual vanities. There are three additional bedrooms on the upper level and a separate, hall bathroom. A huge finished walk-out basement with a bonus room which could be used as study/office or an extra bedroom with a window and built-in storage, completes the home. The walk-out sliding doors lead you to the under-deck sitting area featuring a stone paver and sitting swing to take advantage of the shade. The flat, usable backyard invites endless possibilities for outdoor enjoyment, from gardening to hosting summer barbecues.
The outstanding school district, the central location within the neighborhood, and the magnificent views in the backyard with open space make this one of the best choices. Enjoy the nearby parks and biking trails. This is a gem and must be seen to fully appreciate its beauty. Come see this lovely, move-in-ready house for yourself, and you will want to call it home.

519 NORTHRIDGE ROAD

Message successfully sent.

What would you like to know?

What is 3 + 4 ?

I agree to receive email communication and understand I can unsubscribe at any time.

I agree to be contacted by Charis Realty Group via call, email, and text for real estate services. To opt out, you can reply 'stop' at any time or reply 'help' for assistance. You can also click the unsubscribe link in the emails. Message and data rates may apply. Message frequency may vary. Privacy Policy

Related Properties

Welcome to one of the most sought-after floor plans in the desirable Courts at Brynwood community, located within the award-winning Methacton School District. Ideally situated near shopping, dining, parks, and playgrounds, this beautifully appointed townhome offers both convenience and style.

This spacious 3-bedroom, 2.5-bath home features over 2,000 square feet of thoughtfully designed living space. From the moment you step inside, you’re greeted by stunning hardwood floors, an open-concept layout, and upgraded designer lighting throughout the first floor. Thoughtfully selected fixtures—including statement pendants, modern chandeliers, and recessed lighting—create a warm, inviting ambiance while adding a sophisticated, high-end feel to every space.

The gourmet kitchen is truly the heart of the home, showcasing a large center island, leathered granite countertops, stainless steel appliances, subway tile backsplash, and a built-in beverage fridge—perfect for entertaining. The kitchen seamlessly flows into the dining and family rooms, enhanced by abundant natural light from oversized windows.

Stylish, on-trend wallpaper accents add a unique designer touch throughout the home, including in the downstairs powder room, the owner’s suite, and the hall bath—bringing character, texture, and a custom feel to these beautifully curated spaces.

Upstairs, the owner’s suite is a true retreat, complete with recessed lighting, two spacious walk-in closets, and a luxurious ensuite bathroom. The spa-like owner’s bath features an expanded, oversized walk-in shower with beautiful finishes, creating a bright and airy space designed for relaxation and everyday comfort.

The second floor also offers the convenience of a dedicated laundry room and a well-appointed hall bath, along with two additional generously sized bedrooms featuring ceiling fans, ample closet space, and flexibility for a variety of needs.

Additional features include elegant wrought-iron balusters leading to the second floor, an unfinished basement with an egress window offering future potential, and a spacious two-car garage.

Step outside to enjoy a private Trex deck and corner lot—perfect for relaxing or entertaining outdoors.

The HOA covers common area maintenance, lawn care, and snow removal, allowing for easy, low-maintenance living.

Styled and designed with a Restoration Hardware-inspired aesthetic, this home is truly move-in ready. Don’t miss your chance to own this exceptional floor plan in a prime location!
#PAMC2177850

COLLEGEVILLE

105 WOODWINDS DRIVE

3 Beds

2 Baths

2,052 Sq.Ft.

$565,000

MLS#: PAMC2177850

1276 Stump Hall Rd, Collegeville, PA – Perkiomen Valley School District. Spacious and versatile 5‑bedroom, 2.5‑bath home offering approximately 3,100 sq ft above grade plus an additional finished lower‑level living area. Located directly across from Evansburg State Park, this property sits on a private, usable lot with extensive outdoor amenities and flexible living options. The home features a layout well‑suited for multi‑generational living or income‑producing use, including a finished lower level with second kitchen, second laundry, private entrance, and bedroom/living area. This space has previously generated $2,500/month in rental income. For buyers who prefer a traditional single‑residence layout, the lower level can be easily converted back by removing a simple framed/paneled wall, restoring full interior flow. Major system updates include a 10‑year roof, new boiler, new hot water heater, and a dedicated generator feed wired directly into the main electrical panel, providing seamless backup power capability. Outdoor features include an in‑ground pool, pool house, two sheds, a small greenhouse, and a 3‑car garage with attic storage—offering excellent storage, workspace, and recreational options. Conveniently located near Skippack Village, Collegeville shopping, major commuter routes, and directly across from Evansburg State Park’s trails and open space. A unique opportunity in a desirable location within the Perkiomen Valley School District.
#PAMC2174830

COLLEGEVILLE

1276 STUMP HALL ROAD

5 Beds

2 Baths

3,084 Sq.Ft.

$789,000

MLS#: PAMC2174830

New on site today
Welcome to 484 Mockingbird Lane, where character meets comfort. Nestled among mature trees on a beautifully landscaped lot, this stunning colonial offers the perfect blend of classic curb appeal and thoughtfully updated interior. From the moment you arrive, the stone-accented façade, manicured gardens, and welcoming front entry set the tone for everything that awaits inside.
Step through the door into a gracious foyer featuring luxury vinyl plank floors and elegant wainscoting which continues into the formal living room, complete with crown molding. The expansive family room invites you to kick back and relax, with warm earth tones and a french door leading to the dining area. 
The heart of this home is undeniably the kitchen — fully reimagined with sleek gray cabinetry, quartz countertops, a farmhouse sink, gas cooktop, double wall ovens, stainless steel appliances, subway tile backsplash from counter to ceiling, and a large peninsula with seating for four. Whether you're hosting a dinner party or a lazy Sunday brunch, this kitchen delivers.
The dining room is nothing short of dramatic, boasting a stacked stone accent fireplace, grand chandelier, and an abundance of natural light pouring in through lush garden window. Step through the door to the screened-in porch — a true showstopper with a vivid sky blue ceiling, string lights,  and serene views. It's the spot you'll never want to leave.
Upstairs, the primary suite offers a peaceful escape with beautiful hardwood floors, multiple windows, and a spa-inspired en suite bath featuring dual vanities, expansive 4.5’ x 8’ step-in rain shower, wainscoting, glass mosaic tile trim and a barn door entry to the walk-in closet featuring custom cabinetry.  Three additional bedrooms offer flexibility for family, guests, a home office, or whatever life calls for next.
The mudroom/main floor laundry between the garage entry and kitchen keeps daily life organized, while the back deck and fully fenced yard provide the outdoor space you've been dreaming of.  If gardening is your jam, you'll appreciate the separate fully fenced, raised bed vegetable garden which can be seen from the driveway. A large custom shed provides housing for all your outdoor tools and accessories. 
This home has been loved deeply and it shows — in every detail, in every room, in every corner of the yard. All that's missing is you.
#PAMC2180082

COLLEGEVILLE

484 MOCKINGBIRD LANE

4 Beds

2 Baths

2,910 Sq.Ft.

$799,000

MLS#: PAMC2180082

Welcome to this beautifully upgraded single-family home in Collegeville! This exceptional property offers the perfect blend of modern updates and timeless charm. From the moment you arrive, you’ll be impressed by the professionally landscaped and hardscaped front exterior, setting the tone for what awaits inside. Offering more space and versatility than many neighboring homes, this thoughtfully designed 3-bedroom, 2-bath residence delivers both comfort and style. Step inside to a sun-filled, open and inviting layout, the stylish updated kitchen is complete with granite countertops, stainless steel appliances, and custom cabinetry—perfect for both everyday living and entertaining. The spacious primary suite serves as a peaceful retreat with its own en-suite bath, while two additional generously sized bedrooms share a beautifully updated hall bathroom. A conveniently tucked-away laundry area just off the back porch adds to the home’s practical design. Outdoor living is where this home truly shines. Set on nearly half an acre—a rare find—this property offers a private backyard oasis enclosed with vinyl fencing. Enjoy multiple outdoor seating areas including a covered gazebo, covered deck, and uncovered patio—ideal for relaxing or hosting gatherings. The charming she-shed with an outdoor water feature adds a unique touch, while the full-sized workshop with additional outdoor equipment storage provides incredible flexibility and functionality. Unwind in your very own hot tub and enjoy the peaceful, vacation-like setting right at home. Additional highlights include a two-car garage with an above-garage recreation room featuring a mini-split system added in 2025—perfect for game days, a home office, gym, or bonus living space. Major system updates include a new heater, central air conditioning unit, and water heater all installed in 2025, along with a new well tank completed in 2024. All of this is located in the highly regarded Perkiomen Valley School District with convenient access to Routes 29, 422, and 113, and just minutes from Collegeville’s shopping, dining, parks, and major commuter corridors. Opportunities like this don’t come around often—schedule your private tour today!
#PAMC2175560

COLLEGEVILLE

228 BRIDGE STREET

3 Beds

2 Baths

2,498 Sq.Ft.

$615,000

MLS#: PAMC2175560

Welcome to this well loved farm in Collegeville!  Nestled on 2.59 acres, the property contains a renovated farmhouse circa 1782 and a 3 stall bank barn with even more attached stalls and an upper level set of large rooms with endless potential. 

There are two pastures with new fencing and an outdoor riding ring.  A fenced vegetable garden with many well cultivated flower gardens complete the property.  There are three water pumps that service the barn and pastures.  Dreamy sunsets are a frequent occurrence!

An enclosed porch with a stone floor and high ceilings invites you into the home.  The house has four bedrooms and two and a half fully renovated bathrooms.  The kitchen and dining room were features on the DIY network show Stonehouse Revival.  There is a gas range, electric oven, Amish cabinetry, and a new dishwasher.  The family room charms with reclaimed wood beams and French doors to a new stone patio.  The barn and ring were recently updated with 30k worth of electric work with arena lights. 

The farm is in Methacton School District, and abuts Evansburg State Park with its public game lands, trails and fishing.  Bring your family and your animals and enjoy an updated property with historic character and peace!
#PAMC2180448

COLLEGEVILLE

969 N GRANGE AVENUE N

None Beds

None Baths

2,633 Sq.Ft.

$799,000

MLS#: PAMC2180448

 - property

Send a message

Message successfully sent.

Your message

What is 3 + 4 ?

Reason for contacting?

I agree to receive email communication and understand I can unsubscribe at any time.

I agree to be contacted by Charis Realty Group via call, email, and text for real estate services. To opt out, you can reply 'stop' at any time or reply 'help' for assistance. You can also click the unsubscribe link in the emails. Message and data rates may apply. Message frequency may vary. Privacy Policy

Sign Out

Virtual Assistant

Would you like to take the next step with this property? We can help you schedule a showing or virtual tour, or send you more details.

Yes, I would like more information.

Thank You for Your Reply, One of Our Agents will contact you as soon as possible

No, maybe later.

Thank you, you can always contact me via email, phone number or through the contact form.

Realhub AI

Lucy - Your AI-Powered Realtor

Update Your Temporary Password

Personalize your search

Enter your email and we'll notify you immediately when new listings match what you're looking for.

or enter email address

Already have an account ? Login here

Continue your home search

I agree to receive communications and understand I can unsubscribe at any time.

I agree to be contacted by Charis Realty Group via call, email, and text for real estate services. To opt out, you can reply 'stop' at any time or reply 'help' for assistance. You can also click the unsubscribe link in the emails. Message and data rates may apply. Message frequency may vary. Privacy Policy

Already have an account ? Login here

We use cookies

We use cookies primarily for analytics to enhance your experience. By accepting, you agree to our use of these cookies. You can manage your preferences or learn more about our cookies policy.