
Property
Beds
4
Full Baths
2
1/2 Baths
1
Year Built
1986
Sq.Footage
3,094
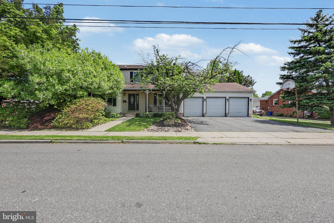
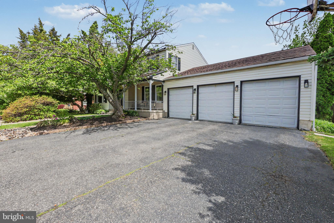
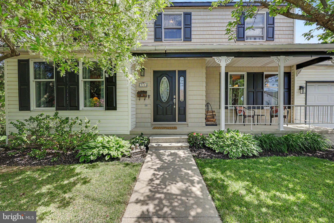
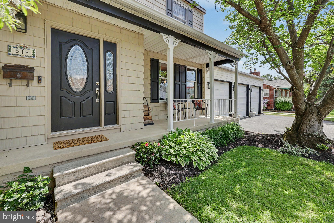
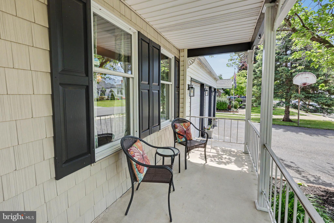
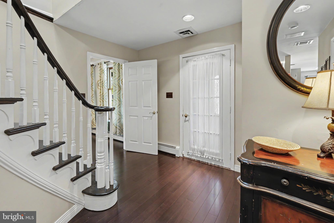
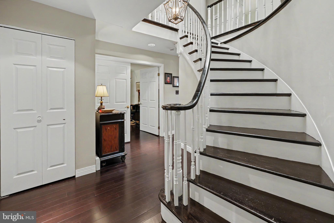
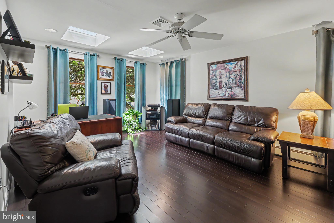
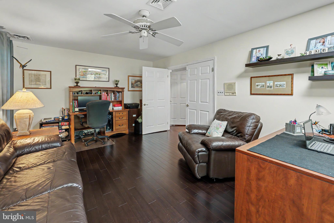
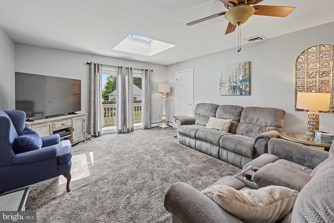
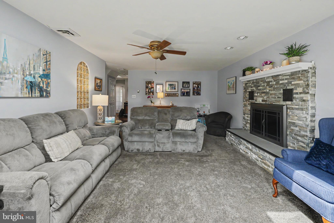
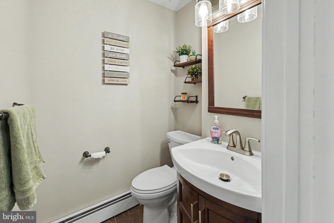
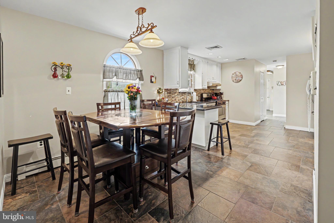
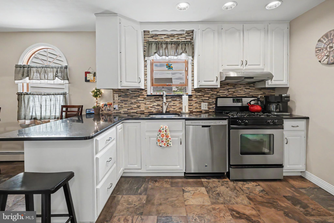
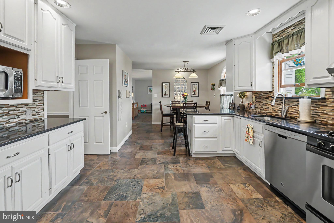
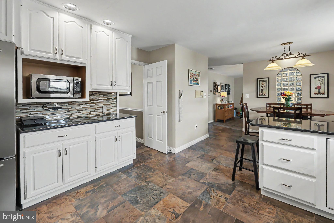
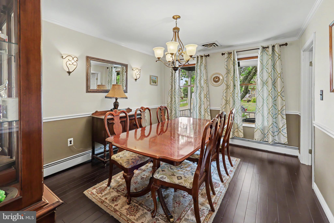
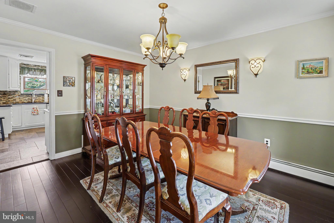
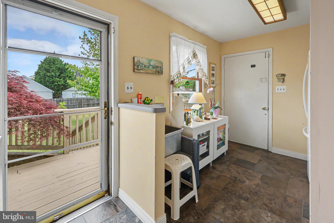
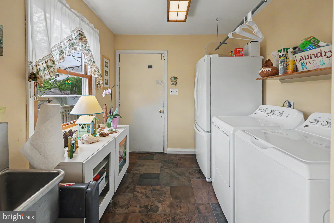
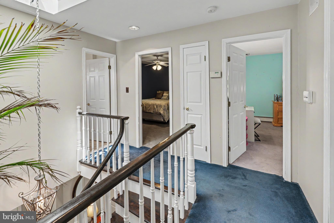
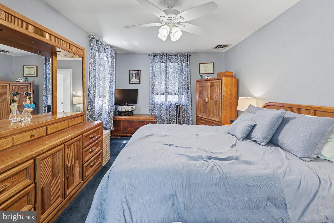
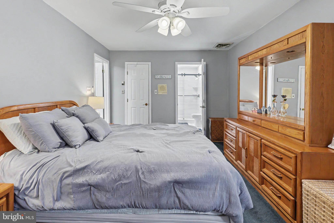
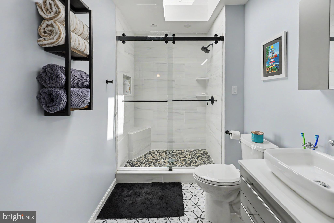
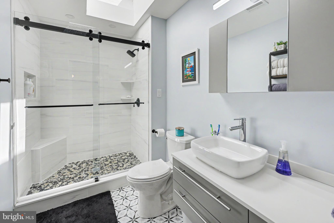
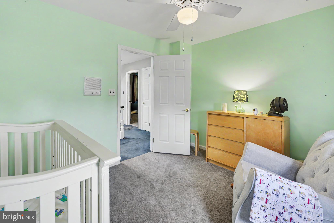
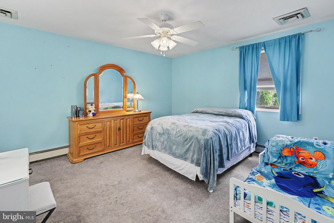
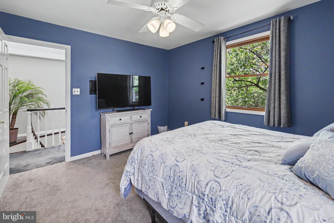
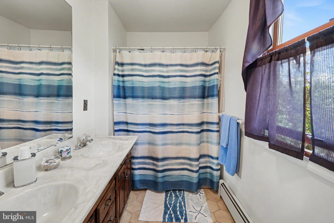
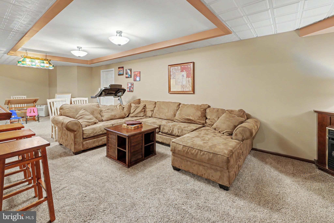
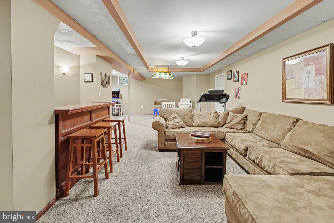
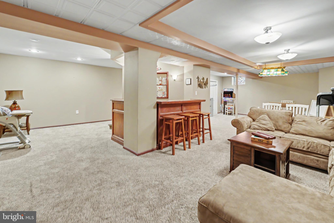
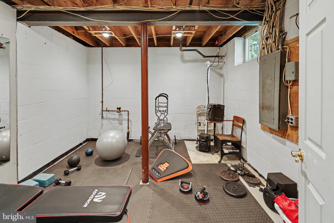
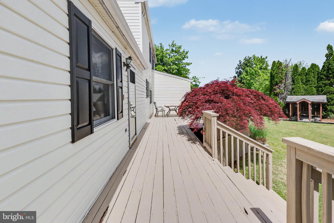
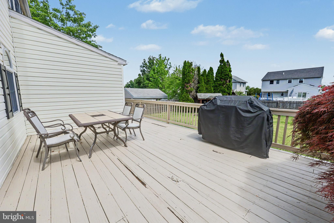
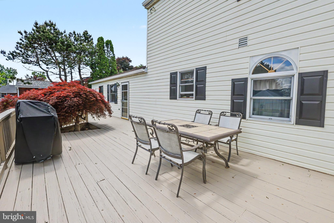
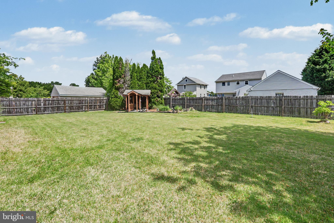
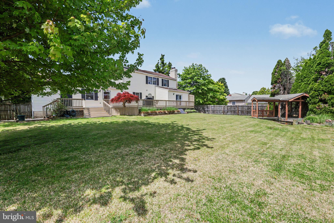
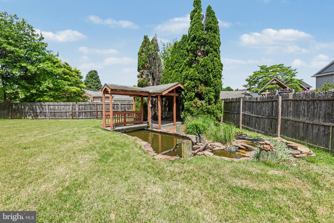
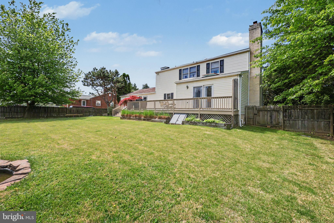
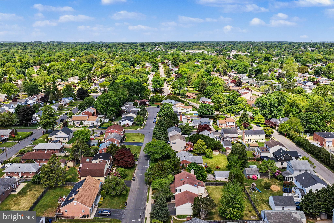
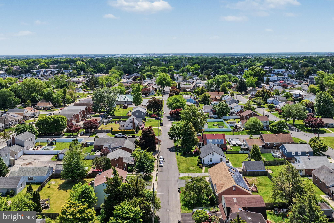
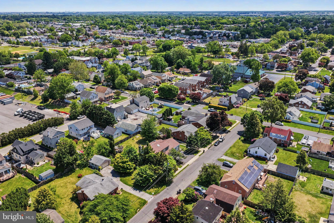
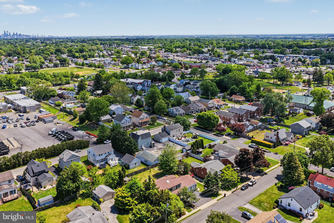
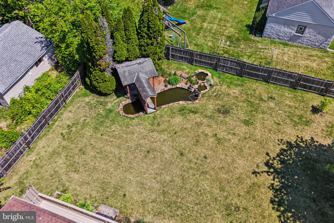
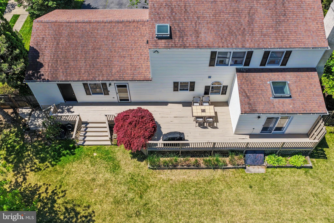
Located in the Ridley school district, don't wait to see this spacious, move-in ready home on a double lot with a 3 car garage! It features 4 bedroom, 2.5 baths, with a large finished basement, and extra large yard with pond. Enter into the open foyer where a curved staircase and hardwood floors are flooded with natural light. There's a large home office on the left and a formal dining room on the right of the foyer Enter the large family room featuring wood burning fireplace and French doors to deck and yard. Large skylights provide excellent natural light in both office and family room. The formal dining room overlooks the front porch and landscaped tree-lined front. In addition to the beautifully landscaped front curb appeal, there's also an expansive fenced private rear yard with deck and a small pond! Or, park in the 3 car garage and enter directly into the living space through a laundry room and into the kitchen. The laundry room features washer, dryer, an extra refrigerator and even a walk-in pantry. The spacious kitchen features white cabinets and dark tile floors . There's attic space above the home and the garage allowing the huge finished basement to be clutter-free. In addition to the 2 attic spaces, there's abundant unfinished areas of the basement for smart accessible storage. The finished basement allows for extra space for kids' play , adult parties, pool table or ping pong, theatre room, etc. You decide how to use this extra 600 square feet of finished space with high ceiling height. The upper level contains the 4 bedrooms and 2 full baths. The primary bedroom features both a walk-in closet and a recently transformed en suite bath with gorgeous tile and pebble floored walk-in shower. The possibilities are endless with this home...a workshop could easily fit in the 3 car garage. Front porch for relaxing, reading, or lounging. In the nice weather months, entertain outdoors on the private deck and yard. Indoor entertaining in the beautiful basement. Your personal needs, desires, and imagination will determine the use of all this potential. Come see for yourself in person. Bring your vision of your future lifestyle and make it happen!
Features & Amenities
Interior
-
Other Interior Features
Eat-in Kitchen, Pantry, Walk-In Closet(s), Ceiling Fan(s), Bar
-
Total Bedrooms
4
-
Bathrooms
2
-
1/2 Bathrooms
1
-
Above Grade Finished Area
2494.0
-
Basement YN
YES
-
Cooling YN
YES
-
Cooling
Central Air, Ceiling Fan(s), Gas
-
Fireplace YN
YES
-
Heating YN
YES
-
Heating
Natural Gas, Radiant
-
Pet friendly
Yes
Exterior
-
Garage
Yes
-
Garage spaces
3
-
Construction Materials
Vinyl Siding, Block, Brick
-
Other Exterior Features
Other
-
Parking
Asphalt, Garage, Driveway, Attached
-
Patio and Porch Features
Deck, Porch
-
Pool
No
-
Waterfront YN
NO
Area & Lot
-
Lot Size(acres)
0.28
-
Lot Size(square feet)
12197.0
-
Property Type
Residential
-
Property Sub Type
Single Family Residence
Price
-
Sales Price
$545,000
-
Tax Amount
$10,369
-
Zoning
Single-family
-
Sq. Footage
3, 094
-
Price/SqFt
$176
HOA
-
Association
No
School District
-
Elementary School
N/A
-
Middle School
N/A
-
High School
N/A
Property Features
-
New Construction
NO
-
Foundation Details
Concrete Perimeter
-
Senior Community YN
NO
-
Sewer
Public Sewer
-
Tax Lot
596-001
-
Water Source
Public
Schedule a Showing
Showing scheduled successfully.
Mortgage calculator
Estimate your monthly mortgage payment, including the principal and interest, property taxes, and HOA. Adjust the values to generate a more accurate rate.
Your payment
Principal and Interest:
$
Property taxes:
$
HOA fees:
$
Total loan payment:
$
Total interest amount:
$
Location
County
DELAWARE
Elementary School
Middle School
High School
Listing Courtesy of Patrick Shanahan , Century 21 Advantage Gold-South Philadelphia
RealHub Information is provided exclusively for consumers' personal, non-commercial use, and it may not be used for any purpose other than to identify prospective properties consumers may be interested in purchasing. All information deemed reliable but not guaranteed and should be independently verified. All properties are subject to prior sale, change or withdrawal. RealHub website owner shall not be responsible for any typographical errors, misinformation, misprints and shall be held totally harmless.

AGENT
Jordan Fortson
Call Jordan today to schedule a private showing.

* Listings on this website come from the FMLS IDX Compilation and may be held by brokerage firms other than the owner of this website. The listing brokerage is identified in any listing details. Information is deemed reliable but is not guaranteed. If you believe any FMLS listing contains material that infringes your copyrighted work please click here to review our DMCA policy and learn how to submit a takedown request.© 2024 FMLS.
Related Properties
FOLSOM
1211 MORTON AVENUE
4 Beds
3 Baths
1,982 Sq.Ft.
$500,000
MLS#: PADE2115504
.png)