Features & Amenities

Interior

  • Other Interior Features

    Ceiling Fan(s), Pantry, Recessed Lighting, Walk-In Closet(s), Other, Built-in Features, Open Floorplan

  • Total Bedrooms

    4

  • Bathrooms

    2

  • 1/2 Bathrooms

    1

  • Above Grade Finished Area

    2010.0

  • Basement YN

    NO

  • Cooling YN

    YES

  • Cooling

    Central Air, Ceiling Fan(s), Gas

  • Fireplace YN

    YES

  • Heating YN

    YES

  • Heating

    Natural Gas, Forced Air

  • Pet friendly

    No

Exterior

  • Garage

    No

  • Construction Materials

    Stone, Vinyl Siding

  • Other Exterior Features

    Awning(s), Other, Lighting

  • Parking

    Asphalt, Off Street, Driveway, Other

  • Pool

    No

  • Waterfront YN

    NO

Area & Lot

  • Lot Size(acres)

    0.16

  • Lot Size(square feet)

    6,970

  • Property Type

    Residential

  • Property Sub Type

    Single Family Residence

  • Architectural Style

    Traditional

Price

  • Sales Price

    $385,000

  • Tax Amount

    $5,754

  • Financing Options

    Cash, Conventional

  • Sq. Footage

    2,010

  • Price/SqFt

    $191

HOA

  • Association

    No

School District

  • Elementary School

    N/A

  • Middle School

    N/A

  • High School

    INTERBORO SENIOR

Property Features

  • New Construction

    NO

  • Foundation Details

    Slab

  • Senior Community YN

    NO

  • Sewer

    Private Sewer

  • Water Source

    Public

Schedule a Showing

Showing scheduled successfully.

<
>
IN PERSON
VIA CHAT

What is 3 + 4 ?


Change time

Mortgage calculator

Estimate your monthly mortgage payment, including the principal and interest, property taxes, and HOA. Adjust the values to generate a more accurate rate.

Your payment

Principal and Interest:

$

Property taxes:

$

HOA fees:

$

Total loan payment:

$

Total interest amount:

$

Location

County

DELAWARE

Elementary School

Middle School

High School

INTERBORO SENIOR

Listing Courtesy of Melissa Littrell, Keller Williams Real Estate Tri-County

RealHub Information is provided exclusively for consumers' personal, non-commercial use, and it may not be used for any purpose other than to identify prospective properties consumers may be interested in purchasing. All information deemed reliable but not guaranteed and should be independently verified. All properties are subject to prior sale, change or withdrawal. RealHub website owner shall not be responsible for any typographical errors, misinformation, misprints and shall be held totally harmless.

Agent Jordan Fortson

AGENT

Jordan Fortson

Call Jordan today to schedule a private showing.


* Listings on this website come from the FMLS IDX Compilation and may be held by brokerage firms other than the owner of this website. The listing brokerage is identified in any listing details. Information is deemed reliable but is not guaranteed. If you believe any FMLS listing contains material that infringes your copyrighted work please click here to review our DMCA policy and learn how to submit a takedown request.© 2024 FMLS.
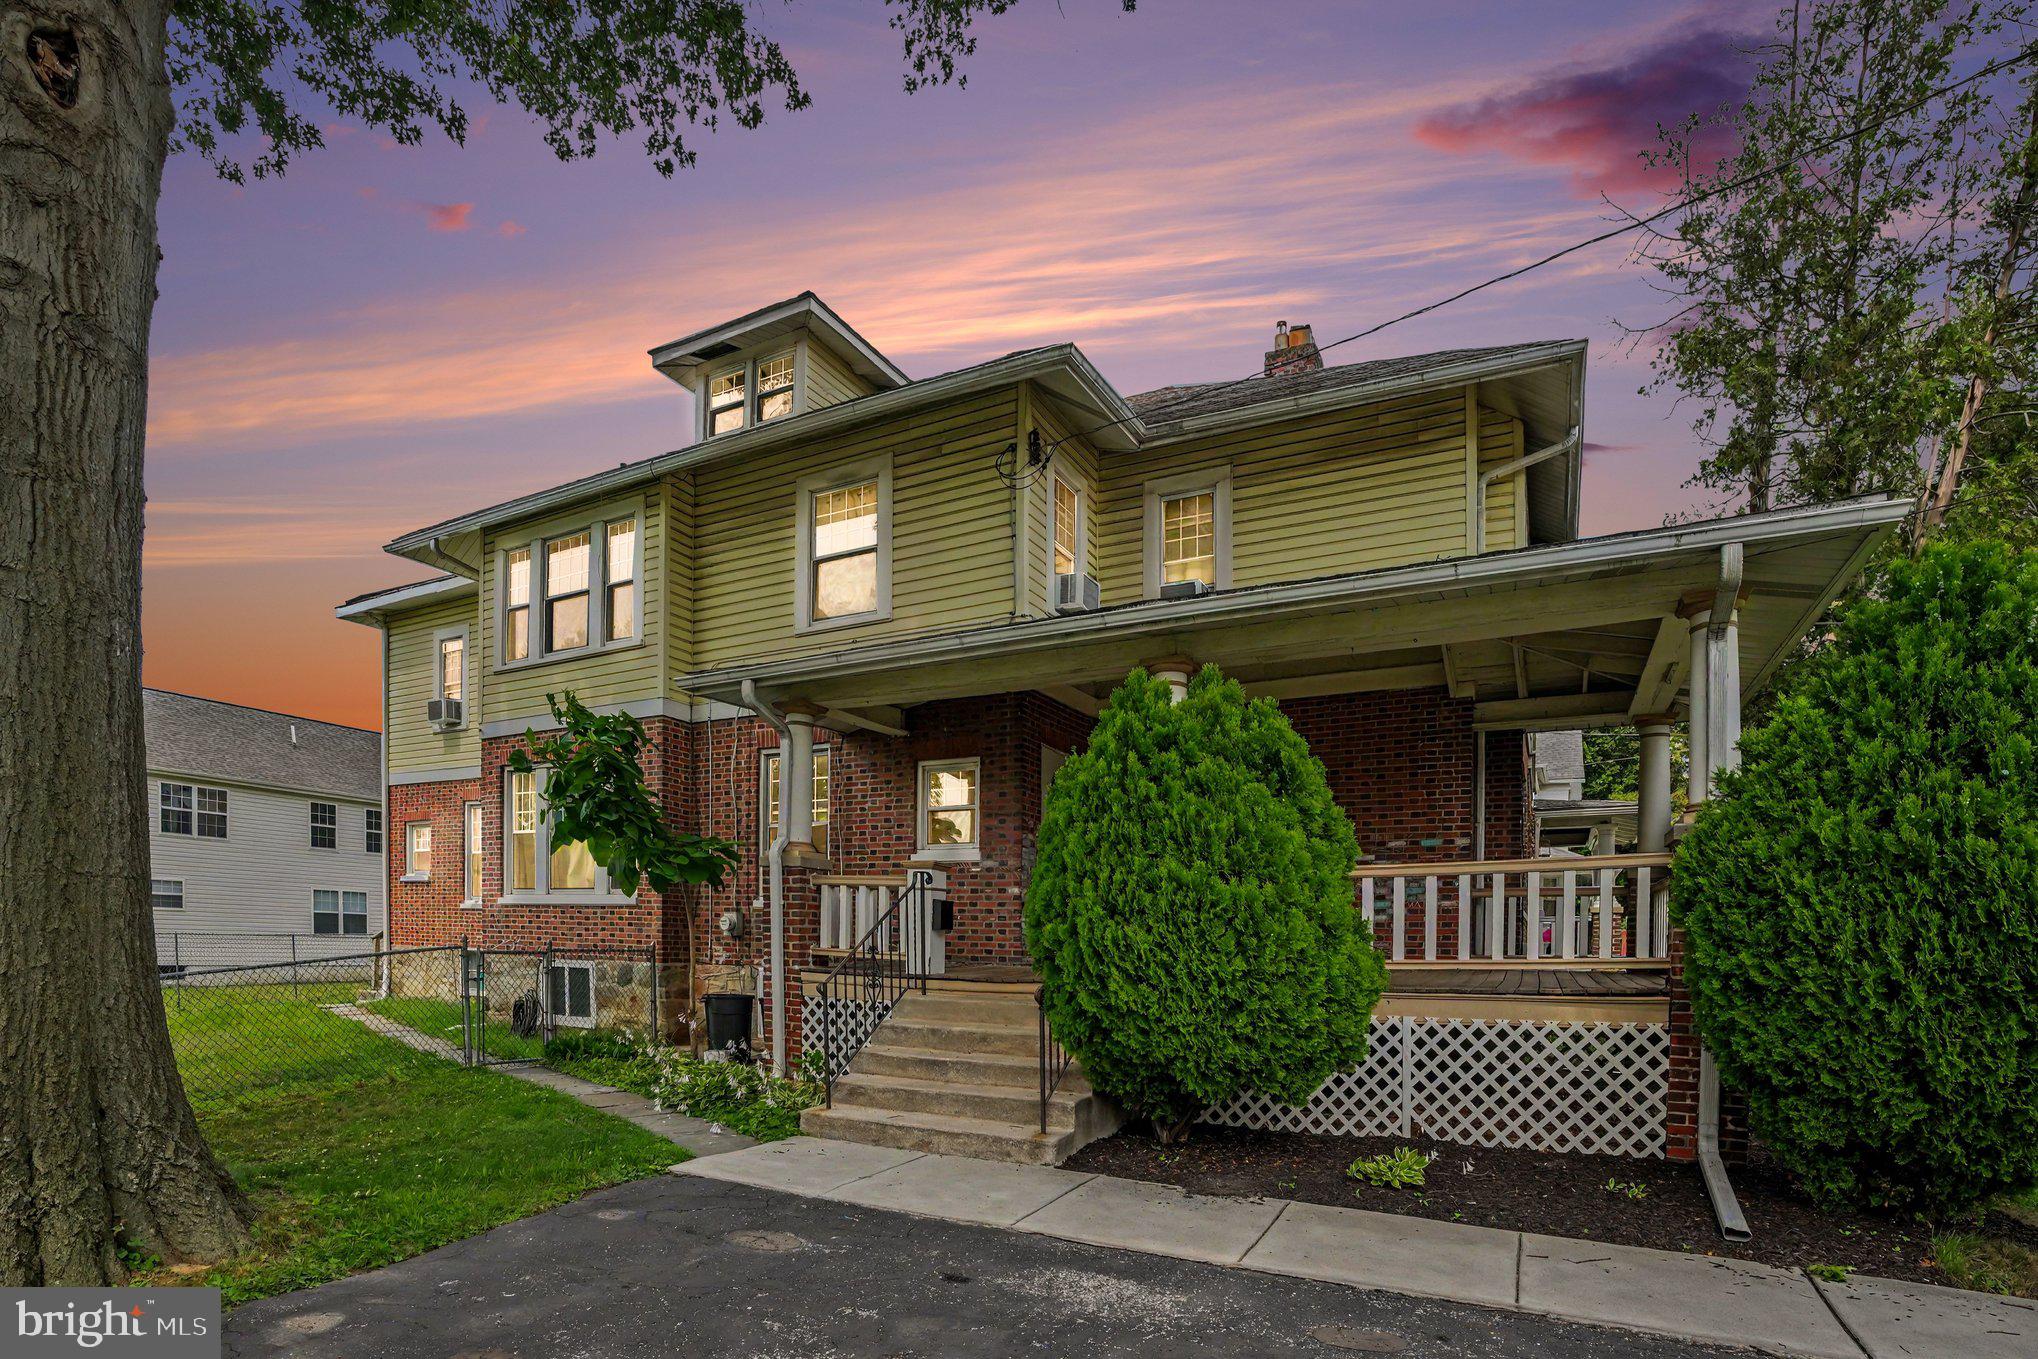
Nestled in the charming Norwoods subdivision, this exquisite 4-bedroom, 2.5-bathroom residence, originally built in 1920 and masterfully renovated in 2020, seamlessly blends traditional elegance with modern luxury. The home's style showcases a timeless appeal, enhanced by a combination of stone and vinyl siding that invites you in with warmth and character. Step inside to discover an open floor plan that effortlessly connects the living and dining areas, perfect for both intimate gatherings and grand entertaining.  The kitchen is a culinary enthusiast's dream, equipped with high-end stainless steel appliances, including a built-in microwave, gas range, and dishwasher. A generous pantry provides additional storage, while the breakfast area offers a cozy spot to enjoy your morning coffee. Recessed lighting in the home creates a warm ambiance, highlighting the exquisite finishes and thoughtful design. Cozy up in the inviting living room, where a glass-doored fireplace serves as a stunning focal point, perfect for those chilly evenings. The home is designed for comfort, featuring ceiling fans and a well-planned layout that promotes a sense of flow and ease. The heart of the home features a stunning curved staircase, leading to spacious bedrooms adorned with some walk-in closets, ensuring ample storage and comfort. The primary suite is a true retreat, boasting a luxurious bathroom complete with a walk-in shower and upgraded features that exude sophistication.Outside, the property is equally impressive. The exterior is enhanced by exterior lighting, creating an inviting atmosphere for outdoor gatherings. The well-maintained yard, detached garage/ bonus room, offers a serene environment for relaxation and leisure. With a driveway that accommodates up to three vehicles, convenience is at your fingertips. This home is not just a place to live; it's a lifestyle. Experience the perfect blend of luxury and comfort in a community that values both tradition and modern living. Don't miss the opportunity to make this stunning property your own, where every detail has been thoughtfully curated for an exceptional living experience.

515 SENECA AVENUE

Message successfully sent.

What would you like to know?

What is 3 + 4 ?

I agree to receive email communication and understand I can unsubscribe at any time.

I agree to be contacted by Charis Realty Group - Christine Issler, Broker via call, email, and text for real estate services. To opt out, you can reply 'stop' at any time or reply 'help' for assistance. You can also click the unsubscribe link in the emails. Message and data rates may apply. Message frequency may vary. Privacy Policy

Related Properties

Welcome to 107 Norwood Ave, a charming corner‑lot home offering convenience, comfort, and thoughtful updates throughout. Ideally located within walking distance to the local high school, sports fields, Glenolden Park, shopping centers, and numerous restaurants, this property also provides quick access to Routes 13, 95, and 476, making commuting simple and efficient.

This home sits on a larger corner lot and features a freshly landscaped front garden bed, sizeable fenced‑in yard perfect for pets, & play, and a spacious deck perfect for outdoor gatherings, electric‑equipped shed for storage or hobby use, driveway parking for two cars, plus ample street parking for guests. Both the fence and deck were recently reinforced with major repairs for safe, enjoyable outdoor entertaining
Step inside to discover additional square footage created by converting the former front porch into a versatile bonus room — currently used as an office/playroom, but easily adaptable to suit your needs.

The inviting living room features a stone fireplace ideal for cozy nights in, plush carpeting, and a convenient coat closet an seamless flow into the dining room, which comfortably accommodates a generously sized table for hosting

The kitchen offers modern functionality with stainless steel appliances, neutral, well‑crafted cabinetry, low‑maintenance tile backsplash, vinyl wood‑grain flooring and a walk‑in pantry providing excellent storage
Upstairs, you’ll find three bedrooms and one full bath, offering comfortable private living space.
The partially finished basement presents an opportunity for additional living space, while the unfinished area is perfect for storage.

The entire home has been freshly repainted in a soft, neutral palette, giving new owners a clean, modern starting point to personalize to their taste.
#PADE2121726

NORWOOD

107 URBAN AVENUE

3 Beds

1 Baths

1,800 Sq.Ft.

$375,000

MLS#: PADE2121726

welcome to 310 south ave , Dubble lot 119 by 130 with Dubble car garage , this home recently gut out   renovated from top to bottom, with brand new roof and central heating and air condition ,this home feature first floor offer leaving room open kitchen and full bathroom and 1st bedroom , 2nd floor has nice size two bedroom with hallway full bathroom , and full finished basement with half bathroom and laundry are , there is nice size rear kitchen entry deck to enjoy summer barbeque parties, and more , there plenty of parking in the driveway , also has two car garage, there is also storage shed in the backyard for more space , this home very conveniently located, few min from i 95 and 476 , few min way from internation airport, 20 min from Philadelphia downtown , make your appointment today get your private showing
#PADE2122958

NORWOOD

310 SOUTH AVENUE

3 Beds

2 Baths

1,602 Sq.Ft.

$379,000

MLS#: PADE2122958

Welcome to 558 Mohawk Avenue in Norwood! This spacious and beautifully updated 5-bedroom, 2-full-bath home offers the perfect blend of modern updates, generous living space, and fantastic outdoor living.

Step inside to find a gorgeous updated kitchen featuring stylish cabinetry, stainless steel appliances, and a large center island—perfect for everyday living, entertaining, and gathering with family and friends. The home offers plenty of comfortable living space with five bedrooms and two full bathrooms, providing flexibility for a growing family, guests, a home office, or additional living needs.

The finished third floor is a standout feature, offering valuable additional living and flex space that can be tailored to your needs—whether you envision a playroom, home office, media room, gym, or guest retreat.

Off the kitchen, enjoy an expansive Trex deck overlooking a large, fully fenced backyard, creating an incredible setting for entertaining, outdoor dining, play, and relaxing. The fenced-in yard provides both privacy and plenty of room to enjoy the outdoors.

Additional highlights include natural gas, forced-air heating, and a brand-new furnace. The home is also equipped with a newly installed A-coil, with the central air system ready to be completed by the new owner simply by adding the exterior condenser unit.

Conveniently located this home offers easy access to major roadways, shopping, dining, parks, schools, and everyday amenities, while keeping you close to everything  surrounding the Philadelphia suburbs have to offer.

This move-in ready home, is a wonderful opportunity with its spacious layout, thoughtful updates, finished third floor, incredible outdoor space, and convenient modern features to make this yours today!
#PADE2122150

NORWOOD

558 MOHAWK AVENUE

5 Beds

2 Baths

2,115 Sq.Ft.

$419,900

MLS#: PADE2122150
Welcome to this spacious and beautifully maintained twin home in the heart of Norwood, offering approximately 2,700 square feet of comfortable living space. With 4–5 generously sized bedrooms and endless possibilities for a home office, playroom, or guest suite, this home provides the flexibility today's buyers are looking for.

Step inside to discover gleaming hardwood floors throughout the first floor, creating a warm and inviting atmosphere. The updated kitchen features modern finishes, ample cabinetry, and plenty of workspace, making meal preparation and entertaining a pleasure. The cozy living room is highlighted by a charming fireplace, providing the perfect place to gather with family and friends.

The home's generous layout offers abundant natural light and spacious rooms designed for both everyday living and special occasions. Whether you're hosting holiday gatherings or enjoying a quiet evening at home, this property delivers comfort and character at every turn.

Conveniently located in the desirable Norwood community, you'll enjoy easy access to shopping, dining, schools, parks, and major commuter routes.

Don't miss this opportunity to own a spacious, move-in-ready home with timeless charm and modern updates. Schedule your private showing today!
#PADE2119524

NORWOOD

210 E WINONA AVENUE

5 Beds

1 Baths

2,517 Sq.Ft.

$349,900

MLS#: PADE2119524

 - property

Send a message

Message successfully sent.

Your message

What is 3 + 4 ?

Reason for contacting?

I agree to receive email communication and understand I can unsubscribe at any time.

I agree to be contacted by Charis Realty Group - Christine Issler, Broker via call, email, and text for real estate services. To opt out, you can reply 'stop' at any time or reply 'help' for assistance. You can also click the unsubscribe link in the emails. Message and data rates may apply. Message frequency may vary. Privacy Policy

Sign Out

Virtual Assistant

Would you like to take the next step with this property? We can help you schedule a showing or virtual tour, or send you more details.

Yes, I would like more information.

Thank You for Your Reply, One of Our Agents will contact you as soon as possible

No, maybe later.

Thank you, you can always contact me via email, phone number or through the contact form.

Realhub AI

Lucy - Your AI-Powered Realtor

Update Your Temporary Password

Personalize your search

Enter your email and we'll notify you immediately when new listings match what you're looking for.

or enter email address

Already have an account ? Login here

Continue your home search

I agree to receive communications and understand I can unsubscribe at any time.

I agree to be contacted by Charis Realty Group - Christine Issler, Broker via call, email, and text for real estate services. To opt out, you can reply 'stop' at any time or reply 'help' for assistance. You can also click the unsubscribe link in the emails. Message and data rates may apply. Message frequency may vary. Privacy Policy

Already have an account ? Login here

We use cookies

We use cookies primarily for analytics to enhance your experience. By accepting, you agree to our use of these cookies. You can manage your preferences or learn more about our cookies policy.