Features & Amenities

Interior

  • Total Bedrooms

    4

  • Bathrooms

    3

  • 1/2 Bathrooms

    1

  • Above Grade Finished Area

    3677.0

  • Basement YN

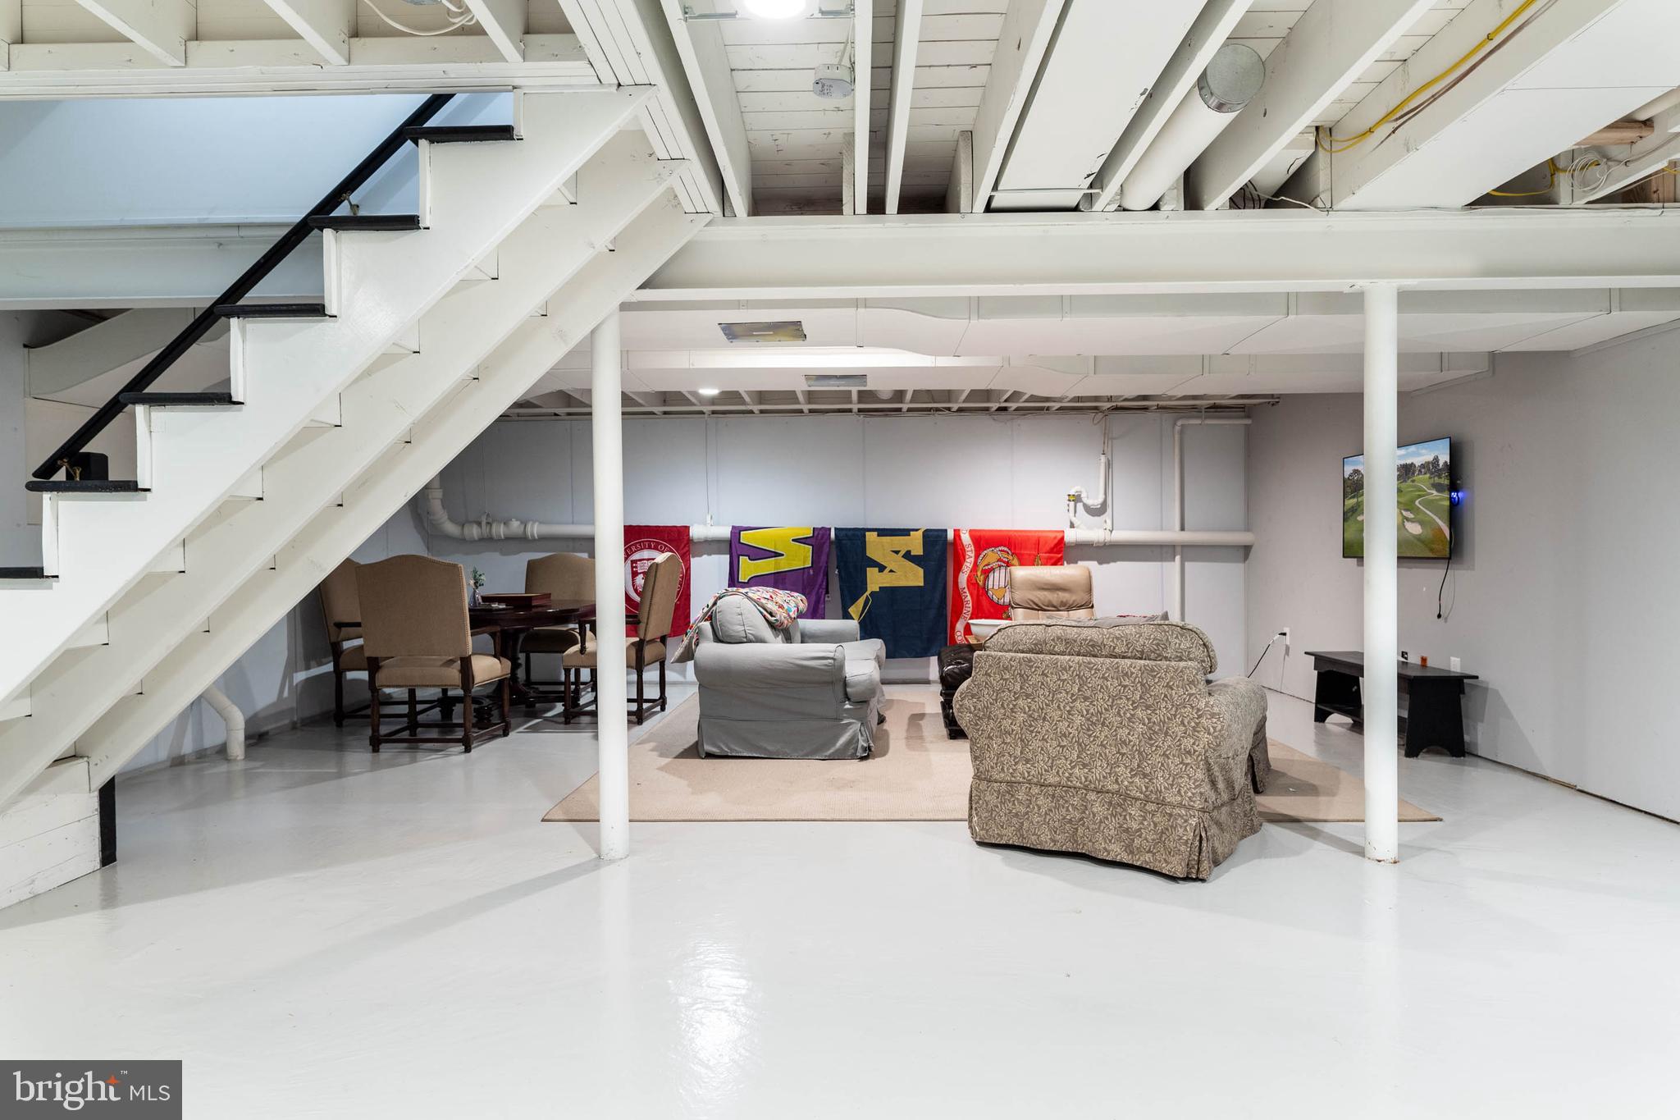
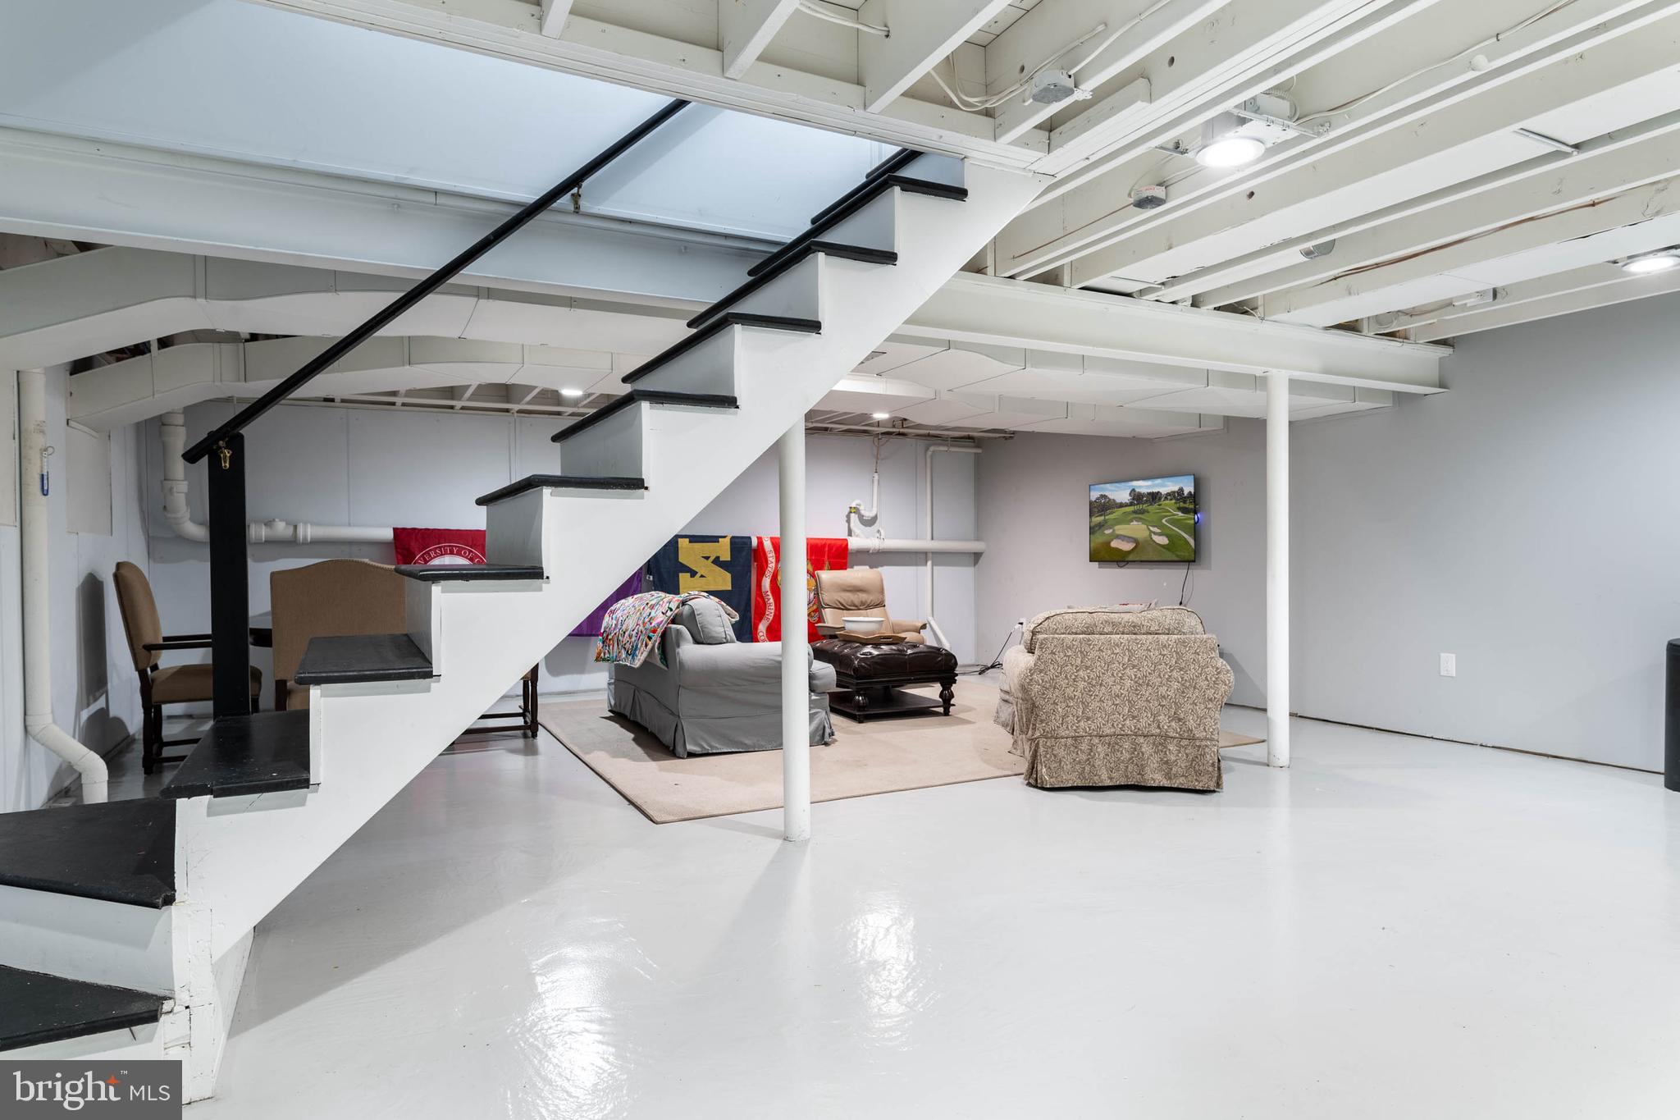
    YES

  • Cooling YN

    YES

  • Cooling

    Central Air

  • Fireplace YN

    YES

  • Heating YN

    YES

  • Heating

    Oil, Other

  • Pet friendly

    N/A

Exterior

  • Garage

    Yes

  • Garage spaces

    2

  • Parking

    Attached

  • Pool

    No

  • Waterfront YN

    NO

Area & Lot

  • Lot Size(acres)

    0.97

  • Lot Size(square feet)

    42,041

  • Property Type

    Residential

  • Property Sub Type

    Single Family Residence

  • Architectural Style

    Colonial

Price

  • Sales Price

    $1,749,999

  • Tax Amount

    $22,254

  • Financing Options

    Cash

  • Sq. Footage

    3,677

  • Price/SqFt

    $475

HOA

  • Association

    No

School District

  • Elementary School

    N/A

  • Middle School

    N/A

  • High School

    N/A

Property Features

  • Foundation Details

    Block

  • Senior Community YN

    NO

  • Sewer

    Public Sewer

  • Tax Lot

    119

  • Water Source

    Public

Schedule a Showing

Showing scheduled successfully.

<
>
IN PERSON
VIA CHAT

What is 3 + 4 ?


Change time

Mortgage calculator

Estimate your monthly mortgage payment, including the principal and interest, property taxes, and HOA. Adjust the values to generate a more accurate rate.

Your payment

Principal and Interest:

$

Property taxes:

$

HOA fees:

$

Total loan payment:

$

Total interest amount:

$

Location

County

MONTGOMERY

Elementary School

Middle School

High School

Listing Courtesy of Kathy A Gubernick , Compass Pennsylvania, LLC

RealHub Information is provided exclusively for consumers' personal, non-commercial use, and it may not be used for any purpose other than to identify prospective properties consumers may be interested in purchasing. All information deemed reliable but not guaranteed and should be independently verified. All properties are subject to prior sale, change or withdrawal. RealHub website owner shall not be responsible for any typographical errors, misinformation, misprints and shall be held totally harmless.

Agent Jordan Fortson

AGENT

Jordan Fortson

Call Jordan today to schedule a private showing.


* Listings on this website come from the FMLS IDX Compilation and may be held by brokerage firms other than the owner of this website. The listing brokerage is identified in any listing details. Information is deemed reliable but is not guaranteed. If you believe any FMLS listing contains material that infringes your copyrighted work please click here to review our DMCA policy and learn how to submit a takedown request.© 2024 FMLS.
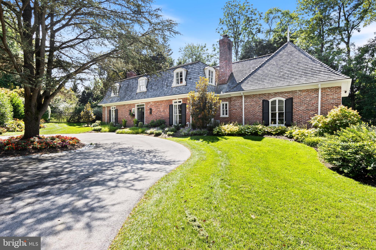
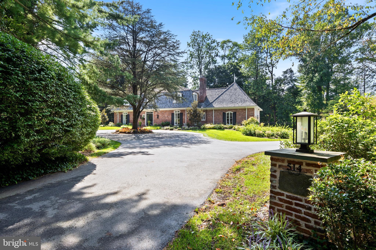
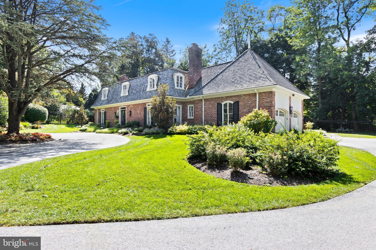
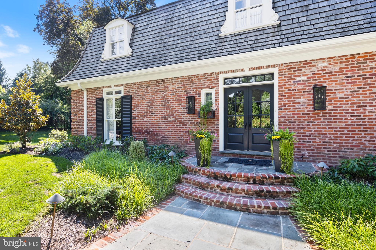
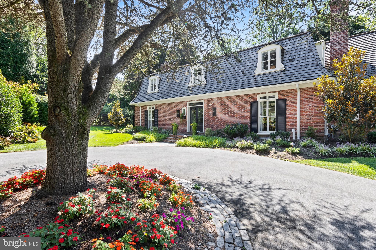
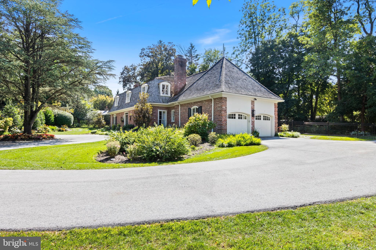
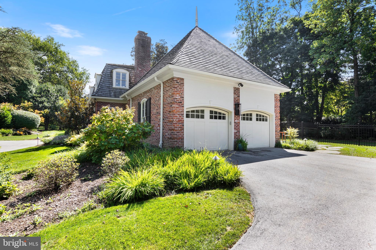
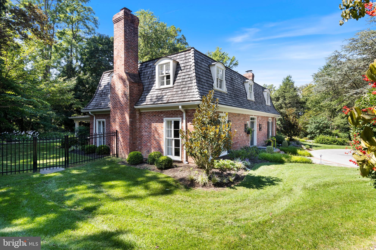
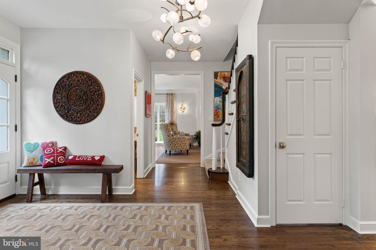
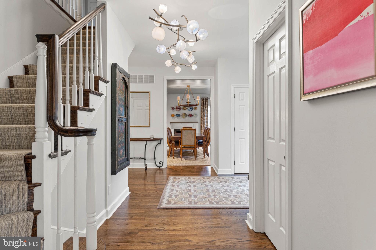
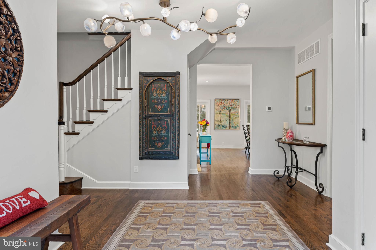
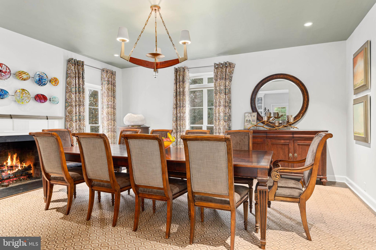
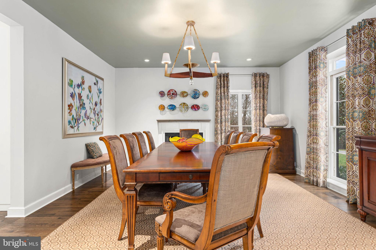
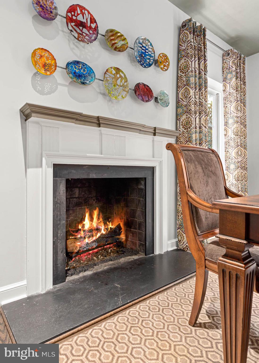
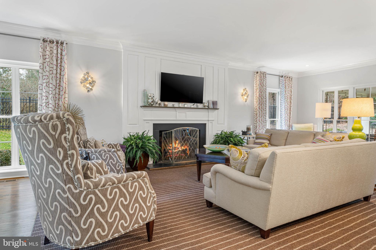
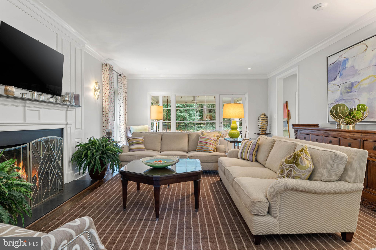
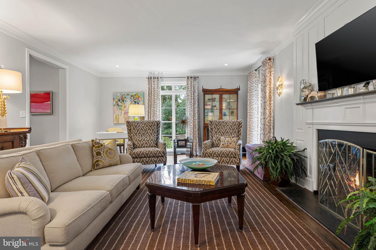
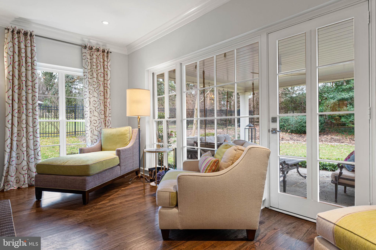
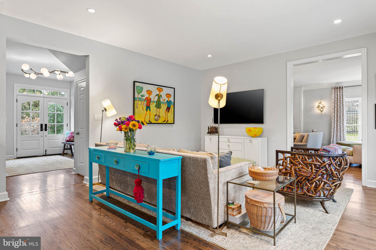
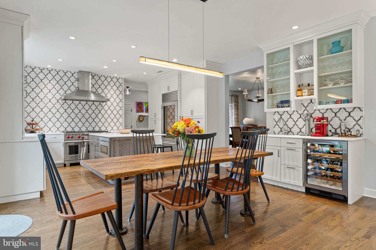
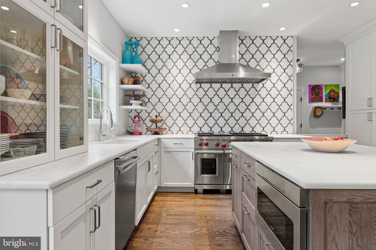
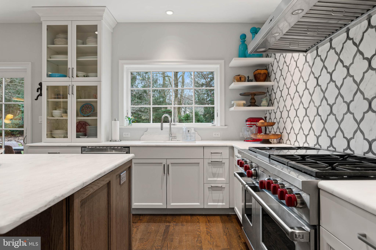
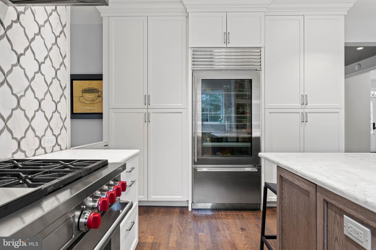
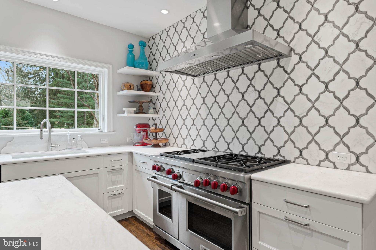
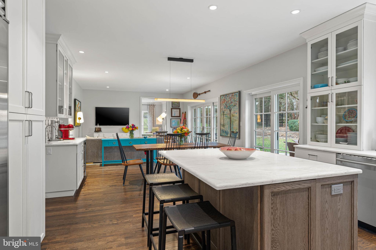
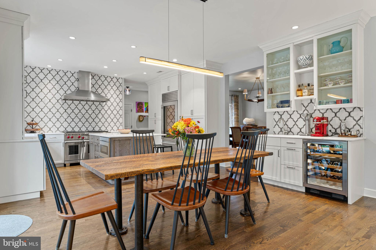
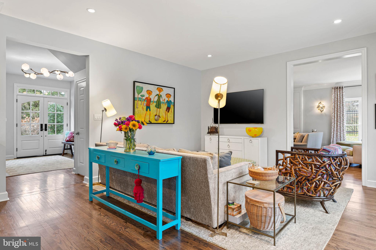
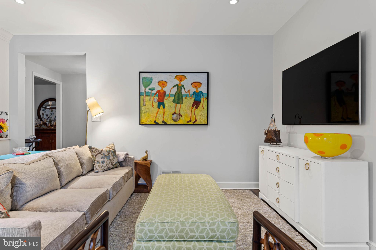
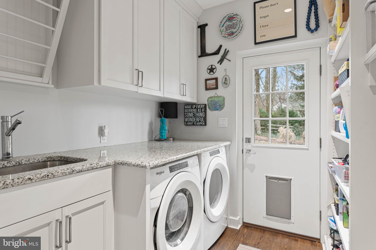
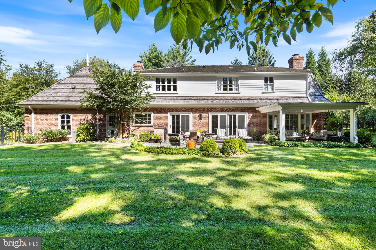
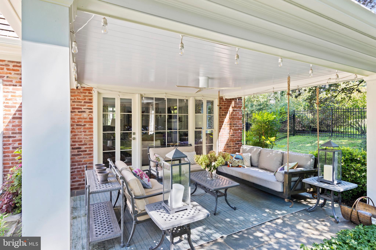
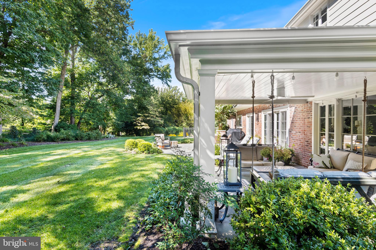
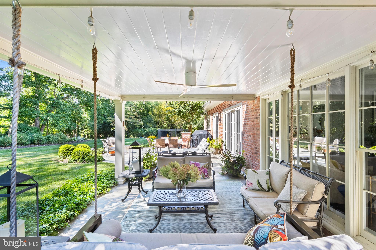
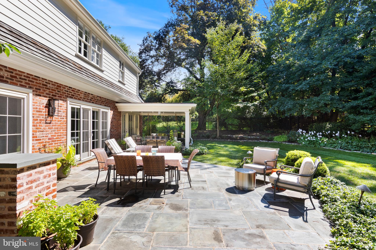
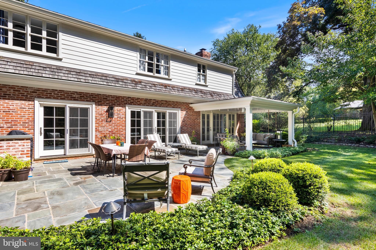
Nestled at the end of a tree-lined driveway, on one of the most coveted streets in Northside Bryn Mawr, this exquisite home with circular driveway offers a life of sophisticated living. Recently completely renovated by PineMar builders, one of the premier builders on the Main Line, this home provides both privacy and tranquility. Upon entering the airy entrance foyer, natural light illuminates the newly renovated spaces through double French front doors, illuminating the newly renovated spaces. The graceful dining room, adjacent to the kitchen, can easily seat family and friends.. The state-of-the-art kitchen, featuring a Sub-Zero refrigerator and Wolf appliances, is ready for culinary mastery.  White cabinets, a large marble island with breakfast bar seating, wine refrigerator and a separate area with large table and chairs complete the space.  The elegant living room, highlighted by beautiful millwork, and a stunning fireplace, exhibits timeless elegance and modern luxury.  French doors lead to a covered patio, seamlessly blending indoor and outdoor living fenced-in backyard, ideal for outdoor gatherings.
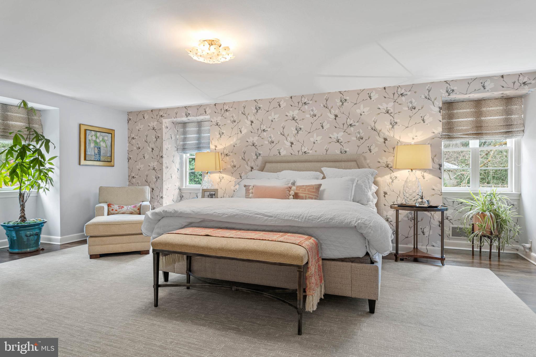
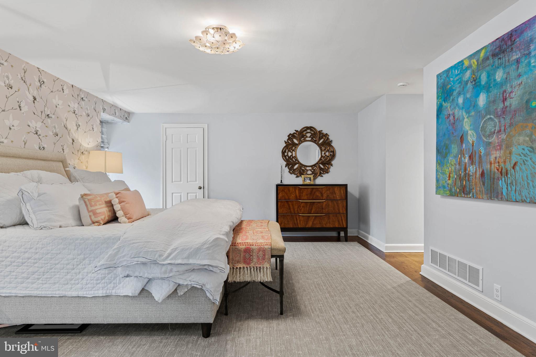
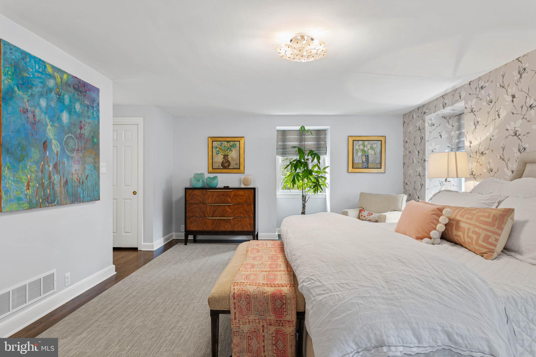
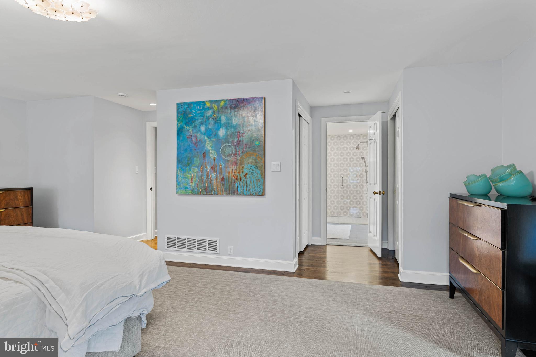
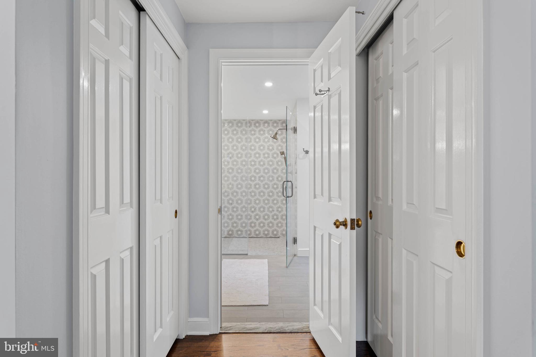
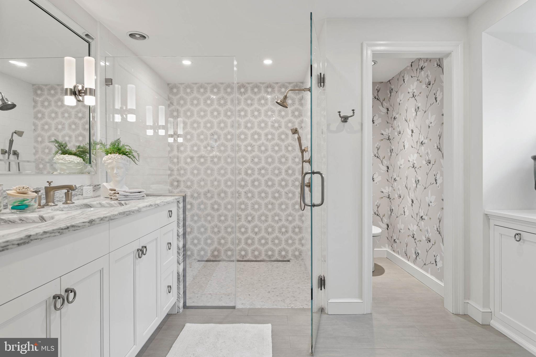
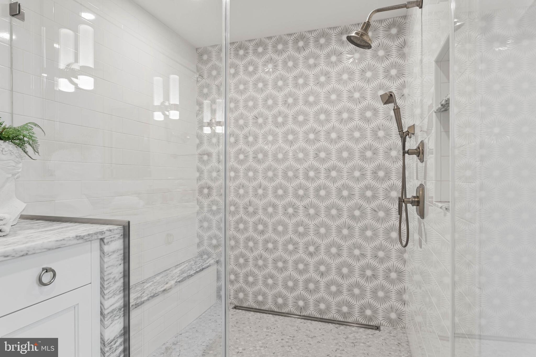
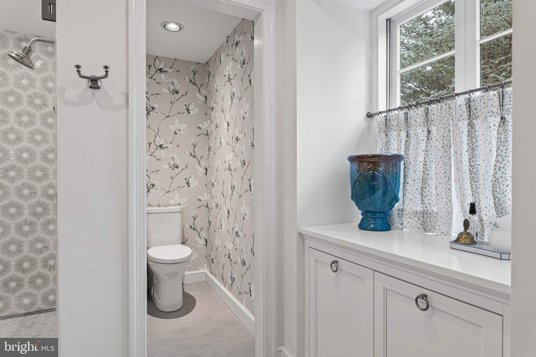
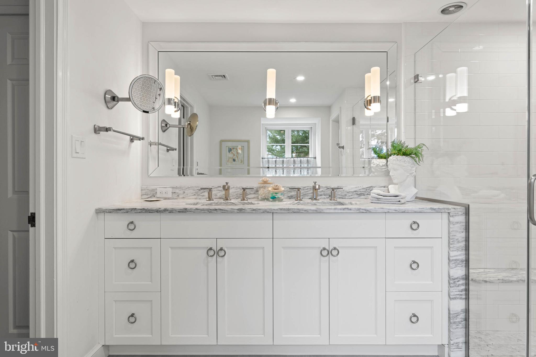
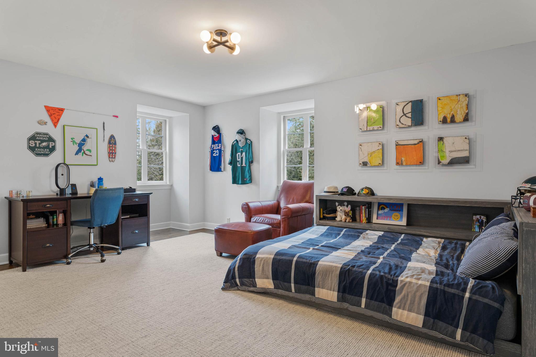
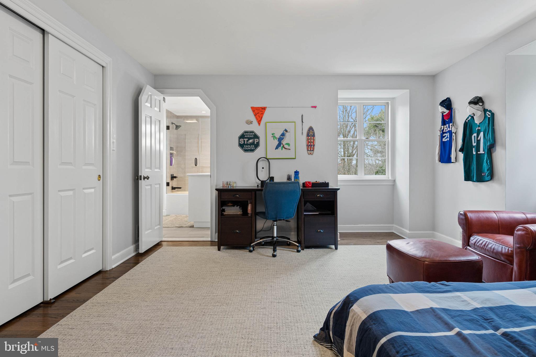
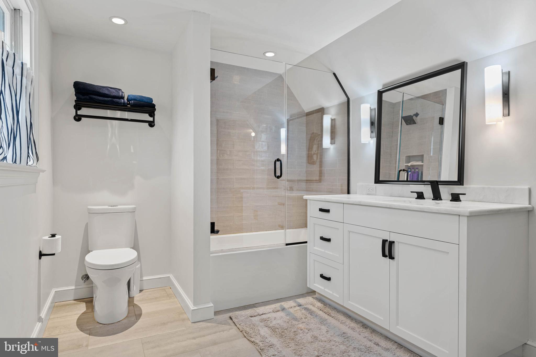
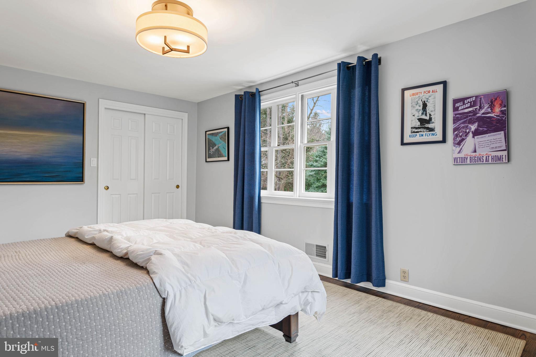
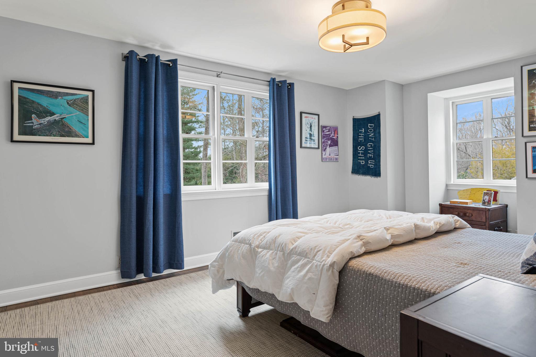
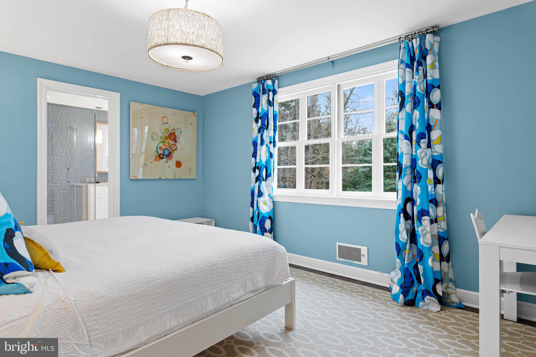
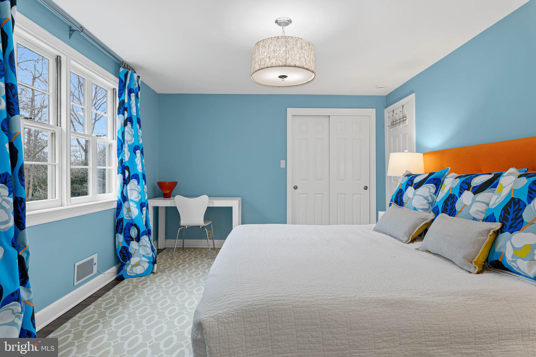
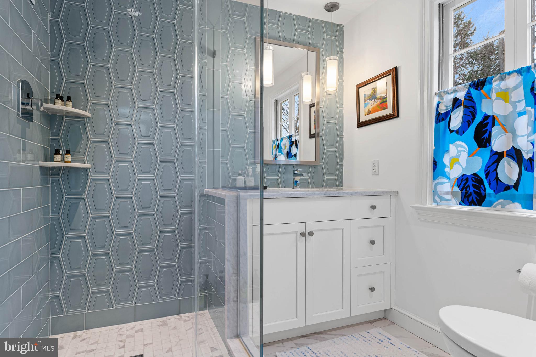
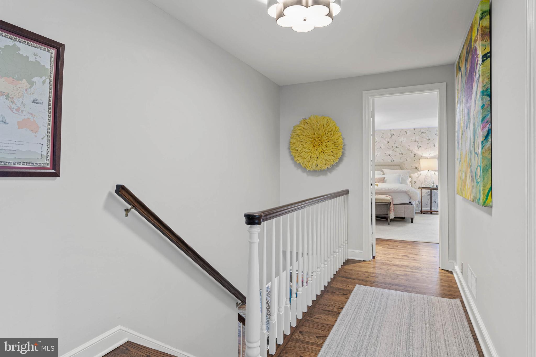
The second level is where luxury meets tranquility with four bedrooms and three full bathrooms. The primary suite is a tranquil retreat, with a spa-like marble primary bathroom and walk-in closet. Each bedroom is en-suite with its own bathroom, and two share a connecting bathroom.
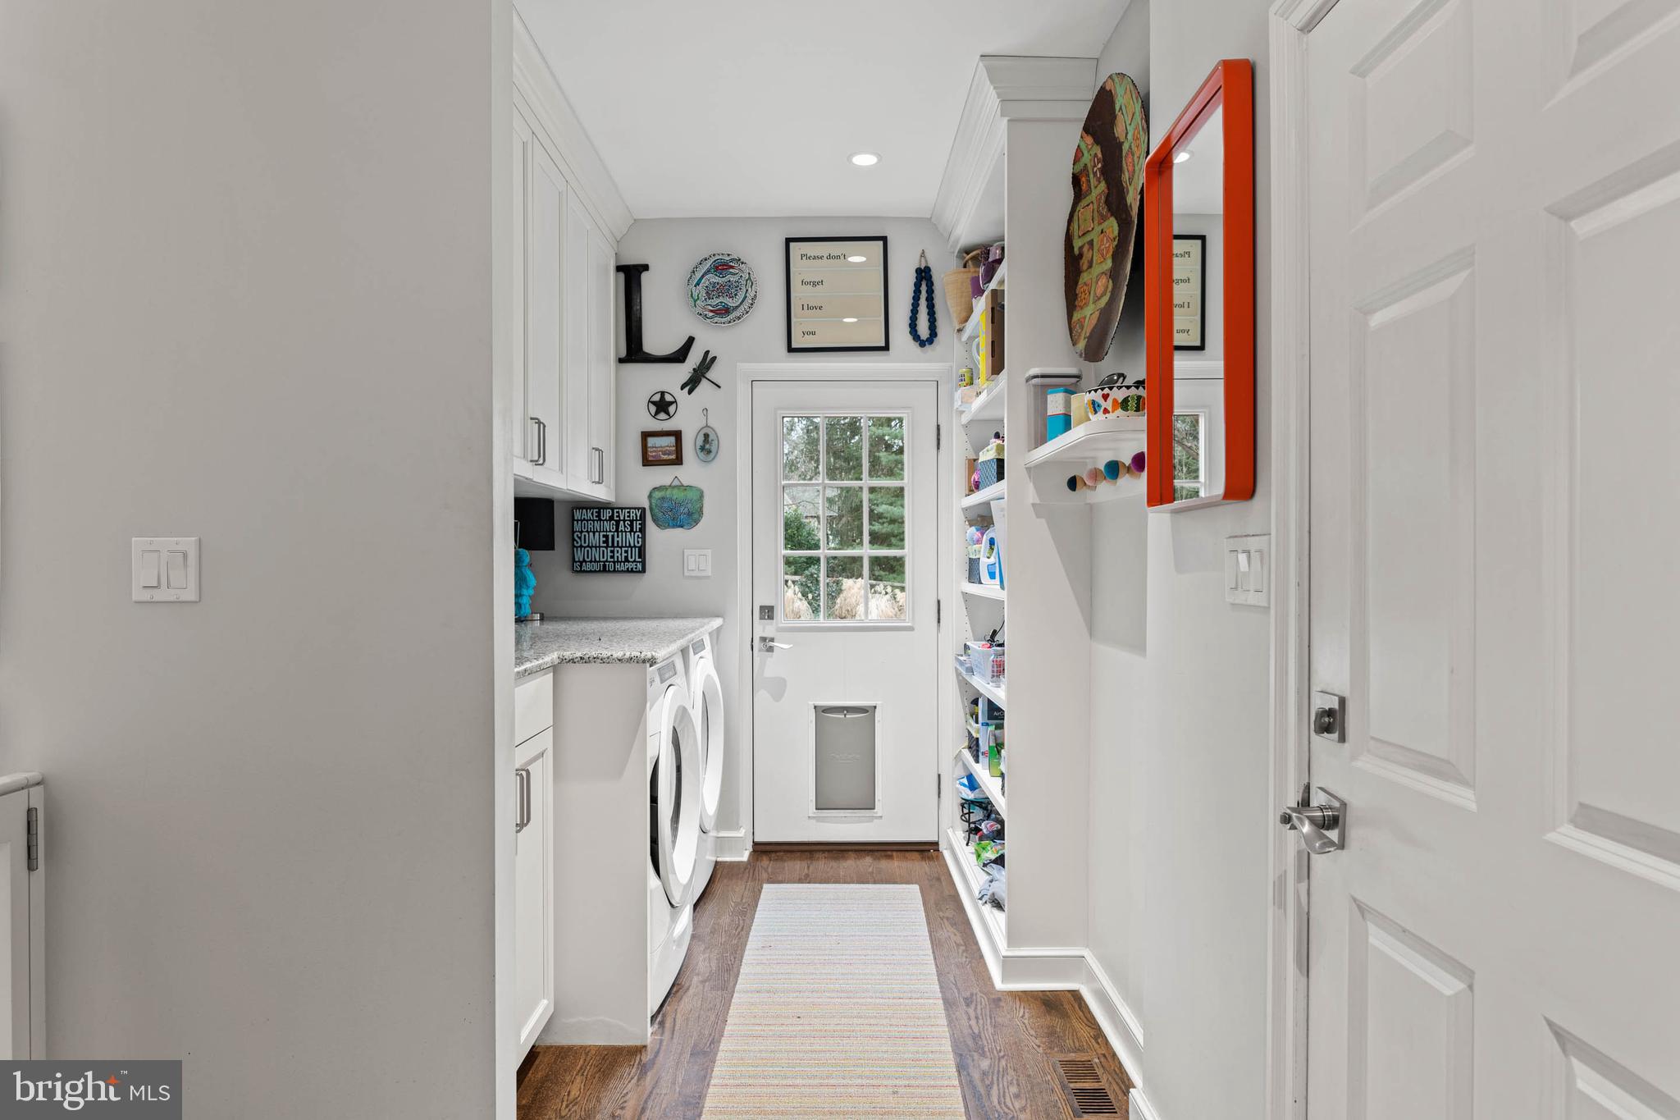
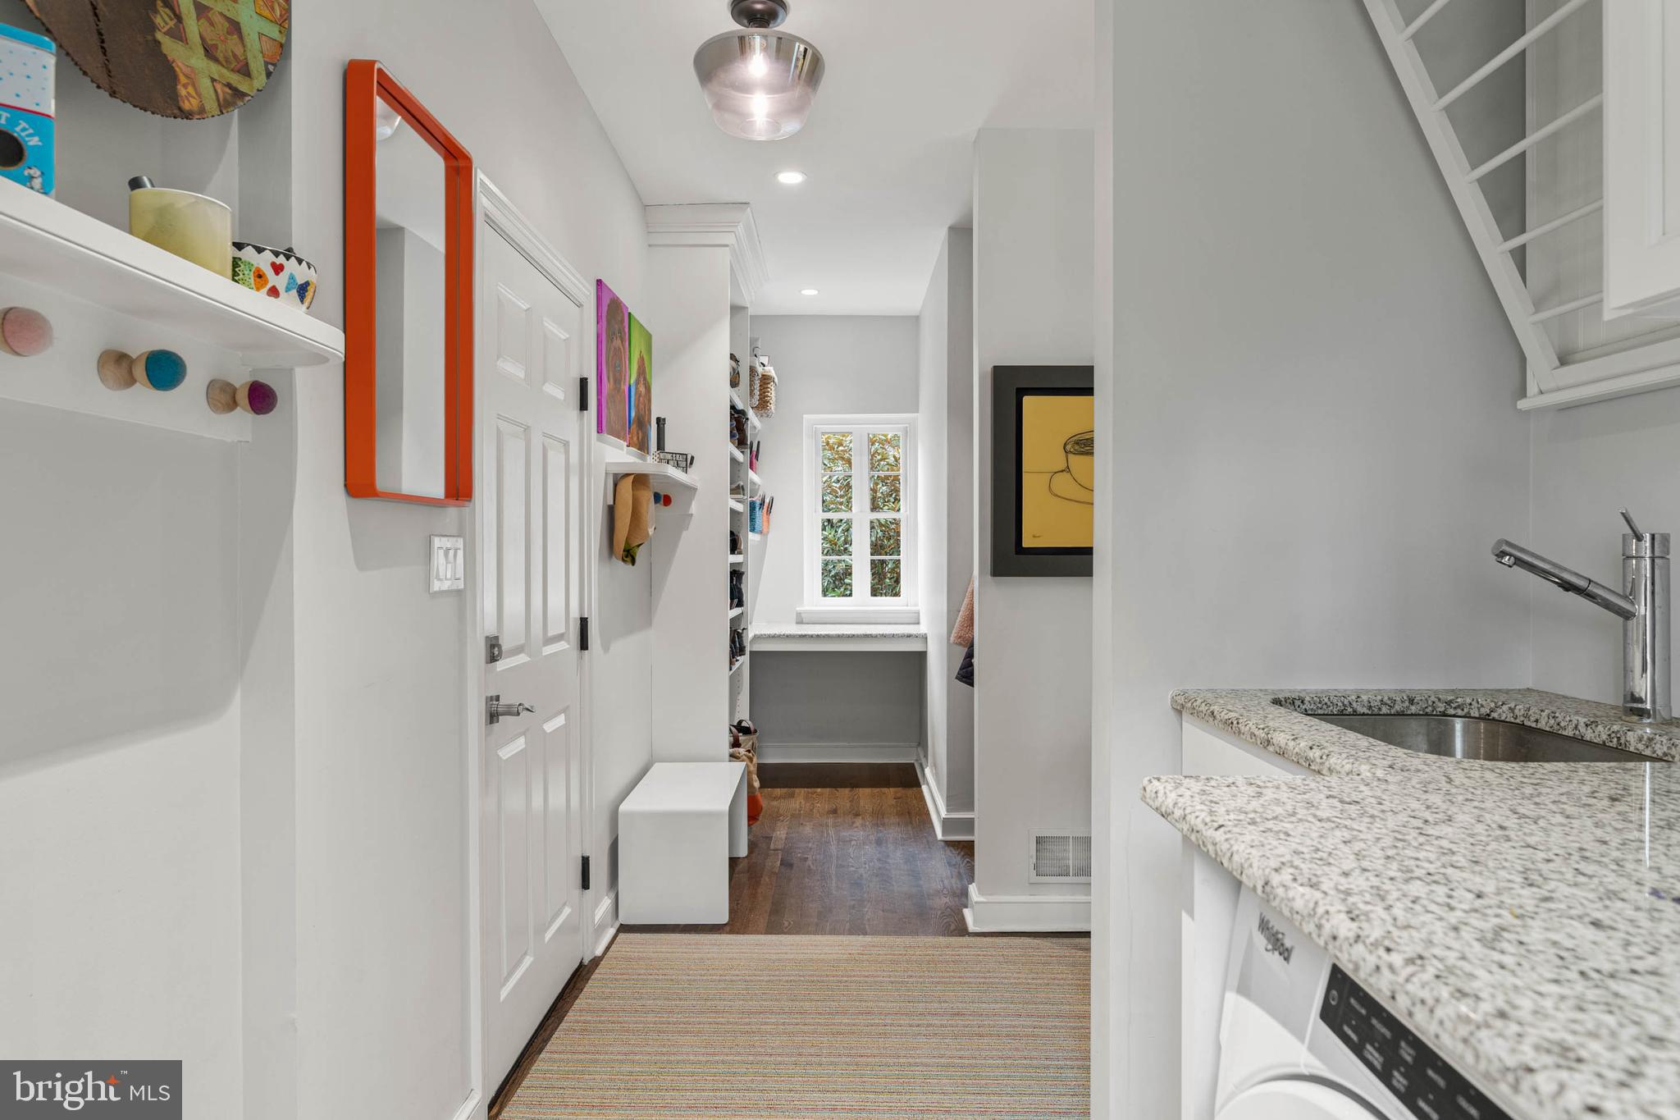
This very special home has been reinvented from the new cedar shake roof to the gleaming hardwood floors and custom millwork. This home is a true gem of elegance and luxury.  The location is ideal, close to award-winning schools and major transportation routes, as well as all the shopping and restaurants the Main Line has to offer.

514 FISHERS ROAD

Message successfully sent.

What would you like to know?

What is 3 + 4 ?

I agree to receive email communication and understand I can unsubscribe at any time.

I agree to be contacted by Charis Realty Group via call, email, and text for real estate services. To opt out, you can reply 'stop' at any time or reply 'help' for assistance. You can also click the unsubscribe link in the emails. Message and data rates may apply. Message frequency may vary. Privacy Policy

Related Properties

New on site 1 day ago
Beautifully updated and exceptionally well-appointed, 1202 Round Hill is ideally located in Bryn Mawr within the sought-after Hermitage community. Offering a flexible, open layout with striking architectural details and inviting indoor-outdoor spaces, this home provides generous living space with the convenience of a low-maintenance townhome setting.

A private front courtyard leads to the foyer, where a curved staircase with a new custom banister creates an immediate sense of character. The dramatic living room features a stone fireplace and soaring floor-to-ceiling windows that fill the space with natural light. The open floor plan flows easily into the formal dining room and adjoining sunroom, with direct access to the covered rear patio and fenced backyard.

The custom Sugarbridge kitchen is a standout, with inset cabinetry, quartz countertops, a marble backsplash and Bosch appliances. Just beyond, the comfortable family room offers a second fireplace and custom built-ins, creating an inviting space for everyday living.

The second floor includes the spacious primary suite, a second bedroom and the conveniently located laundry. The primary suite offers two large walk-in closets, a linen closet and additional custom built-in cabinetry with a desk area. The beautifully finished primary bath includes a soaking tub, oversized shower and extensive custom cabinetry for added storage. A private Trex deck extends directly from the primary suite and overlooks the rear grounds. The second bedroom includes a large walk-in closet and is served by the hall bath.

Above the two-car garage, a versatile third bedroom, office or guest suite provides excellent separation from the main living areas and includes its own full bath, workout space and private sauna.

Significant improvements throughout the home include updated HVAC systems, premium flooring, windows and doors, trim and molding, hardware and lighting. Outdoor spaces have also been thoughtfully enhanced with a covered rear courtyard patio and a second-floor Trex deck with a finished ceiling below, creating multiple areas for relaxing and entertaining.

With three bedrooms, three full baths and a powder room, sophisticated finishes, abundant natural light, private outdoor spaces and an unusually versatile floor plan, 1202 Round Hill offers an appealing option for buyers seeking substantial space with less exterior maintenance.

Residents of the Hermitage enjoy a low-maintenance lifestyle in a highly convenient Bryn Mawr location, with the association providing common-area maintenance, exterior building & roof  maintenance, lawn maintenance, snow removal and trash service. A tennis/pickleball court elevates the appeal.
#PAMC2192546

BRYN MAWR

1202 ROUND HILL ROAD

3 Beds

3 Baths

2,990 Sq.Ft.

$1,400,000

MLS#: PAMC2192546

Charm abounds both inside and out at this one- of- a -kind 1901- built carriage house, set on a breathtaking 1.62-acre lot with private views at every turn and a tennis court in coveted Radnor Township. Beautifully restored, original architectural designs and materials have been seamlessly blended with modern renovations within an open, sun-filled floorplan with gracious room sizes and flexible living spaces. Endless features include tile or hardwood floors with freshly painted neutral decor throughout, recently renovated white kitchen with chef's appliances including a gas range, 4 renovated baths, including the primary bathroom which is artistically located in the stately cupola, a spacious entry foyer, expansive great room with bright windows, breakfast room and family room off of the kitchen, large library with fireplace and custom built-ins and a first floor suite area which could either serve as an in-law wing or large gym with full bathroom, laundry and access to the 2-car garage. Both the main foyer staircase and a secondary staircase off of the kitchen lead up to a well-designed second level showcasing a wonderful primary suite with high ceilings, a showstopper bathroom and plentiful closet space, a second bedroom with en-suite bathroom and a third and fourth bedroom/ pass through lounge with Jack and Jill bathroom. Once part of a grand Radnor estate, this rare gem still offers a wonderful retreat just minutes from Renowned Radnor and countless private schools, all forms of transportation including the Ardmore Amtrak station, a wide array of restaurants and shopping venues, clubs, diverse recreational facilities, Center City Philadelphia and Philadelphia International Airport. This treasure won't last long!
#PADE2113512

BRYN MAWR

461 S ROBERTS ROAD

5 Beds

4 Baths

5,836 Sq.Ft.

$1,895,000

MLS#: PADE2113512

New on site today
Looking for that special house that checks all the boxes?  123 Kennedy is that house! With its classic Main Line architecture, today's amenities and a private, picturesque backyard, this home is truly a find.  Set on quiet Kennedy Lane in Bryn Mawr, this 4 bedroom, 3.5  bath home has been tastefully renovated to include an open floor plan island kitchen featuring high end finishes and appliances, Wolf oven, marble island, dining area and living room with wood burning fireplace, and large mudroom with abundant built-in storage. Additionally, the first floor has two other rooms, an office and the other a den/family room.  So many possibilities!   Upstairs, you'll find four generously sized bedrooms, including an ensuite with private balcony and fireplace, and a wonderful primary suite on the third floor with a large walk in closet and renovated bathroom. Lots of closet space and storage throughout.  The lower level is beautifully finished with a wall of built in storage, making a great rec room.  An inviting laundry room with lots of storage and built in ironing board is also located on the lower level.  The flat backyard is surrounded by lush specimen plantings and a private patio perfect for dining or morning coffee. The oversized detached 2-car garage has extra areas for accessible storage.  So many amenities including hardwood floors, custom window blinds, and a full house generator.  This home has been well thought out and designed equally with modern function and classic taste.  Walkable to downtown Bryn Mawr and Rosemont, the train, Bryn Mawr College, Shipley School and so much more.  Quick ride into the city of Philadelphia and 30 min to Philadelphia International Airport. A Bryn Mawr gem.
#PAMC2191910

BRYN MAWR

123 KENNEDY LANE

4 Beds

3 Baths

3,416 Sq.Ft.

$1,500,000

MLS#: PAMC2191910

A rare opportunity in one of Radnor Township’s most desirable locations, this beautifully updated greystone residence offers the privacy, setting, and sophisticated living today’s Main Line buyer is seeking. Tucked away at the end of a quiet cul-de-sac and adjacent to the picturesque grounds of Overbrook Golf Club, the property feels remarkably secluded while remaining convenient to everything that makes Radnor so coveted.
Step inside and discover a home that is as impressive in scale as it is in style. Newly installed flooring flows throughout the residence, complementing a thoughtfully renovated and exceptionally flexible floor plan. At the heart of the home is a gourmet island kitchen designed for both everyday living and effortless entertaining. A gracious formal living room features a newly renovated fireplace surround, while the inviting dining room with bar creates an elegant setting for intimate dinners and larger gatherings.
Just beyond, a spectacular Great Room addition opens across the rear of the home, with soaring vaulted ceilings and beautiful views of the private grounds. This light-filled space creates a seamless connection between indoor and outdoor living—and leads to a backyard that feels like a private resort.
Surrounded by mature privacy trees, perennial gardens, flowering shrubs, and a wooded landscape bordering Overbrook Golf Club, the outdoor setting is truly exceptional. Expansive patios provide multiple areas for dining, entertaining, and relaxing around the in-ground swimming pool and spa. Whether hosting a summer gathering or enjoying a quiet afternoon by the pool, the setting offers a level of privacy that is increasingly difficult to find in Radnor Township.
The upper levels provide equally impressive accommodations. The luxurious Primary Suite features generous walk-in closets and a beautifully appointed spa bath. An additional bedroom and full hall bath complete this level. Just six steps above is an expansive second suite with an en-suite bath, abundant closet space, and substantial attic storage. Its generous proportions offer tremendous flexibility and could easily be reconfigured to create two separate bedrooms.
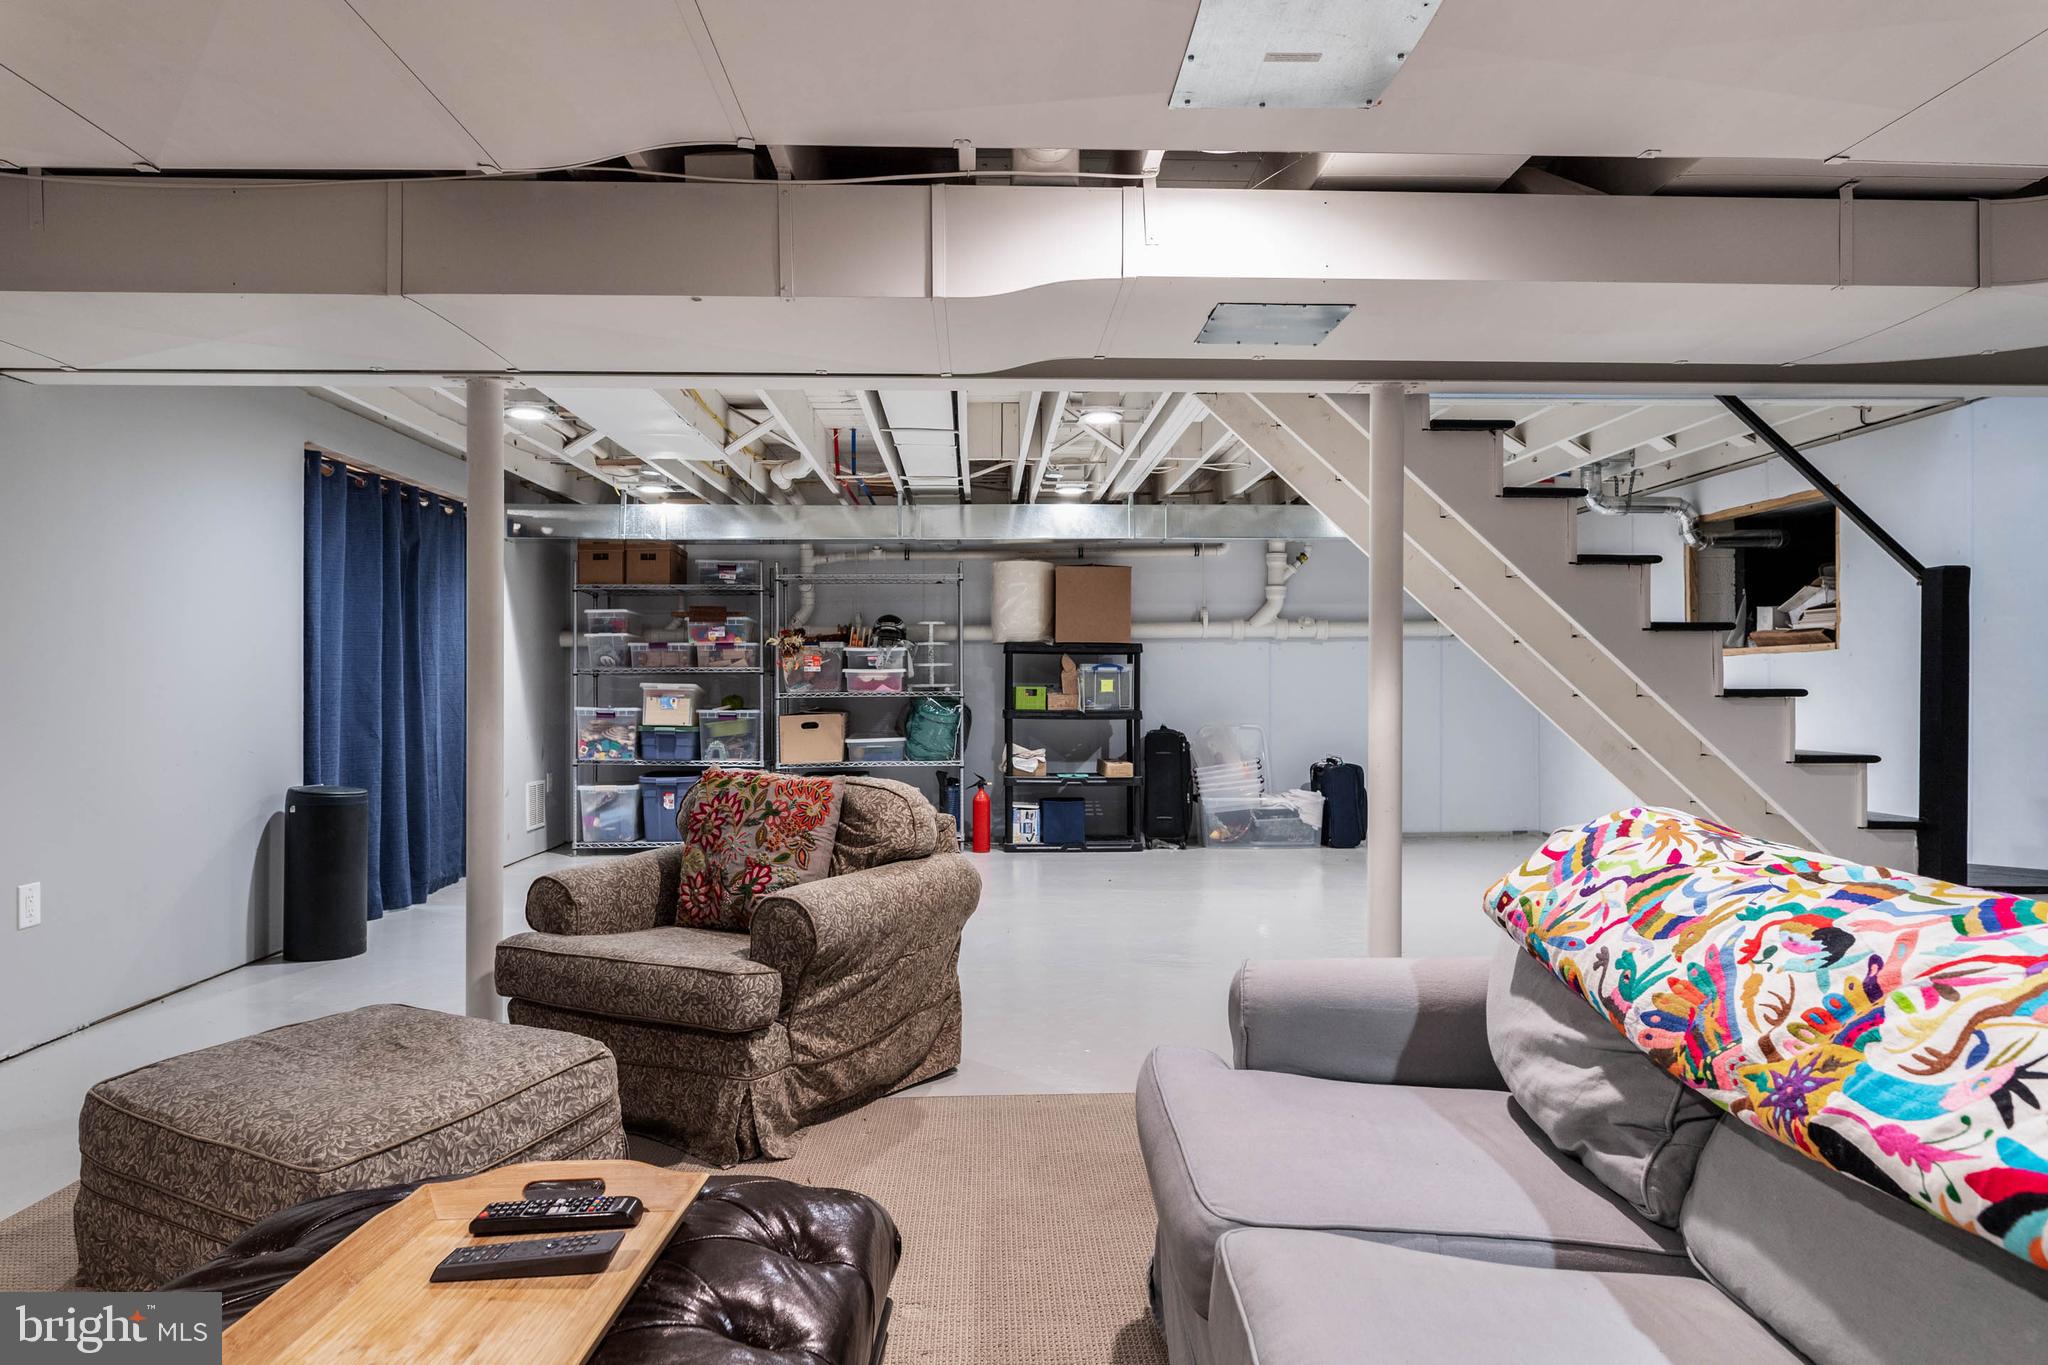
The lower level adds yet another comfortable living area, with a mudroom conveniently accessed from the two-car garage, a second Family Room with fireplace, and a powder room. Also an unfinished basement provides lots of storage space. Designed to evolve with its next owner, the home’s flexible floor plan offers the potential for four or five bedrooms, making it equally suited to sophisticated entertaining, working from home, extended family, or changing needs over time. A whole-house generator provides additional comfort and peace of mind year-round.
Private. Spacious. Beautifully updated. And positioned at the end of a cul-de-sac in an exceptional Radnor Township setting. Opportunities combining this degree of privacy, outdoor living, flexibility, and location are exceedingly rare on the Main Line.
#PADE2121230

BRYN MAWR

735 HAMILTON ROAD

3 Beds

3 Baths

3,379 Sq.Ft.

$1,499,000

MLS#: PADE2121230

Historic 1889 stone carriage house on 0.88 acres. Slate roof restoration and custom curved turret windows complete. Five bedrooms, three and a half baths,  approximately 4,630 square feet. First-floor bedroom suite. Modern systems: zoned electric heat, 400-amp service, EV charger, solar panels. Radnor Township, Radnor schools. Walking distance to Garrett Hill shops."

Professional walk-through video available at: https://youtu.be/oTqOHmHCTPg?is=h-Fq8VjcfP6NKLaX
#PADE2108250

BRYN MAWR

266 BEECHWOOD DRIVE

5 Beds

3 Baths

4,630 Sq.Ft.

$1,450,000

MLS#: PADE2108250

 - property

Send a message

Message successfully sent.

Your message

What is 3 + 4 ?

Reason for contacting?

I agree to receive email communication and understand I can unsubscribe at any time.

I agree to be contacted by Charis Realty Group via call, email, and text for real estate services. To opt out, you can reply 'stop' at any time or reply 'help' for assistance. You can also click the unsubscribe link in the emails. Message and data rates may apply. Message frequency may vary. Privacy Policy

Sign Out

Virtual Assistant

Would you like to take the next step with this property? We can help you schedule a showing or virtual tour, or send you more details.

Yes, I would like more information.

Thank You for Your Reply, One of Our Agents will contact you as soon as possible

No, maybe later.

Thank you, you can always contact me via email, phone number or through the contact form.

Realhub AI

Lucy - Your AI-Powered Realtor

Update Your Temporary Password

Personalize your search

Enter your email and we'll notify you immediately when new listings match what you're looking for.

or enter email address

Already have an account ? Login here

Continue your home search

I agree to receive communications and understand I can unsubscribe at any time.

I agree to be contacted by Charis Realty Group via call, email, and text for real estate services. To opt out, you can reply 'stop' at any time or reply 'help' for assistance. You can also click the unsubscribe link in the emails. Message and data rates may apply. Message frequency may vary. Privacy Policy

Already have an account ? Login here

We use cookies

We use cookies primarily for analytics to enhance your experience. By accepting, you agree to our use of these cookies. You can manage your preferences or learn more about our cookies policy.