
Property
Beds
3
Full Baths
2
1/2 Baths
None
Year Built
1925
Sq.Footage
1,578
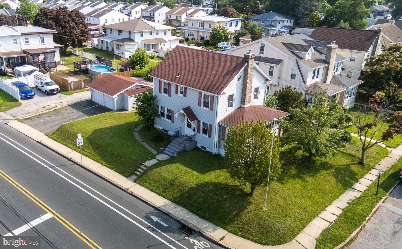
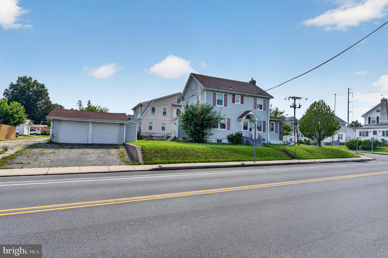
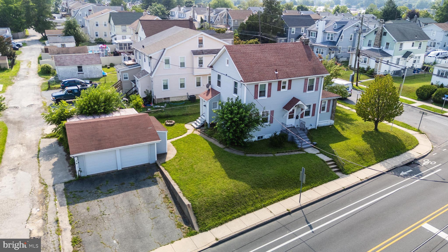
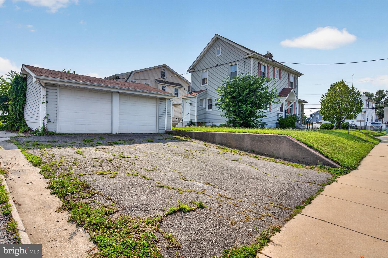
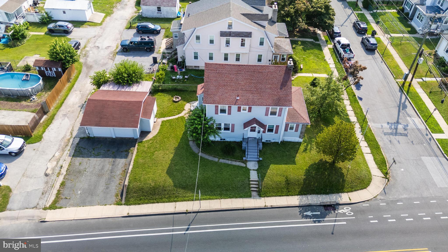
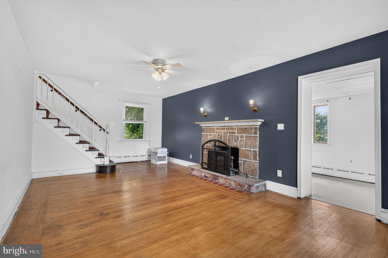
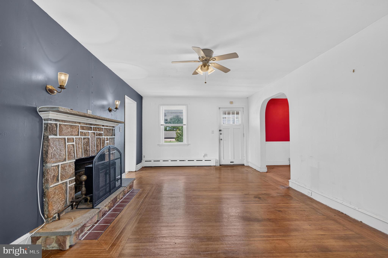
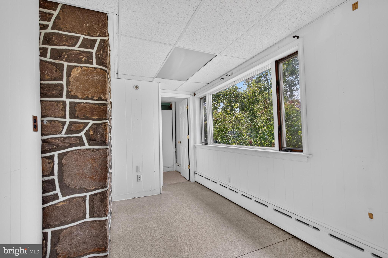
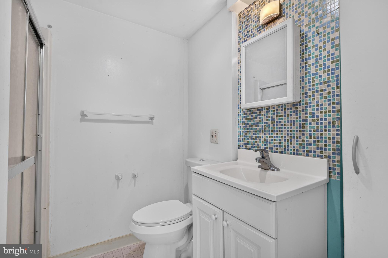
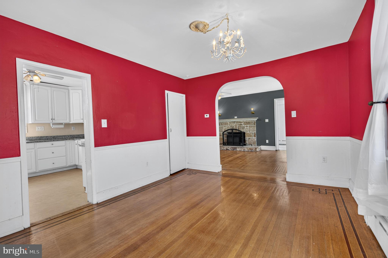
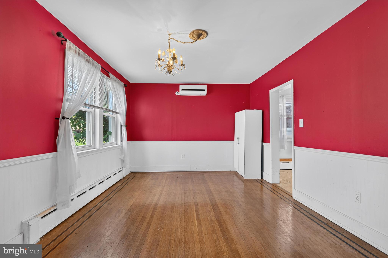
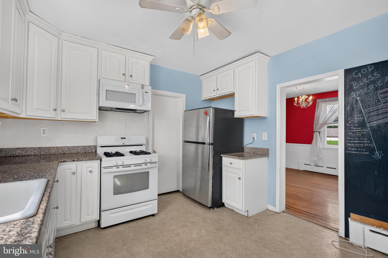
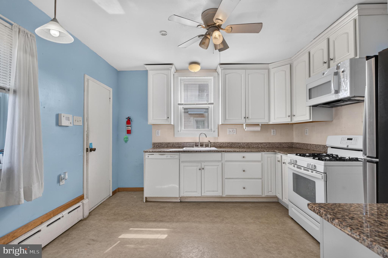
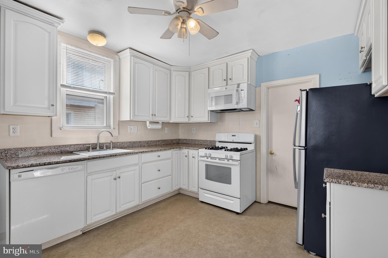
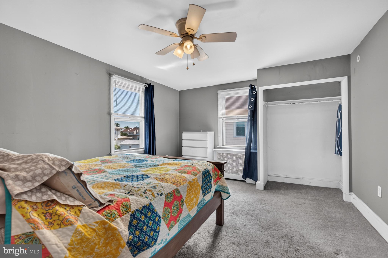
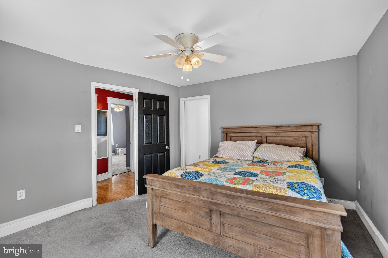
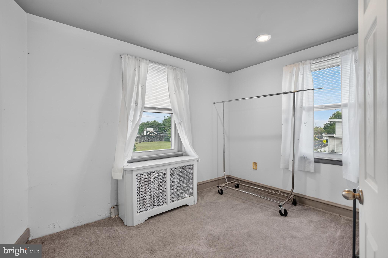
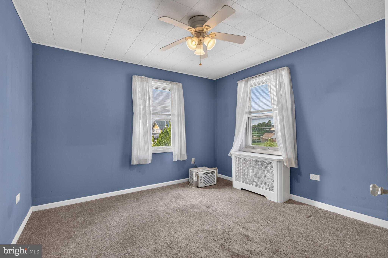
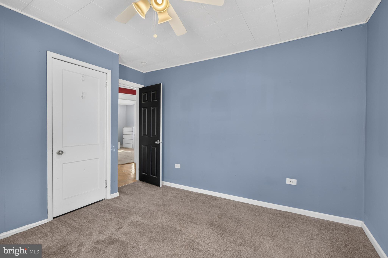
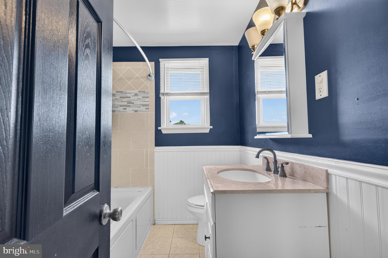
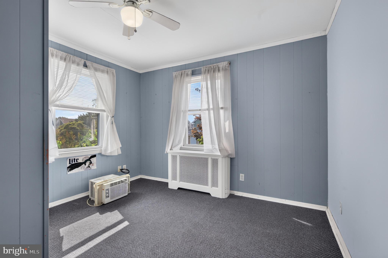
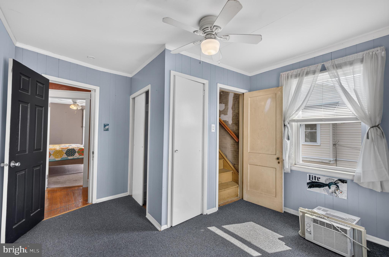
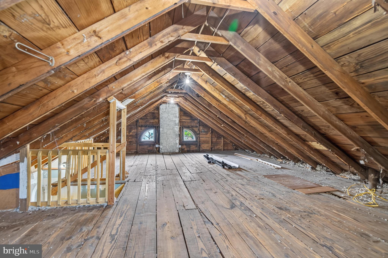
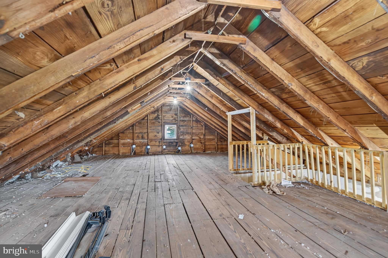
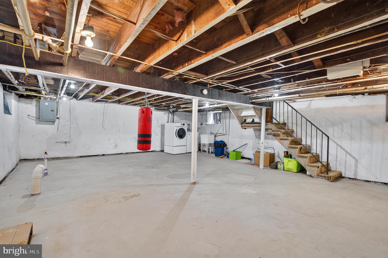
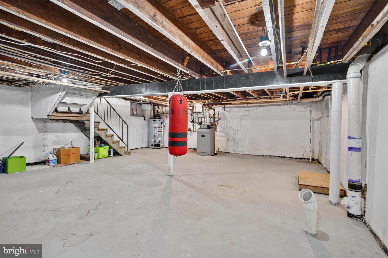
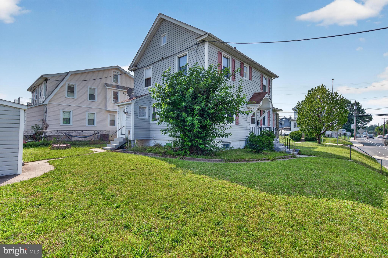
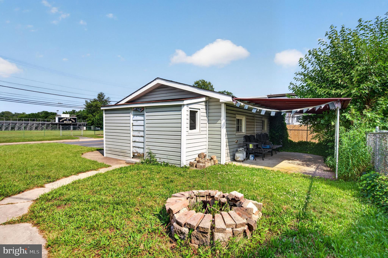
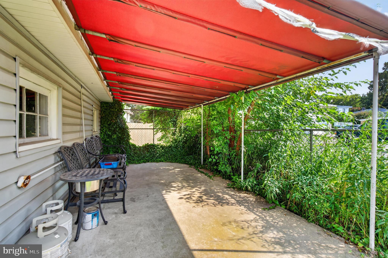
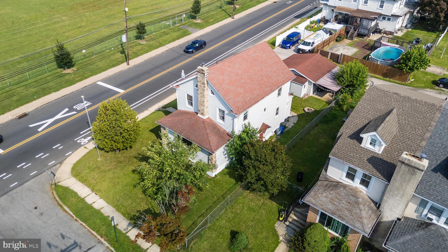
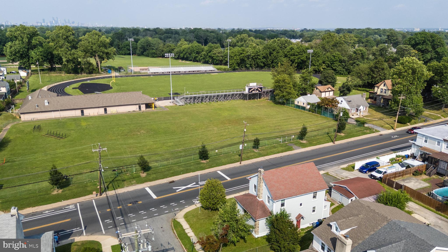
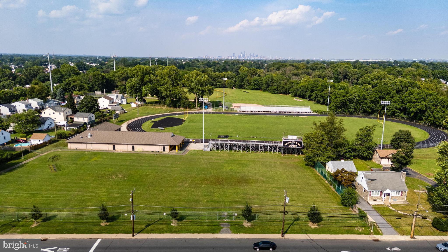
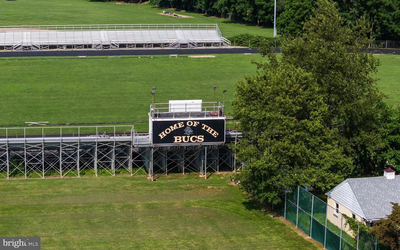
Welcome to 500 Urban Avenue, where classic charm, flexible living space, and a true sense of community come together in one of Glenolden's most unique locations. Situated on a prominent corner lot across from the Interboro Athletic Complex, you'll enjoy a front-row seat to hometown traditions, from the Interboro High School Marching Band's procession on Friday nights to the annual Glenolden Summer Kickoff fireworks viewed right from your own front lawn. These traditions brings the community together and creates memories for generations Inside, the spacious main level features a large living room with a beautiful stone-front fireplace, a formal dining room with walnut-inlaid hardwood floors, an eat-in kitchen with granite countertops, soft-close cabinetry, plus a versatile bonus room with a full bath—ideal as a home office or playroom. Upstairs, the oversized primary bedroom includes an attached sitting room that can serve as a dressing room, walk-in closet, nursery, or private office. Two additional bedrooms and an updated hall bath with a jetted tub and custom tile complete the second floor. The full basement, equipped with a perimeter french drain and sump pump, offers abundant storage and exciting potential for future finished living space, while the walk-up attic provides even more storage. Outside, you'll find a large detached two-car garage with additional storage and a covered patio perfect for relaxing or entertaining. This home has been maintained throughout the years, and offers a wonderful opportunity for its next owner to personalize the décor and build equity over time. Rather than paying a premium for someone else's design choices, you'll have the chance to create spaces that reflect your own style while enjoying the solid craftsmanship and character that only an established home can provide Conveniently located near shopping, parks, SEPTA, major highways, Philadelphia International Airport, and Center City Philadelphia, this is a home that offers character, convenience, and a lifestyle that's hard to find.
Features & Amenities
Interior
-
Other Interior Features
Eat-in Kitchen, Ceiling Fan(s)
-
Total Bedrooms
3
-
Bathrooms
2
-
Above Grade Finished Area
1578.0
-
Basement YN
YES
-
Cooling YN
YES
-
Cooling
Ceiling Fan(s), Wall Unit(s), Electric
-
Fireplace YN
YES
-
Heating YN
YES
-
Heating
Natural Gas, Hot Water
-
Pet friendly
N/A
Exterior
-
Garage
Yes
-
Garage spaces
2
-
Construction Materials
Stone, Frame, Vinyl Siding
-
Parking
Asphalt, Off Street, Paved, Garage, Driveway, Detached
-
Pool
No
-
Waterfront YN
NO
Area & Lot
-
Lot Size(acres)
0.16
-
Lot Size(square feet)
6,970
-
Property Type
Residential
-
Property Sub Type
Single Family Residence
-
Architectural Style
Colonial
Price
-
Sales Price
$329,900
-
Tax Amount
$7,280
-
Financing Options
Conventional, Cash, FHA, VA
-
Sq. Footage
1,578
-
Price/SqFt
$209
HOA
-
Association
No
School District
-
Elementary School
N/A
-
Middle School
N/A
-
High School
N/A
Property Features
-
New Construction
NO
-
Foundation Details
Stone
-
Senior Community YN
NO
-
Sewer
Public Sewer
-
Tax Lot
321-000
-
Water Source
Public
Schedule a Showing
Showing scheduled successfully.
Mortgage calculator
Estimate your monthly mortgage payment, including the principal and interest, property taxes, and HOA. Adjust the values to generate a more accurate rate.
Your payment
Principal and Interest:
$
Property taxes:
$
HOA fees:
$
Total loan payment:
$
Total interest amount:
$
Location
County
DELAWARE
Elementary School
Middle School
High School
Listing Courtesy of Craig M Eberhardt , HomeSmart Realty Advisors
RealHub Information is provided exclusively for consumers' personal, non-commercial use, and it may not be used for any purpose other than to identify prospective properties consumers may be interested in purchasing. All information deemed reliable but not guaranteed and should be independently verified. All properties are subject to prior sale, change or withdrawal. RealHub website owner shall not be responsible for any typographical errors, misinformation, misprints and shall be held totally harmless.

AGENT
Jordan Fortson
Call Jordan today to schedule a private showing.

* Listings on this website come from the FMLS IDX Compilation and may be held by brokerage firms other than the owner of this website. The listing brokerage is identified in any listing details. Information is deemed reliable but is not guaranteed. If you believe any FMLS listing contains material that infringes your copyrighted work please click here to review our DMCA policy and learn how to submit a takedown request.© 2024 FMLS.
Related Properties
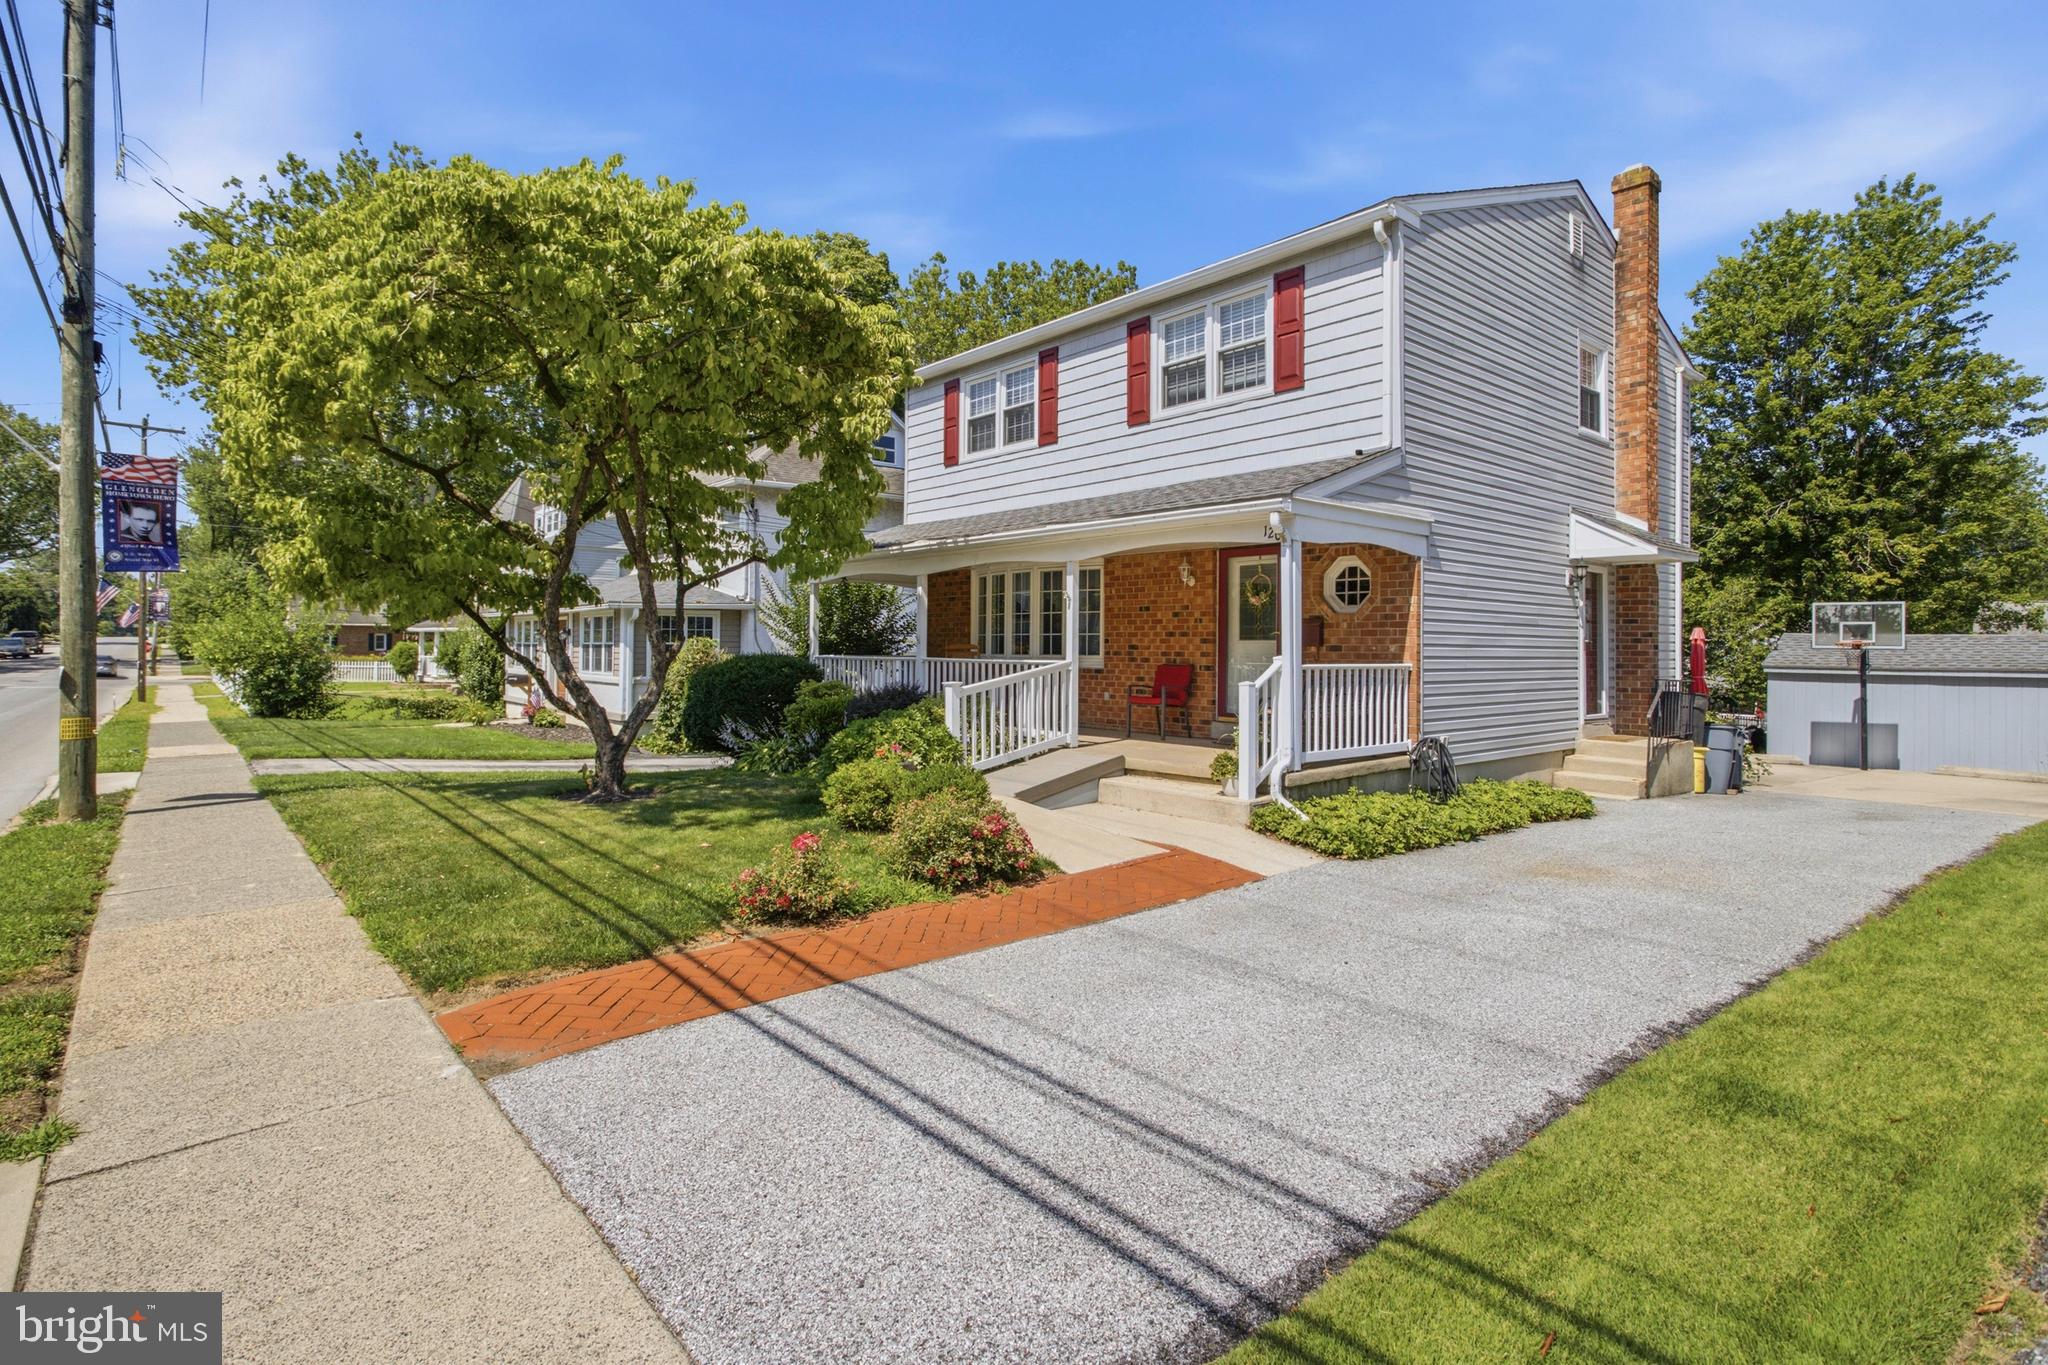
GLENOLDEN
120 S SCOTT AVENUE
4 Beds
2 Baths
1,456 Sq.Ft.
$350,000
MLS#: PADE2119050
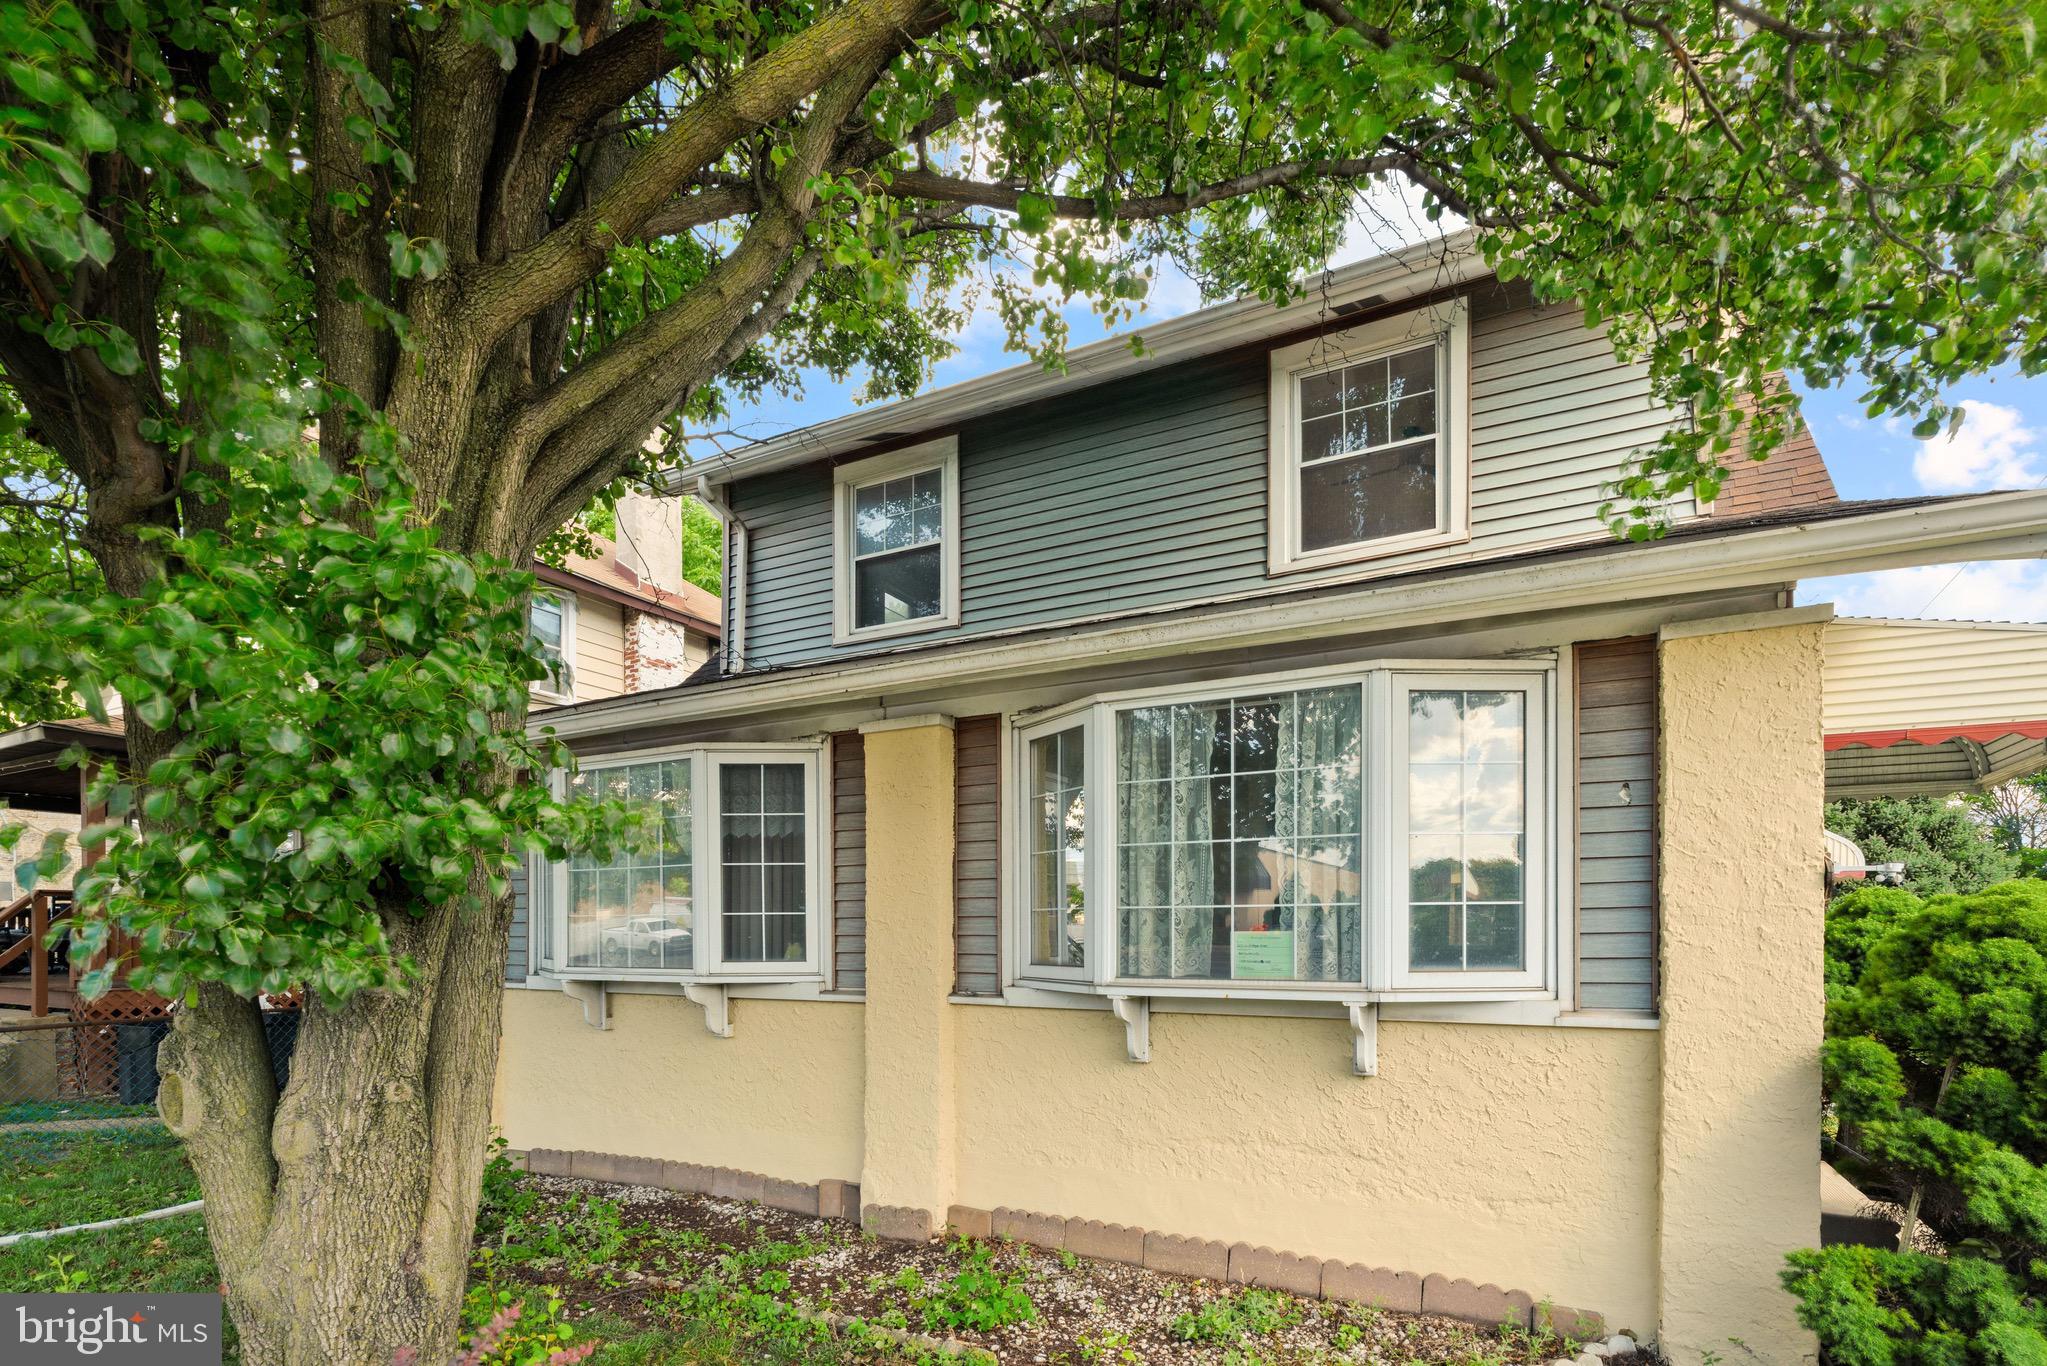
GLENOLDEN
201 N CHESTER PIKE
3 Beds
1 Baths
2,186 Sq.Ft.
$339,000
MLS#: PADE2118352
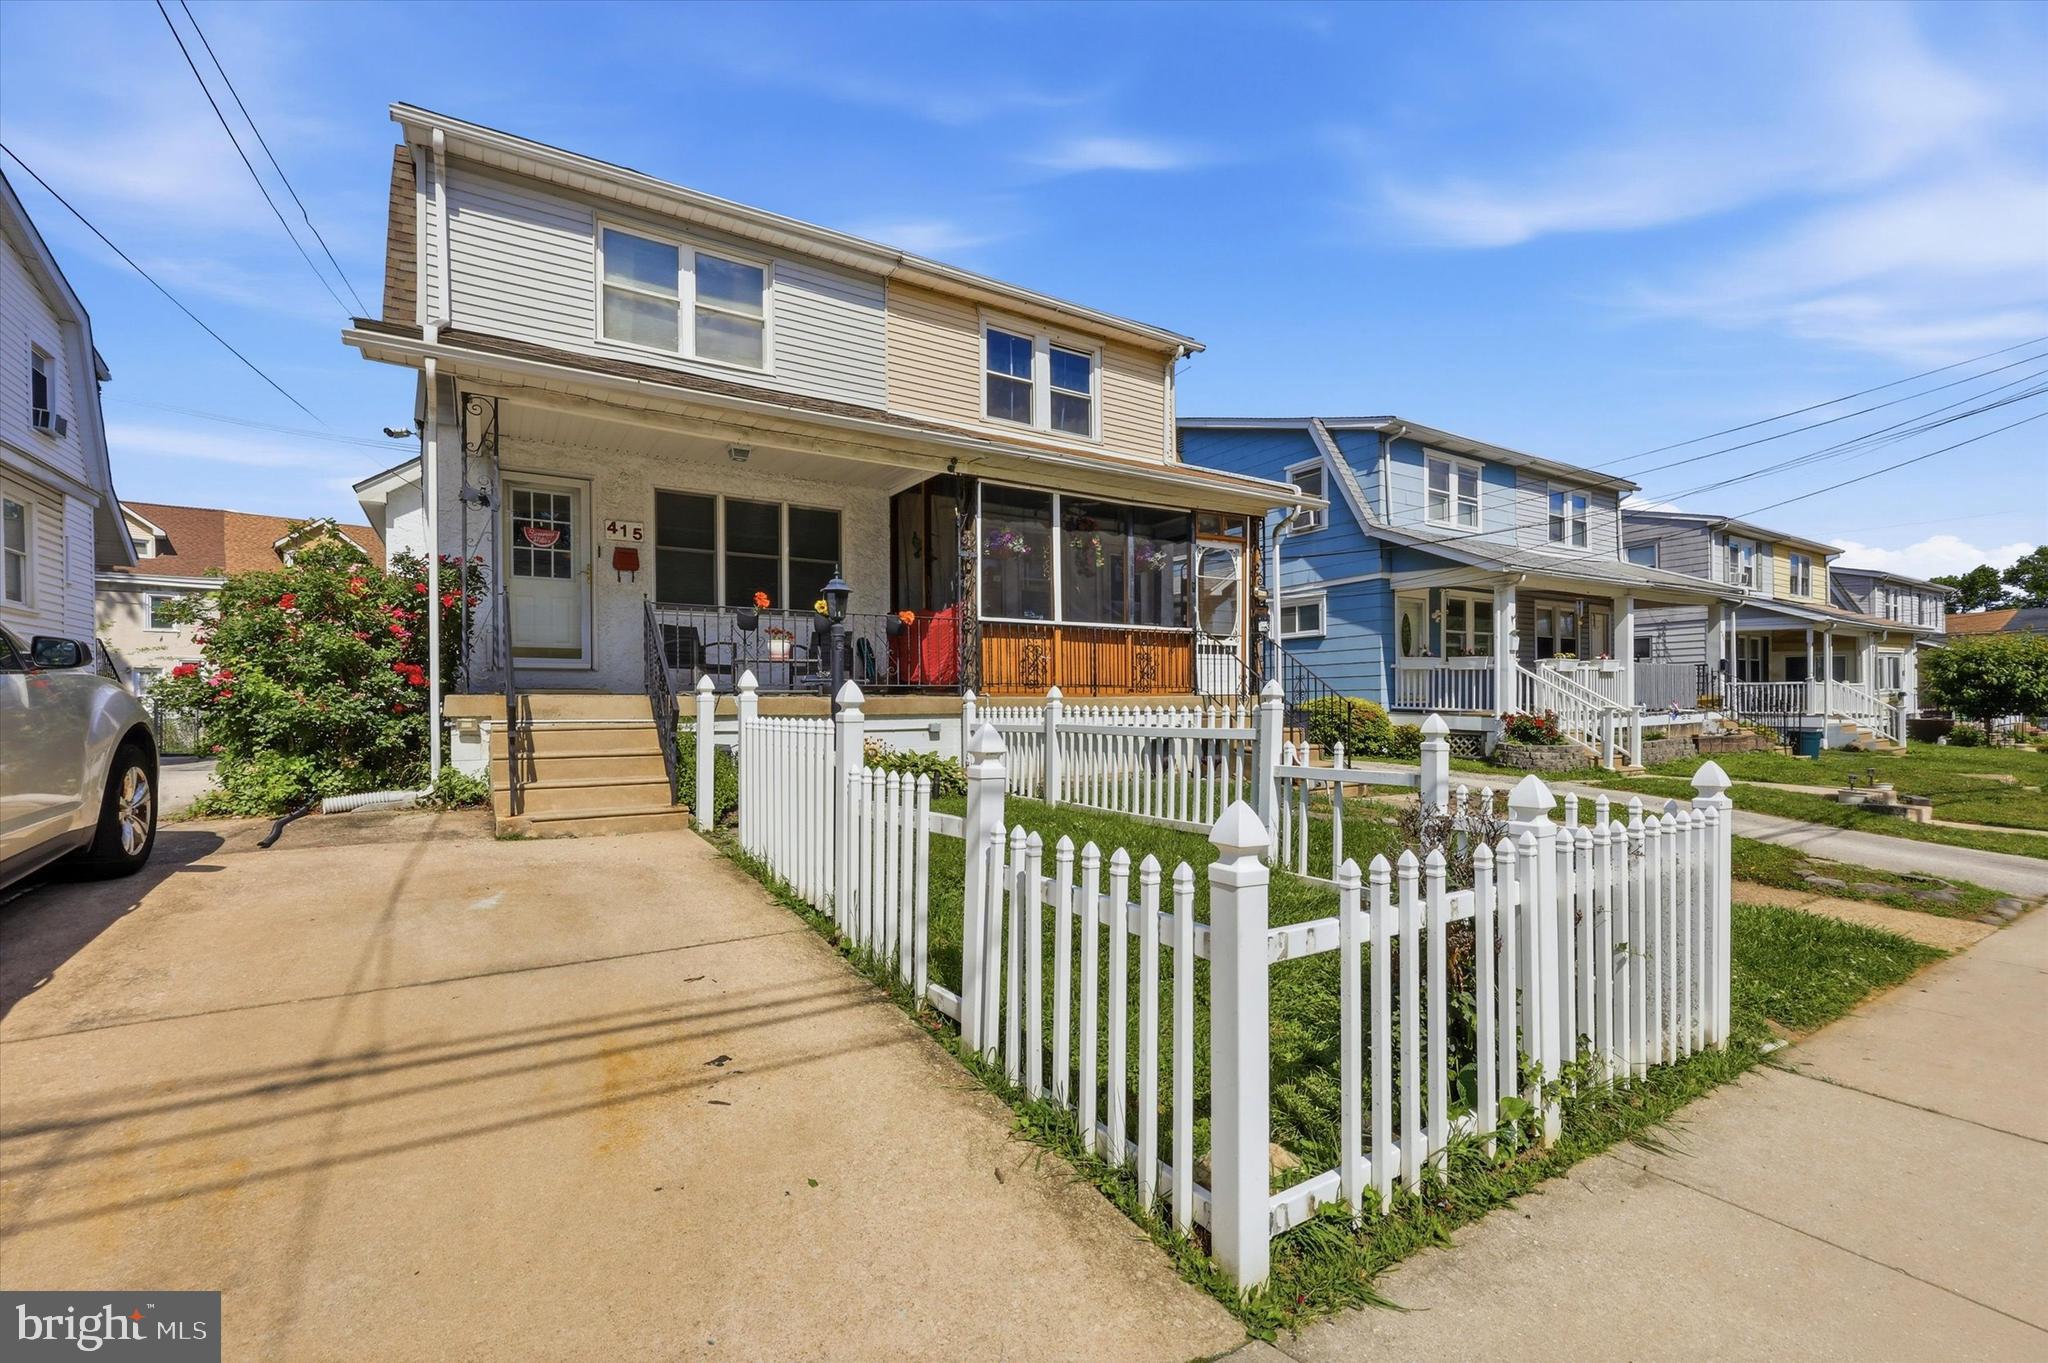
GLENOLDEN
415 CUSTER AVENUE
3 Beds
1 Baths
1,178 Sq.Ft.
$274,900
MLS#: PADE2116956
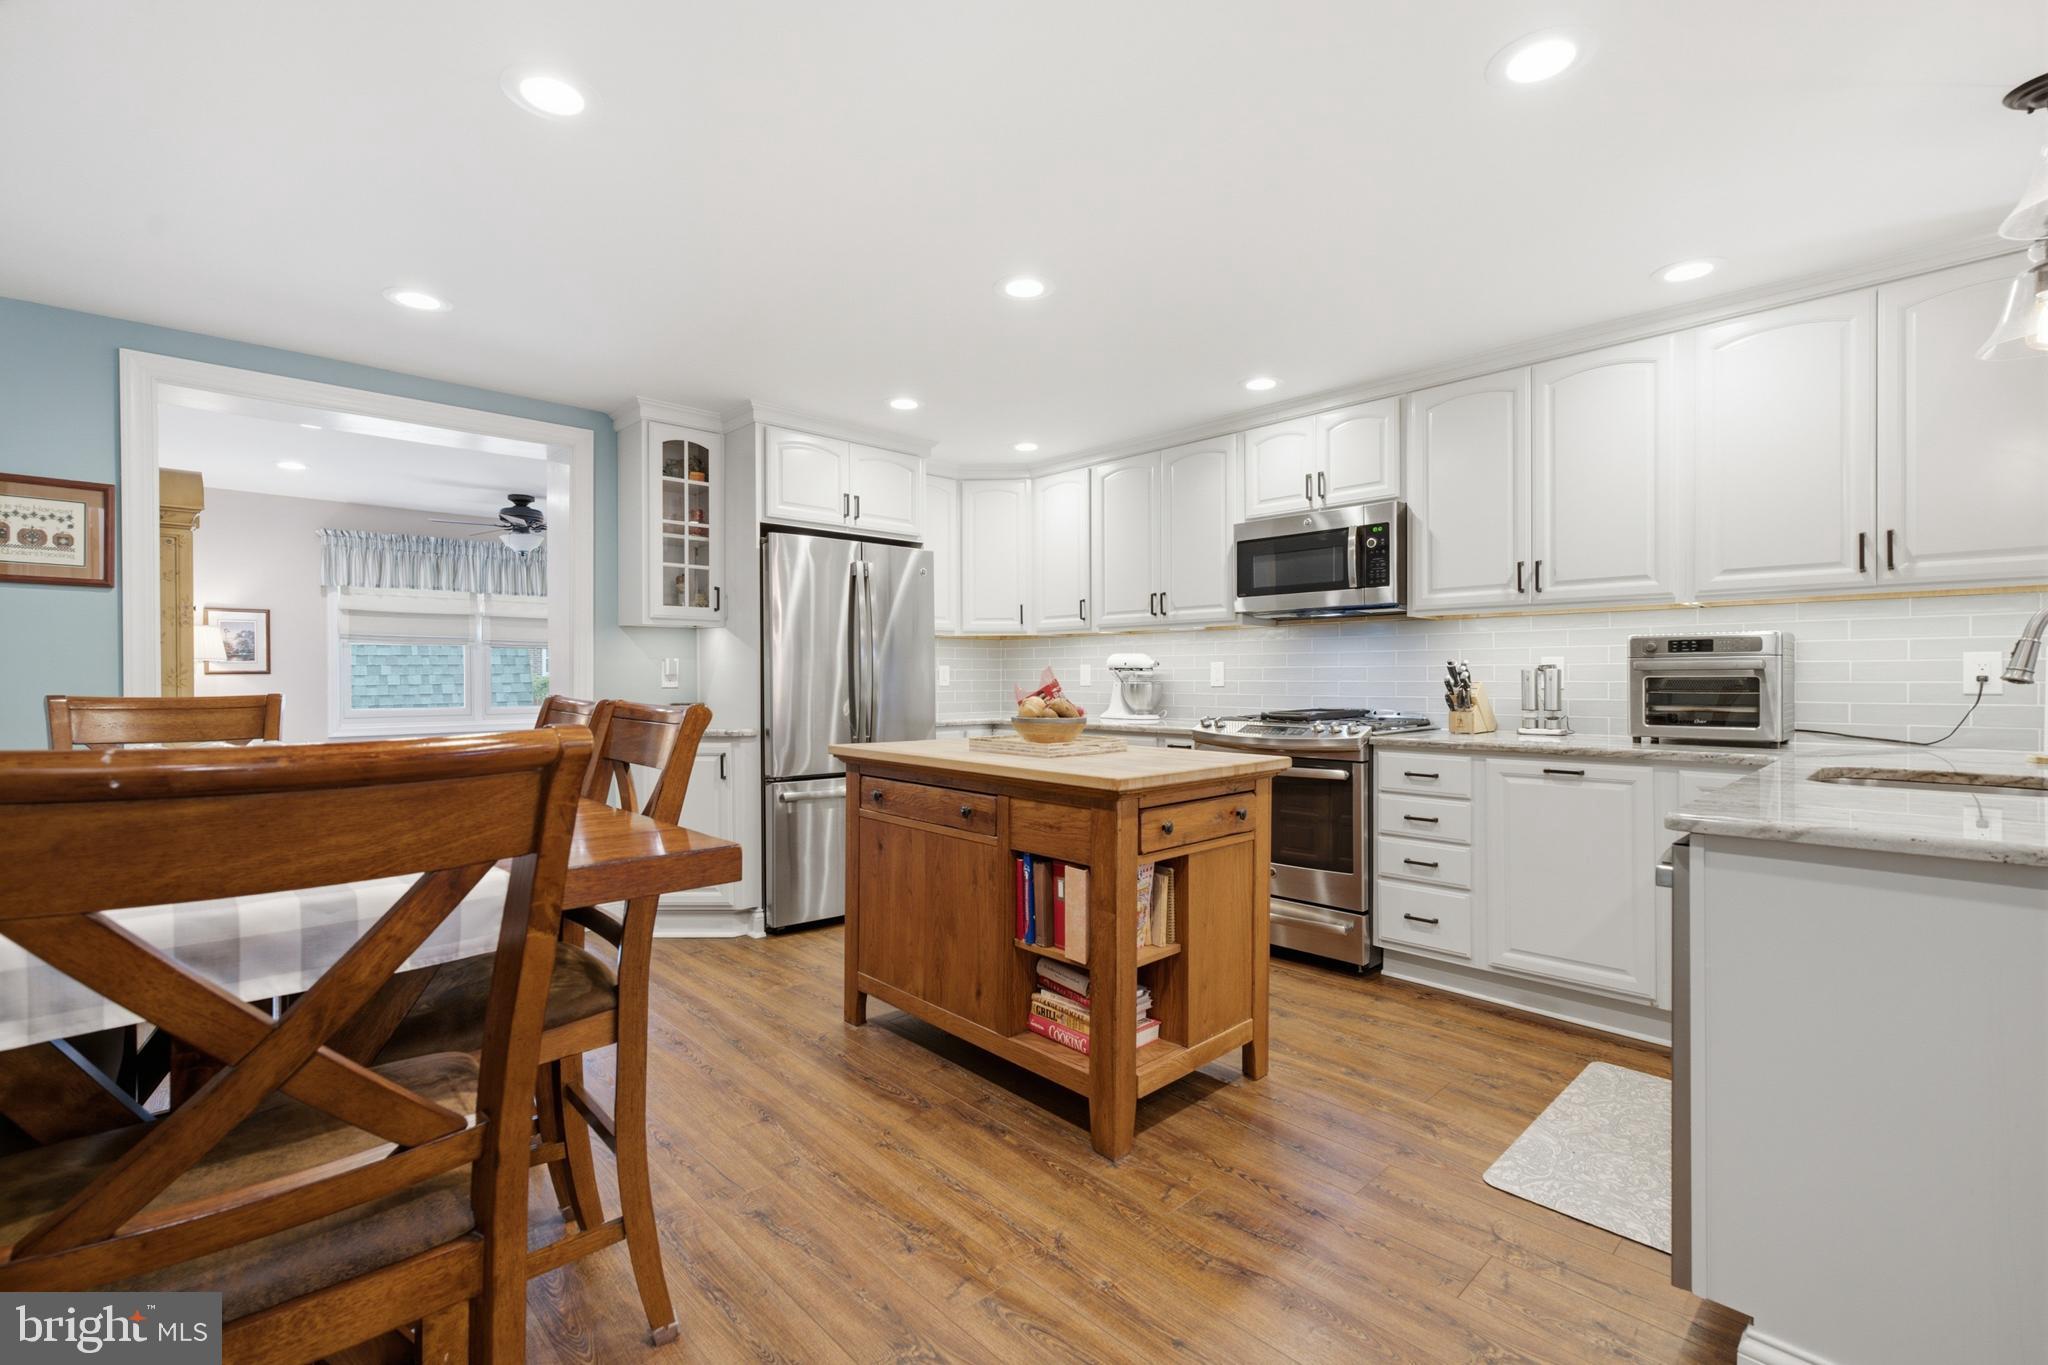
GLENOLDEN
1084 CEDARWOOD ROAD
3 Beds
1 Baths
1,344 Sq.Ft.
$285,000
MLS#: PADE2118804
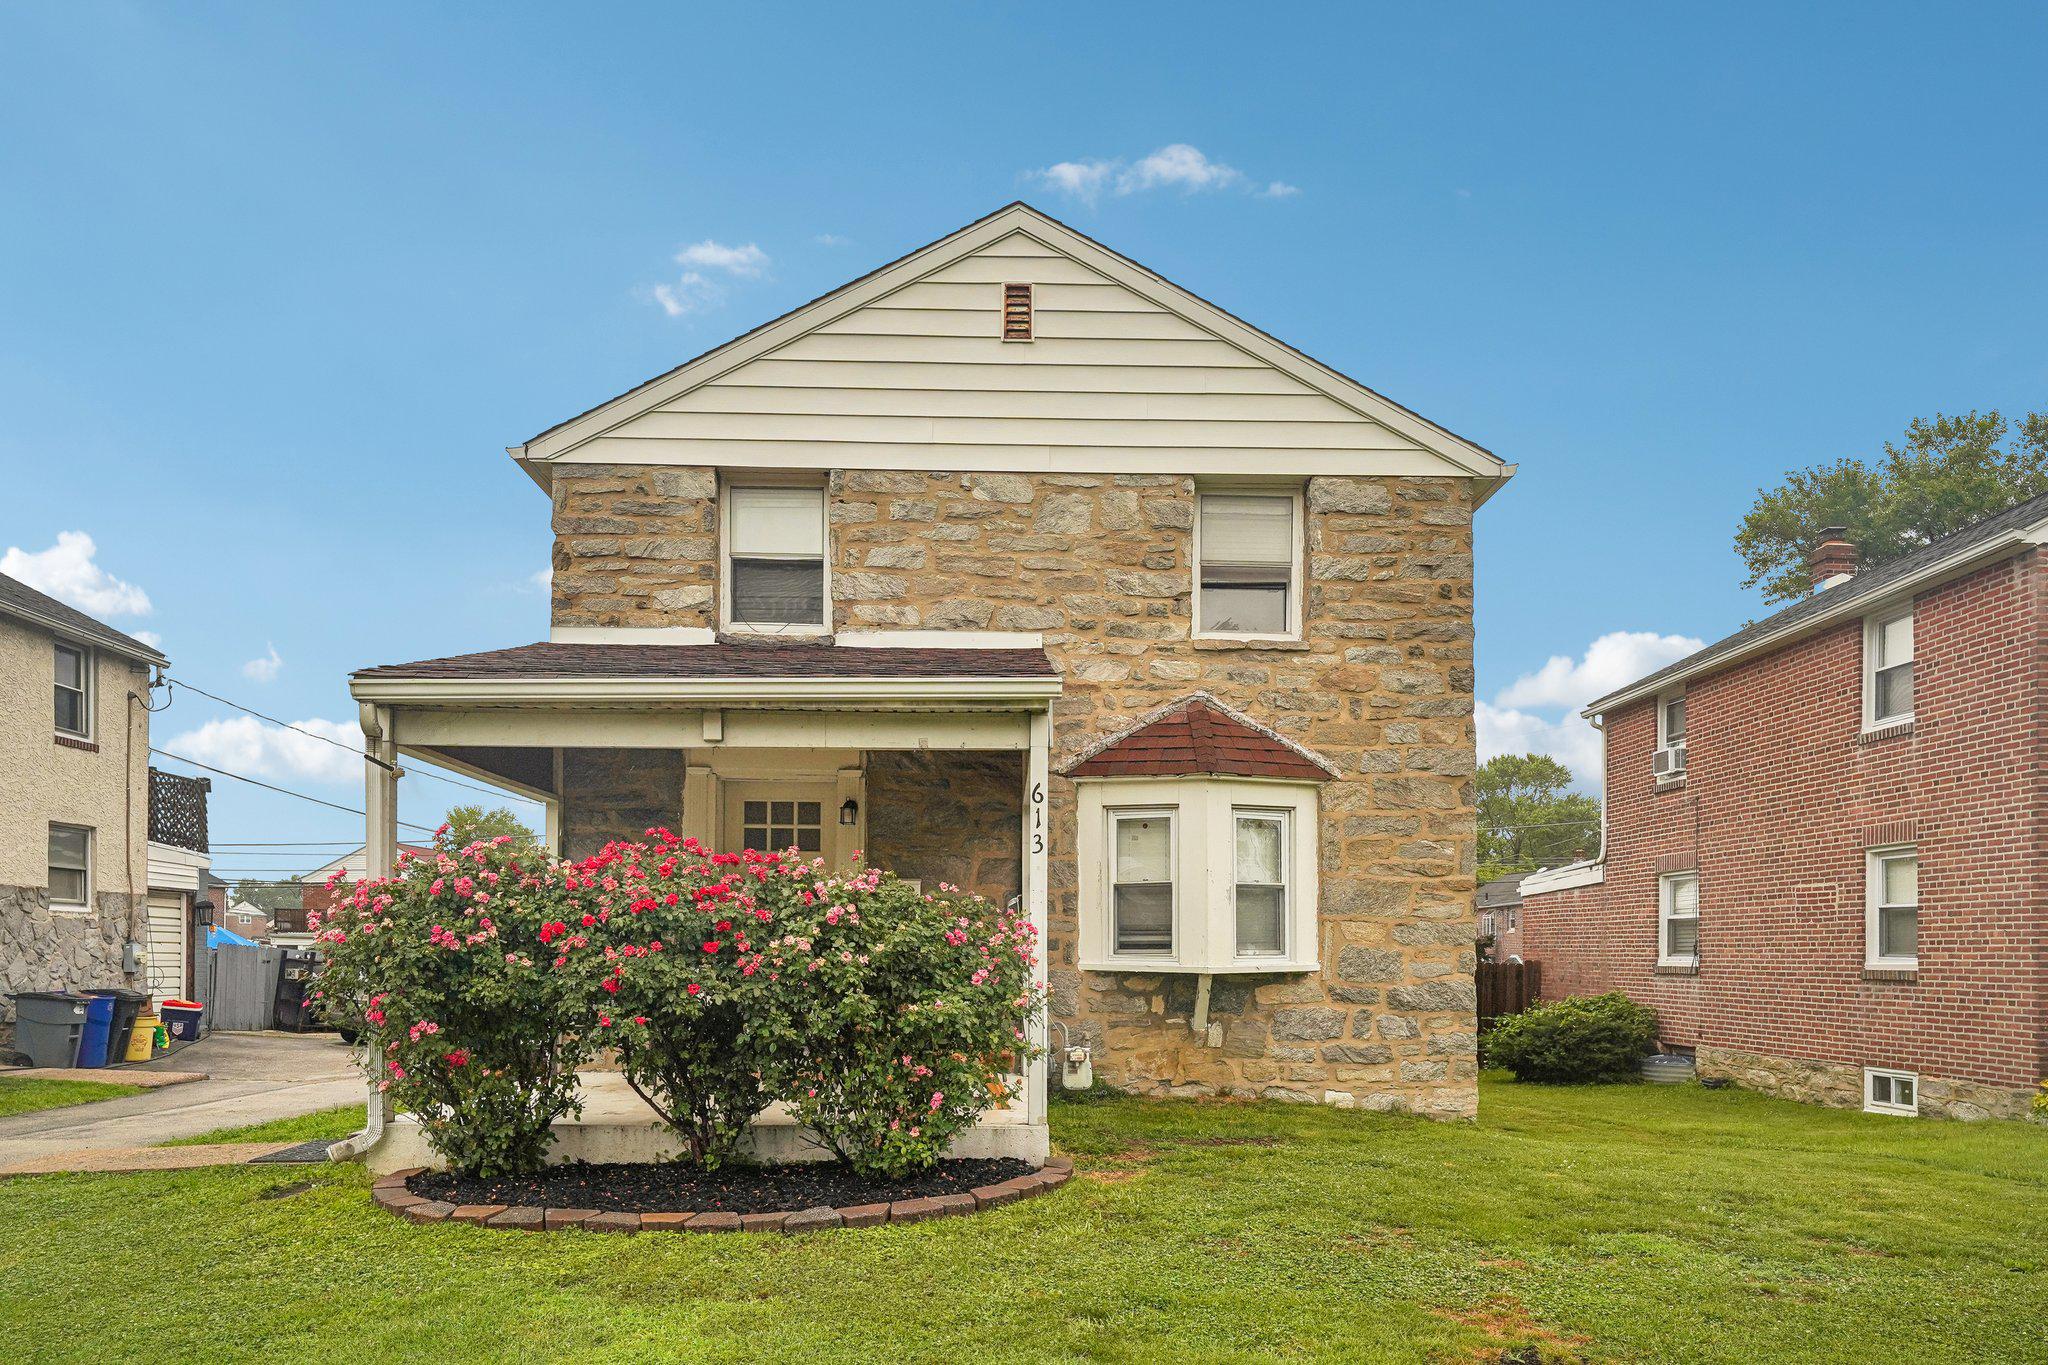
GLENOLDEN
613 GLENFIELD AVENUE
3 Beds
1 Baths
1,288 Sq.Ft.
$349,000
MLS#: PADE2119078
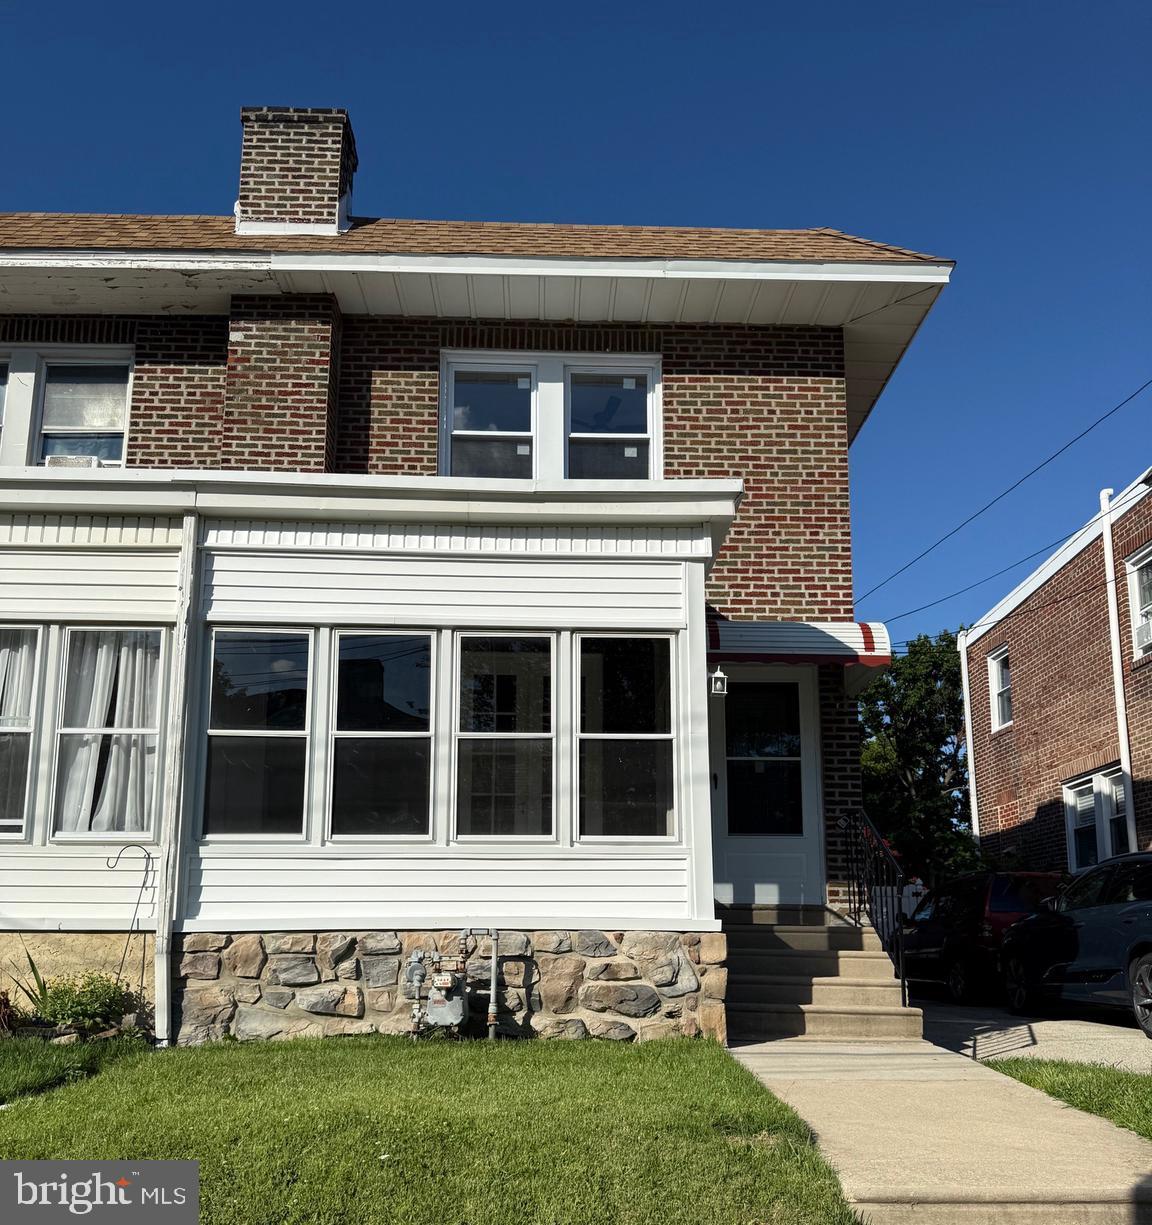
GLENOLDEN
7 W COOKE AVENUE
3 Beds
1 Baths
1,229 Sq.Ft.
$290,000
MLS#: PADE2119144
.png)