Features & Amenities

Interior

  • Other Interior Features

    Central Vacuum, Eat-in Kitchen, Bar, Ceiling Fan(s), Elevator, Kitchen Island, Recessed Lighting, Sound System, Walk-In Closet(s), Pantry, High Ceilings, Built-in Features, Soaking Tub

  • Total Bedrooms

    5

  • Bathrooms

    4

  • 1/2 Bathrooms

    2

  • Above Grade Finished Area

    4365.0

  • Basement YN

    YES

  • Cooling YN

    YES

  • Cooling

    Central Air, Ceiling Fan(s), Zoned, Electric

  • Fireplace YN

    YES

  • Heating YN

    YES

  • Heating

    Electric, Propane, Zoned, Forced Air

  • Main Level Bedrooms

    1

  • Pet friendly

    N/A

Exterior

  • Garage

    Yes

  • Garage spaces

    6

  • Construction Materials

    Frame

  • Other Exterior Features

    Barbecue, Lighting, Rain Gutters, Storage

  • Parking

    Oversized, Garage Door Opener, Private, Garage, Driveway, Covered, Inside Entrance, Attached, Detached

  • Patio and Porch Features

    Patio

  • Pool

    No

  • Waterfront YN

    NO

  • View

    Trees/Woods, Garden

Area & Lot

  • Lot Features

    Front Yard, Private, Back Yard

  • Lot Size(acres)

    2.0

  • Lot Size(square feet)

    87120.0

  • Property Type

    Residential

  • Property Sub Type

    Single Family Residence

Price

  • Sales Price

    $2,950,000

  • Tax Amount

    $32,640

  • Sq. Footage

    5, 950

  • Price/SqFt

    $495

HOA

  • Association

    Yes

  • Association Fee

    $1,000

  • Association Fee Frequency

    Annually

  • Association Fee Includes

    N/A

School District

  • Elementary School

    N/A

  • Middle School

    N/A

  • High School

    N/A

Property Features

  • New Construction

    NO

  • Accessibility Features

    Accessible Elevator Installed

  • Association Amenities

    Playground

  • Foundation Details

    Permanent

  • Senior Community YN

    NO

  • Sewer

    Public Sewer

  • Tax Lot

    089

  • Water Source

    Public

Schedule a Showing

Showing scheduled successfully.

<
>
IN PERSON
VIA CHAT

What is 3 + 4 ?


Change time

Mortgage calculator

Estimate your monthly mortgage payment, including the principal and interest, property taxes, and HOA. Adjust the values to generate a more accurate rate.

Your payment

Principal and Interest:

$

Property taxes:

$

HOA fees:

$

Total loan payment:

$

Total interest amount:

$

Location

County

BUCKS

Elementary School

Middle School

High School

Listing Courtesy of Kimberly Erin Hawksworth , Compass Pennsylvania, LLC

RealHub Information is provided exclusively for consumers' personal, non-commercial use, and it may not be used for any purpose other than to identify prospective properties consumers may be interested in purchasing. All information deemed reliable but not guaranteed and should be independently verified. All properties are subject to prior sale, change or withdrawal. RealHub website owner shall not be responsible for any typographical errors, misinformation, misprints and shall be held totally harmless.

Agent Jordan Fortson

AGENT

Jordan Fortson

Call Jordan today to schedule a private showing.


* Listings on this website come from the FMLS IDX Compilation and may be held by brokerage firms other than the owner of this website. The listing brokerage is identified in any listing details. Information is deemed reliable but is not guaranteed. If you believe any FMLS listing contains material that infringes your copyrighted work please click here to review our DMCA policy and learn how to submit a takedown request.© 2024 FMLS.
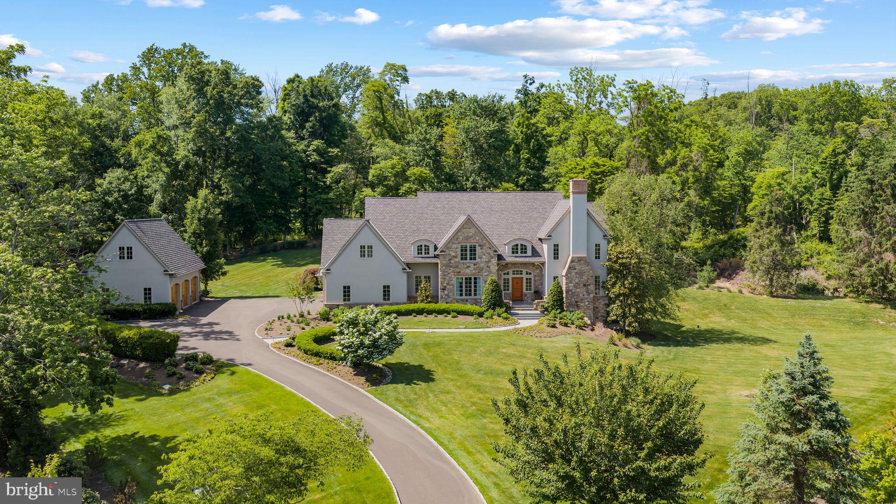
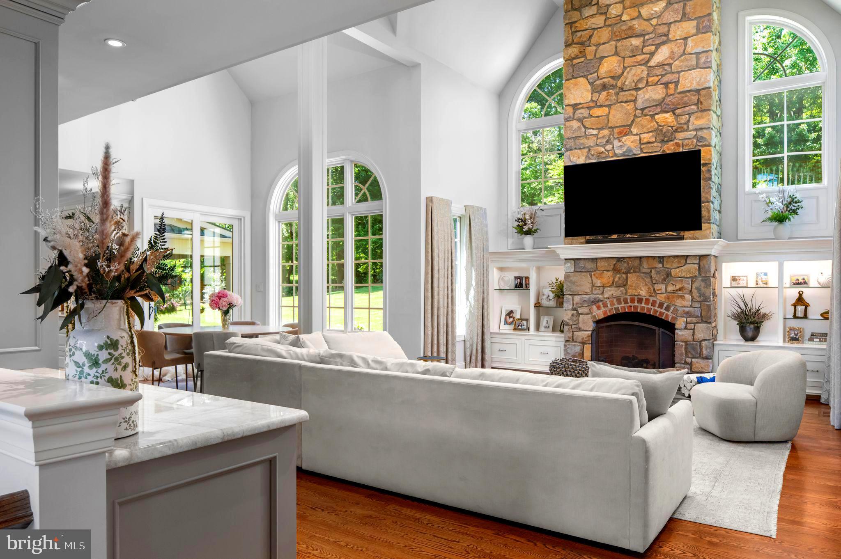
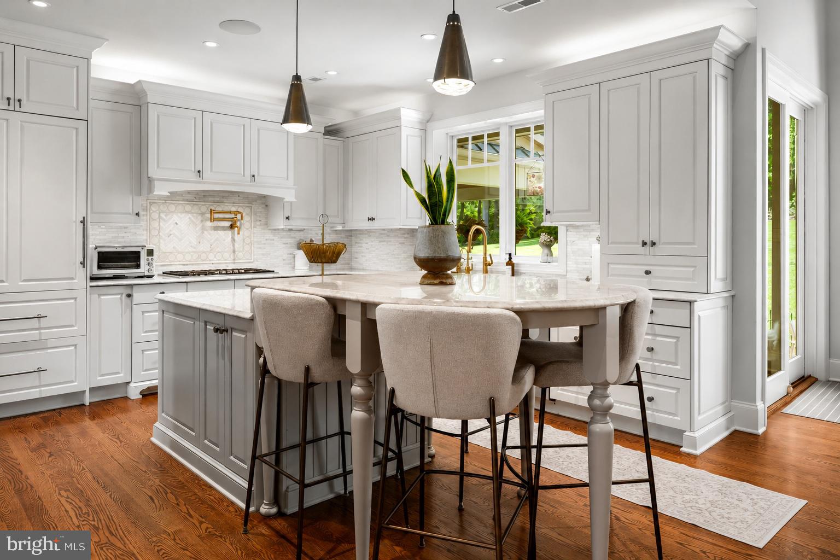
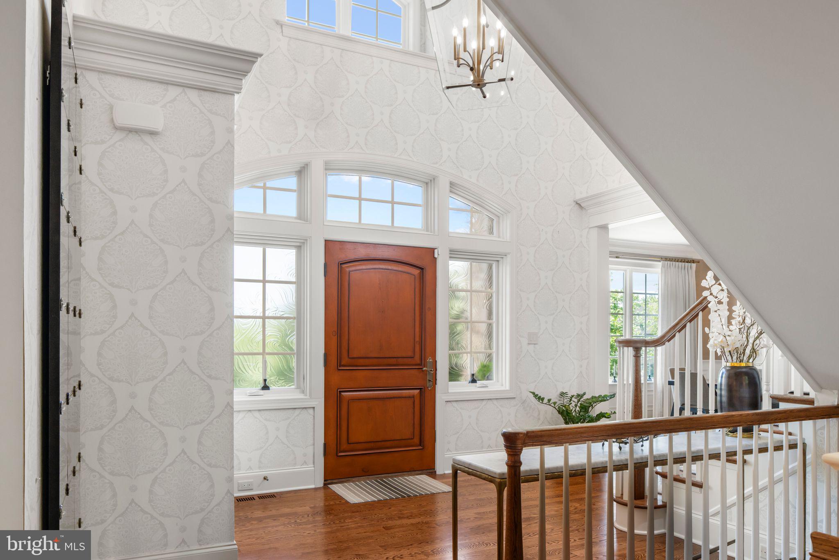
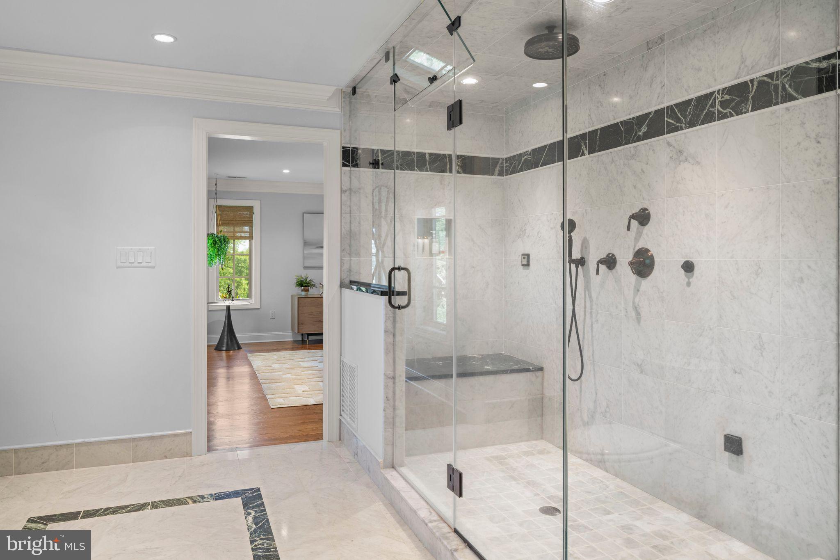
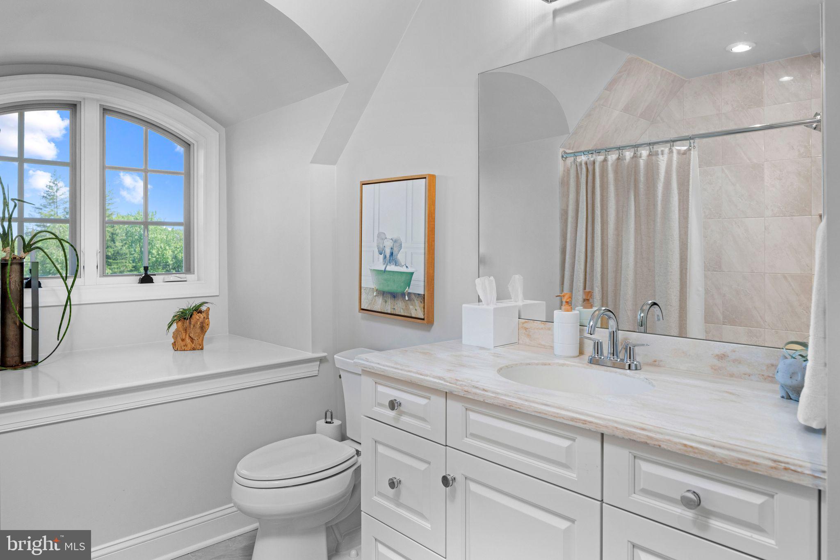
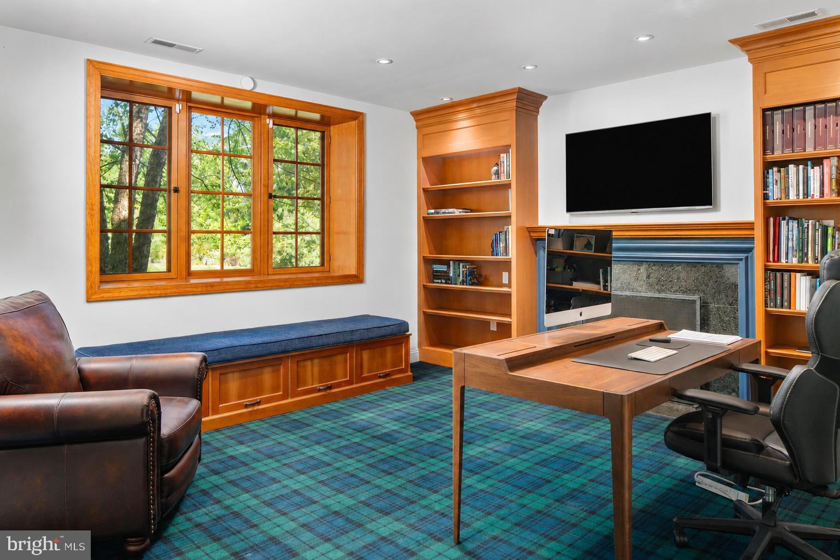
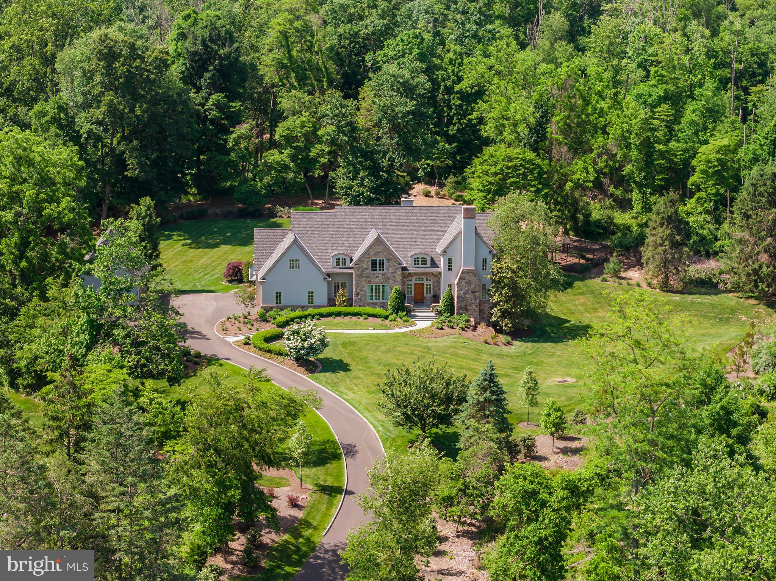
Tucked at the end of a private cul-de-sac within an intimate four-home enclave, this exceptional Zaveta-built custom estate is set on two beautifully landscaped acres just minutes from downtown Doylestown. Introduced by a winding Belgian block-lined driveway and surrounded by English garden-inspired grounds, the property blends architectural presence, sophisticated infrastructure, and refined craftsmanship across nearly 6,000 square feet of elevator-serviced living space. Built in 2015, the residence is defined by soaring ceilings, expansive windows, richly detailed interiors, and thoughtfully designed spaces that feel both elevated and exceptionally livable. A dramatic great room anchored by a floor-to-ceiling stone fireplace serves as the heart of the home, seamlessly connecting to a custom wet bar complete with wine storage, refrigerator drawers, and an ice maker. Nearby, the dining room transitions naturally into the updated gourmet kitchen, where quartzite countertops, paneled refrigeration, Thermador ovens, a concealed vent hood, and an oversized center island create an ideal setting for both entertaining and everyday living. Throughout the residence, upgraded Lutron lighting with high-CRI LED illumination, Sonos audio, four interior fireplaces, and extensive recessed lighting contribute to a warm yet contemporary atmosphere. The main level also features a spacious office with custom built-ins and a gas fireplace, along with a secondary gathering space offering flexibility for a media room, lounge, or additional entertaining area. A well-appointed mudroom and powder room are conveniently positioned nearby. The primary suite is privately situated on the main floor and offers a peaceful retreat with its own gas fireplace, generous walk-in closet, and a fully renovated Dolomite marble bath featuring radiant heated floors, a soaking tub, and an oversized walk-in shower. Upstairs, a second luxurious primary-style suite includes another spacious walk-in closet and marble bath with steam shower, while two additional bedrooms are thoughtfully arranged for family or guests. A uniquely designed fourth suite functions almost as its own private wing, complete with a sitting room, recreation or office space, powder room, and direct access to a private deck.
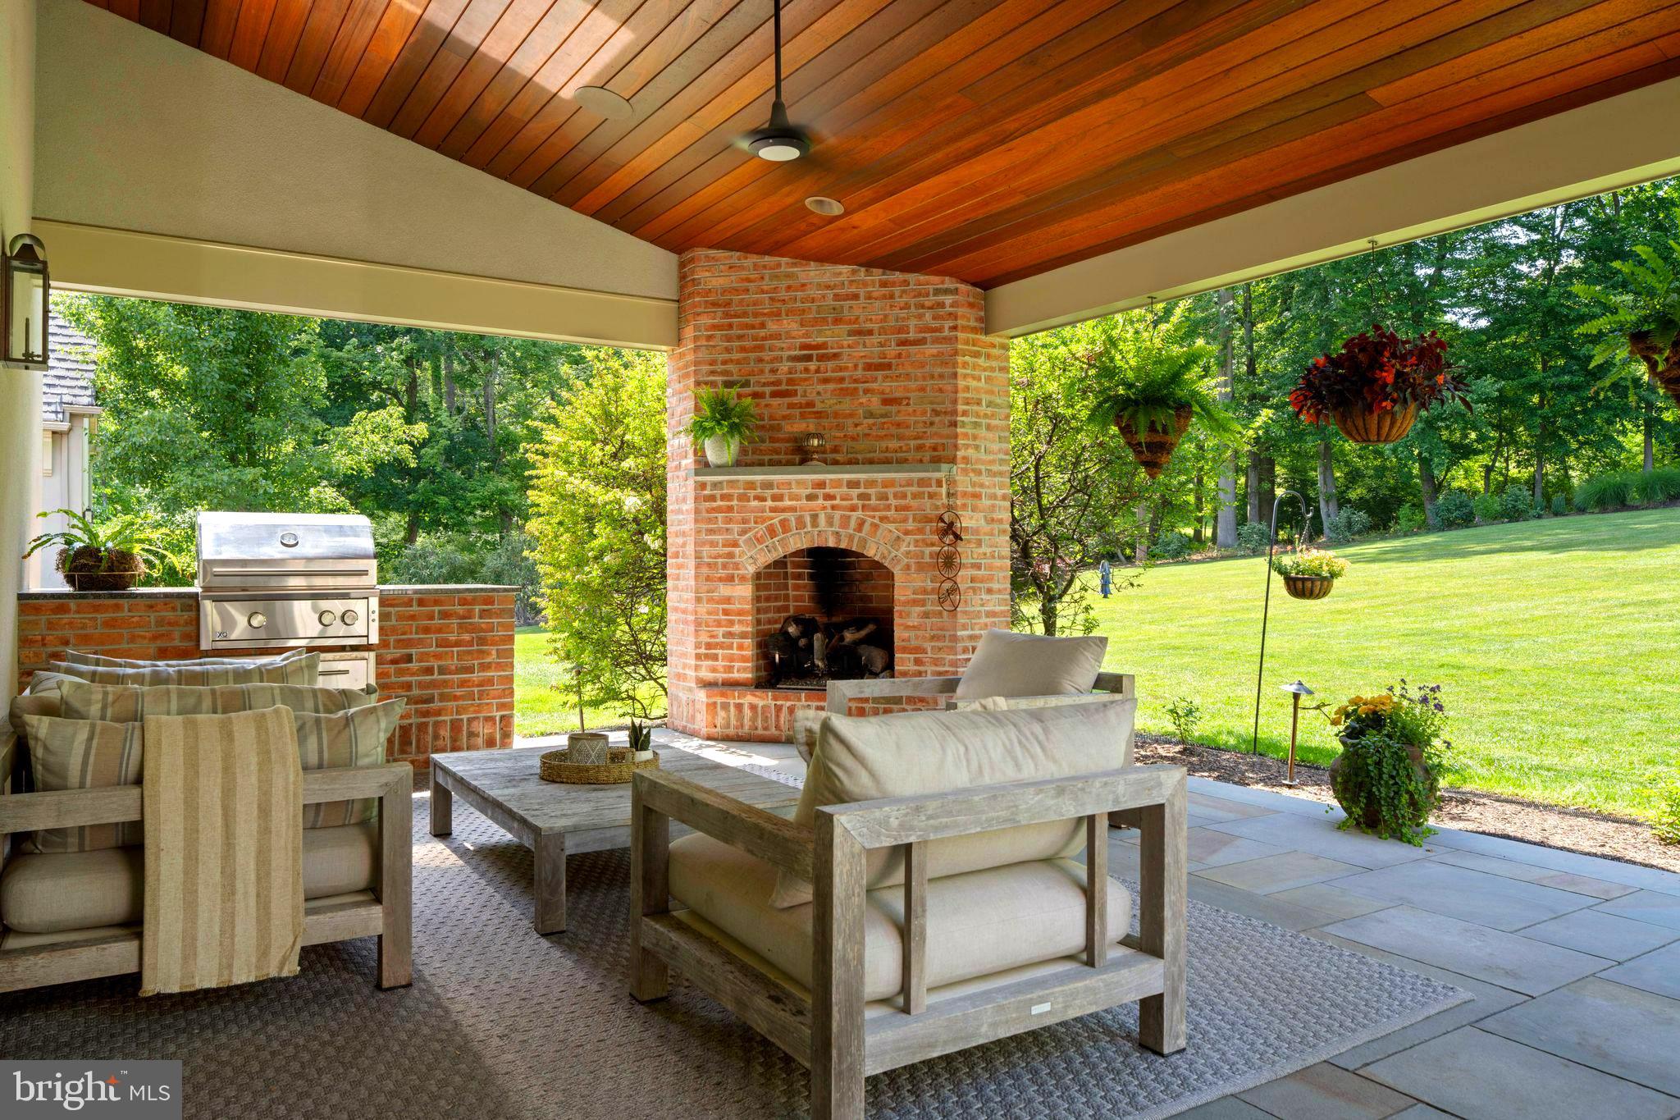
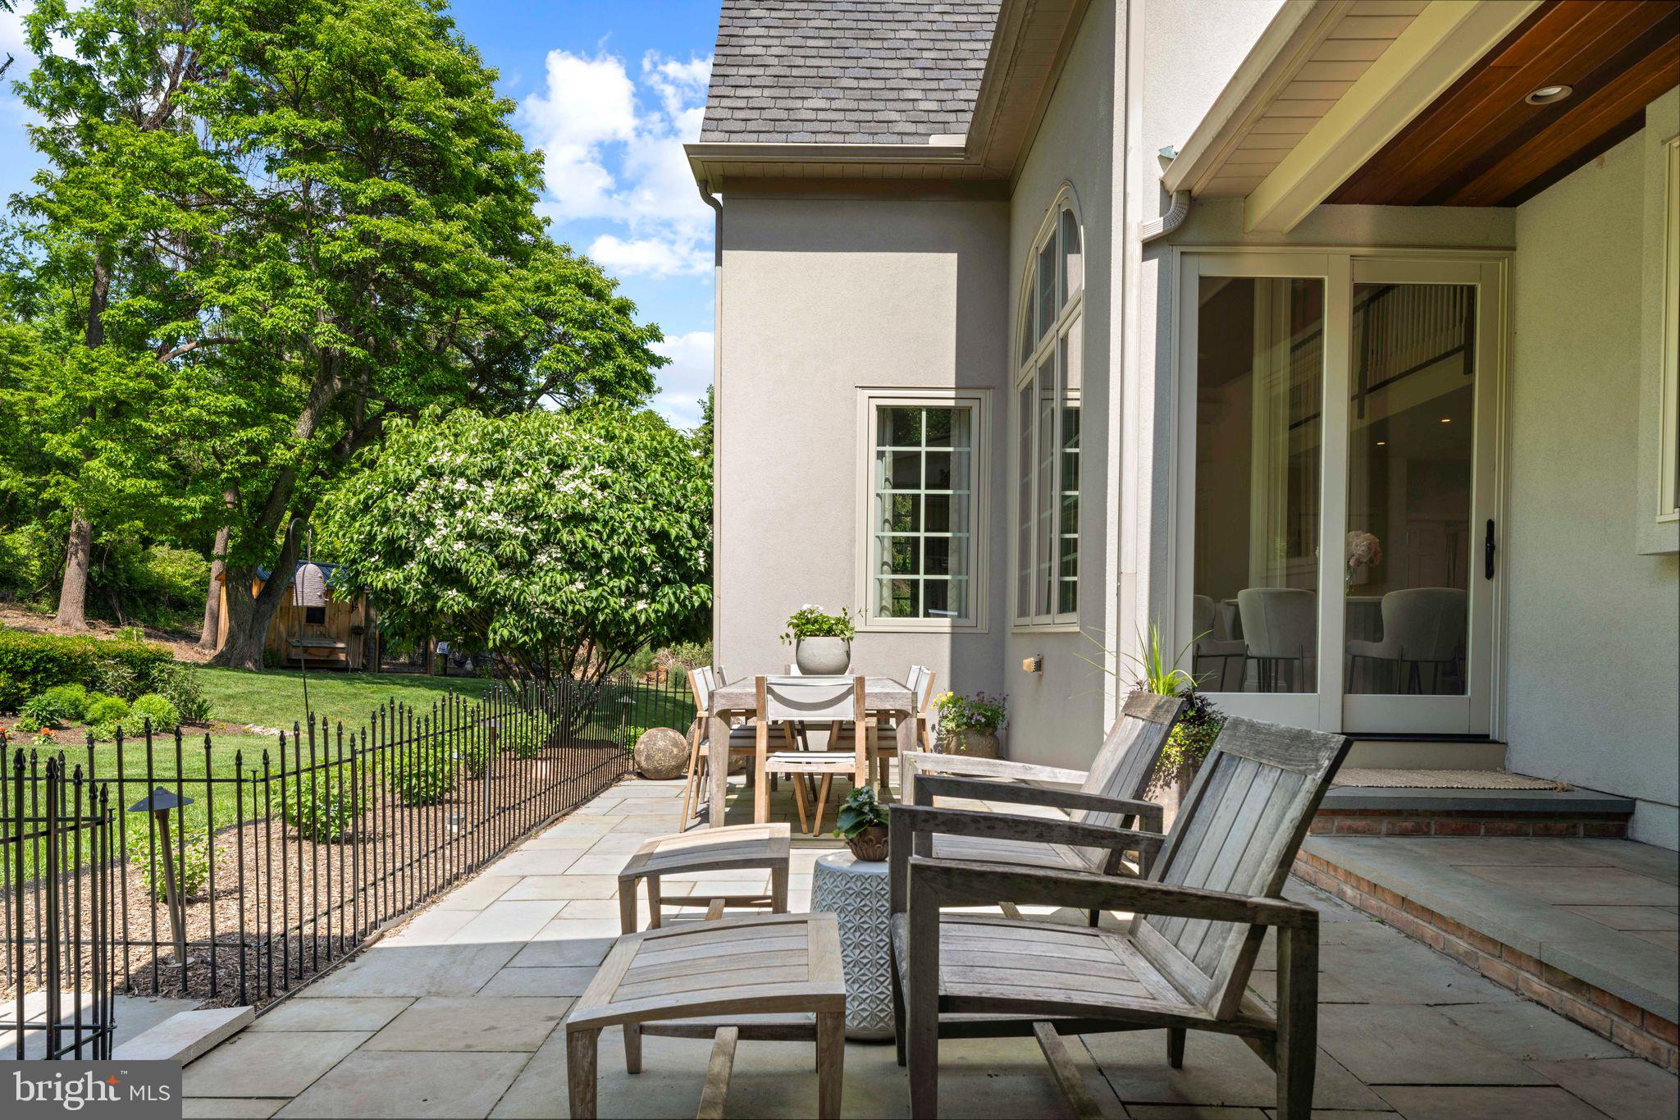
The walk-out lower level expands the home’s versatility with a spacious recreation room, private office, powder room, additional fireplace, and a fully equipped second wet bar with refrigerator, dishwasher, ice maker, and dual refrigerated drawers. Outdoors, multiple covered patios and gathering spaces overlook the impeccably maintained grounds, where mature trees and carefully curated landscaping create an exceptional sense of privacy. Additional features include full-property irrigation, 600-amp electric service, an attached three-car garage, a detached three-car garage ideal for collectors or hobbyists, a recently installed invisible fence, and a designer chicken coop enclosure. Ideally located near the boutiques, dining, and cultural attractions of downtown Doylestown - and just a short drive from New Hope and the surrounding river towns - this remarkable property offers a rare combination of privacy, scale, luxury, and convenience in one of Bucks County’s most desirable settings.

5 PEMBERTON LANE

Message successfully sent.

What would you like to know?

What is 3 + 4 ?

I agree to receive email communication and understand I can unsubscribe at any time.

I agree to be contacted by Charis Realty Group via call, email, and text for real estate services. To opt out, you can reply 'stop' at any time or reply 'help' for assistance. You can also click the unsubscribe link in the emails. Message and data rates may apply. Message frequency may vary. Privacy Policy

Related Properties

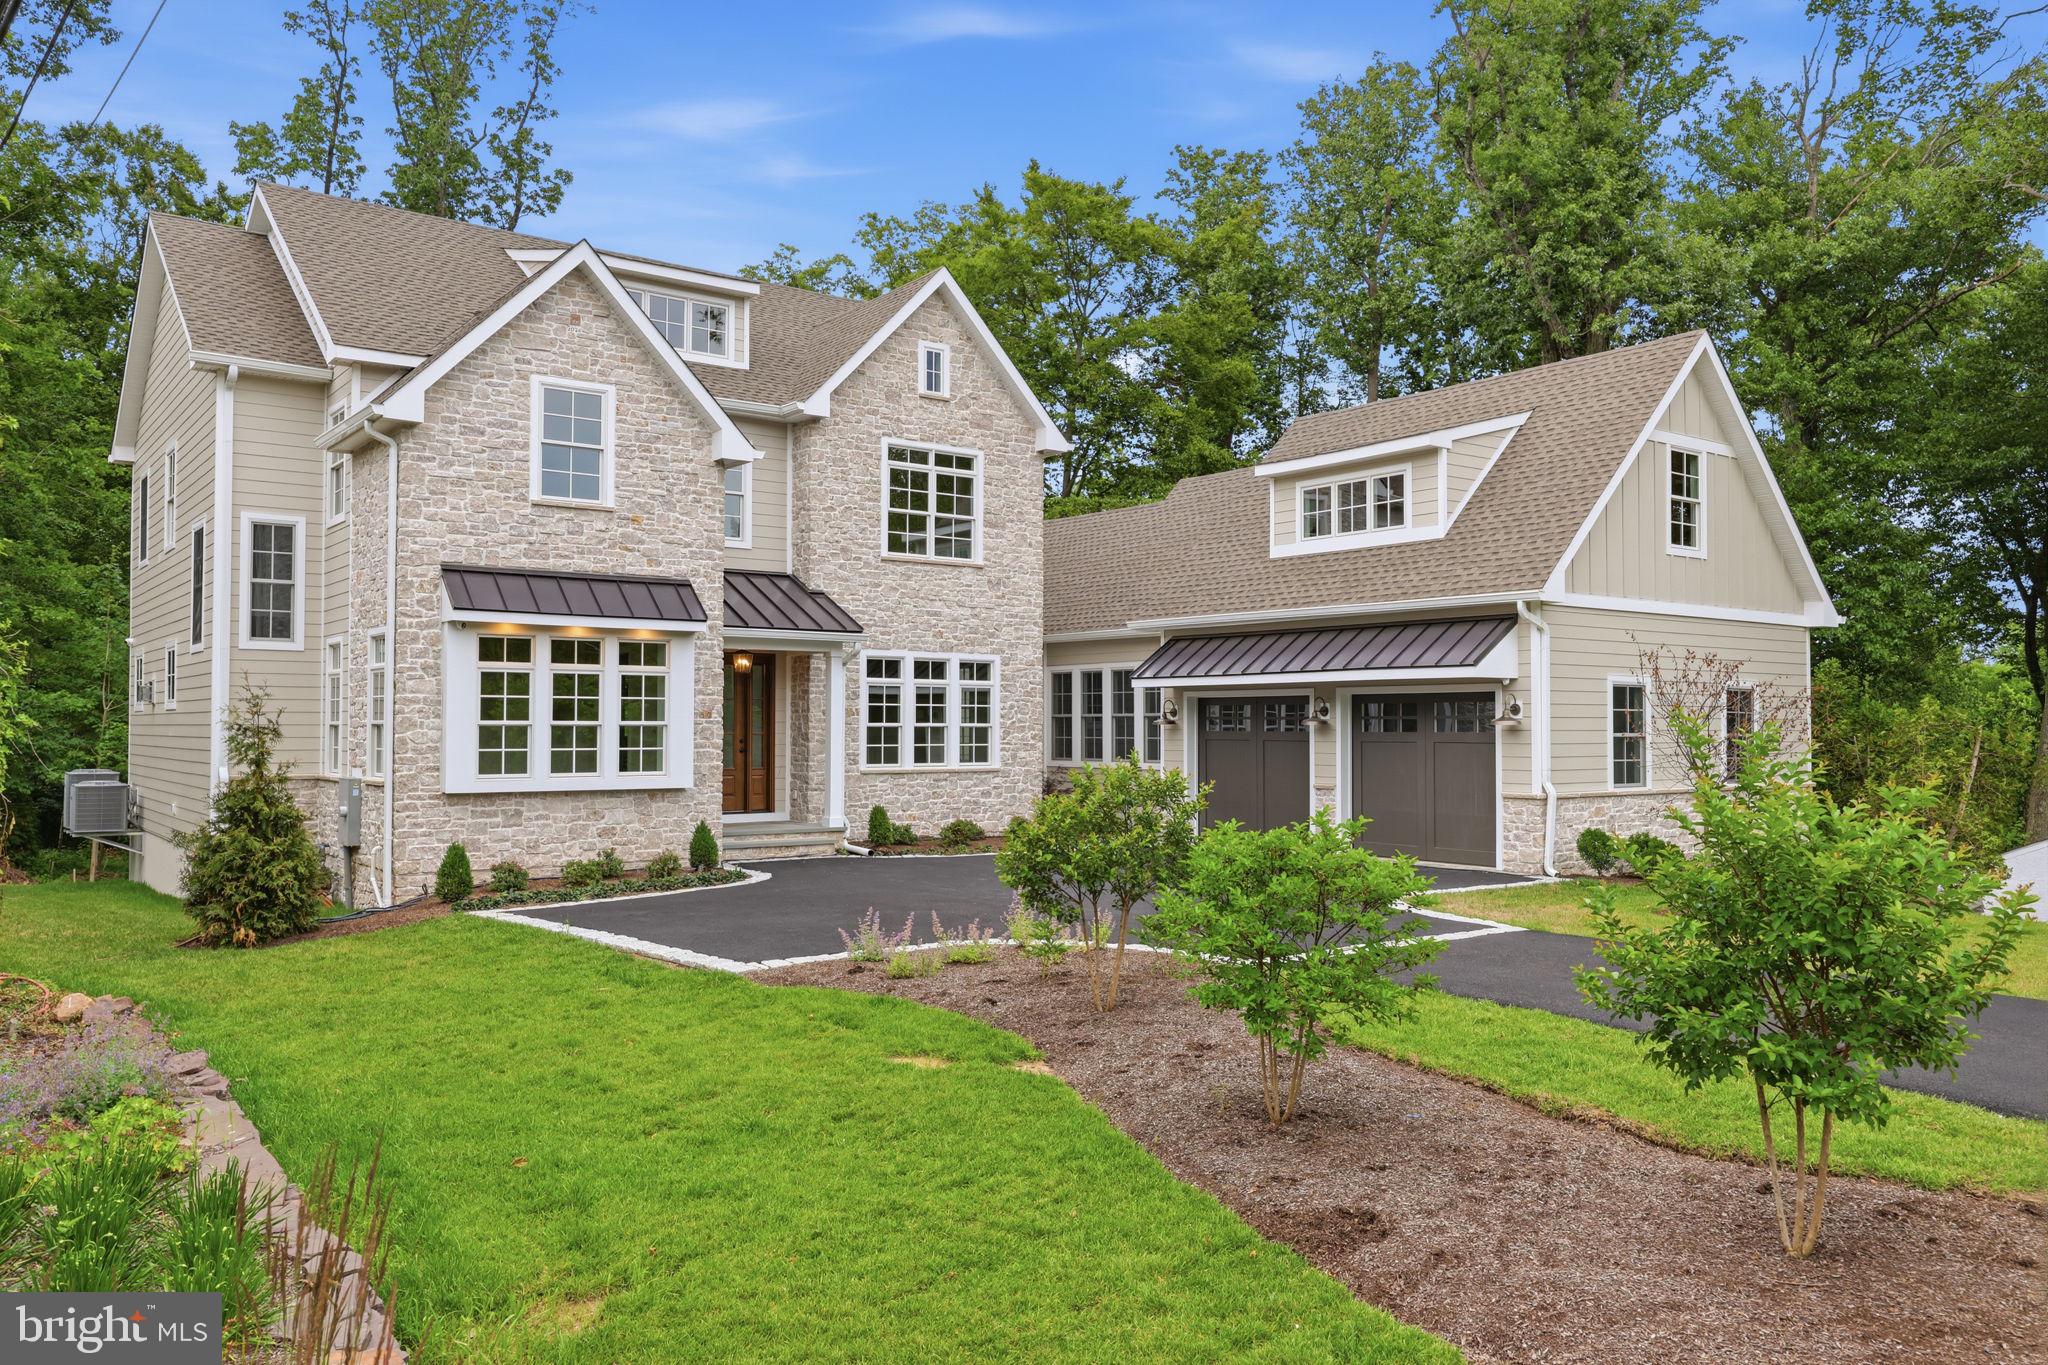
"Stonewell", 1851, is an exceptional example of classic Bucks County stone brought into the 21st Century with a modern addition. Set on 5 private acres, fully fenced and gated, the bucolic grounds are fully planted and handsomely landscaped with specimen trees, flowering perennials, and authentic stone hardscape.  Meticulously planned and maintained, this four bedroom home features the best of all worlds: rustic exposed stone interior walls, antique beams, hardwood floors with a modern, open main level complete with floor to ceiling folding Nana glass doors out to the sprawling slate patio, saltwater swimming pool, in-ground spa, bocce ball court, and more.  The custom gourmet kitchen features all stainless steel appliances, an oversized island full of storage, and flows effortless into the open plan dining area just off the terraced patio.  Full butler's pantry, main level home office, and ample sized formal living and casual family room and two fireplaces round out the main level, and don't miss the hidden antique well featured in the floor! Upstairs there are 4 bedrooms, all of which enjoy nice proportions and the primary bedroom features a large en suite bath complete with antique copper soaking tub and walk-in shower. The top floor bedroom could also make a nice bonus room and comes with an en suite full bath. A custom metal gazebo and fire pit are located in the back of the property, perfect for soaking in the sunsets.  Detached three car garage and shed with chicken coop.  Gated entrance, truly a private retreat setting yet just minutes to the historic Solebury villages of Carversville, Lumberville, New Hope Borough, Doylestown and convenient to the greater Delaware Valley, NYC, Philly areas.  Truly a must-see!
#PABU2119844

DOYLESTOWN

5447 CARVERSVILLE ROAD

4 Beds

3 Baths

4,042 Sq.Ft.

$2,850,000

MLS#: PABU2119844

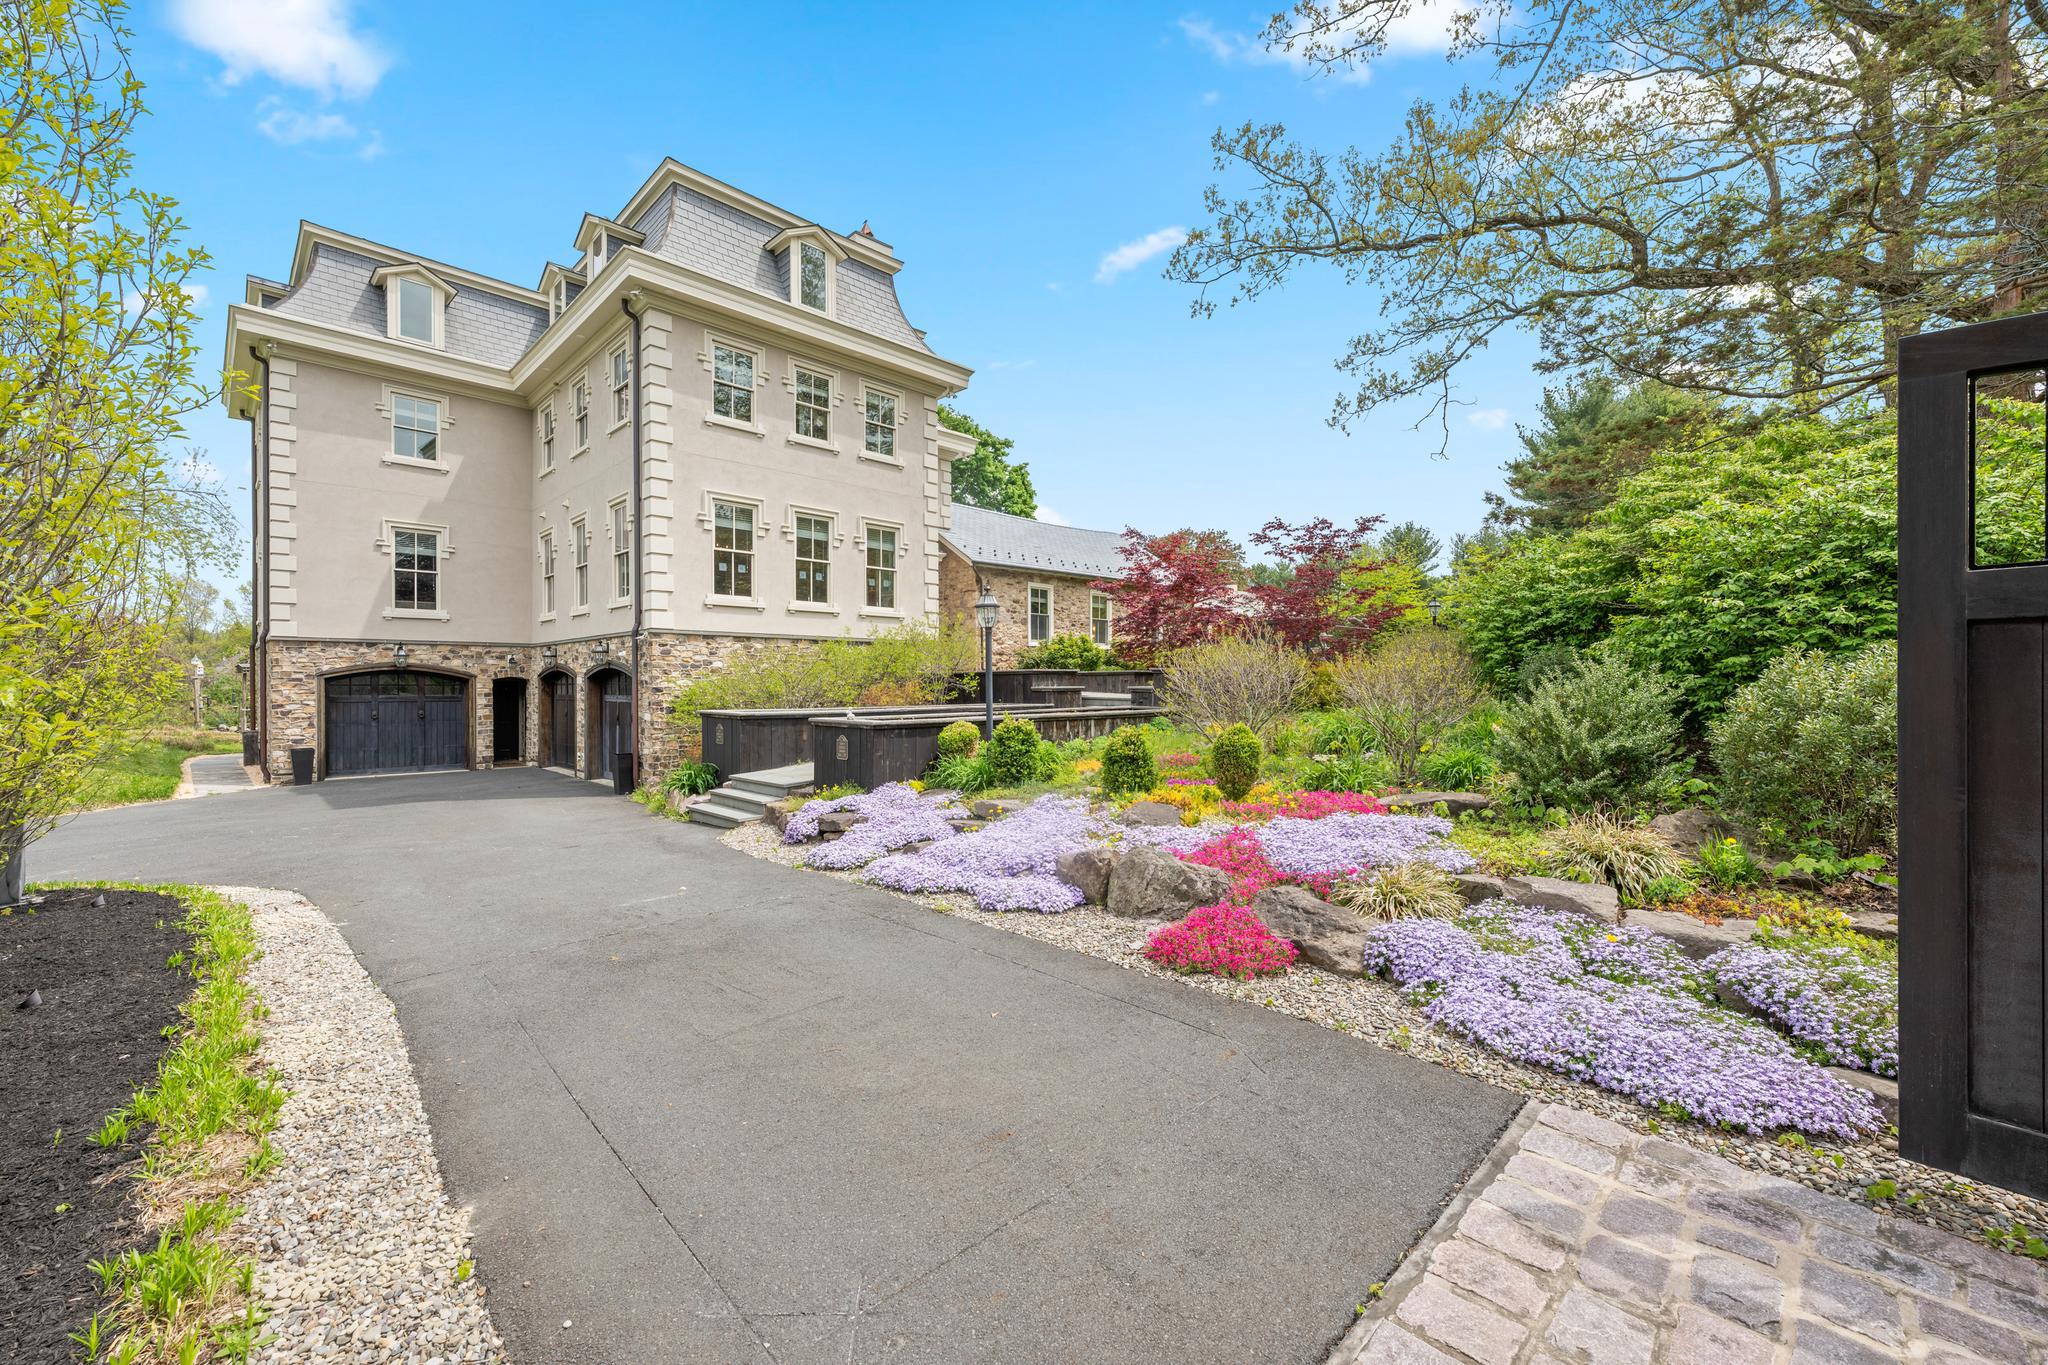
A renowned local architect melded a home reminiscent of the elegant late 19th Century manors of New Hope and Doylestown with a one room Pennsylvania stone schoolhouse dating back to the Civil War. This combination of rustic Bucks County charm with turn of the century bustling in- borough refinement creates a magical backdrop the new owner's next big adventure. The schoolhouse serves as the master suite, comprising a large bathroom, walk in closets, a changing area with built in cabinets and an expansive loft area that can serve as an office or exercise room. The master bedroom also has an adjacent windowed flower room with a pellet stove. The schoolhouse connects to the front entrance of the manor portion of the home. A stair down from the entrance takes you to a large playroom currently being used as a gym, three garages, another play area, a sitting area with a bar and a media room with a gas burning fireplace. The playroom and the media room have doors that open to a patio in the backyard. If you take two steps up from the entrance it leads you to a large kitchen replete with storage and counter space and numerous windows that allow uninterrupted views of the backyard and the neighboring 5 acre farm. The kitchen has a door that leads to a grand slate patio. From the kitchen you can enter the generous family living area with a gas fireplace, or you can choose to walk to the dining room that easily accommodates a table for twelve and has another gas burning fireplace. The third floor of this part of the home has three bedrooms and two full baths and the fourth floor has a bedroom, a full bath and a large sitting room and an office / study room. The entire floor could be converted into an in-law or au pair suite (If four floors seems daunting, there is an elegant elevator providing access to each floor. The house has so many beautiful features from hardwood floors and crown molding throughout to high end appliances and amazing views out the back windows. The home sits on a road that has a nature preserve and ends at Hansel Park - used for outdoor activities like soccer, jogging, biking, dog walking and outdoor concerts during the summer. While surrounded by nature, the location is close to local schools and shopping.
Don't miss your opportunity to see this unique home. Call for a showing today.
#PABU2120132

DOYLESTOWN

3345 HOLICONG

5 Beds

5 Baths

7,425 Sq.Ft.

$2,500,000

MLS#: PABU2120132
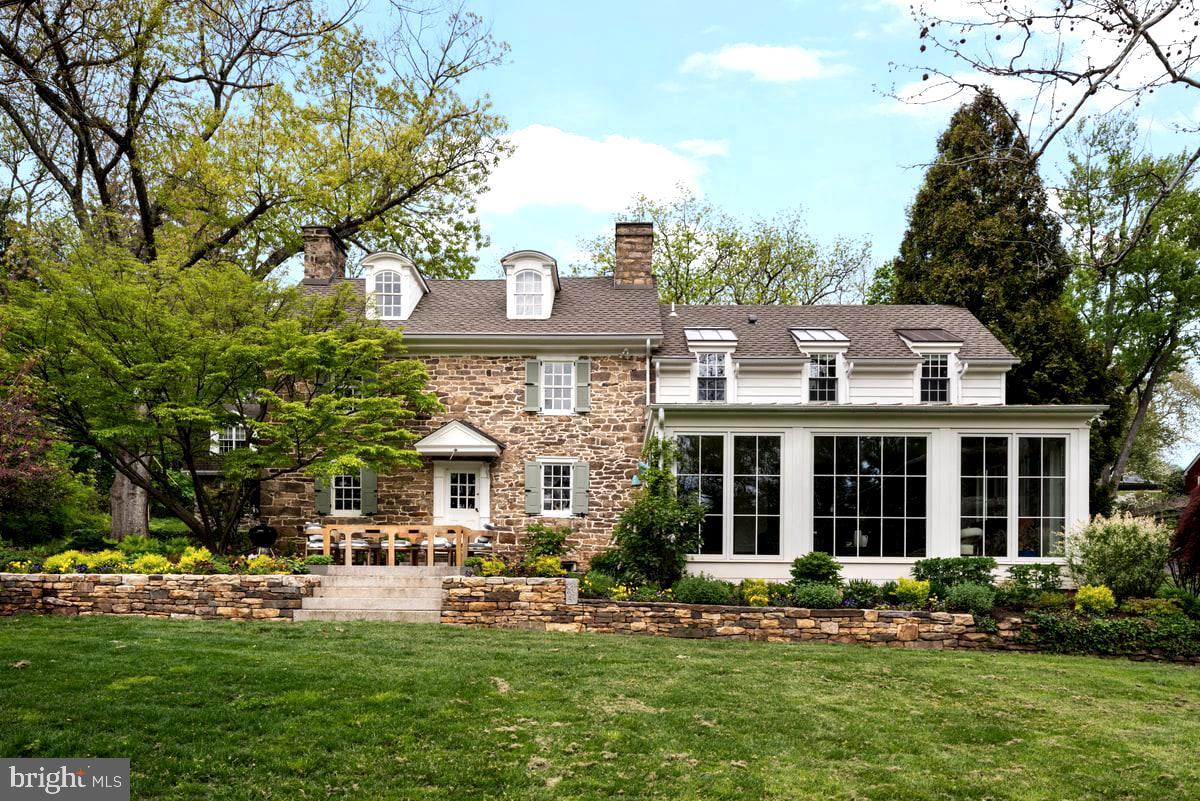
Steeped in Revolutionary-era history and set on over TWO acres, The John Fell House is one of the largest parcels in Doylestown Borough. This is a rare and remarkable property featuring a fully renovated and restored farmhouse with a permitted guest house, together totaling 7 bedrooms, 5.5 baths, and 5,500 square feet across both homes. Situated just moments from the heart of town, the property offers both walkable convenience and exceptional tranquility. 
As part of the Fell family’s 18th-century holdings, this property is deeply tied to the region’s colonial past—during the summer of 1778, General George Washington stayed in this very house and the Continental Army camped on the grounds as they advanced from Valley Forge. Today, the home seamlessly blends the original 18th-century heritage with refined modern living and creates a lasting link to American history.
The original section of the home preserves the earliest craftmanship, featuring a dramatic living room with a 9-foot walk-in fireplace, exposed beams, restored stonework, and wide-plank floors. A thoughtful addition, executed by Jarret Vaughn, harmoniously blends old and new. The main level is designed for everyday living and entertaining and includes a custom chef’s kitchen, sunlit living spaces, walk-in pantry, powder room, welcoming foyer with sweeping staircase, and a sunken living room with walls of windows overlooking the spectacular gardens and grounds. 
The home underwent a comprehensive renovation by Jarret Vaughn, with architecture by Period Architecture. New roof, new electrical, new plumbing, new everything - including a high-velocity central heating and cooling system with heat pumps. Smart home automation quietly controls lighting, blinds, and irrigation throughout, delivering modern ease without compromising the home’s historic soul.
The expanded layout includes 4 bedrooms and 3.5 bathrooms, including a beautifully appointed primary suite with a spacious walk-in closet and sumptuous bath. The third-floor bedroom provides a second en-suite, with the remaining two bedrooms sharing a beautifully designed his-and-hers bathroom.
The separate guest house is fully permitted as a second residence and offers exceptional flexibility, with a full kitchen, expansive living room, 3 spacious bedrooms, and 2 full bathrooms, ideal for extended family, guests, a private office, or rental income. 
A four-car garage with two new automatic openers offers significant covered parking and storage. Above it, a large bonus space with electricity is currently used as a gym, with the bones to finish into living space.
The captivating grounds are designed by award-winning Jerry Fritz of Linden Hill and feature lush, layered gardens with multiple patios for entertaining. An exceptionally rare in-borough heated pool with all-new equipment anchors the backyard, while a 400-year-old giant sycamore stands sentinel over the front of the property. The original 18th-century springhouse has been beautifully restored with a new floor beneath its historic roof, creating a magical open-air retreat within its ancient stone walls. At the rear of the fenced grounds, a private gate provides direct access to walk into downtown Doylestown, offering effortless reach to restaurants, shops, and the train station.
The John Fell House is a once-in-a-generation opportunity: documented colonial history, an iconic stone farmhouse, fully renovated for modern living, on one of the largest private parcels in the borough.
#PABU2120210

DOYLESTOWN

465 E STATE STREET

4 Beds

3 Baths

3,552 Sq.Ft.

$2,600,000

MLS#: PABU2120210
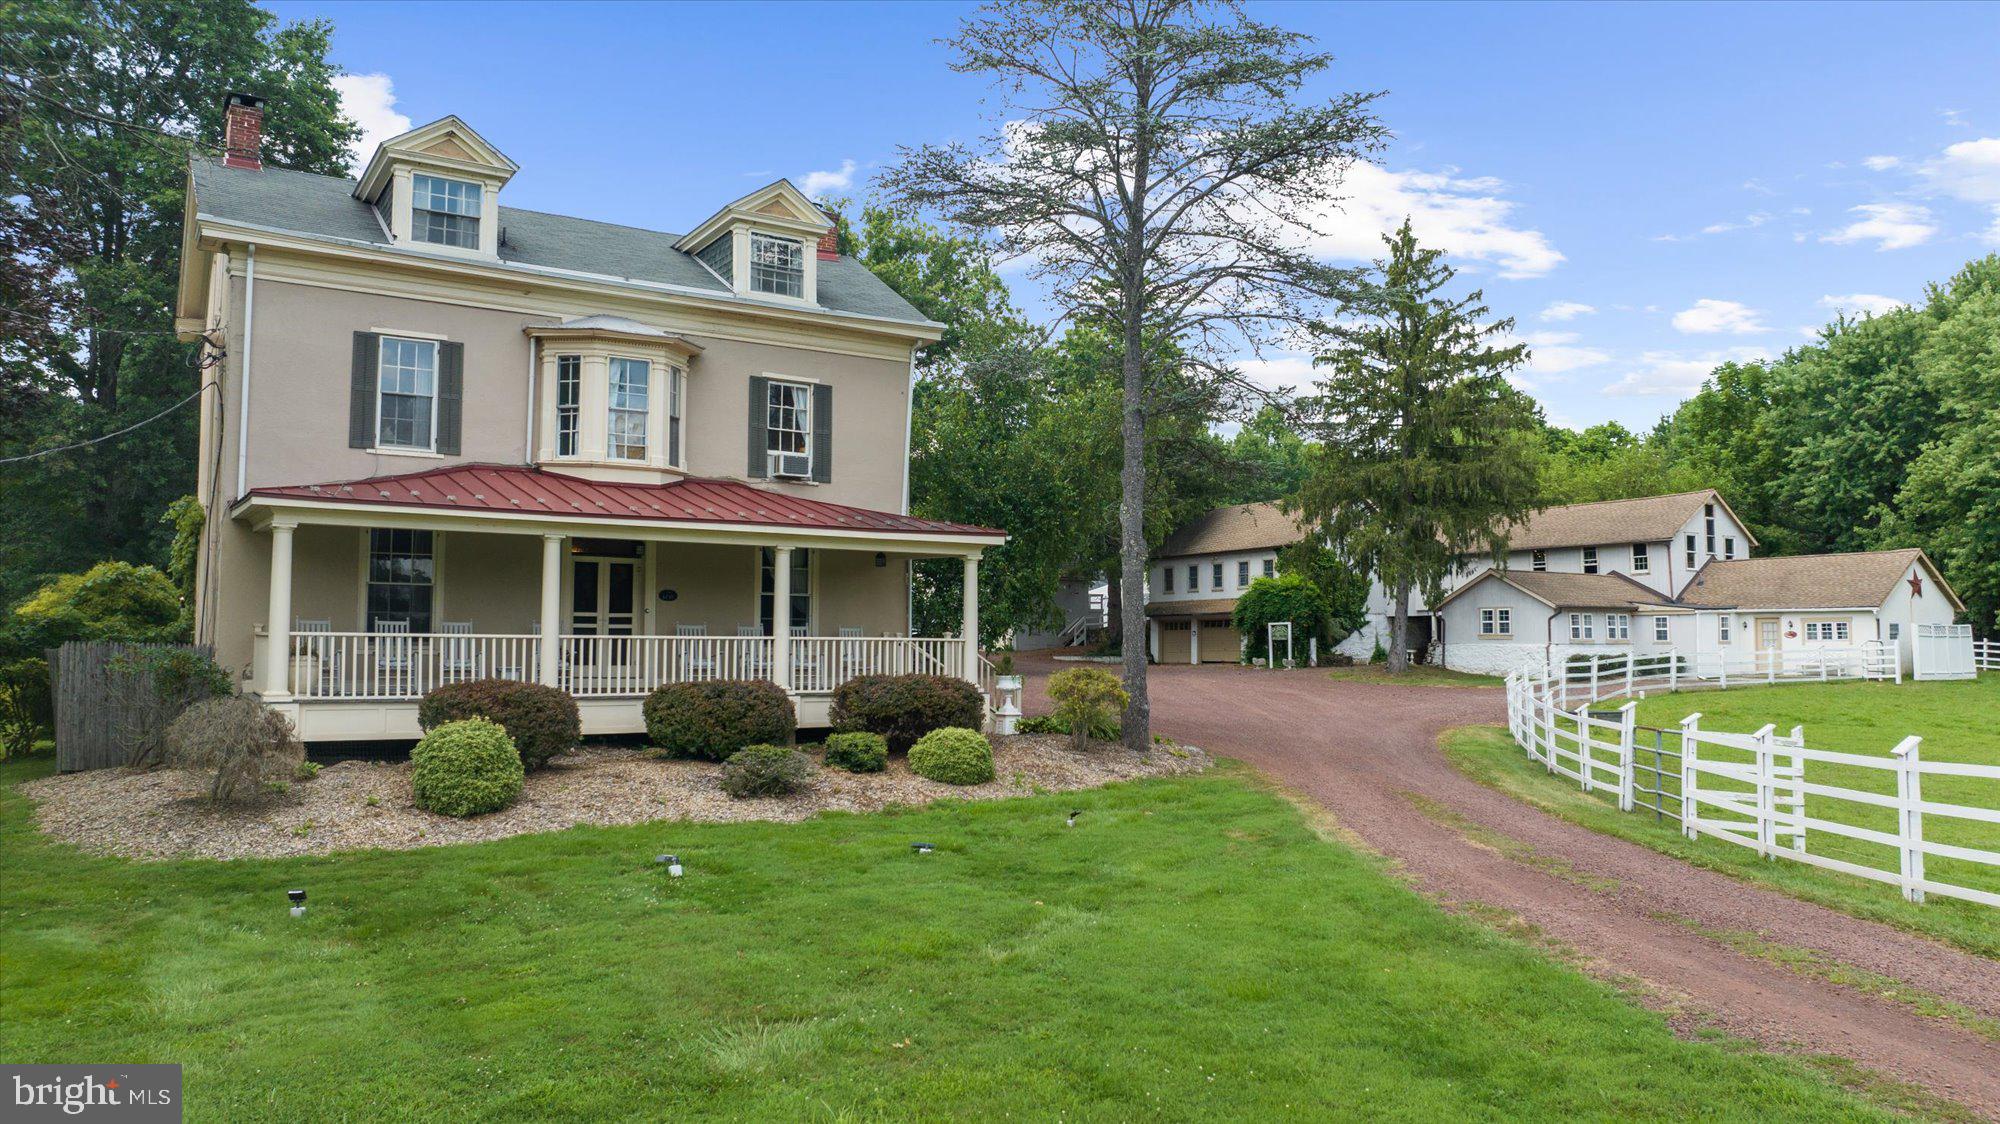
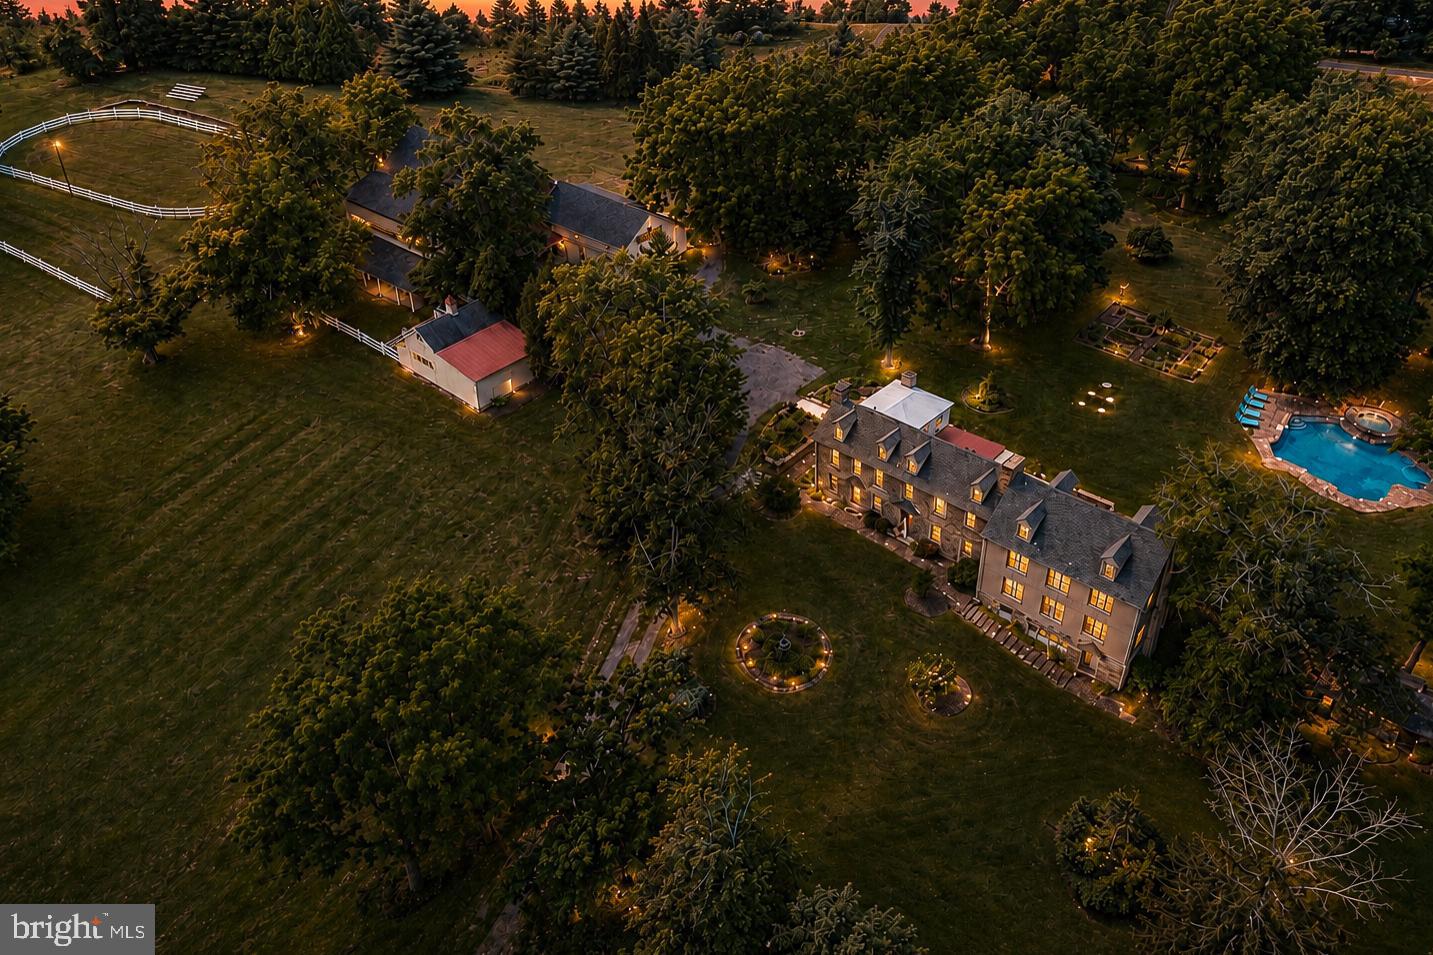
This estate is a timeless Bucks County treasure, thoughtfully renewed and steeped in both history and hospitality. Situated on just over 10 pastoral acres in the heart of Buckingham Township, this circa 1800 stucco-over-stone manor has been masterfully revitalized and now stands as one of the region’s most admired bed-and-breakfast and event properties. Inside the main residence, original character shines through hand-painted murals, wide-plank pine floors, soaring ceilings, and a sweeping staircase. The home offers five serene guest suites with private baths, as well as an inviting and well-appointed innkeeper’s quarters.

The farm’s scenic grounds are home to resident sheep and are enhanced by more than 4,200 square feet of additional structures, including two private guest cottages, the innkeeper’s residence, and a versatile event and conference barn - each upgraded with care and intention. The property’s refined charm and welcoming atmosphere have made it a sought-after venue for intimate weddings, executive retreats, and weekend escapes.

Whether you're envisioning a fully turnkey hospitality business or a private country estate with space to gather and host, this is a rare opportunity. This is not a property in waiting, it's purposeful and poised for its next chapter. Zoning supports additional commercial uses; please inquire for details.


***Business assets are not included. Contact agent for details. ***
#PABU2101470

DOYLESTOWN

5358 YORK ROAD

9 Beds

9 Baths

4,181 Sq.Ft.

$2,500,000

MLS#: PABU2101470
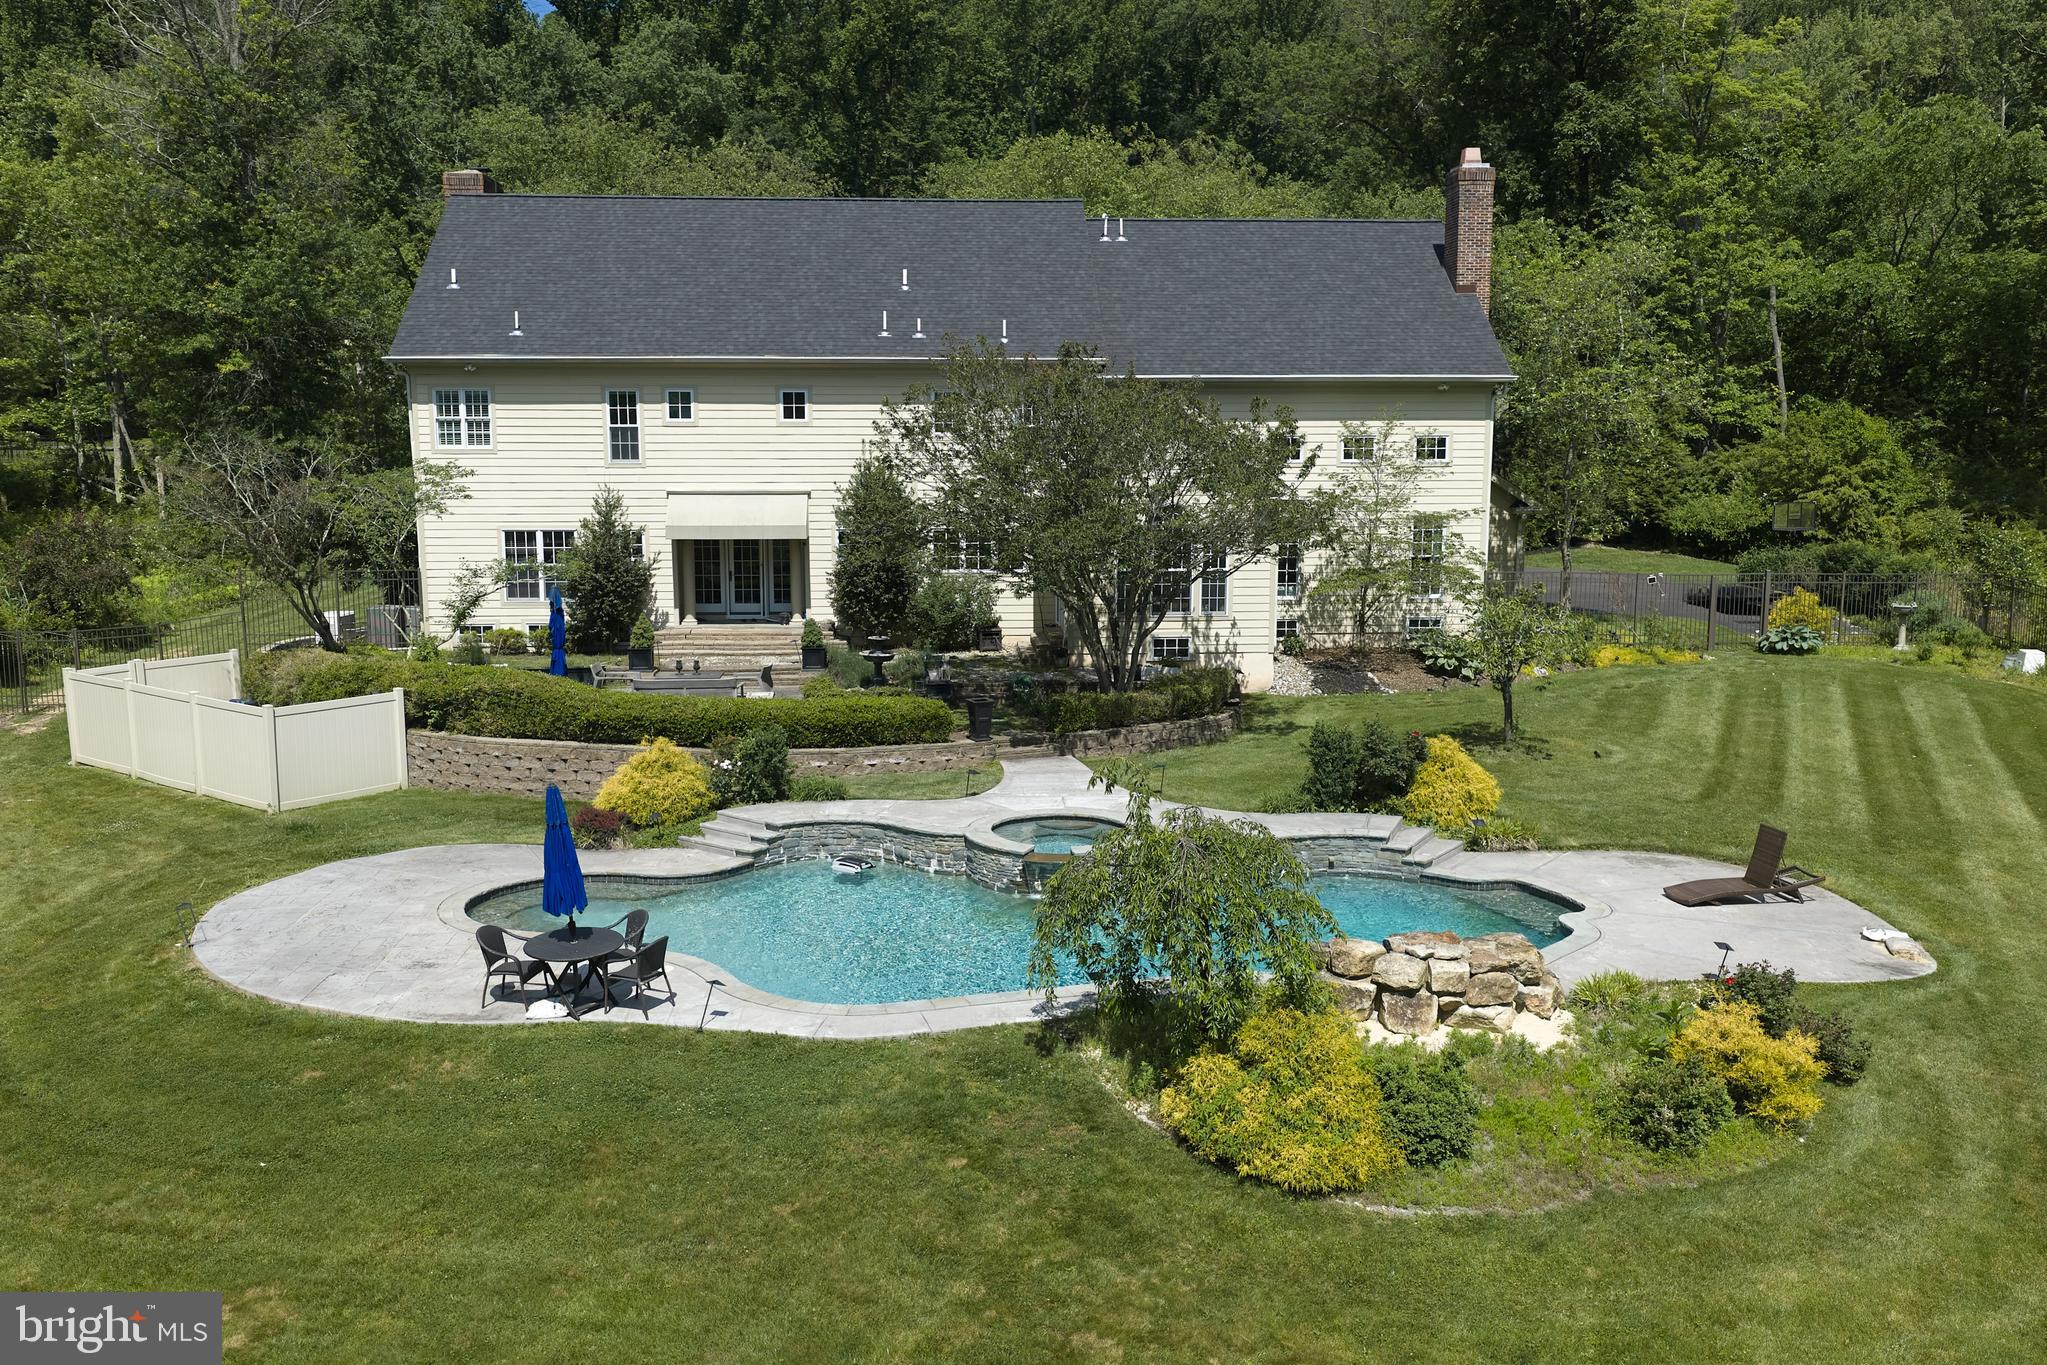
With roots dating back to the 1700s, "The Beacham House" is a magical haven banked into seven hillside acres on sought after Honey Hollow Road within Bucks County, PA. This special estate exudes storybook allure, with preserved architectural materials, dramatic stone walls, rich hardwoods, and hand-hewn exposed beams that bring warmth and character throughout. The property consists of a circa 1820 stone house, a detached carriage house with full gym, a newly installed gunite lap pool, extensive hardscaping, mature landscaping and a hot tub built into stone boulders. The meticulous preservation of this estate reflects an unwavering commitment to maintain the integrity of the property, a dedication that has borne fruit in the form of a breathtaking sanctuary. The designer of this estate has ensured that every nuance within this oasis embodies the highest quality materials, and anything that was reconfigured was done so using natural components from the surrounding environment. Within the main residence, a charming kitchen boasts custom-made cabinetry, soapstone countertops, an integrated butcher block, and top-tier appliances featuring a SubZero refrigerator and a six-burner Wolf range with vented hood, all atop radiant heated flooring. A welcoming breakfast nook, opening onto an elegant stone patio via French doors, overlooks the lavender gardens, thus extending the interior living space into the natural surroundings. Italian tile detailing and wide-plank hardwood floors enhance both homes, while Pella architectural windows allow abundant natural light to flood the interiors. A stone adorned wood-burning stove is the focal point of the living room and emanates quintessential Bucks County charm. Just beyond is an inviting sitting area—ideal for leisurely reading, relaxation, or an office space. Ascend the staircase, skillfully repurposed by hand using reclaimed wood from the estate, to discover the Owner's Suite. This suite showcases exposed beams, a fireplace, a full bathroom with a glass shower, soaking tub, and a hidden staircase—adding to the home’s unique character. Two additional bedrooms with ample closet spaces, a full hallway bathroom, and a spacious fully finished attic on the third floor complete the upstairs accommodation. The darling carriage house, having undergone a complete renovation, features a deluxe kitchen with soapstone countertops, bar seating, a refrigerator, oven, and a Bosch dishwasher. Exposed stone embellishes the walls of the living room, and French doors open up to a private patio offering serene poolside and property views. The upper level includes a bedroom, a full bathroom, walk-in closet, and direct access to a private gym. The exterior of the property is equally captivating with its heated lap pool w/automatic retractable cover, a four-person hot tub, a new shed, chicken coop, and newly installed split rail fencing, encompassing a picturesque landscape that includes secluded woodland and grassy areas. The carriage house also showcases a two-car garage with handcrafted Spanish Cedar doors featuring specially crafted hardware cognizant of the time period. The exceptional characteristics of this estate are highlighted by a half-century lifespan cedar roof on the primary residence, new metal roofing and copper drain systems on both homes, a centralized vacuum system, water purification and softening installations, and a recently installed septic system. Occupying an idyllic location equidistant to the heart of Bucks Counties best small towns, and nearby all major commuter routes, the sanctuary known as "The Beacham House" presents a remarkable fusion of preserved craftsmanship, endearing allure, and everlasting enchantment. *All contents within the property are also available. Main house is 3 bed/2.5 bath. Guest Cottage is 1 bed/1 bath.
#PABU2121470

DOYLESTOWN

5960 HONEY HOLLOW ROAD

4 Beds

3 Baths

4,903 Sq.Ft.

$2,395,000

MLS#: PABU2121470

 - property

Send a message

Message successfully sent.

Your message

What is 3 + 4 ?

Reason for contacting?

I agree to receive email communication and understand I can unsubscribe at any time.

I agree to be contacted by Charis Realty Group via call, email, and text for real estate services. To opt out, you can reply 'stop' at any time or reply 'help' for assistance. You can also click the unsubscribe link in the emails. Message and data rates may apply. Message frequency may vary. Privacy Policy

Sign Out

Virtual Assistant

Would you like to take the next step with this property? We can help you schedule a showing or virtual tour, or send you more details.

Yes, I would like more information.

Thank You for Your Reply, One of Our Agents will contact you as soon as possible

No, maybe later.

Thank you, you can always contact me via email, phone number or through the contact form.

Realhub AI

Lucy - Your AI-Powered Realtor

Update Your Temporary Password

Personalize your search

Enter your email and we'll notify you immediately when new listings match what you're looking for.

or enter email address

Already have an account ? Login here

Continue your home search

I agree to receive communications and understand I can unsubscribe at any time.

I agree to be contacted by Charis Realty Group via call, email, and text for real estate services. To opt out, you can reply 'stop' at any time or reply 'help' for assistance. You can also click the unsubscribe link in the emails. Message and data rates may apply. Message frequency may vary. Privacy Policy

Already have an account ? Login here

We use cookies

We use cookies primarily for analytics to enhance your experience. By accepting, you agree to our use of these cookies. You can manage your preferences or learn more about our cookies policy.