


Property
Beds
3
Full Baths
2
1/2 Baths
1
Year Built
1997
Sq.Footage
2,460
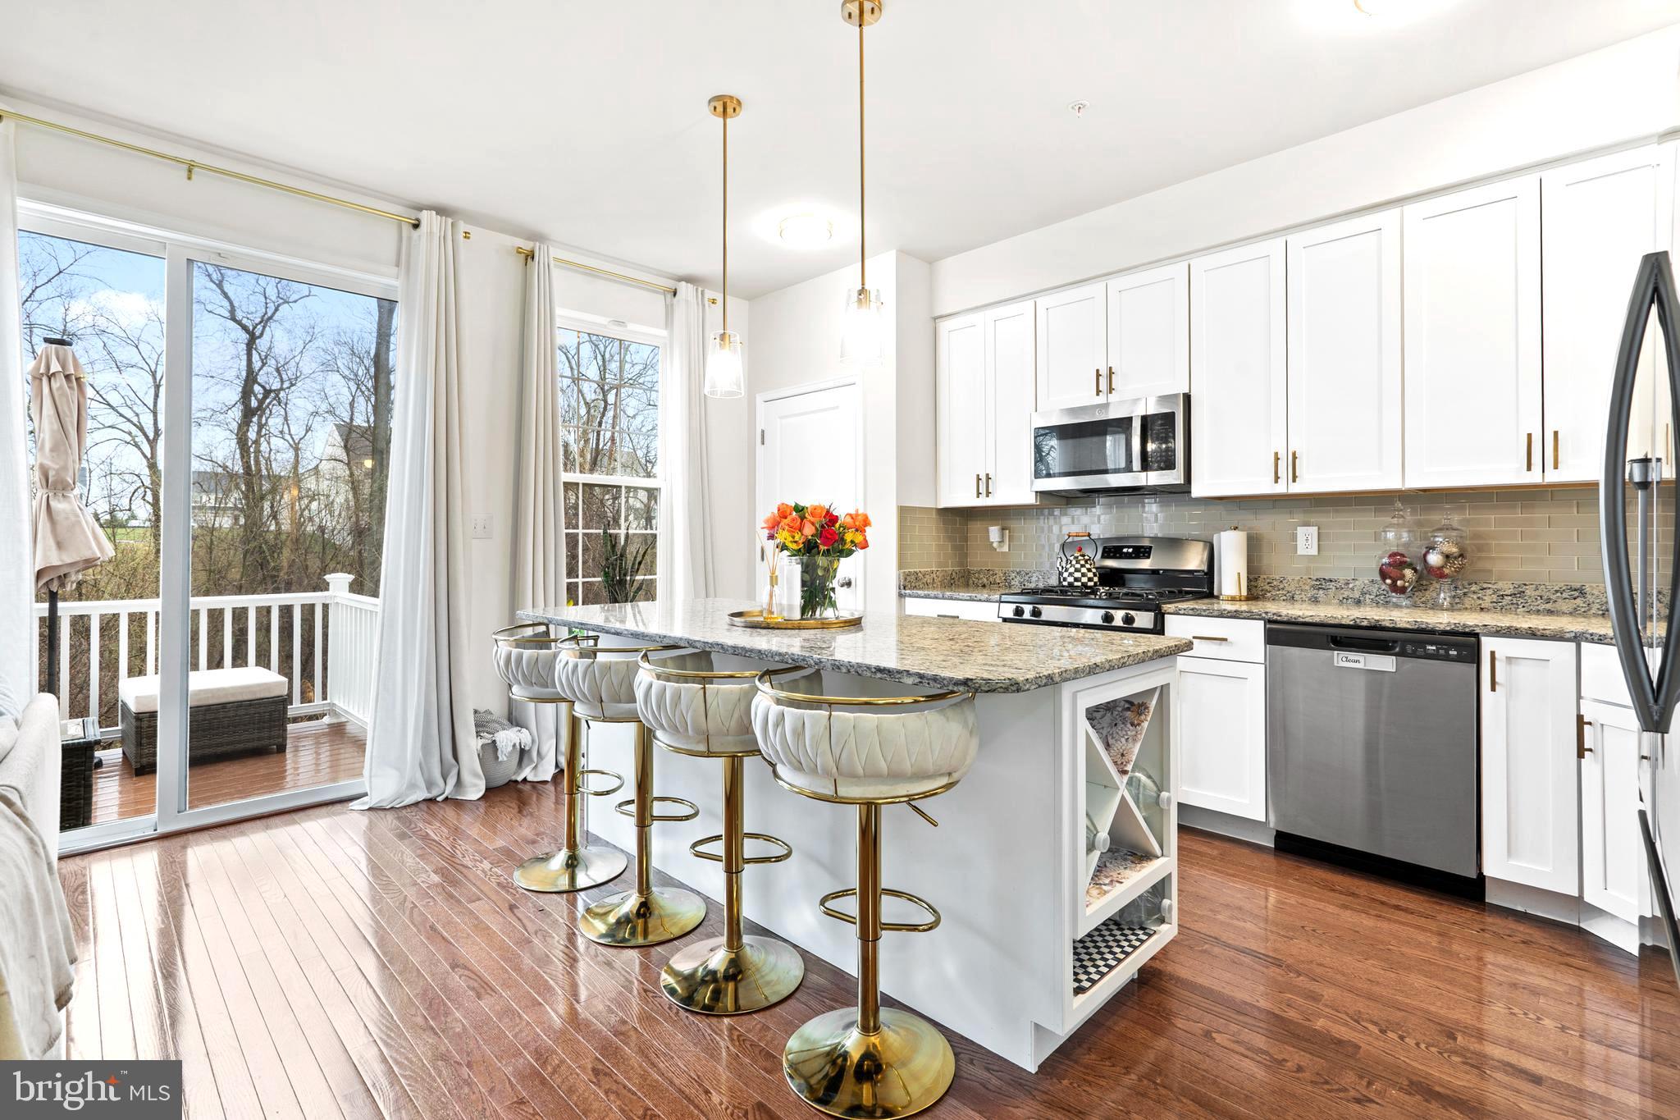
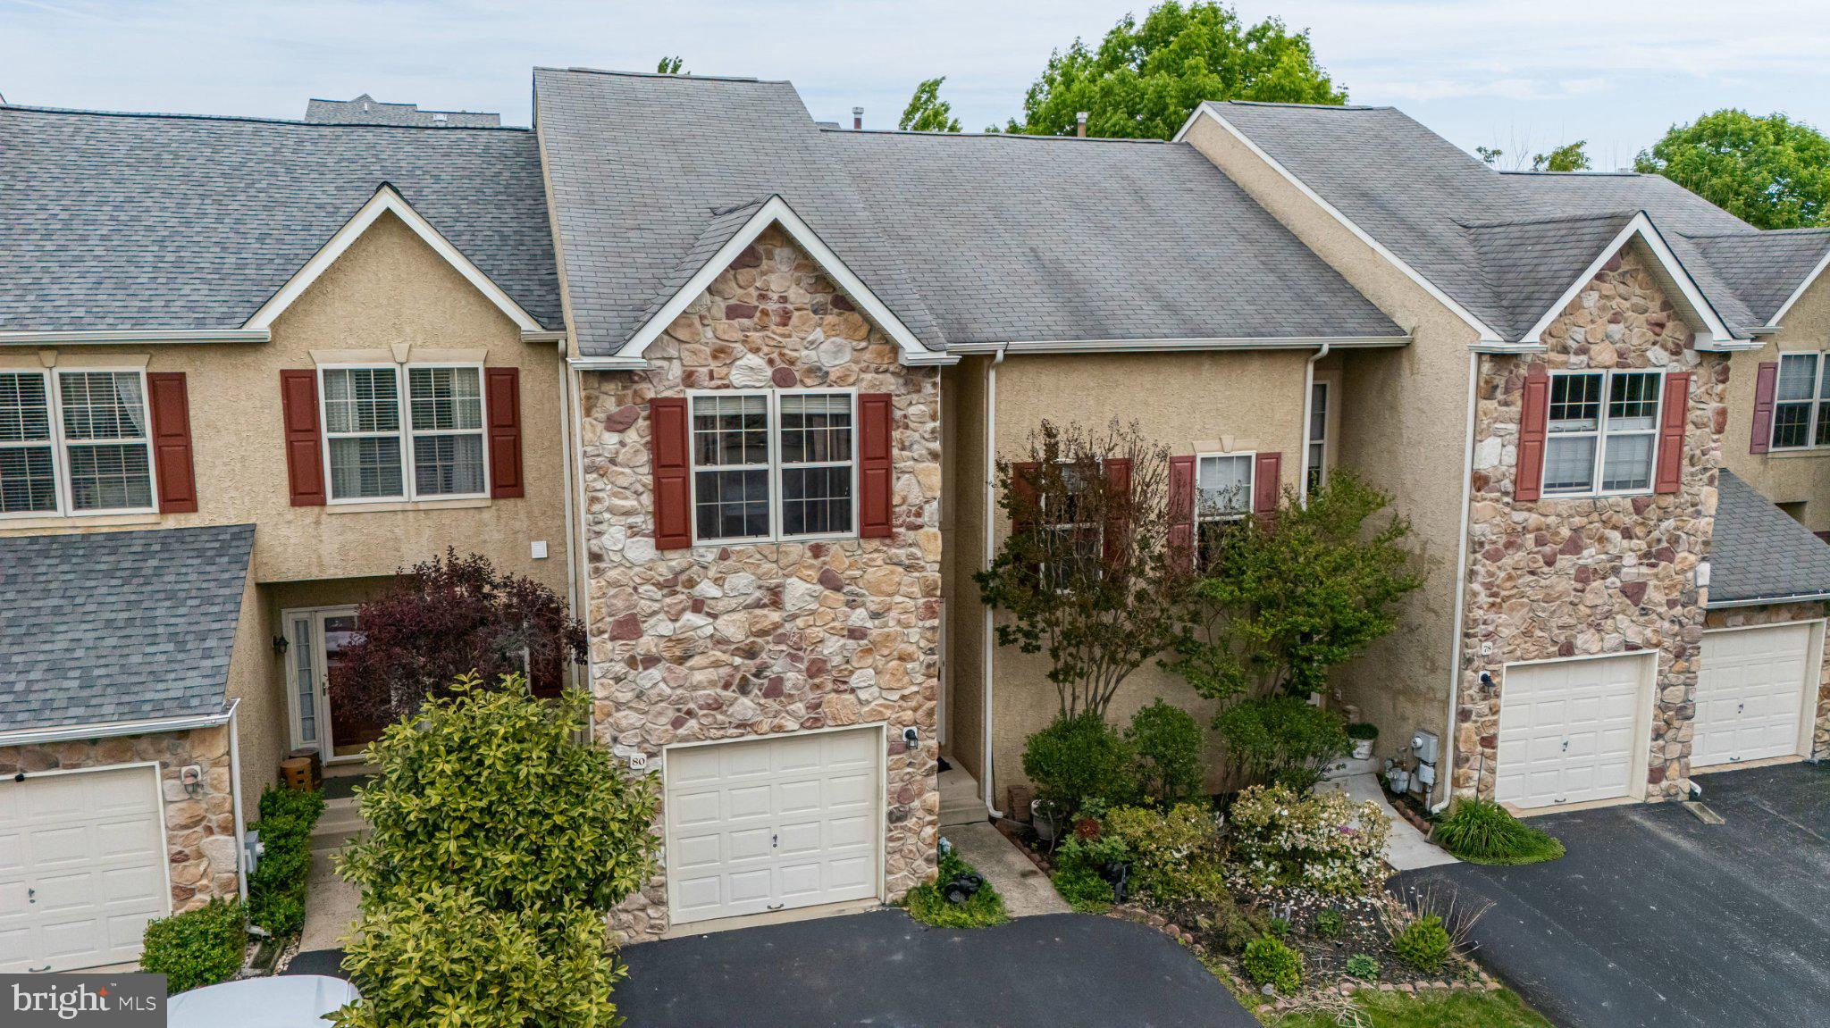
Welcome to this completely move-in-ready, beautifully updated 3-bedroom, 2.5-bathroom townhome in the highly desirable Chadwick Place community. Offering a generous 2,460 total square feet of living space (including the finished basement), this home has been freshly painted throughout most of the living areas. A built-in whole-house speaker system sets a premium, vibrant tone for everyday living and entertaining. The bright and inviting main level features brand-new luxury vinyl plank (LVP) flooring (installed in 2026) and a cozy gas fireplace. At the heart of the home is the fully reimagined eat-in kitchen (2026), showcasing pristine white quartz countertops, a stylish new light gray subway tile backsplash, a deep oversized sink, a newly installed pantry, and all brand-new appliances (refrigerator, dishwasher, and microwave). Just off the living space, step outside to enjoy the newly repaired and freshly painted deck, an ideal spot for morning coffee or evening gatherings. Upstairs, the brand-new LVP flooring continues across all three generously sized bedrooms. The impressive primary bedroom features high vaulted ceilings, creating a spacious and airy retreat. The bathrooms have been thoughtfully partially updated for a refreshed, modern feel, and a dedicated second-floor laundry room adds ultimate everyday convenience. A standout feature of this property is the fantastic, fully finished walk-out lower level. Flooded with brilliant natural light, this sunny space boasts two highly versatile bonus rooms—perfect for a dedicated home office, gym, or playroom—and offers seamless direct access to the outdoors. Beyond the stunning cosmetic updates, this home offers incredible peace of mind with major systems recently replaced: the roof (2021), the HVAC system (2019), and the water heater (2025). Located in the award-winning Methacton School District, it is within easy walking distance to Methacton High School, very convenient to the Providence Town Center in Collegeville, minutes to Evansburg State Park, and close to major roads (422, 202, and the PA Turnpike). This home is an absolute must-see—schedule your tour today!
Features & Amenities
Interior
-
Other Interior Features
Ceiling Fan(s), Pantry, Recessed Lighting, Sound System, Walk-In Closet(s), Soaking Tub
-
Total Bedrooms
3
-
Bathrooms
2
-
1/2 Bathrooms
1
-
Above Grade Finished Area
1814.0
-
Basement YN
YES
-
Cooling YN
YES
-
Cooling
Central Air, Ceiling Fan(s), Electric
-
Fireplace YN
YES
-
Heating YN
YES
-
Heating
Exhaust Fan, Natural Gas, Central
-
Pet friendly
N/A
Exterior
-
Garage
Yes
-
Garage spaces
1
-
Construction Materials
Stone, Stucco
-
Other Exterior Features
Rain Gutters
-
Parking
Asphalt, Garage, Driveway, Attached
-
Patio and Porch Features
Deck, Patio, Screened
-
Pool
No
-
Waterfront YN
NO
Area & Lot
-
Lot Size(acres)
0.03
-
Lot Size(square feet)
1,152
-
Property Type
Residential
-
Property Sub Type
Townhouse
-
Architectural Style
Colonial
Price
-
Sales Price
$479,000
-
Tax Amount
$7,697
-
Financing Options
Cash, Conventional, VA
-
Sq. Footage
2,460
-
Price/SqFt
$194
HOA
-
Association
YES
-
Association Fee
$135
-
Association Fee Frequency
Monthly
-
Association Fee Includes
N/A
School District
-
Elementary School
N/A
-
Middle School
N/A
-
High School
N/A
Property Features
-
New Construction
NO
-
Foundation Details
Concrete Perimeter
-
Senior Community YN
NO
-
Sewer
Public Sewer
-
Water Source
Public
Schedule a Showing
Showing scheduled successfully.
Mortgage calculator
Estimate your monthly mortgage payment, including the principal and interest, property taxes, and HOA. Adjust the values to generate a more accurate rate.
Your payment
Principal and Interest:
$
Property taxes:
$
HOA fees:
$
Total loan payment:
$
Total interest amount:
$
Location
County
MONTGOMERY
Elementary School
Middle School
High School
Listing Courtesy of Lisa Lim, RE/MAX Services
RealHub Information is provided exclusively for consumers' personal, non-commercial use, and it may not be used for any purpose other than to identify prospective properties consumers may be interested in purchasing. All information deemed reliable but not guaranteed and should be independently verified. All properties are subject to prior sale, change or withdrawal. RealHub website owner shall not be responsible for any typographical errors, misinformation, misprints and shall be held totally harmless.

AGENT
Jordan Fortson
Call Jordan today to schedule a private showing.

* Listings on this website come from the FMLS IDX Compilation and may be held by brokerage firms other than the owner of this website. The listing brokerage is identified in any listing details. Information is deemed reliable but is not guaranteed. If you believe any FMLS listing contains material that infringes your copyrighted work please click here to review our DMCA policy and learn how to submit a takedown request.© 2024 FMLS.
Related Properties
EAGLEVILLE
420 SWEET BAY LANE
3 Beds
2 Baths
2,381 Sq.Ft.
$473,999
MLS#: PAMC2182646
EAGLEVILLE
80 CHADWICK CIRCLE
3 Beds
2 Baths
2,477 Sq.Ft.
$485,000
MLS#: PAMC2182772
.png)