Features & Amenities

Interior

  • Total Bedrooms

    4

  • Bathrooms

    3

  • 1/2 Bathrooms

    2

  • Above Grade Finished Area

    4845.0

  • Basement YN

    YES

  • Cooling YN

    YES

  • Cooling

    Central Air, Electric

  • Fireplace YN

    YES

  • Heating YN

    YES

  • Heating

    Natural Gas, Forced Air

  • Pet friendly

    N/A

Exterior

  • Garage

    Yes

  • Garage spaces

    3

  • Construction Materials

    Vinyl Siding, Brick

  • Other Exterior Features

    Barbecue, Lighting, Rain Gutters

  • Parking

    Garage Door Opener, On Street, Garage, Driveway, Other, Inside Entrance, Attached

  • Pool

    No

  • Waterfront YN

    NO

Area & Lot

  • Lot Size(acres)

    0.34

  • Lot Size(square feet)

    15,000

  • Property Type

    Residential

  • Property Sub Type

    Single Family Residence

  • Architectural Style

    Colonial, Split Foyer

Price

  • Sales Price

    $1,275,000
  • Tax Amount

    $19,819

  • Financing Options

    Conventional, Cash

  • Sq. Footage

    6,045

  • Price/SqFt

    $210

HOA

  • Association

    YES

  • Association Fee

    $301

  • Association Fee Frequency

    Quarterly

  • Association Fee Includes

    N/A

School District

  • Elementary School

    SIMMONS

  • Middle School

    KEITH VALLEY

  • High School

    HATBORO-HORSHAM SENIOR

Property Features

  • New Construction

    NO

  • Association Amenities

    Jogging Path

  • Foundation Details

    Concrete Perimeter

  • Senior Community YN

    NO

  • Sewer

    Public Sewer

  • Tax Lot

    041

  • Water Source

    Public

Schedule a Showing

Showing scheduled successfully.

<
>
IN PERSON
VIA CHAT

What is 3 + 4 ?


Change time

Mortgage calculator

Estimate your monthly mortgage payment, including the principal and interest, property taxes, and HOA. Adjust the values to generate a more accurate rate.

Your payment

Principal and Interest:

$

Property taxes:

$

HOA fees:

$

Total loan payment:

$

Total interest amount:

$

Location

County

MONTGOMERY

Elementary School

SIMMONS

Middle School

KEITH VALLEY

High School

HATBORO-HORSHAM SENIOR

Listing Courtesy of Gwen H Riesenberg , BHHS Fox & Roach-Blue Bell

RealHub Information is provided exclusively for consumers' personal, non-commercial use, and it may not be used for any purpose other than to identify prospective properties consumers may be interested in purchasing. All information deemed reliable but not guaranteed and should be independently verified. All properties are subject to prior sale, change or withdrawal. RealHub website owner shall not be responsible for any typographical errors, misinformation, misprints and shall be held totally harmless.

Agent Jordan Fortson

AGENT

Jordan Fortson

Call Jordan today to schedule a private showing.


* Listings on this website come from the FMLS IDX Compilation and may be held by brokerage firms other than the owner of this website. The listing brokerage is identified in any listing details. Information is deemed reliable but is not guaranteed. If you believe any FMLS listing contains material that infringes your copyrighted work please click here to review our DMCA policy and learn how to submit a takedown request.© 2024 FMLS.
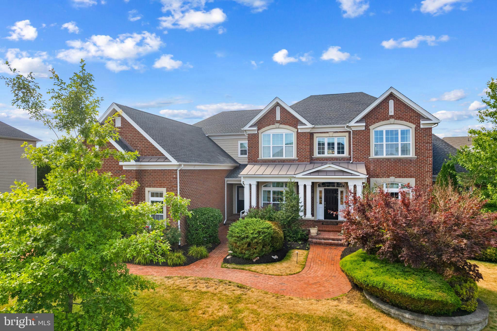
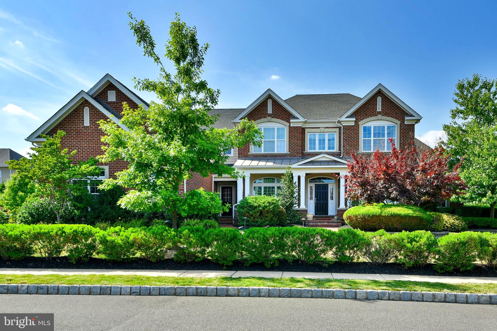
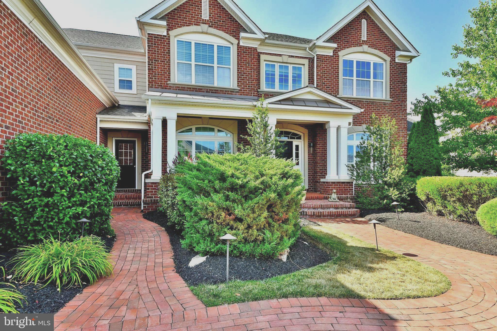
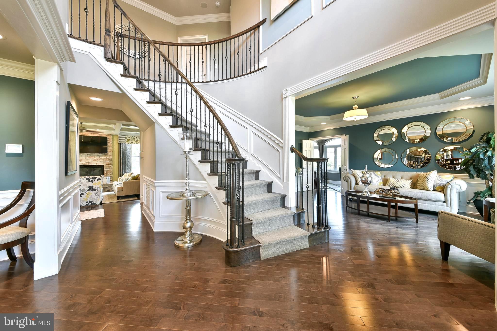
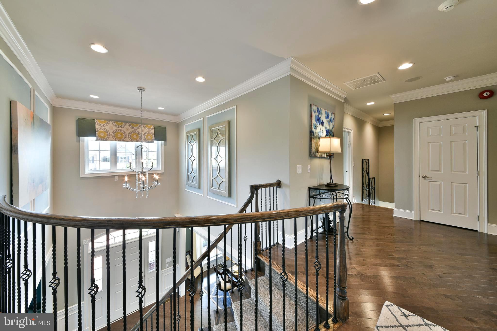
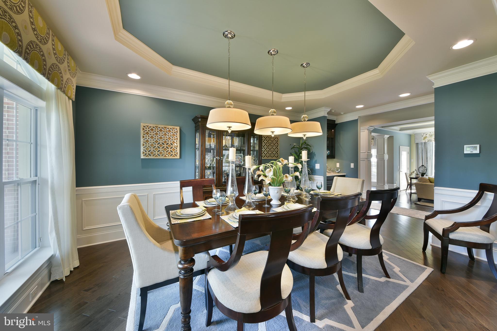
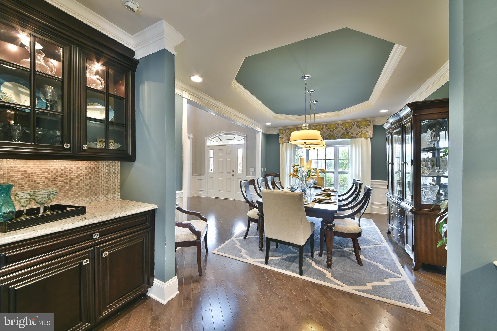
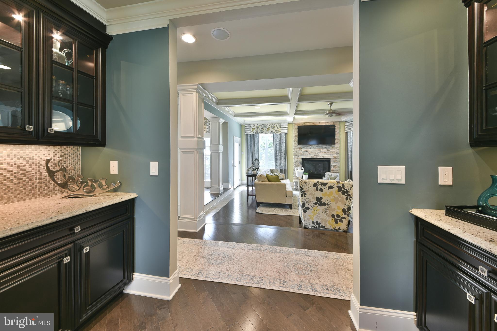
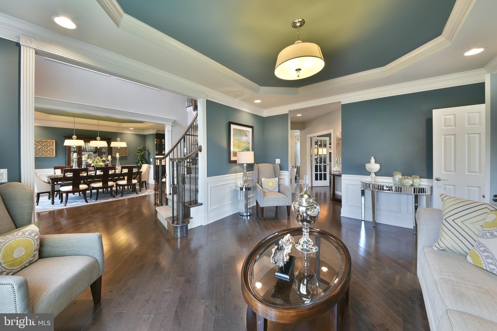
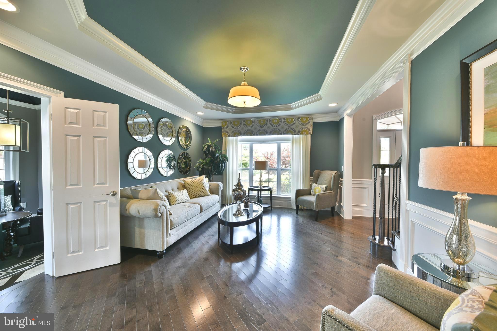
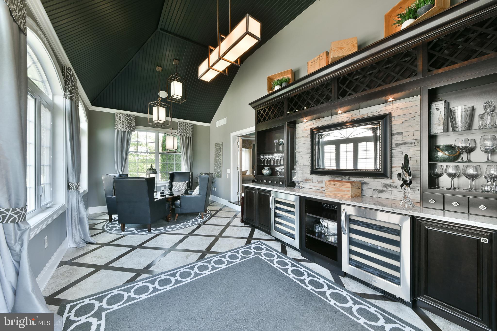
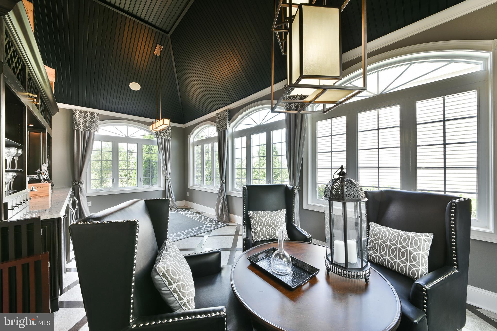
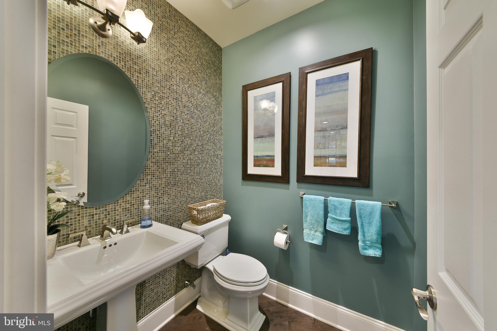
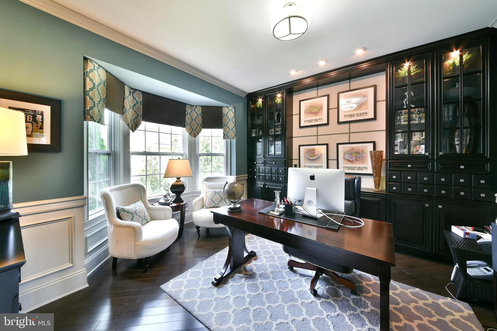
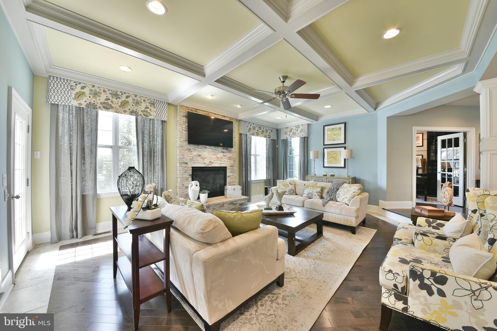
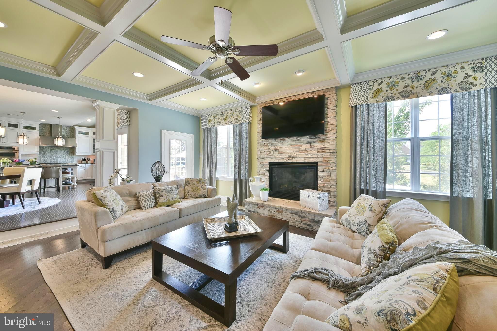
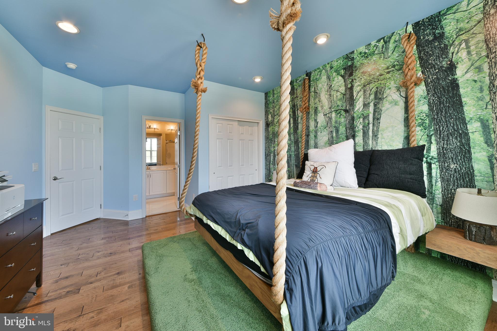
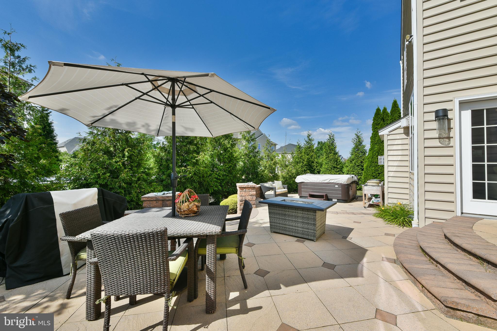
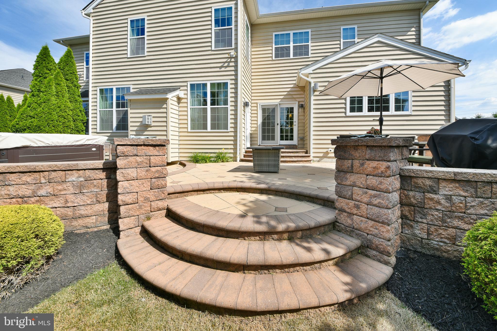
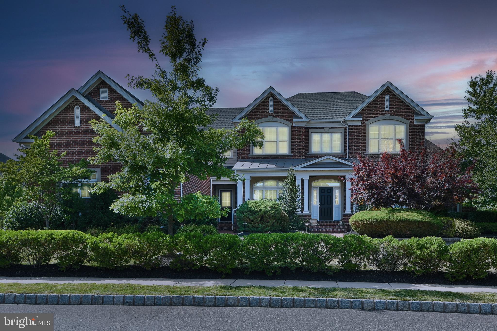
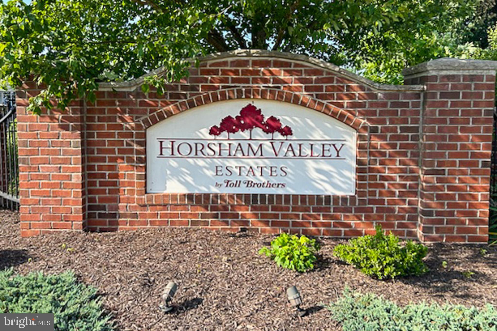
Dear future homeowners of 472 Barrington St an immaculate luxury brick estate home, and, the LARGEST of the homes located in the premier community of Horsham Valley Estates. Let me share some highlights of your new home which is just ten years young and was the original sample house, so you know it comes loaded! It is nestled in a picturesque setting with established professional landscaping. An intricate design of brick pavers lead to your two separate entrances at the front of your home. Additionally, the fully fenced backyard is your relaxation oasis featuring an expansive two-tiered patio designed with EP Henry pavers, a built in stainless steel gas BBQ with granite surface space and storage, a new hot tub and young evergreens for added privacy. Throughout the main floor you have diagonal hardwood flooring, travertine tiles, wainscotting, tray ceilings with double moldings in both the living and dining rooms, a custom beadboard ceiling in the conservatory room just off the living room, and a custom coffered ceiling in the family room. Also throughout your home are custom window treatments, ceiling light fixtures and plenty of recessed lighting on all floors including the three car garage! The attention to detail is even evident in the grand foyer chandelier which rises up and down with the touch of a button for easy cleaning or bulb replacement.  All of the naturally sunlit rooms flow seamlessly on the main floor and there are surround sound speakers in multiple rooms (also the outside patio) making it the perfect home for entertaining, yet, the spaces remain cozy and inviting for family gatherings and making memories.
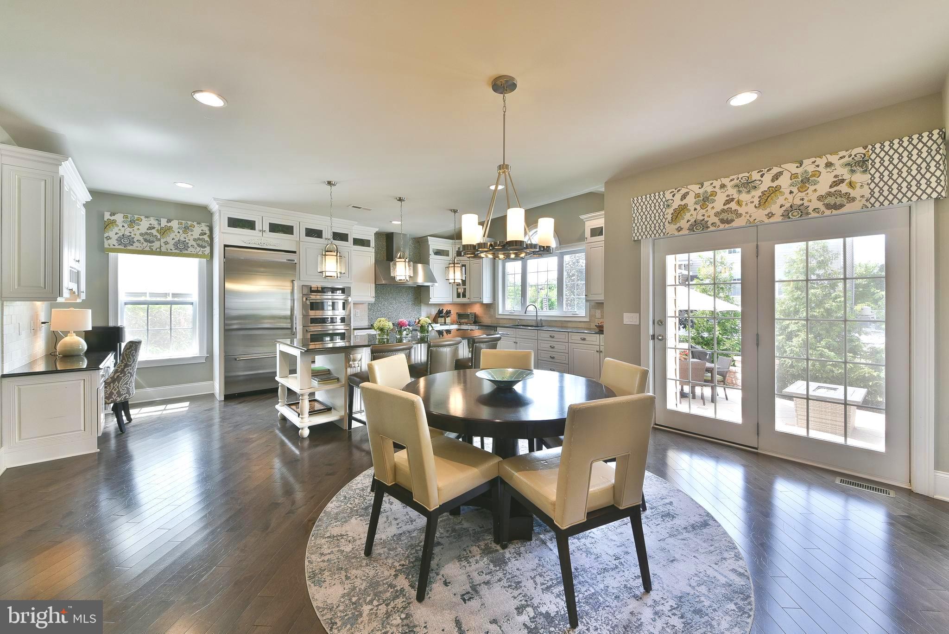
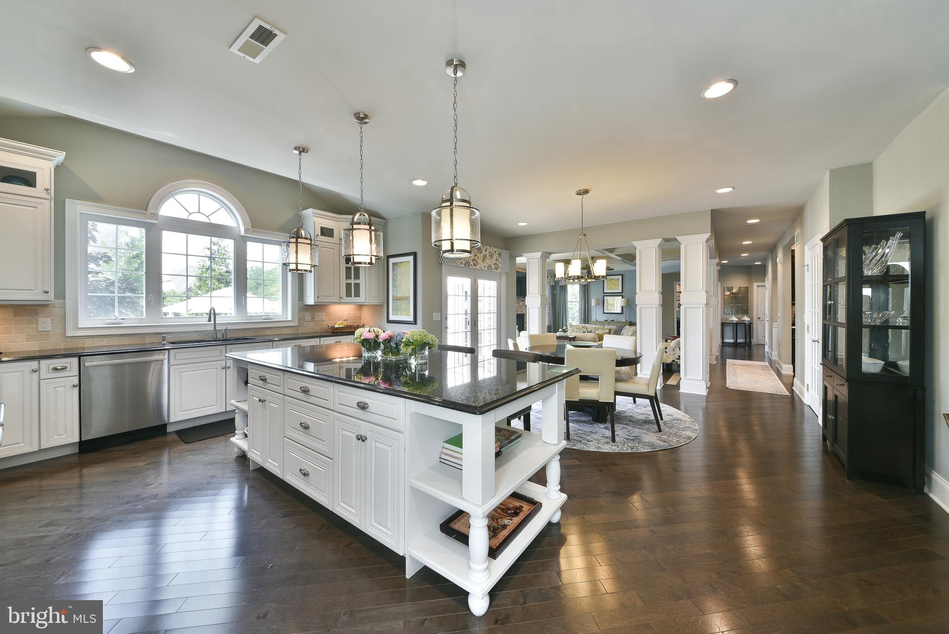
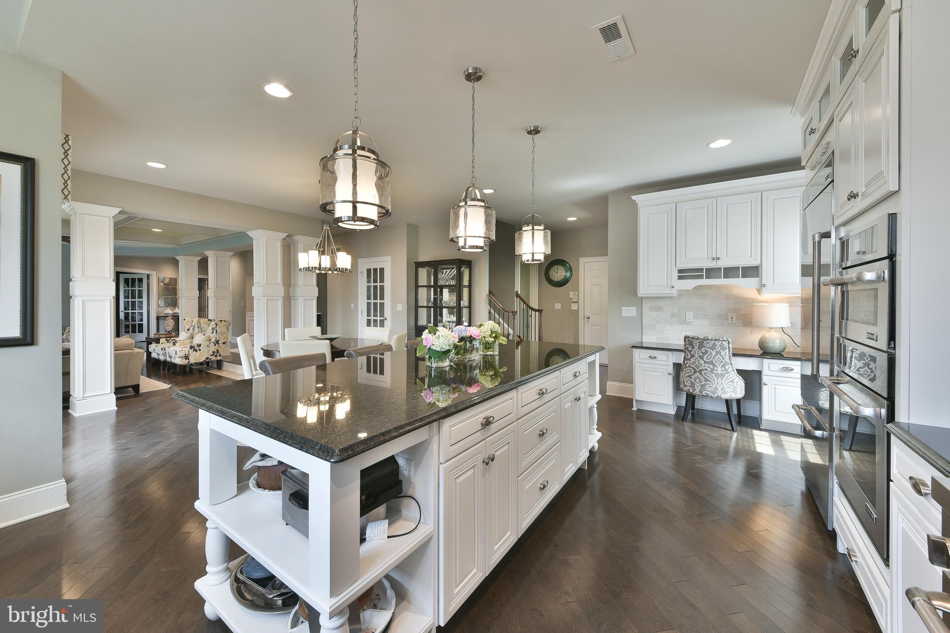
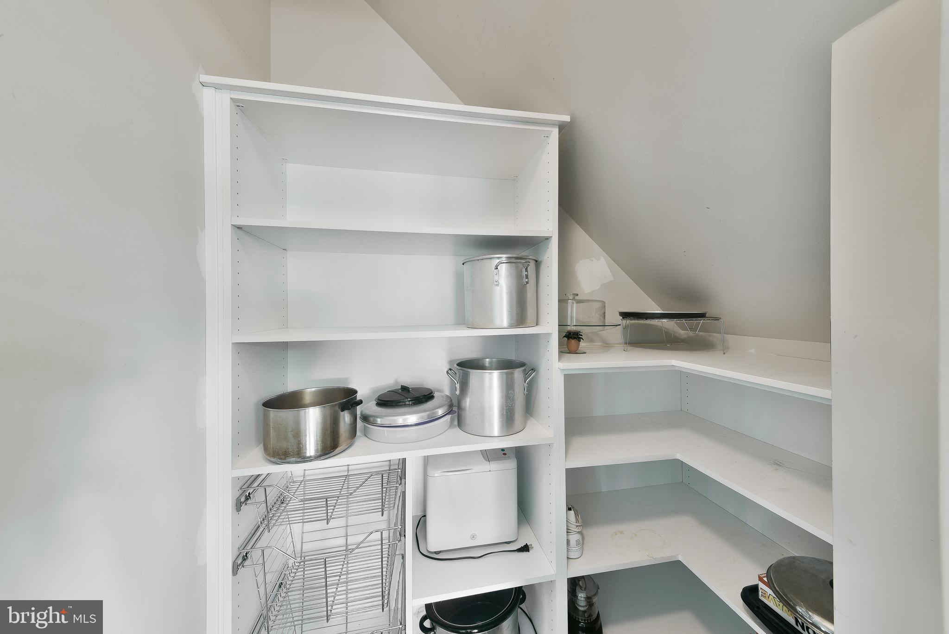
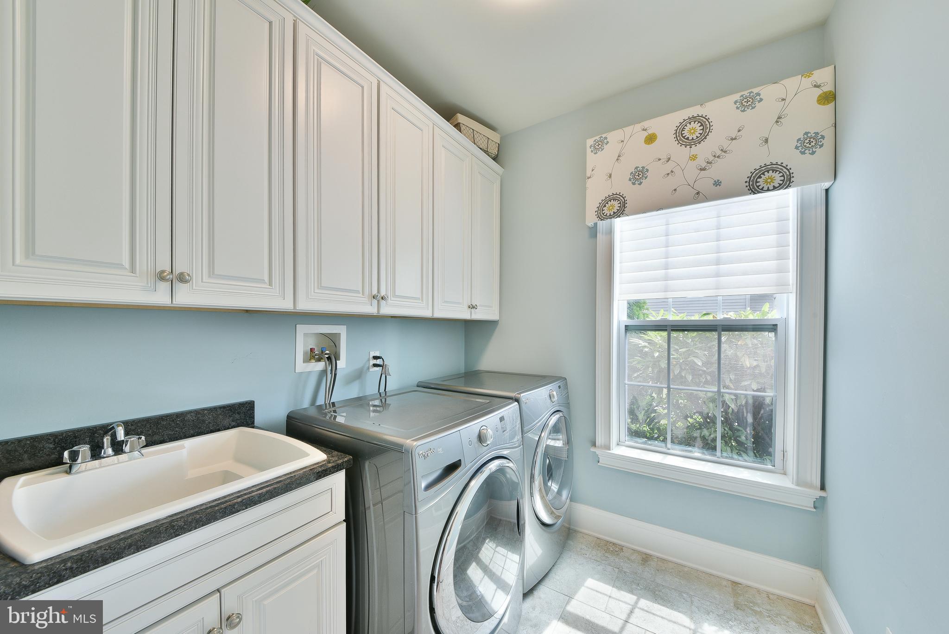
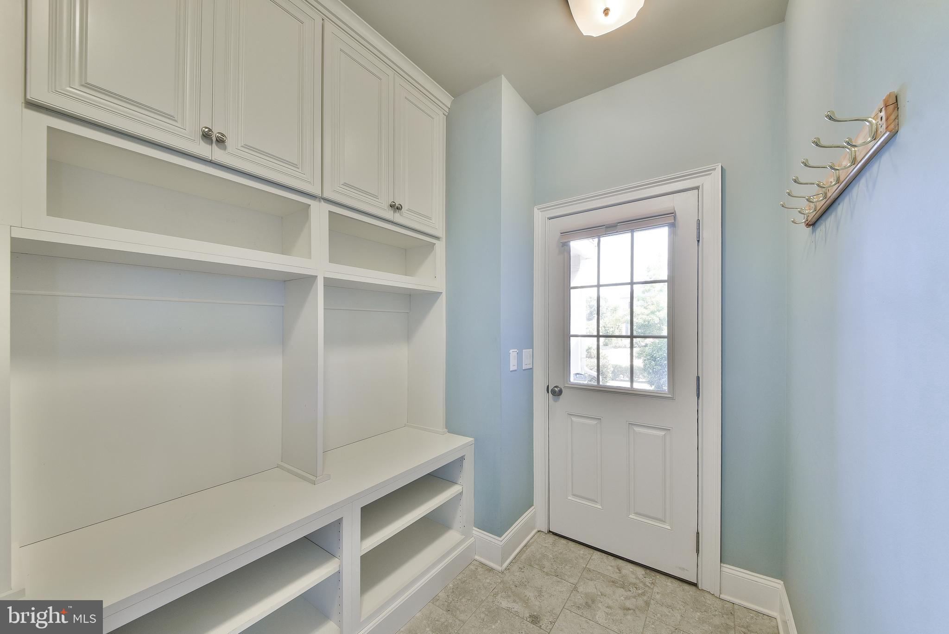
The family room opens to the gourmet kitchen and features top of the line Jenn Air appliances, ample cabinetry storage including storage on both sides of the massive kitchen island and, a nice sized pantry. Nearby to the kitchen is the laundry room, a mudroom with its own outside entrance, and a back staircase to the second floor. Also close-by is the door that leads into the garage which has an EV charger for electric vehicles, a custom Closet Works storage system, a ProCom gas wall heater and interlocking floor tiles.
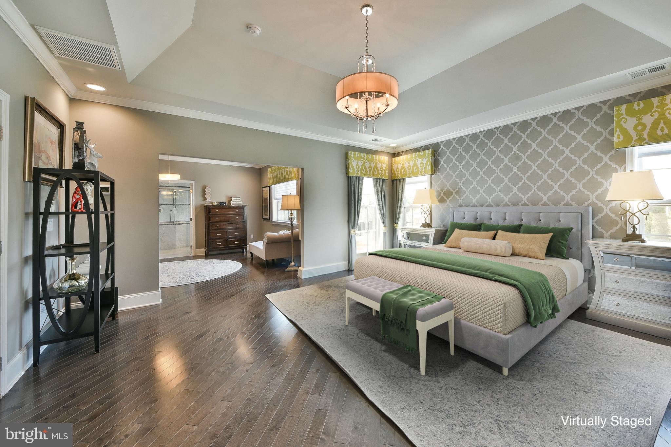
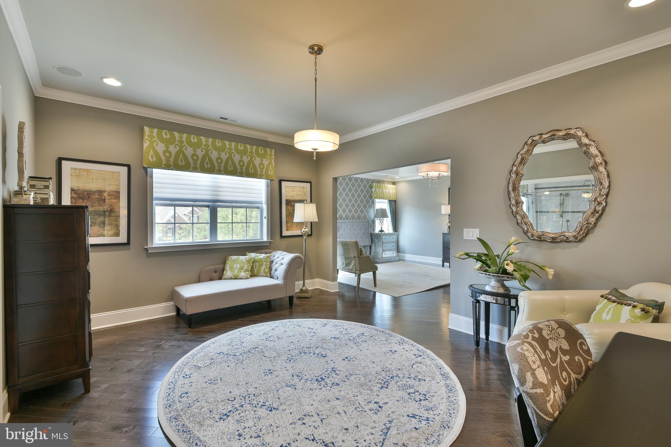
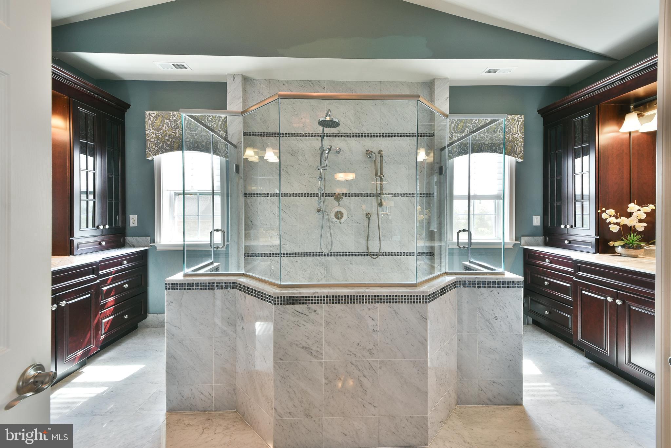
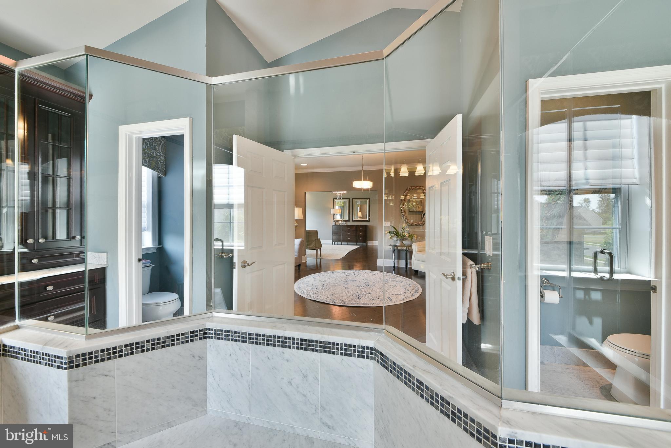
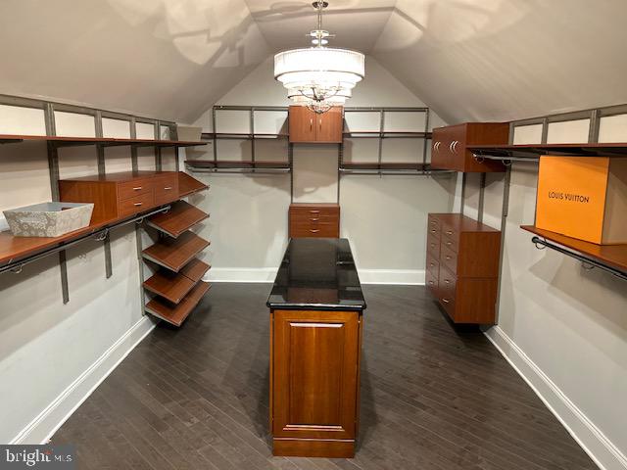
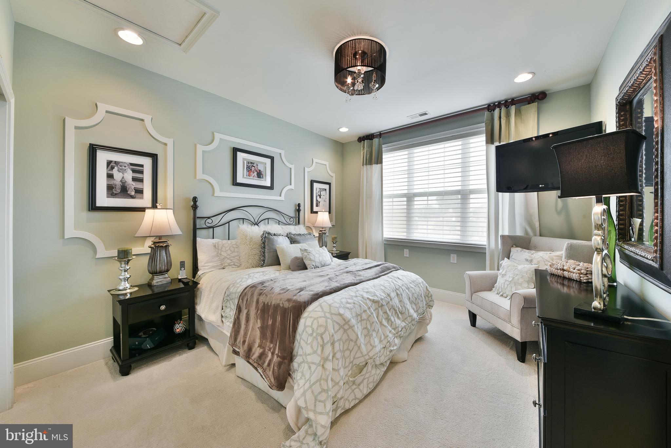
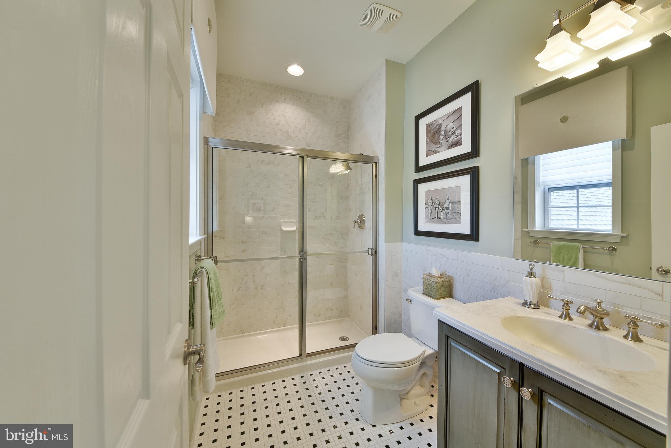
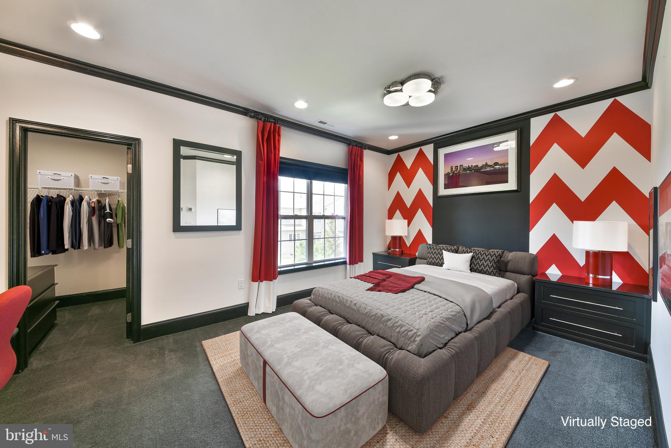
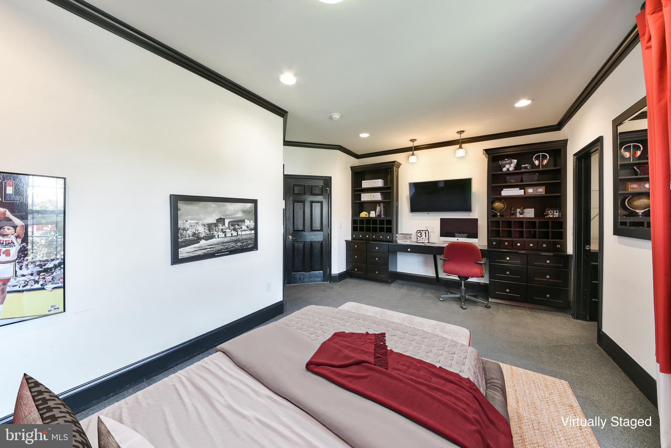
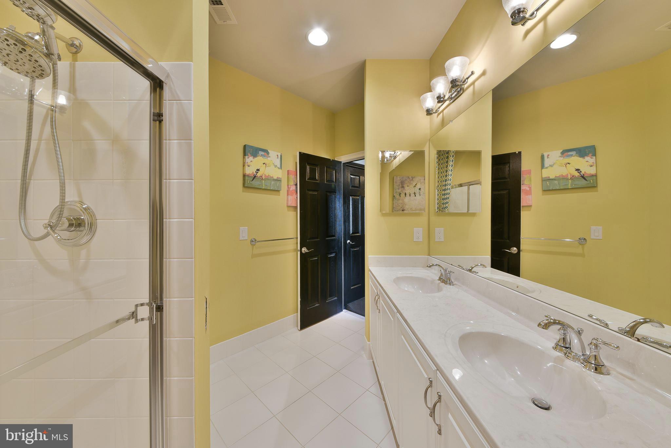
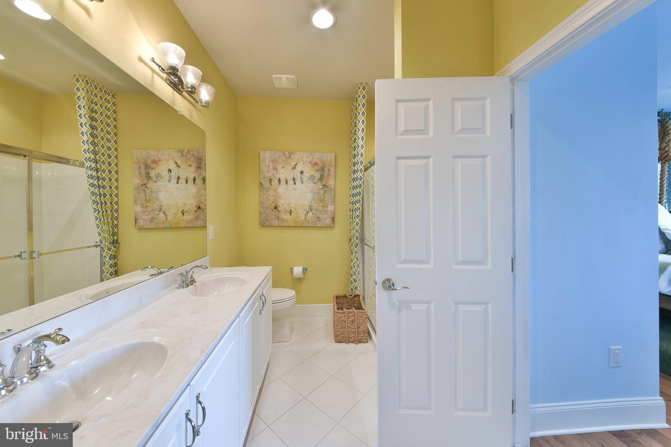
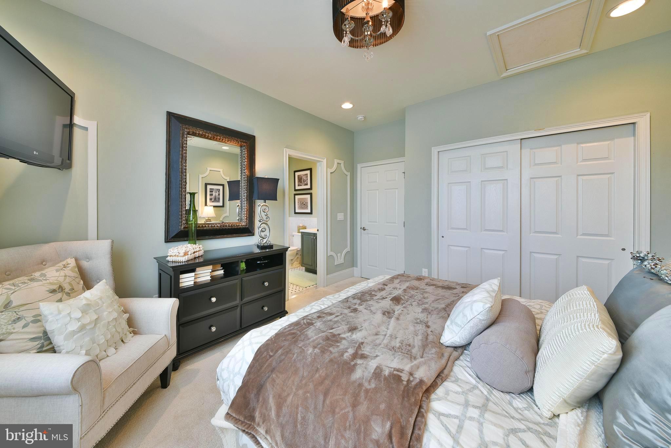
On the second floor your generously sized primary ensuite with a sitting room, features a double walk-in shower with bench, separate his and her vanities and his and hers personal commodes. Additionally there are custom fittings in your his and hers walk-in closets. Three remaining good-sized bedrooms complete this floor, one with its own full bath the other two share a full Jack and Jill bath.
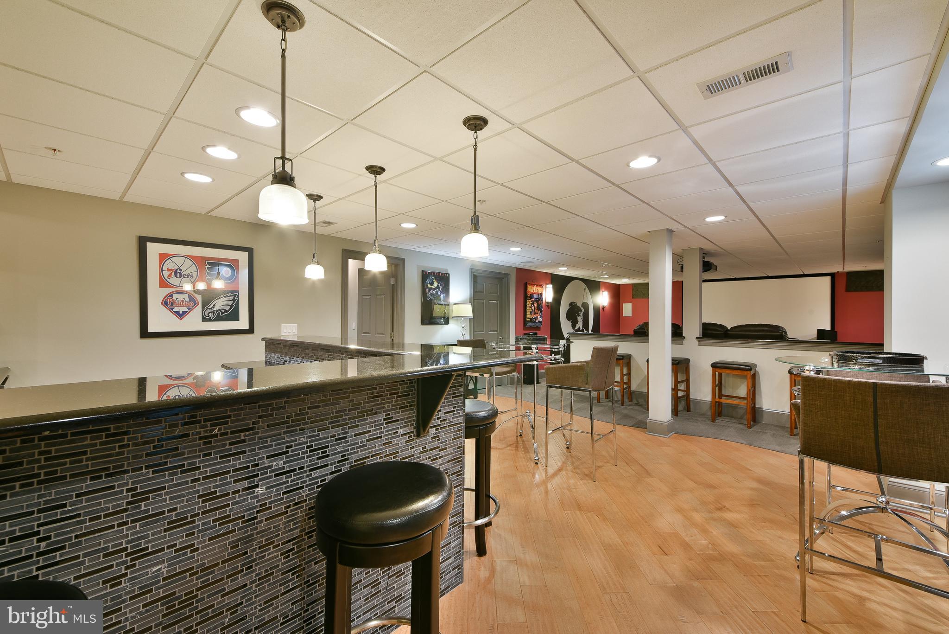
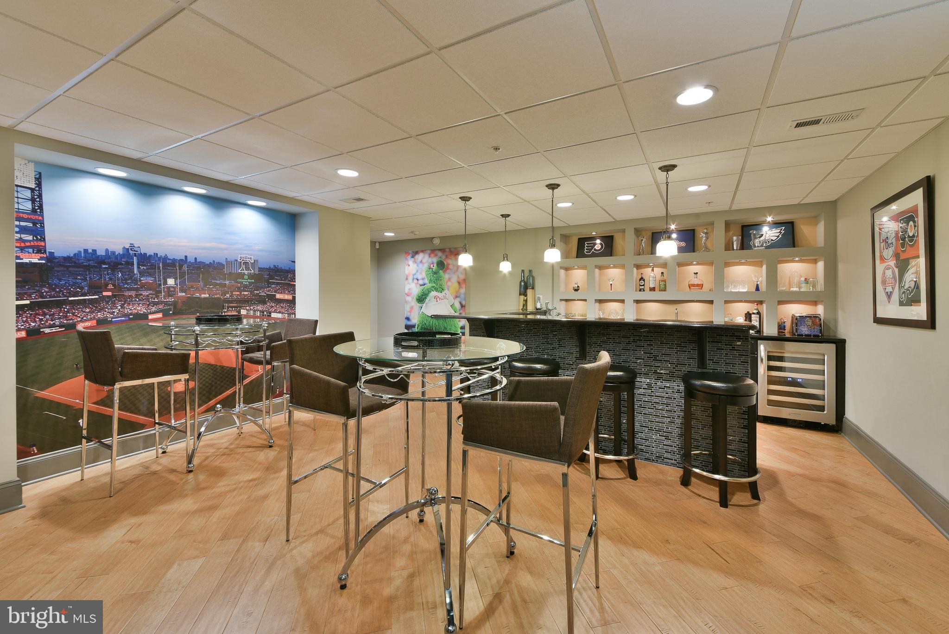
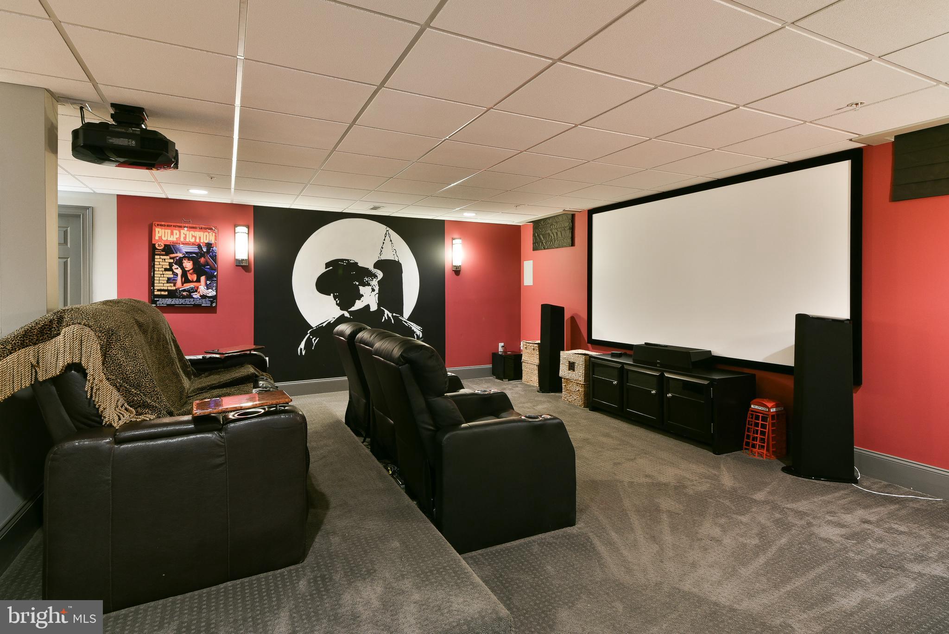
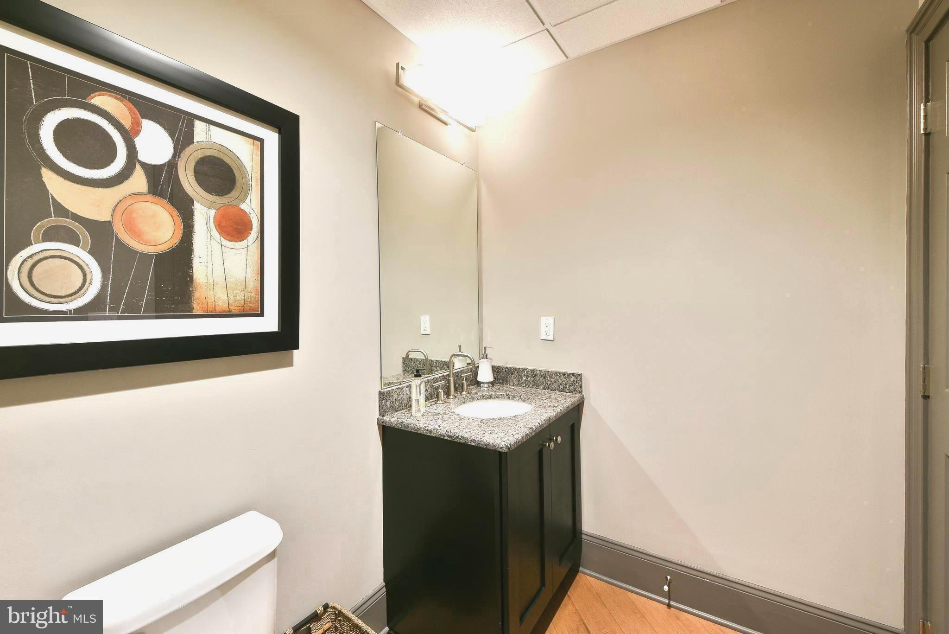
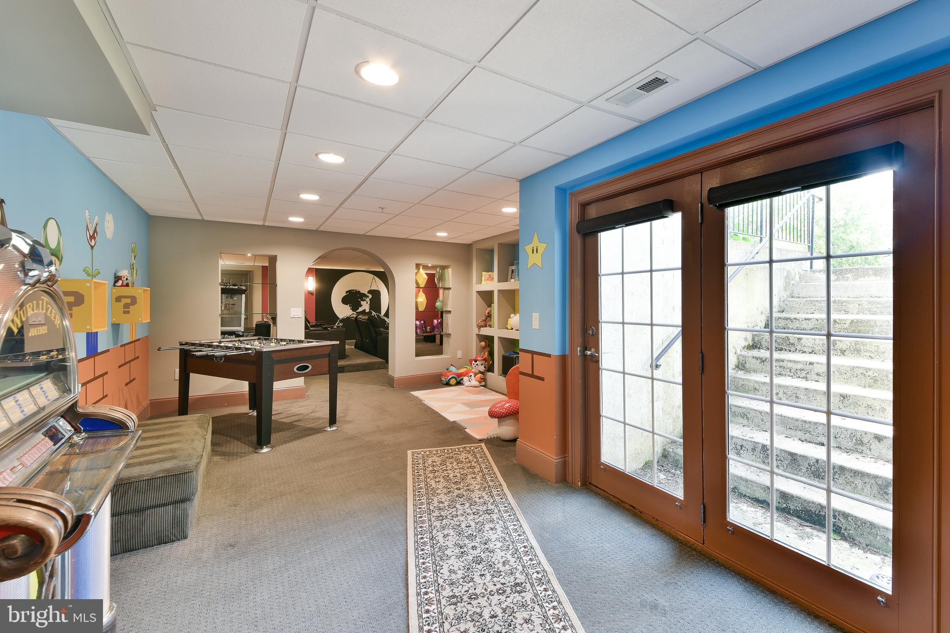
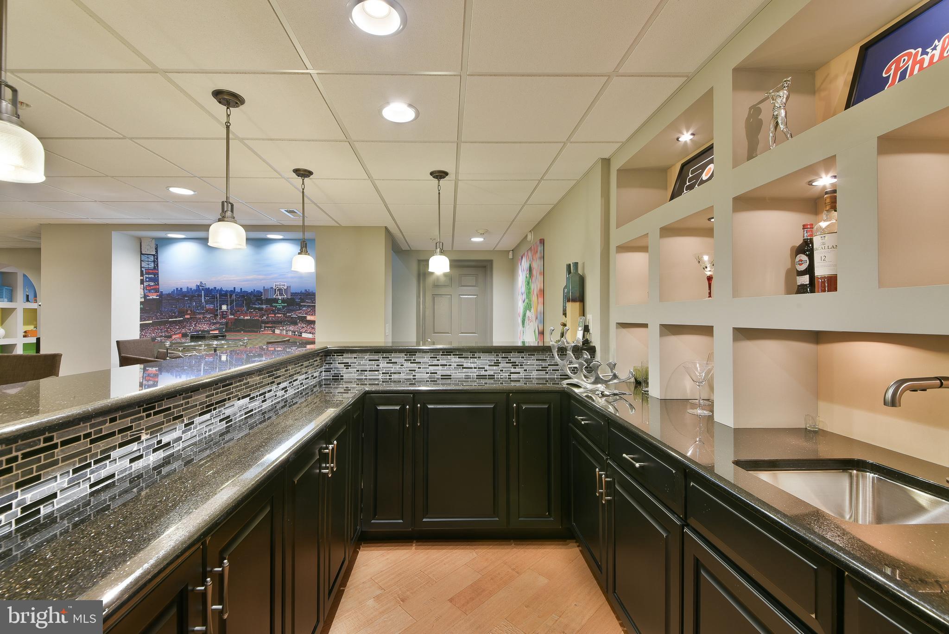
The walk-out lower level features a kitchenette with wine cooler and sink, plenty of cabinetry and granite counter space, theater seating with an upgraded movie screen and new speakers, a play area and a half bath large enough to make into a full bath. You also have two unfinished sections that house three HVAC zones and can easily be finished to become another bedroom/in-law suite, a gym, or craft room, perhaps all three and you should still have plenty of extra storage remaining! Added benefits for living on 472 Barrington St is the convenience having direct connection to walk/jog trails, being within walking distance to Simmons elementary, one of the superior Hatboro-Horsham schools, parks and libraries. You will be minutes away from Routes 611 & 309, a short distance to the PA Turnpike, multiple hospitals, food shopping including, Whole Foods, Trader Joes and Giant, numerous restaurants and a wide selection of cultural events. For added peace of mind there is a house alarm system as well as a whole house Generac generator, an indoor sprinkler system in the basement and, a pre-home inspection was preformed. Every home tells a story; now is your chance to start a new chapter in your lives and write your own story, beginning at 472 Barrington St!

472 BARRINGTON STREET

Message successfully sent.

What would you like to know?

What is 3 + 4 ?

I agree to receive email communication and understand I can unsubscribe at any time.

I agree to be contacted by Charis Realty Group via call, email, and text for real estate services. To opt out, you can reply 'stop' at any time or reply 'help' for assistance. You can also click the unsubscribe link in the emails. Message and data rates may apply. Message frequency may vary. Privacy Policy

Related Properties

Model Home Now Available at Preserve at Maple Glen!
Step into elevated living with the Collins model home on Lot 6, a beautifully designed home filled with high-end upgrades and carefully curated finishes throughout.
From the moment you walk in, the attention to detail stands out— beautiful wide-plank flooring is a soft natural finish, custom trim work, and a bright, open layout that feels both inviting and refined. The great room makes a statement with its coffered ceiling, decorative beam detail, and gas fireplace all complemented by elegant wall paneling that adds warmth and character.
The kitchen is designed to impress, featuring custom two-tone cabinetry, a large center island, quartz countertops, designer backsplash, and a suite of high-end appliances with sleek finishes. A built-in bar area with wine refrigerator and appliance garage creates the perfect setup for entertaining and comfortable everyday living.   
Upstairs, the owner’s suite offers a true retreat with crown molding, custom closets, and a spa-like bath complete with a free standing soaking tub,   frameless glass shower with bench seat, and designer fixtures. Additional bedrooms,with walk in closets,  a beautifully finished hall bath, and convenient upper-level laundry complete the space.
Enjoy outdoor living on the expansive deck.
Set in a peaceful yet convenient location just minutes from shopping, dining, Route 309, and the PA Turnpike, this is a rare opportunity to own a fully upgraded model home without the wait.
#PAMC2177508

HORSHAM

730 EMORY CT.

3 Beds

2 Baths

2,678 Sq.Ft.

$1,039,378

MLS#: PAMC2177508

Welcome to this spacious 4-bedroom, 2.5-bath home offering over-sized living spaces inside and an exceptional backyard designed for entertaining. The main level features hardwood flooring throughout, a large living room, formal dining room, private office, spacious family room, convenient half bath, main-floor laundry, and direct access to the oversized two-car garage. The kitchen opens to a large heated and air-conditioned room with tile flooring and two walls of windows that fill the space with natural light, making it ideal for additional living, dining, or entertaining space. Upstairs, the primary suite includes a private sitting room, a large ensuite bathroom with a jetted tub, and ample closet space. Three additional generously sized bedrooms complete the second floor. Also on this level is a finished bonus room above the garage with its own wall-mounted heating and air conditioning unit. This versatile space also has a private entrance from the mudroom staircase, making it ideal for a home office, guest space, hobby room, or playroom. Additional features include a full attic for storage and a full unfinished basement with Bilco door access, offering excellent potential for future finished living space. Step outside to your own oasis featuring a heated saltwater inground pool, lounge area, and hot tub with a waterfall feature and two fire features. The pool house includes a full bathroom and an outdoor shower for added convenience. The covered outdoor kitchen and entertaining area is equipped with a built-in grill, bar seating, ceiling fan, heaters, a floor-to-ceiling fireplace, and a mounted television, creating a comfortable space to gather throughout much of the year.  Beyond the fenced pool area is a large open yard with plenty of room for outdoor activities, bordered by mature trees that provide privacy and a peaceful setting. This home offers generous living space, flexible room options, abundant storage, and an outdoor entertainment area that is ready to enjoy.
#PAMC2188328

HORSHAM

694 LINDSEY WAY

4 Beds

2 Baths

3,927 Sq.Ft.

$1,100,000

MLS#: PAMC2188328

What does your dream home look like? Is it located high on the hill  with scenic views all around? Does it look like an elegant sculpture in stone, rising vertically from its mound, its metal roof projecting strength and  black framed windows  confirming that no expense has been spared  in the quality of design and materials?  As you come in, does it wow you with 3 story ceilings and a kitchen  with $50,000 worth of improvements over the luxury builder version?  Do you see a magical landscape as far as the eye can behold from you expansive deck?  Well, then, YOU HAVE JUST FOUND YOUR FOREVER HOME!

This home was bought new  less than 2 years ago. The family never truly moved in because  of personal circumstances.  SIMILAR HOMES  FROM THE SAME BUILDER HAVE RECENTLY SOLD BETWEEN  $1,500,000-$2,100,000  in the Bucks-Montgomery Area. Their loss can be your opportunity to own this gem.
#PAMC2188900

HORSHAM

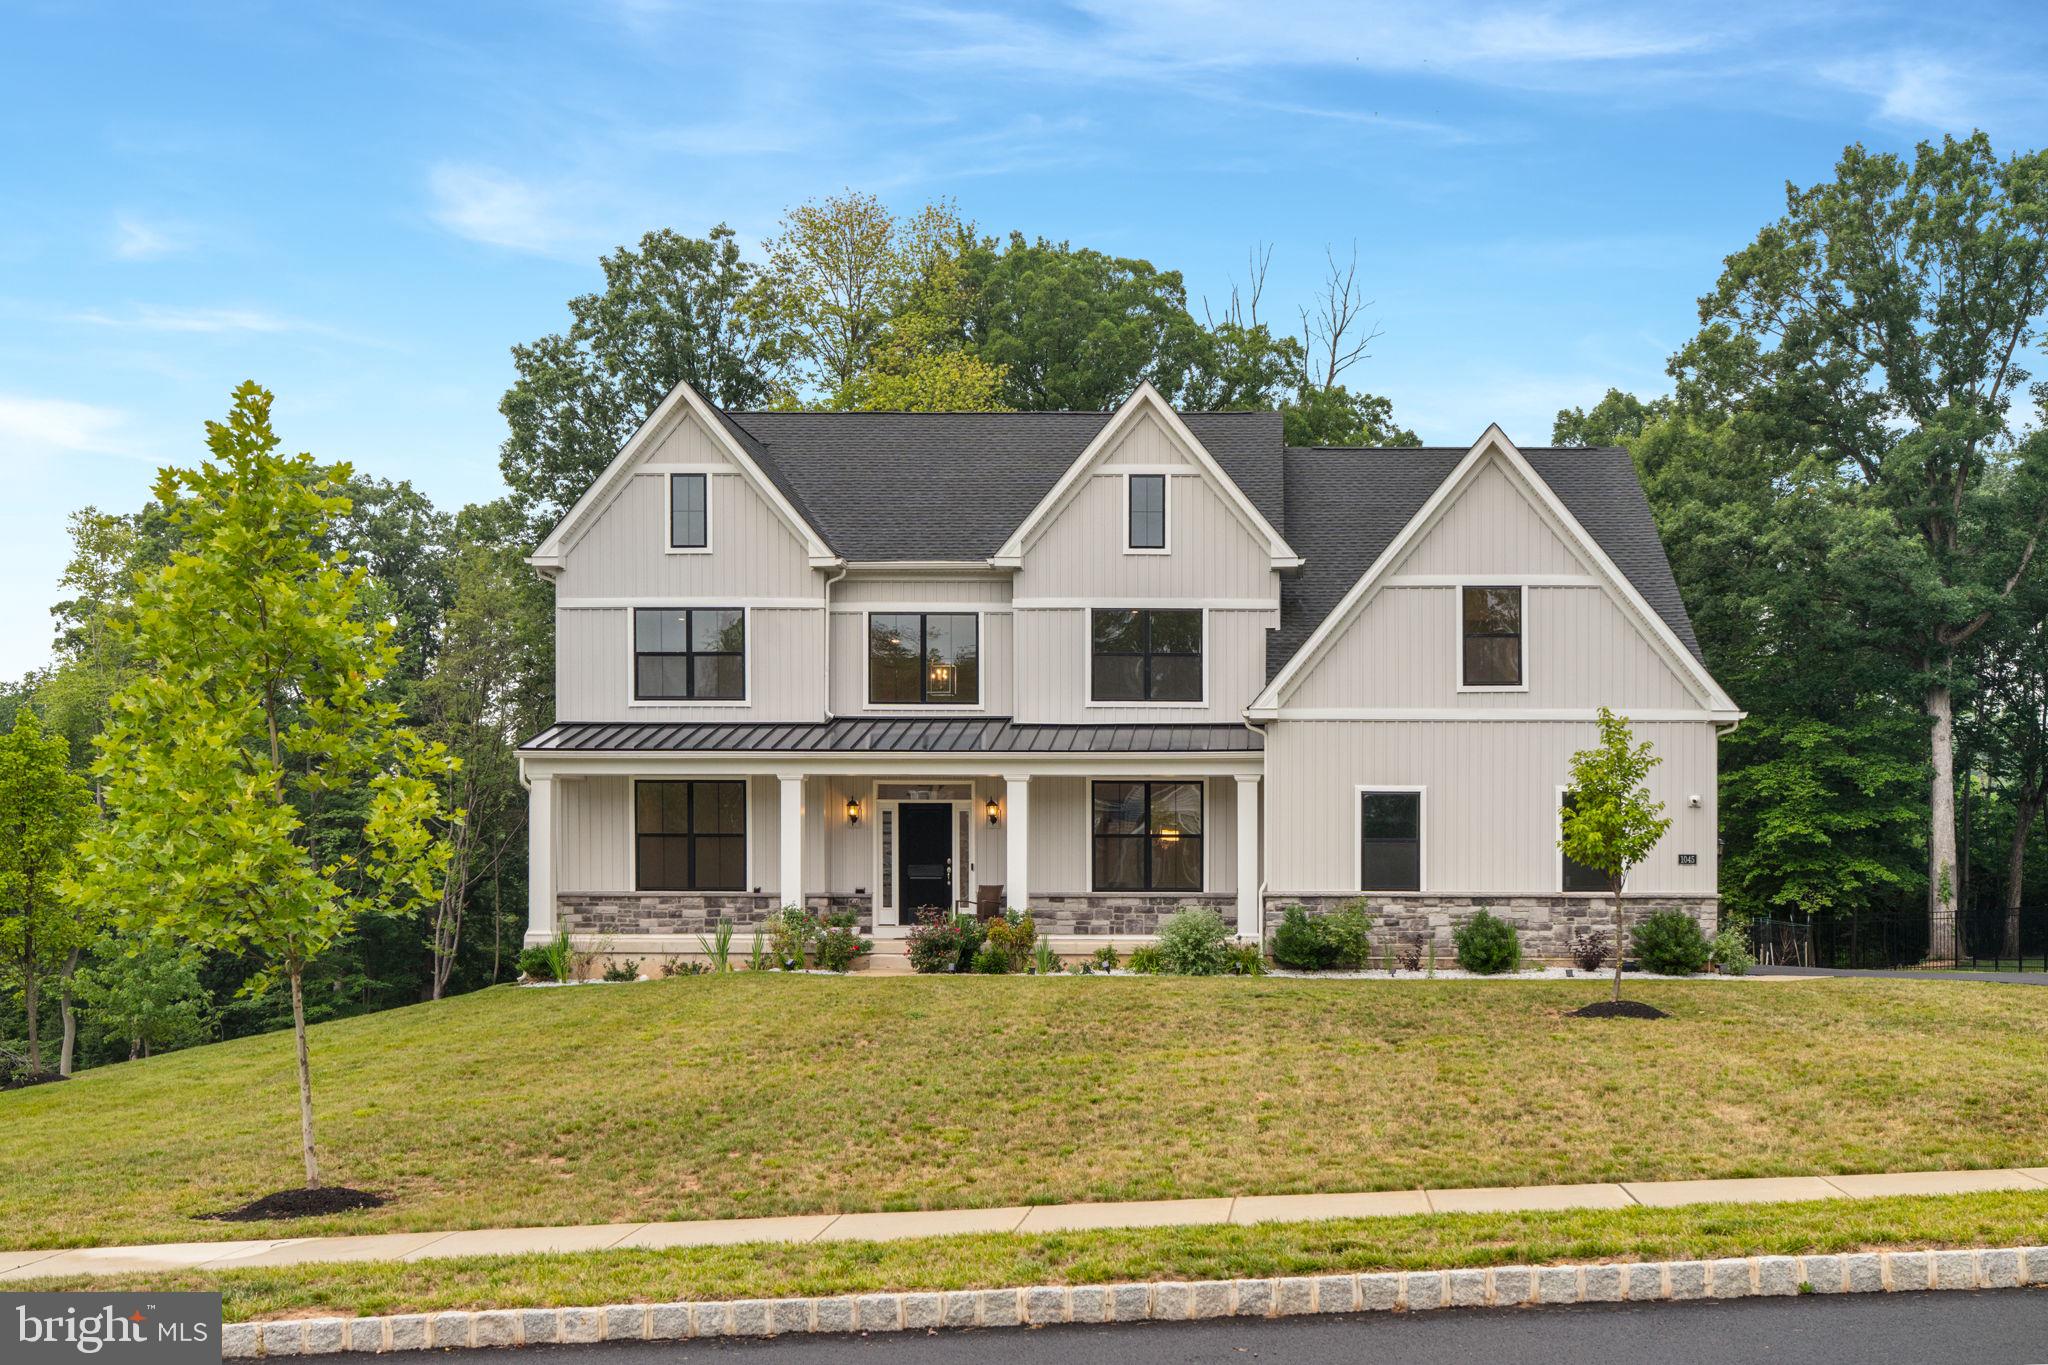
1045 OAK RIDGE DRIVE

4 Beds

3 Baths

3,892 Sq.Ft.

$1,400,000

MLS#: PAMC2188900

Welcome to 929 Herman Road, an exceptional 4,548 sq. ft. single-family home situated on a private 1+ acre lot in desirable Horsham Township.  This beautifully maintained property offers the perfect blend of luxury, space, and tranquility with mature trees, extensive perennial landscaping, and an in-ground pool creating your own private backyard retreat.  

Featuring 3 bedrooms, 2.5 baths, oversized rooms and expansive windows that fill the home with natural light, this residence showcases exceptional architectural character and tasteful upgrades.  

The dramatic 2-story family room features a gas fireplace and overlooks the beautiful outdoor living areas, while the home offers pool access from five separate areas, creating an ideal indoor-outdoor flow for entertaining.  

The spacious primary suite serves as a true private retreat featuring a three-sided gas fireplace, elegant tray ceiling with back-lit lighting, and a separate sitting/living area with cathedral ceiling, and large window profiles with remote control blinds.  The luxurious primary bath includes a jacuzzi soaking tub, walk-in glass block shower, heated floors, his-and-her vanities and separate commode area.

A formal living room with an additional fireplace adds timeless elegance and warmth to the home.  

Additional highlights include: 
     * Oversized extended 2-car garage with covered porch
     * Separate workshop off the garage with workbench, mechanical access, and walk-up attic 
     * EP Henry walkway with solar lighting leading to covered front entry porch 
     *  Large shed with electric service 
     * 2nd floor sitting area for use from the 2 second-story bedrooms and bathroom, plus a secondary attic /
        storage area
     * Wet bar in the family room
     * Sub-Zero refrigerator 
     * Mature trees and extensive perennial landscaping 
     * Brand new front entry door 

Recent upgrades include:
     *  All new electrical panels & breakers (2021)
     * New HVAC system including heating and central air
     * New sump pumps
     * Newer roof
     * New dormer upstairs 
     * New pool equipment 
     * Freshly neutral painting
     * New double oven and cooktop 
     * Water softener system 
     * New hardwood flooring in primary bedroom.

A rare opportunity to own a move-in ready property with timeless character, tasteful upgrades, resort style backyard retreat and exceptional privacy in one of Horsham's most desirable settings.
#PAMC2181020

HORSHAM

929 HERMAN ROAD

3 Beds

2 Baths

4,548 Sq.Ft.

$1,075,000
MLS#: PAMC2181020
 - property

Send a message

Message successfully sent.

Your message

What is 3 + 4 ?

Reason for contacting?

I agree to receive email communication and understand I can unsubscribe at any time.

I agree to be contacted by Charis Realty Group via call, email, and text for real estate services. To opt out, you can reply 'stop' at any time or reply 'help' for assistance. You can also click the unsubscribe link in the emails. Message and data rates may apply. Message frequency may vary. Privacy Policy

Sign Out

Virtual Assistant

Would you like to take the next step with this property? We can help you schedule a showing or virtual tour, or send you more details.

Yes, I would like more information.

Thank You for Your Reply, One of Our Agents will contact you as soon as possible

No, maybe later.

Thank you, you can always contact me via email, phone number or through the contact form.

Realhub AI

Lucy - Your AI-Powered Realtor

Update Your Temporary Password

Personalize your search

Enter your email and we'll notify you immediately when new listings match what you're looking for.

or enter email address

Already have an account ? Login here

Continue your home search

I agree to receive communications and understand I can unsubscribe at any time.

I agree to be contacted by Charis Realty Group via call, email, and text for real estate services. To opt out, you can reply 'stop' at any time or reply 'help' for assistance. You can also click the unsubscribe link in the emails. Message and data rates may apply. Message frequency may vary. Privacy Policy

Already have an account ? Login here

We use cookies

We use cookies primarily for analytics to enhance your experience. By accepting, you agree to our use of these cookies. You can manage your preferences or learn more about our cookies policy.