Features & Amenities

Interior

  • Other Interior Features

    Eat-in Kitchen, Kitchen Island, Recessed Lighting, Crown Molding, Open Floorplan

  • Total Bedrooms

    4

  • Bathrooms

    2

  • 1/2 Bathrooms

    1

  • Above Grade Finished Area

    2112.0

  • Basement YN

    YES

  • Cooling YN

    YES

  • Cooling

    Central Air, Electric

  • Fireplace YN

    YES

  • Heating YN

    YES

  • Heating

    Oil, Heat Pump

  • Main Level Bedrooms

    4

  • Pet friendly

    Yes

Exterior

  • Garage

    Yes

  • Garage spaces

    6

  • Construction Materials

    Brick

  • Other Exterior Features

    Awning(s), Lighting

  • Parking

    Oversized, Asphalt, On Street, Garage, Driveway, Basement, Inside Entrance, Attached, Detached

  • Patio and Porch Features

    Deck, Patio, Porch

  • Pool

    Yes

  • Pool Features

    In Ground, Private

  • Waterfront YN

    NO

Area & Lot

  • Lot Features

    Sloped, Secluded, Front Yard, Back Yard

  • Lot Size(acres)

    0.42

  • Lot Size(square feet)

    18,295

  • Property Type

    Residential

  • Property Sub Type

    Single Family Residence

  • Architectural Style

    Raised Ranch/Rambler

Price

  • Sales Price

    $480,000
  • Tax Amount

    $8,560

  • Financing Options

    Cash, Conventional, FHA, VA

  • Sq. Footage

    2,512

  • Price/SqFt

    $191

HOA

  • Association

    No

Property Resources

  • Horse Property

    NO

School District

  • Elementary School

    N/A

  • Middle School

    N/A

  • High School

    N/A

Property Features

  • New Construction

    NO

  • Foundation Details

    Block

  • Senior Community YN

    NO

  • Sewer

    Public Sewer

  • Tax Lot

    4194

  • Water Source

    Well, Private

Schedule a Showing

Showing scheduled successfully.

<
>
IN PERSON
VIA CHAT

What is 3 + 4 ?


Change time

Mortgage calculator

Estimate your monthly mortgage payment, including the principal and interest, property taxes, and HOA. Adjust the values to generate a more accurate rate.

Your payment

Principal and Interest:

$

Property taxes:

$

HOA fees:

$

Total loan payment:

$

Total interest amount:

$

Location

County

BERKS

Elementary School

Middle School

High School

Listing Courtesy of Susan Dolan, Springer Realty Group

RealHub Information is provided exclusively for consumers' personal, non-commercial use, and it may not be used for any purpose other than to identify prospective properties consumers may be interested in purchasing. All information deemed reliable but not guaranteed and should be independently verified. All properties are subject to prior sale, change or withdrawal. RealHub website owner shall not be responsible for any typographical errors, misinformation, misprints and shall be held totally harmless.

Agent Jordan Fortson

AGENT

Jordan Fortson

Call Jordan today to schedule a private showing.


* Listings on this website come from the FMLS IDX Compilation and may be held by brokerage firms other than the owner of this website. The listing brokerage is identified in any listing details. Information is deemed reliable but is not guaranteed. If you believe any FMLS listing contains material that infringes your copyrighted work please click here to review our DMCA policy and learn how to submit a takedown request.© 2024 FMLS.
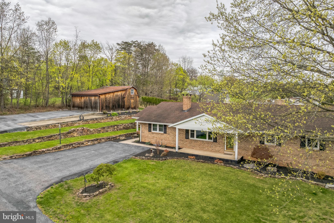
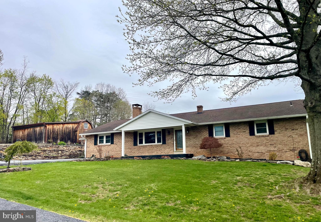
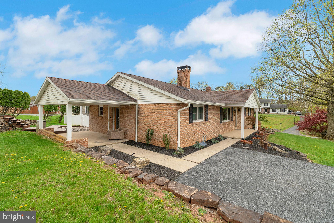
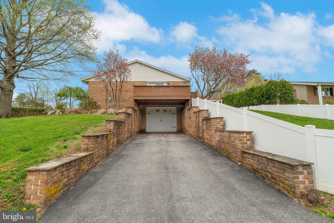
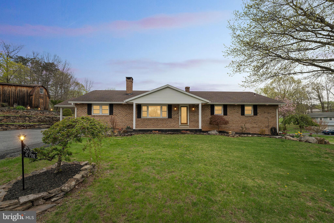
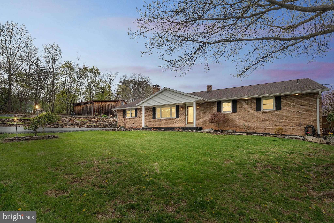
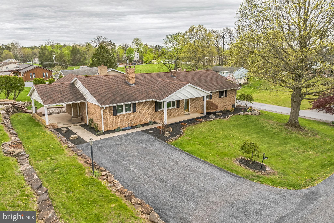
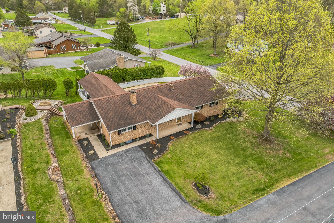
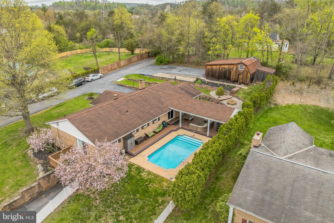
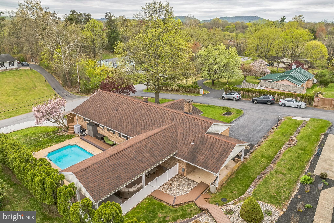
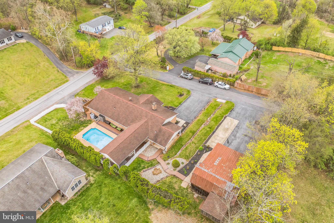
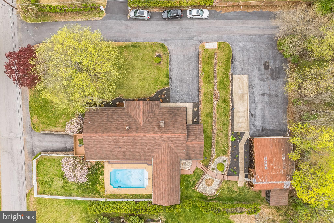
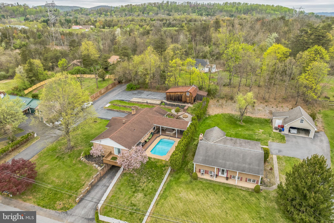
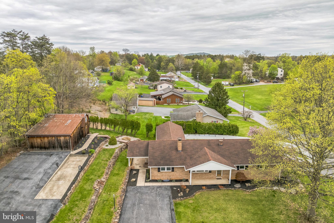
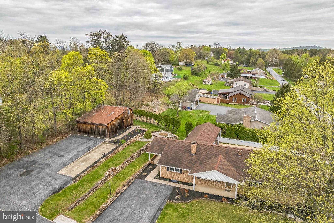
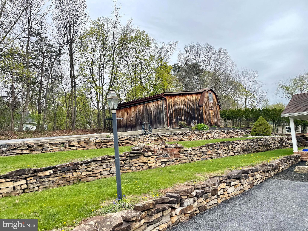
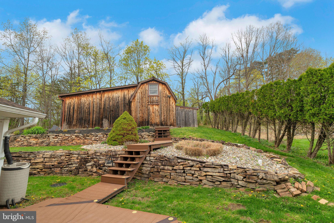
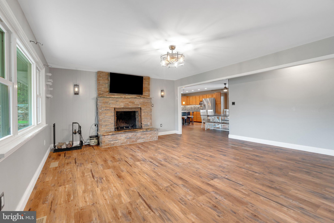
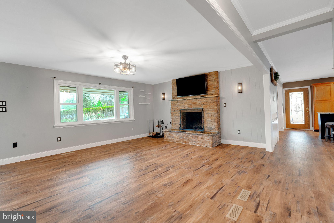
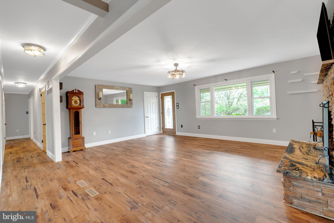
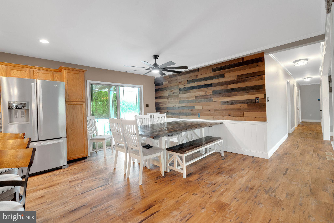
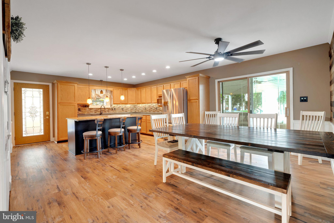
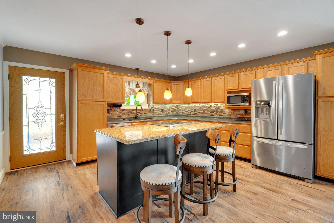
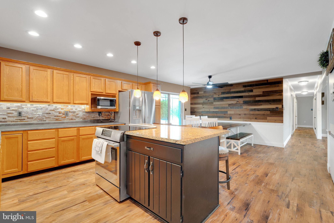
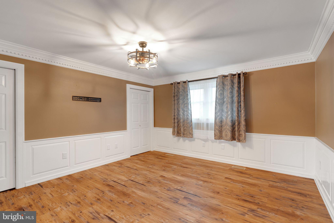
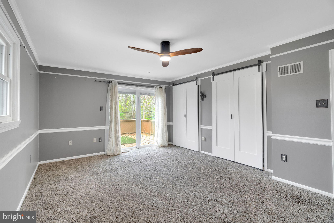
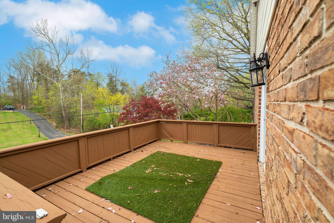
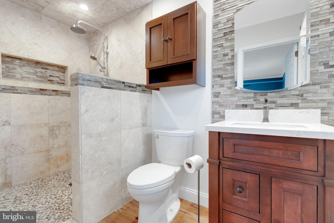
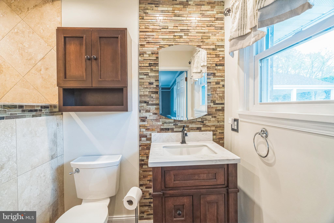
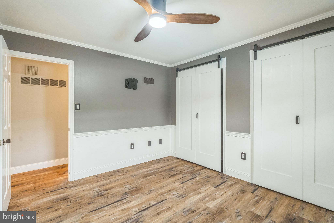
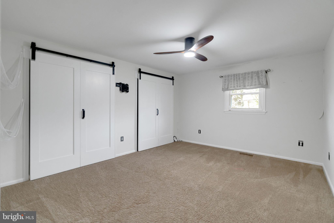
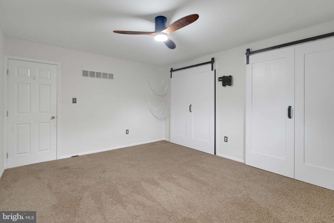
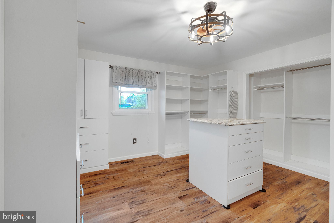
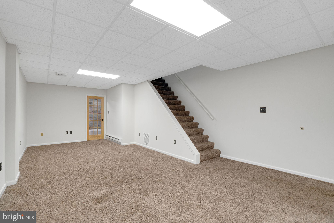
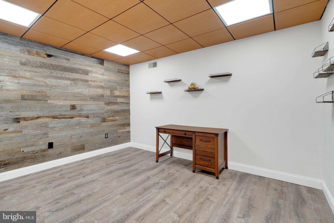
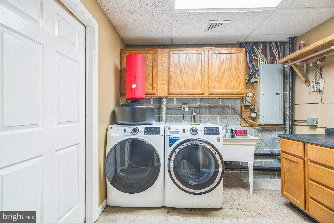
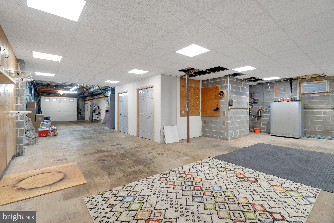
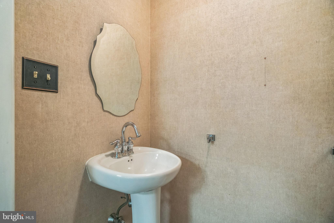
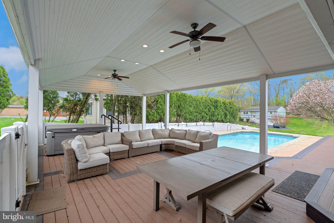
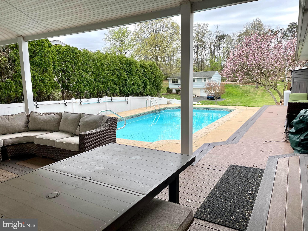
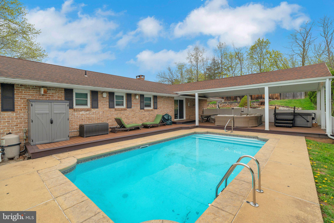
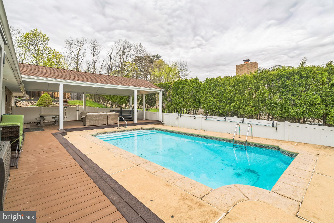
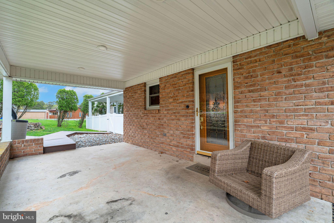
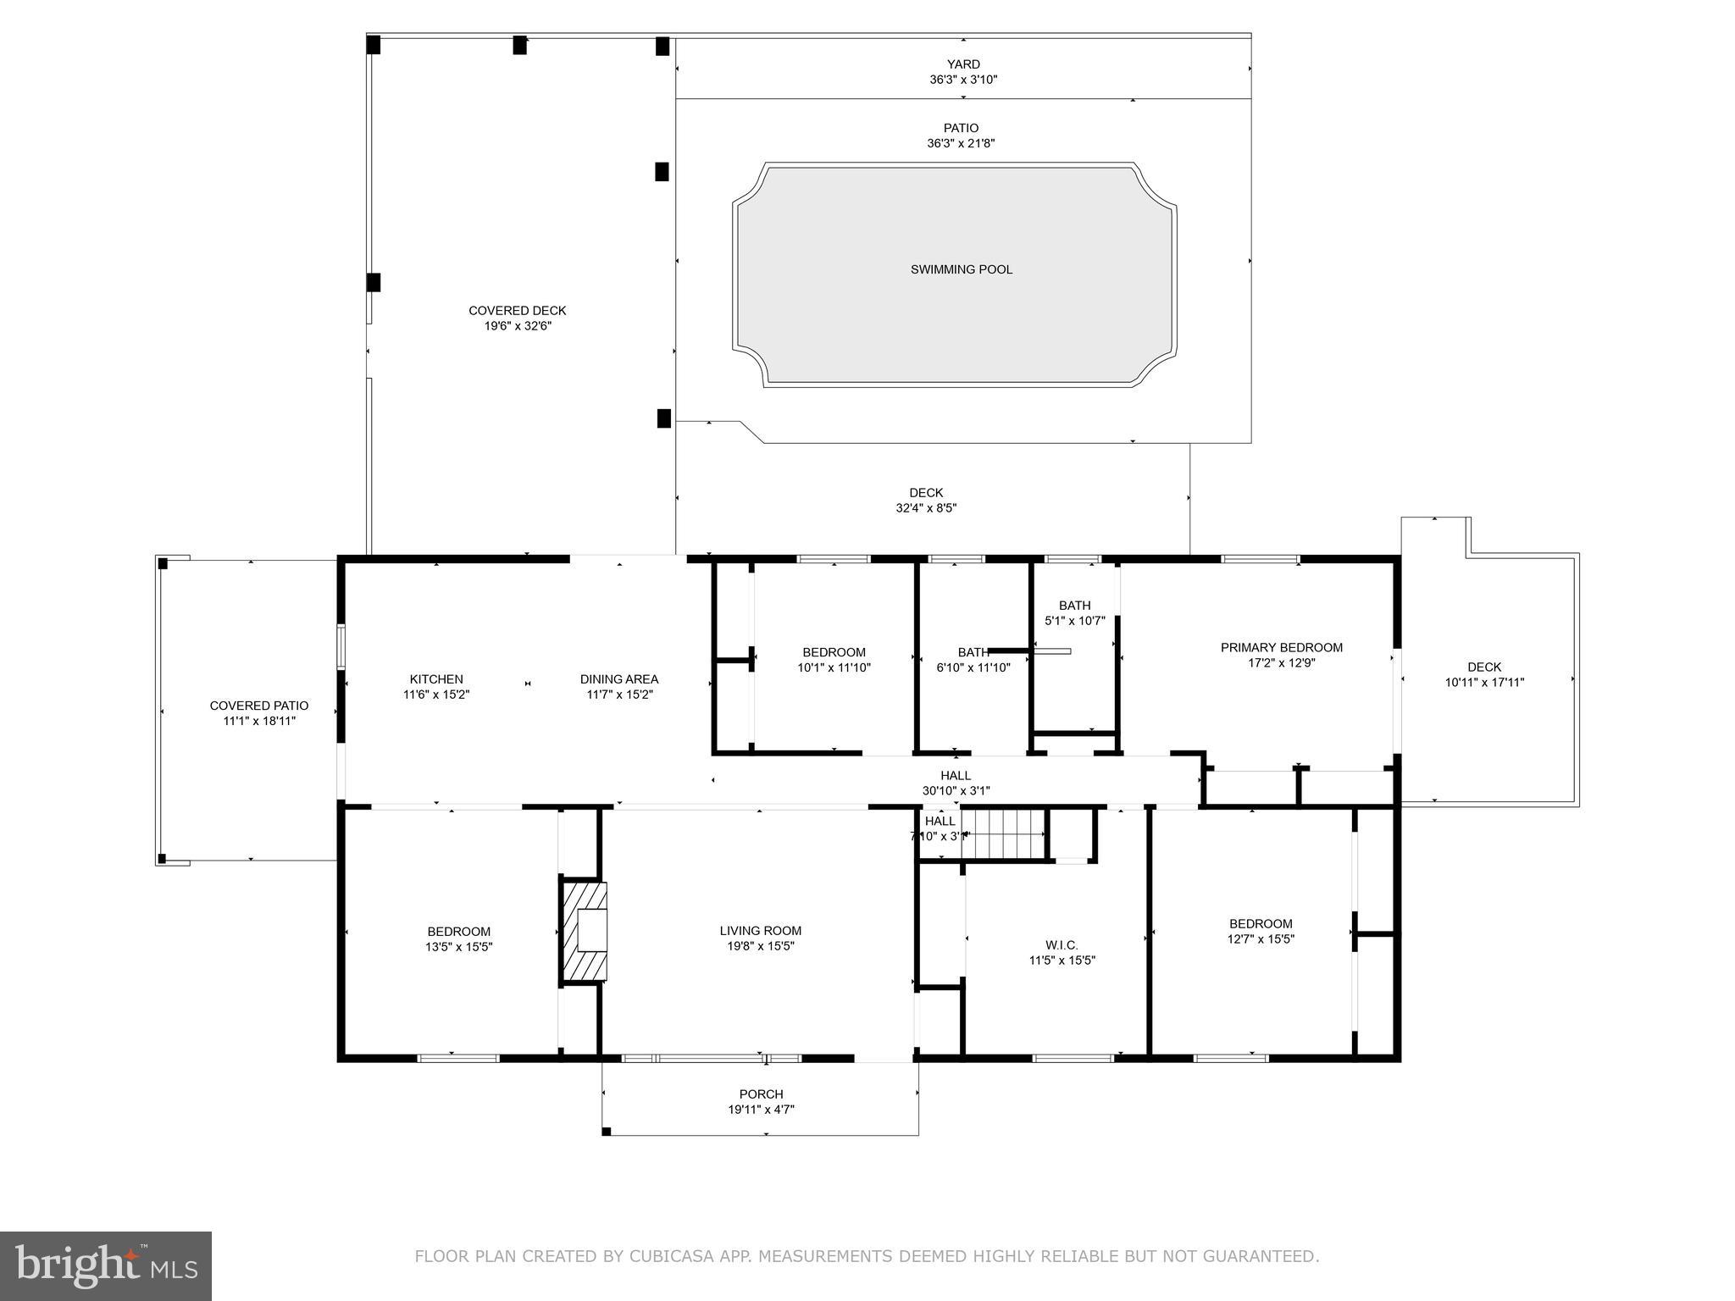
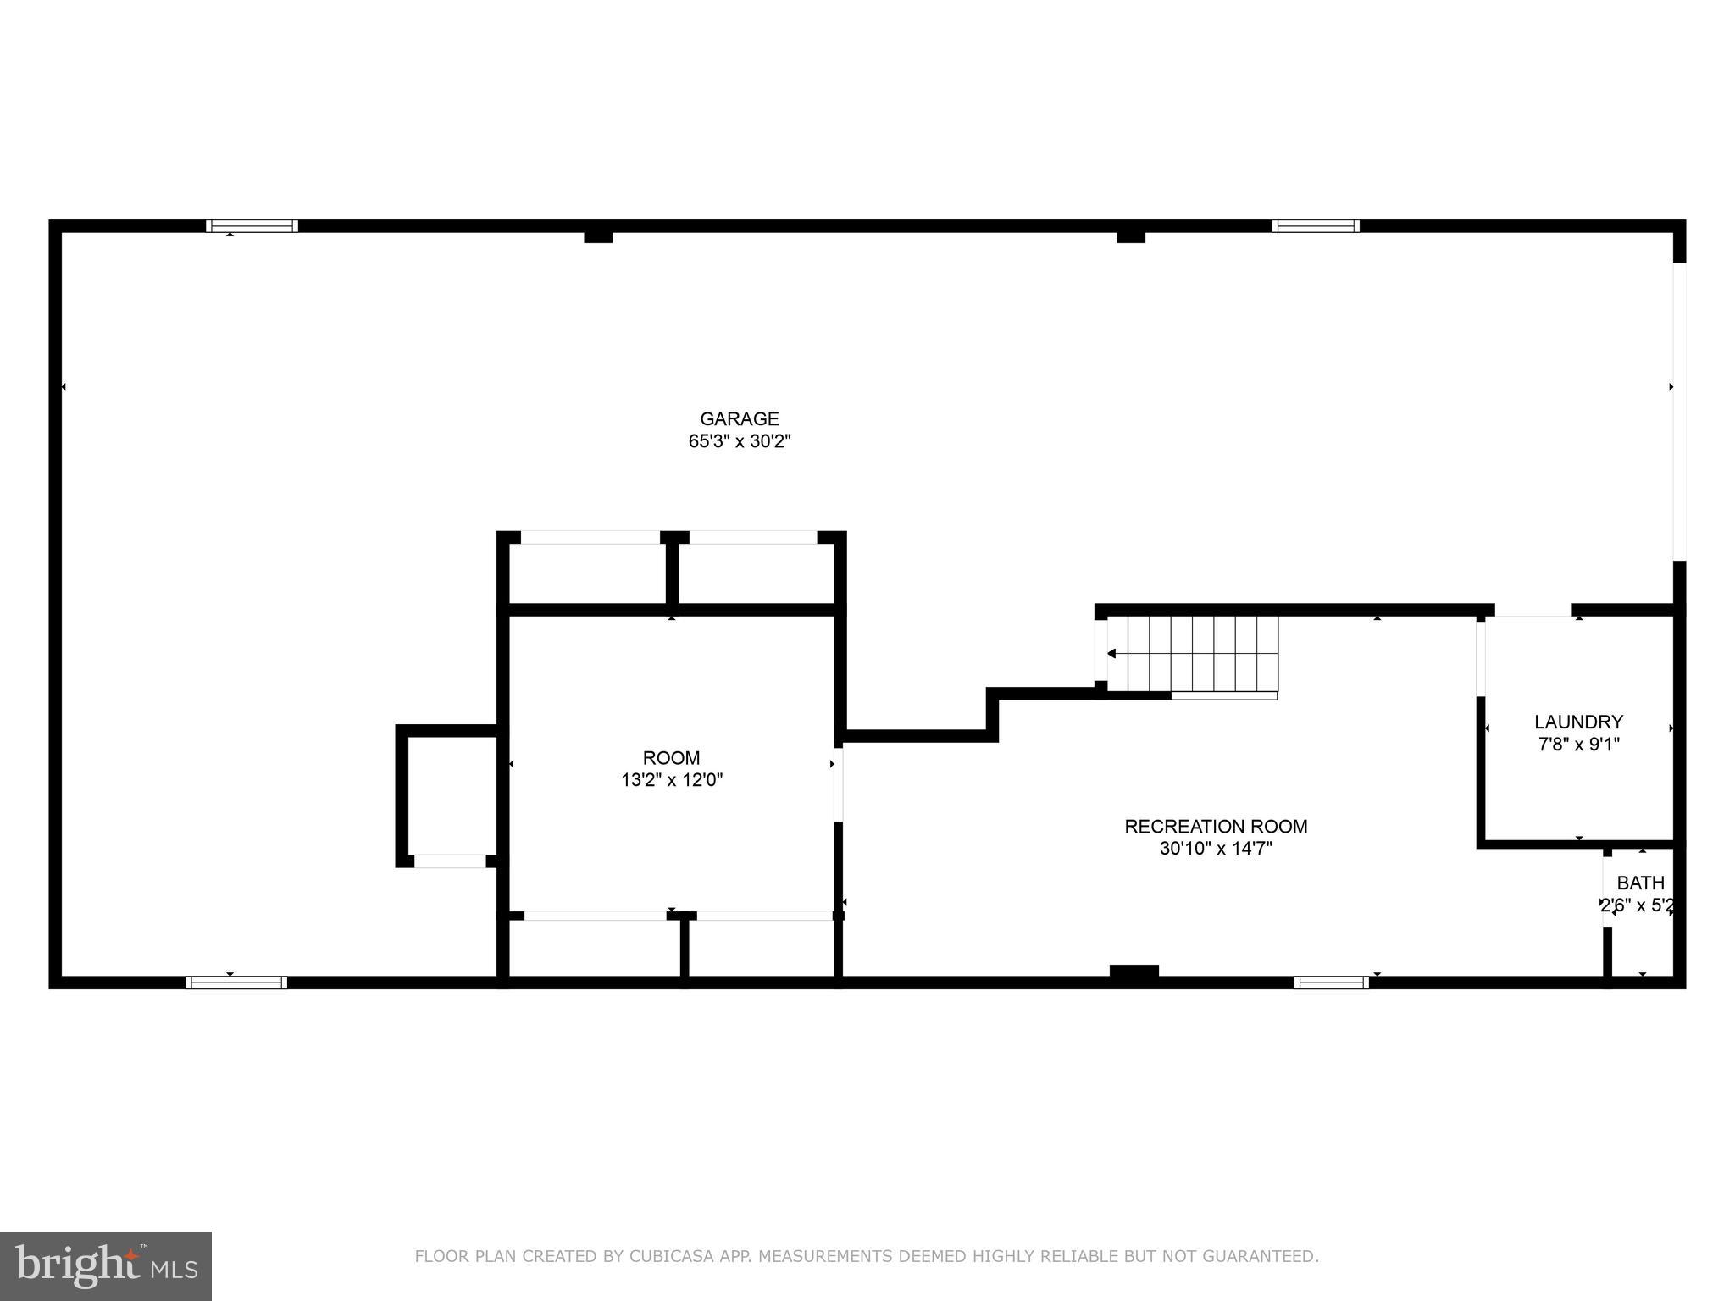
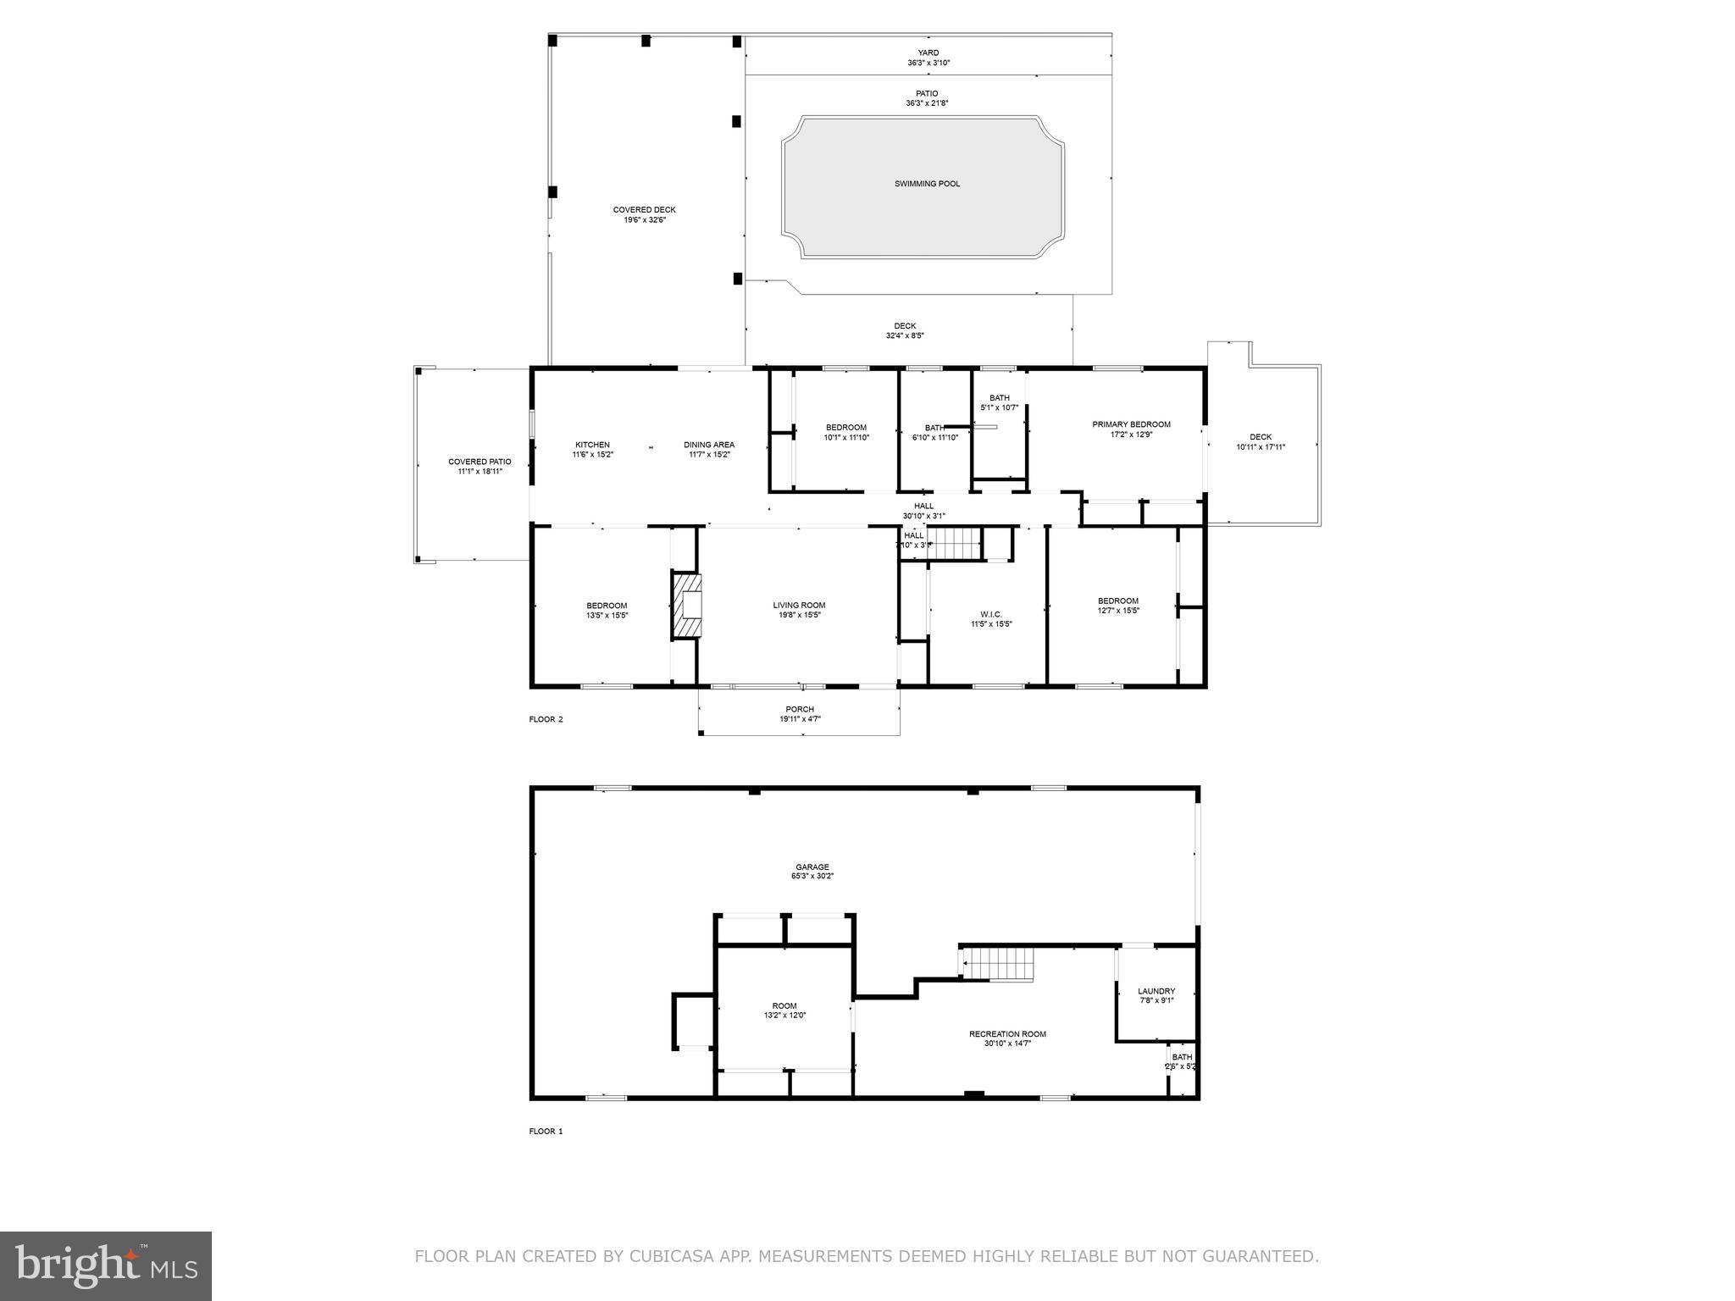
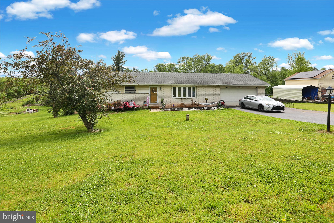
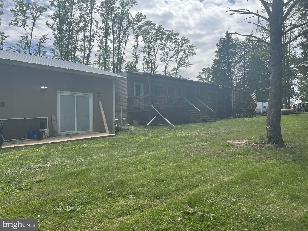
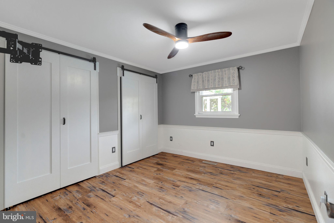
***We have received an offer.  Seller is asking for all offers to be submitted by noon on Monday, April 28th***47 Pine Avenue is a dream come true!  Get ready to own your own piece of paradise.  This 4 bedroom raised ranch, on a quiet street, has been updated with beautiful finishing touches, modern conveniences and fun for all!  Enter through the front porch, into the large living room featuring a gorgeous stone fireplace with granite hearth and engineered hardwood floors.  The living room opens to the amazing eat-in kitchen.  There is a large island for eating/entertaining with a granite countertop, beautiful glass tile backsplash, modern lighting fixtures, stainless steel appliances and plenty of cabinet space.   Off of the kitchen is a formal dining room with wainscoting, elaborate crown molding and 2 storage closets.  Down the hall you will find the large owner's suite with double closets with bi-fold barn doors, an updated en suite bathroom with lovely, walk-in tile shower and modern vanity.  The owner's suite also has private access through sliding glass doors to a deck.  The main floor also hosts 3 additional nicely-sized and updated bedrooms, one of which is currently being used as a massive, dream closet and dressing area with plenty of storage for clothes/shoes and it also has a granite topped dresser and fabulous chandelier.  The hall bath has a shower/tub combination , large vanity sink and plenty of storage.  Down the stairs you will find a generously sized, carpeted family room and a separate room that would be a perfect office, craft room or 5th bedroom.  The lower level also has a full laundry room, 1/2 bath and a massive attached garage that could easily park 3-4 cars and has a huge area for a work shop and/or exercise area.  Outside is just as impressive!  The side entrance has a large, covered concrete patio for relaxing and grilling.  There are glass sliders off of the kitchen that lead to an amazing entertaining area with composite deck, covered area with lights and dual ceiling fans, a beautiful/refreshing/amazing inground pool and a separate hot tub!  You will never want to leave!  The property also has a separate barn, with room for 2 cars to park inside, a loft and storage area.  Bring your creative ideas to transform the space into a massive entertainment area, car enthusiasts dream space or the ultimate play area.   Parking for your guests will never be a problem as the house has 3 driveways and a separate parking pad for your trailer or boat.  Showings start Friday, April 25th, so get on the schedule to see this amazing property now!

47 PINE AVENUE

Message successfully sent.

What would you like to know?

What is 3 + 4 ?

I agree to receive email communication and understand I can unsubscribe at any time.

I agree to be contacted by Charis Realty Group - Christine Issler, Broker via call, email, and text for real estate services. To opt out, you can reply 'stop' at any time or reply 'help' for assistance. You can also click the unsubscribe link in the emails. Message and data rates may apply. Message frequency may vary. Privacy Policy

Related Properties

You don’t want to miss this one. 

One-Floor Living with Built-In Income Potential!

Welcome home to this versatile property situated on 1.13 acres, offering space, flexibility, and endless possibilities. The main home features 3 bedrooms, 1 full bath, and the convenience of one-floor living.

The finished lower level includes a separate one-bedroom, one-bath apartment, making it ideal for extended family, guests, a private home office, or potential rental income (subject to local regulations).

Outside, you’ll appreciate the oversized two-car garage, a large storage shed, and plenty of room to enjoy the outdoors on your spacious 1.13-acre lot. Whether you’re looking for multigenerational living, additional income potential, or simply extra space to spread out, this property offers a rare combination of comfort and versatility.

More to come there is a 2nd  house on the property on 3+ acres. There are two 1/4 acre parcels that are ready to build on and two other lots that are just about through the process that you can complete for building. We will tie all this together for you individually or one price for the whole package. Current price for the house only on 1.13 acres The 2nd house and land will be listed separately. Total package appx 7.5 acres

Schedule your private showing today and discover all the possibilities this unique property has to offer!


See MLS id PABK2073012 and PABK2072716
#PABK2072592

BIRDSBORO

88 SPRUCE AVENUE

4 Beds

2 Baths

2,262 Sq.Ft.

$399,800

MLS#: PABK2072592

THIS IS A MUST -SEE HOME. THE HOME IS OFFERED WITH A $60,000. WASHINGTON CHERRY CUSTOM KITCHEN WITH ISLAND, UNDER CABINET LIGHTING, CUSTOM NOOK OVER STOVE, GRANITE COUNTERTOPS, PENDANT LIGHTS, BUILT IN OVERSIZE MIRCOWAVE, PANTRY, HIDDEN CODIMENT DOORS, SLIDING DOORS WITH INSIDE BLINDS THAT EXIT TO TREX DECKING WITH RETRACABLE AWNING, ADJACENT SUNROOM WITH SKYLIGHTS IS SUNNY AND BRIGHT ALSO EXITS TO DECK. IT CAN BE USED AS AN OFFICE ROOM. 

THE DINING AREA IS OPEN CONCEPT TO KITCHEN. 
THERE IS A HIDDEN WASHER AND DRYER STACK IN HALL FOR EASY CLEANING. 

THE 30X13 PRIMARY BEDROOM LEADS TO THE BATH AND HOST A LARGE WALK-IN CLOSET WITH CUSTOM FINISHES. 
2 ADDITIONAL BEDROOMS ARE ON SAME FLOOR. LIVING ROOM HAS A PROPANE FIREPLACE WHICH HEATS ENTIRE 1ST FLOOR. THERE IS EXTRA STORAGE AND SEVERAL OTHER AREAS THAT WERE PREVIOUSLY USED FOR BEDROOMS/OFFICE/GAMEROOM AND A 1/2 BATH DOWNSTAIRS. A SECOND SET OF WASHER, DRYER AND FREEZER COMES WITH HOME.

THE LARGE POLE BARN HAS BEEN INSULATED, HEATED AND AIR CONDITIONED FOR A SEPERATE WORK/STORAGE AREA. THERE ARE 2 ADDITIONAL FREE-STANDING SHEDS WITH ELECTRIC ON THE 2 PLUS ACREAS.

 2 NEW SEPTIC TANKS, NEW WINDOWS, NEW CUSTOM WINDOW TREATMENTS, DOUBLE WRAPPED INSULATION ANY MANY OTHER ADMENTIES COMES WITH YOUR HOME. PLENTY OF PARKING, ON A PRIVATE LANE WITH NO THROUGH TRAFFIC. SECURITY ALARM SYSTEM IS INSTALLED.
OWNERS ARE READY TO NEGOTIATE.
#PABK2075600

BIRDSBORO

423 S BAUMSTOWN ROAD

3 Beds

1 Baths

1,890 Sq.Ft.

$499,900

MLS#: PABK2075600

Welcome to this spacious and beautifully maintained 4-bedroom home nestled in a peaceful, private setting within the highly sought-after Exeter School District. Offering generous living space and thoughtful updates throughout, this home is perfect for those looking for comfort, privacy, and convenience. Step inside to find large, inviting rooms with plenty of natural light and a functional layout designed for everyday living and entertaining. Recent major improvements provide peace of mind, including updated mechanical systems, a newer roof, and brand-new carpeting, allowing you to move right in with confidence. Outside, enjoy the tranquility of the private setting while still being just minutes from shopping, dining, parks, and major commuter routes. Whether you're relaxing at home or entertaining family and friends, this property offers the perfect blend of space, comfort, and modern updates. Don't miss this opportunity to own a wonderful home in the desirable Exeter School District. Schedule your showing today!
#PABK2076082

BIRDSBORO

851 SCHOFFERS ROAD

4 Beds

2 Baths

2,911 Sq.Ft.

$499,900

MLS#: PABK2076082

Welcome to 208 Crystal Cir, a well-maintained 3-bedroom, 2.5-bath home offering nearly 1,900 square feet of living space on a quiet cul-de-sac in Exeter Township.

Step inside to a bright, inviting interior featuring fresh neutral paint and new carpeting throughout the home. The main level offers a spacious living room, formal dining room, powder room, and an open kitchen and family room layout that's ideal for both everyday living and entertaining. The kitchen features ample cabinetry and counter space along with a new stainless steel stove, dishwasher, and microwave.

Just off the kitchen, the spacious family room is highlighted by a vaulted ceiling, abundant natural light, and a cozy fireplace. Sliding doors provide convenient access to the backyard and patio for outdoor enjoyment.

Upstairs, the primary bedroom features an en suite bathroom with a Jacuzzi tub. Two additional generously sized bedrooms, a full hall bathroom, and convenient second-floor laundry complete the upper level.

The large unfinished basement features high ceilings and provides plenty of storage along with excellent potential for future finished living space. Additional highlights include an oversized 2-car garage, multiple closets, ceiling fans, and a spacious backyard.

Conveniently located near Routes 422 and 222, the PA Turnpike, shopping, dining, and other local amenities, this move-in-ready Exeter Township home has plenty to offer. Schedule your showing today!
#PABK2076842

BIRDSBORO

208 CRYSTAL CIRCLE

3 Beds

2 Baths

1,898 Sq.Ft.

$419,990

MLS#: PABK2076842

Picturesque and Private: Your Green Hills Lake Retreat. Some homes offer a place to live. This one offers a reason to slow the pace of life. Nestled in a private community on Green Hills Lake in the sought after Twin Valley School District, this beautifully maintained 5 bedroom, 3 full bath Traditional home was made for the buyer who values quiet mornings, easy entertaining, and a genuine sense of retreat at the end of the day.

Step inside to a welcoming center stairway Entrance, flanked by a spacious formal Living Room with a gas fireplace and a formal Dining Room built for holidays and everyday gatherings alike. Beautiful hardwood floors, kept in pristine condition, carry that same polish through much of the main level, offering a home that feels finished rather than in progress.

To the rear, a Large Kitchen with Eat In space is flanked by a Breakfast Room with a slider that opens onto the rear paver Patio, ideal for a quiet weeknight or a summer cookout. A convenient main floor Bedroom or Office, a full Bath, and main level Laundry complete the first floor, offering flexibility for guests, multigenerational living, or a work from home setup without ever climbing a stair.

Upstairs, 4 generously sized Bedrooms and 2 additional full Baths continue the home's thoughtful design, and the entire second floor features custom shutter blinds throughout. The Primary Bedroom suite feels like a true retreat of its own, with double closets behind custom farmhouse doors and a beautifully remodeled Primary Bath (2023) featuring a walk in tiled shower with designer finishes. The remaining Bedrooms offer oversized closets, served by a freshly remodeled Hallway Bath (2026) that brings the same level of finish to every corner of the second floor.

Beyond the living spaces, an exceptionally clean Basement and an attached 2 car Garage add everyday practicality, while plenty of on and off street parking make this quiet street an easy one to call home. Outside, beautifully hardscaped grounds (2020) and a storage shed round out a property that has been cared for at every turn. For year round peace of mind, a Kohler 20kW whole house generator (2025) connects directly to the UGI gas line, so comfort never depends on the weather.

Then there is the lake itself. Chill on the dock or take a canoe out, surrounded by the eagles, herons, and deer that clearly love this stretch of water as much as you will.

Tucked away on a quiet street, this home still puts major routes within easy reach, with quick access to Route 724, US 422, and the PA Turnpike for a straightforward commute in any direction.

Privacy, space, and lake life rarely come together this well. This is the one worth the wait.

**An adjoining 0.33 acre lot is available for those wanting even more privacy and can be purchased separately. Contact the listing agent for details.
#PABK2075328

BIRDSBORO

18 HILLSIDE ROAD

5 Beds

3 Baths

2,335 Sq.Ft.

$524,900

MLS#: PABK2075328

New on site today
Welcome to this spacious 4-bedroom, 2.5-bath traditional home located in the desirable Fairview Park II community! Offering over 2,200 square feet of living space, plus a full unfinished basement, this home provides a comfortable and functional layout with plenty of room to make it your own.

The main level offers generous living and dining spaces with an inviting flow for both everyday living and entertaining. The kitchen features a center island with plenty of workspace and storage, while convenient main-floor laundry adds to the home's functionality.

Upstairs, you'll find four generously sized bedrooms, including a private primary suite complete with its own full bathroom. Three additional bedrooms and another full bathroom offer plenty of flexibility for family, guests, a home office, or whatever best suits your needs.

The full unfinished basement is packed with potential and offers an impressive amount of additional space. Whether you envision a future recreation room, home gym, theater, playroom, office, workshop, or a combination of spaces, there's plenty of opportunity to bring your ideas to life while still enjoying abundant storage.

Recent improvements add even more value, including a new roof installed in October 2024 and polyaspartic basecoat with acrylic topcoat flooring completed in 2025. The home's central air conditioning system was also serviced in July 2026.

An attached two-car garage with interior access provides additional convenience and storage. With four bedrooms, 2.5 bathrooms, over 2,200 square feet of living space, valuable recent improvements, and a full basement offering even more possibilities, this Fairview Park II home is ready for its next owner.

Schedule your showing and come see everything this home has to offer!
#PABK2077584

BIRDSBORO

88 THAYER ROAD

4 Beds

2 Baths

2,256 Sq.Ft.

$399,900

MLS#: PABK2077584

Includes an additional 1.5 acre parcel, 98 Spruce Avenue. Can also be purchased as a package deal with 88 spruce Avenue. See MLS  id PABK2072592
#PABK2073012

BIRDSBORO

99 SPRUCE AVENUE

2 Beds

1 Baths

1,440 Sq.Ft.

$425,000

MLS#: PABK2073012

New on site today
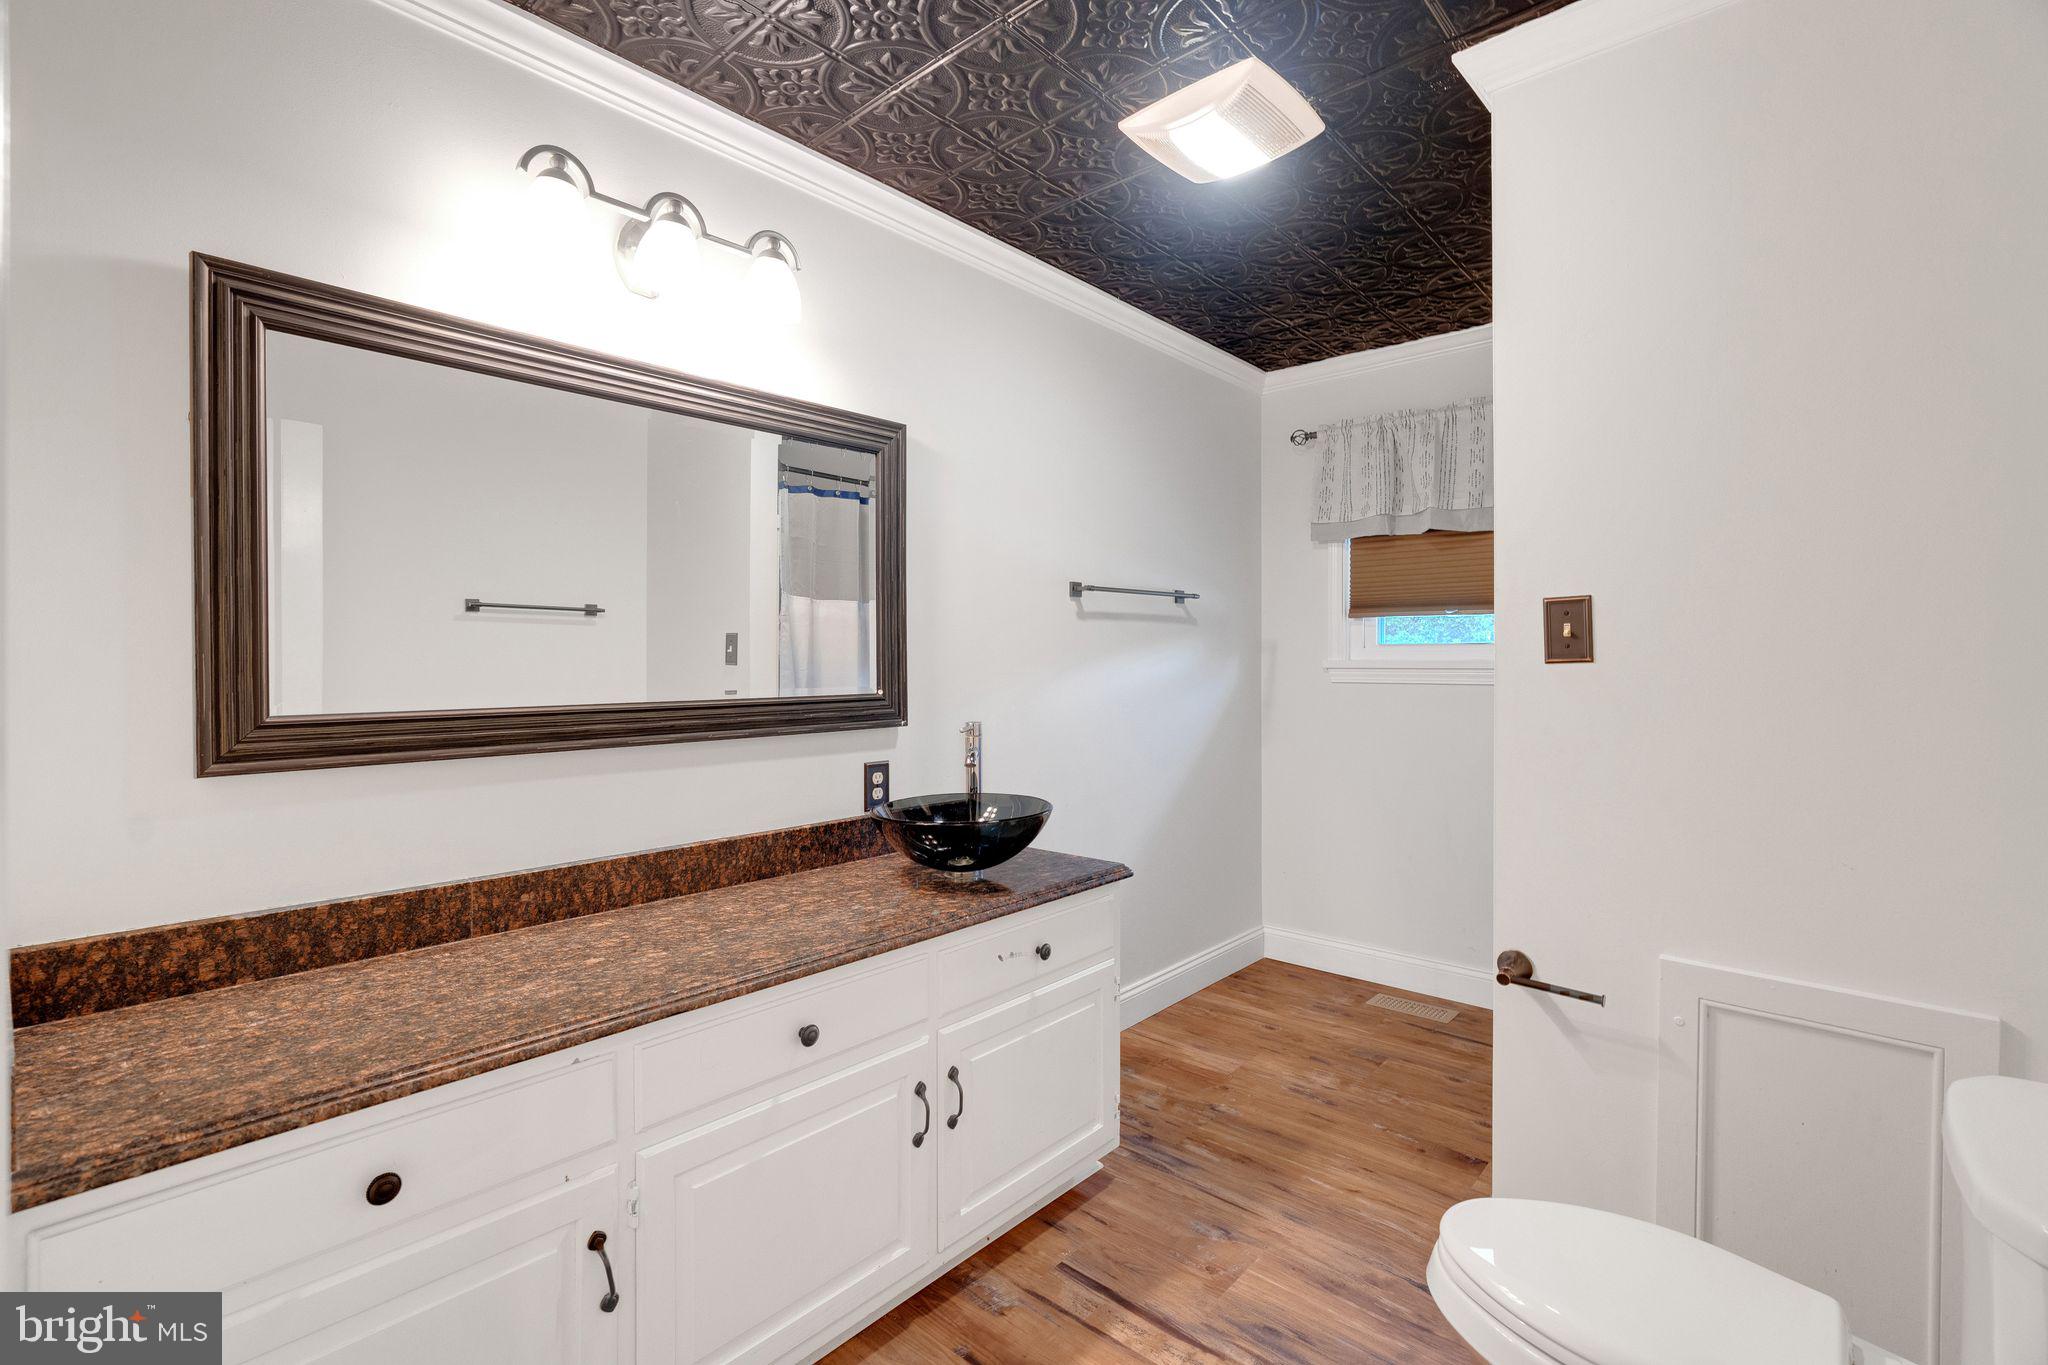
Welcome to 30 Stonetown Road, a beautifully maintained three-bedroom, two-and-a-half-bath home in the Exeter School District. The bright, open-concept
main living area is filled with natural light and features vaulted ceilings, skylights and a striking floor-to-ceiling stone fireplace with a wood-burning insert.
The kitchen offers beautiful cabinetry, generous counter space, stainless steel appliances and a breakfast bar overlooking the dining and living
areas?creating a comfortable setting for everyday living and entertaining.
The spacious primary bedroom features hardwood flooring, a large walk-in closet and a private en suite bathroom. Two additional bedrooms and another
full bathroom complete the upper level. The expansive finished basement adds an impressive amount of versatile living space, with tile flooring, recessed
lighting and exterior access. There is plenty of room for a family room, home theater, game area, fitness space or home office.
The outdoor living space is equally impressive. An expansive deck extending across the back of the home offers multiple areas for dining, relaxing and
entertaining while overlooking the picturesque grounds. Below the deck, a secluded patio and firepit area provide another inviting place to gather. The
beautifully maintained backyard features mature trees, established landscaping, a spacious lawn and exceptional privacy, all leading to the peaceful creek
along the rear of the property. Solar panels provide the added benefit of energy-efficient electric service. With its generous living space, impressive outdoor
amenities and tranquil natural setting, this special property is ready to welcome its next owner.
#PABK2077806

BIRDSBORO

30 STONETOWN ROAD

3 Beds

2 Baths

2,256 Sq.Ft.

$450,000
MLS#: PABK2077806

 - property

Send a message

Message successfully sent.

Your message

What is 3 + 4 ?

Reason for contacting?

I agree to receive email communication and understand I can unsubscribe at any time.

I agree to be contacted by Charis Realty Group - Christine Issler, Broker via call, email, and text for real estate services. To opt out, you can reply 'stop' at any time or reply 'help' for assistance. You can also click the unsubscribe link in the emails. Message and data rates may apply. Message frequency may vary. Privacy Policy

Sign Out

Virtual Assistant

Would you like to take the next step with this property? We can help you schedule a showing or virtual tour, or send you more details.

Yes, I would like more information.

Thank You for Your Reply, One of Our Agents will contact you as soon as possible

No, maybe later.

Thank you, you can always contact me via email, phone number or through the contact form.

Realhub AI

Lucy - Your AI-Powered Realtor

Update Your Temporary Password

Personalize your search

Enter your email and we'll notify you immediately when new listings match what you're looking for.

or enter email address

Already have an account ? Login here

Continue your home search

I agree to receive communications and understand I can unsubscribe at any time.

I agree to be contacted by Charis Realty Group - Christine Issler, Broker via call, email, and text for real estate services. To opt out, you can reply 'stop' at any time or reply 'help' for assistance. You can also click the unsubscribe link in the emails. Message and data rates may apply. Message frequency may vary. Privacy Policy

Already have an account ? Login here

We use cookies

We use cookies primarily for analytics to enhance your experience. By accepting, you agree to our use of these cookies. You can manage your preferences or learn more about our cookies policy.