Features & Amenities

Interior

  • Total Bedrooms

    1

  • Bathrooms

    1

  • 1/2 Bathrooms

    1

  • Above Grade Finished Area

    1302.0

  • Basement YN

    NO

  • Cooling YN

    YES

  • Cooling

    Heat Pump, Electric

  • Fireplace YN

    NO

  • Heating YN

    YES

  • Heating

    Electric, Heat Pump

  • Pet friendly

    N/A

Exterior

  • Garage

    No

  • Construction Materials

    Frame

  • Parking

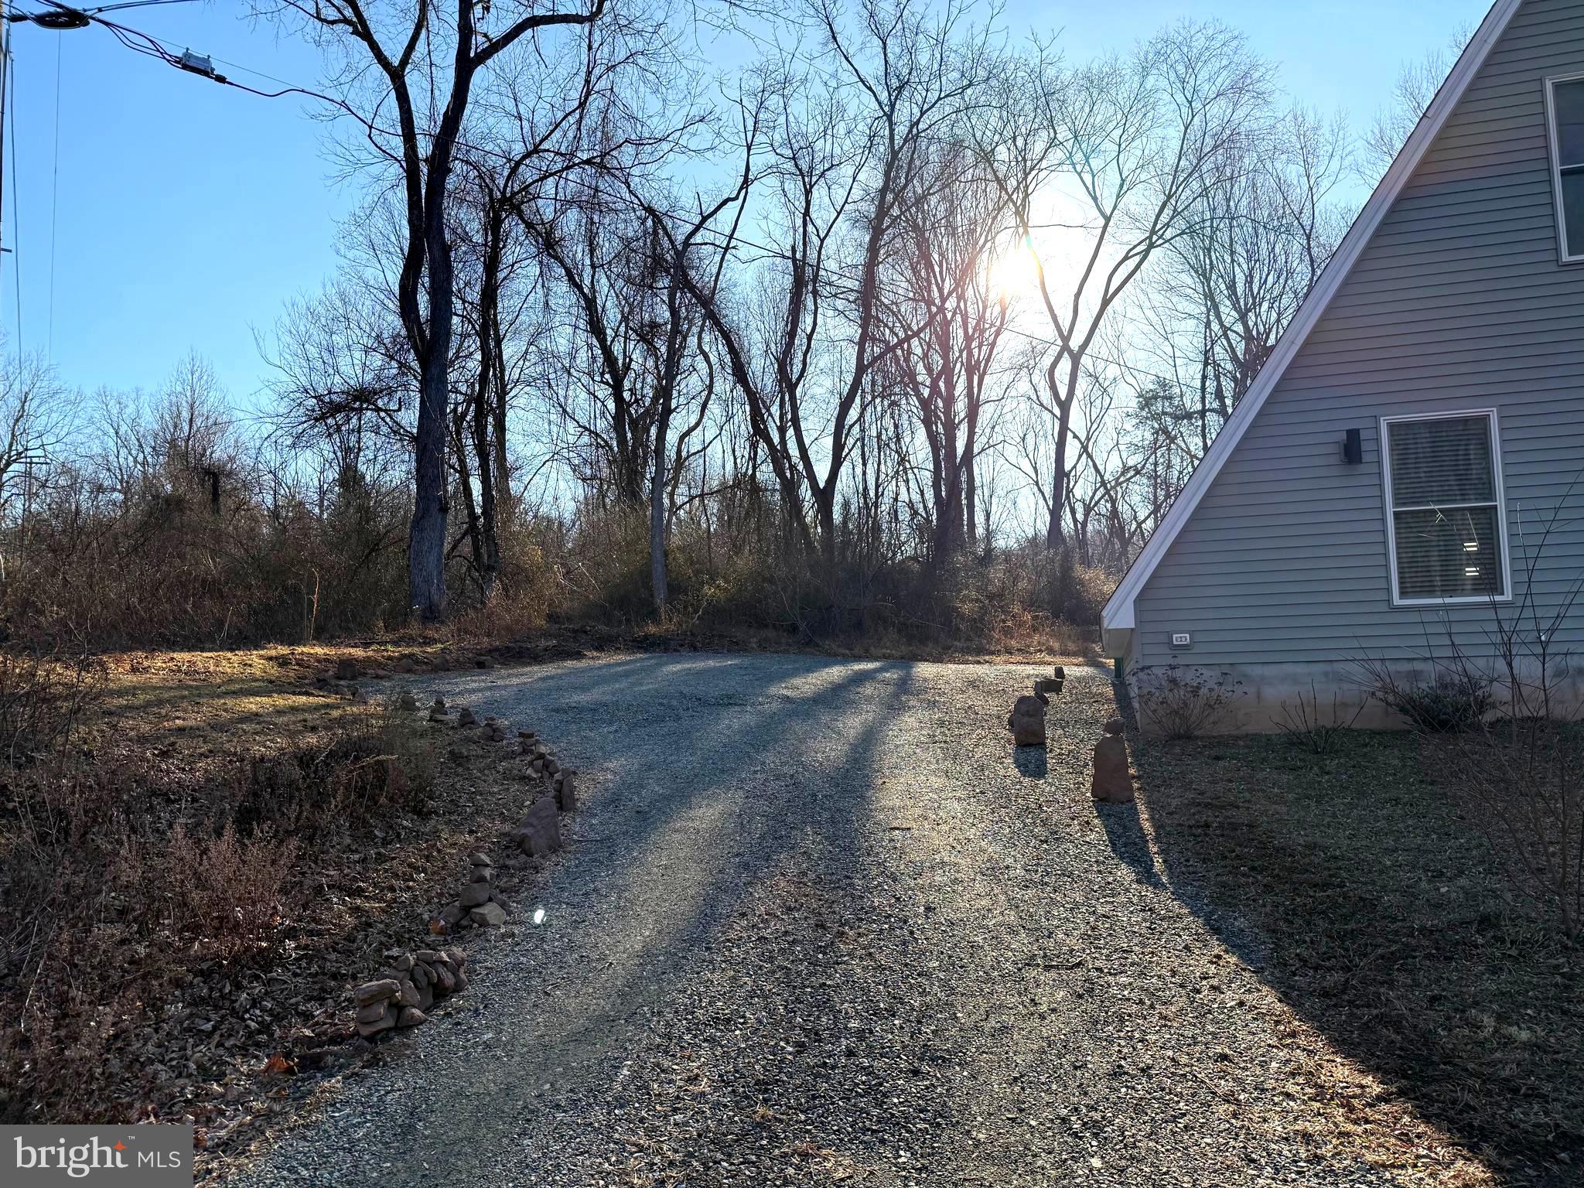
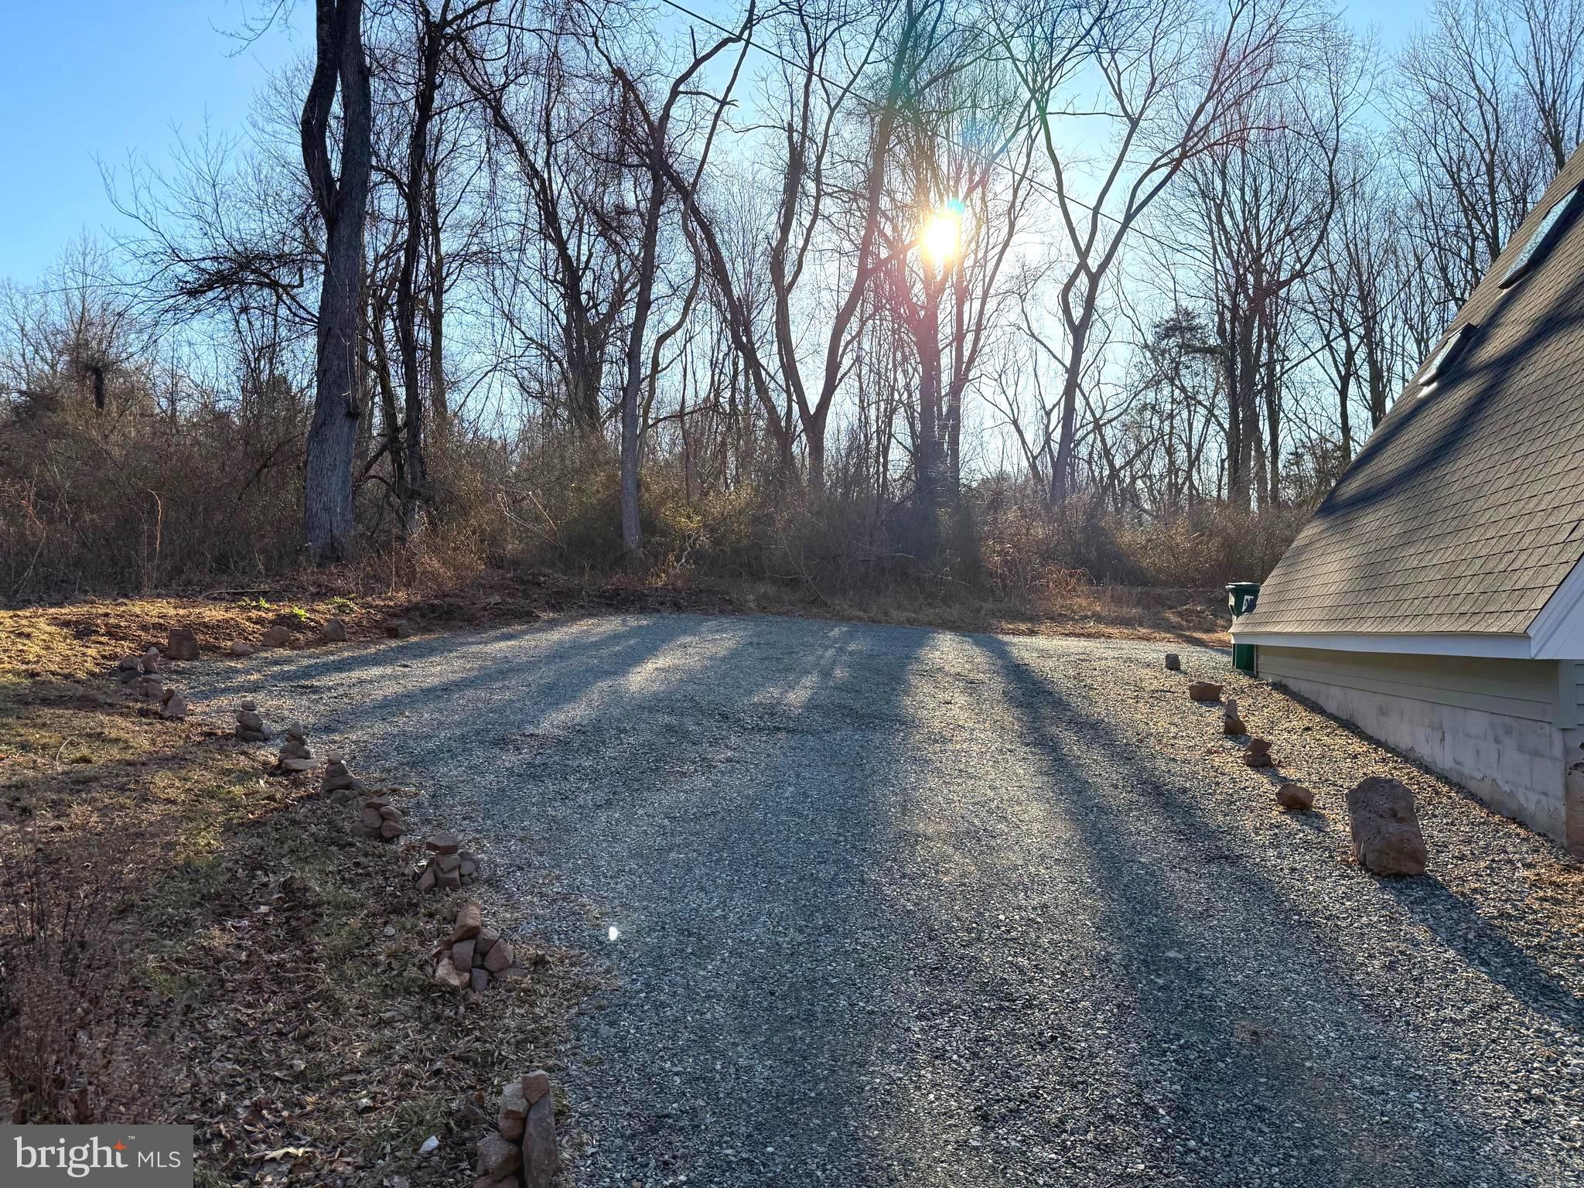
    Driveway

  • Pool

    No

  • Waterfront YN

    NO

Area & Lot

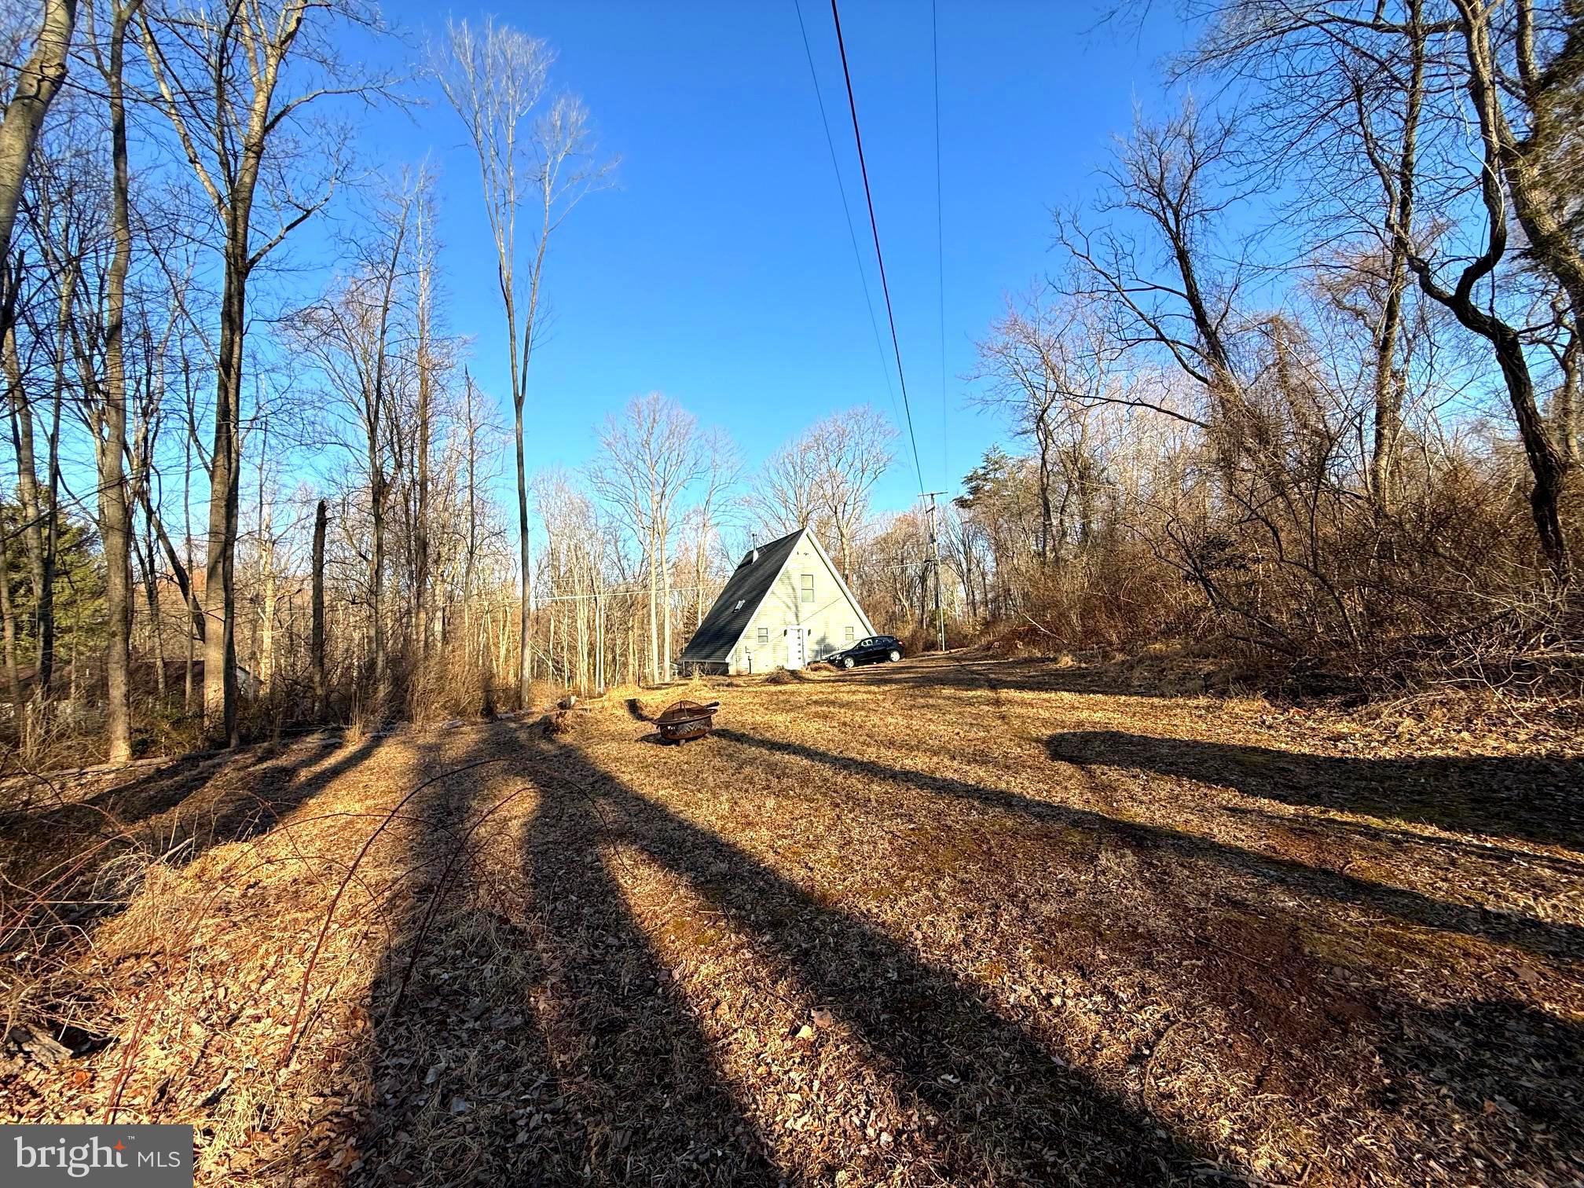
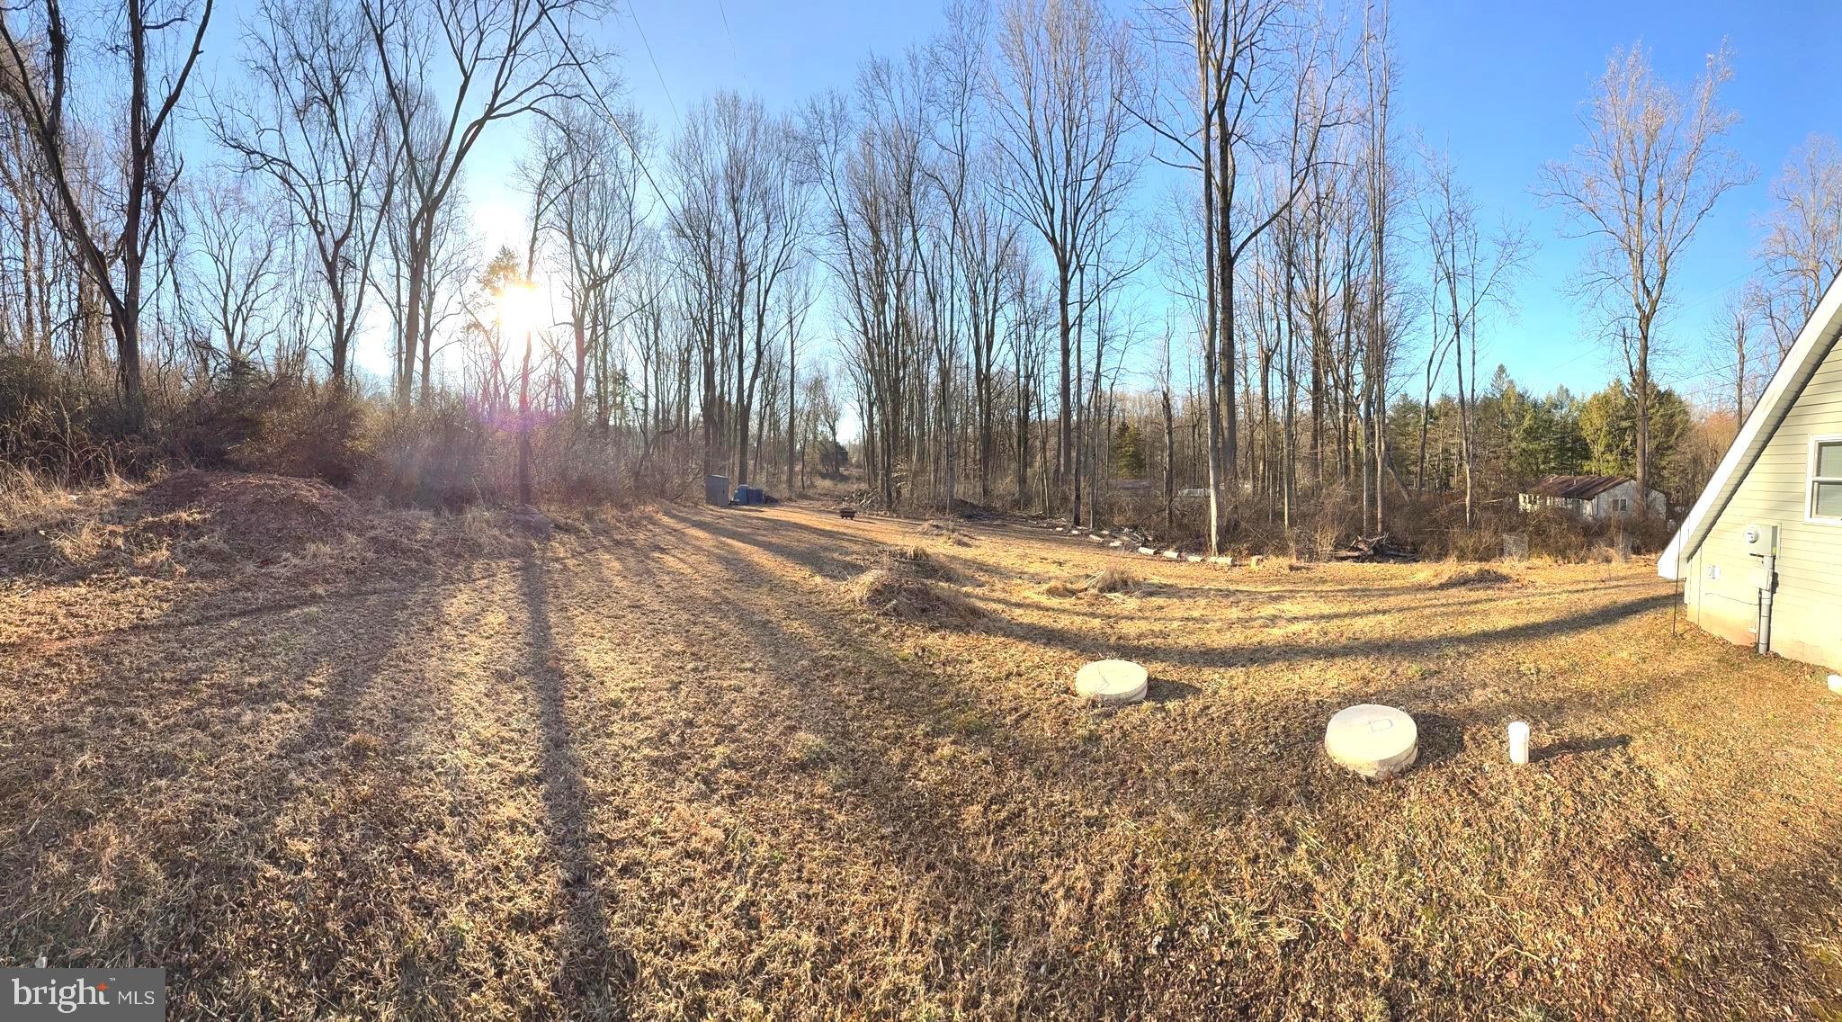
  • Lot Size(acres)

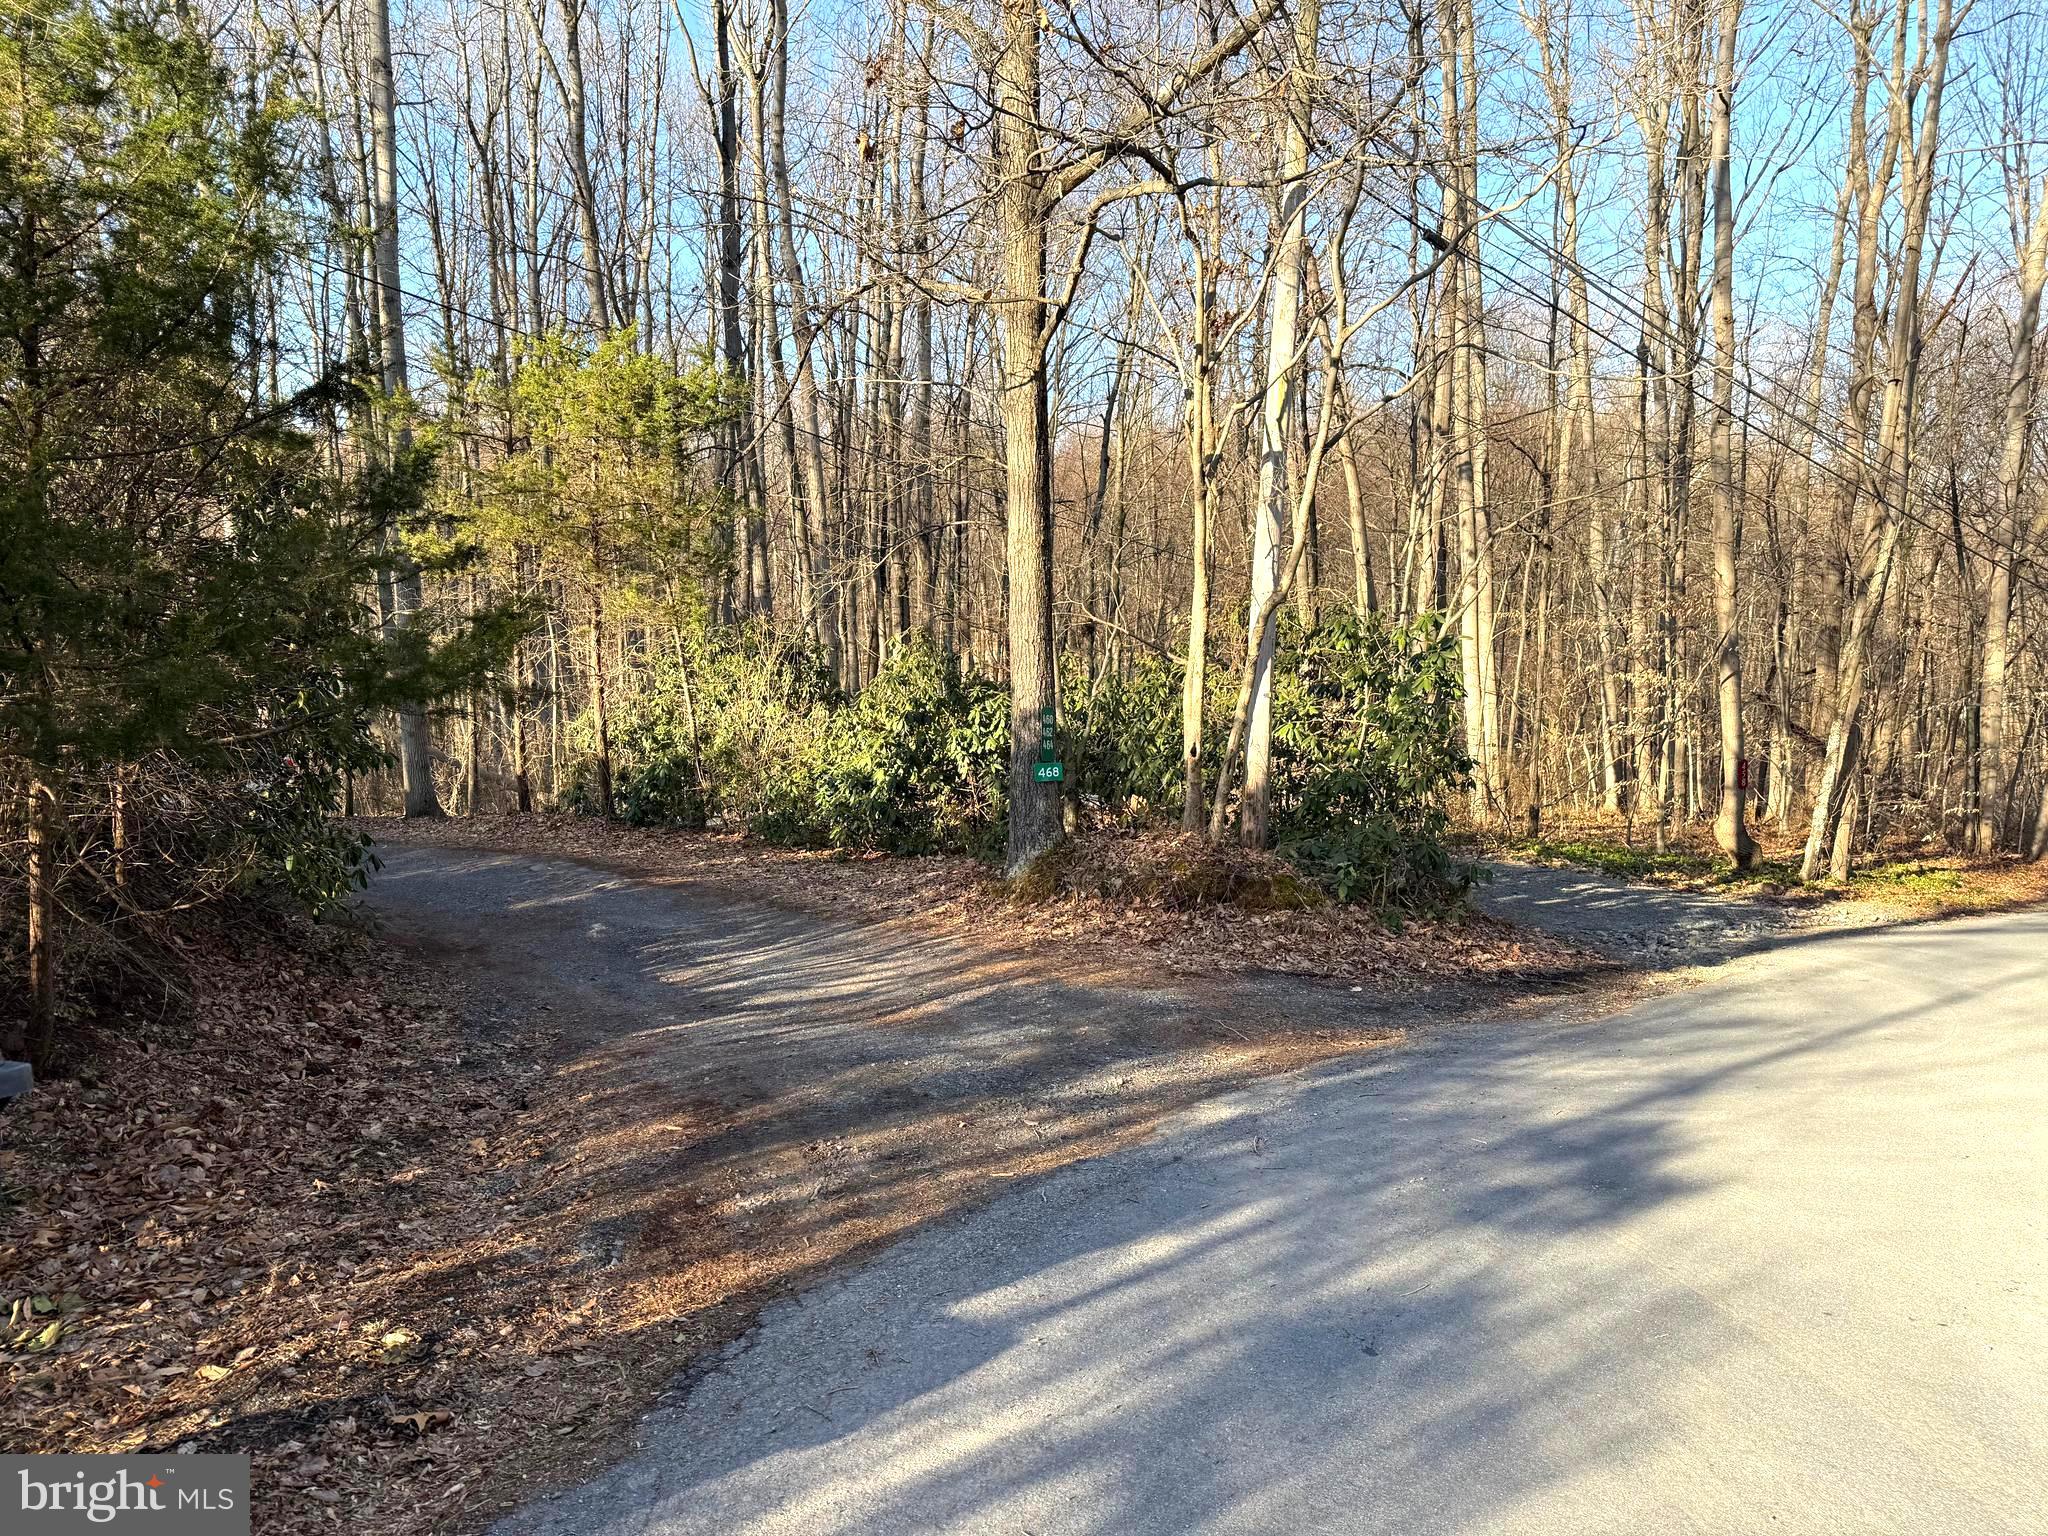
    1.68

  • Lot Size(square feet)

    73180.0

  • Property Type

    Residential

  • Property Sub Type

    Single Family Residence

  • Architectural Style

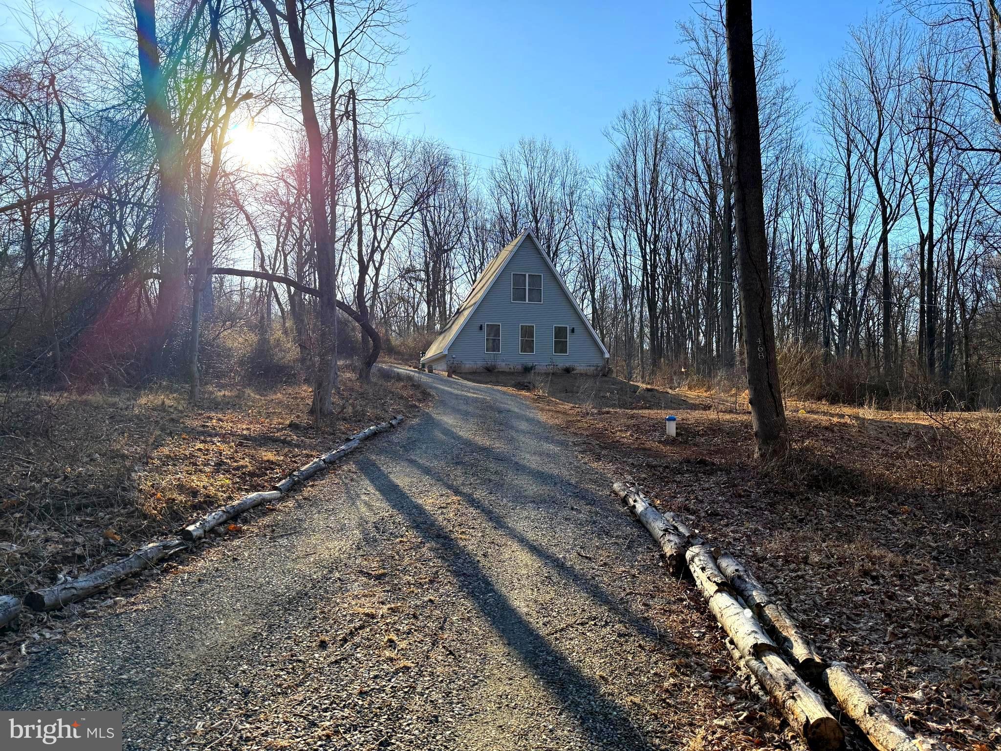
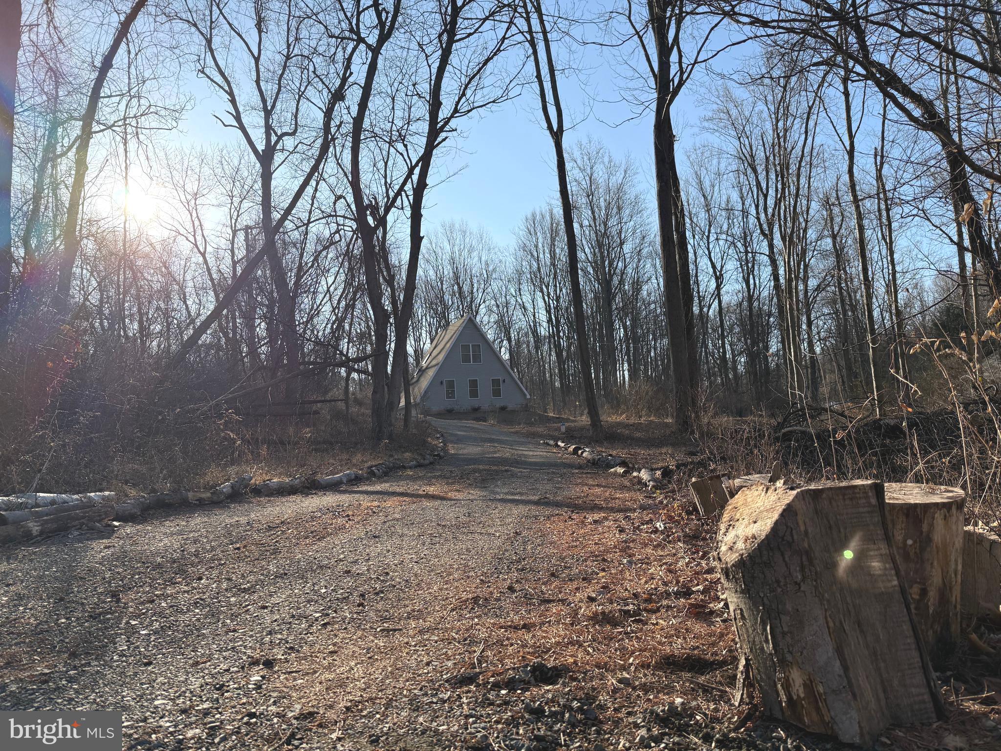
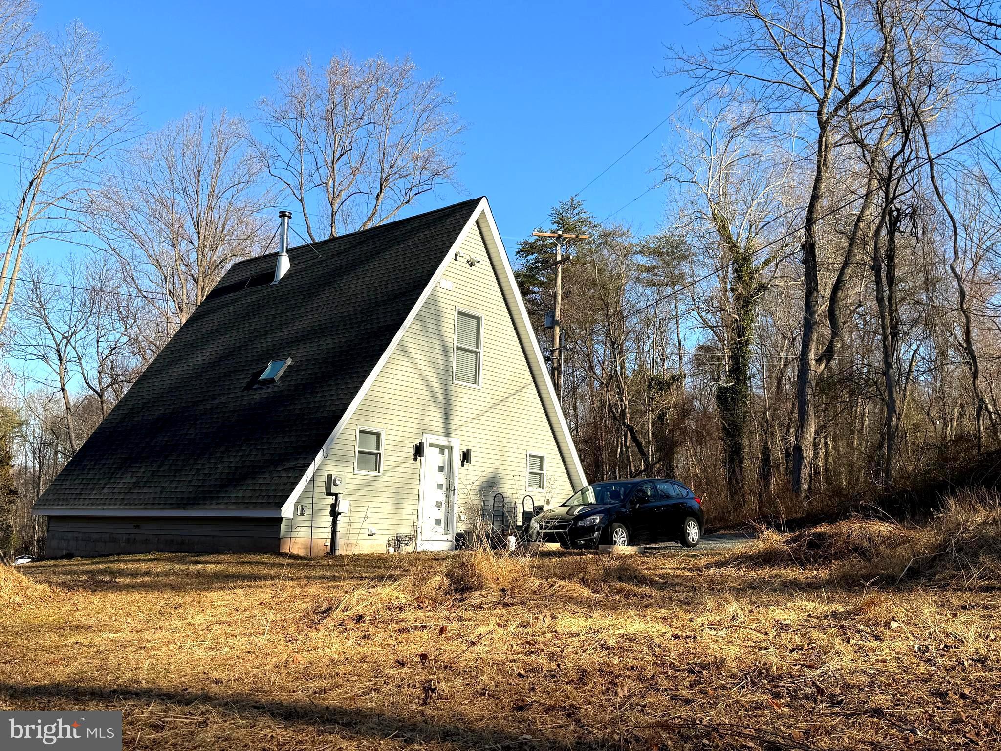
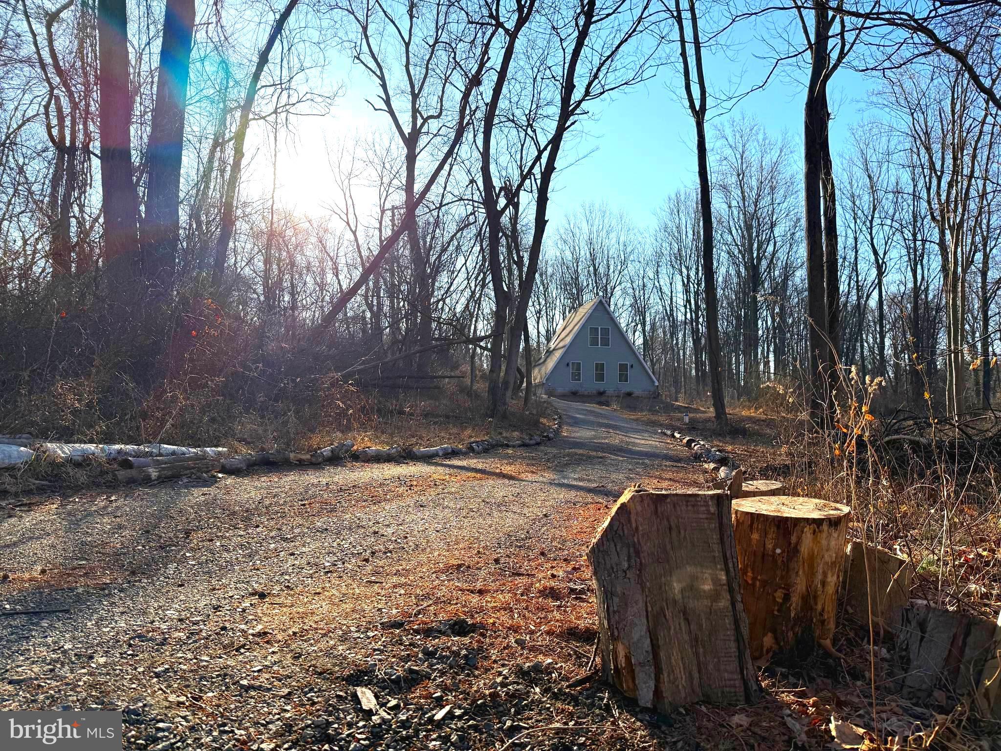
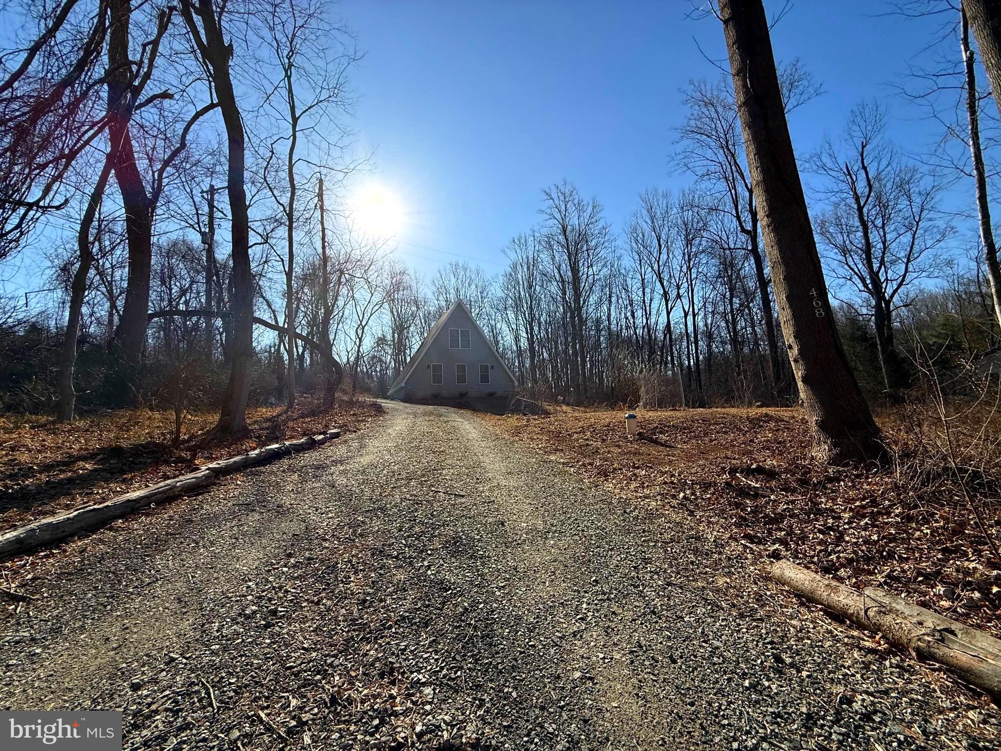
    A-Frame

Price

  • Sales Price

    $369,900
  • Tax Amount

    $4,874

  • Sq. Footage

    1, 302

  • Price/SqFt

    $284

HOA

  • Association

    No

School District

  • Elementary School

    N/A

  • Middle School

    N/A

  • High School

    N/A

Property Features

  • New Construction

    NO

  • Foundation Details

    Slab

  • Senior Community YN

    NO

  • Sewer

    Septic Tank

  • Tax Lot

    0899

  • Water Source

    Private

Schedule a Showing

Showing scheduled successfully.

<
>
IN PERSON
VIA CHAT

What is 3 + 4 ?


Change time

Mortgage calculator

Estimate your monthly mortgage payment, including the principal and interest, property taxes, and HOA. Adjust the values to generate a more accurate rate.

Your payment

Principal and Interest:

$

Property taxes:

$

HOA fees:

$

Total loan payment:

$

Total interest amount:

$

Location

County

BERKS

Elementary School

Middle School

High School

Listing Courtesy of James J Boyd , RE/MAX Achievers Inc -Pottstown

RealHub Information is provided exclusively for consumers' personal, non-commercial use, and it may not be used for any purpose other than to identify prospective properties consumers may be interested in purchasing. All information deemed reliable but not guaranteed and should be independently verified. All properties are subject to prior sale, change or withdrawal. RealHub website owner shall not be responsible for any typographical errors, misinformation, misprints and shall be held totally harmless.

Agent Jordan Fortson

AGENT

Jordan Fortson

Call Jordan today to schedule a private showing.


* Listings on this website come from the FMLS IDX Compilation and may be held by brokerage firms other than the owner of this website. The listing brokerage is identified in any listing details. Information is deemed reliable but is not guaranteed. If you believe any FMLS listing contains material that infringes your copyrighted work please click here to review our DMCA policy and learn how to submit a takedown request.© 2024 FMLS.
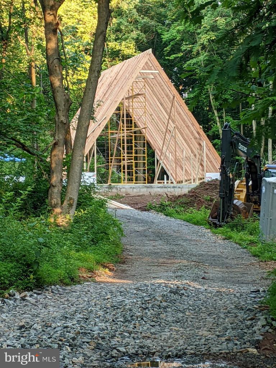
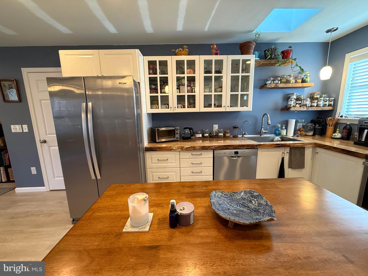
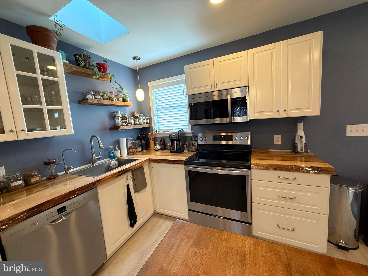
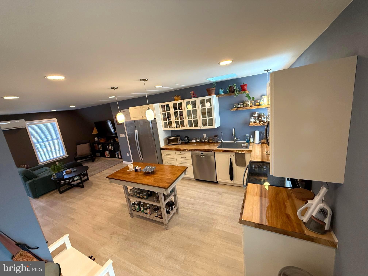
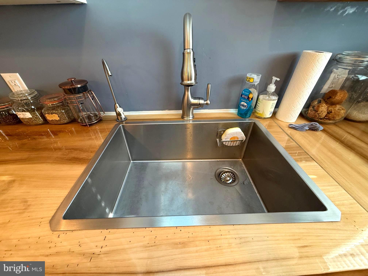
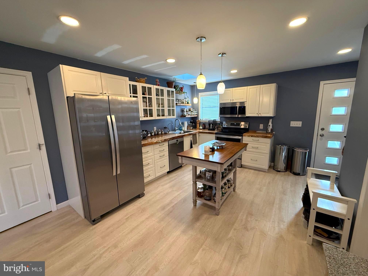
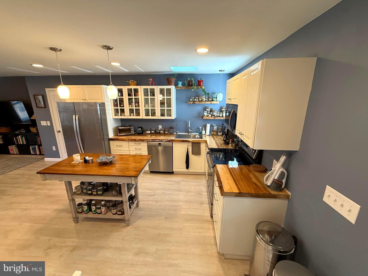
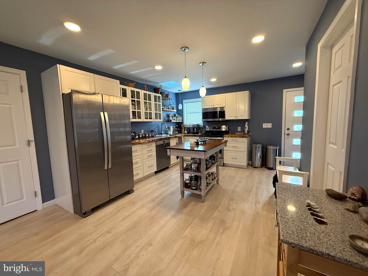
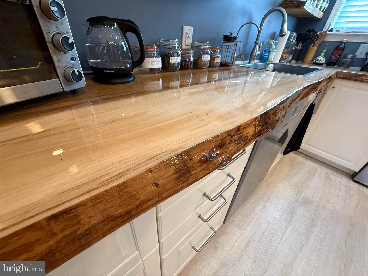
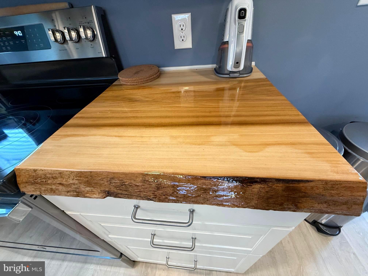
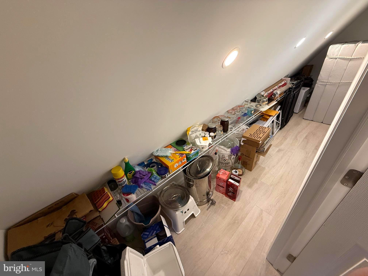
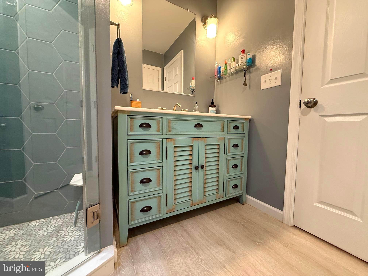
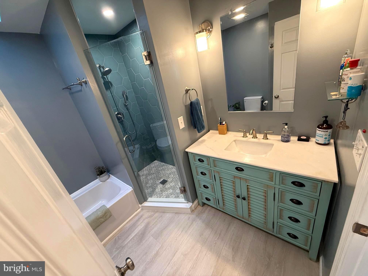
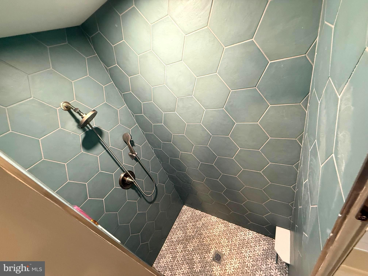
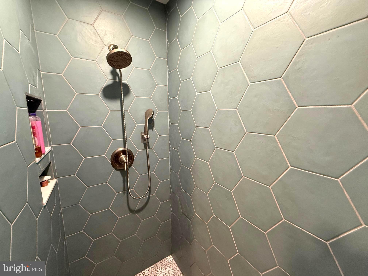
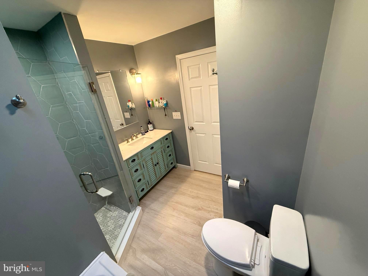
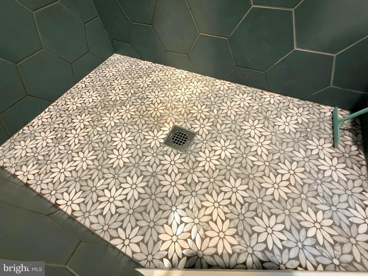
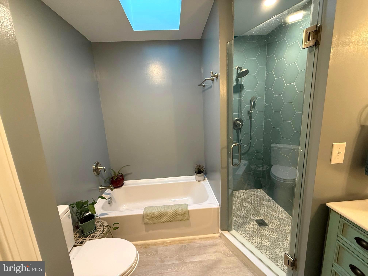
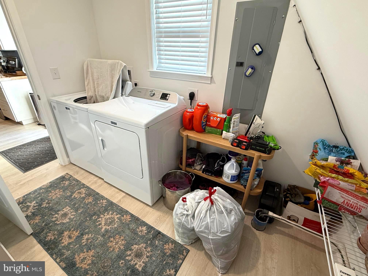
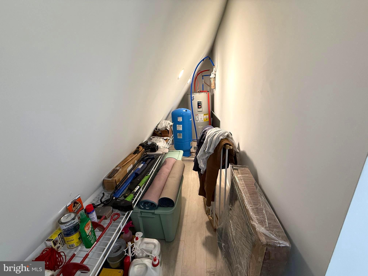
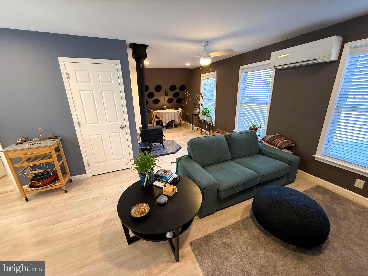
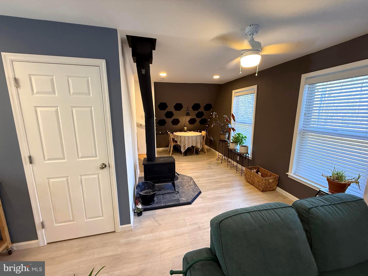
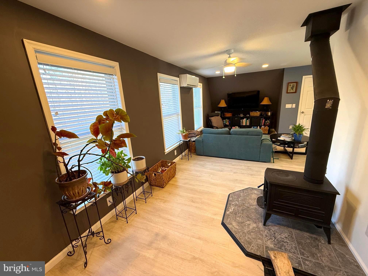
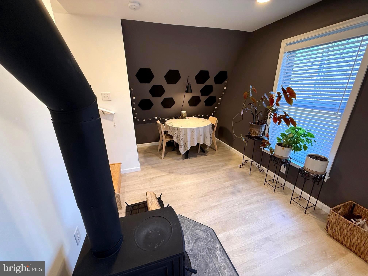
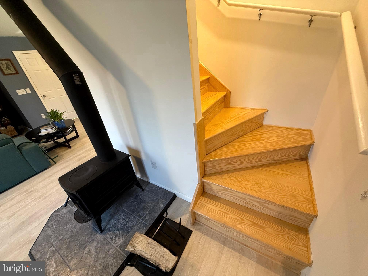
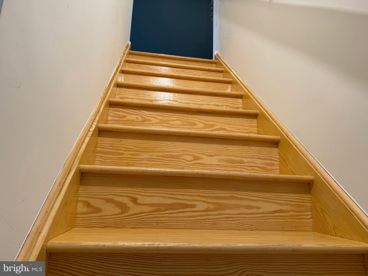
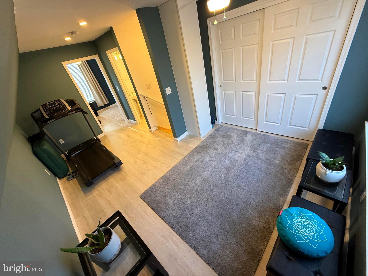
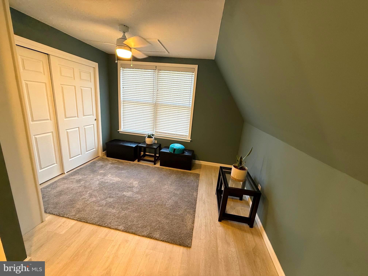
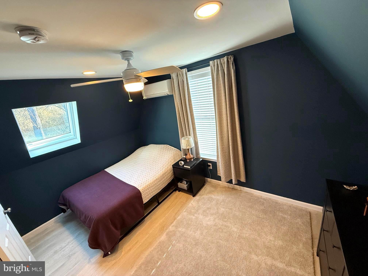
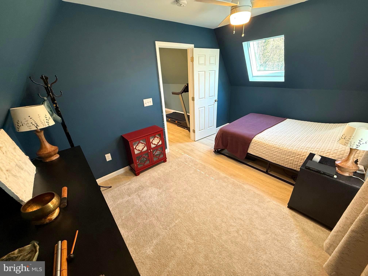
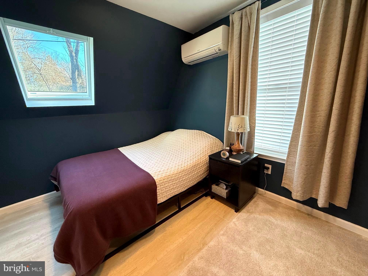
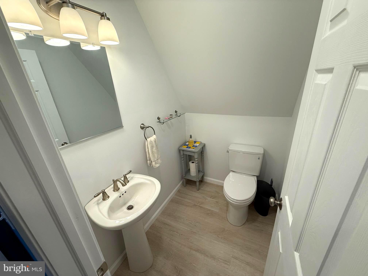
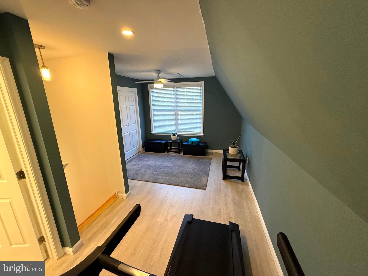
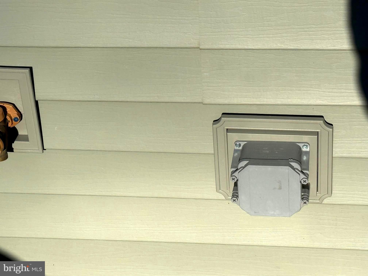
Searching for a Private Peaceful warm home with an abundance of tranquility?? This unique home built in 2022 on 1.68 acres.  This Beautiful custom built A-Frame home  features an open floor plan, skylights and vinyl plank flooring.  The first floor features high ceilings, large living room with ceiling fan and WOODSTOVE, dining room area, large Kitchen with deep sink, natural POPLAR WOOD countertops, vinyl plan flooring, stainless appliances, 42 inch glass cabinets and some open poplar shelving and a full bath featuring custom tiled stand up shower and soaking tub, awesome vanity and skylight 1st floor also features a first floor laundry. The 2nd floor has a main bedroom, powder room and open loft area currently used as a home gym/guest space, It could easily be converted to a 2nd bedroom. The exterior features multiple outside faucets, outlet and charging port for electric car. This spectacular home is located in the Daniel Boone School District and is close to highways & shopping, Hidden River Micro-pub, Chester County trails and Blackwood Golf Course. You must see this property while it lasts!
**All dimensions of lots and building/room sizes are estimated and should be verified by consumer/Buyer for accuracy.

468 HALLMAN ROAD

Message successfully sent.

What would you like to know?

What is 3 + 4 ?

I agree to receive email communication and understand I can unsubscribe at any time.

I agree to be contacted by Charis Realty Group via call, email, and text for real estate services. To opt out, you can reply 'stop' at any time or reply 'help' for assistance. You can also click the unsubscribe link in the emails. Message and data rates may apply. Message frequency may vary. Privacy Policy

Related Properties

New on site 4 days ago
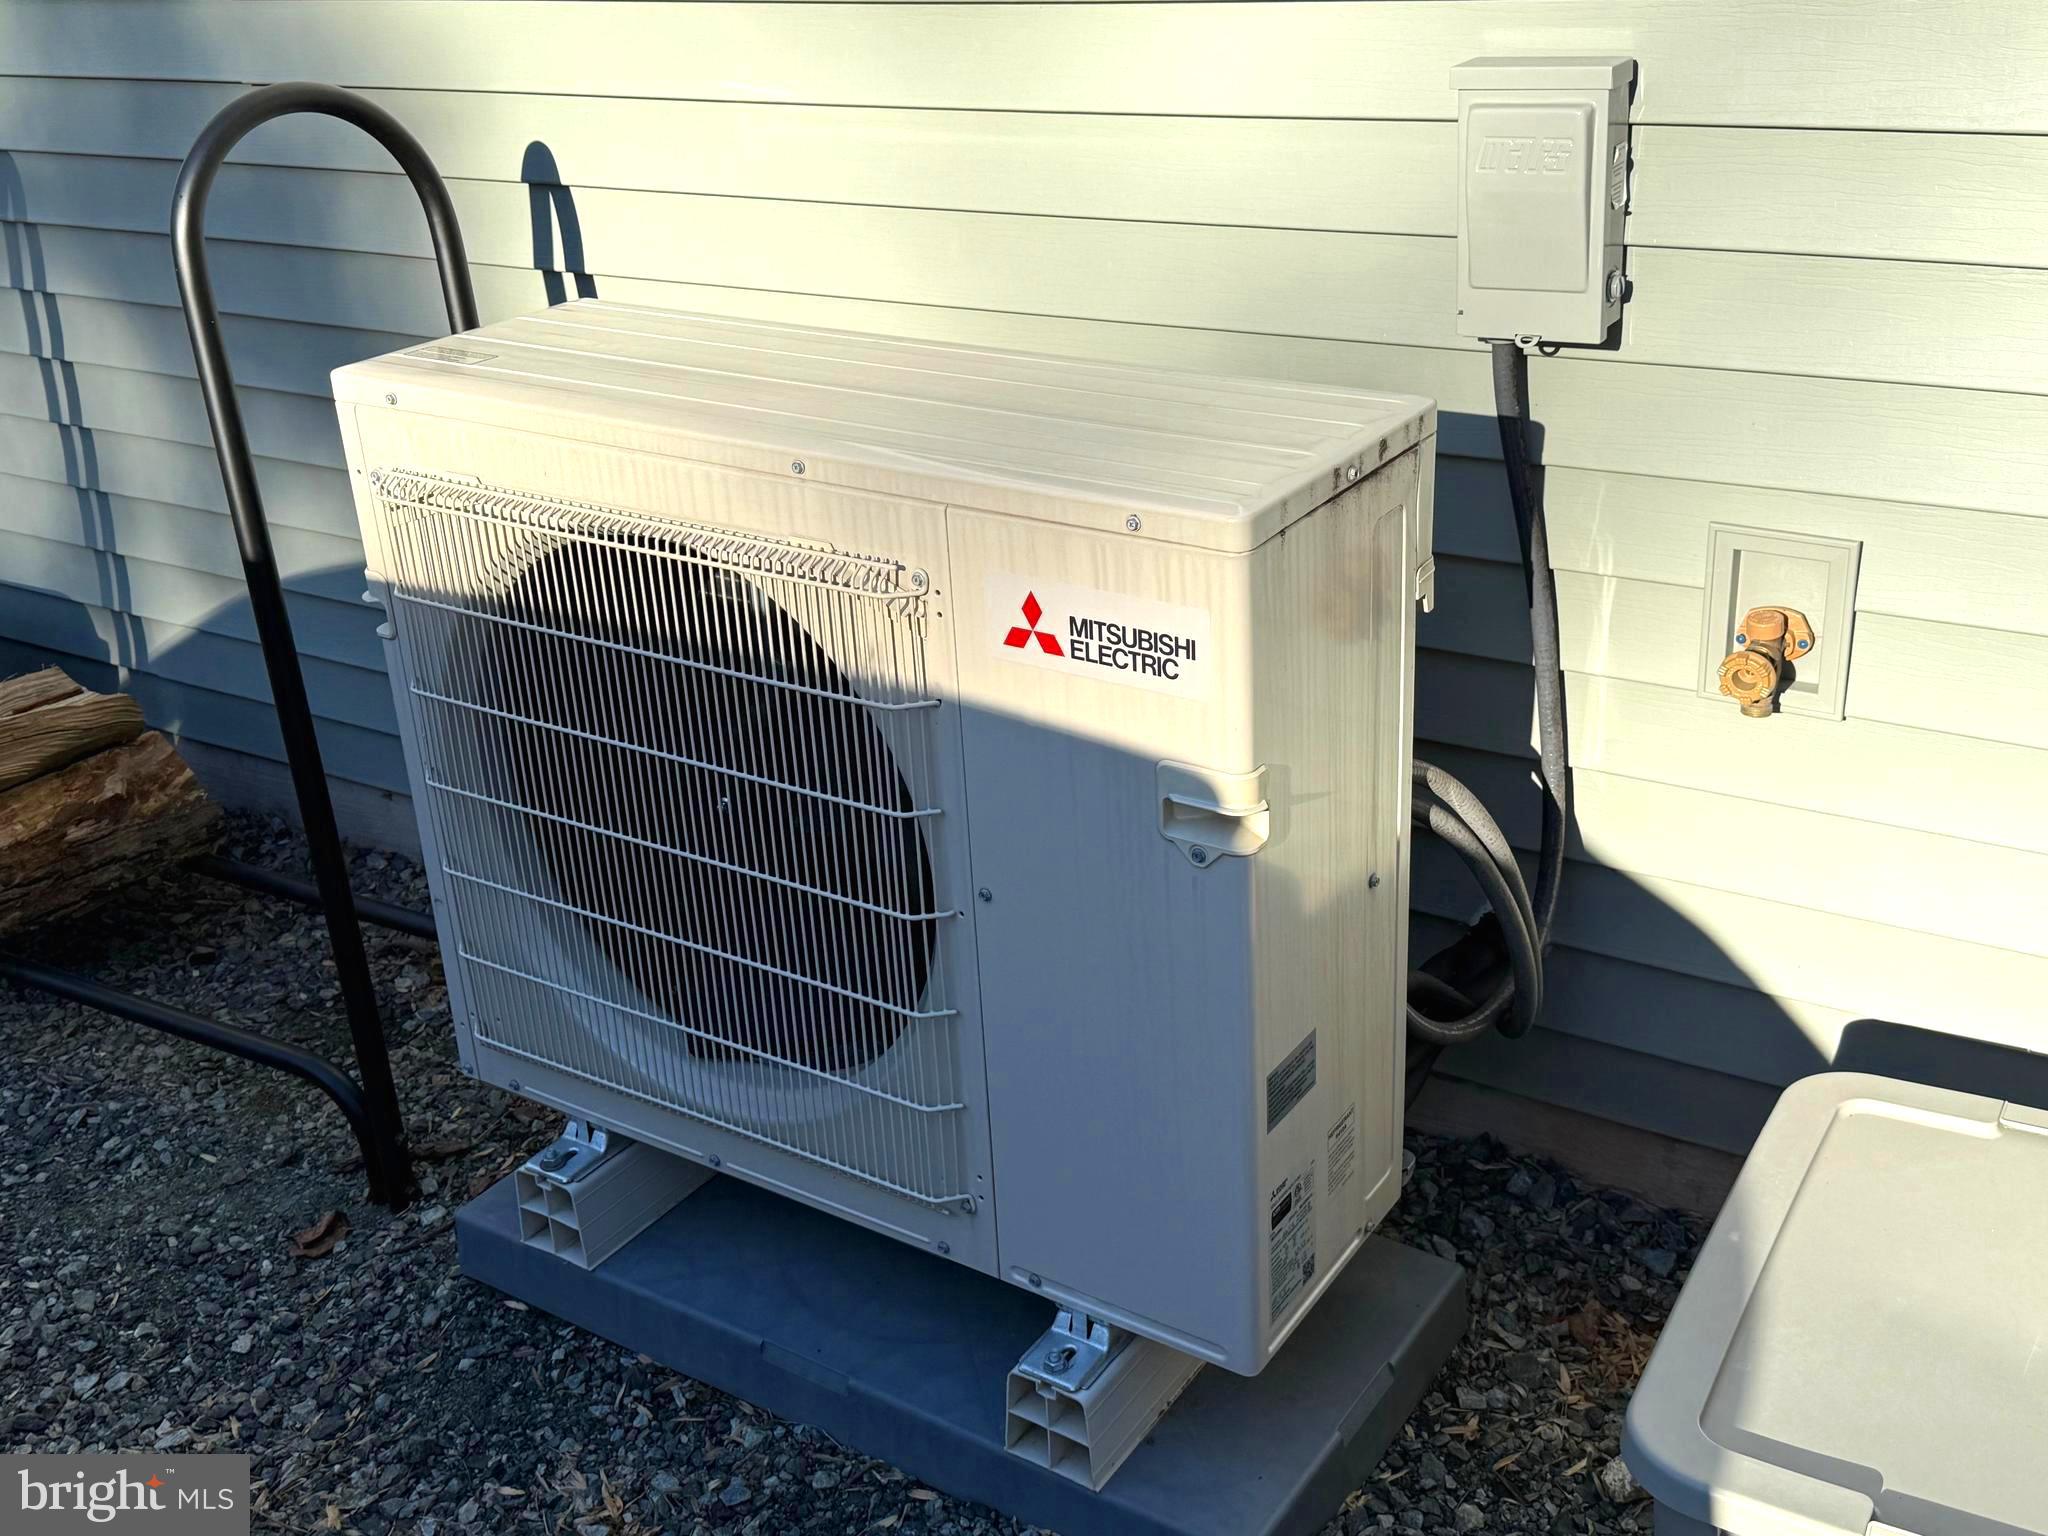
This classic two-story Colonial offers a perfect blend of traditional charm and functional living space, encompassing 2014 square feet of well-maintained interior. Upon entering, you are greeted by a bright front living room that flows seamlessly into a formal dining room, creating an ideal layout for hosting gatherings. The heart of the home is the spacious eat-in kitchen, which features quartz countertops, ample cabinet space and a central island. Adjacent to the kitchen, the inviting family room serves as a comfortable retreat, highlighted by warm hardwood flooring and a cozy fireplace with a decorative mantel. Sliding glass doors from the family room provide convenient access to the rear deck, offering a smooth transition to outdoor dining and the private backyard set on nearly a third of an acre.
The second floor is designed for privacy and relaxation, anchored by a primary suite that includes a full bathroom with unique access to a private second-floor balcony and sitting area. Two additional bedrooms and a second full hallway bathroom complete the upper level, providing plenty of space for family or guests. For those needing storage or room for future projects, the expansive unfinished basement houses the laundry area and a gas heating system. While the home currently utilizes the existing ductwork for heating, the infrastructure is already in place to easily reintegrate a central air conditioning unit.
#PABK2072100
DOUGLASSVILLE

601 MAPLEWOOD DRIVE

3 Beds

2 Baths

2,014 Sq.Ft.

$410,000
MLS#: PABK2072100

Largest Model in Desirable 55+ Community – Upgraded Throughout! Welcome to Douglass Village, one of Douglassville’s most sought-after 55+ communities in Pennsylvania. This is the largest model offered in the neighborhood, delivering spacious, low-maintenance living with premium upgrades at every turn. From the moment you step onto the oversized front porch and enter this immaculately maintained home, you’ll appreciate the open, airy layout and thoughtful enhancements throughout. The spacious front living room flows seamlessly into the beautifully updated eat-in kitchen, featuring: Quartz countertops throughout, large center island, soft-close, upgraded cabinetry with abundant storage, recessed lighting,
solar tube skylight for natural brightness. Just off the kitchen, enjoy an expansive covered and extended rear deck,  perfect for morning coffee or evening gatherings. A flexible second living space with a cozy electric fireplace provides additional room for entertaining, hobbies, or relaxation. The primary suite is a true retreat, complete with large walk-in closet, stunning en-suite bath with ceramic tile and walk-in shower. Upgraded finishes and wall treatments. Additional highlights include luxury vinyl plank flooring,
200+ amp electrical service, extended and heated garage, upgraded ceilings and designer touches throughout. The HOA takes care of common area maintenance, lawn care, trash service, and snow removal,  allowing you to enjoy truly carefree living. Residents also have full access to the community clubhouse, featuring a fitness center, game room, banquet space, heated outside pool, library, and a full calendar of social activities. Conveniently located just minutes from shopping, dining, and Route 422 for easy access to the Philadelphia Premium Outlets and beyond. This home offers the perfect blend of space, upgrades, and lifestyle — all you have to do is move in and enjoy!
#PABK2068792

DOUGLASSVILLE

50 MIDDLEMARCH ROAD

3 Beds

2 Baths

1,564 Sq.Ft.

$310,000

MLS#: PABK2068792

 - property

Send a message

Message successfully sent.

Your message

What is 3 + 4 ?

Reason for contacting?

I agree to receive email communication and understand I can unsubscribe at any time.

I agree to be contacted by Charis Realty Group via call, email, and text for real estate services. To opt out, you can reply 'stop' at any time or reply 'help' for assistance. You can also click the unsubscribe link in the emails. Message and data rates may apply. Message frequency may vary. Privacy Policy

Sign Out

Virtual Assistant

Would you like to take the next step with this property? We can help you schedule a showing or virtual tour, or send you more details.

Yes, I would like more information.

Thank You for Your Reply, One of Our Agents will contact you as soon as possible

No, maybe later.

Thank you, you can always contact me via email, phone number or through the contact form.

Realhub AI

Lucy - Your AI-Powered Realtor

Update Your Temporary Password

Personalize your search

Enter your email and we'll notify you immediately when new listings match what you're looking for.

or enter email address

Already have an account ? Login here

Continue your home search

I agree to receive communications and understand I can unsubscribe at any time.

I agree to be contacted by Charis Realty Group via call, email, and text for real estate services. To opt out, you can reply 'stop' at any time or reply 'help' for assistance. You can also click the unsubscribe link in the emails. Message and data rates may apply. Message frequency may vary. Privacy Policy

Already have an account ? Login here

We use cookies

We use cookies primarily for analytics to enhance your experience. By accepting, you agree to our use of these cookies. You can manage your preferences or learn more about our cookies policy.