Features & Amenities

Interior

  • Other Interior Features

    Ceiling Fan(s), Kitchen Island, Pantry, Recessed Lighting, Walk-In Closet(s), Cathedral Ceiling(s), High Ceilings, Open Floorplan

  • Total Bedrooms

    3

  • Bathrooms

    2

  • 1/2 Bathrooms

    1

  • Above Grade Finished Area

    1900.0

  • Basement YN

    NO

  • Cooling YN

    YES

  • Cooling

    Central Air, Ceiling Fan(s), Electric

  • Heating YN

    YES

  • Heating

    Natural Gas, Forced Air

  • Pet friendly

    Cats OK, Dogs OK, Yes

Exterior

  • Garage

    Yes

  • Garage spaces

    1

  • Construction Materials

    Vinyl Siding

  • Parking

    Garage Door Opener, Asphalt, Off Street, Garage, Driveway, Inside Entrance, Attached

  • Pool

    No

  • Waterfront YN

    NO

Area & Lot

  • Lot Size(acres)

    0.05

  • Lot Size(square feet)

    2178.0

  • Property Type

    Residential

  • Property Sub Type

    Townhouse

  • Architectural Style

    Side-by-Side

Price

  • Sales Price

    $317,650

  • Sq. Footage

    1, 900

  • Price/SqFt

    $167

HOA

  • Association

    Yes

  • Association Fee

    $25

  • Association Fee Frequency

    Monthly

  • Association Fee Includes

    N/A

School District

  • Elementary School

    N/A

  • Middle School

    DALLASTOWN AREA

  • High School

    DALLASTOWN AREA

Property Features

  • New Construction

    YES

  • Foundation Details

    Slab

  • Senior Community YN

    NO

  • Sewer

    Public Sewer

  • Water Source

    Public

Schedule a Showing

Showing scheduled successfully.

<
>
IN PERSON
VIA CHAT

What is 3 + 4 ?


Change time

Mortgage calculator

Estimate your monthly mortgage payment, including the principal and interest, property taxes, and HOA. Adjust the values to generate a more accurate rate.

Your payment

Principal and Interest:

$

Property taxes:

$

HOA fees:

$

Total loan payment:

$

Total interest amount:

$

Location

County

YORK

Elementary School

Middle School

DALLASTOWN AREA

High School

DALLASTOWN AREA

Listing Courtesy of Andrew Spangenberger , Cummings & Co. Realtors

RealHub Information is provided exclusively for consumers' personal, non-commercial use, and it may not be used for any purpose other than to identify prospective properties consumers may be interested in purchasing. All information deemed reliable but not guaranteed and should be independently verified. All properties are subject to prior sale, change or withdrawal. RealHub website owner shall not be responsible for any typographical errors, misinformation, misprints and shall be held totally harmless.

Agent Jordan Fortson

AGENT

Jordan Fortson

Call Jordan today to schedule a private showing.


* Listings on this website come from the FMLS IDX Compilation and may be held by brokerage firms other than the owner of this website. The listing brokerage is identified in any listing details. Information is deemed reliable but is not guaranteed. If you believe any FMLS listing contains material that infringes your copyrighted work please click here to review our DMCA policy and learn how to submit a takedown request.© 2024 FMLS.
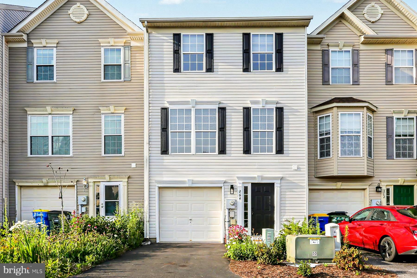
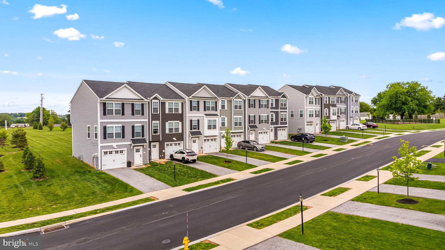
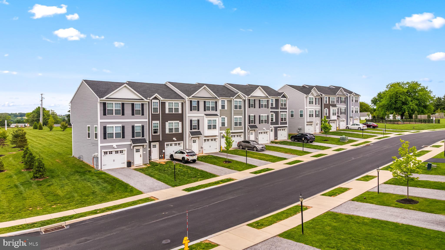
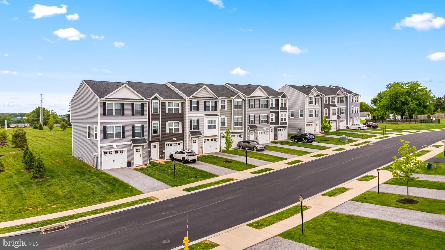
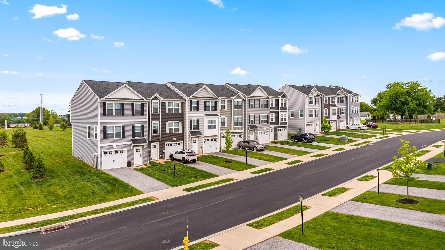
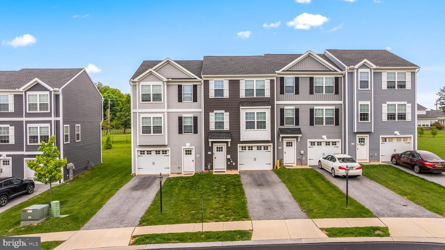
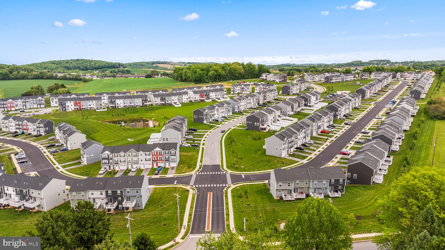
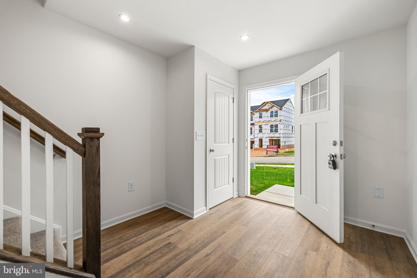
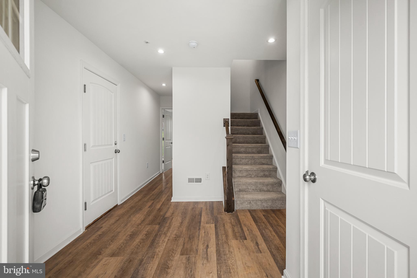
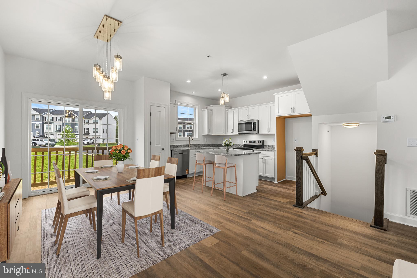
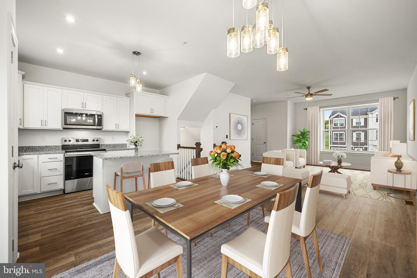
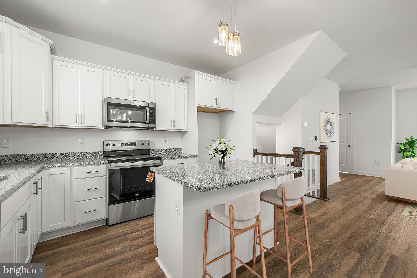
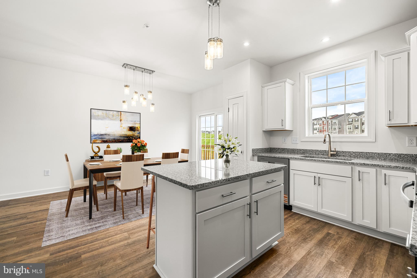
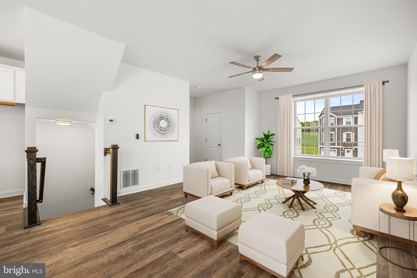
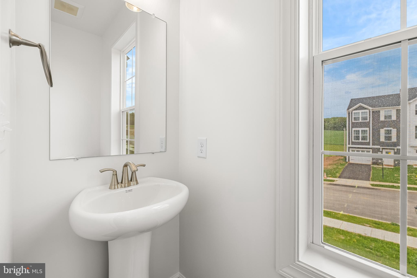
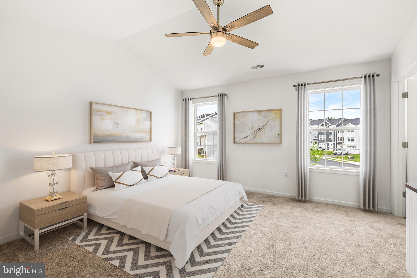
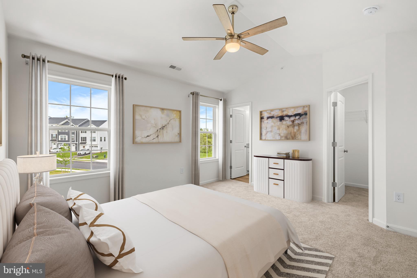
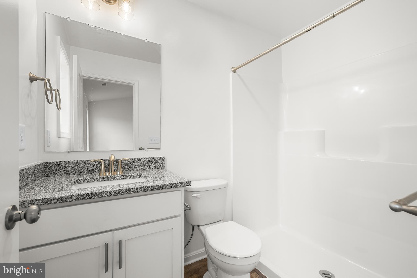
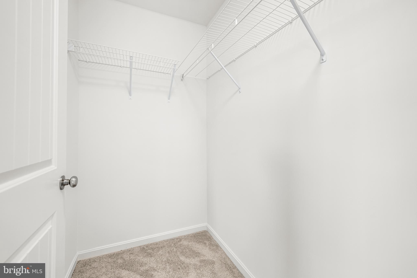
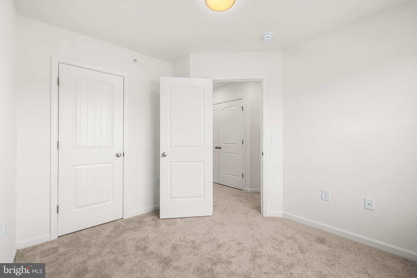
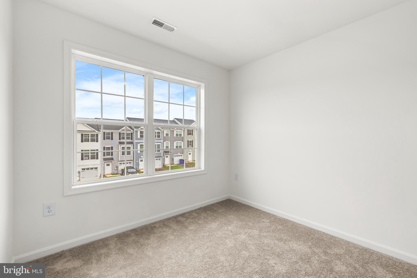
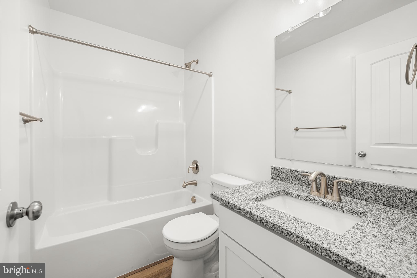
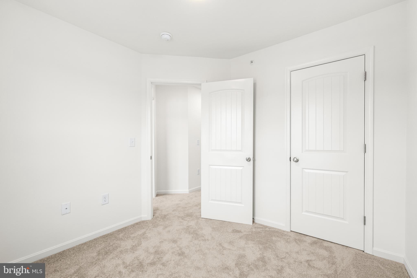
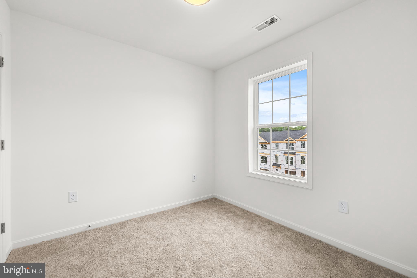
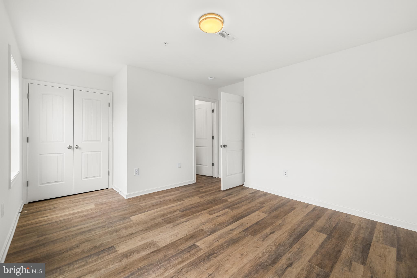
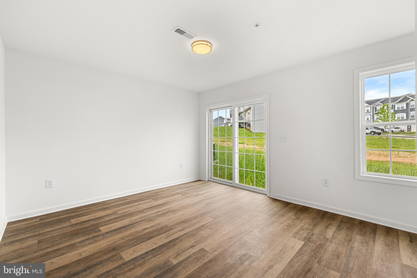
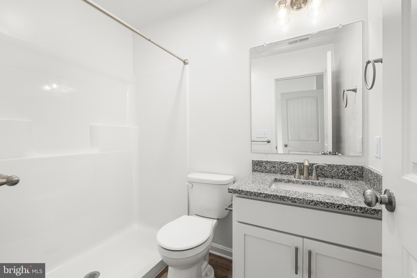
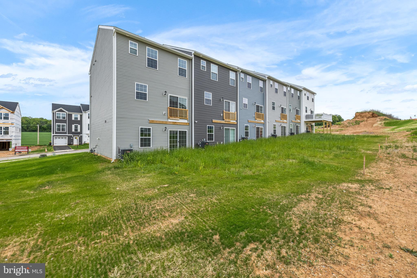
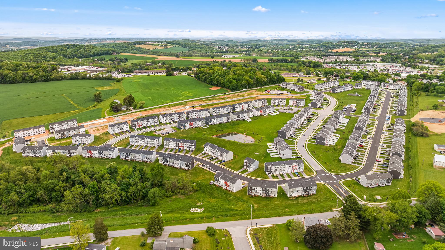
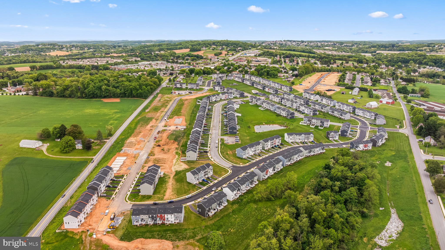
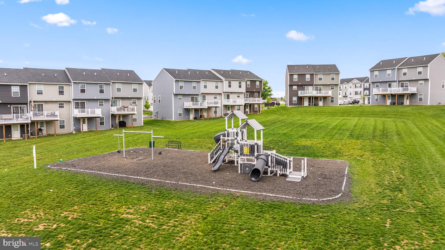
$5,000 in incentives* Welcome home to 440 Bradford Dr in Red Lion PA! Located in the Hudson Ridge community within the Dallastown Area School District, this newly constructed interior townhome offers approximately 1,900 square feet of modern living space with quick move-in opportunities available, as well as additional to-be-built options. Designed with a bright, open layout and 9+ foot ceilings throughout, this 4 bedroom, 3.5 bath home combines functionality, natural light and contemporary finishes in a convenient location. The main living level features an open floor plan connecting the kitchen, dining and living areas. The kitchen is equipped with granite countertops, an island, built-in range and microwave, stainless steel appliances including a dishwasher, and upgraded lighting fixtures throughout the kitchen and dining space. Sliding glass doors off the dining area provide access to an optional rear deck, while a conveniently located half bath completes the level. Luxury vinyl plank flooring runs throughout the first and second floors, enhancing the clean and modern design. Upstairs, the spacious primary suite features cathedral ceilings, ceiling fan, large walk-in closet and a private bath with a walk-in shower. Two additional bedrooms with carpet flooring and a shared full bath complete the third floor. The entry level includes a fourth bedroom with an attached full bath, offering flexibility for guests, office space or multigenerational living, along with interior access to the attached one-car garage. Conveniently located near Route 24, Route 74 and I-83, with easy access to York, Baltimore, Red Lion and surrounding commuter areas. Close to shopping, dining and everyday conveniences while offering low-maintenance new construction living. Schedule your private tour today!

436 BRADFORD DRIVE

Message successfully sent.

What would you like to know?

What is 3 + 4 ?

I agree to receive email communication and understand I can unsubscribe at any time.

I agree to be contacted by Charis Realty Group via call, email, and text for real estate services. To opt out, you can reply 'stop' at any time or reply 'help' for assistance. You can also click the unsubscribe link in the emails. Message and data rates may apply. Message frequency may vary. Privacy Policy

Related Properties

***Special financing of 5.75% available with the use of preferred lender and title. Terms apply***  
New section now open!  Elevate your lifestyle with this brand new construction townhome featuring up to 1900 SQFT of a beautiful, modern, open concept floorplan.  Offering a low-maintenance lifestyle, our homes include a one car garage with 3 bedrooms/2.5 bathrooms located just minutes away from great outdoor activities and the area's top-ranking school districts. On the main living level of this home, our home boasts 9' ceilings and tons of natural light, welcoming you to an enormous Kitchen featuring shaker White cabinets, granite countertops, large island, and stainless steel appliances. The Kitchen opens onto a bright, airy Living Room, perfect for entertaining, featuring upgrade lighting fixtures and low-maintenance flooring. Upstairs are two spacious secondary bedrooms with ample closet space, a hall bath, upper-level Laundry, a generous Owner's Bedroom with a cathedral ceiling, a huge walk-in closet, and an En Suite bathroom with granite countertops and shaker cabinets. On the Entry-level you will have the convenience of a powder room and finished recreation room that will walk out to your generous backyard.  Centrally located, Red Lion is an ideal location for those commuting to the major Maryland metropolitan areas in Baltimore and Washington, as well as the York and Harrisburg areas.   *all photos are of a similar model*
#PAYK2089838

RED LION

437 BRADFORD DRIVE 186

3 Beds

2 Baths

1,900 Sq.Ft.

$299,900

MLS#: PAYK2089838

Welcome to this stunning like-new 2024-built home offering modern comfort, flexible living space, and an unbeatable location. Featuring 3 spacious bedrooms, 2.5 bathrooms, and a one-car garage, this home is thoughtfully designed with today’s lifestyle in mind. Enjoy high ceilings and an open, airy layout filled with natural light.

The beautifully finished recreational room provides endless possibilities—perfect as a home office, movie room, gym, or study space. The contemporary kitchen and living areas flow seamlessly, making entertaining a breeze. Generously sized bedrooms and well-appointed bathrooms add to the home’s appeal.

Conveniently located near major highways, restaurants, shopping centers, and banks, this home offers both comfort and accessibility. Move-in ready and meticulously maintained—don’t miss this opportunity!
#PAYK2102634

RED LION

326 AVON DRIVE

3 Beds

2 Baths

N/A

$289,900

MLS#: PAYK2102634

Fresh updates, flexible space, and an exceptional garage capacity set this 3–4BR, 1.5BA split-foyer apart from other homes currently on the market. Recently refreshed with new lighting, LVP flooring, and fresh paint throughout, the home offers a crisp, move-in-ready feel from the moment you step inside. The main level features a spacious living room that flows seamlessly into the dining room and continues into the kitchen, creating a natural, easy layout for everyday living. Sliding doors off the dining room lead to a deck creating the ideal spot to unwind, fire up the grill, or enjoy a quiet evening outdoors. Three bedrooms and an updated hall bath complete the floor. The finished lower level expands your living space with a family room featuring a fireplace, half bath with laundry hookups, and a versatile 4th bedroom or flex room perfect for a home office, hobby space, or workout area. There is also a large mud area off the garage. Car enthusiasts and hobbyists will love the rare combination of a built-in 2-car garage plus an impressive 24x27 detached, 2-story garage, with plenty of room for projects, storage, or late-night tinkering. Partially fenced backyard and storage shed. Replacement windows, approximately 3-year-old AC unit, new garage door on house garage.  Located within walking distance of Freysville Park, you’ll enjoy easy access to sport courts, pickleball courts, walking trails, and a playground. You are also minutes to major arteries, schools, shopping, restaurants, conveniences, and more. Immediate occupancy available—move in and start enjoying right away.  AGENTS - Please read Agent Remarks.
#PAYK2102470

RED LION

2720 FREYSVILLE ROAD

4 Beds

1 Baths

2,116 Sq.Ft.

$375,000

MLS#: PAYK2102470

New on site 2 days ago
Welcome to 121 N. Main St. in Red Lion — Over 4000 sq. ft sprawling over four levels!  Extremely well maintained historic Victorian home with tons of space and character through-out-offering 5-6 bedrooms and 2 updated full bathrooms with room to spread out and make it your own. From the moment you arrive, you’ll appreciate the inviting wrap around front porch, the parlor (could be a 1st floor bedroom or office), the covered double-balcony, and off-street parking for added convenience.  On the main floor of the home there are soaring 10-foot ceilings, gleaming hardwood floors, generously sized rooms, and timeless charm throughout.  Don't miss the double hung Andersen Windows, updated gas furnace, water heater and central A/C unit.  The 2nd floor features huge bedrooms and a bonus room that could be an office or nursery, oversized walk-in hall closet, very large primary bedroom provides a comfortable retreat with walk in closet (original hardwoods on 2nd (under carpet) and 3rd floors too!!).  The patio offers the perfect space for relaxing or entertaining outdoors in the beautiful, terraced yard.   HUGE unfinished basement with 12-ft ceilings--Could be an apartment with its own entrance, walks out to yard, with storage space galore inside and out, huge storage cubbies on 3rd floor and outside under deck!!  Off street parking for 4-5 cars in rear.  Walking distance to town, shops and restaurants.  Must see this showstopper before it's gone!
#PAYK2103508

RED LION

121 N MAIN STREET

5 Beds

2 Baths

3,116 Sq.Ft.

$329,900

MLS#: PAYK2103508

New on site today
Discover the charm of this beautifully updated solar-powered, ranch-style home nestled in the serene Windsor Township, just outside Red Lion Boro. With major renovations completed in 2017 and a refresh in 2026, this residence seamlessly blends modern comforts with classic appeal. Step inside to find a warm and inviting interior featuring three spacious bedrooms and two full bathrooms, including a luxurious primary bath with a walk-in shower and closet. The heart of the home is the combination kitchen and dining area, perfect for gatherings, equipped with energy-efficient appliances, including an ENERGY STAR refrigerator and dishwasher. Natural light pours through double-pane windows, enhancing the cozy atmosphere throughout. Enjoy the convenience of main-floor laundry and a partially finished basement that offers endless possibilities for additional living space. Outside, the expansive 0.77-acre lot features a level yard with a lovely garden view, ideal for outdoor activities or peaceful relaxation. The property includes a detached carport and ample parking space, ensuring convenience for you and your guests. Located in a tranquil rural setting, yet just a short distance from public transportation, this home offers the perfect balance of privacy and accessibility. Embrace the opportunity to make this delightful property your own, where comfort and functionality meet in a picturesque setting.
Disclosure: Seller is a licensed real estate broker in PA. The listing agent and seller are the same individual.
#PAYK2104210

RED LION

44 SPRINGVALE ROAD

3 Beds

2 Baths

1,358 Sq.Ft.

$289,900

MLS#: PAYK2104210

New on site 1 day ago
This corner-unit condominium in Equine Meadows is move-in ready. The main level offers a lot of natural light, a large garage, hardwood flooring, a private deck and a primary suite with a walk-in closet.  The maintenance free living provides extra time for you to enjoy swimming, the fitness center and community activities. The lower level is finished and spacious boasting an additional bedroom, full bathroom and walk-in closet. The basement walkout is positioned right near the fireplace and projector screen. You can snuggle up in the winter with your favorite show and a cozy fire while watching the snow fall outside. Equine Meadows is conveniently close to shopping, grocery stores, restaurants and entertainment. This home is perfect for those who need to downsize but may still need the extra storage space.  Come take a tour in person; this may be the perfect home you've been waiting to call your own.
#PAYK2104268

RED LION

353 WINNERS CIRCLE 353

3 Beds

3 Baths

2,104 Sq.Ft.

$330,000

MLS#: PAYK2104268

New on site today
$5,000 in incentives* Welcome home to 374 Avon Dr in Red Lion PA! Located in the Hudson Ridge community within the Dallastown Area School District, this newly constructed interior townhome offers approximately 1,900 square feet of modern living space with quick move-in opportunities available, as well as additional to-be-built options. Designed with a bright, open layout and 9+ foot ceilings throughout, this 4 bedroom, 3.5 bath home combines functionality, natural light and contemporary finishes in a convenient location. The main living level features an open floor plan connecting the kitchen, dining and living areas. The kitchen is equipped with granite countertops, an island, built-in range and microwave, stainless steel appliances including a dishwasher, and upgraded lighting fixtures throughout the kitchen and dining space. Sliding glass doors off the dining area provide access to an optional rear deck, while a conveniently located half bath completes the level. Luxury vinyl plank flooring runs throughout the first and second floors, enhancing the clean and modern design. Upstairs, the spacious primary suite features cathedral ceilings, ceiling fan, large walk-in closet and a private bath with a walk-in shower. Two additional bedrooms with carpet flooring and a shared full bath complete the third floor. The entry level includes a fourth bedroom with an attached full bath, offering flexibility for guests, office space or multigenerational living, along with interior access to the attached one-car garage. Conveniently located near Route 24, Route 74 and I-83, with easy access to York, Baltimore, Red Lion and surrounding commuter areas. Close to shopping, dining and everyday conveniences while offering low-maintenance new construction living. Schedule your private tour today!
#PAYK2104340

RED LION

374 AVON DRIVE

3 Beds

2 Baths

1,900 Sq.Ft.

$289,900

MLS#: PAYK2104340

New on site today
$5,000 in incentives* Welcome home to 452 Bradford Dr in Red Lion PA! Located in the Hudson Ridge community within the Dallastown Area School District, this newly constructed interior townhome offers approximately 1,900 square feet of modern living space with quick move-in opportunities available, as well as additional to-be-built options. Designed with a bright, open layout and 9+ foot ceilings throughout, this 4 bedroom, 3.5 bath home combines functionality, natural light and contemporary finishes in a convenient location. The main living level features an open floor plan connecting the kitchen, dining and living areas. The kitchen is equipped with granite countertops, an island, built-in range and microwave, stainless steel appliances including a dishwasher, and upgraded lighting fixtures throughout the kitchen and dining space. Sliding glass doors off the dining area provide access to an optional rear deck, while a conveniently located half bath completes the level. Luxury vinyl plank flooring runs throughout the first and second floors, enhancing the clean and modern design. Upstairs, the spacious primary suite features cathedral ceilings, ceiling fan, large walk-in closet and a private bath with a walk-in shower. Two additional bedrooms with carpet flooring and a shared full bath complete the third floor. The entry level includes a fourth bedroom with an attached full bath, offering flexibility for guests, office space or multigenerational living, along with interior access to the attached one-car garage. Conveniently located near Route 24, Route 74 and I-83, with easy access to York, Baltimore, Red Lion and surrounding commuter areas. Close to shopping, dining and everyday conveniences while offering low-maintenance new construction living. Schedule your private tour today!
#PAYK2104412

RED LION

452 BRADFORD DRIVE

3 Beds

2 Baths

1,900 Sq.Ft.

$313,450

MLS#: PAYK2104412

New on site today
$5,000 in incentives* Welcome home to 450 Bradford Dr in Red Lion PA! Located in the Hudson Ridge community within the Dallastown Area School District, this newly constructed interior townhome offers approximately 1,720 square feet of modern living space with quick move-in opportunities available, as well as additional to-be-built options. Designed with a bright, open layout and 9+ foot ceilings throughout, this 4 bedroom, 3.5 bath home combines functionality, natural light and contemporary finishes in a convenient location. The main living level features an open floor plan connecting the kitchen, dining and living areas. The kitchen is equipped with granite countertops, an island, built-in range and microwave, stainless steel appliances including a dishwasher, and upgraded lighting fixtures throughout the kitchen and dining space. Sliding glass doors off the dining area provide access to an optional rear deck, while a conveniently located half bath completes the level. Luxury vinyl plank flooring runs throughout the first and second floors, enhancing the clean and modern design. Upstairs, the spacious primary suite features cathedral ceilings, ceiling fan, large walk-in closet and a private bath with a walk-in shower. Two additional bedrooms with carpet flooring and a shared full bath complete the third floor. The entry level includes a fourth bedroom with an attached full bath, offering flexibility for guests, office space or multigenerational living, along with interior access to the attached one-car garage. Conveniently located near Route 24, Route 74 and I-83, with easy access to York, Baltimore, Red Lion and surrounding commuter areas. Close to shopping, dining and everyday conveniences while offering low-maintenance new construction living. Schedule your private tour today!
#PAYK2104414

RED LION

450 BRADFORD DRIVE

3 Beds

2 Baths

1,720 Sq.Ft.

$281,800

MLS#: PAYK2104414

 - property

Send a message

Message successfully sent.

Your message

What is 3 + 4 ?

Reason for contacting?

I agree to receive email communication and understand I can unsubscribe at any time.

I agree to be contacted by Charis Realty Group via call, email, and text for real estate services. To opt out, you can reply 'stop' at any time or reply 'help' for assistance. You can also click the unsubscribe link in the emails. Message and data rates may apply. Message frequency may vary. Privacy Policy

Sign Out

Virtual Assistant

Would you like to take the next step with this property? We can help you schedule a showing or virtual tour, or send you more details.

Yes, I would like more information.

Thank You for Your Reply, One of Our Agents will contact you as soon as possible

No, maybe later.

Thank you, you can always contact me via email, phone number or through the contact form.

Realhub AI

Lucy - Your AI-Powered Realtor

Update Your Temporary Password

Personalize your search

Enter your email and we'll notify you immediately when new listings match what you're looking for.

or enter email address

Already have an account ? Login here

Continue your home search

I agree to receive communications and understand I can unsubscribe at any time.

I agree to be contacted by Charis Realty Group via call, email, and text for real estate services. To opt out, you can reply 'stop' at any time or reply 'help' for assistance. You can also click the unsubscribe link in the emails. Message and data rates may apply. Message frequency may vary. Privacy Policy

Already have an account ? Login here

We use cookies

We use cookies primarily for analytics to enhance your experience. By accepting, you agree to our use of these cookies. You can manage your preferences or learn more about our cookies policy.