
Property
Beds
3
Full Baths
2
1/2 Baths
1
Year Built
1990
Sq.Footage
2,089
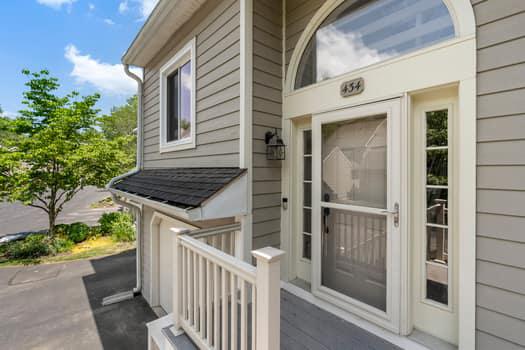
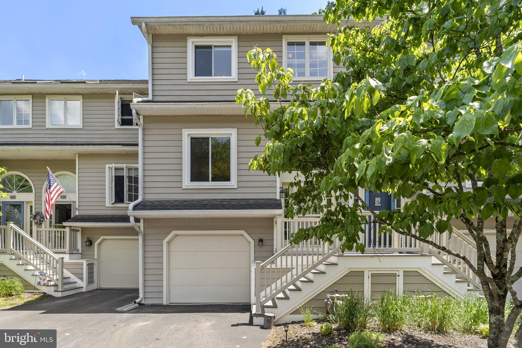
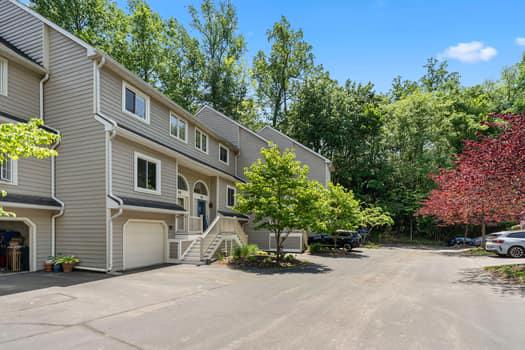
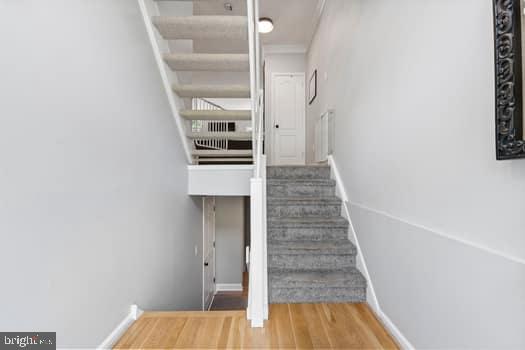
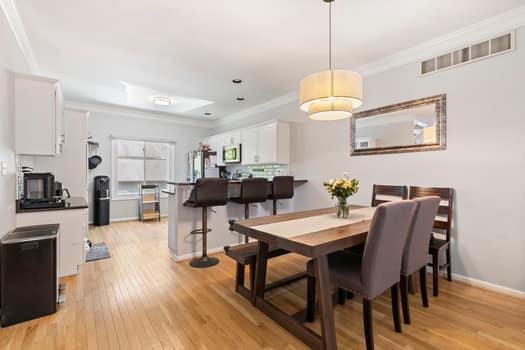
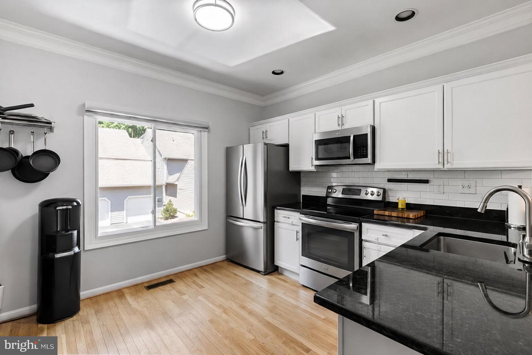
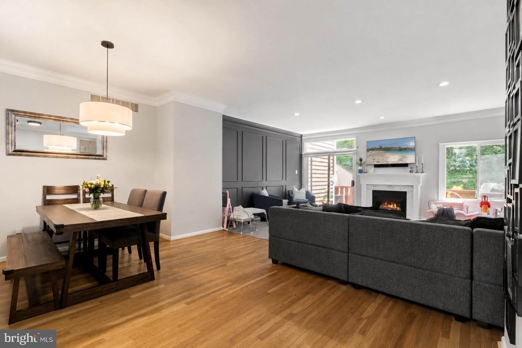
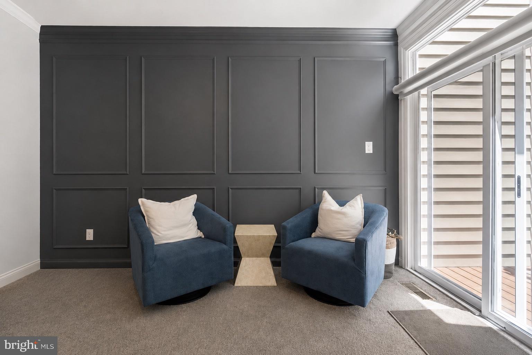
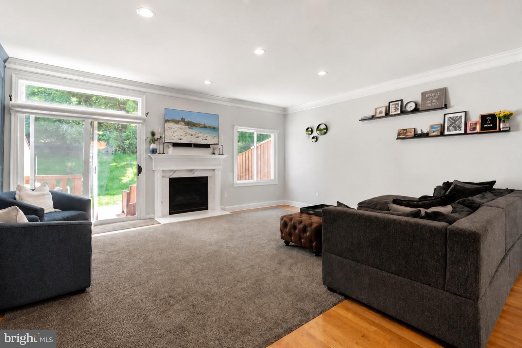
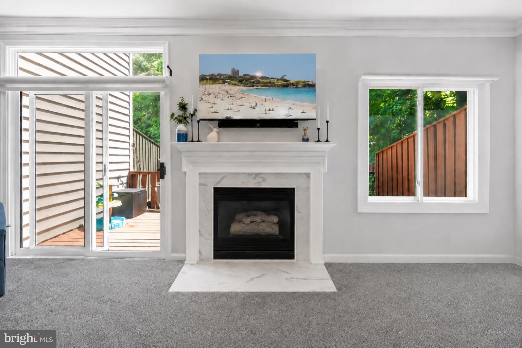
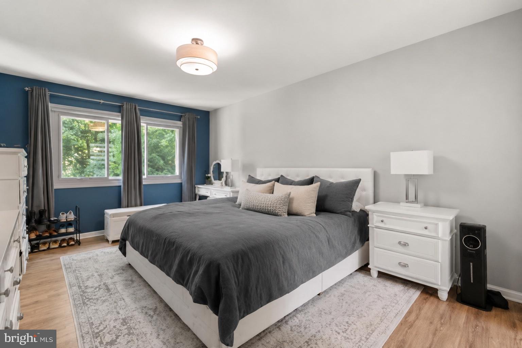
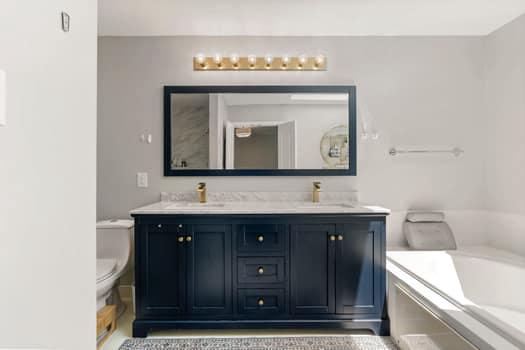
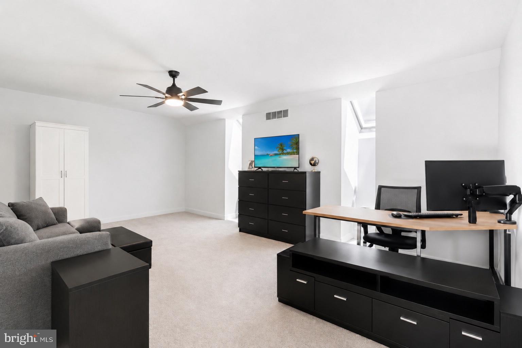
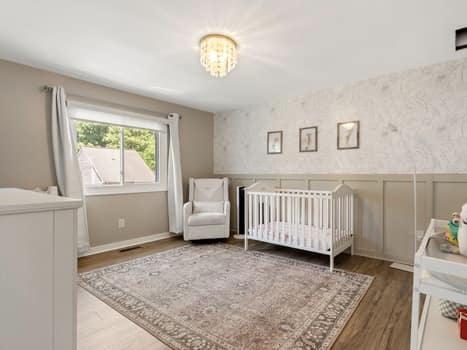
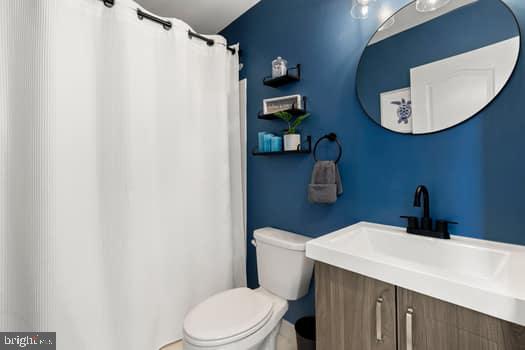
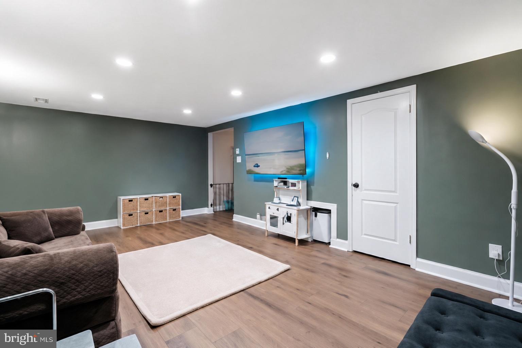
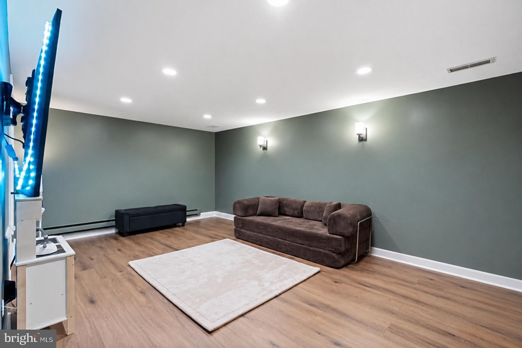
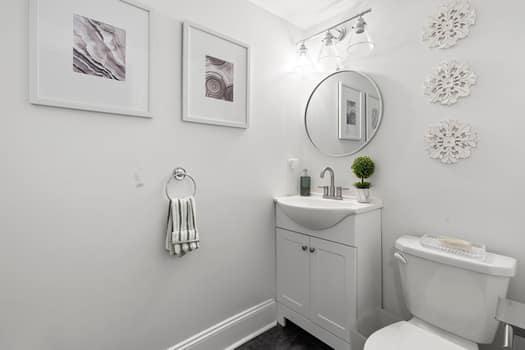
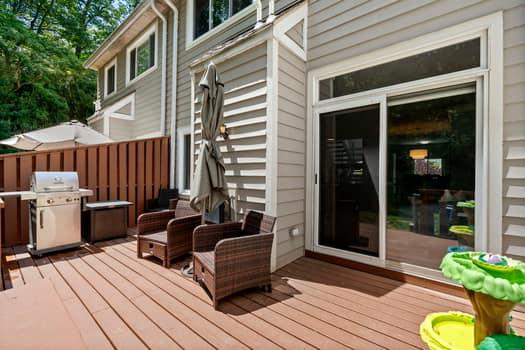
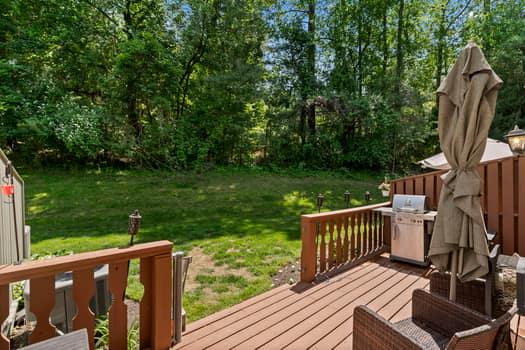
Welcome to 434 Wooded Way, a beautifully updated townhome tucked within the sought-after Village of Earles Lake community in Newtown Square. Offering spacious living areas, fresh modern finishes, and an ideal layout for everyday living and entertaining, this home blends comfort and convenience in one of the Main Line’s most desirable locations. The main living space features an open-concept layout equipped with picture frame molding, hardwood flooring, and large windows that flood the home with natural light. The renovated kitchen offers crisp white cabinetry, stainless steel appliances and granite countertops. Upstairs, the spacious primary suite feels like a private retreat, complete with a spa-like ensuite bathroom. Two additional bedrooms and an updated hall bathroom complete the second floor. The finished basement is perfect for an office, gym or playroom. Includes a half bath and access to the garage. Enjoy indoor-outdoor living with access to a private deck and beautifully maintained community surroundings. Residents love the neighborhood’s peaceful setting and easy access to everything Newtown Square has to offer. Conveniently located near Ellis Preserve, Whole Foods, Wegmans, Trader Joe’s, and the shops and restaurants of Newtown Square, including Teca Newtown Square and LaScala’s Fire, Aronimink Golf Club, Overbrook Golf Club and Saint David’s Golf Club. Outdoor enthusiasts will appreciate nearby Ridley Creek State Park, Saw Mill Park, and Rose Tree Park for trails, recreation, and community events. Commuters will love the easy access to Route 3, Route 476 and West Chester Pike.Located within the highly regarded Marple Newtown School District. Move right in and enjoy low-maintenance living in an unbeatable location.
Features & Amenities
Interior
-
Total Bedrooms
3
-
Bathrooms
2
-
1/2 Bathrooms
1
-
Above Grade Finished Area
2089.0
-
Basement YN
YES
-
Cooling YN
YES
-
Cooling
Central Air, Gas
-
Heating YN
YES
-
Heating
Natural Gas, Central
-
Main Level Bedrooms
3
-
Pet friendly
Yes
Exterior
-
Garage
Yes
-
Garage spaces
1
-
Construction Materials
Frame
-
Parking
Garage, Driveway, Basement, Attached
-
Pool
No
-
Waterfront YN
NO
Area & Lot
-
Lot Size(square feet)
871.0
-
Property Type
Residential
-
Property Sub Type
Townhouse
Price
-
Sales Price
$495,000
-
Tax Amount
$6,324
-
Sq. Footage
2, 089
-
Price/SqFt
$236
HOA
-
Association
Yes
-
Association Fee
$495
-
Association Fee Frequency
Monthly
-
Association Fee Includes
N/A
School District
-
Elementary School
N/A
-
Middle School
N/A
-
High School
N/A
Property Features
-
New Construction
NO
-
Foundation Details
Other
-
Senior Community YN
NO
-
Sewer
Public Sewer
-
Tax Lot
133-000
-
Water Source
Public
Schedule a Showing
Showing scheduled successfully.
Mortgage calculator
Estimate your monthly mortgage payment, including the principal and interest, property taxes, and HOA. Adjust the values to generate a more accurate rate.
Your payment
Principal and Interest:
$
Property taxes:
$
HOA fees:
$
Total loan payment:
$
Total interest amount:
$
Location
County
DELAWARE
Elementary School
Middle School
High School
Listing Courtesy of Gina Marie Hagan , VRA Realty
RealHub Information is provided exclusively for consumers' personal, non-commercial use, and it may not be used for any purpose other than to identify prospective properties consumers may be interested in purchasing. All information deemed reliable but not guaranteed and should be independently verified. All properties are subject to prior sale, change or withdrawal. RealHub website owner shall not be responsible for any typographical errors, misinformation, misprints and shall be held totally harmless.

AGENT
Jordan Fortson
Call Jordan today to schedule a private showing.

* Listings on this website come from the FMLS IDX Compilation and may be held by brokerage firms other than the owner of this website. The listing brokerage is identified in any listing details. Information is deemed reliable but is not guaranteed. If you believe any FMLS listing contains material that infringes your copyrighted work please click here to review our DMCA policy and learn how to submit a takedown request.© 2024 FMLS.
Related Properties
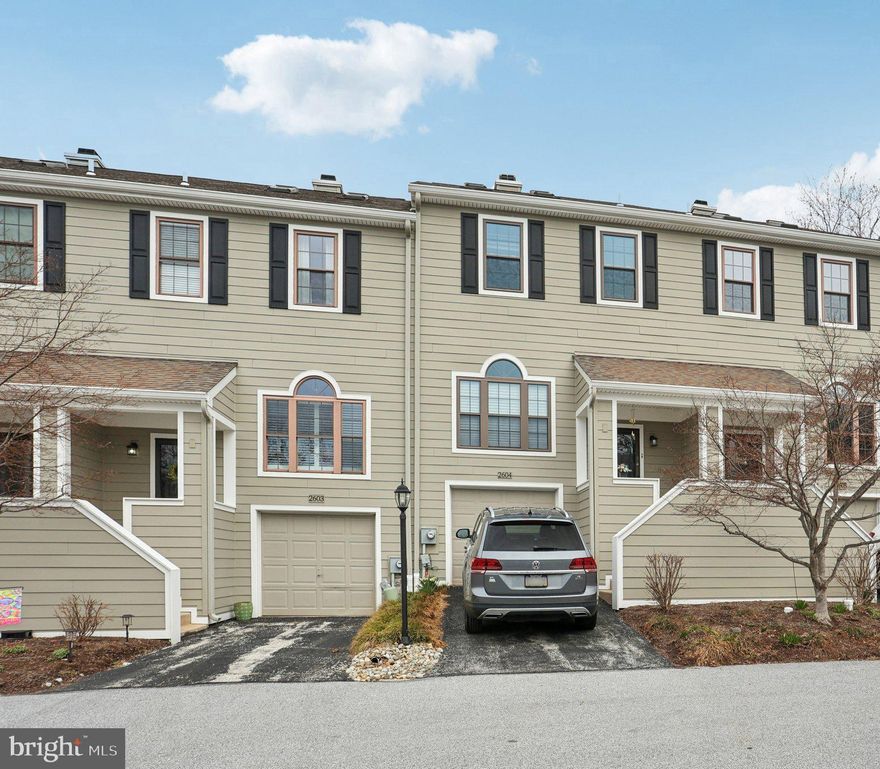
NEWTOWN SQUARE
2604 WESTFIELD COURT
3 Beds
2 Baths
1,940 Sq.Ft.
$400,000
MLS#: PACT2120142
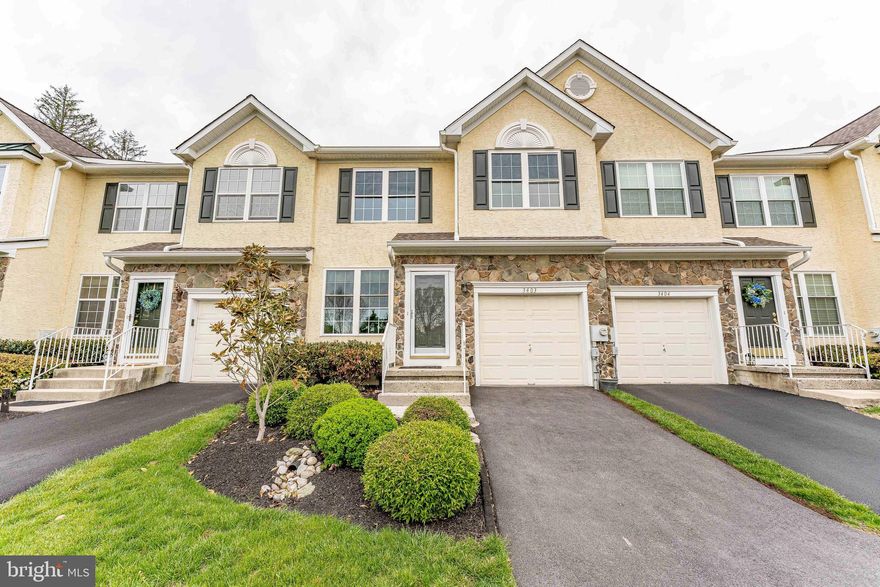
NEWTOWN SQUARE
3403 MAPLEVALE CIRCLE
3 Beds
2 Baths
2,305 Sq.Ft.
$560,000
MLS#: PACT2121786
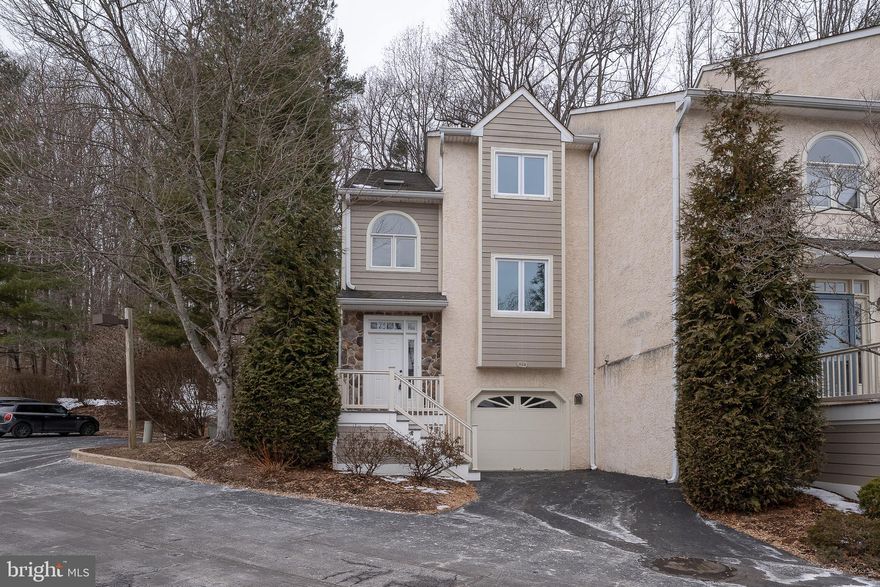
NEWTOWN SQUARE
514 WATERS EDGE
2 Beds
2 Baths
1,896 Sq.Ft.
$499,000
MLS#: PADE2106596

NEWTOWN SQUARE
210 3RD AVENUE
3 Beds
1 Baths
1,623 Sq.Ft.
$524,900
MLS#: PADE2115850
.png)