Features & Amenities

Interior

  • Other Interior Features

    Eat-in Kitchen, Pantry, Walk-In Closet(s), Other, Open Floorplan, Soaking Tub

  • Total Bedrooms

    3

  • Bathrooms

    2

  • 1/2 Bathrooms

    1

  • Above Grade Finished Area

    2156.0

  • Basement YN

    YES

  • Cooling YN

    YES

  • Cooling

    Central Air, Electric

  • Fireplace YN

    YES

  • Heating YN

    YES

  • Heating

    Electric, Heat Pump

  • Pet friendly

    N/A

Exterior

  • Garage

    Yes

  • Garage spaces

    2

  • Construction Materials

    Frame

  • Other Exterior Features

    Other, Lighting

  • Parking

    Oversized, Garage Door Opener, Asphalt, Private, Garage, Driveway

  • Patio and Porch Features

    Porch, Patio

  • Pool

    No

  • Waterfront YN

    NO

  • View

    Garden

Area & Lot

  • Lot Size(acres)

    0.26

  • Lot Size(square feet)

    11,445

  • Property Type

    Residential

  • Property Sub Type

    Single Family Residence

  • Architectural Style

    Colonial, Split Level

Price

  • Sales Price

    $749,000
  • Tax Amount

    $7,709

  • Financing Options

    Cash, Conventional, VA

  • Sq. Footage

    2,156

  • Price/SqFt

    $347

HOA

  • Association

    No

School District

  • Elementary School

    N/A

  • Middle School

    N/A

  • High School

    N/A

Property Features

  • New Construction

    NO

  • Foundation Details

    Other

  • Senior Community YN

    NO

  • Sewer

    Public Sewer

  • Tax Lot

    005-005

  • Water Source

    Public

Schedule a Showing

Showing scheduled successfully.

<
>
IN PERSON
VIA CHAT

What is 3 + 4 ?


Change time

Mortgage calculator

Estimate your monthly mortgage payment, including the principal and interest, property taxes, and HOA. Adjust the values to generate a more accurate rate.

Your payment

Principal and Interest:

$

Property taxes:

$

HOA fees:

$

Total loan payment:

$

Total interest amount:

$

Location

County

BUCKS

Elementary School

Middle School

High School

Listing Courtesy of Joseph B Bograd , RE/MAX Elite

RealHub Information is provided exclusively for consumers' personal, non-commercial use, and it may not be used for any purpose other than to identify prospective properties consumers may be interested in purchasing. All information deemed reliable but not guaranteed and should be independently verified. All properties are subject to prior sale, change or withdrawal. RealHub website owner shall not be responsible for any typographical errors, misinformation, misprints and shall be held totally harmless.

Agent Jordan Fortson

AGENT

Jordan Fortson

Call Jordan today to schedule a private showing.


* Listings on this website come from the FMLS IDX Compilation and may be held by brokerage firms other than the owner of this website. The listing brokerage is identified in any listing details. Information is deemed reliable but is not guaranteed. If you believe any FMLS listing contains material that infringes your copyrighted work please click here to review our DMCA policy and learn how to submit a takedown request.© 2024 FMLS.
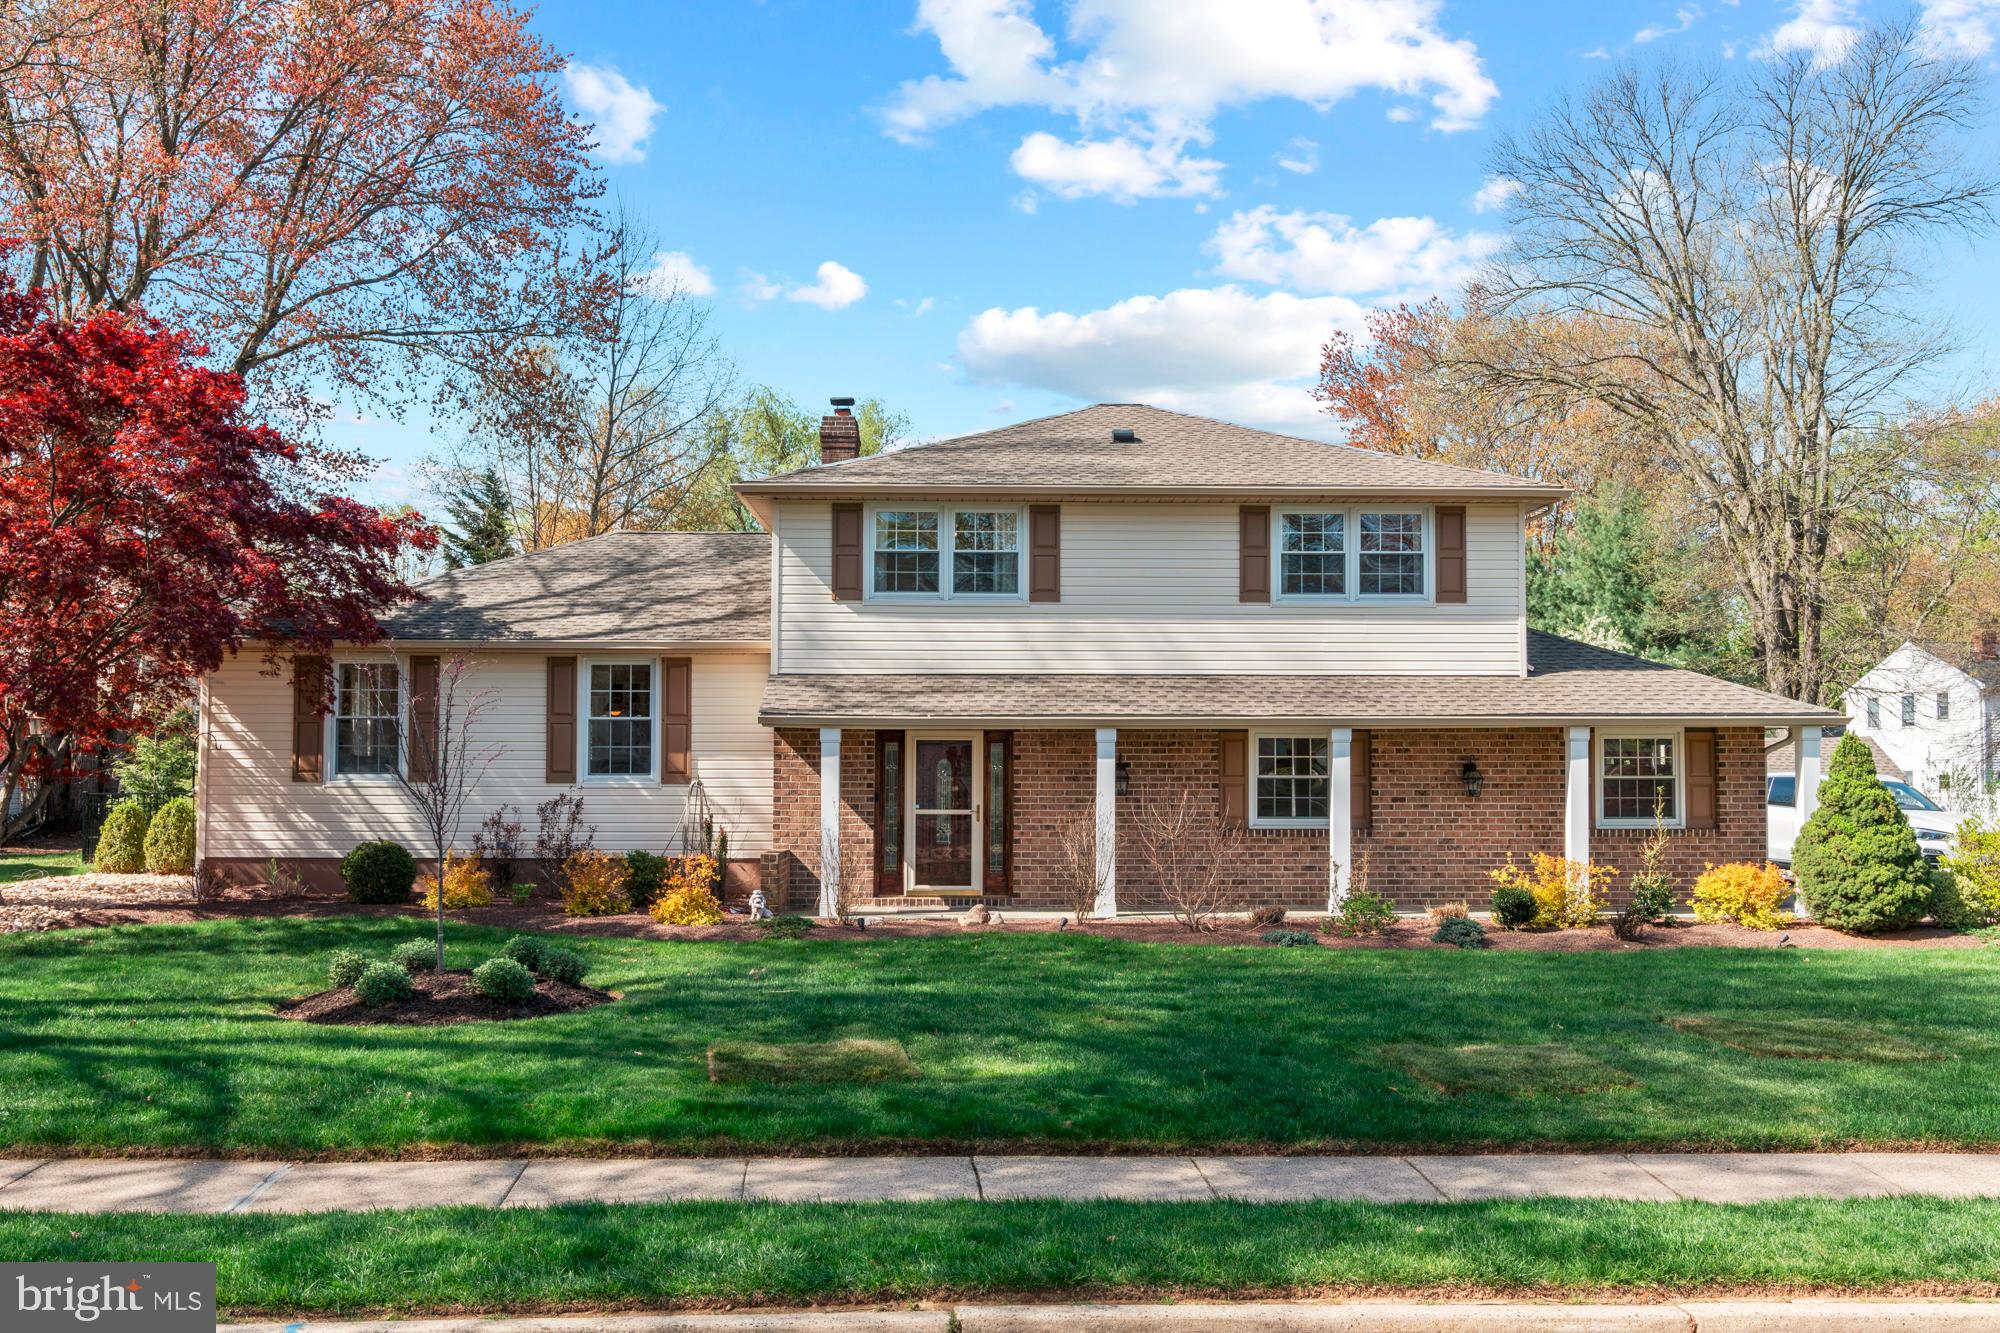
Prepare to fall in love with this exquisite,  renovated residence nestled in the heart of Southampton—where timeless elegance meets modern sophistication. Every inch of this home has been thoughtfully re-imagined to offer beauty, comfort, and effortless style.

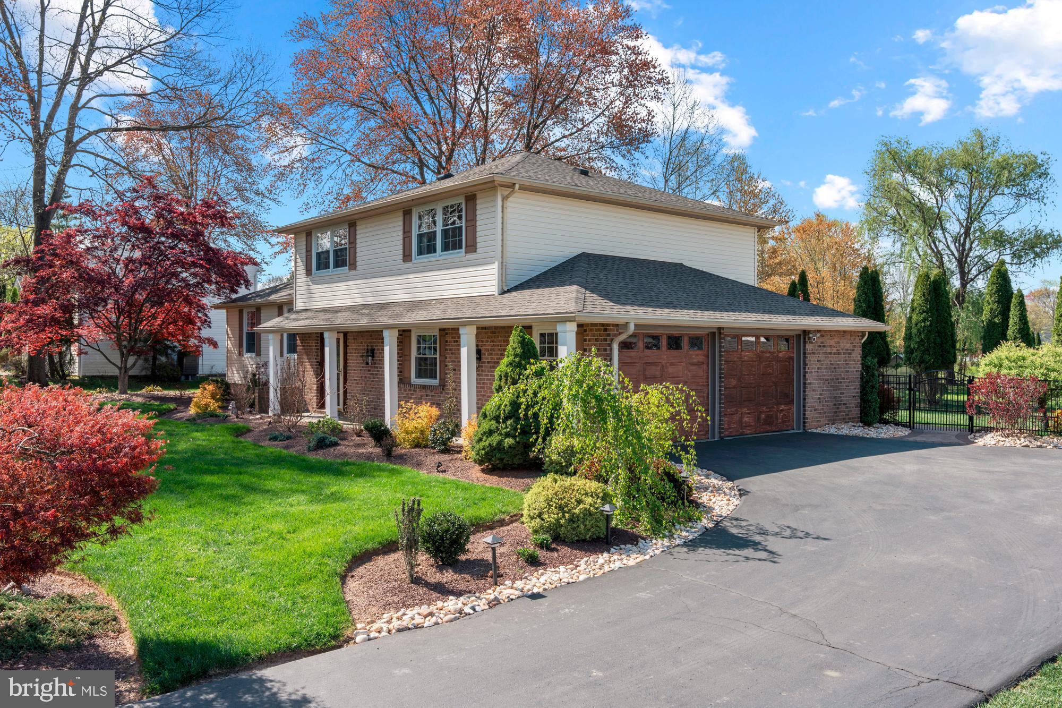
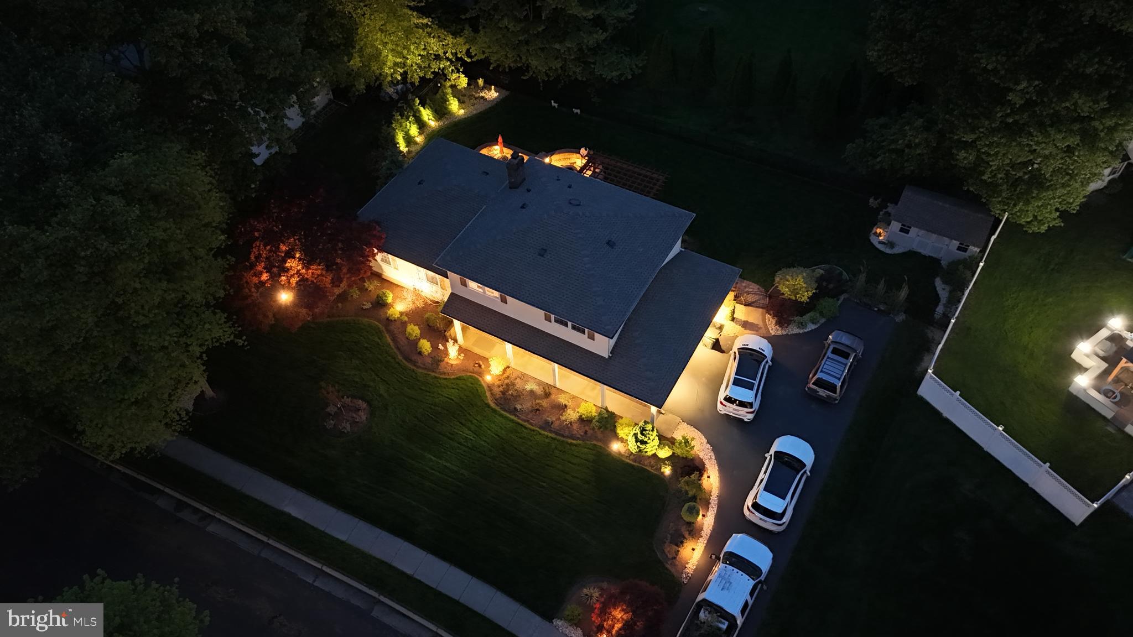
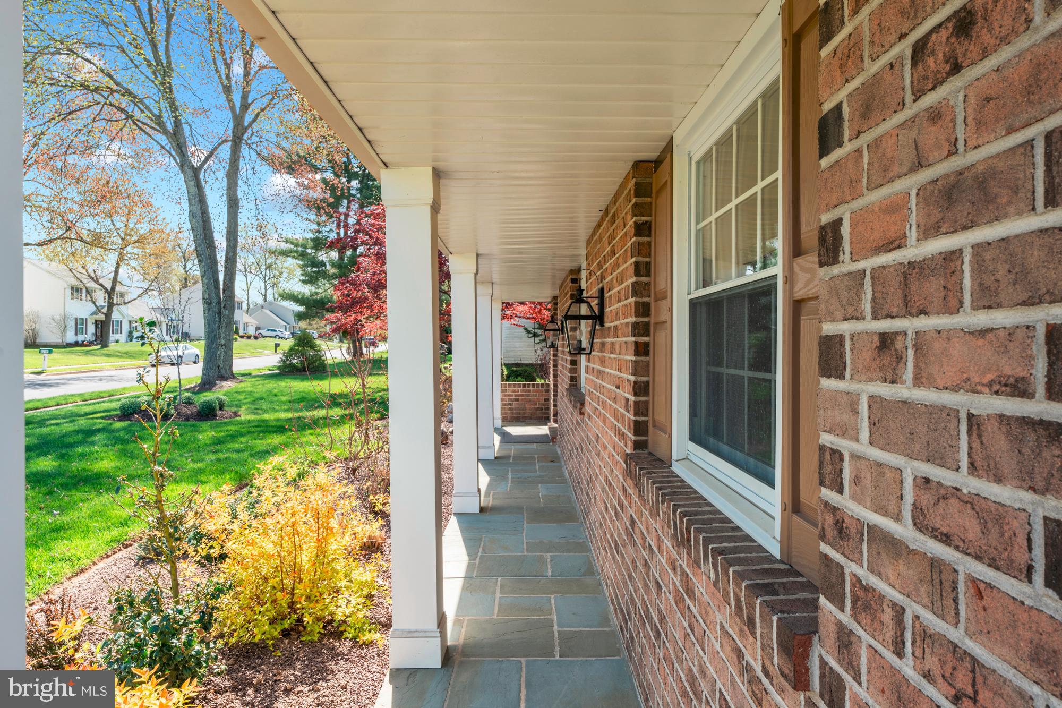
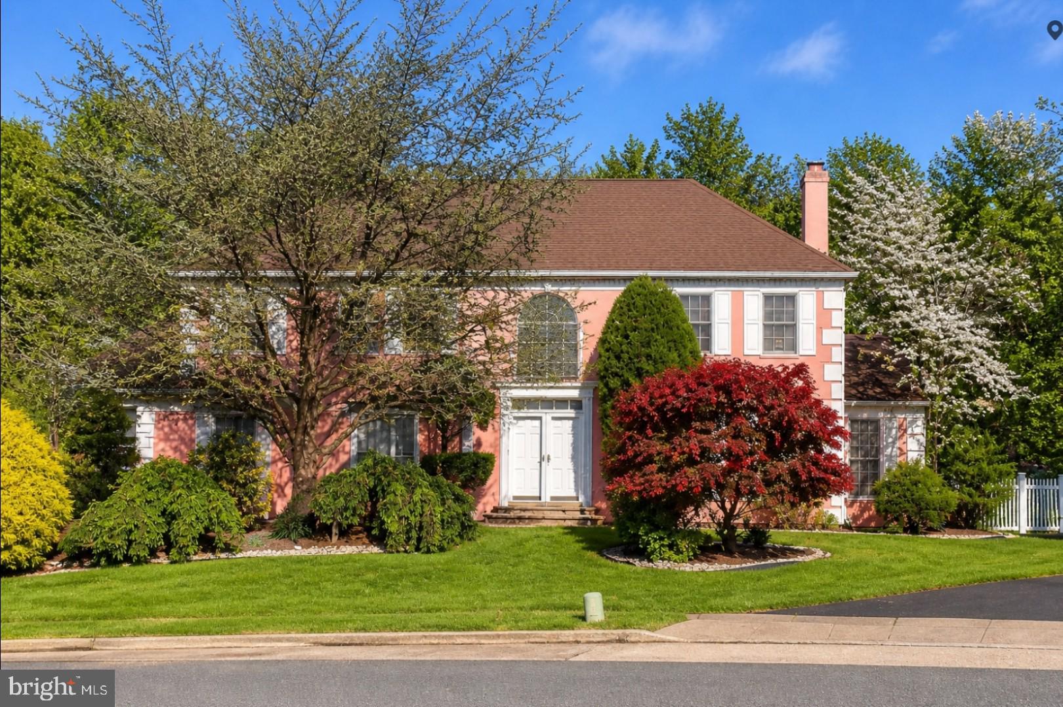
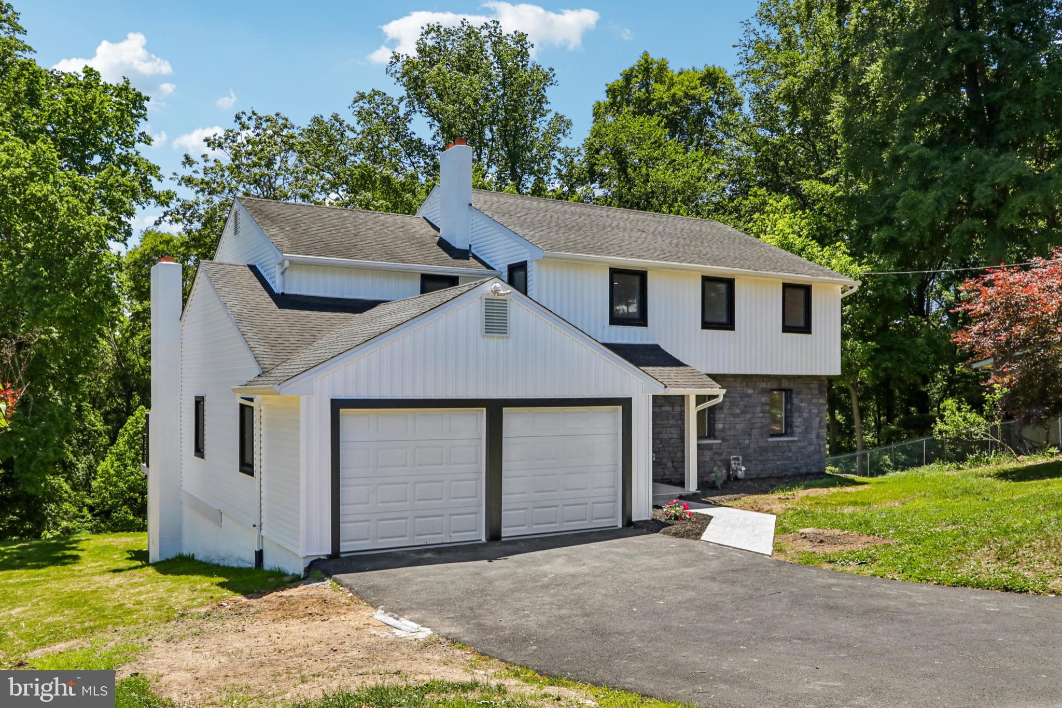
From the moment you arrive, the curb appeal is undeniable. A lush, landscaped exterior surrounds the home, while a charming Bluestone walkway leads you to the front entrance—setting the tone for the refined details that await inside.

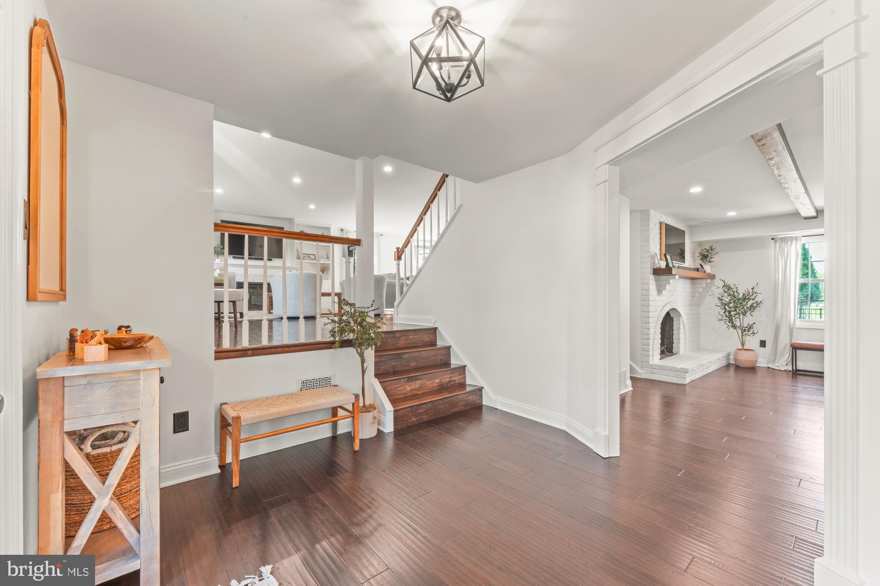
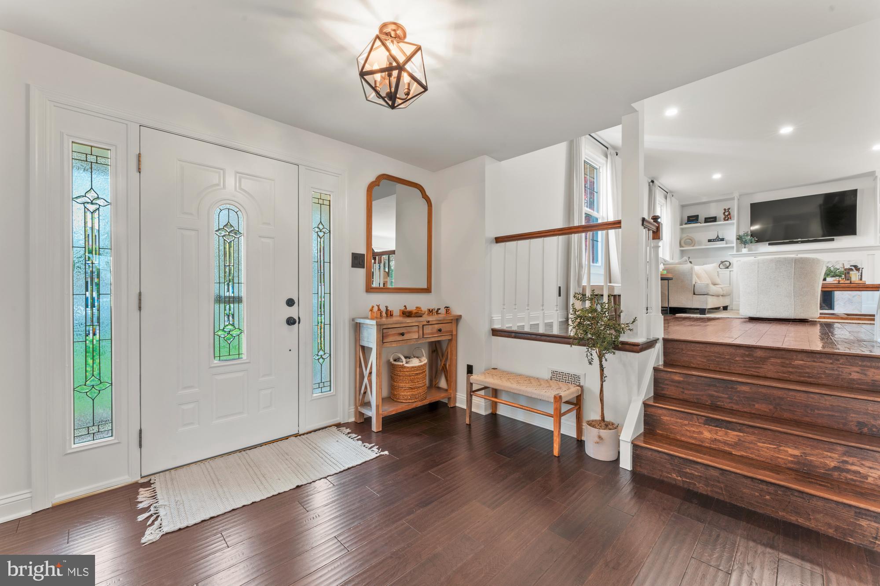
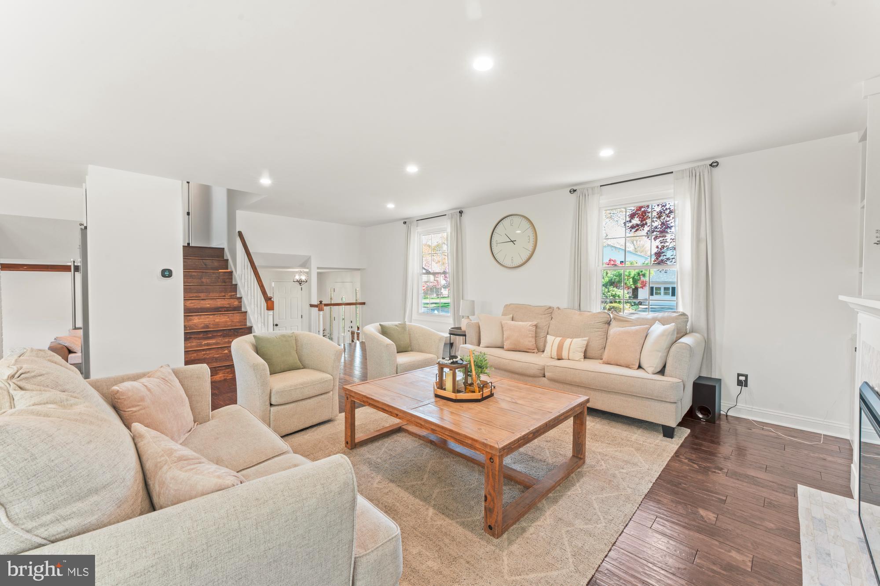
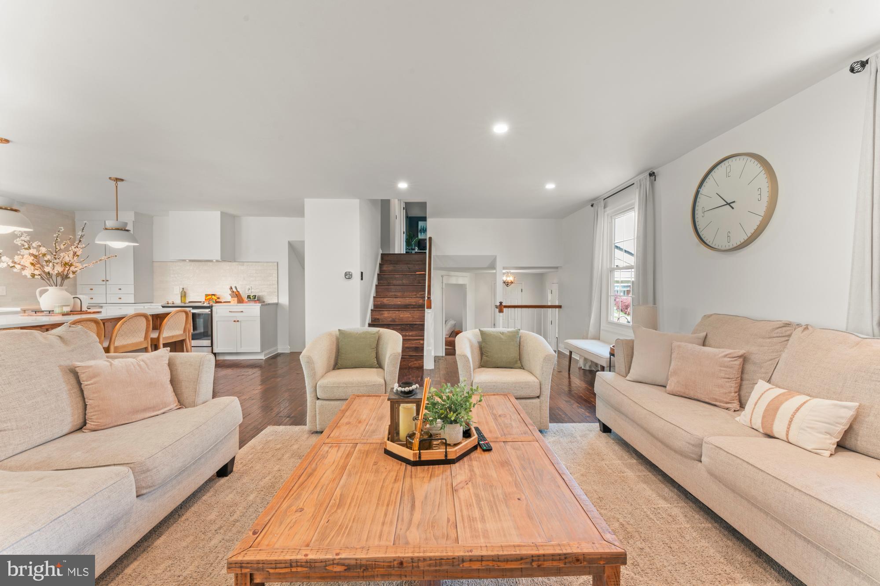
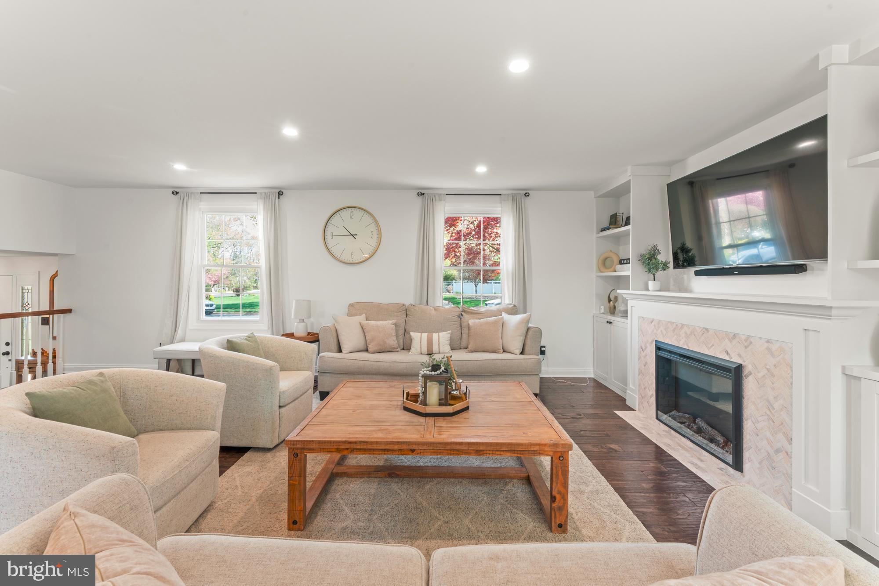
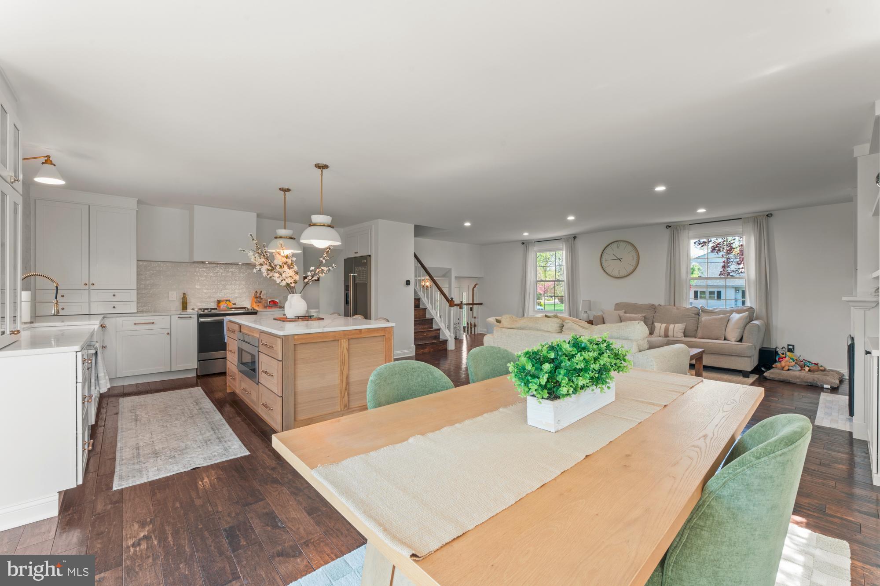
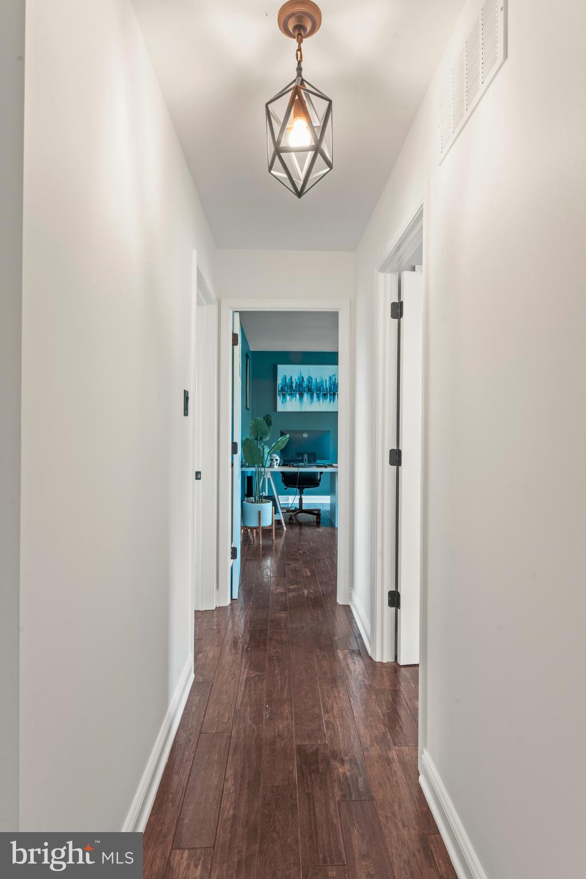
Step into the expansive foyer and instantly feel at home. The rich, gleaming hardwood floors guide you through a sun-drenched, open-concept layout, enhanced by a soft, neutral color palette that creates a serene and welcoming atmosphere.

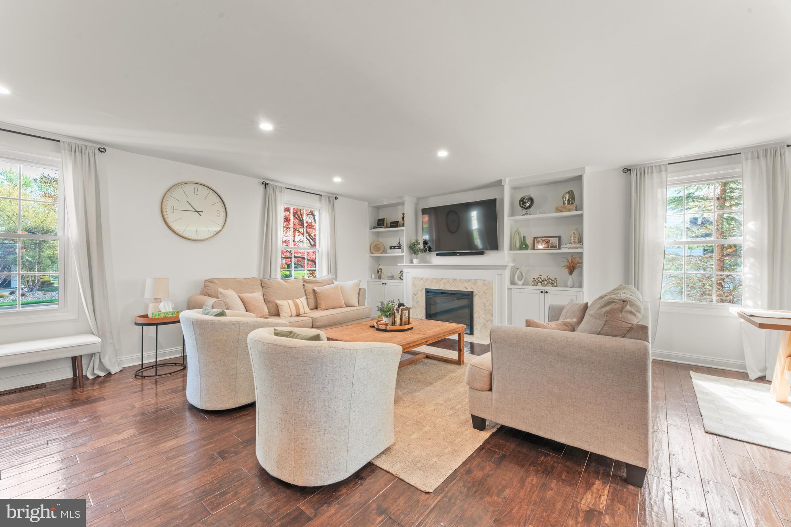
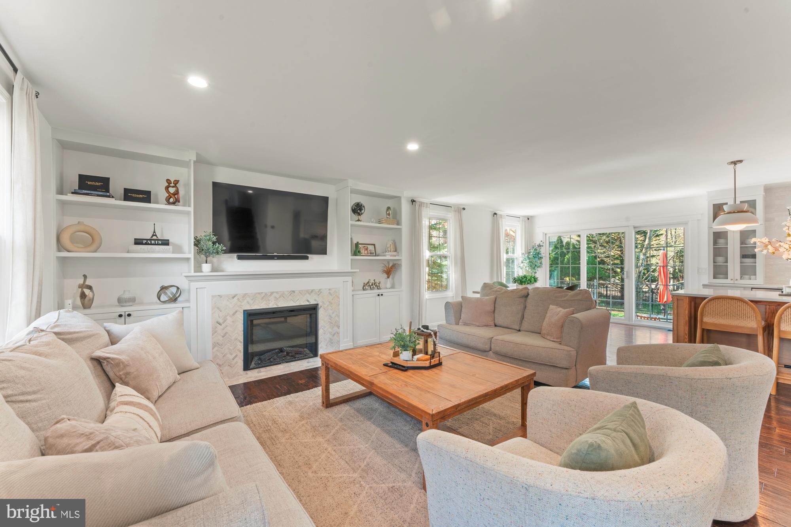
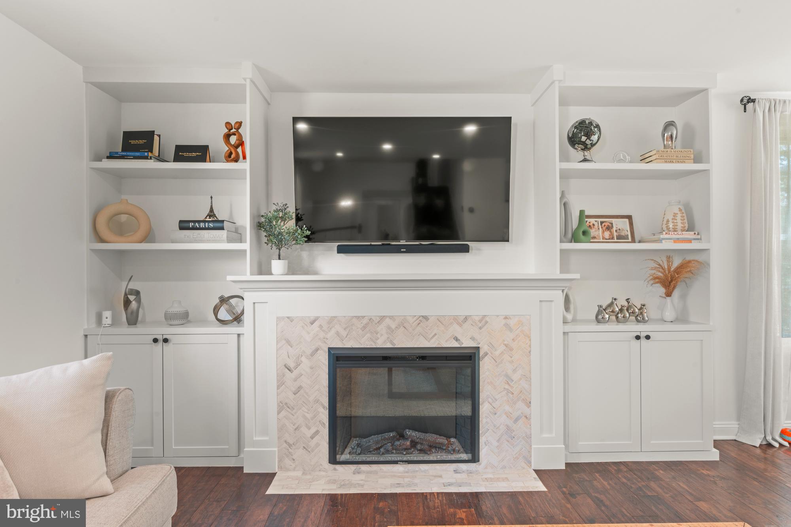
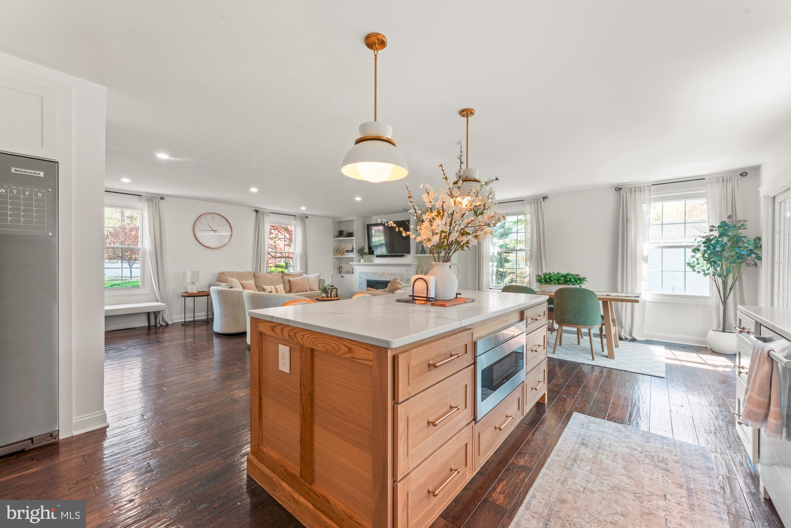
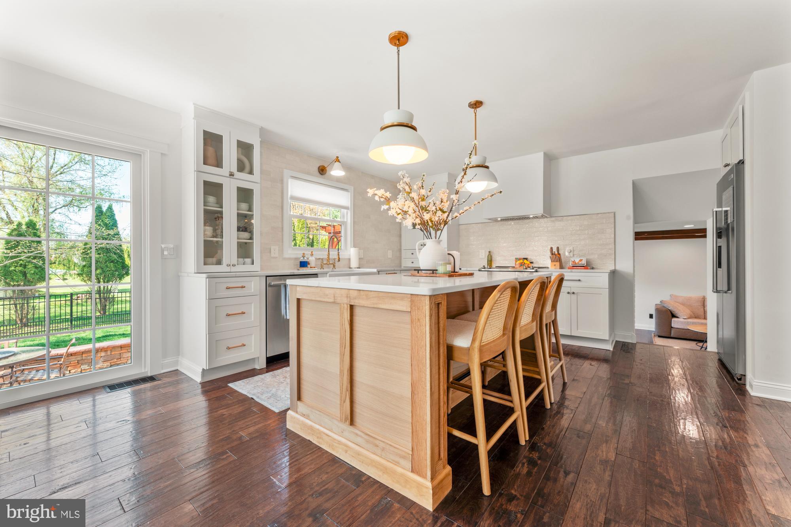
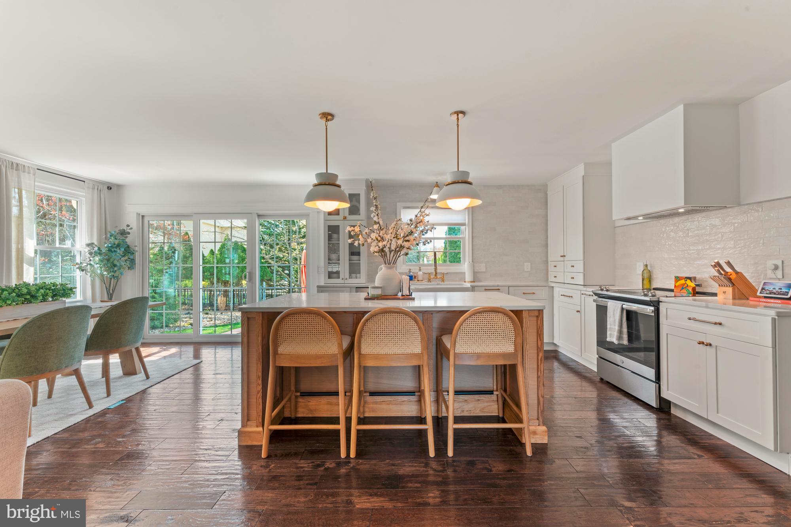
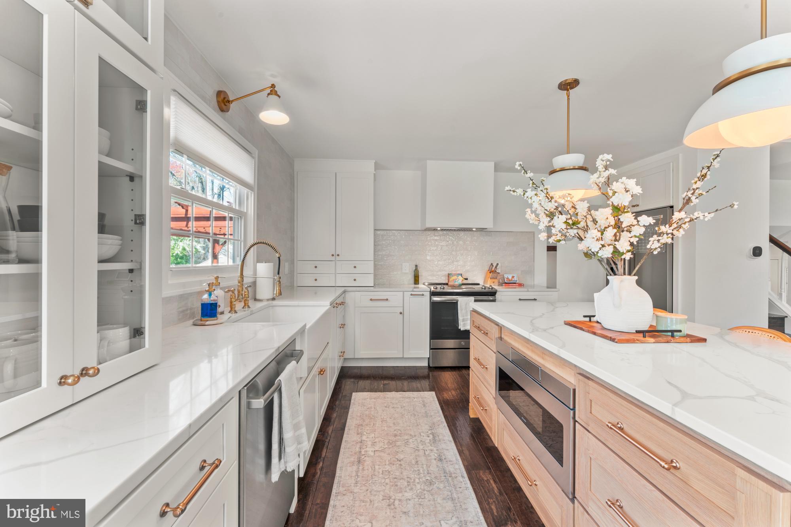
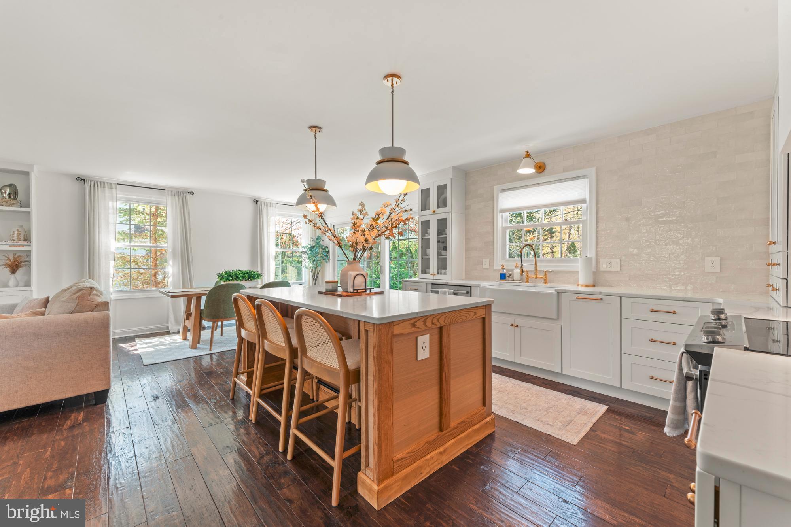
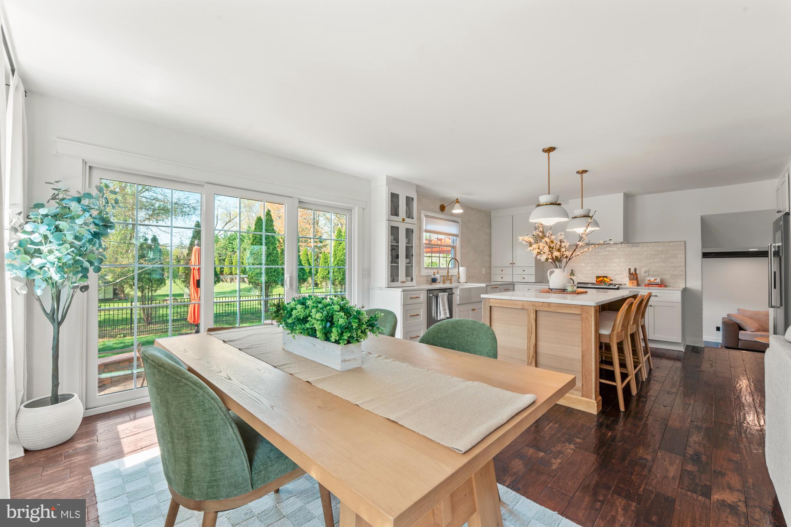
Upstairs, natural light floods the main living area, where an inviting living room with a sleek electric fireplace seamlessly transitions into the dining area and gourmet kitchen. The kitchen is a true showpiece, complete with a generous island, stainless steel appliances, designer tile backsplash,  quartz countertops and elegant finishes that make it look straight out of a design magazine. Whether you're cooking for two or hosting a crowd, this space is both functional and fabulous.

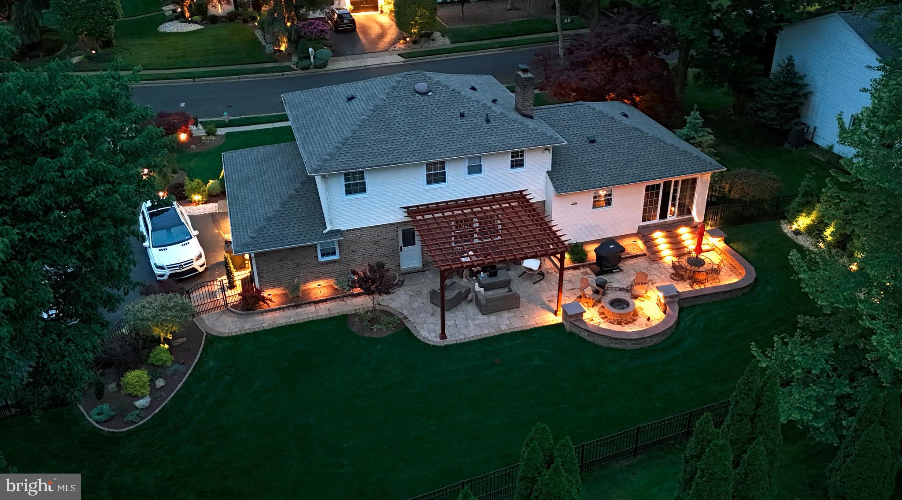
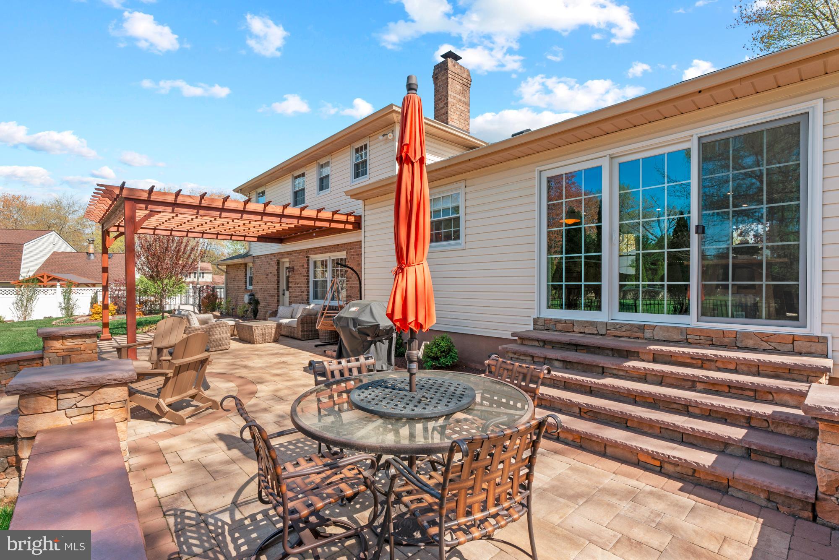
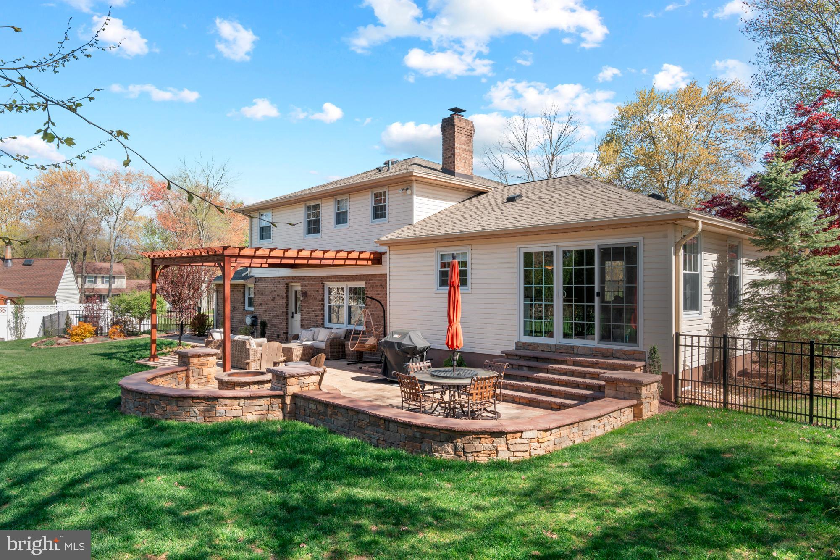
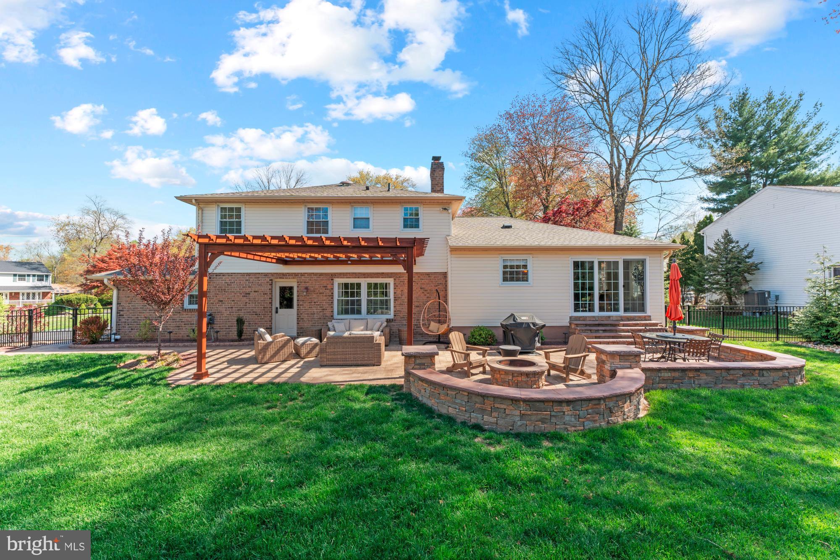
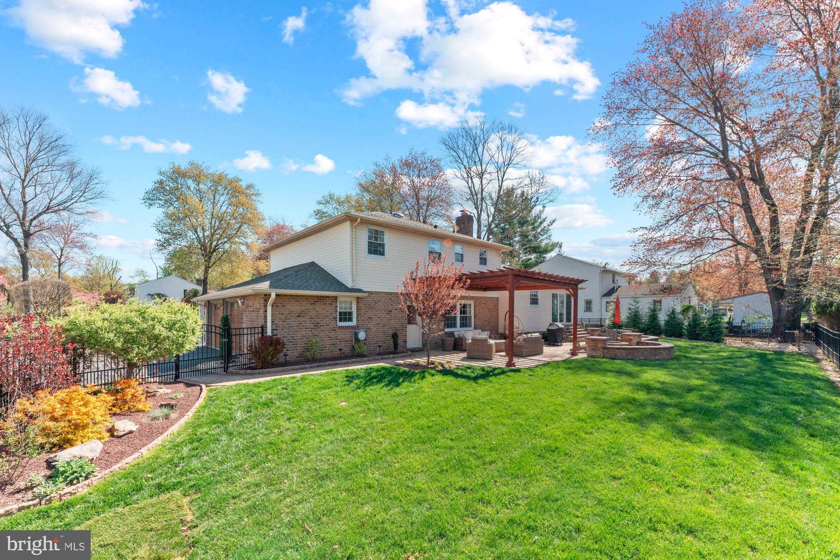
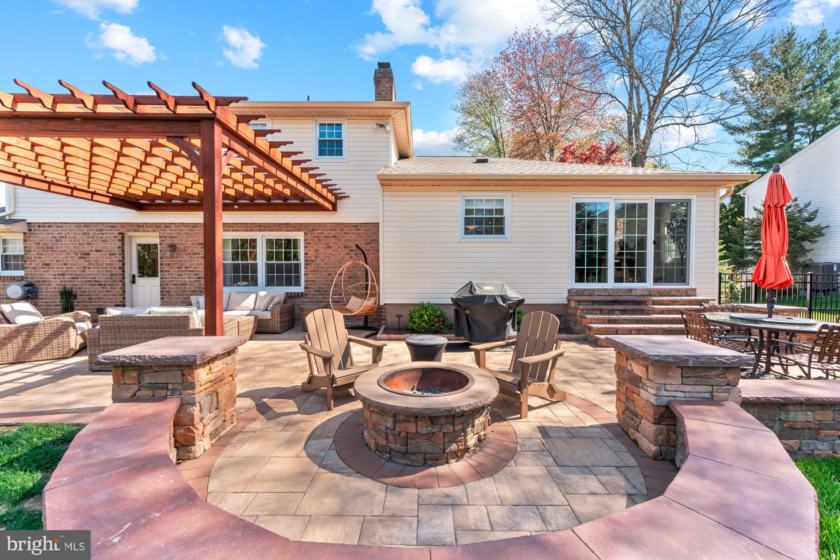
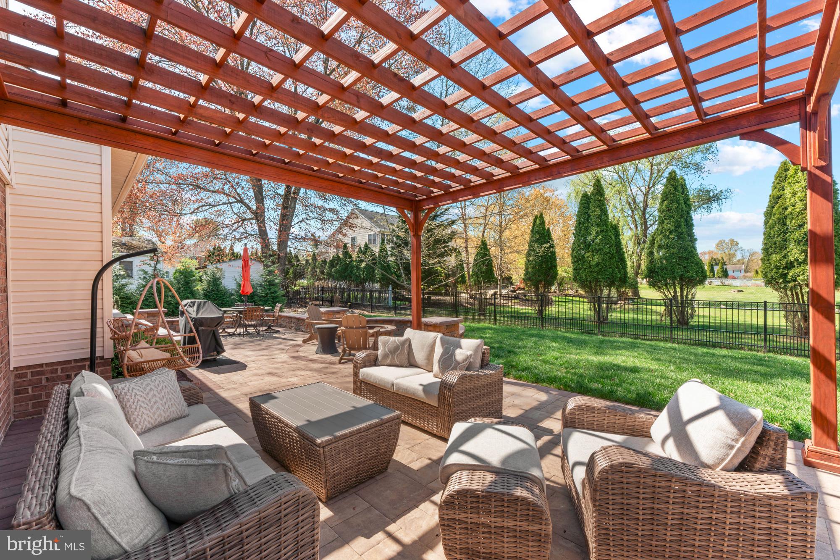
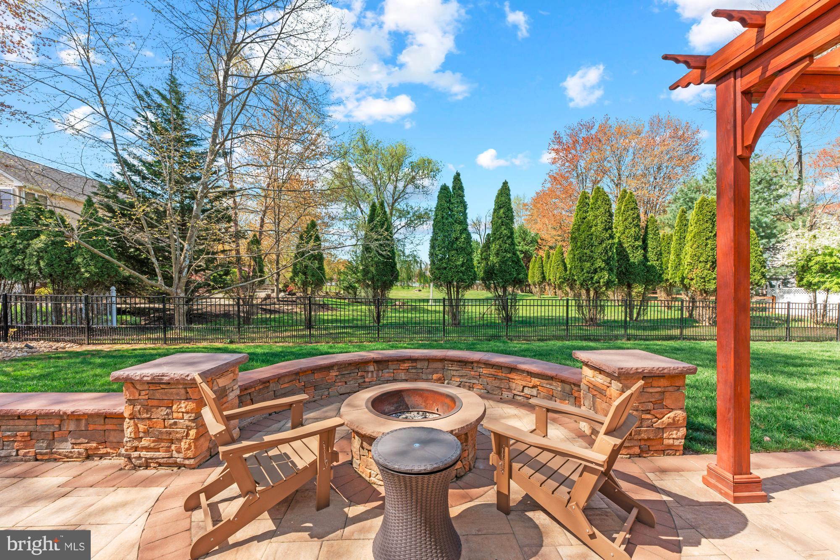
Glass patio doors open to your private backyard sanctuary—an entertainer’s dream. Enjoy alfresco dining on the newer paver patio, relax beneath the cedar pergola, or gather with loved ones for summer barbecues. This enchanting outdoor space, just three years old, offers the perfect blend of comfort and charm.

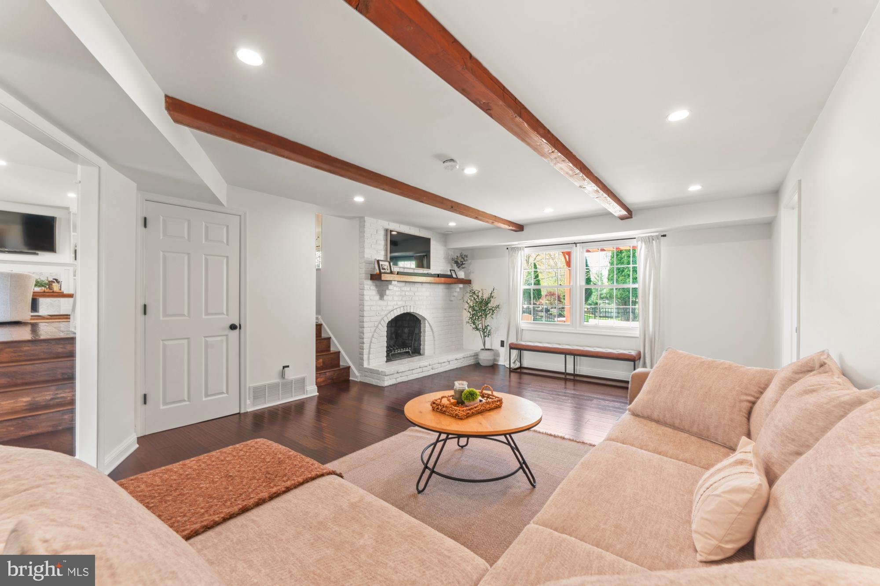
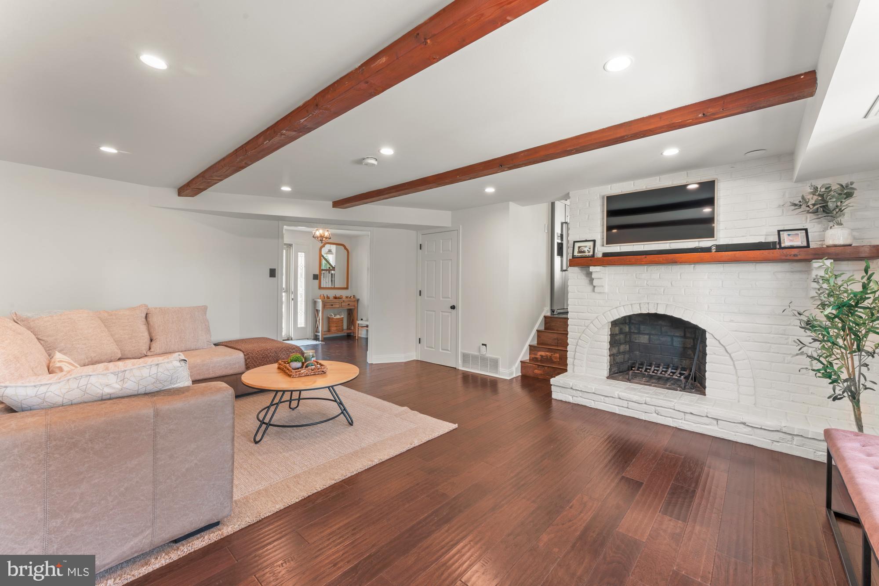
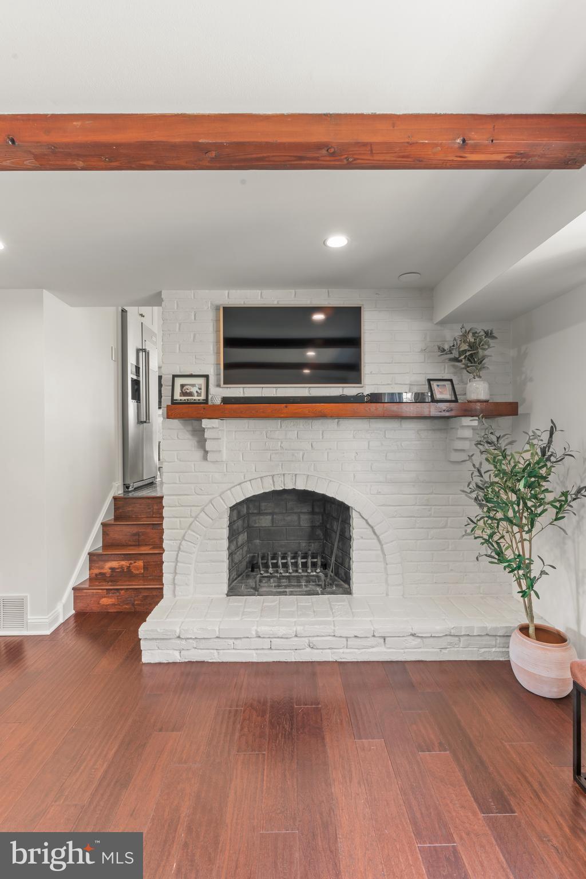
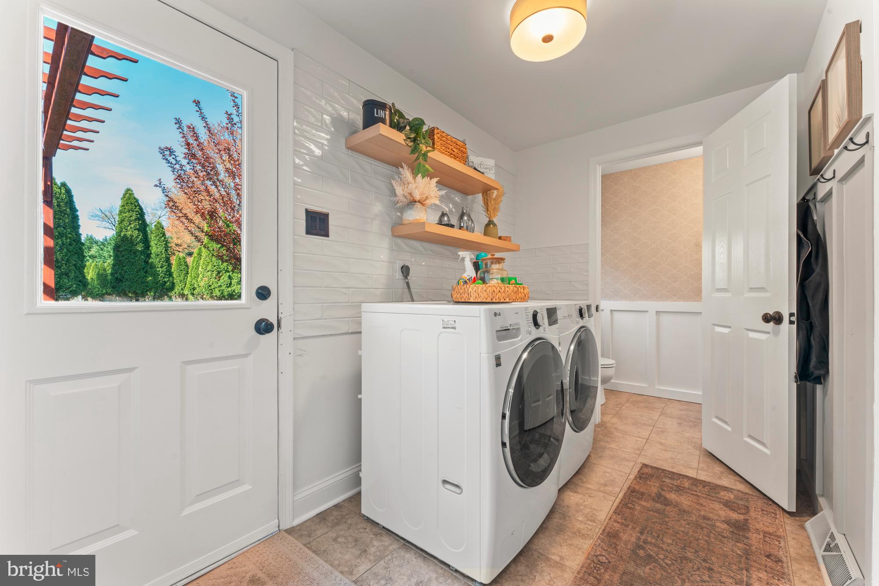
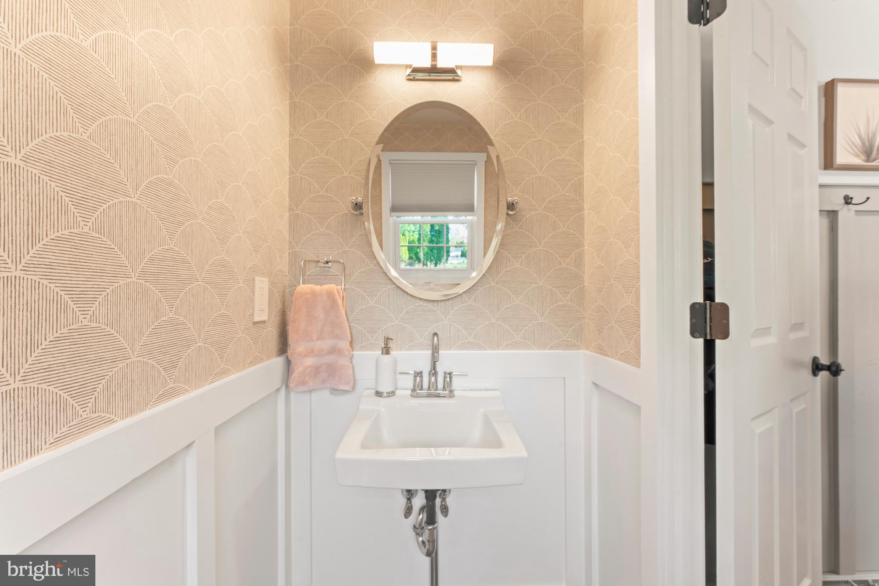
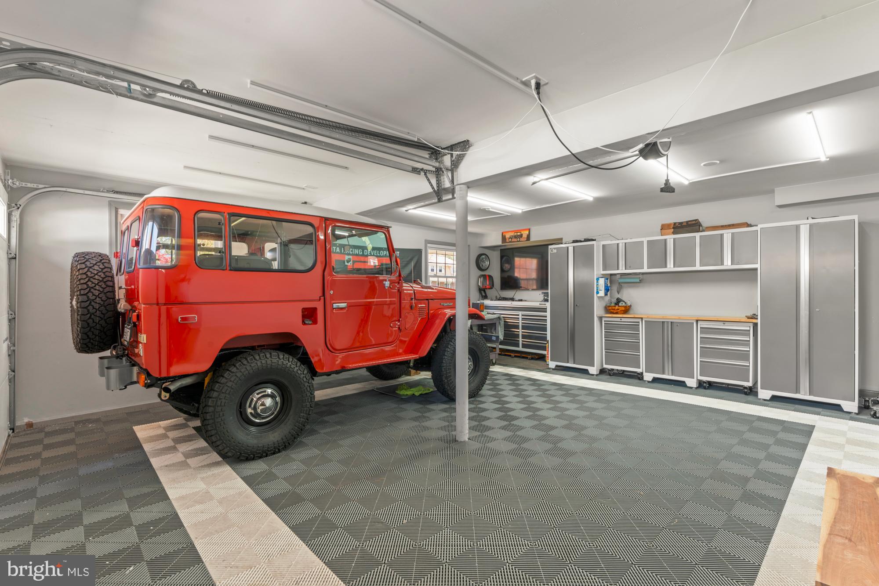
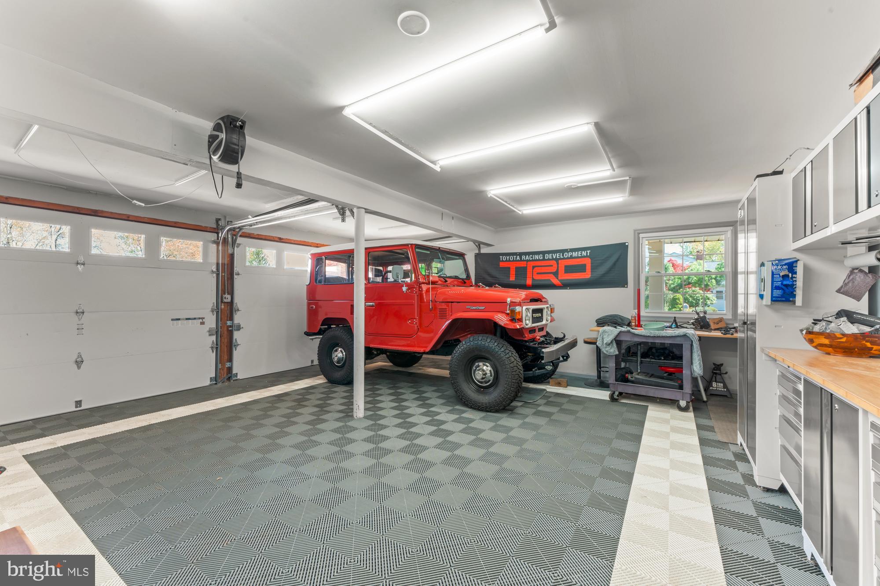
Head down to the cozy lower-level family room, where a brick wood-burning fireplace adds warmth and character. This level also features a stylish laundry room with utility sink, a convenient powder room, and access to the oversized two-car garage with recently upgraded raised garage doors. You’ll also enjoy another access point to the patio for effortless indoor-outdoor flow.

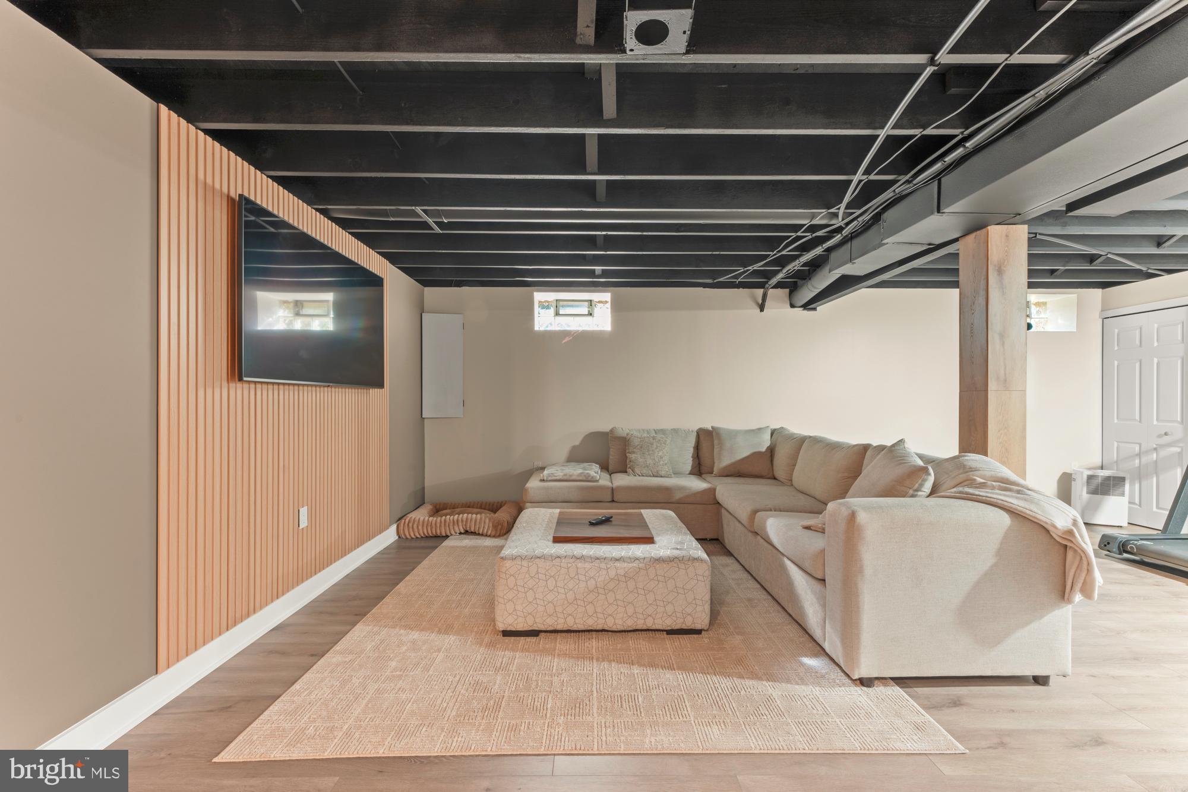
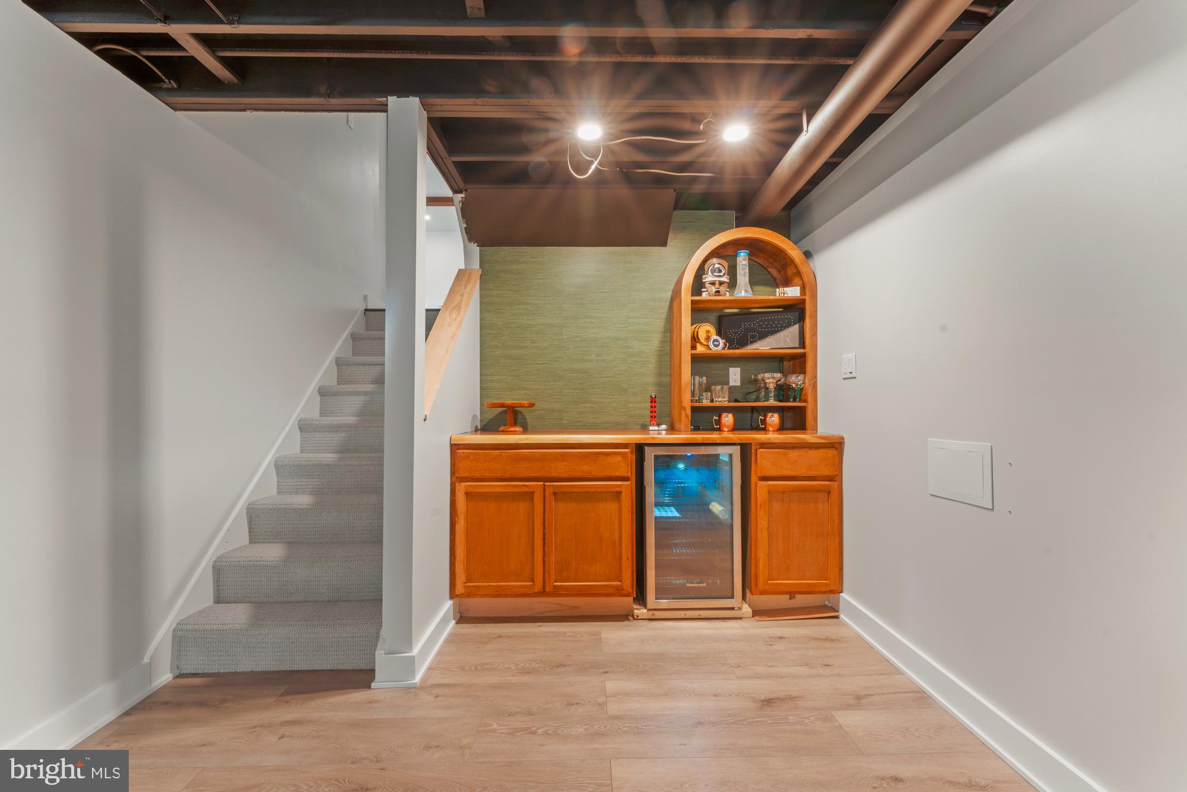
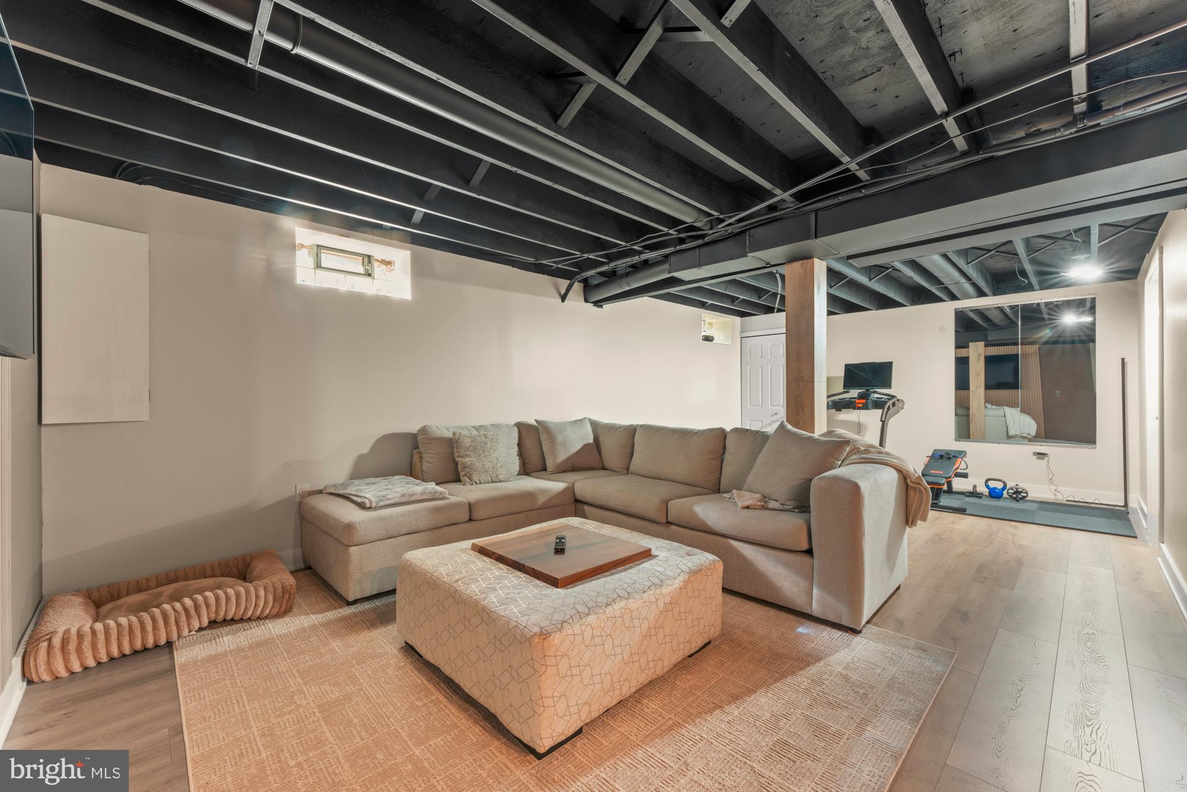
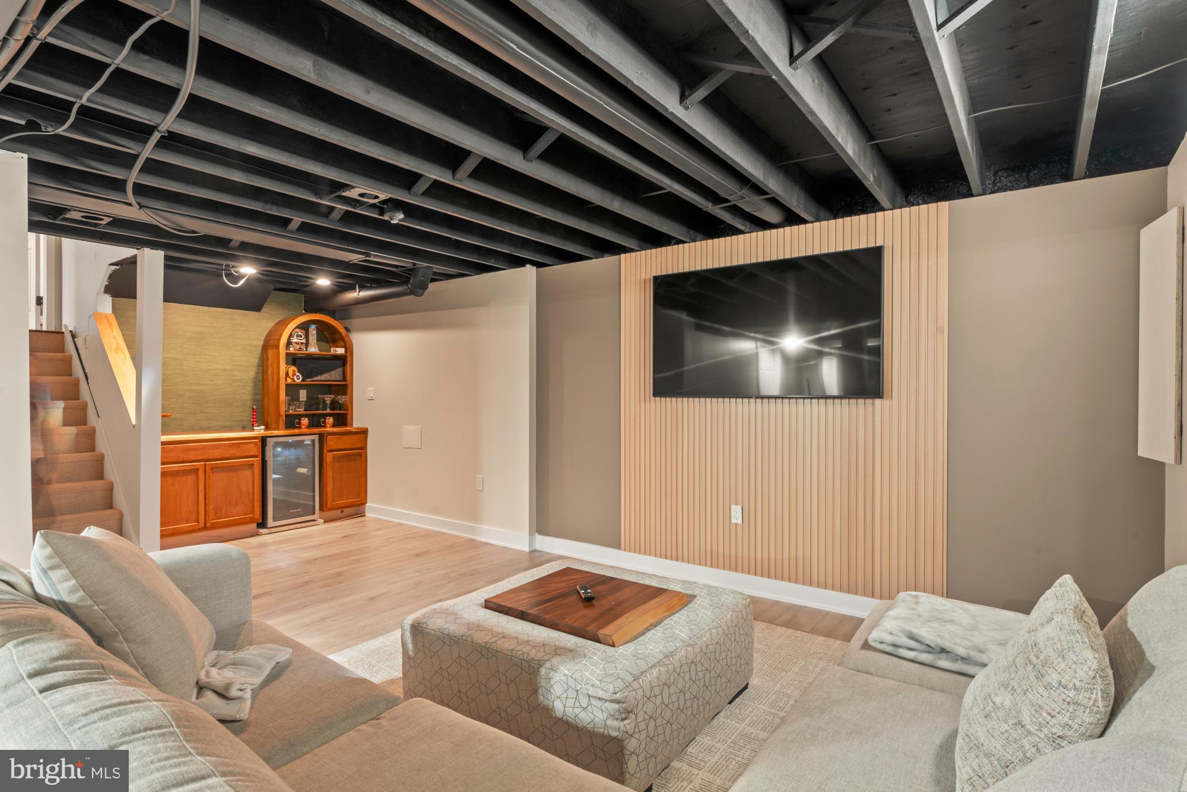
The finished basement continues to impress with a trendy accent wall and custom wood bar area, perfect for a media lounge, game room, or guest retreat.

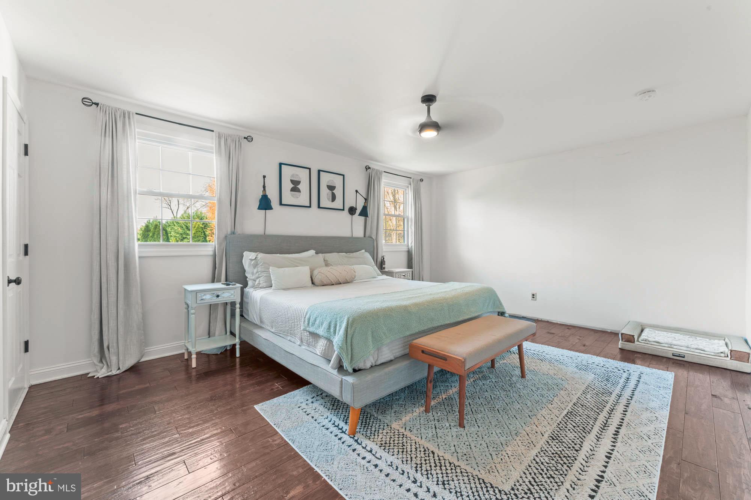
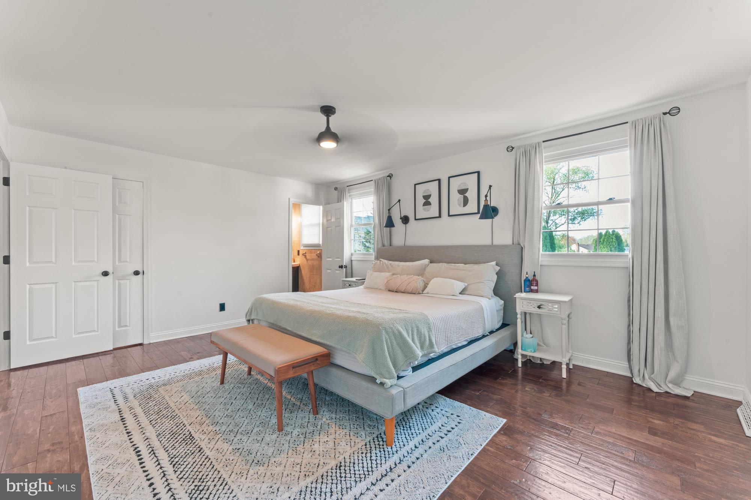
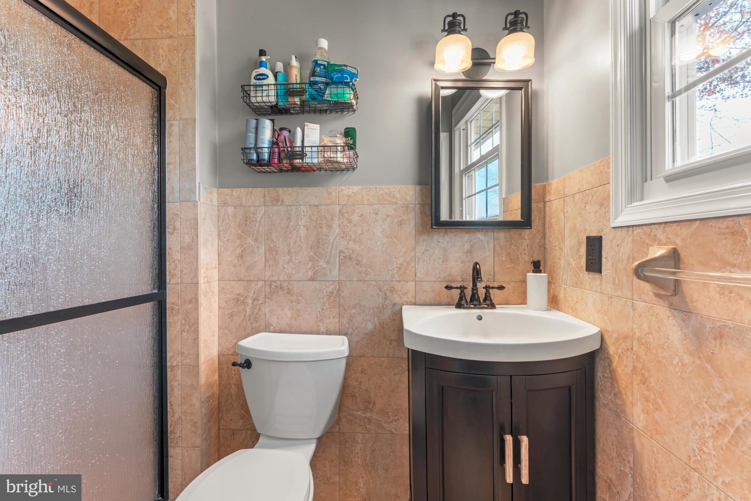
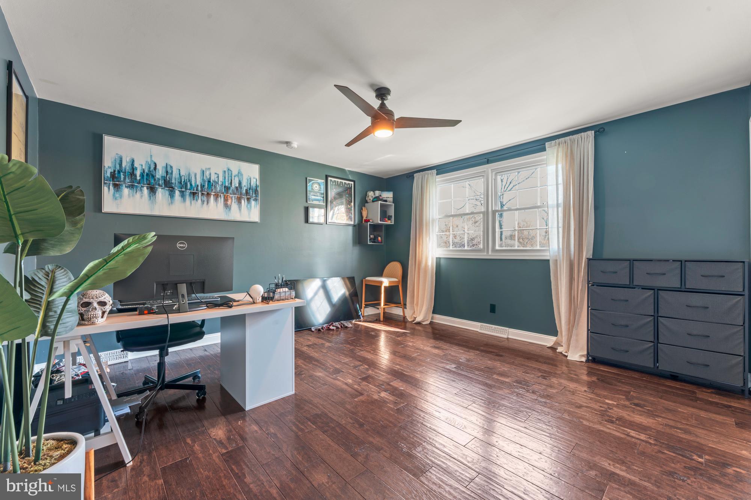
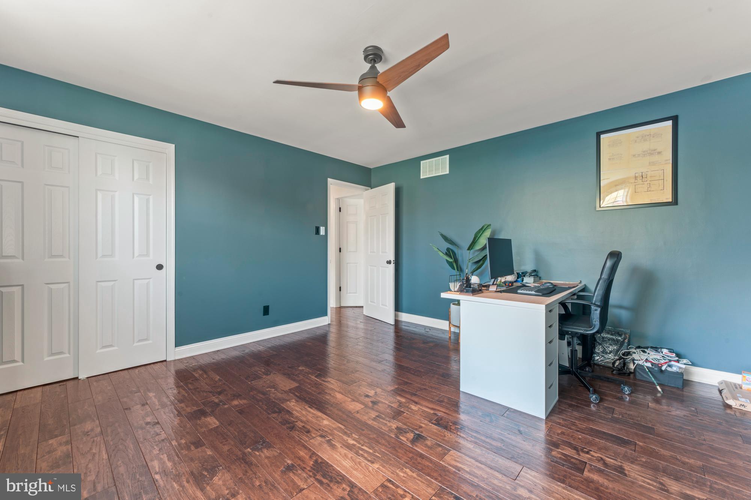
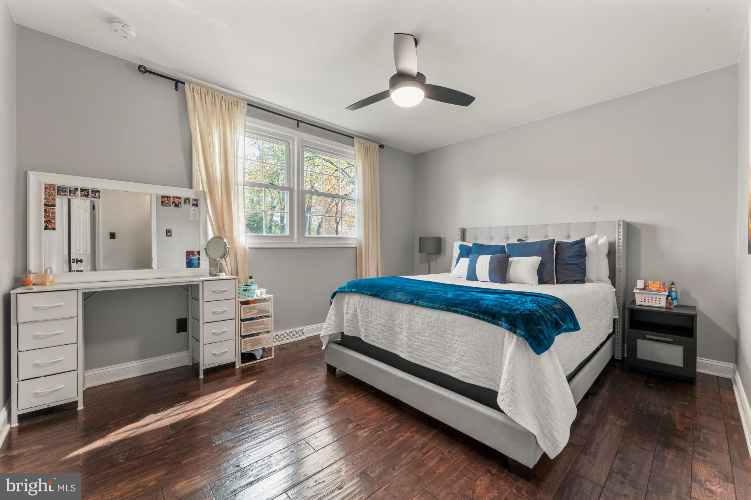
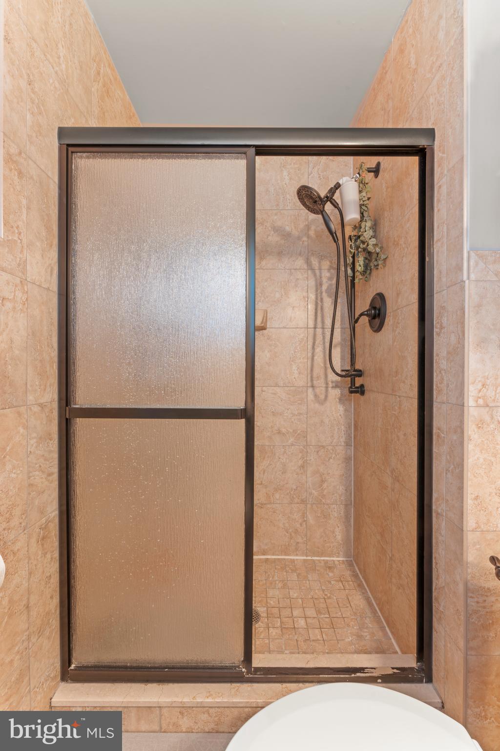
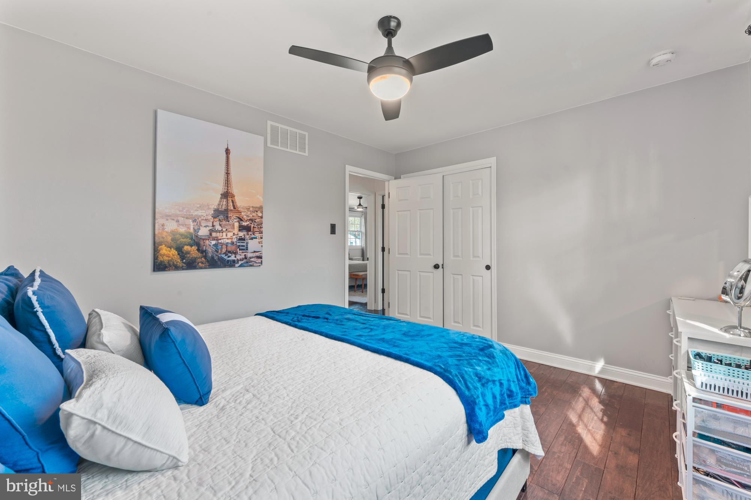
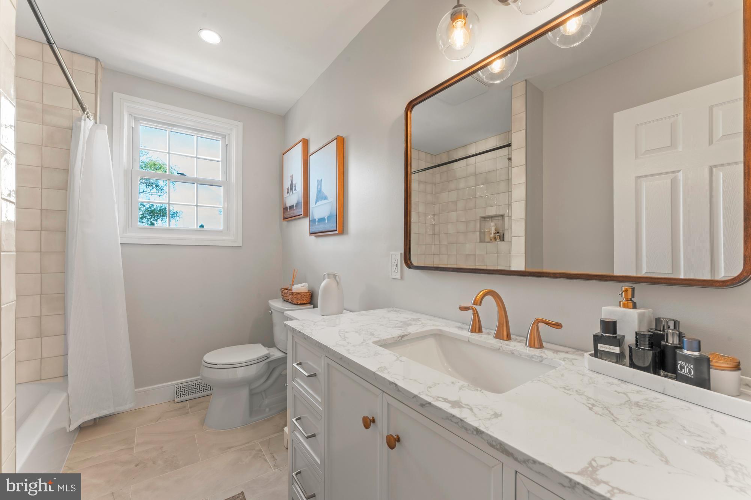
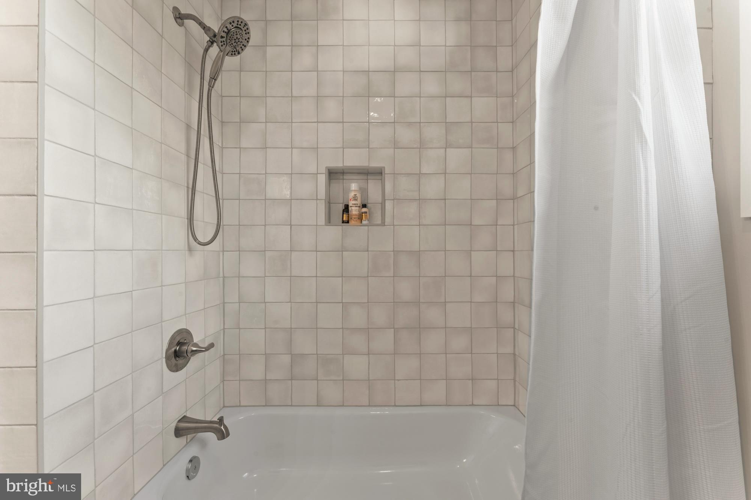
Upstairs, retreat to the tranquil primary suite with an en suite bathroom and walk-in closet. Two additional generously sized bedrooms and a beautifully renovated hall bath, completed just last year, round out the upper level with style and functionality.

Additional highlights include a 2-year-old roof, modern lighting and hardware throughout, and meticulous attention to detail in every corner of the home. All of this is situated on a spacious lot in one of Southampton’s most desirable neighborhoods, offering peace, privacy, and convenience.

This is more than a home—it’s a lifestyle. Immaculately maintained, tastefully updated, and ready for you to move right in.

430 YALE DRIVE

Message successfully sent.

What would you like to know?

What is 3 + 4 ?

I agree to receive email communication and understand I can unsubscribe at any time.

I agree to be contacted by Charis Realty Group via call, email, and text for real estate services. To opt out, you can reply 'stop' at any time or reply 'help' for assistance. You can also click the unsubscribe link in the emails. Message and data rates may apply. Message frequency may vary. Privacy Policy

Related Properties

Rare opportunity to own over 4,000 sq ft on a private 1-acre wooded cul-de-sac lot in desirable Bucks County. This expansive three-story, 6-bedroom, 3.5-bath home offers an exceptional combination of space, privacy, and versatility for today’s lifestyle.
The main level features a two-story foyer highlighted by an elegant chandelier equipped with a motorized lift system for effortless cleaning and maintenance. Designed for both everyday living and entertaining, the main section of the home offers spacious living and dining rooms, a large family room, private office addition, powder room, and laundry area. Multiple gathering spaces, along with three sliding doors, fill the home with natural light and create a seamless indoor-outdoor flow.
A separate section of the main level features a private in-law suite complete with 2 bedrooms, living area, full kitchen, and its own private entrance — ideal for multi-generational living, extended family, guests, or a private home office setup. The space also offers the potential to be converted back into a 3-car garage if desired.
The upper level features 4 spacious bedrooms and 2 full bathrooms, including a generously sized primary suite designed for comfort and functionality.
The finished walkout lower level provides additional living and entertaining space with direct outdoor access, ideal for recreation, a gym, media room, or flexible work-from-home needs.
Step outside to a premium backyard backing to mature trees, where the fenced portion transitions into an extended wooded area, creating a peaceful, nature-like setting rarely found in the area.
Additional highlights include:
2 full kitchens with granite countertops and islands
retractable deck awning
sprinkler system
expansive outdoor living and entertaining space
generous storage throughout
Located in a highly desirable Bucks County setting where tranquility meets convenience, this home presents a rare opportunity to personalize and create something truly special while enjoying exceptional space, privacy, and functionality
#PABU2121466

SOUTHAMPTON

1007 FAWN DRIVE

6 Beds

3 Baths

4,055 Sq.Ft.

$859,999

MLS#: PABU2121466

Welcome to this stunning 4 bedroom, 2.1 bath Colonial nestled in the desirable Huntington Homes community of Upper Southampton Township. A charming front walkway and mature landscaping create a wonderful first impression as you enter the welcoming foyer with its staircase. The expansive, sun-filled living room showcases glistening newer hardwood flooring and flows seamlessly into the formal dining room, creating an ideal setting for both everyday living and entertaining. The spacious kitchen features ceramic tile flooring, abundant cabinetry, generous counter space, a breakfast bar, and a bright breakfast area. Just off the kitchen, the inviting family room is highlighted by a decorative brick fireplace and oversized sliding glass doors that flood the space with natural light while providing access to the patio and beautifully landscaped backyard. An updated powder room and a conveniently located first-floor laundry room complete the main level. Upstairs, the spacious primary suite serves as a private retreat, featuring luxury vinyl plank flooring, a large sitting room ideal for a home office, workout space, nursery, or reading room, and an updated en suite bath with a spacious stall shower enclosed by seamless glass doors. Three additional generously sized bedrooms share a hall bath with a double-sink vanity, providing added convenience for family and guests. Step outside to enjoy the large patio overlooking the beautifully landscaped backyard, offering exceptional space for outdoor entertaining, gardening, or simply relaxing in a peaceful setting. A one-car attached side-entry garage completes the home. Ideally situated near neighborhood parks, recreation facilities, a dog park, and within the highly regarded Centennial School District, this exceptional property is one you won't want to miss. Don't miss this wonderful opportunity to make this beautiful house your next home.
#PABU2127976

SOUTHAMPTON

245 TOLL DRIVE

4 Beds

2 Baths

2,723 Sq.Ft.

$625,000

MLS#: PABU2127976

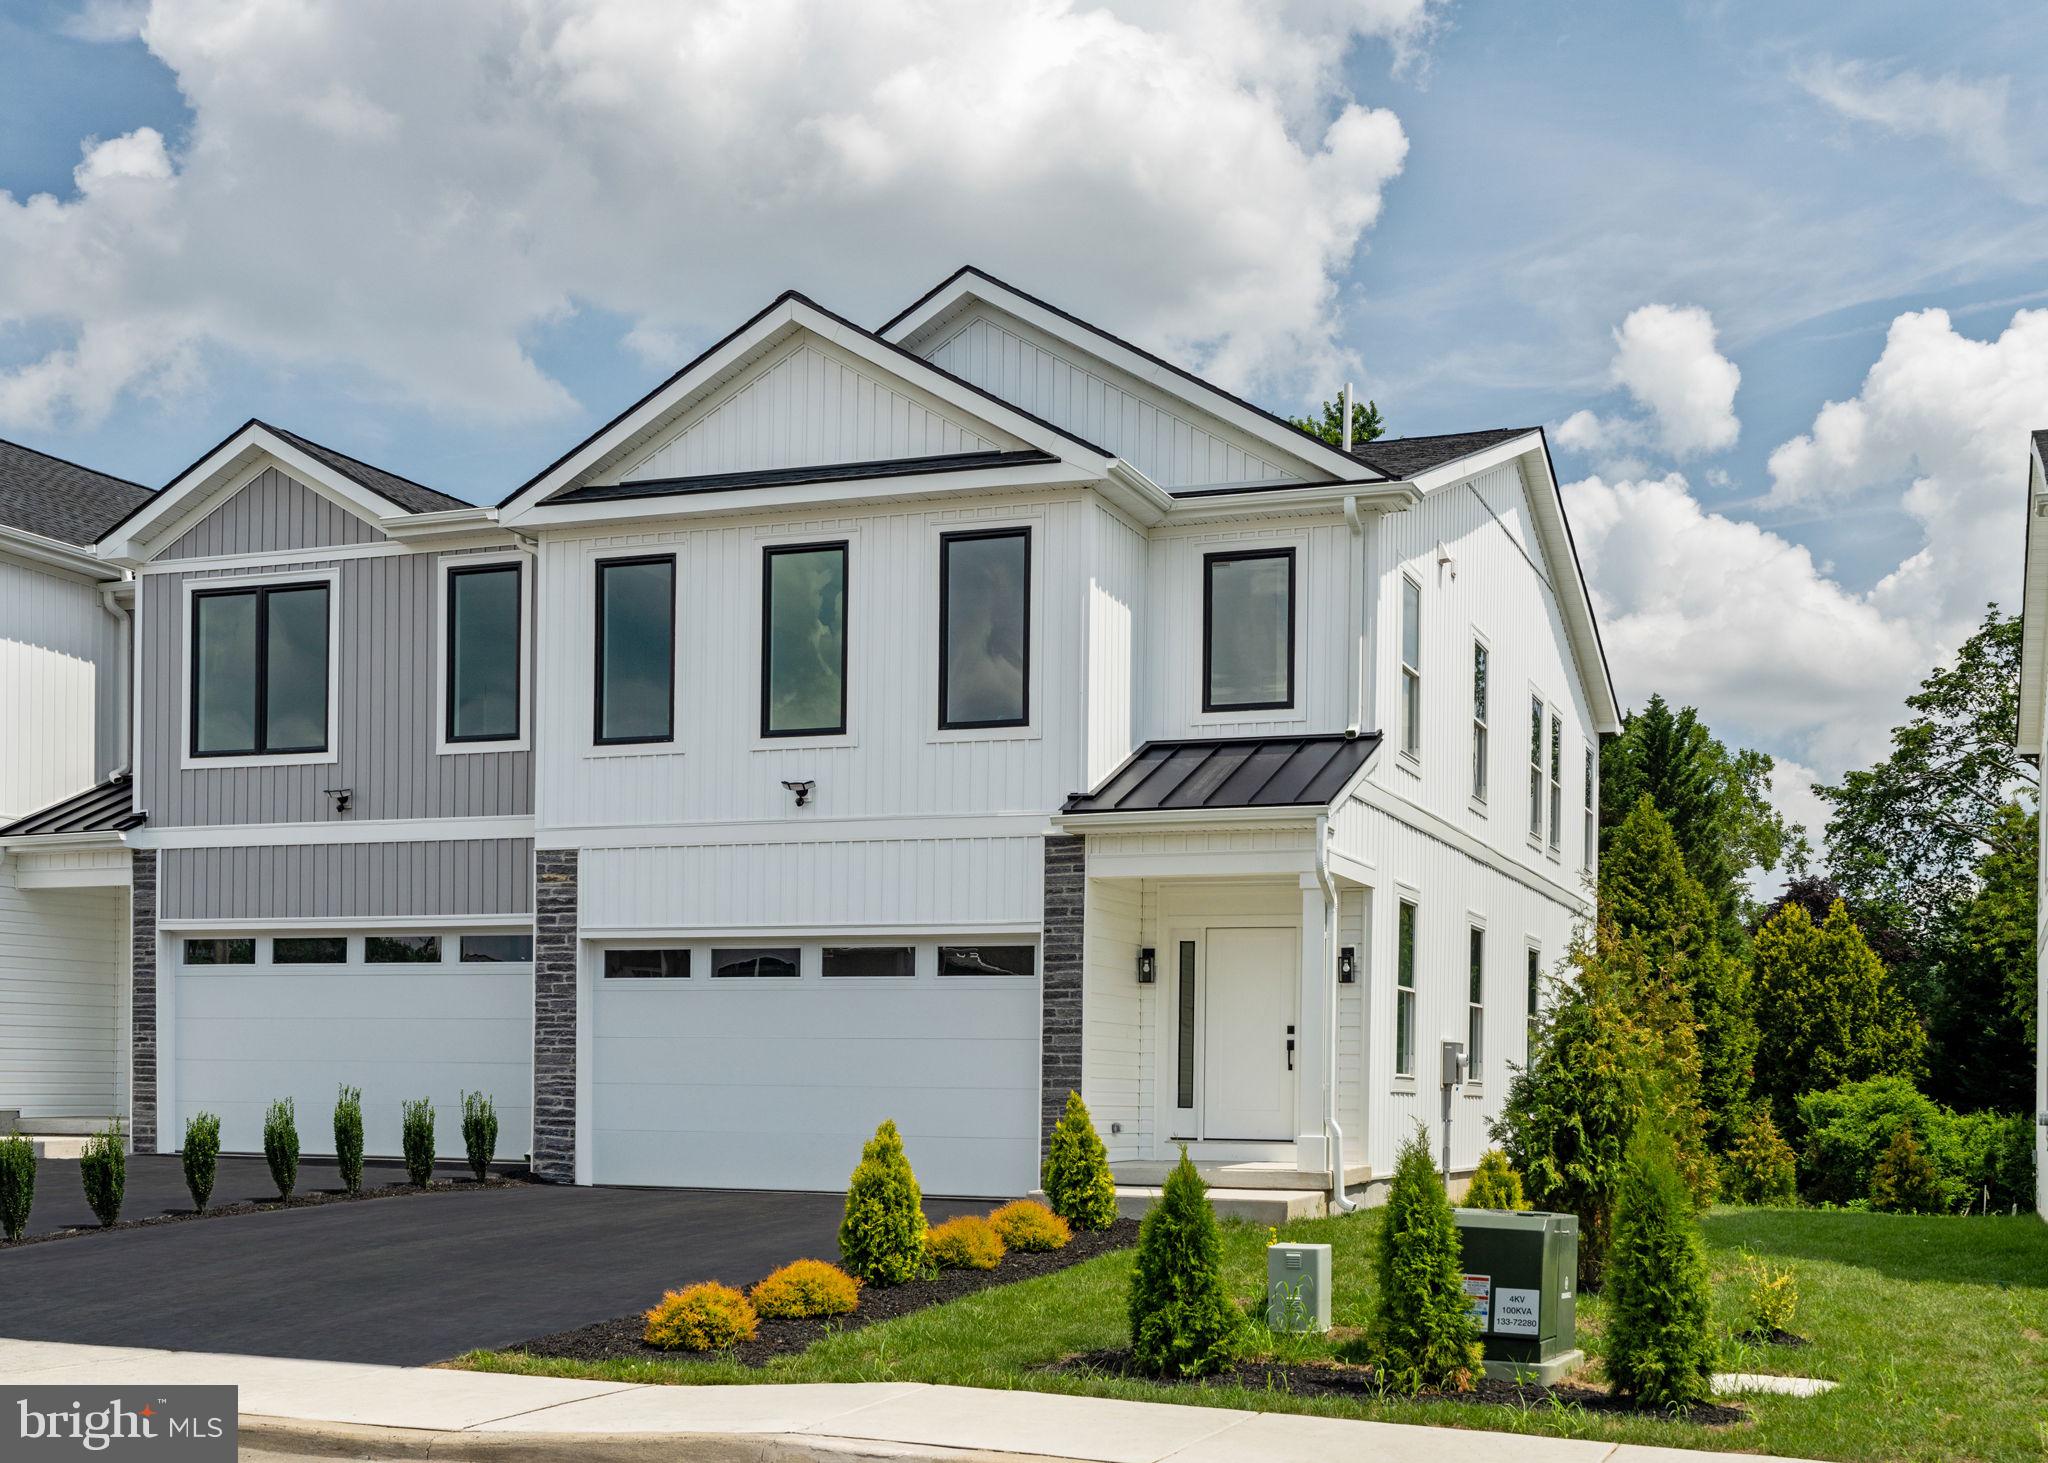
Introducing the flagship Sycamore model at Forest Park at Southampton—where timeless design meets modern functionality in this thoughtfully crafted 3-bedroom, 2.5-bath townhome, offering 1,930 square feet of refined living space in Lower Bucks County’s most anticipated new community. Set within Forest Park at Southampton—an intimate enclave of just 30 boutique farmhouse-style townhomes—this residence features a 2-car garage and an architecturally striking exterior defined by black-framed oversized windows, clean vertical lines, natural stone accents, and a mix of contemporary textures. Inside, the home is equally impressive, blending open-concept design with upscale finishes and quality construction. The main level boasts 9-foot ceilings, with soaring two-story ceilings in the living room, wall-to-wall hardwood flooring, and an abundance of natural light. A chef’s kitchen anchors the space with custom 42" cabinetry, an oversized center island, sleek matte black fixtures, and premium stainless steel appliances. The open flow into the living and dining areas offers an ideal layout for both entertaining and everyday living, with optional Trex decking providing a seamless indoor-outdoor connection. Rounding out the main level is a powder room and laundry room. Upstairs—flooded with natural light from an abundance of oversized windows—the primary suite offers a serene retreat complete with a spa-like bath featuring a freestanding soaking tub, floor-to-ceiling tiled shower, double vanities, a private water closet, and modern matte black hardware. A massive walk-in closet completes the suite. Two generously sized secondary bedrooms—one with a vaulted ceiling—along with a full bath featuring another double vanity complete the upper level. Standard features in every home at Forest Park include oversized windows, lever-style door handles, minimum 9-foot ceilings, and thoughtfully curated designer touches throughout. Buyers also have the option to add a finished basement for expanded living space. Beyond the homes themselves, residents will enjoy access to a private community walking trail—perfect for morning jogs, evening strolls, or a quiet moment in nature. The Sycamore offers a rare opportunity to own new construction in a design-forward, low-maintenance setting just minutes from major roadways, shopping, and dining—where modern style and suburban ease come together seamlessly.
#PABU2119602

SOUTHAMPTON

649 PROVIDENT RD

3 Beds

2 Baths

2,532 Sq.Ft.

$674,210

MLS#: PABU2119602

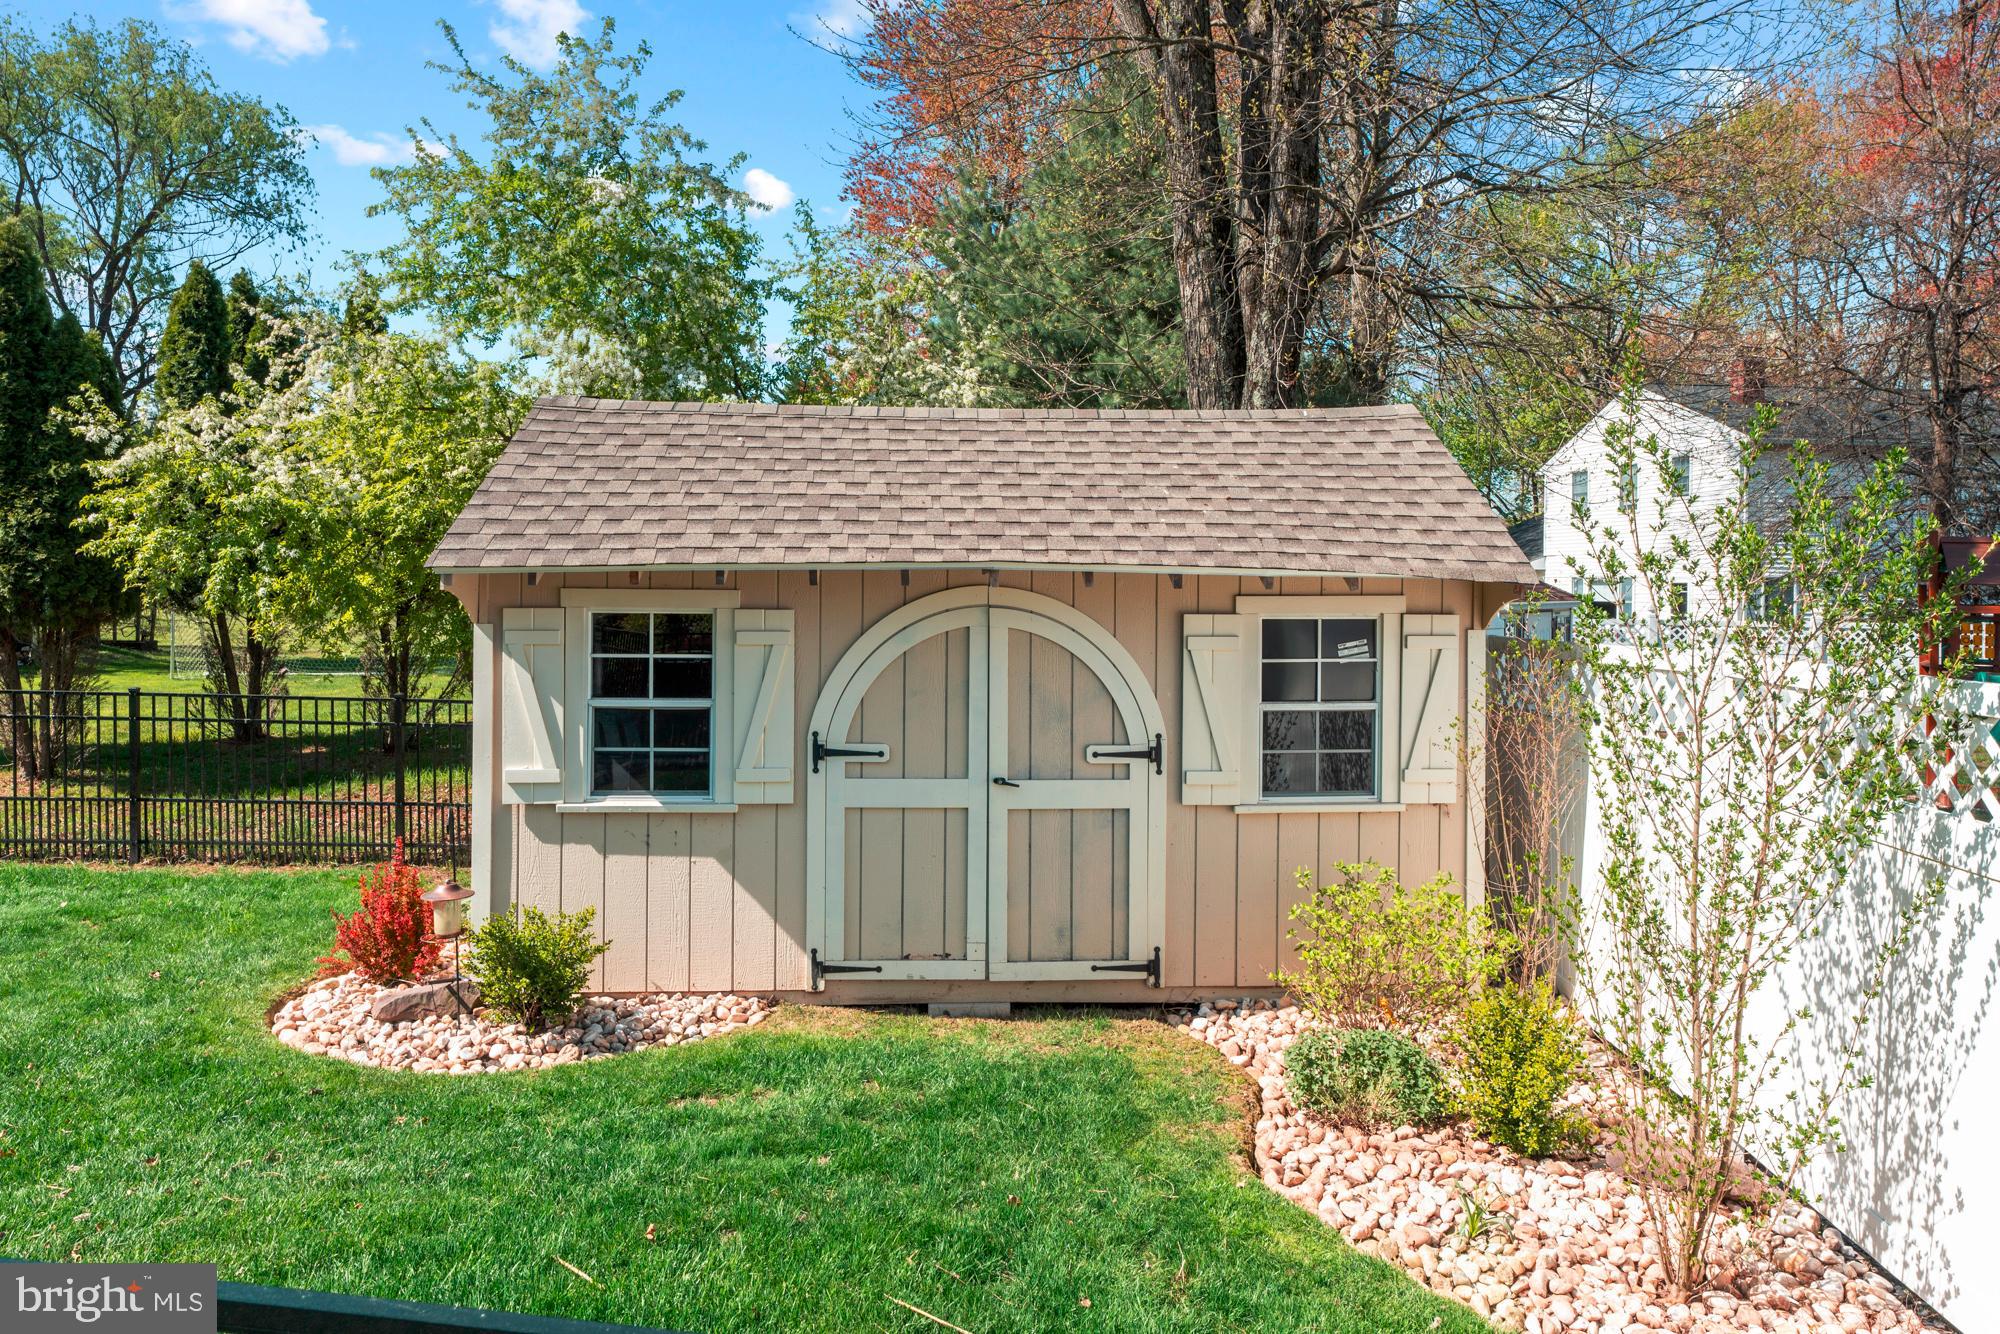
A home is much more than four walls, a roof and a foundation. It is a hearth where one cultivates their most sacred dreams and nurtures their most valuable memories. It is a place  where relationships grow, love blossoms and  children develop into their own, individual selves. It acts as a support structure for everything that happens within its walls and shapes its reality. Thus, one must choose wisely the place where their  future will be molded into present, milestone will be celebrated and memories will be made. This home is poised to take on a role of such magnitude.  Its setting: steeped in manicured vegetation, to its magnificent entryway, anchored in marble, its luxurious hardwood floors throughout, silk imported wallpaper and trim, gourmet (Viking fridge, Monogram double over including convection, Monogram cooktop and hood)  eat in kitchen clad in rich exotic wood and granite,  its cozy wood burning fireplace, and expansive Florida Room and  gorgeous back yard as far as the eye can see, complete with a stone patio and grill area-all point to good times to be had and memories to be cherished within its walls. The upstairs is no less opulent, with 3 ample bedrooms and 2 baths, the master boasting and infra red sauna and a glass enclosed, modern frameless shower and a skylight. The basement is fully finished and can serve as  a playroom, a man cave, a theatre, or a combination of all 3. The roof was installed in 2024, with a 15 year transferable warranty.  The powder room is brand new.  The HVAC is newer.  New ADT surveillance system  The hot water heater is 4 years old.  Shed in the back yard  for storage. THE  AWARD WINNING COUNCIL ROCK SCHOOL DISTRICT NEEDS NO INTRODUCTION.  Come, make magnificent memories here.
#PABU2128296

SOUTHAMPTON

50 STARDUST DRIVE

3 Beds

2 Baths

2,704 Sq.Ft.

$735,000

MLS#: PABU2128296

Now open by appointment only. Do not miss the opportunity to discover Regency at Willowcrest, a new active-adult community in Southampton, PA. Featuring four exceptional home designs and home sites with basement opportunities, this community offers the luxury, quality craftsmanship, and personalization for which Toll Brothers is renowned.

Future amenities will include a beautifully appointed clubhouse with an outdoor pool, fitness center, community garden, and more. Join the many homeowners who have already chosen to call Regency at Willowcrest home.

Call to make your appointment today!
#PABU2127868

SOUTHAMPTON

201 PRESSMORE DRIVE

3 Beds

2 Baths

2,232 Sq.Ft.

$699,995

MLS#: PABU2127868

Welcome to 975 Spring View Drive in Southampton, PA 18966, a spacious and beautifully updated home offering an inviting open-concept layout and plenty of room for both everyday living and entertaining. Step inside to find bright, generously sized living and dining areas featuring recessed lighting and attractive flooring throughout. The updated kitchen is the heart of the home, showcasing white cabinetry, granite countertops, stainless steel appliances, abundant storage, and an oversized breakfast bar that opens seamlessly to the surrounding living spaces.

Additional highlights include a large basement offering excellent storage and future possibilities, an attached garage, spacious driveway, and a generous property surrounded by mature landscaping.

Outside, the backyard features an in-ground swimming pool, offering tremendous potential for summer entertaining and relaxation. 

The pool has not been opened or used last year and currently requires cleaning and seasonal preparation. Seller represents that the pool was fully functional when last used. 

With its combination of updated interior spaces, open floor plan, generous storage, garage, large yard, and private in-ground pool, 975 Spring View Drive offers a wonderful opportunity to make this property your own. Schedule your showing today!
#PABU2128472

SOUTHAMPTON

975 SPRING VIEW DRIVE

3 Beds

2 Baths

1,764 Sq.Ft.

$649,900

MLS#: PABU2128472

Quick Move in Home! November Delivery the Vernick Huntingdon - Now open by appointment only. Do not miss the opportunity to discover Regency at Willowcrest, a new active-adult community in Southampton, PA. Featuring four exceptional home designs and home sites with basement opportunities, this community offers the luxury, quality craftsmanship, and personalization for which Toll Brothers is renowned.

Future amenities will include a beautifully appointed clubhouse with an outdoor pool, fitness center, community garden, and more. Join the many homeowners who have already chosen to call Regency at Willowcrest home.

Call to make your appointment today!
#PABU2127880

SOUTHAMPTON

205 PRESSMORE DRIVE

3 Beds

2 Baths

2,371 Sq.Ft.

$789,000
MLS#: PABU2127880

Quick Move in Home! November Delivery the Cassidy Georgetown - Now open by appointment only. Do not miss the opportunity to discover Regency at Willowcrest, a new active-adult community in Southampton, PA. Featuring four exceptional home designs and home sites with basement opportunities, this community offers the luxury, quality craftsmanship, and personalization for which Toll Brothers is renowned.

Future amenities will include a beautifully appointed clubhouse with an outdoor pool, fitness center, community garden, and more. Join the many homeowners who have already chosen to call Regency at Willowcrest home.

Call to make your appointment today!
#PABU2127884

SOUTHAMPTON

203 PRESSMORE DRIVE

3 Beds

2 Baths

2,277 Sq.Ft.

$795,000
MLS#: PABU2127884

Modern farmhouse vibes meet classic Bucks County living.  Luxury finishes. Top-tier schools. Completely turnkey.

Set on a beautiful lot within the coveted Council Rock School District, this newly renovated home delivers warmth, sophistication, and move-in-ready peace of mind. Every finish was carefully selected to create a home that feels both luxurious and welcoming.  Renovated from top to bottom, the home  features sun-drenched living spaces, a designer kitchen worthy of a magazine cover, and sophisticated finishes throughout.   

The kitchen steals the show with custom cabinetry, Calacatta quartz countertops, statement lighting, and an oversized waterfall  island that anchors the entire home. Wide-open living spaces, abundant natural light, and curated design details create an atmosphere buyers instantly fall in love with.  Hardwood floors on both the main level and 2nd floor level and european style windows that open 3 ways and are terrific on insulated properties have been installed throughout entire home to give a very fresh  look.

Retreat to the spacious bedrooms and beautifully updated baths designed with a clean, timeless aesthetic. The finished spaces throughout the home offer flexibility for entertaining, remote work, fitness, or recreation.

Outside, enjoy the serenity of Bucks County living  with the brand new trek deck with built in ambient lighting off of the kitchen / great room level or enjoy the walk out patio off of the walk out basement.  All of this while remaining just minutes from Newtown Borough, local restaurants, shopping, parks, and major commuter routes.  This is the one buyers have been waiting for.   Get them in quickly and submit your offer.
Special financing programs being offered by the Lending group.  Please speak with lister.
#PABU2121856

SOUTHAMPTON

444 ROCKSVILLE ROAD

5 Beds

4 Baths

2,802 Sq.Ft.

$830,000
MLS#: PABU2121856

On a scenic half acre down the street from the Churchville Nature Center dwells this lovely 6 bedroom, 2 1/2 bath Colonial.  Adjacent to acres of open land - this is a privacy lover's paradise!  The facade consists of stone and siding and the front porch leads you to a flagstone foyer entry.  On your right you will find the living room with a bay window and wood burning fireplace.  To your left is the kitchen which features wood cabinets, range, dishwasher new floors and newer appliances.  The sunny eating area is perfect for either casual dining or formal dinners.  The rest of the first level has hardwood floors, a convenient half bath and a utility room.  There are 3 bedrooms on the first floor plus one full bath and powder room and a expansive sunroom which features skylights and loads of bright windows.  Upstairs you will happy to find a large hall closet for extra storage.  3 additional bedrooms are on this level as well as a hall bath.  Each bedroom has more than ample closet space and lovely views.  The basement has a finished area plus a workshop with a wood bench and 2 storage rooms.  Outside is a nature lover's dream!  Just relax in the sunroom and spot deer, beautiful birds and other wildlife.  The 2-car detached garage plus sunroom is an ideal space for car storage.  Located within the desirable Council Rock School District and close to restaurants, shopping and major commuting routes, this house is a must see.
#PABU2127544

SOUTHAMPTON

563 BROADVIEW ROAD

6 Beds

2 Baths

3,413 Sq.Ft.

$700,000
MLS#: PABU2127544

 - property

Send a message

Message successfully sent.

Your message

What is 3 + 4 ?

Reason for contacting?

I agree to receive email communication and understand I can unsubscribe at any time.

I agree to be contacted by Charis Realty Group via call, email, and text for real estate services. To opt out, you can reply 'stop' at any time or reply 'help' for assistance. You can also click the unsubscribe link in the emails. Message and data rates may apply. Message frequency may vary. Privacy Policy

Sign Out

Virtual Assistant

Would you like to take the next step with this property? We can help you schedule a showing or virtual tour, or send you more details.

Yes, I would like more information.

Thank You for Your Reply, One of Our Agents will contact you as soon as possible

No, maybe later.

Thank you, you can always contact me via email, phone number or through the contact form.

Realhub AI

Lucy - Your AI-Powered Realtor

Update Your Temporary Password

Personalize your search

Enter your email and we'll notify you immediately when new listings match what you're looking for.

or enter email address

Already have an account ? Login here

Continue your home search

I agree to receive communications and understand I can unsubscribe at any time.

I agree to be contacted by Charis Realty Group via call, email, and text for real estate services. To opt out, you can reply 'stop' at any time or reply 'help' for assistance. You can also click the unsubscribe link in the emails. Message and data rates may apply. Message frequency may vary. Privacy Policy

Already have an account ? Login here

We use cookies

We use cookies primarily for analytics to enhance your experience. By accepting, you agree to our use of these cookies. You can manage your preferences or learn more about our cookies policy.