Features & Amenities

Interior

  • Other Interior Features

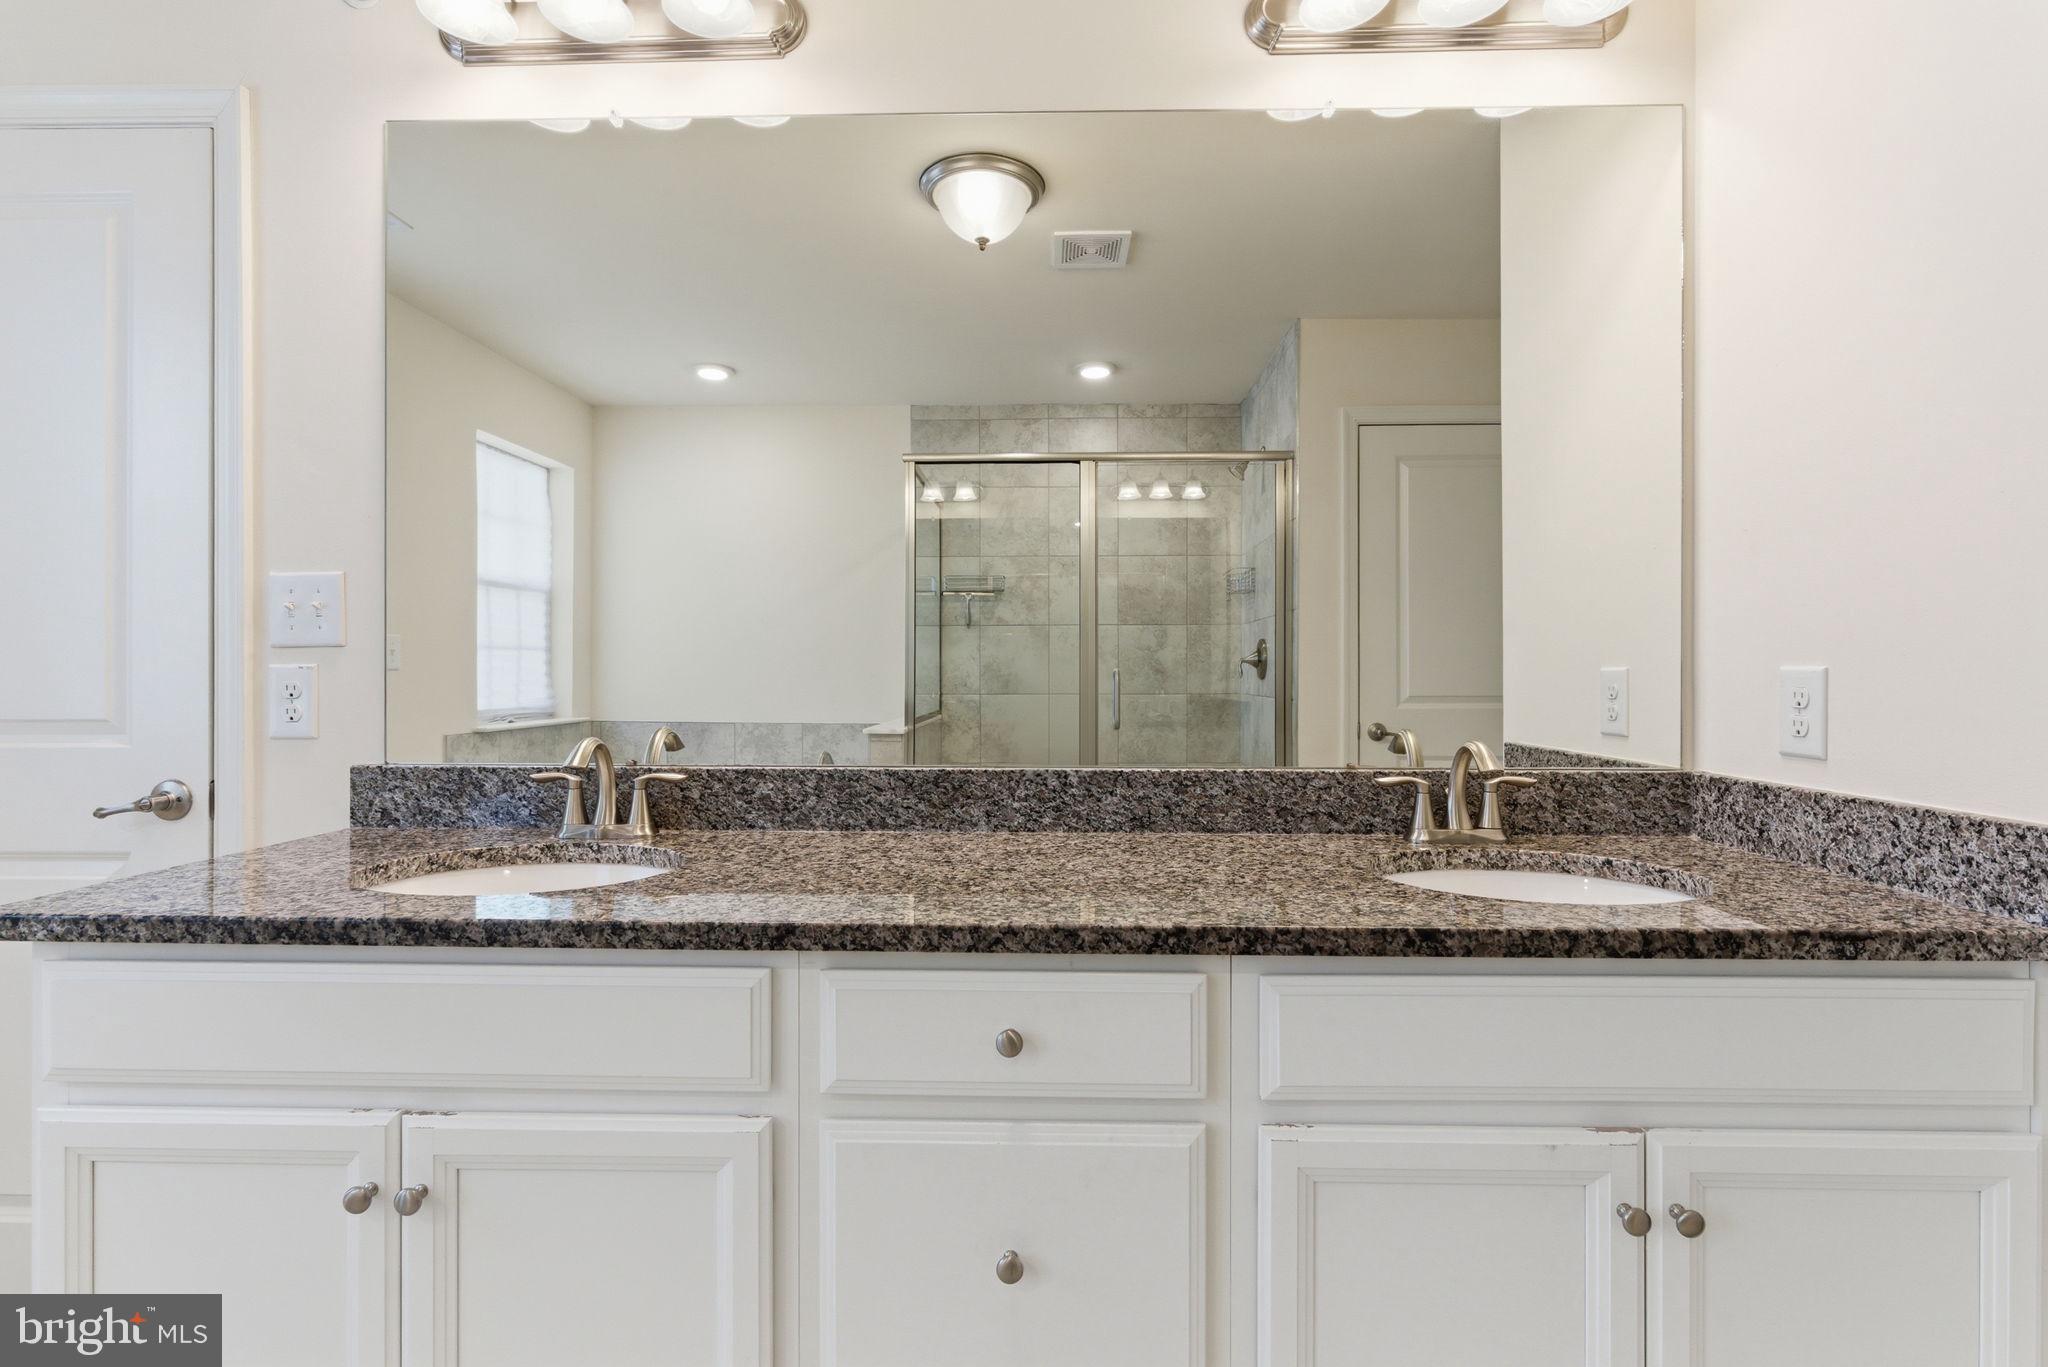
    Kitchen Island, Pantry, Recessed Lighting, Walk-In Closet(s), Open Floorplan, Soaking Tub

  • Total Bedrooms

    3

  • Bathrooms

    3

  • 1/2 Bathrooms

    1

  • Above Grade Finished Area

    2281.0

  • Basement YN

    YES

  • Cooling YN

    YES

  • Cooling

    Central Air, Electric

  • Fireplace YN

    NO

  • Heating YN

    YES

  • Heating

    Exhaust Fan, Natural Gas, Central

  • Pet friendly

    N/A

Exterior

  • Garage

    Yes

  • Garage spaces

    1

  • Construction Materials

    Vinyl Siding

  • Parking

    Garage, Driveway, Attached

  • Pool

    No

  • Waterfront YN

    NO

Area & Lot

  • Lot Size(acres)

    0.06

  • Lot Size(square feet)

    2,640

  • Property Type

    Residential

  • Property Sub Type

    Townhouse

  • Architectural Style

    Contemporary, Traditional

Price

  • Sales Price

    $674,900
  • Tax Amount

    $7,634

  • Sq. Footage

    3,031

  • Price/SqFt

    $222

HOA

  • Association

    YES

  • Association Fee

    $202

  • Association Fee Frequency

    Monthly

  • Association Fee Includes

    N/A

School District

  • Elementary School

    N/A

  • Middle School

    N/A

  • High School

    N/A

Property Features

  • New Construction

    NO

  • Foundation Details

    Concrete Perimeter

  • Senior Community YN

    NO

  • Sewer

    Public Sewer

  • Water Source

    Public

Schedule a Showing

Showing scheduled successfully.

<
>
IN PERSON
VIA CHAT

What is 3 + 4 ?


Change time

Mortgage calculator

Estimate your monthly mortgage payment, including the principal and interest, property taxes, and HOA. Adjust the values to generate a more accurate rate.

Your payment

Principal and Interest:

$

Property taxes:

$

HOA fees:

$

Total loan payment:

$

Total interest amount:

$

Location

County

MONTGOMERY

Elementary School

Middle School

High School

Listing Courtesy of Jessica Lauren Gross , Keller Williams Real Estate -Exton

RealHub Information is provided exclusively for consumers' personal, non-commercial use, and it may not be used for any purpose other than to identify prospective properties consumers may be interested in purchasing. All information deemed reliable but not guaranteed and should be independently verified. All properties are subject to prior sale, change or withdrawal. RealHub website owner shall not be responsible for any typographical errors, misinformation, misprints and shall be held totally harmless.

Agent Jordan Fortson

AGENT

Jordan Fortson

Call Jordan today to schedule a private showing.


* Listings on this website come from the FMLS IDX Compilation and may be held by brokerage firms other than the owner of this website. The listing brokerage is identified in any listing details. Information is deemed reliable but is not guaranteed. If you believe any FMLS listing contains material that infringes your copyrighted work please click here to review our DMCA policy and learn how to submit a takedown request.© 2024 FMLS.
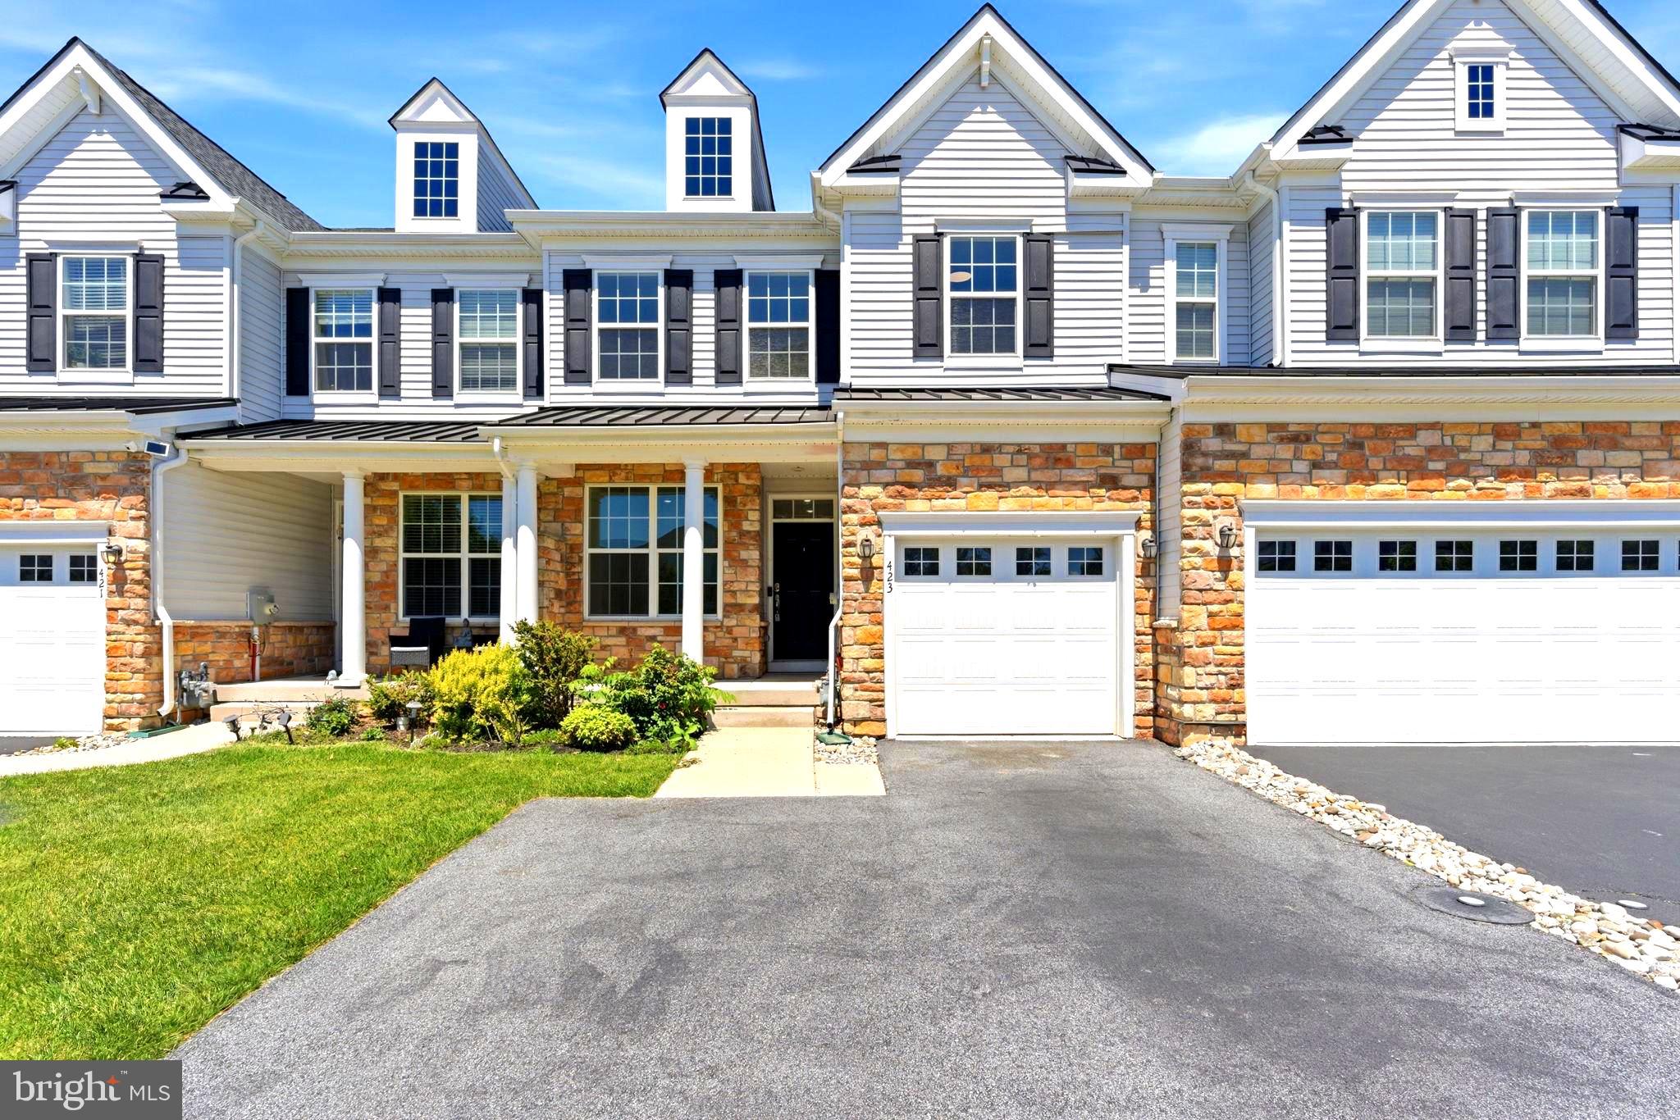
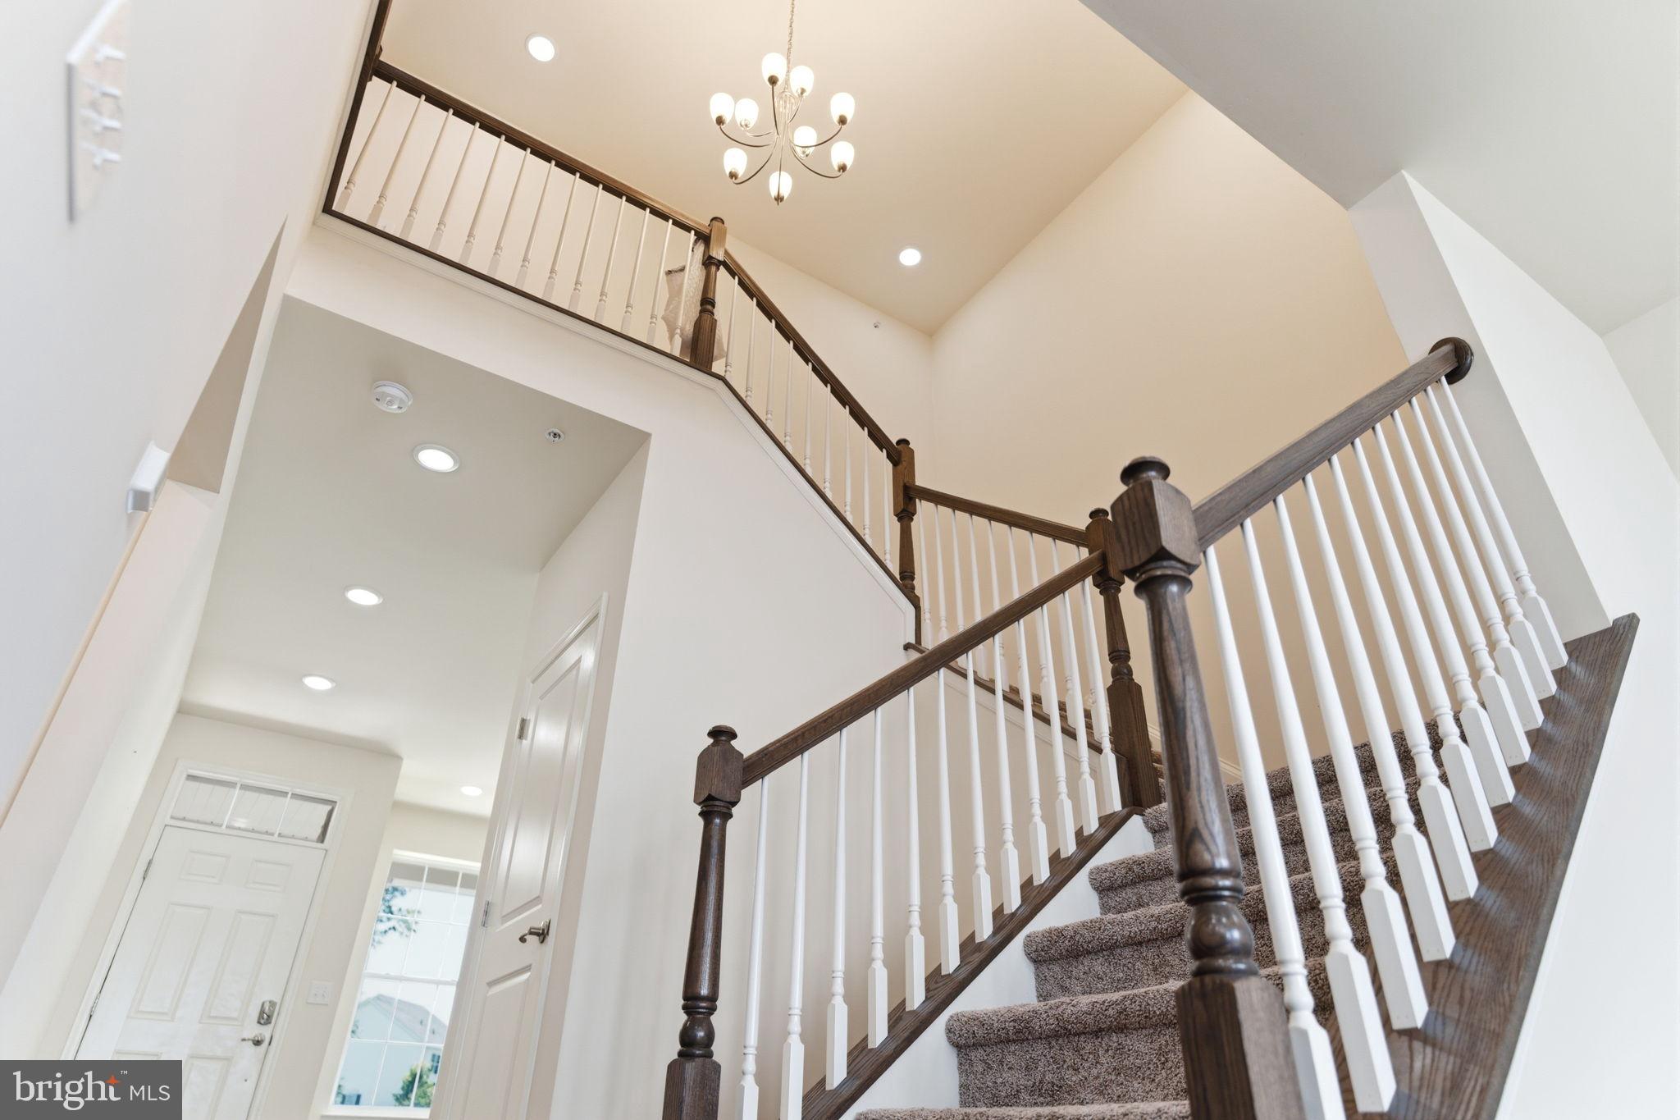
Welcome to 423 Barclays Way, where low-maintenance luxury living meets one of the most convenient locations in the Phoenixville and Collegeville area. Built in 2019 and located in the highly sought-after Spring-Ford Area School District, this beautifully maintained carriage home offers the modern layout, generous space including a fully finished basement with full bath, and move-in-ready condition today's buyers are searching for.

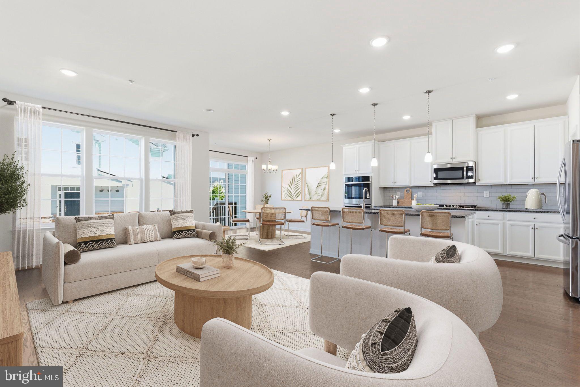
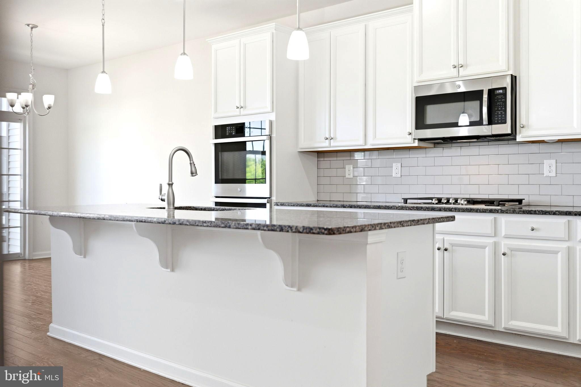
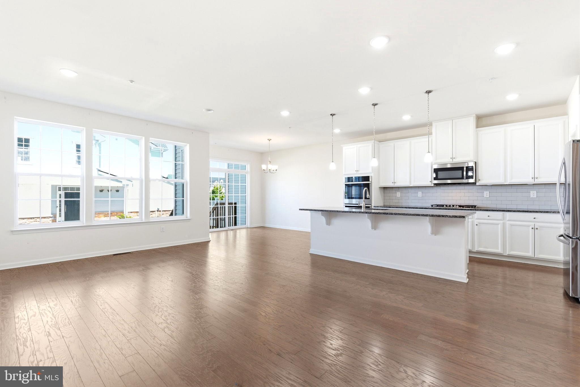
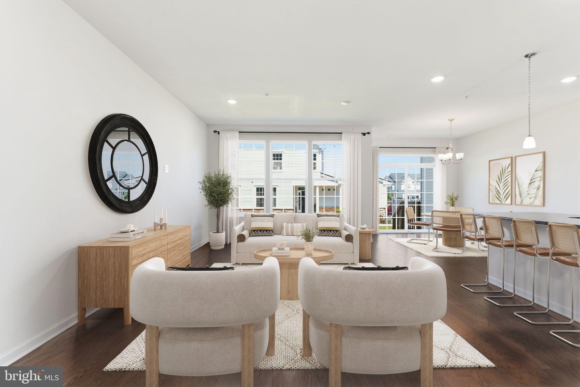
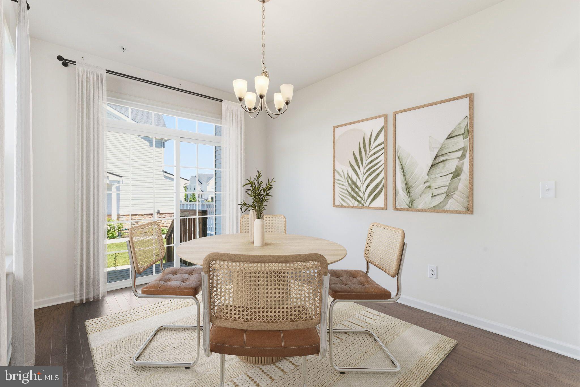
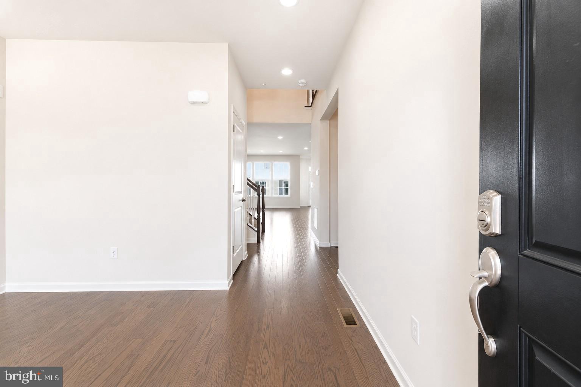
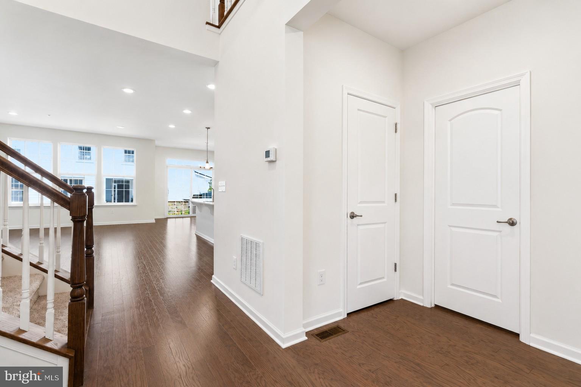
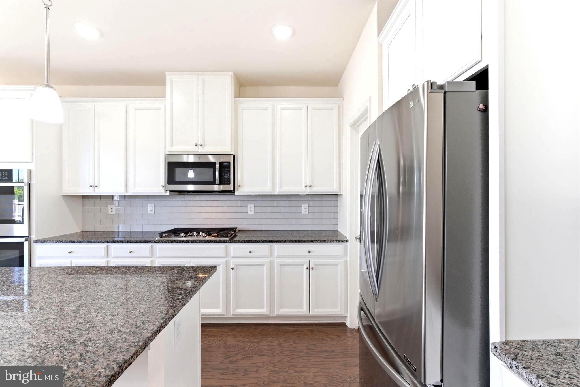
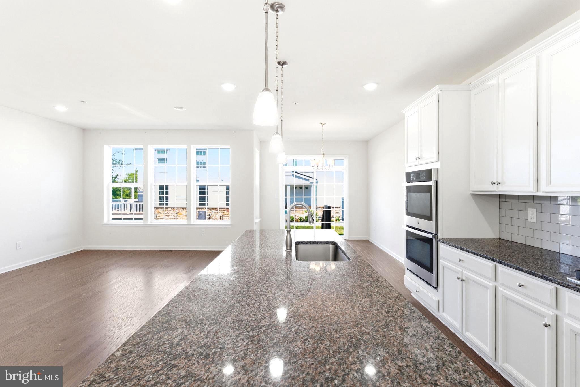
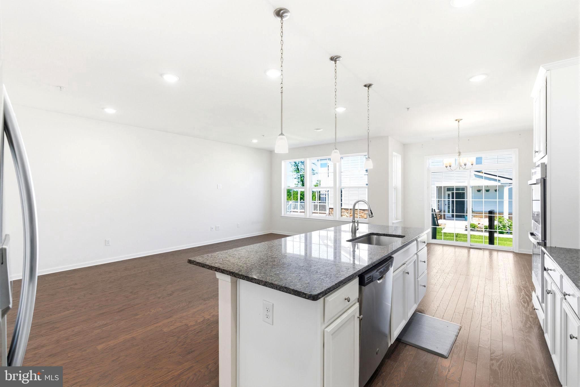
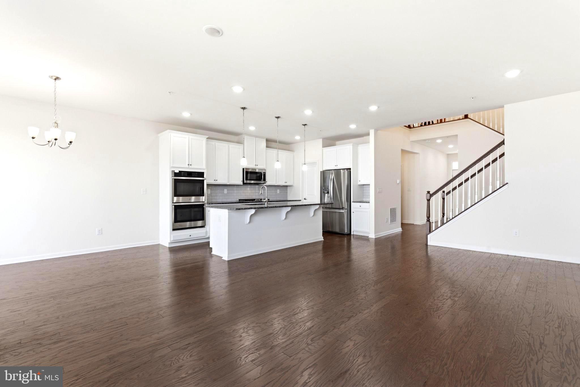
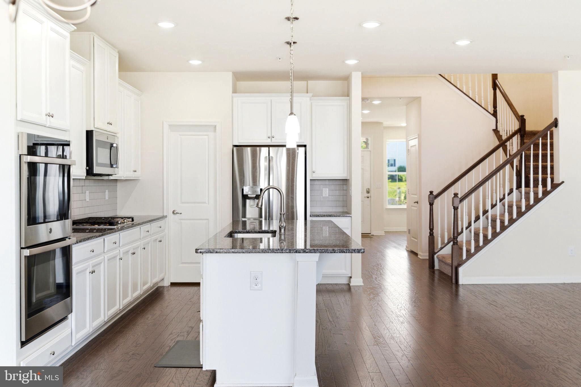
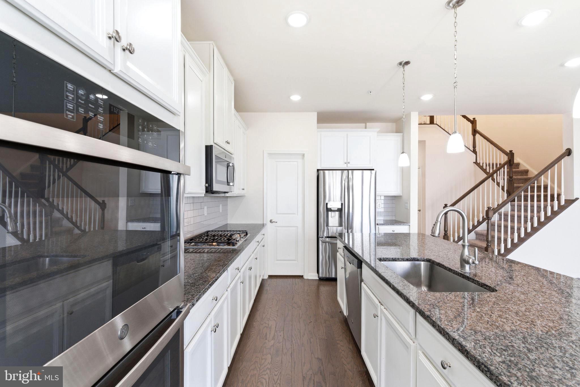
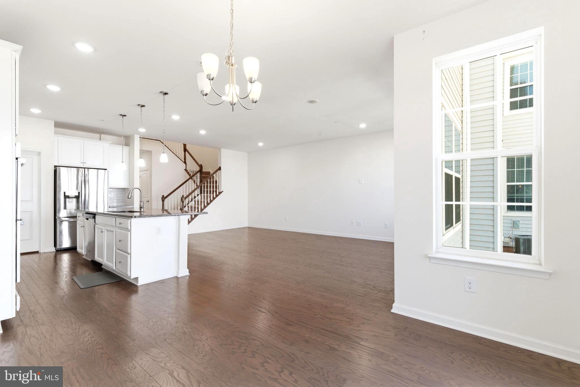
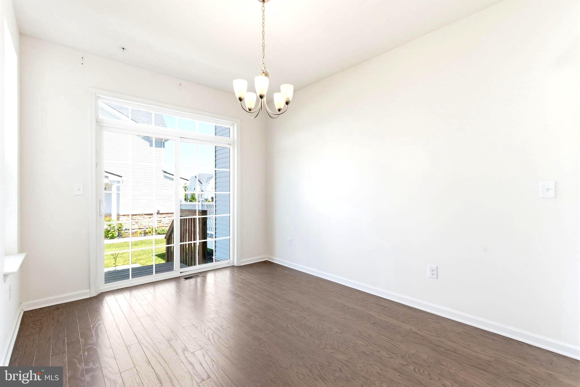
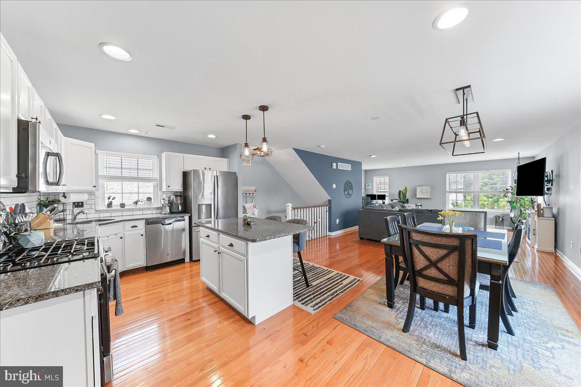
Step inside to an open-concept floor plan designed for both everyday living and effortless entertaining. The spacious kitchen is the heart of the home, featuring white cabinetry, granite countertops, stainless steel appliances, abundant prep space, a large center island with seating, and plenty of storage. The kitchen flows seamlessly into the dining area and expansive family room, creating a bright, connected living space filled with natural light.

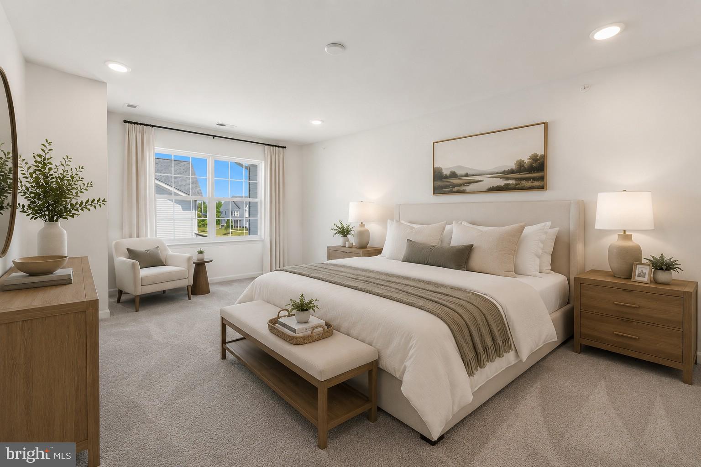
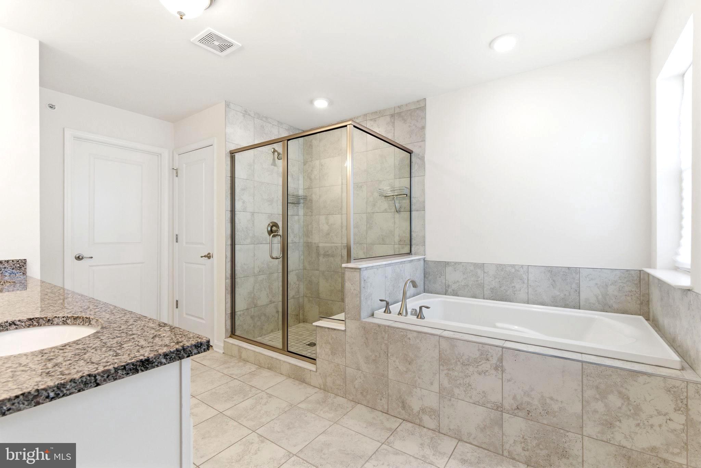
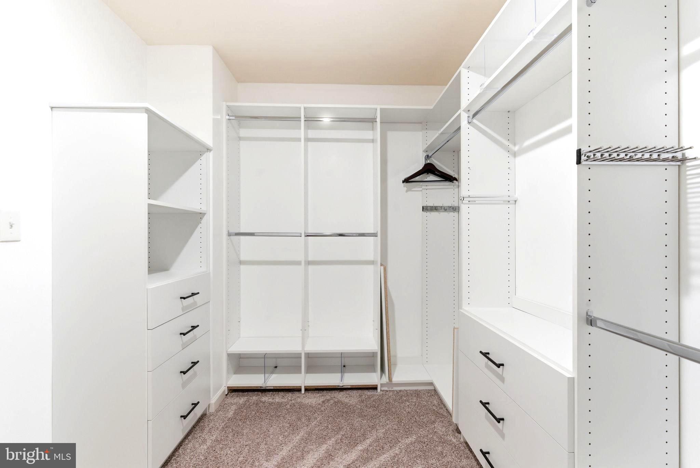
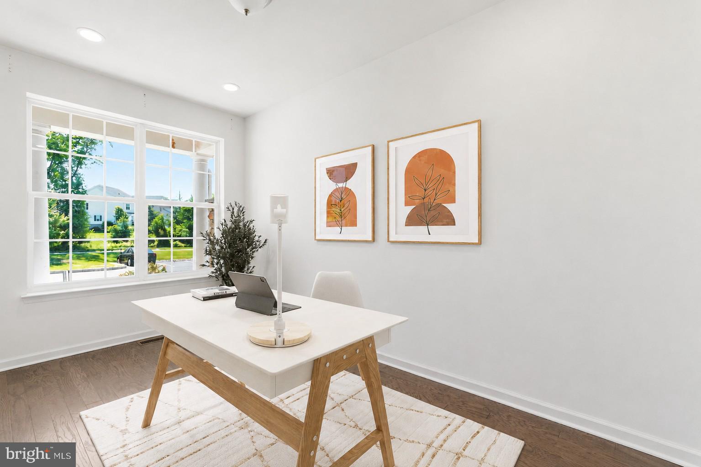
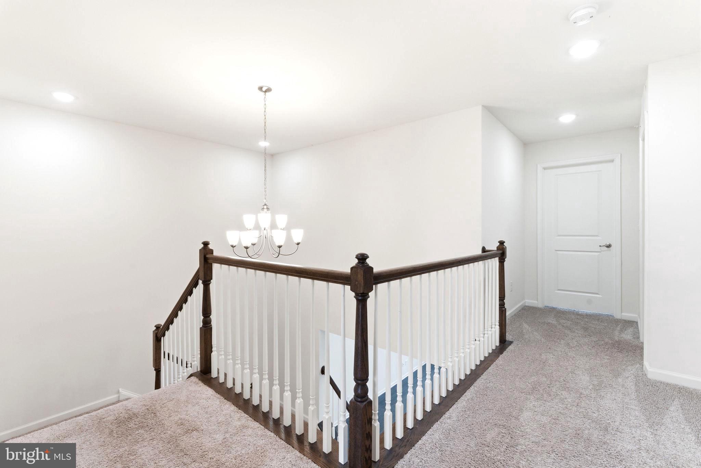
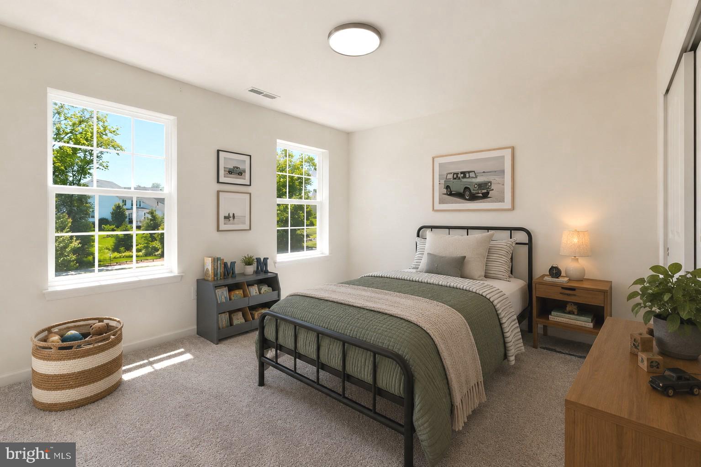
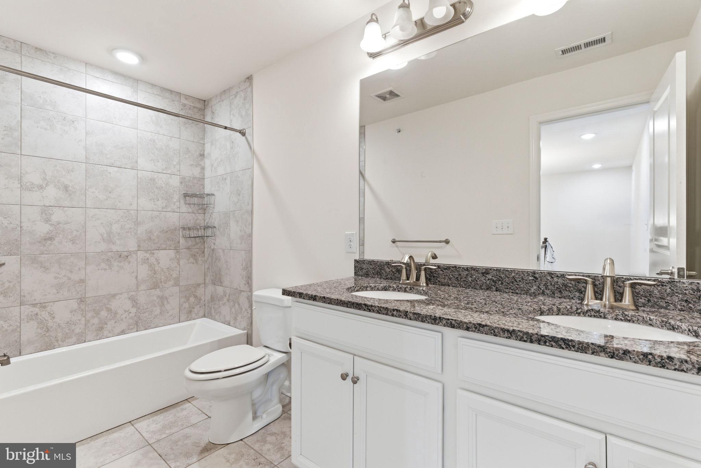
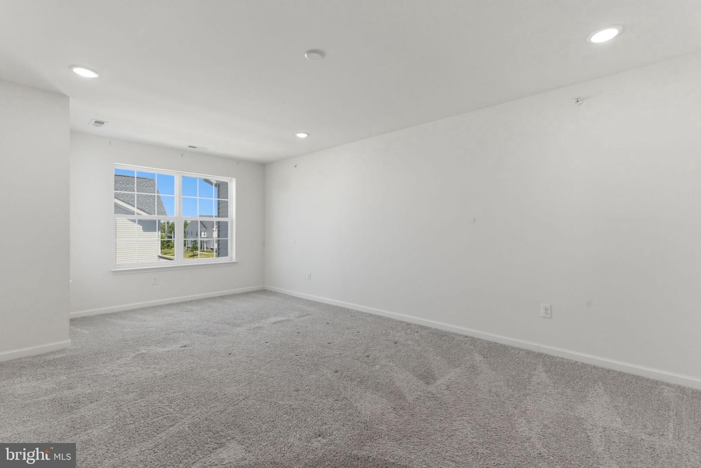
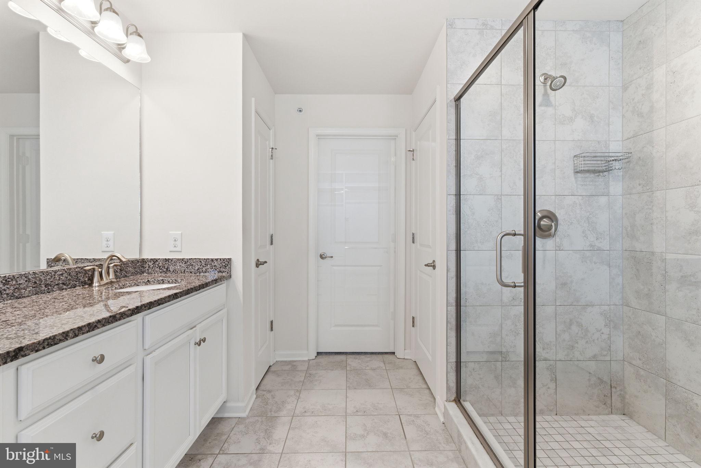
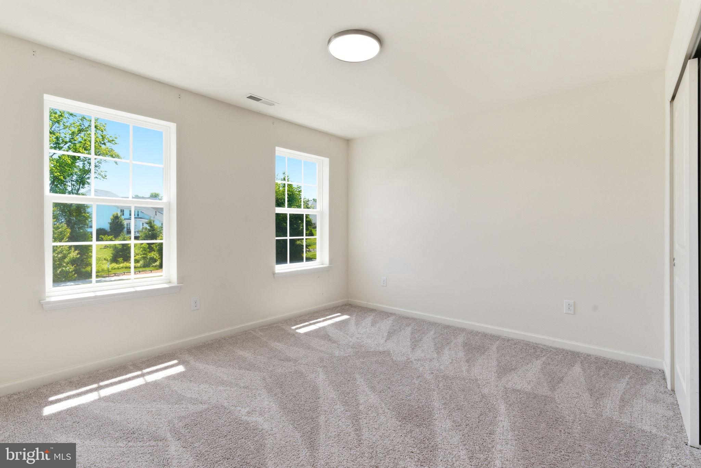
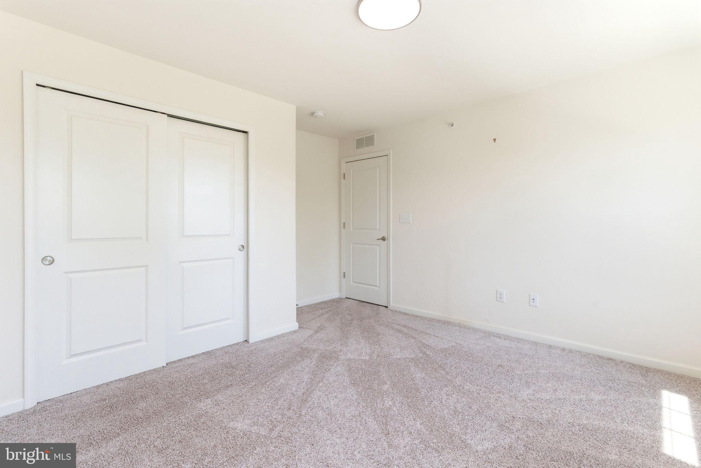
Upstairs, you'll find a spacious primary suite designed to be your private retreat. Enjoy a large walk-in closet and an en-suite bath complete with dual vanities, a soaking tub, and a separate shower. Additional bedrooms provide flexibility for family, guests, a home office, nursery, or workout space.

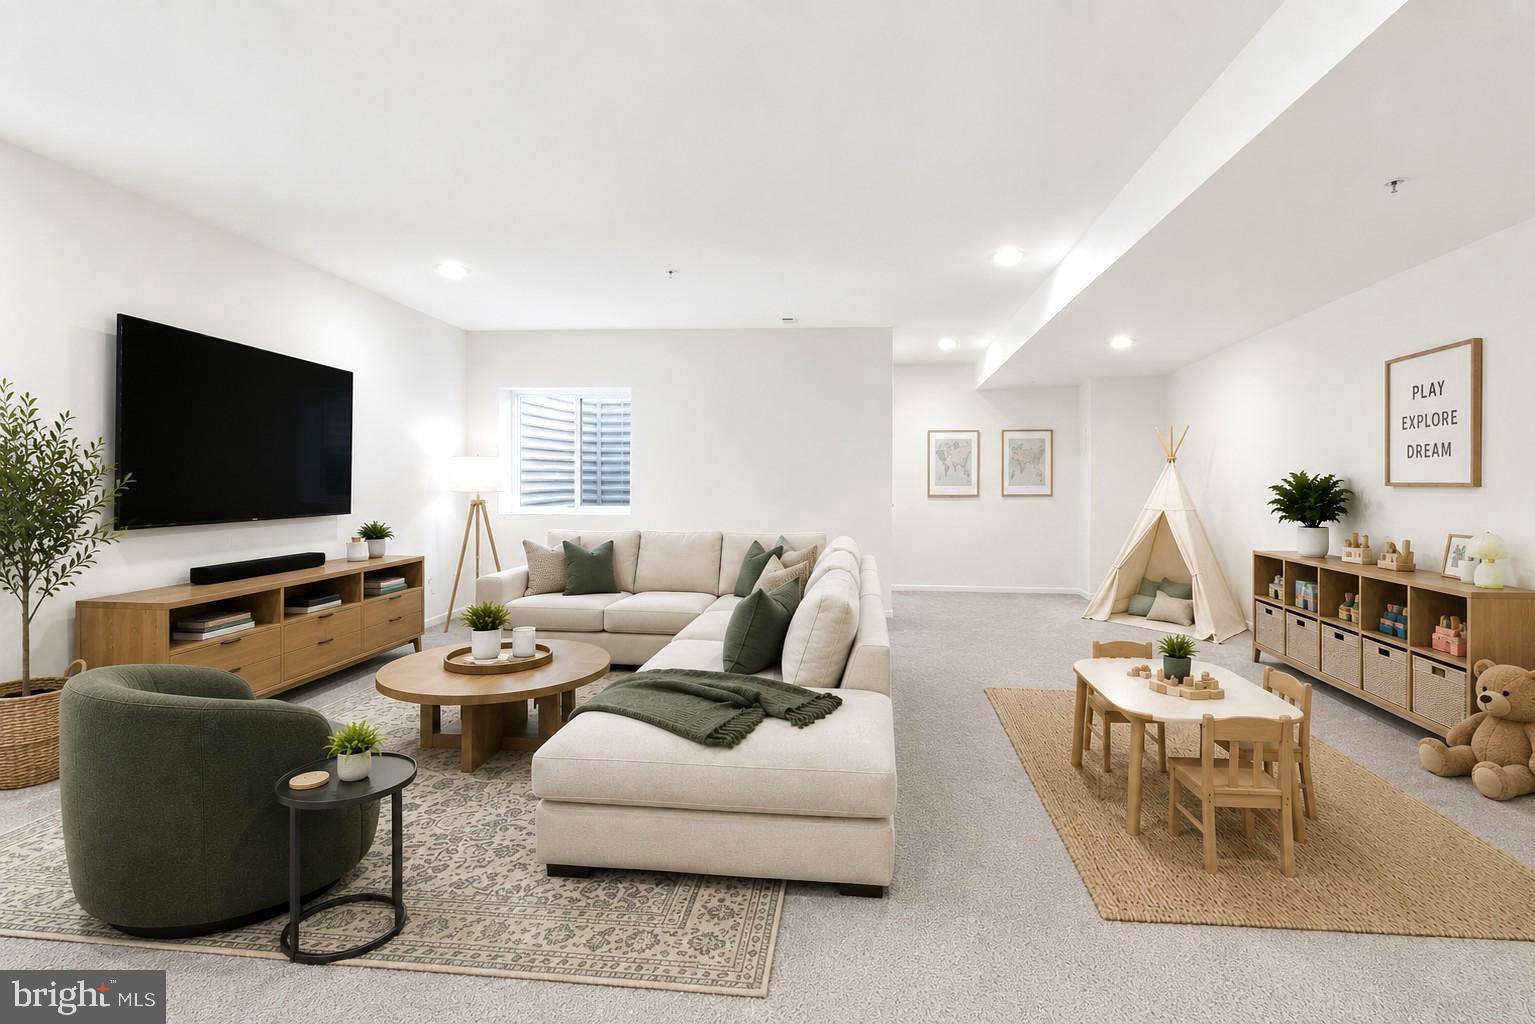
The finished lower level dramatically expands your living space and offers endless possibilities. Whether you envision a media room, game room, playroom, home gym, guest retreat, or all of the above, this flexible space can easily adapt to your lifestyle while still offering additional storage.

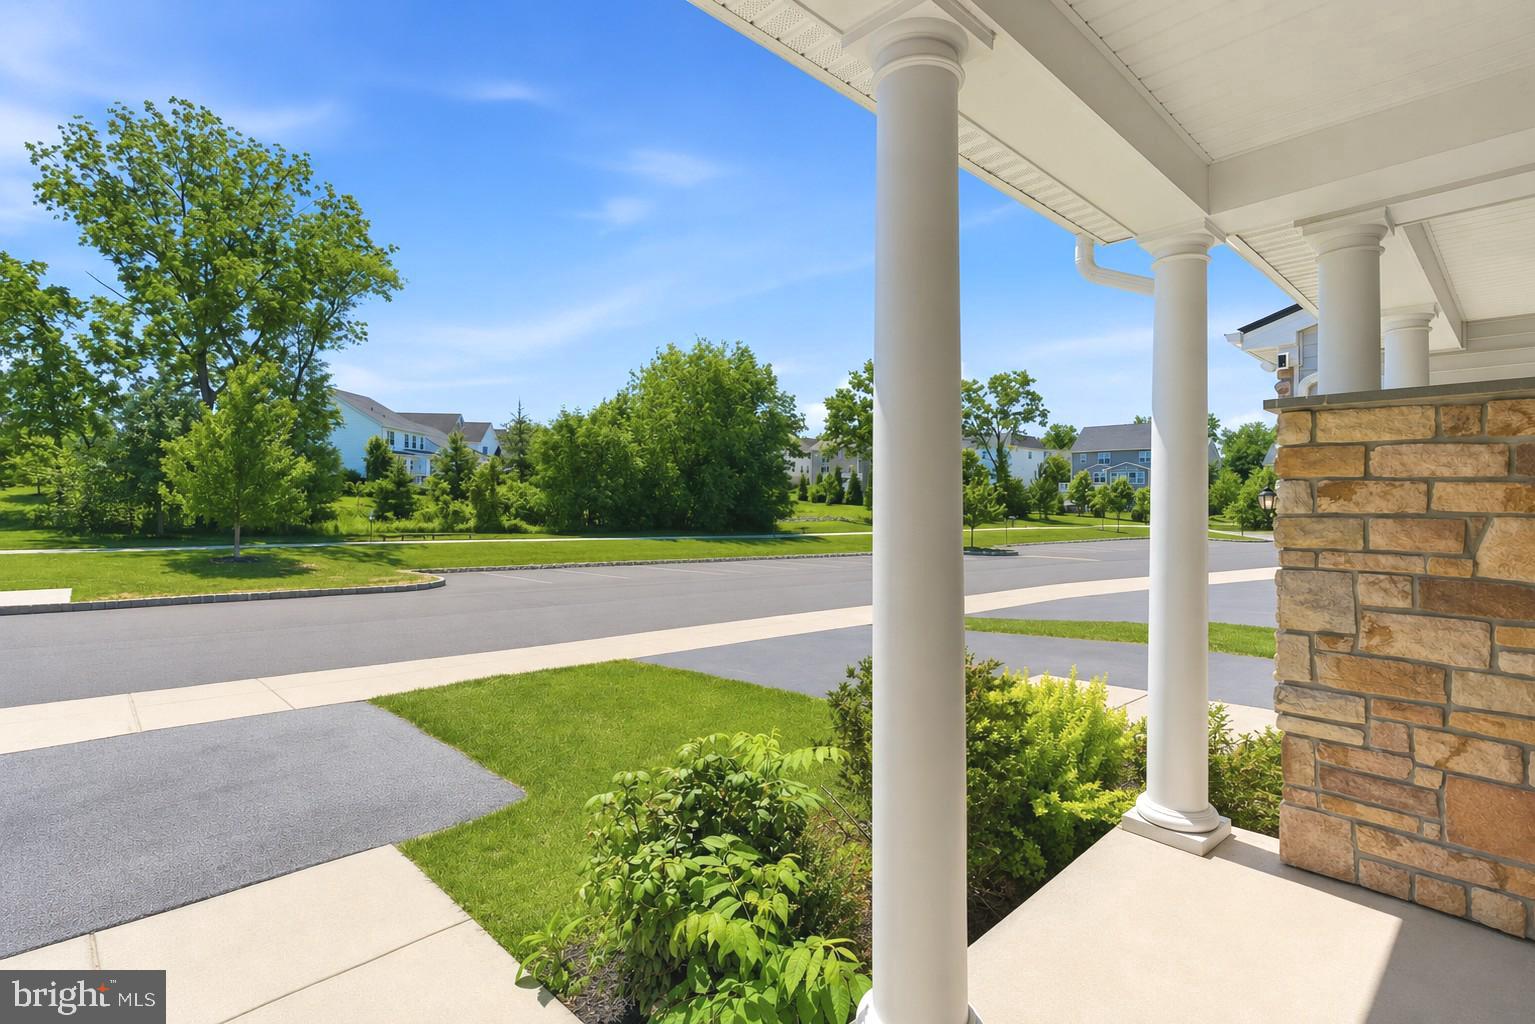
Outside, enjoy all the benefits of a low-maintenance community, giving you more time to enjoy everything the area has to offer. You're just minutes from vibrant downtown Phoenixville, Providence Town Center, King of Prussia, Route 422, parks, shopping, restaurants, and everyday conveniences, making commuting and weekend plans equally effortless.

If you've been searching for a home with an open floor plan, finished basement, spacious primary suite, modern finishes, and an unbeatable location, 423 Barclays Way delivers exceptional value in one of the area's most desirable communities.

423 BARCLAYS WAY

Message successfully sent.

What would you like to know?

What is 3 + 4 ?

I agree to receive email communication and understand I can unsubscribe at any time.

I agree to be contacted by Charis Realty Group via call, email, and text for real estate services. To opt out, you can reply 'stop' at any time or reply 'help' for assistance. You can also click the unsubscribe link in the emails. Message and data rates may apply. Message frequency may vary. Privacy Policy

Related Properties

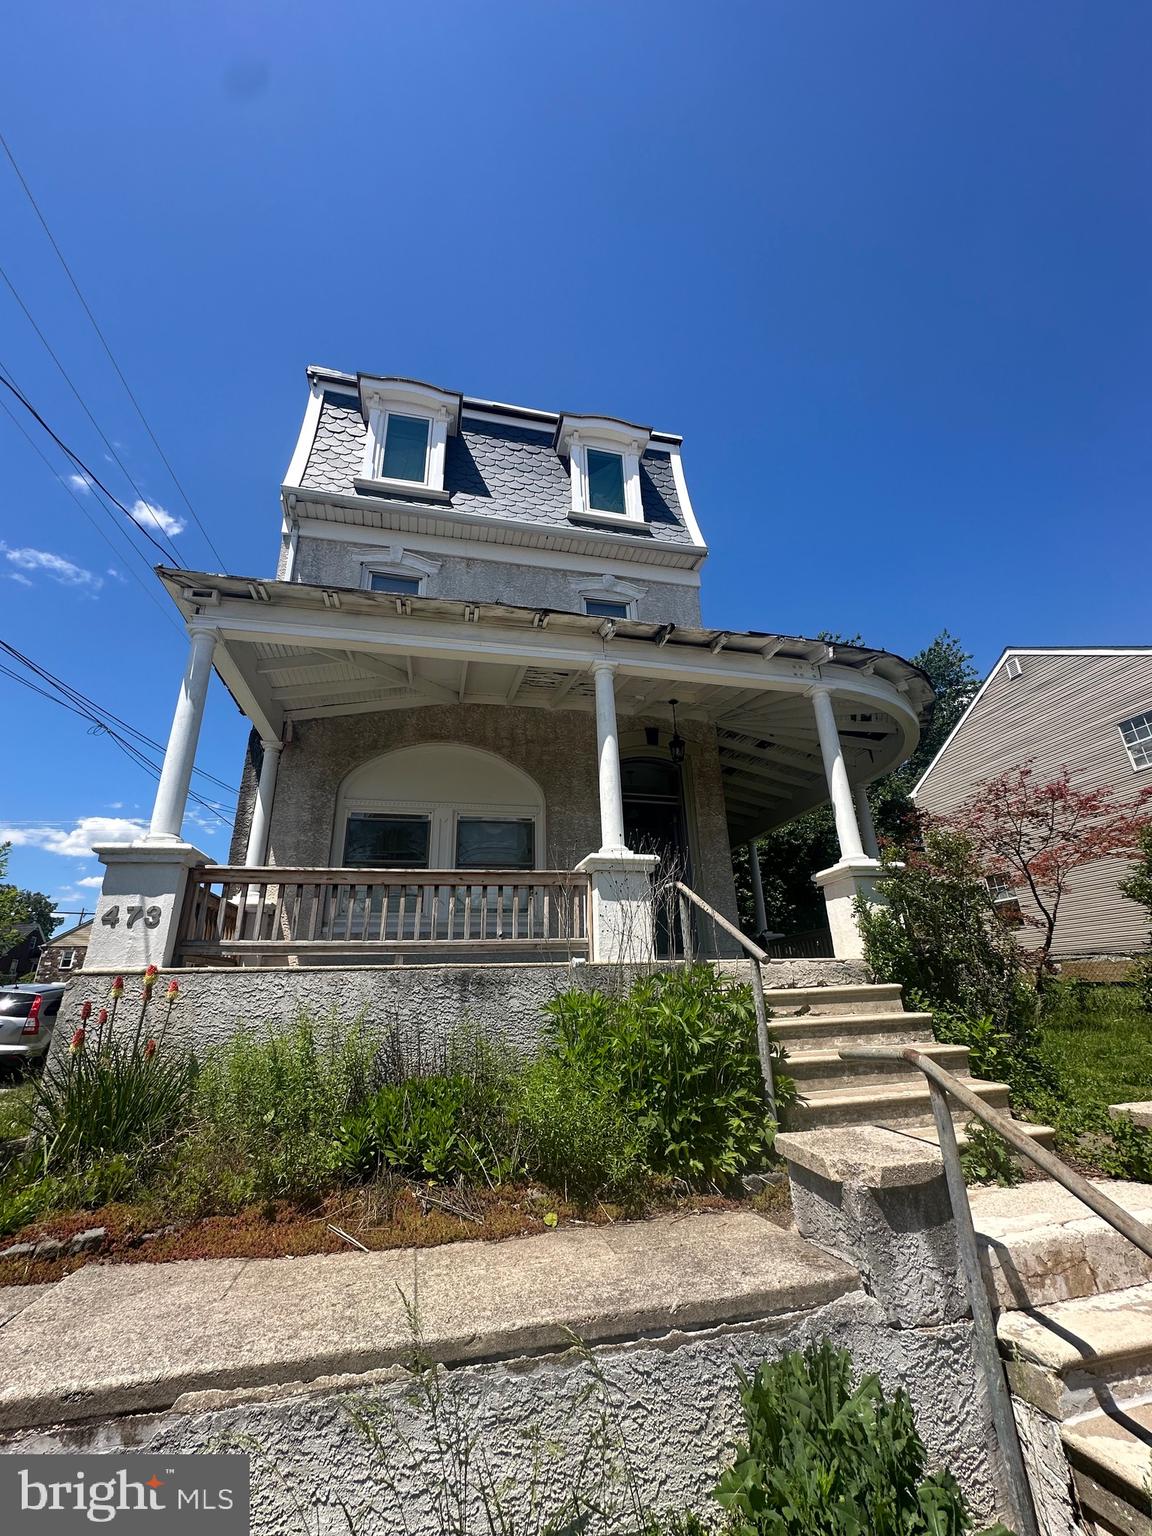
Looking for your next investment?  Maybe live in one unit and rent the other 2?  This nice large triplex in a quiet section of Phoenixville is ready to be added to your portfolio! Two 1 bed units, One 2 bed (walk thru) unit, and 4 rentable garages for storage or car parking!  Total monthly rent for the 3 units is $4000 plus another $800 - $1k for the garages.  Rents are deemed to be under market.  All leases are M-M, and you can sign the current tenants to a year lease or give them notice to vacate prior to closing (including the garages).  Since the property is occupied with tenants, we are going to schedule showings via open houses, the first on being Wednesday 6/10 (time TBD).  The next one will be scheduled, if needed, during the next week.  Phoenixville is on fire and its only getting hotter!  This is a great buy-and-hold opportunity to ride the wave!!
#PACT2127630

PHOENIXVILLE

473 W HIGH STREET

4 Beds

3 Baths

2,762 Sq.Ft.

$599,900

MLS#: PACT2127630
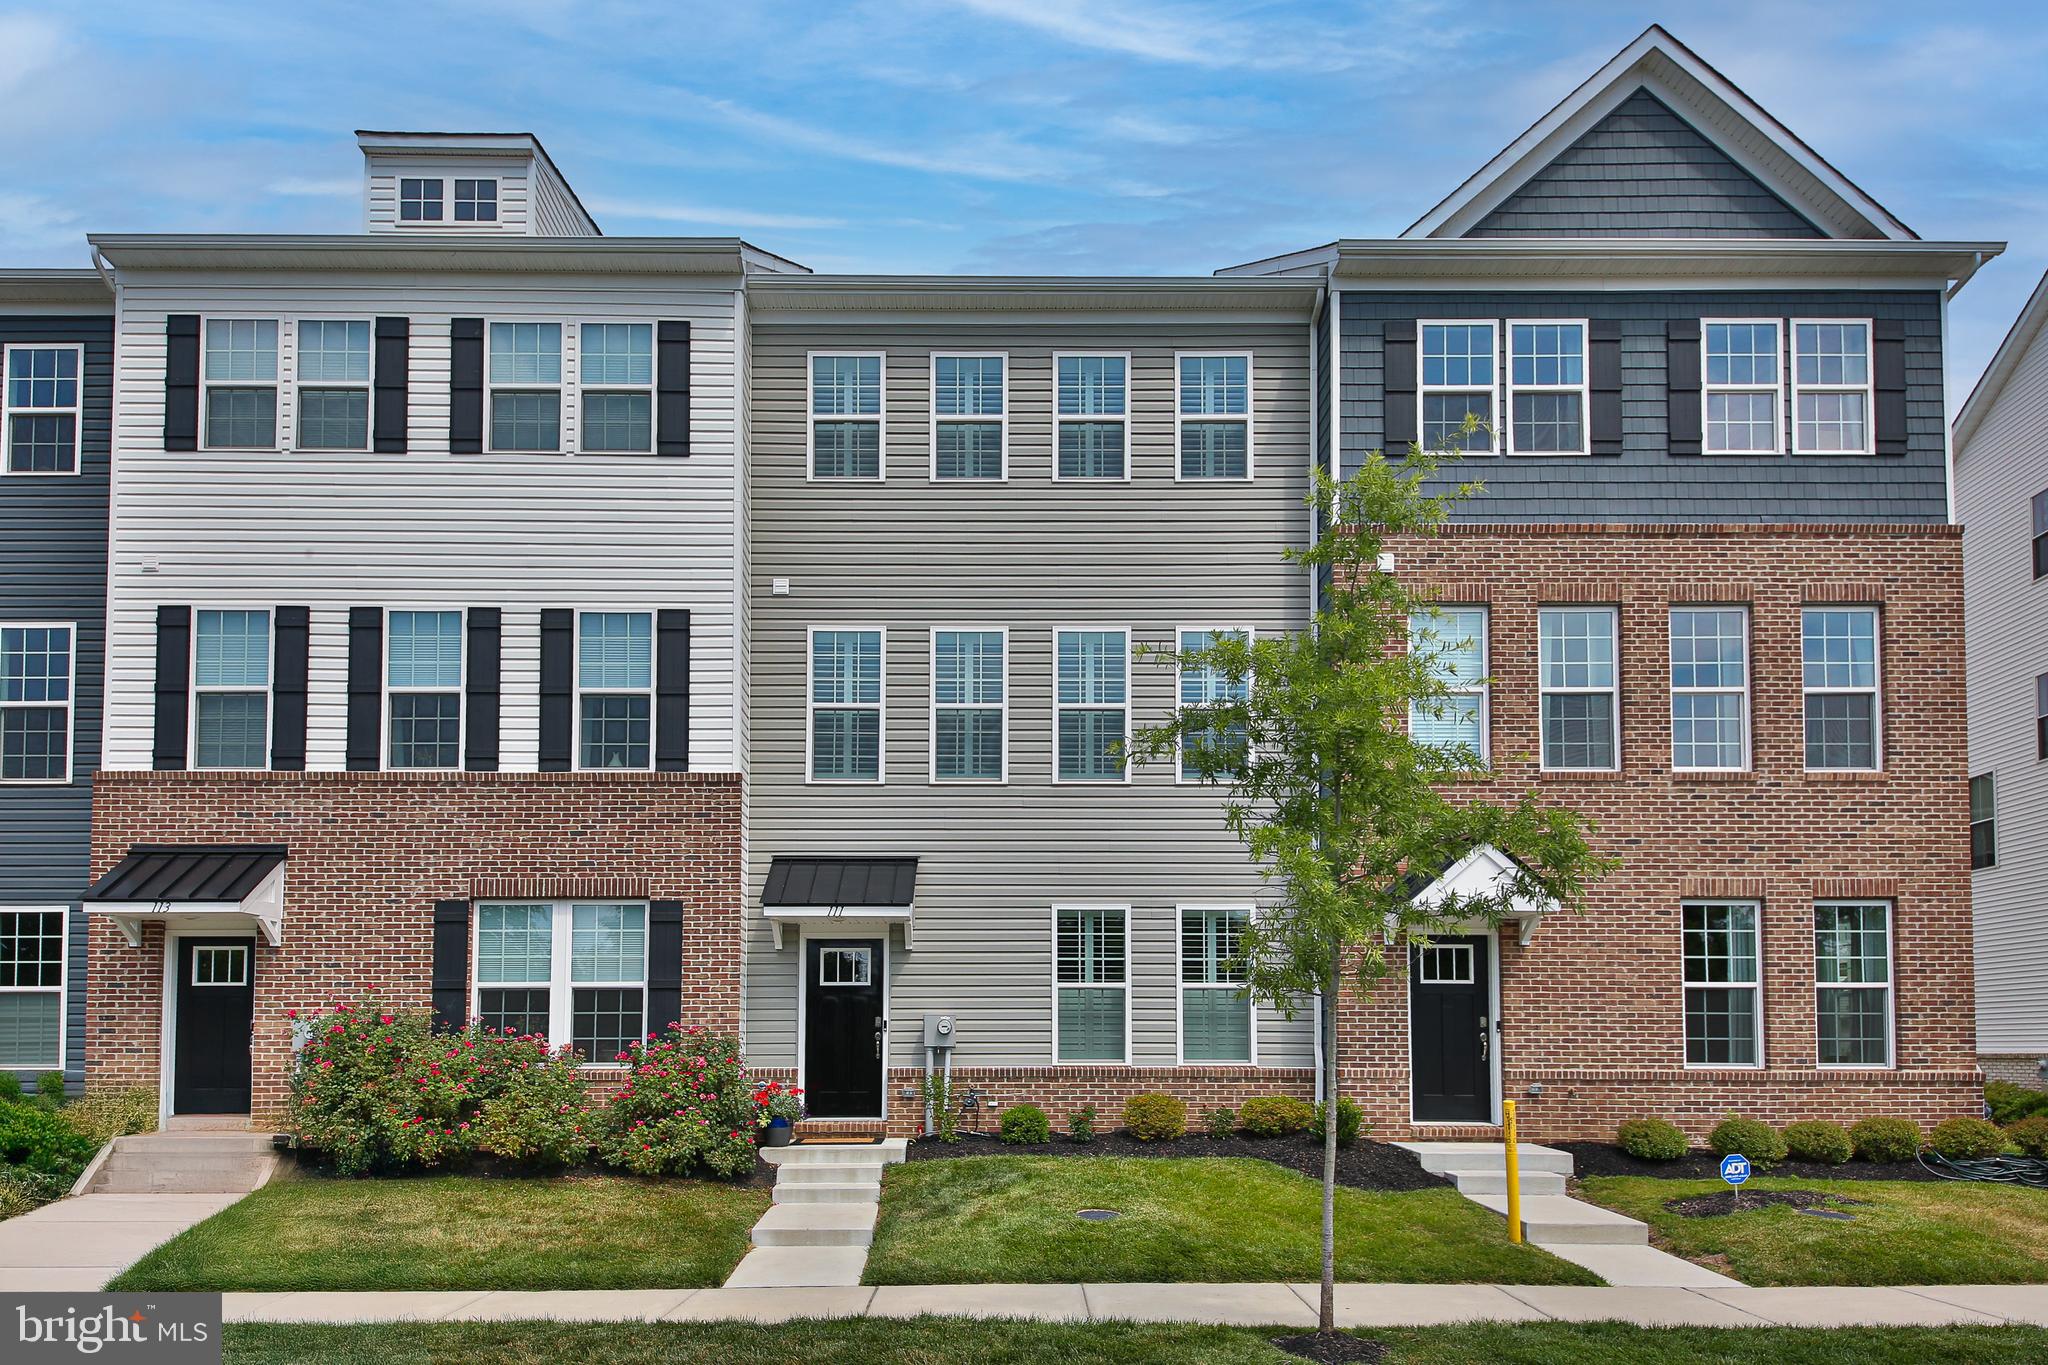
Welcome to 111 Smithworks Blvd. in Phoenixville. This property sits in an ideal, walk-to-town location within the Steelpointe community, and features over $100K in customization: designer upgrades, entertainment wall with fireplace, Gladiator garage for organization, California Closets, Smarthome automation, designer lighting and a spacious deck. The current owner worked with a local interior designer to curate a luxurious home…only to get transferred for work. This creates unparalleled opportunity for Phoenixville buyers! The main living level is open, airy and bright, with a flowing floorplan ideal for everyday living. The kitchen features stainless appliances, including a double oven, a custom-painted island with pendant lighting and a pantry with a California Closets system to optimize organization. The dining area has ample space for a large table. The living room has a built-in electric fireplace with shiplap surround, and plantation shutters, which are also on most windows throughout the home. The owners created a functional computer nook from a closet in this room. The beautifully wallpapered powder room completes this level. Upstairs, the primary bedroom is spacious with an impressive walk-in closet. The ensuite bath has a dual-sink vanity, tiled shower, and separate water closet. Upper-floor laundry is convenient and its ample shelving will keep you tidy and organized. The hall bath has neutral décor and timeless finishes with a tub/shower combo, vanity with storage and upgraded linen closet. The two additional bedrooms each have their own closet organization system. The lower level provides an ideal office, exercise or play area, and the current owner had custom pocket doors added for privacy. The two car garage is the envy of the neighborhood. The new owner can simply choose their custom cabinet design and clip into the existing wall mounts. This home is also equipped with smart home automation for lights, the HVAC & camera/security system, all controlled from an in-house panel or the mobile app. Last year, Travel + Leisure named Phoenixville the #1 Best Small Town in the country. At 111 Smithworks, you’ll have all that Phoenixville has to offer at your fingertips. Grab your morning coffee at Steel City, enjoy lunch al fresco at Bistro, wander through the Foundry, or bring your friends to one of the First Friday events. Simply unpack your bags, walk into town and enjoy! Schedule your showing today.
#PACT2129090

PHOENIXVILLE

111 SMITHWORKS BOULEVARD 6

3 Beds

2 Baths

2,150 Sq.Ft.

$649,999

MLS#: PACT2129090
New on site 1 day ago
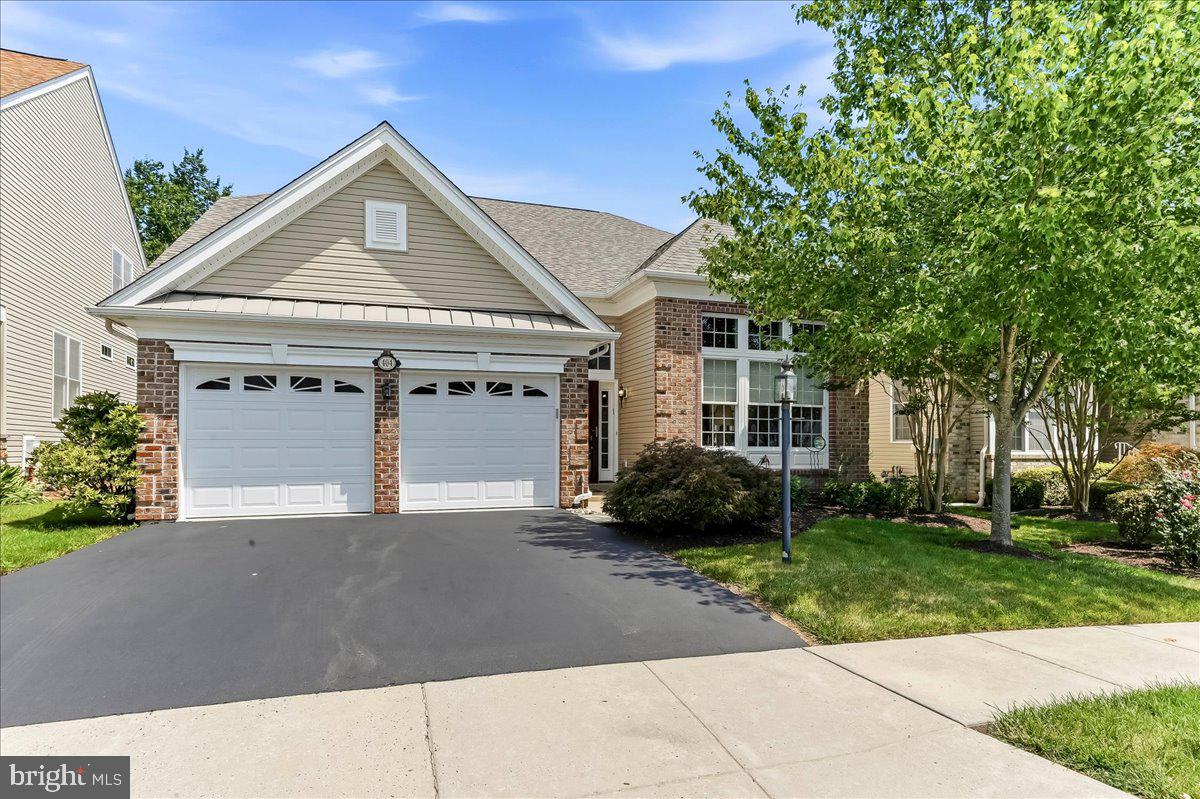
Welcome to 404 Peters Way, an exceptional model in the highly sought-after Regency at Providence, where elegant design, thoughtful upgrades, and maintenance-free living come together in one of Montgomery County’s premier active adult communities. Perfectly situated on a premium, private lot surrounded by mature trees, this beautifully maintained three-bedroom, two-and-a-half-bath residence offers two levels of luxurious living, abundant natural light, and an open floor plan designed for both everyday comfort and effortless entertaining. A charming front entrance welcomes you into a spacious living room and formal dining area, where rich 5-inch-wide maple hardwood floors create a warm and inviting first impression. The home’s expanded layout flows seamlessly into the gourmet kitchen, featuring beautiful oak cabinetry, newer appliances, a large center island with seating, and a generous pantry. The adjoining breakfast area overlooks the private backyard and opens to the impressive great room, creating the perfect gathering space for family and friends. Double doors lead to an expanded rear patio, offering a peaceful outdoor retreat with wooded views that provide privacy and a beautiful natural backdrop throughout the seasons. The first-floor primary suite is thoughtfully designed as a private sanctuary, complete with a spacious bedroom, large walk-in closet, and an elegant en-suite bath featuring dual vanities, an oversized glass-enclosed shower, and ample storage. A second bedroom, currently configured as a home office, offers flexibility for guests or remote work and is conveniently located near the powder room. The adjacent laundry room is equipped with built-in cabinetry and provides direct access to the attached two-car garage. The second level offers outstanding versatility with an expansive loft that serves as an additional family room, media space, or home office. The loft includes multiple closets for added storage and overlooks the main living area, creating an open and airy feel. A generously sized third bedroom and a full bathroom provide an ideal private retreat for overnight guests or extended family. Designed to maximize natural light, the home’s oversized windows and expansive doorways create bright, welcoming living spaces while enhancing the open-concept design. Every room has been thoughtfully planned to combine elegance, functionality, and everyday convenience. Life at Regency at Providence extends well beyond your front door. This award-winning 55+ community offers a truly maintenance-free lifestyle, with lawn care and snow removal included, allowing more time to enjoy the exceptional amenities. Residents have access to a 10,000-square-foot clubhouse featuring indoor and outdoor swimming pools, a state-of-the-art fitness center, library, meeting and recreation rooms, tennis courts, pickleball courts, walking paths, and an active social calendar filled with clubs and community events.
Ideally located just minutes from the vibrant shops and restaurants of downtown Phoenixville, Providence Town Center, Wegmans, The Oaks shopping and dining district, and Valley Forge National Historical Park, 404 Peters Way offers the perfect combination of luxury, convenience, and resort-style living.
#PAMC2181986

PHOENIXVILLE

404 PETERS WAY

3 Beds

2 Baths

2,618 Sq.Ft.

$759,000

MLS#: PAMC2181986
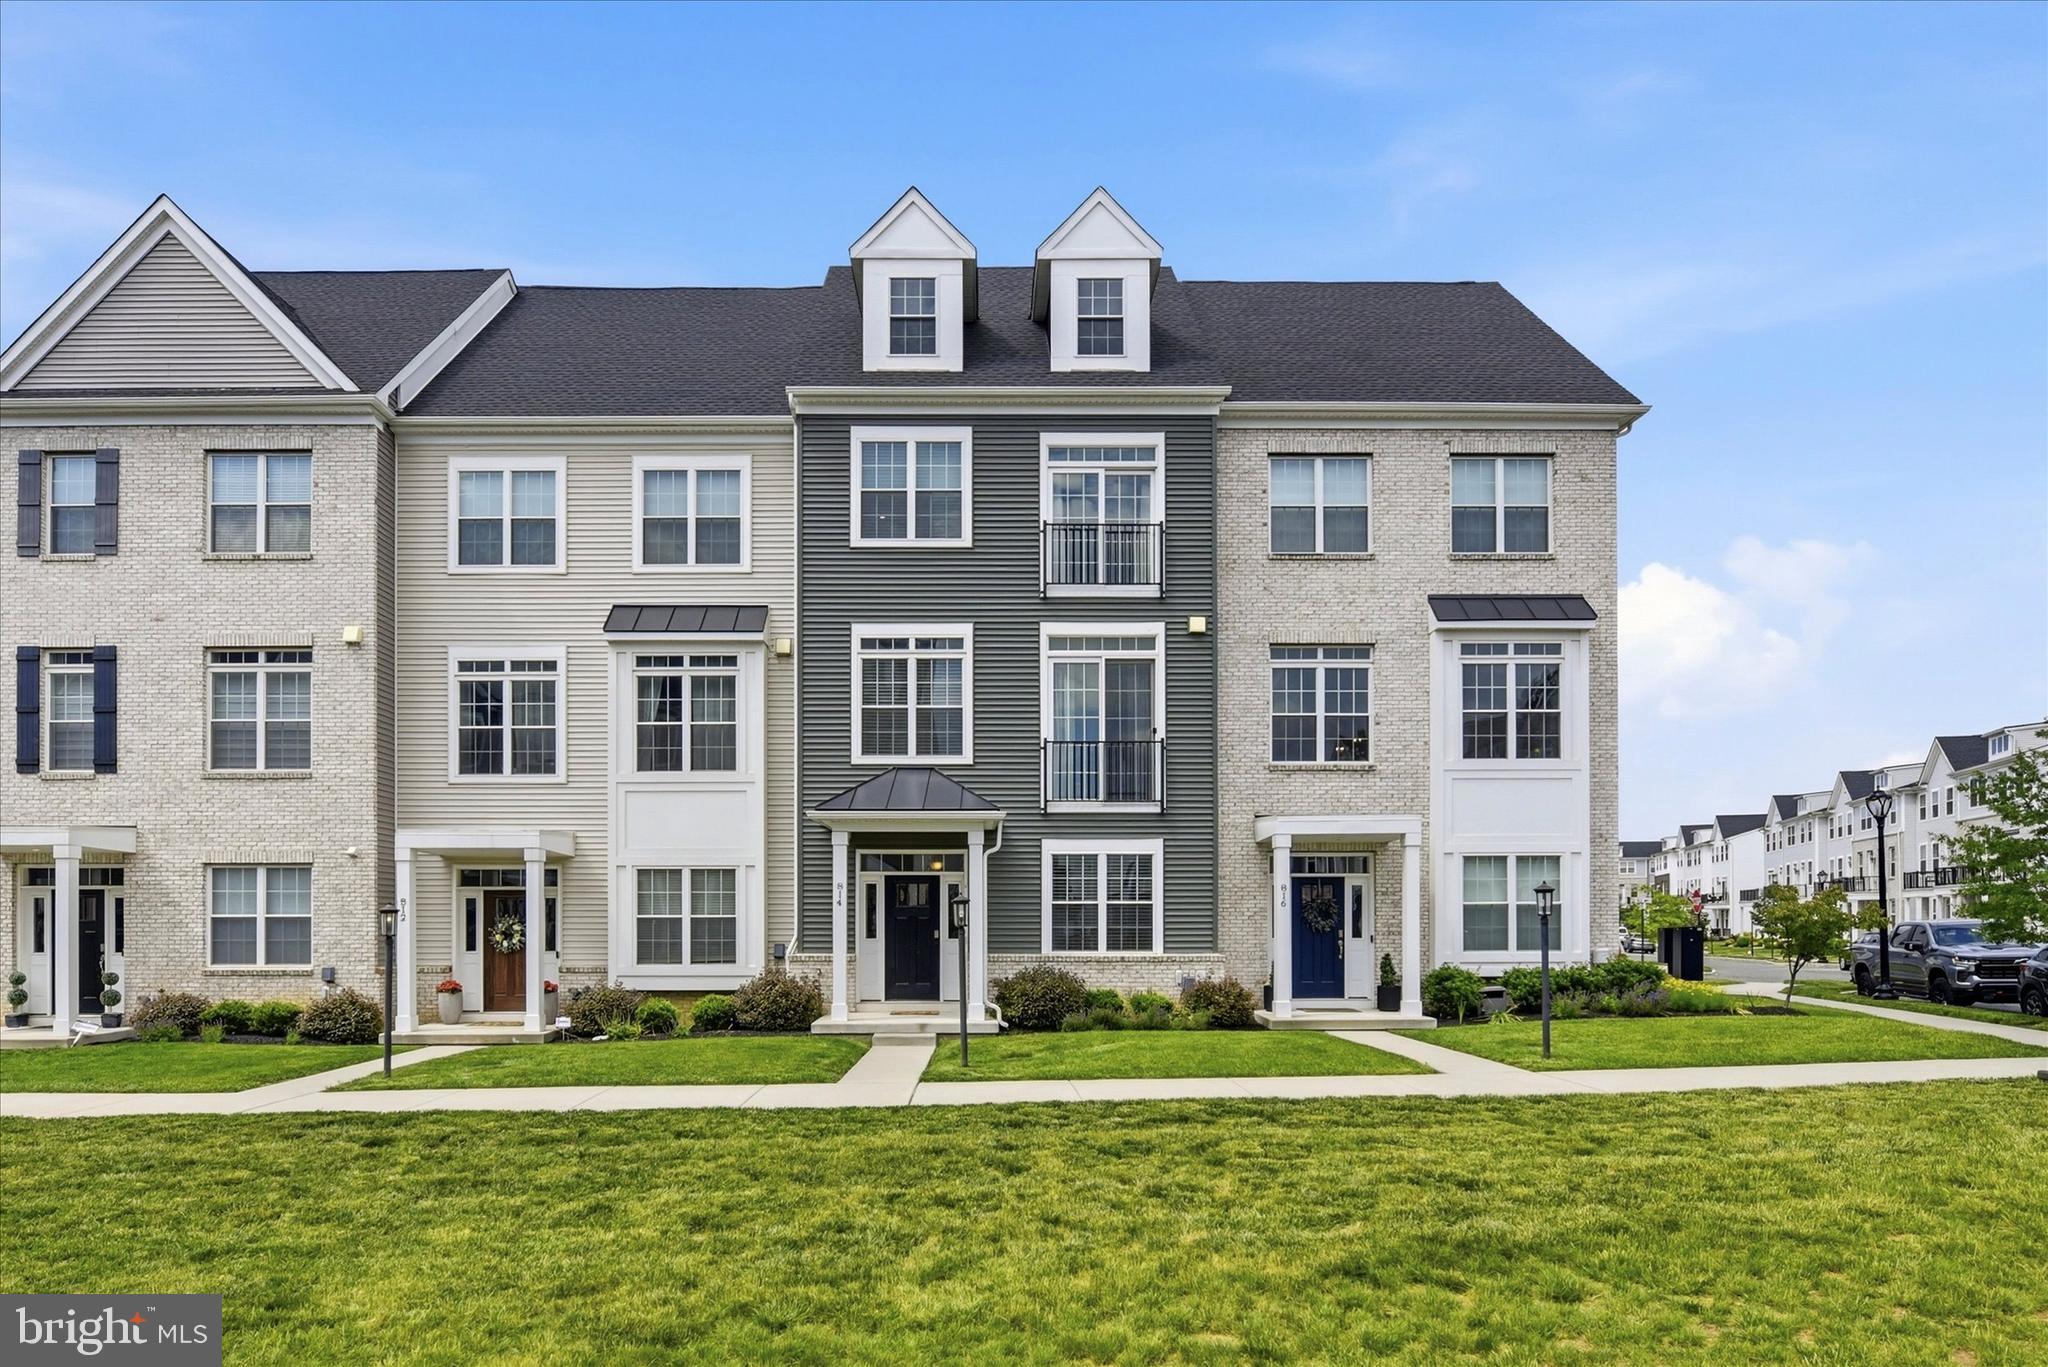
Welcome to 814 Furnace Court, an exceptional Harrison Model townhome in the highly coveted Steelpointe community, just moments from the energy and charm of Downtown Phoenixville. Only five years young, this exceptional 2,773-square-foot Harrison Model stands apart with soaring 10-foot ceilings, an expansive open floor plan, a spectacular chef's kitchen anchored by an oversized 10-foot granite island, and an impressive loft retreat featuring a dramatic vaulted ceiling, added dormer windows, and a private rooftop deck with sweeping sunset views.  The main living level immediately impresses with its open concept design, rich hardwood flooring, and an abundance of natural light. At the center of it all is a stunning chef-inspired kitchen designed for gathering and entertaining, featuring an oversized granite island with seating for four, elegant tile backsplash, new designer pendant lighting, 42-inch cabinetry with crown molding, soft-close drawers and doors, pantry storage, upgraded stainless steel appliances, hood vent, and generous prep space. The kitchen flows effortlessly into the spacious family room, where surround sound and a gas fireplace with a striking slate surround create a warm and inviting atmosphere.  Sliding glass doors lead to a generous deck, extending the living space outdoors for dining, relaxing, or hosting guests.  The entry level offers an oversized two-car garage, a versatile den or home office, and convenient storage. Upstairs, the primary suite serves as a peaceful retreat with a walk-in closet and a well-appointed bath featuring a double vanity, tile flooring, tiled shower, and linen closet. Two additional bedrooms, a full hall bath with double vanity, a laundry room, and 9-foot ceilings complete this level.  One of the home's most distinctive features is the finished loft level. Enhanced by a dramatic cathedral ceiling and added dormer windows, this remarkable space is filled with natural light and offers endless possibilities as a media room, home office, fitness studio, guest suite, or creative retreat. Step outside to the private rooftop deck and enjoy sweeping views, and unforgettable sunsets. Crafted by respected Rockwell Builders, this home delivers thoughtful design, quality construction, and a location that is second to none. Enjoy the convenience of walking to Phoenixville's acclaimed restaurants, breweries, boutiques, trails, and community events while maintaining easy access to Routes 76, 202, 422, and the Pennsylvania Turnpike. One of Steelpointe's most impressive homes and experience the very best of Phoenixville living.   Conveniently located near Routes 76, 202, 422, and the Pennsylvania Turnpike for an easy commute. Don't miss this opportunity to own a stunning home in one of Phoenixville's most desirable communities!
#PACT2124976

PHOENIXVILLE

814 FURNACE COURT

3 Beds

2 Baths

2,773 Sq.Ft.

$619,900

MLS#: PACT2124976

Open House Tuesday, June 30th from 5 to 6 pm and Wednesday, July 1, from 5 to 6 pm. Welcome to a truly exceptional opportunity in Charlestown Township. Situated on a picturesque 1.2-Acre Lot and set well back from the road, this beautifully updated 3-bedroom, 2-bath home offers Privacy, Charm, and a Peaceful setting in the Award-Winning Great Valley School District. Possible Opportunity to subdivide this Large Lot. 

Extensively updated in 2019, the home is move-in ready while also offering incredible future potential. Whether you're looking for a comfortable home to enjoy today or the perfect location to build your dream home, this property provides endless possibilities. The location is Prime to Build your Dream Home! Adding to its appeal are the remarkably low property taxes, offering significant savings compared to many similar properties in the area.

With a Phoenixville mailing address, a desirable Charlestown Township location, and a beautiful lot that must be seen in person to be fully appreciated, this is a rare opportunity you won't want to miss.
#PACT2127650

PHOENIXVILLE

2680 CHARLESTOWN ROAD

3 Beds

2 Baths

1,669 Sq.Ft.

$549,888

MLS#: PACT2127650
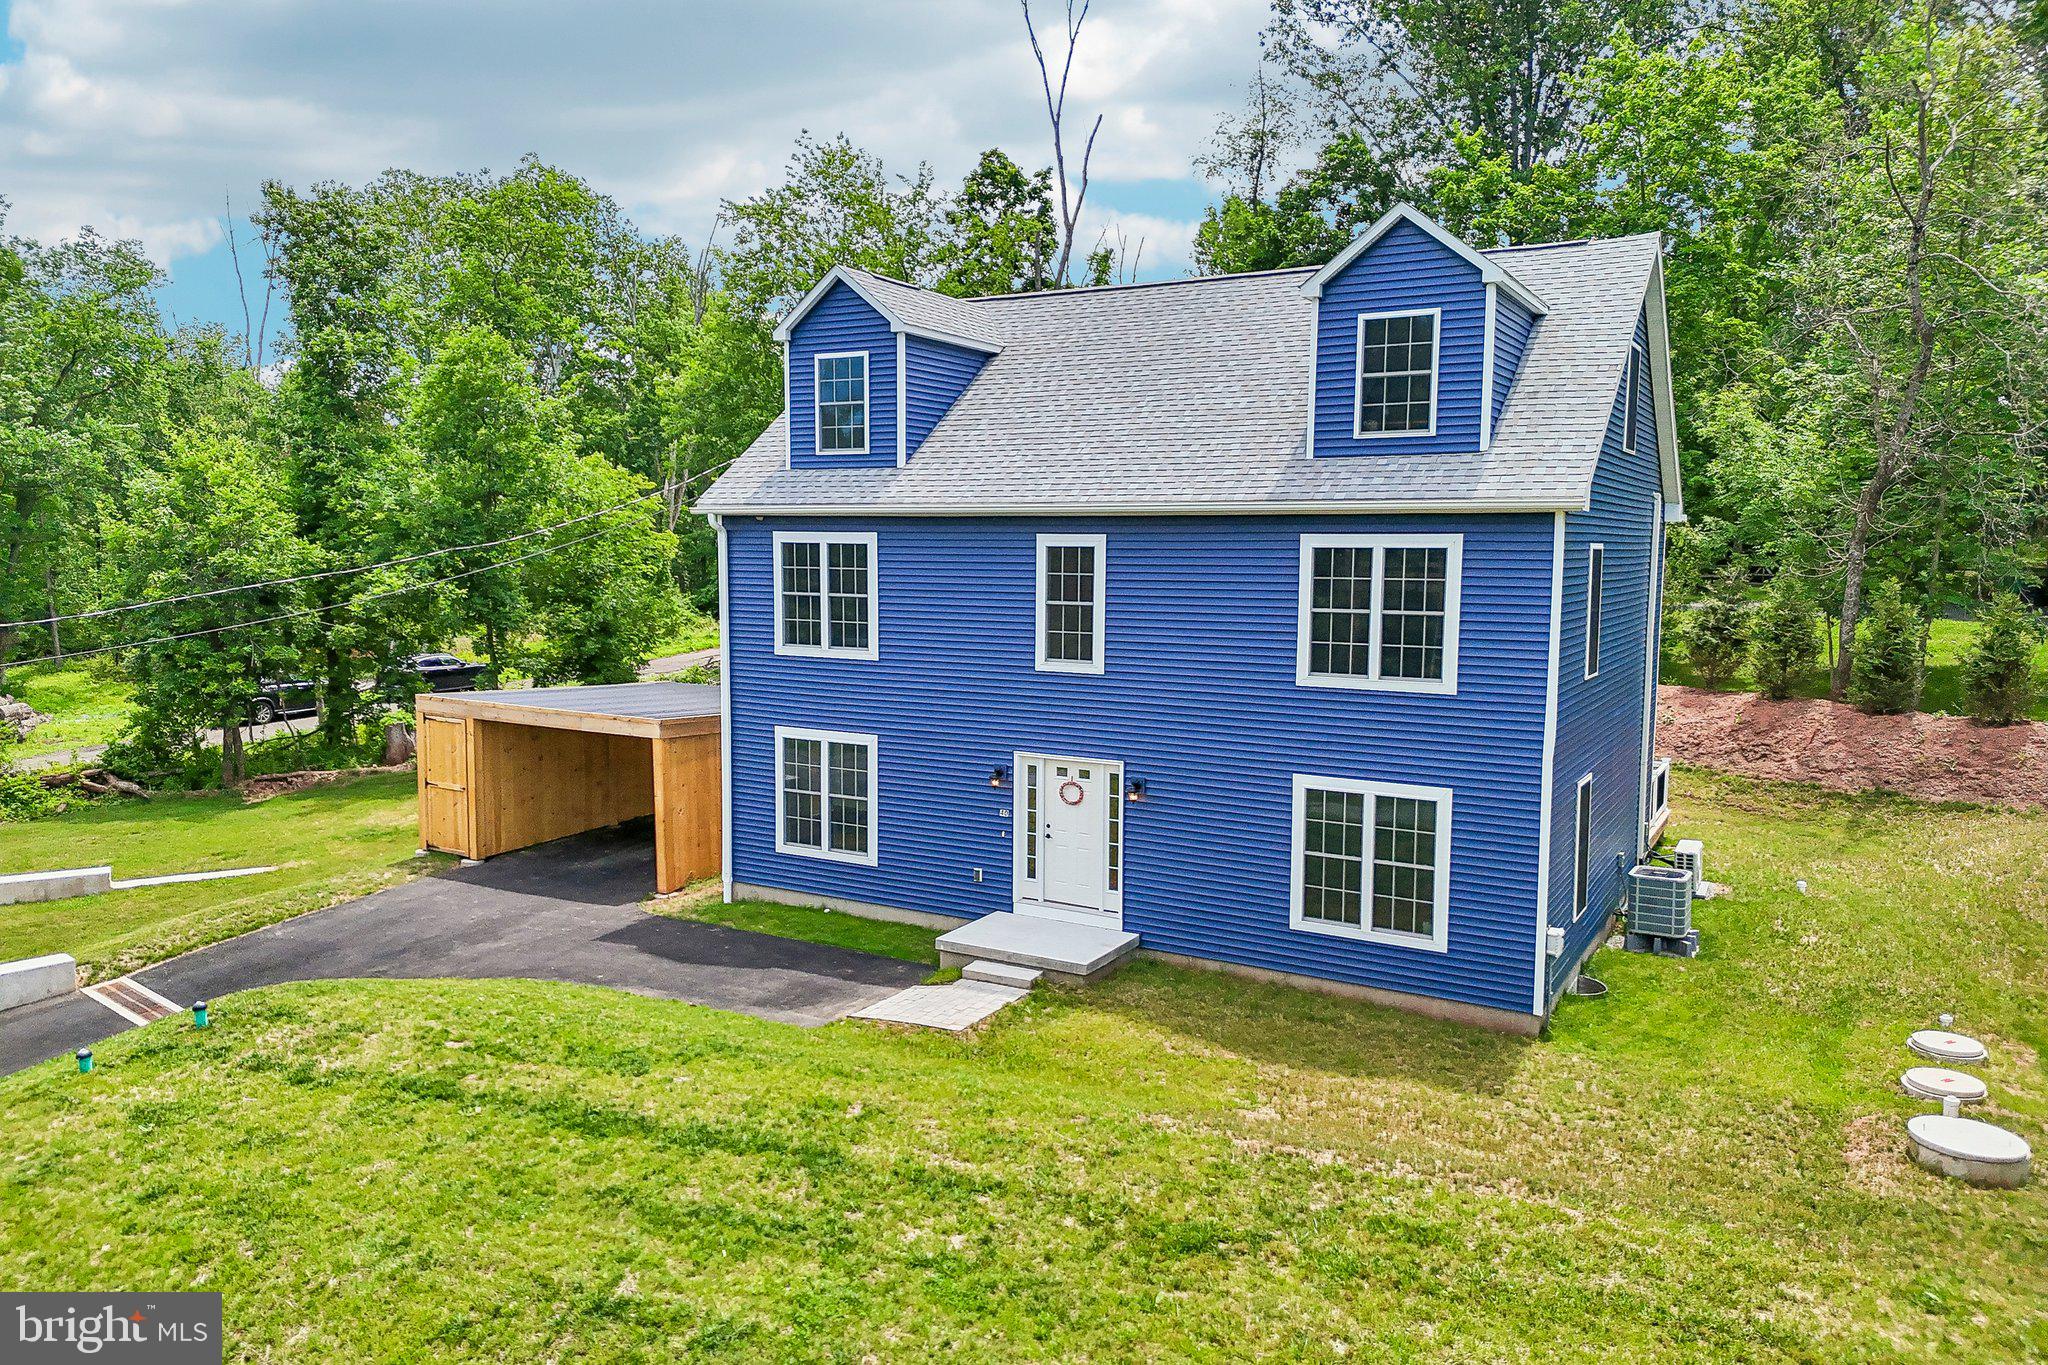
Tucked away in highly desirable Schuylkill Township, 40 Creek Road is a stunning, one-year-old sanctuary that flawlessly balances peaceful seclusion with modern, worry-free construction. This extraordinary property offers a rare opportunity to own a nearly brand-new home with a warm, inviting soul that is simply waiting to frame your memories. Your journey begins the moment you step toward the charming entryway, offering a subtle touch of elegance that welcomes you to the front door. Everyday convenience has been thoughtfully woven into the exterior design, featuring a covered carport with an attached storage shed, the perfect place to keep your tools, bikes, and outdoor gear organized and protected. From the moment you step inside, the home wraps you in quality and comfort. Gleaming hardwood floors guide you through the entire main level, leading elegantly up the stairs and continuing down the second-floor hallway. Life changes, and this home is designed to adapt to your story. A bright, versatile first-floor bonus room can be transformed into exactly what you need at this season of life, whether you envision a joyful playroom, an elegant formal dining room, or a cozy den for weekend movie nights. Moving into the heart of the home, the kitchen awaits. Outfitted with stainless steel appliances and stunning upgraded countertops, this space will serve as the beautiful backdrop for countless family meals, late-night chats, and holiday baking. To complete the aesthetic, beautiful, matching ceramic tile flooring flawlessly ties the kitchen and bathrooms together, creating a cohesive, designer feel throughout the entire house. As you head upstairs, the second floor offers a perfect layout for restful living, featuring three beautifully appointed bedrooms. The primary suite serves as a peaceful, private retreat, while the two additional large bedrooms provide exceptional space and feature great closets to keep everything perfectly organized. Beyond these traditional living quarters, this home holds a spectacular surprise: a fully finished third floor. This expansive, sunlit level provides two more bedrooms, but its potential is limitless, serving as the ultimate quiet retreat for a secluded home office, a sprawling playroom, a teen hangout, or a private guest suite. Downstairs, the unfinished basement offers a sprawling blank slate. Whether you dream of a home gym, a master craftsman's workshop, a home theater, or the ultimate entertainment lounge, this space is a canvas waiting for your exact vision. Around back, a cobblestone paver walkway leads you to your expansive, private deck. Picture yourself sipping your morning coffee here, looking out over a beautifully secluded lot that melts seamlessly into a lush, tranquil wooded backdrop. When you want to escape into the outdoors, Valley Forge Park, Pickering Creek and the Schuylkill canal are right nearby. This location is an outdoor enthusiast's dream, with endless opportunities for biking, and hiking all right nearby or carry your kayak across the road and off you go. Yet, despite this profound sense of tranquil seclusion, you have the absolute best of both worlds: you are located just minutes from the vibrant energy of exciting Bridge Street, offering immediate access to Phoenixville's best dining, shopping, and local festivities. Beyond its beautiful finishes, 40 Creek Road is designed for modern efficiency and ultimate peace of mind. Exceptional insulation keeps your spaces perfectly comfortable year-round while lowering energy costs. Even better, say goodbye to monthly water and sewer bills thanks to a brand-new well and septic system. Enjoy move-in-ready luxury and long-term savings. This is more than just a house; it is a quiet retreat from the world, a place to breathe deeply, and the perfect setting for the next beautiful chapter of your life. NOTE: "Carport with the potential to make this an enclosed structure with Township Approval”
#PACT2128428

PHOENIXVILLE

40 CREEK ROAD

4 Beds

2 Baths

3,236 Sq.Ft.

$799,000

MLS#: PACT2128428
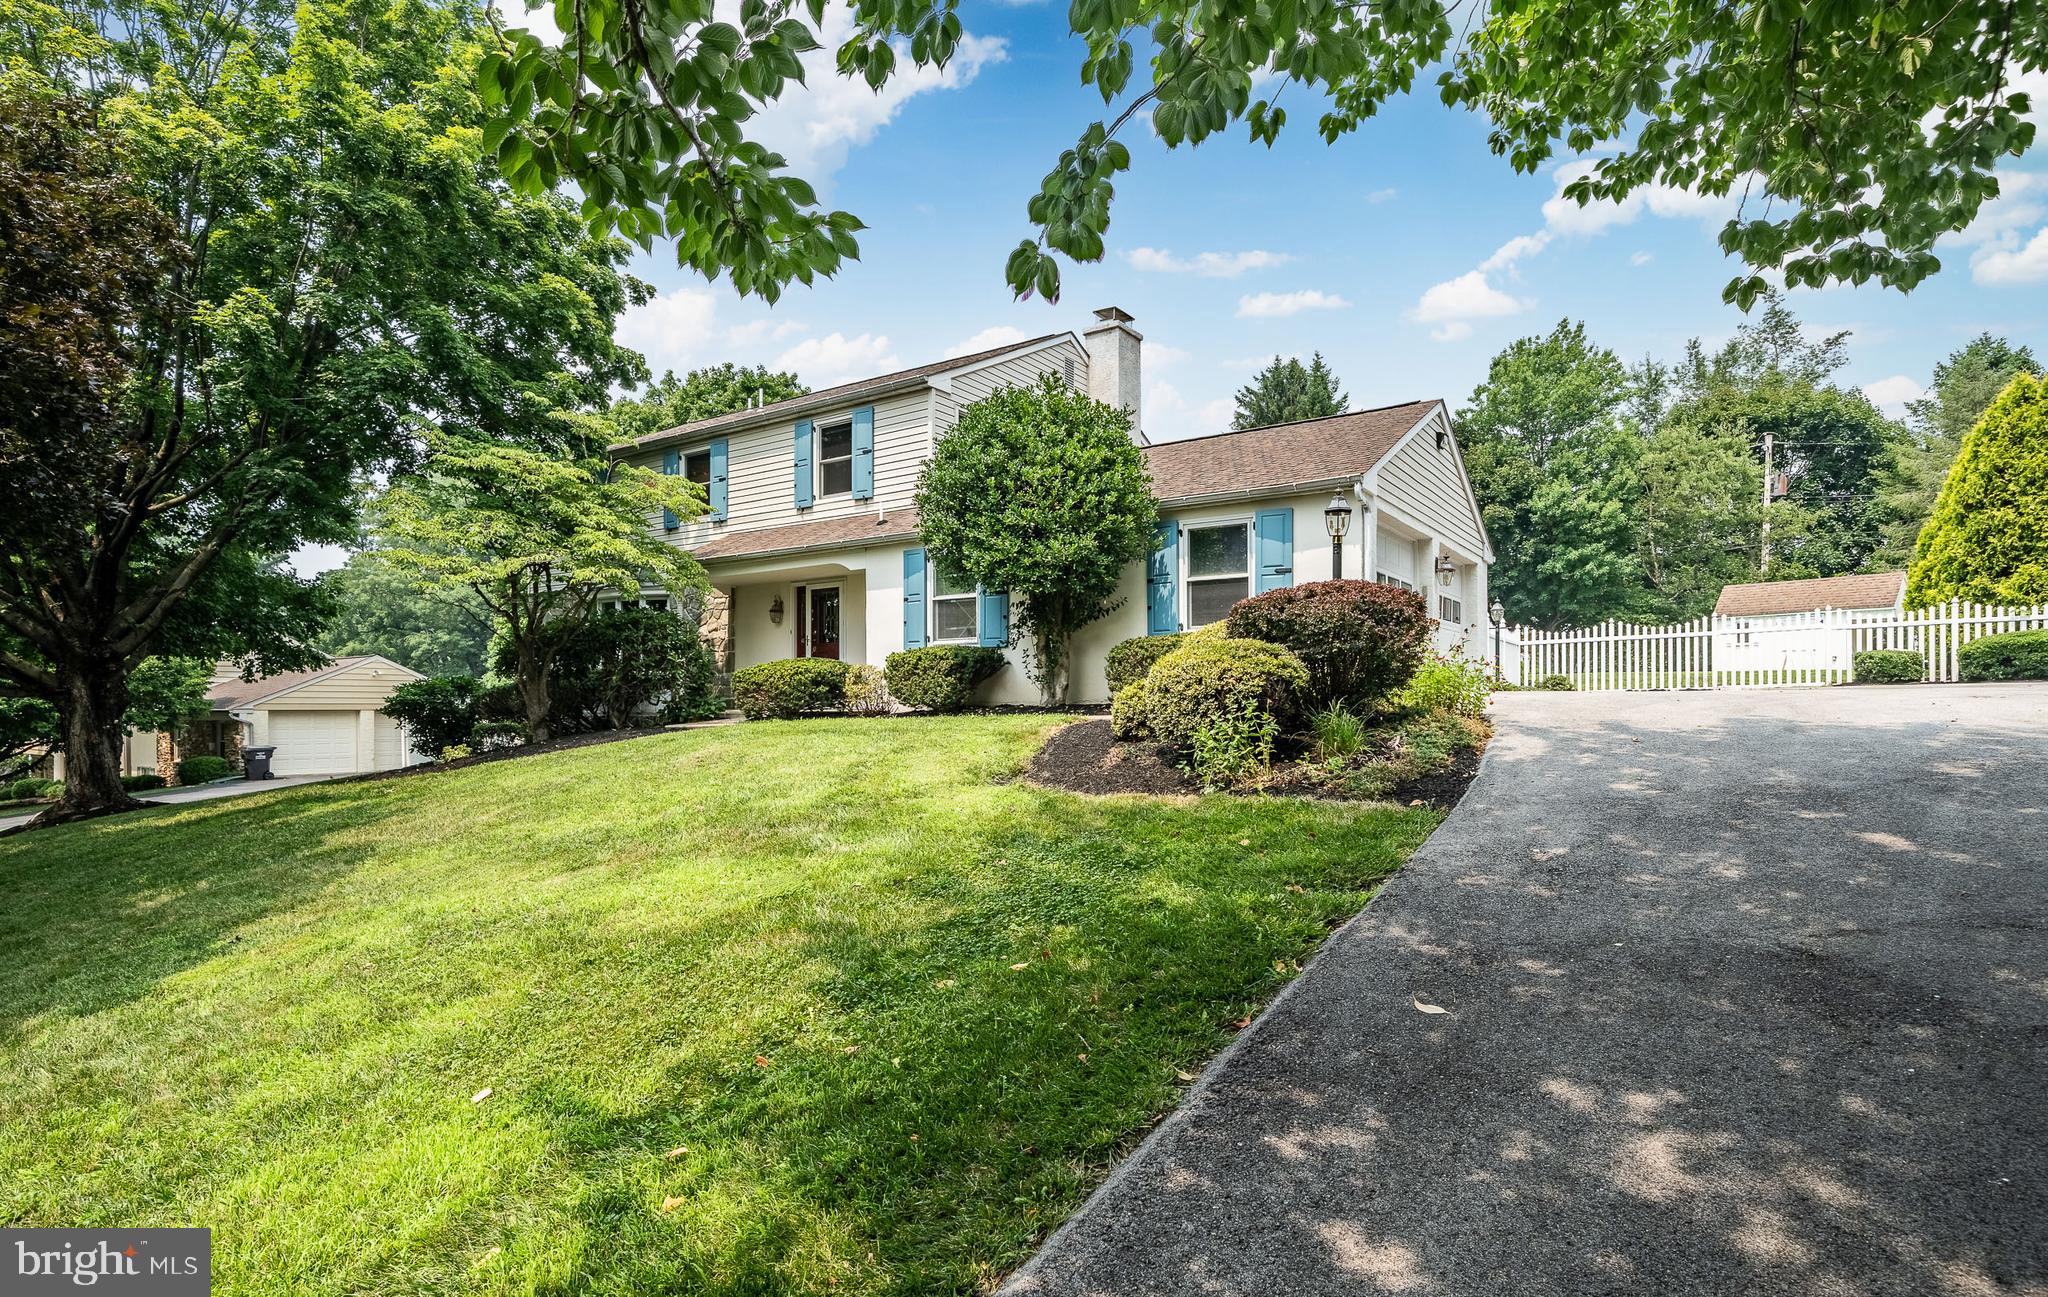
Imagine walking to dinner, grabbing coffee on Bridge Street, or enjoying one of Phoenixville's festivals—all just minutes from your front door. Built in 2019, this newer single-family home offers the rare combination of modern construction, low-maintenance living, and one of the Borough's most desirable walkable locations.  His home offers 3 bedrooms, 2.5 bathrooms, and a thoughtfully designed open-concept floor plan. This home combines modern finishes with the convenience and charm of borough living. The inviting main level features beautiful hardwood flooring throughout and an open layout that is perfect for everyday living and entertaining. The kitchen is a standout, featuring granite countertops, white paneled cabinetry, stainless steel appliances, a large pantry, recessed lighting, and a spacious center island accented with stylish pendant lighting.
Conveniently located on the main floor, the laundry area adds to the home's functional design. Upstairs, you'll find three generously sized bedrooms, including a spacious primary suite and two additional bedrooms offering ample closet space.The large unfinished lower level provides endless possibilities and is ready to be transformed into the family room, home office, gym, or recreation space of your dreams. Outside, enjoy the fenced rear yard and deck, ideal for entertaining, relaxing, or enjoying time with family and pets. Additional features include off-street parking and the peace of mind that comes with newer construction.
Located just minutes from Routes 23, 29, 113, 422, and 202, this home offers exceptional commuter convenience while being within walking distance to downtown Phoenixville . Don't miss the opportunity to own a newer single-family home in one of Chester County's most vibrant and sought-after communities!
#PACT2129654

PHOENIXVILLE

112 DAYTON STREET

3 Beds

2 Baths

2,496 Sq.Ft.

$649,900

MLS#: PACT2129654
New on site 1 day ago
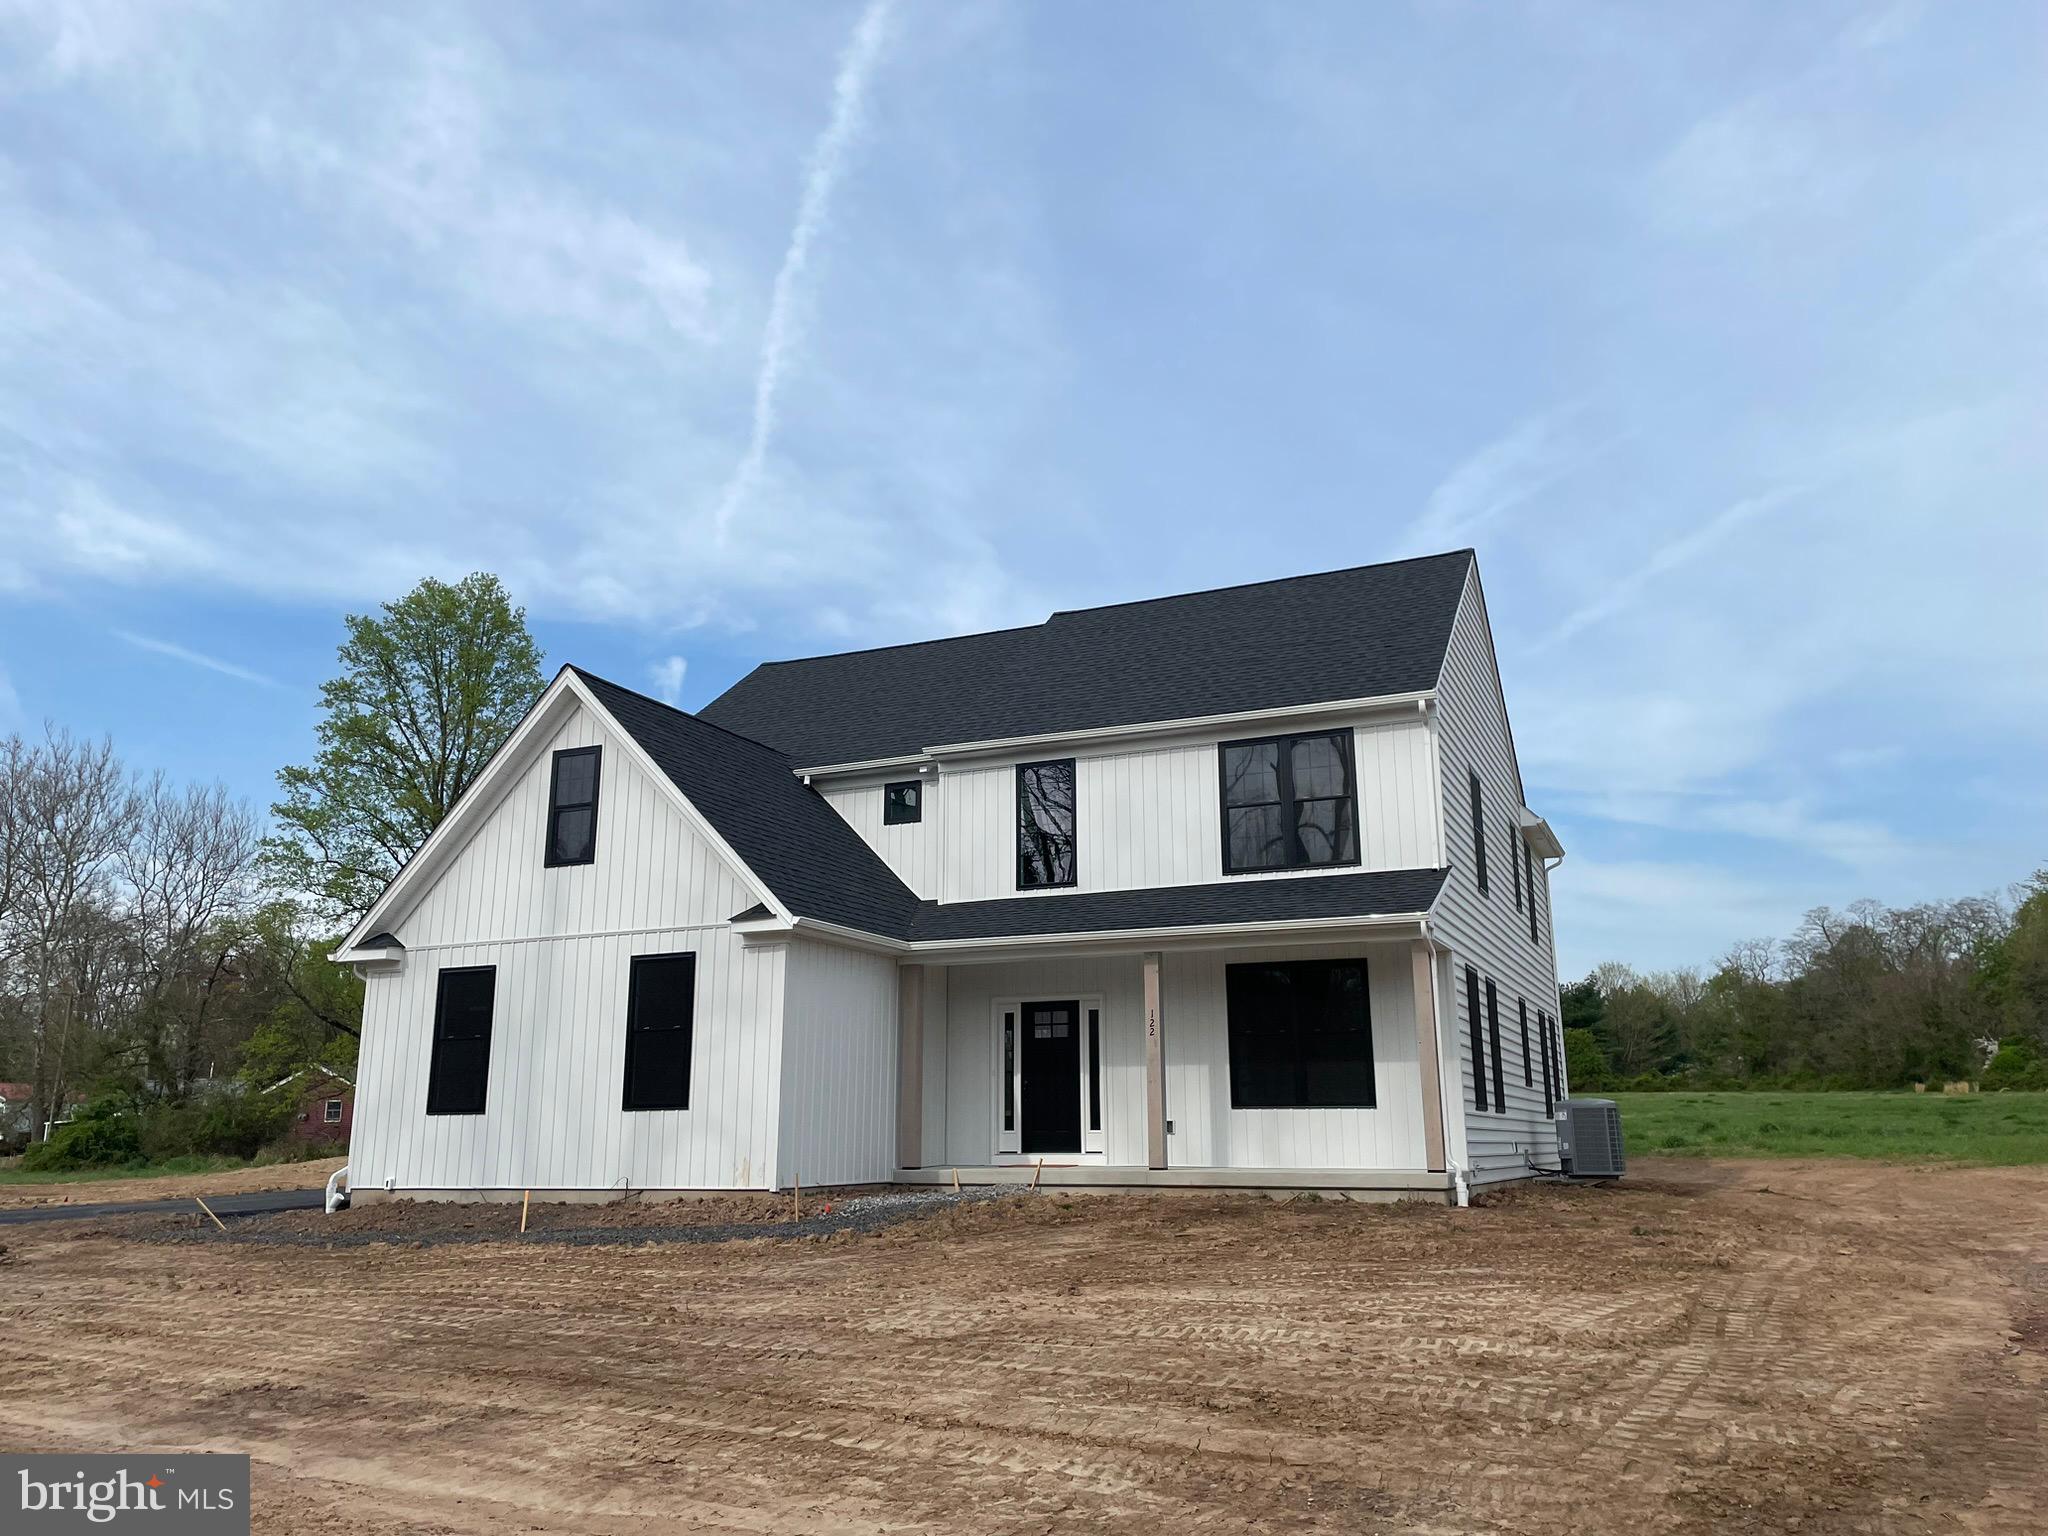
Welcome to this expanded 4-bedroom, 2.5-bath Colonial in the highly sought-after Kimberton section of Phoenixville. Nestled on a quiet street in an established, walkable neighborhood of Bevans Orchard, this home offers generous living space, outstanding curb appeal, and endless potential.

The open-concept main living area flows into a spectacular great room with soaring vaulted ceilings and walls of windows overlooking the private backyard. Step outside to your own summer retreat featuring a beautiful in-ground pool surrounded by mature landscaping. The main level also includes formal living and dining rooms, providing flexible spaces for entertaining or everyday living. A convenient mudroom with direct access to the pool makes outdoor living easy.

Highlights include Andersen replacement windows (approximately 8 years old), a whole-house generator, an oversized driveway, and a private backyard perfect for relaxing or hosting family and friends.

While the home has been well maintained, it offers an excellent opportunity for cosmetic updates, allowing the next owner to add their personal style and build instant equity. Ideally located just minutes from downtown Phoenixville, Kimberton Village, The Schuylkill River Trail, Valley Forge, King of Prussia, Malvern and a variety of parks, shopping and restaurants. All major commuting routes are within easy reach.  

Don't miss this rare opportunity to own a spacious home with a fantastic floor plan, incredible outdoor living, and one of Kimberton's most desirable locations! Welcome Home!
#PACT2131328

PHOENIXVILLE

15 CRESTVIEW ROAD

4 Beds

2 Baths

2,866 Sq.Ft.

$635,000

MLS#: PACT2131328
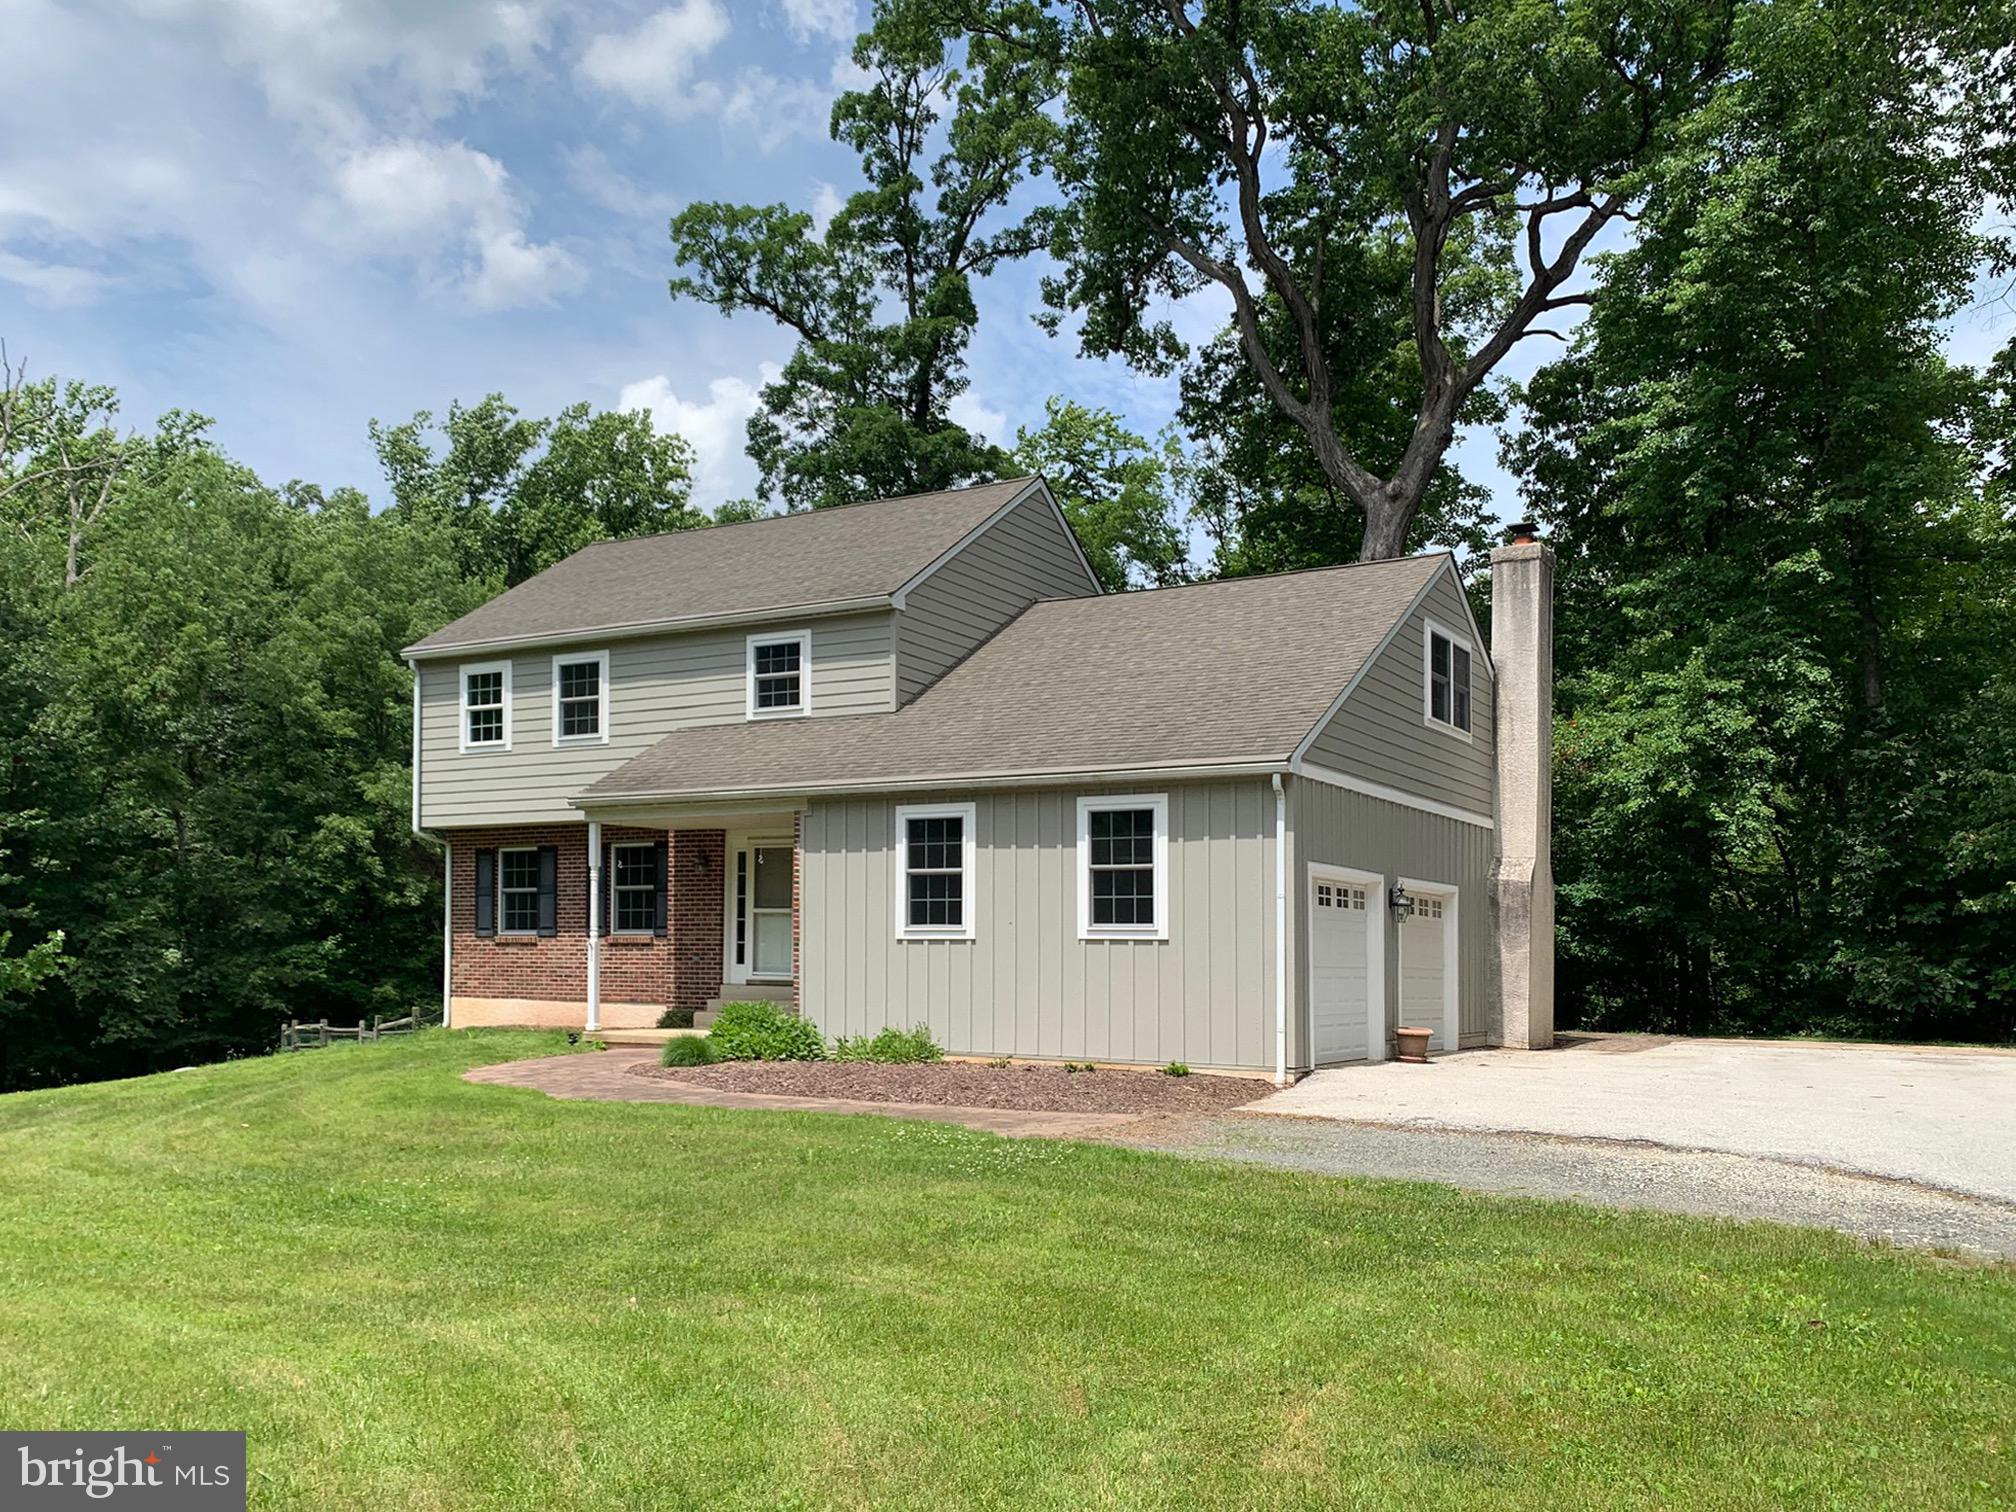
HOUSE TO BE BUILT. Featured house plan is the Wellesley. The Wellesley offers an open, efficient layout designed for easy living. The main floor features a spacious kitchen that flows seamlessly into the family room, breakfast area and keeping room, while the formal dining room can be utilized as a private study. The two-story foyer leads to four generously sized bedrooms, two full baths and a convenient laundry room. The expansive owner’s suite includes a walk-in closet and a luxurious bathroom with a soaking tub and walk-in shower. Make your appointment to walk the lot and visit Rotelle Studio to take a look at all of the various house plans they have available. Their plans range from ranches to cape cods to two-story homes! They also offer a variety of options to make your home the dream you imagine! *Please Note: Pictures show options not included in the listed sales price or as a standard. Listing reflects price of the Wellesley in the version of (e)+ series being advertised. House Square Footage: 2,346
#PACT2117058

PHOENIXVILLE

828 SPRING CITY ROAD

4 Beds

2 Baths

2,346 Sq.Ft.

$763,381

MLS#: PACT2117058
Welcome to your own private retreat in desirable East Pikeland Township. Set on 1.2 scenic acres with a pool and pond, this beautifully updated Colonial offers the perfect balance of tranquility and convenience — just minutes from the vibrant Phoenixville Renaissance district.
The Major Upgrades are already done for you...  
INSIDE, you’ll find 4 bedrooms, 2.5 baths, a brand-new kitchen, new flooring, fresh paint...
OUTSIDE, you'll find updated windows, high-end new siding, an updated roof with 30-year shingles, gutter guards, and even a full-house generator. 
Properties with this combination of Privacy, Updates, Location, and Outdoor amenities rarely last long. Schedule your private showing today before this opportunity is gone.
#PACT2128014

PHOENIXVILLE

117 MIDWAY ROAD

4 Beds

2 Baths

2,112 Sq.Ft.

$725,000

MLS#: PACT2128014

 - property

Send a message

Message successfully sent.

Your message

What is 3 + 4 ?

Reason for contacting?

I agree to receive email communication and understand I can unsubscribe at any time.

I agree to be contacted by Charis Realty Group via call, email, and text for real estate services. To opt out, you can reply 'stop' at any time or reply 'help' for assistance. You can also click the unsubscribe link in the emails. Message and data rates may apply. Message frequency may vary. Privacy Policy

Sign Out

Virtual Assistant

Would you like to take the next step with this property? We can help you schedule a showing or virtual tour, or send you more details.

Yes, I would like more information.

Thank You for Your Reply, One of Our Agents will contact you as soon as possible

No, maybe later.

Thank you, you can always contact me via email, phone number or through the contact form.

Realhub AI

Lucy - Your AI-Powered Realtor

Update Your Temporary Password

Personalize your search

Enter your email and we'll notify you immediately when new listings match what you're looking for.

or enter email address

Already have an account ? Login here

Continue your home search

I agree to receive communications and understand I can unsubscribe at any time.

I agree to be contacted by Charis Realty Group via call, email, and text for real estate services. To opt out, you can reply 'stop' at any time or reply 'help' for assistance. You can also click the unsubscribe link in the emails. Message and data rates may apply. Message frequency may vary. Privacy Policy

Already have an account ? Login here

We use cookies

We use cookies primarily for analytics to enhance your experience. By accepting, you agree to our use of these cookies. You can manage your preferences or learn more about our cookies policy.