Features & Amenities

Interior

  • Total Bedrooms

    5

  • Bathrooms

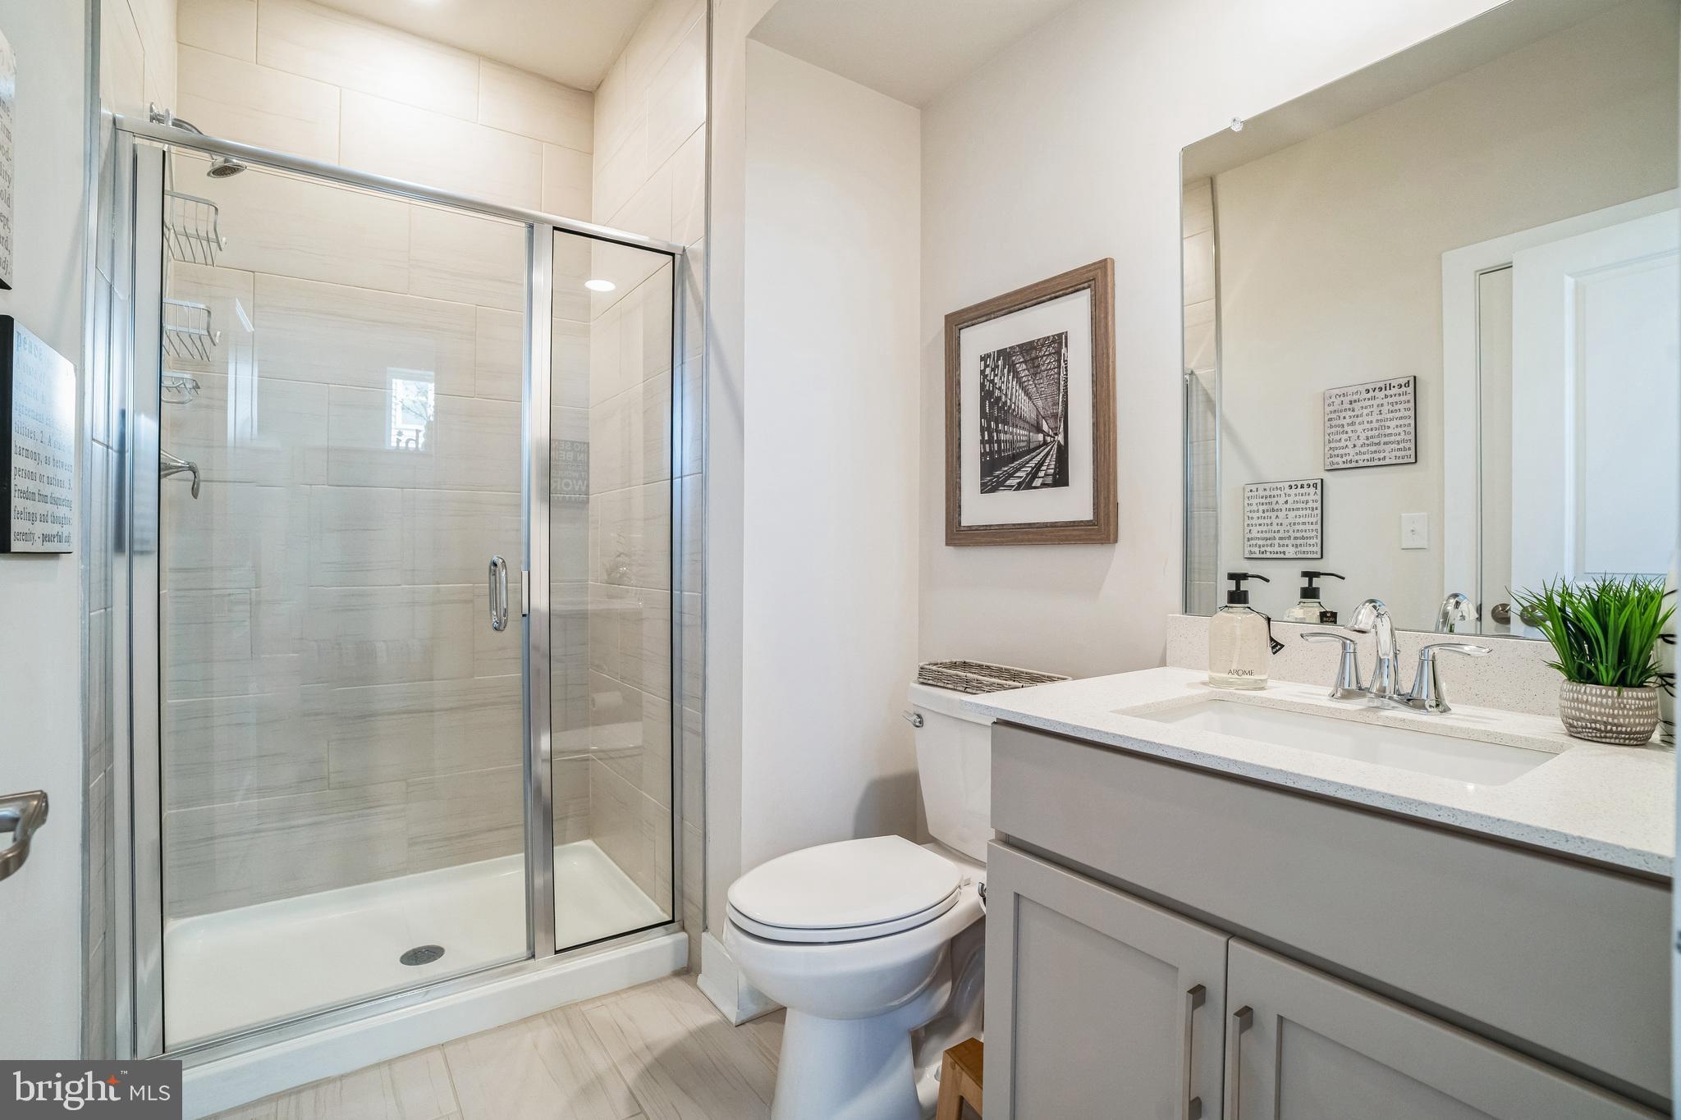
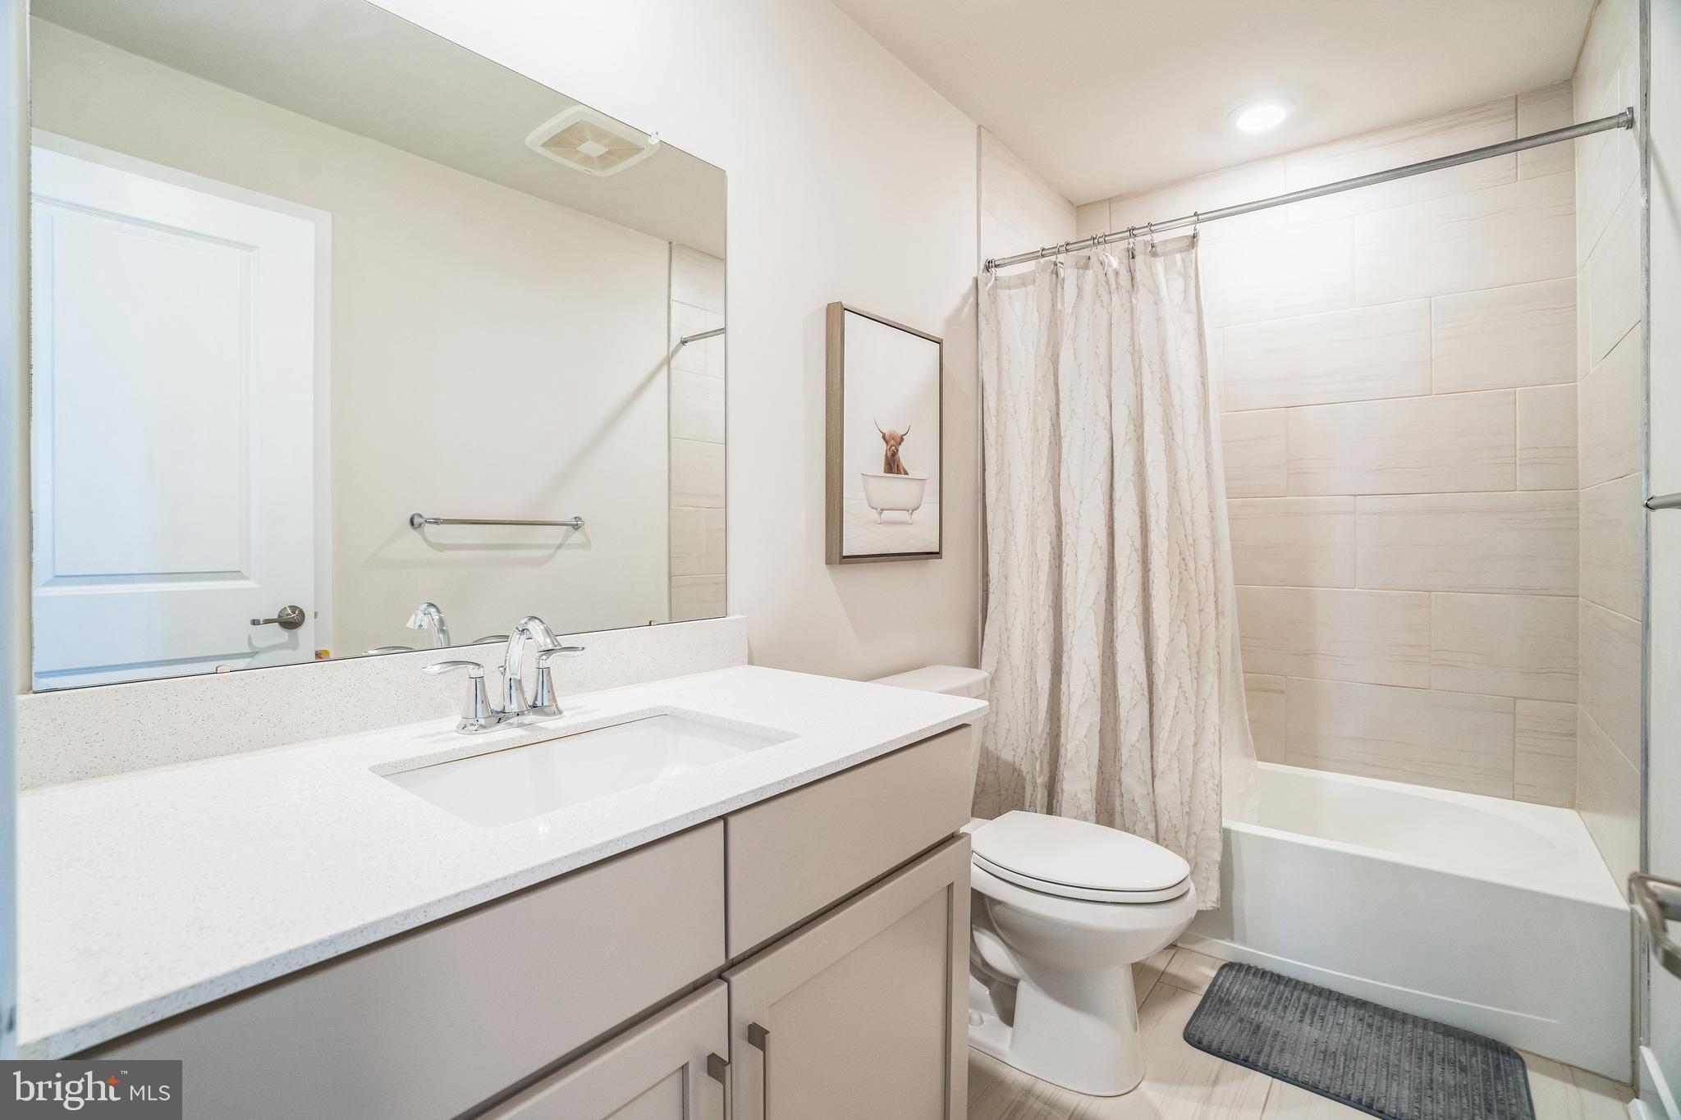
    3

  • Above Grade Finished Area

    2600.0

  • Basement YN

    YES

  • Cooling YN

    YES

  • Cooling

    Central Air, Electric

  • Fireplace YN

    YES

  • Heating YN

    YES

  • Heating

    Natural Gas, Central

  • Main Level Bedrooms

    5

  • Pet friendly

    Yes

Exterior

  • Garage

    Yes

  • Garage spaces

    1

  • Construction Materials

    Vinyl Siding, Aluminum Siding

  • Other Exterior Features

    Other

  • Parking

    Garage, Other, Attached

  • Pool

    No

  • Waterfront YN

    NO

Area & Lot

  • Lot Size(acres)

    0.34

  • Lot Size(square feet)

    14,994

  • Property Type

    Residential

  • Architectural Style

    Other

Price

  • Sales Price

    $774,999

  • Tax Amount

    $10,443

  • Zoning

    Residential

  • Sq. Footage

    2,600

  • Price/SqFt

    $298

HOA

  • Association

    No

School District

  • Elementary School

    N/A

  • Middle School

    N/A

  • High School

    N/A

Property Features

  • New Construction

    NO

  • Senior Community YN

    NO

  • Sewer

    Public Sewer

  • Tax Lot

    0162

  • Water Source

    Public

Schedule a Showing

Showing scheduled successfully.

<
>
IN PERSON
VIA CHAT

What is 3 + 4 ?


Mortgage calculator

Estimate your monthly mortgage payment, including the principal and interest, property taxes, and HOA. Adjust the values to generate a more accurate rate.

Your payment

Principal and Interest:

$

Property taxes:

$

HOA fees:

$

Total loan payment:

$

Total interest amount:

$

Location

County

CHESTER

Elementary School

Middle School

High School

Listing Courtesy of Frederick A Altieri, Houwzer, LLC

RealHub Information is provided exclusively for consumers' personal, non-commercial use, and it may not be used for any purpose other than to identify prospective properties consumers may be interested in purchasing. All information deemed reliable but not guaranteed and should be independently verified. All properties are subject to prior sale, change or withdrawal. RealHub website owner shall not be responsible for any typographical errors, misinformation, misprints and shall be held totally harmless.

Agent Jordan Fortson

Salesperson, Realtor

Jordan Fortson

Call Jordan today to schedule a private showing.


* Listings on this website come from the FMLS IDX Compilation and may be held by brokerage firms other than the owner of this website. The listing brokerage is identified in any listing details. Information is deemed reliable but is not guaranteed. If you believe any FMLS listing contains material that infringes your copyrighted work please review our DMCA policy and learn how to submit a takedown request.© 2024 FMLS.
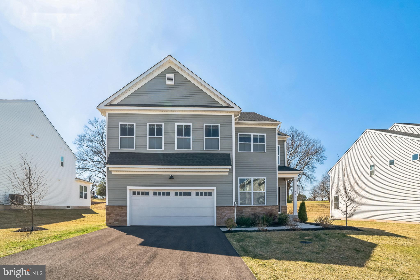
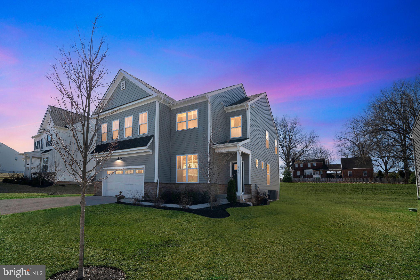
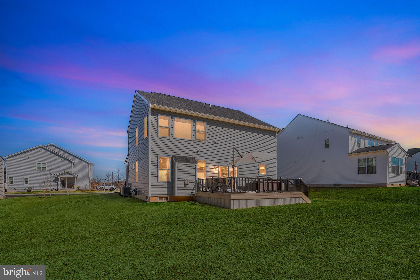
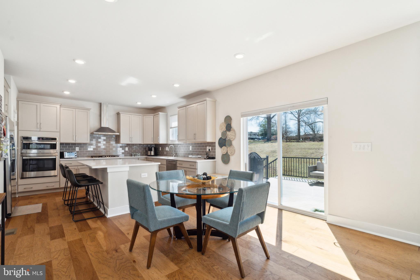
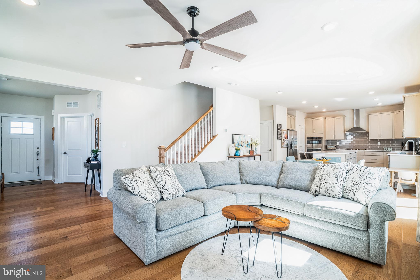
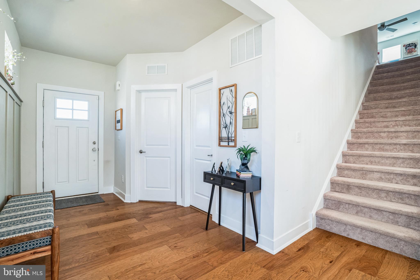
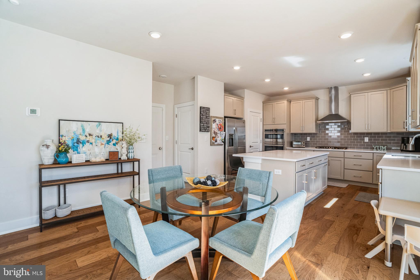
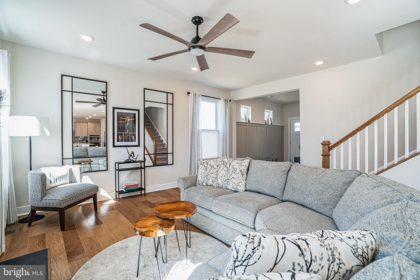
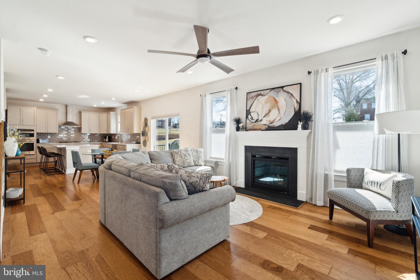
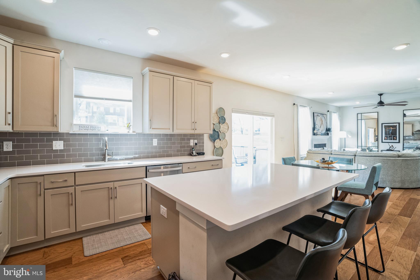
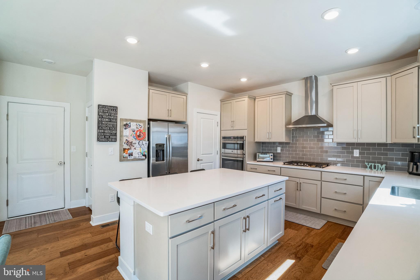
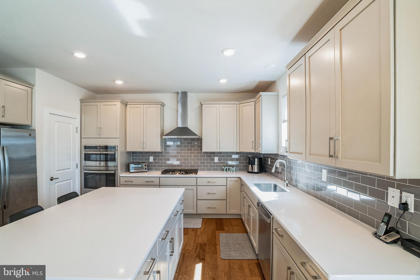
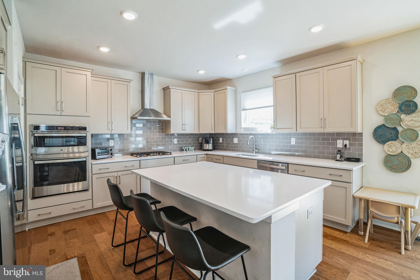
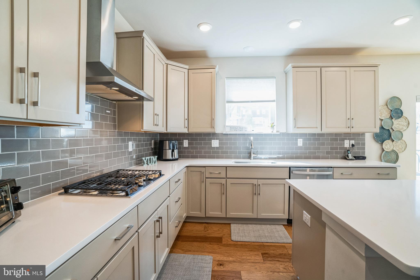
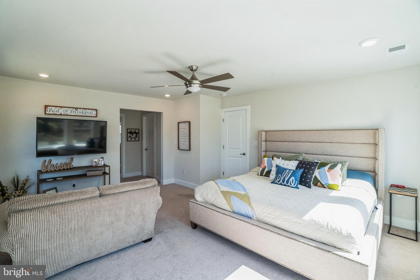
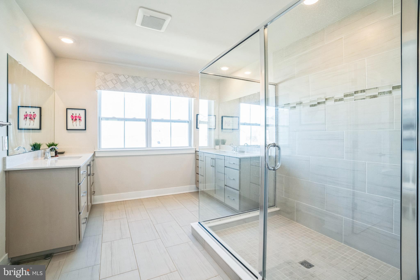
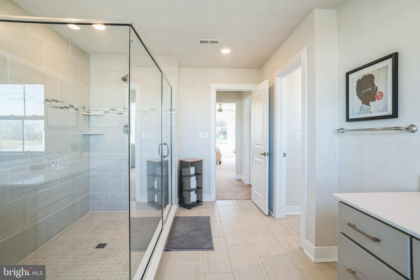
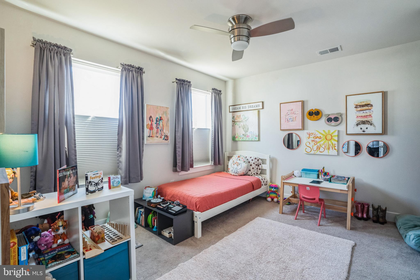
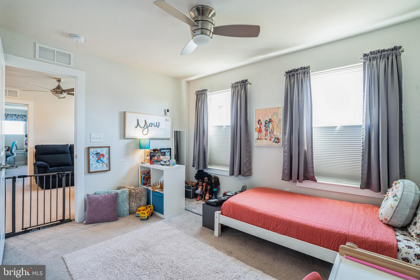
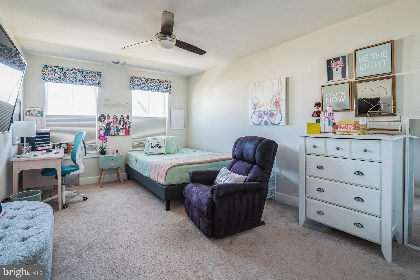
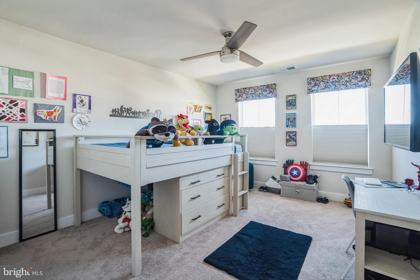
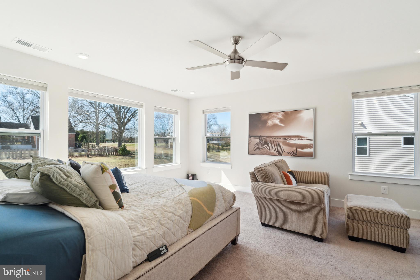
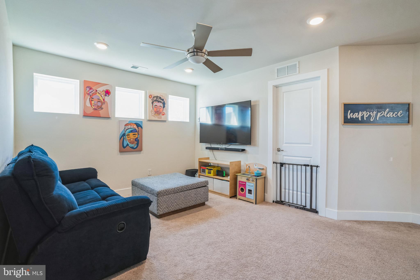
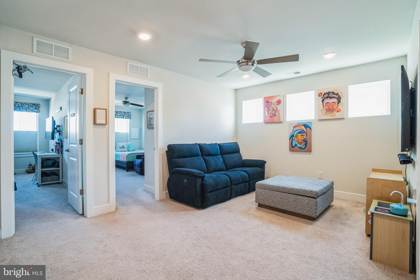
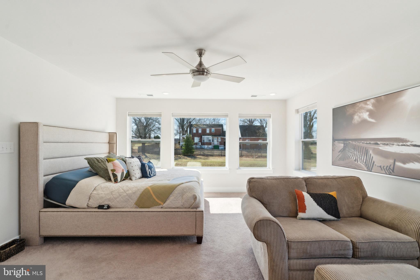
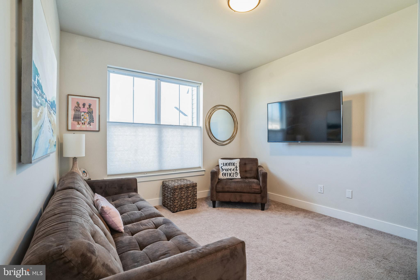
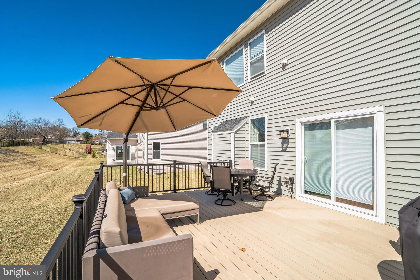
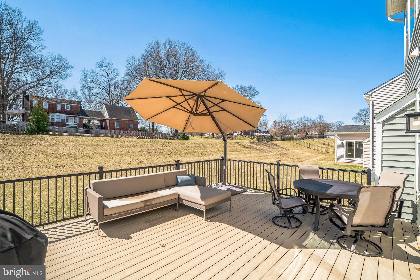
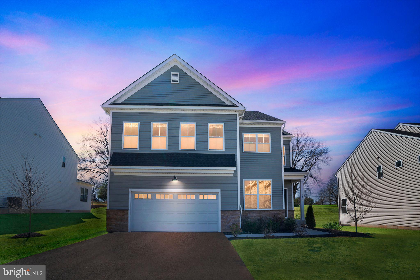
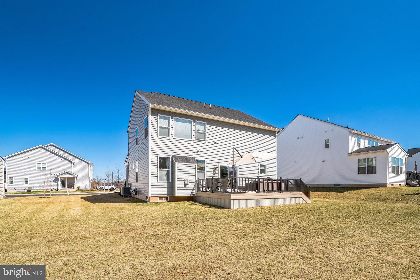
Located in the sought after Spring Ford School District, this 2 year-old home is designed for modern lifestyles. Step inside and you’ll be greeted by a flexible open-concept layout combining the kitchen, living and dining areas with wide plank flooring, quartz countertops and 42-inch shaker cabinets making this home ideal for entertaining. A first floor bedroom with full bath are perfect for overnight guests or those that have difficulty managing the stairs.  Upstairs you will find four bedrooms that share the top floor with the loft, including the luxe owner’s suite with large dual walk-in closets. Enjoy a spa-inspired bathroom in the owner’s suite, with split sinks. With a tankless water heater, running out of hot water is a thing of the past. An unfinished basement waiting to become your next playroom, movie theatre, at home fitness center or maybe all of the above. Out back you will find a 16x20 Timber Tech deck with aluminum railings with light posts, ideal for backyard gatherings. No need to buy a lawn mower as lawn maintenance is included in your HOA, along with trash and common area snow removal. Easy access to 724, 422 and 100 make this the perfect location to call home!

420 S CEDAR STREET

Message successfully sent.

What would you like to know?

What is 3 + 4 ?

I agree to receive email communication and understand I can unsubscribe at any time.

I agree to be contacted by Charis Realty Group - Christine Issler, Broker via call, email, and text for real estate services. To opt out, you can reply 'stop' at any time or reply 'help' for assistance. You can also click the unsubscribe link in the emails. Message and data rates may apply. Message frequency may vary. Privacy Policy

Related Properties

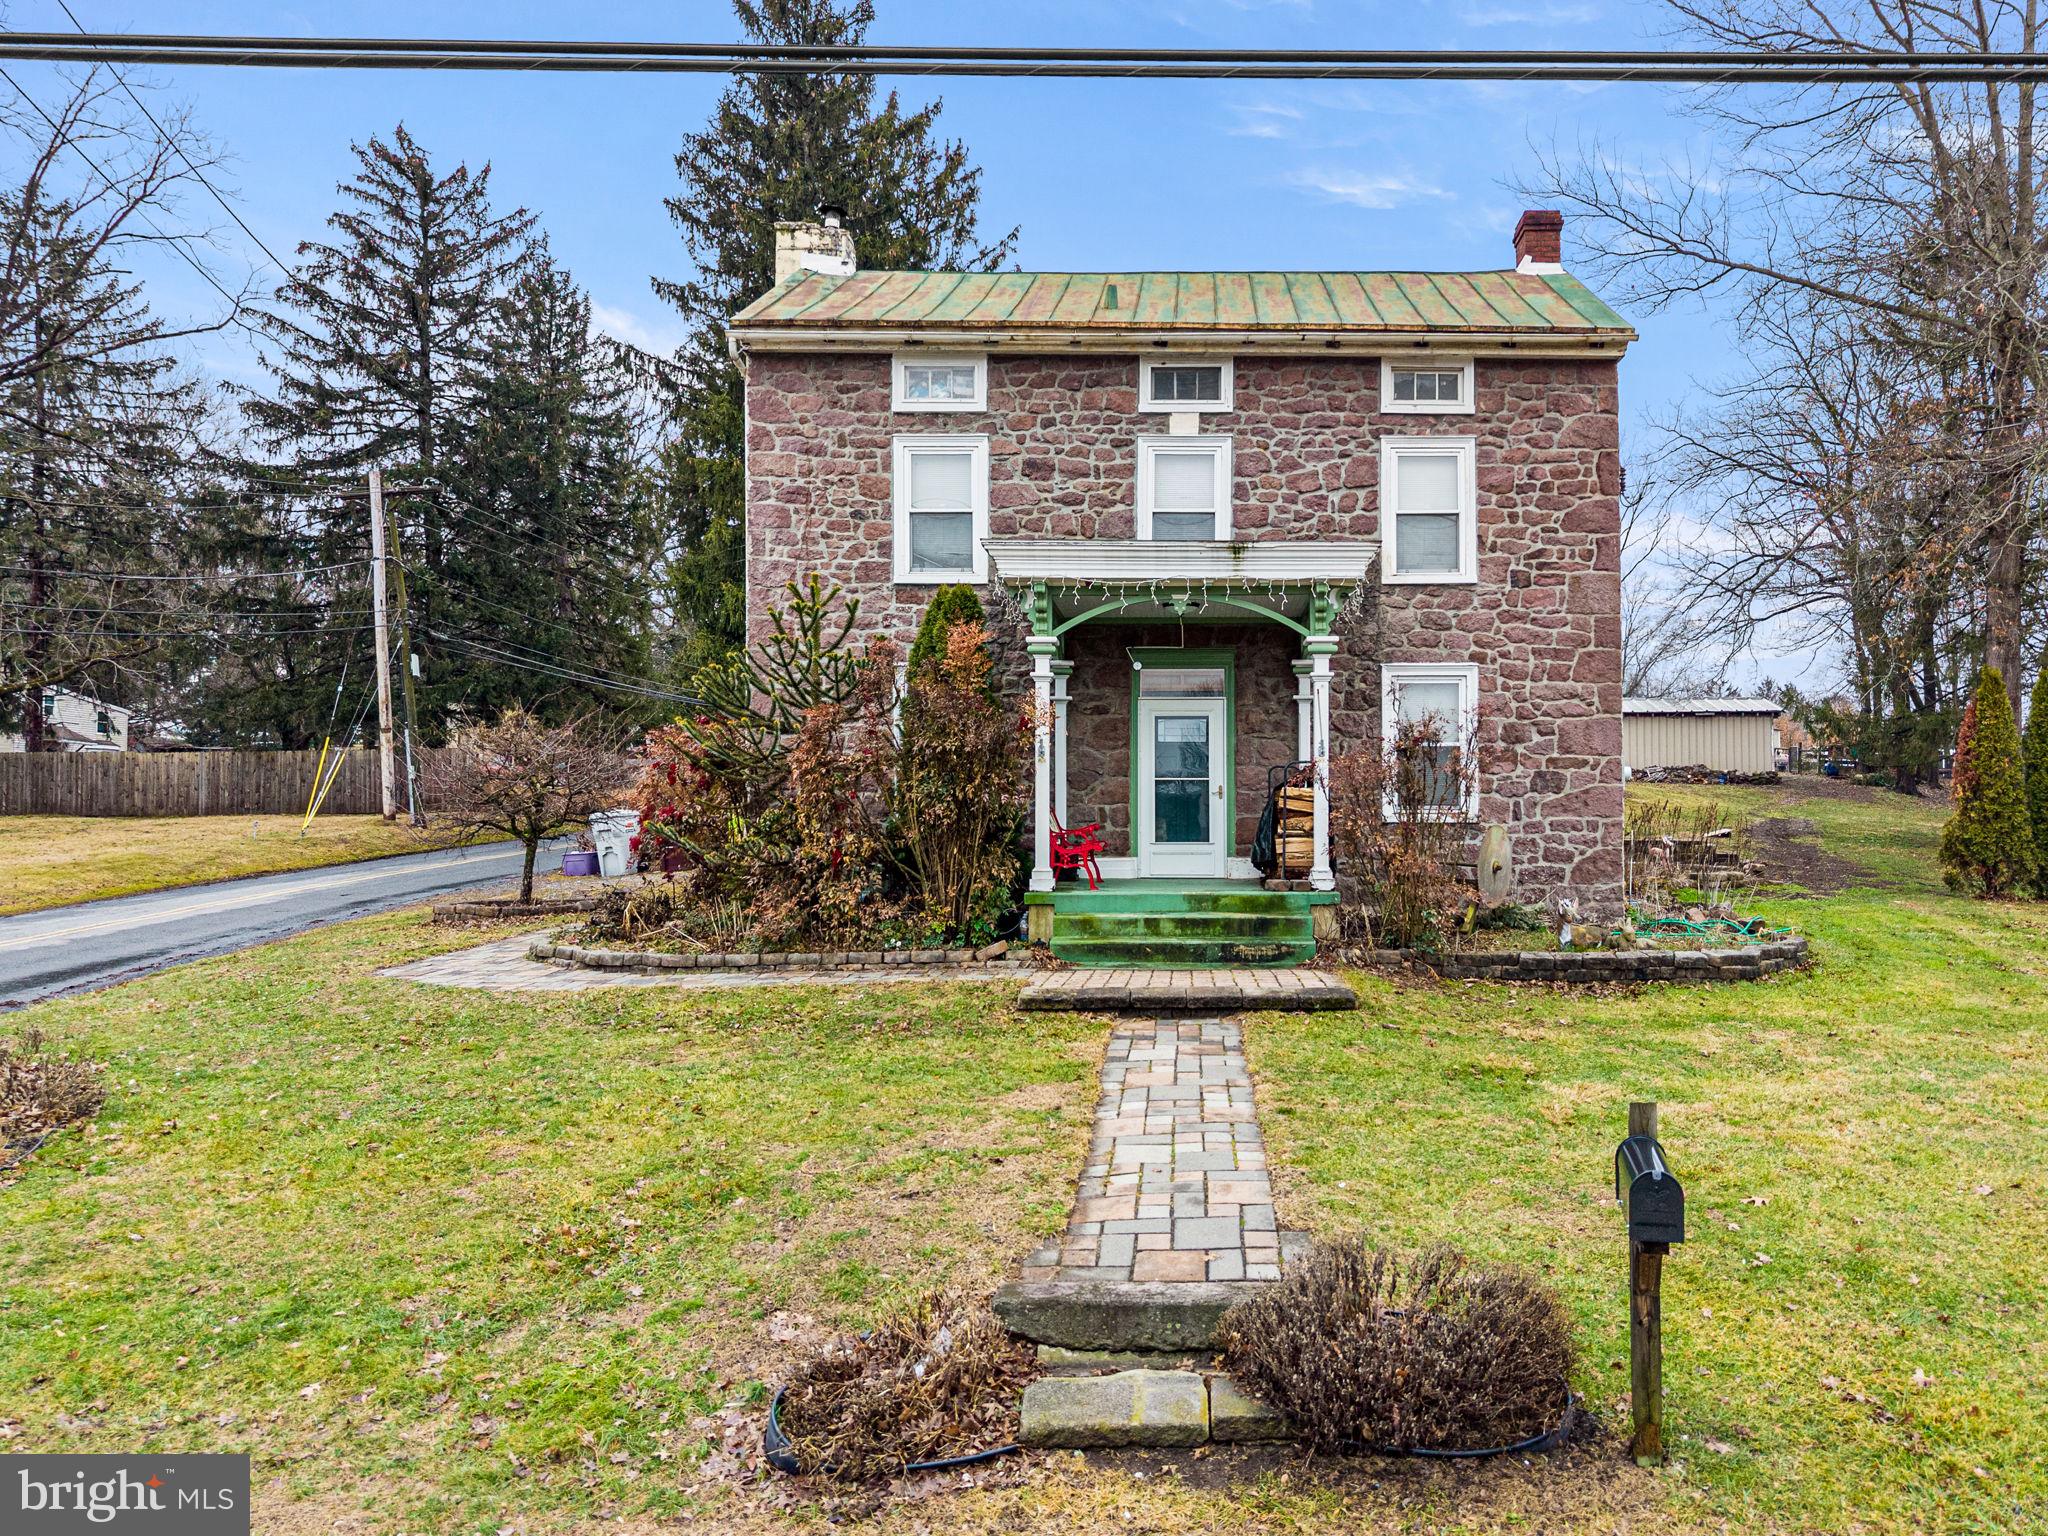
Discover the charm of this historic 1830 stone farm, nestled on 5.6 acres of picturesque land situated in the heart of Chester County in the desirable Owen J. Roberts school district. This property is perfect for animal lovers and currently home to ponies, chickens, goats, turkeys, dogs and more!
#PACT2130600

SPRING CITY

1286 OLD SCHUYLKILL ROAD

3 Beds

1 Baths

1,805 Sq.Ft.

$625,000

MLS#: PACT2130600

To ALL Current Buyers looking in the 19475 zip code aka Spring City (Chester County). Our LPT clients are very aware of the current challenging real estate market DUE to elevated mortgage interest rates and lack of inventory. We have done significant research with our preferred lender discussing specific ways a seller's assist from our client in addition to the $25K price reduction can help both our clients & a new homeowner. I am pleased to announce we are offering seller's assist opportunities to help new buyers with permanent rate buy-downs for interest rate, help cover upfront MIP, temporary rate "buy down", adjustable rate mortgage rates & down and down payment assistance. This offer is ONLY available for a limited time. "The early bird gets the worm".

Welcome to our exceptional 2-story colonial offers 3,990 square feet of beautiful living space, perfectly situated on a private 1.5-acre lot at the end of a peaceful, private cul-de-sac in prestigious Coventry Ridge.

Here are the key highlights that make this move-in-ready home truly stand out:

  - 4 Bedrooms | 2.5 Bathrooms | 3,990 Sq. Ft.
  - 1.5-Acre Private Cul-de-Sac Lot with Fenced Rear Yard
  - Top-Rated Owen J. Roberts School District (Hastings Lane)
  - 2-Car Side-Entry Garage (Pre-Wired for Electric Vehicle Charging)

MAIN LEVEL HIGHLIGHTS

  - Grand Entrance & Living Spaces: Features 9-foot ceilings, a magnificent 2-story entrance foyer with hardwood floors, crown molding, wainscoting, an oak staircase, and convenient backstairs. Includes formal living and dining rooms designed for seamless entertaining.
  - Show-Stopping Family Room: Soaring 2-story ceiling, hardwood floors, ceiling fan, and a dramatic floor-to-ceiling stone gas fireplace creating a warm focal point.
  - Gourmet Island Kitchen & Sunroom: Chef’s layout featuring custom raised-panel cabinetry, granite countertops, ceramic tile backsplash, walk-in pantry, dedicated desk area, recessed/pendant lighting, and newer stainless steel appliances (including double wall oven, microwave, dishwasher, disposal, and refrigerator). Adjoining bright breakfast nook/sunroom features vaulted ceilings and sliders opening to a custom paver patio.
  - Dedicated Work-From-Home Spaces: Private first-floor study featuring hardwood floors and sliders to a private deck—ideal for a quiet home office.
  - Main Level Conveniences: Updated powder room with new vanity, dedicated laundry room, and functional mudroom with coat closet and side yard entrance.

UPPER LEVEL RETREAT

  - Expansive Primary Suite: Double-door entry leads to a luxurious bedroom with tray ceilings, an adjoining sitting room, a second private home office, two walk-in closets, and a dedicated dressing area.
  - Spa-Inspired Primary Bath: Complete with a jetted soaking tub/whirlpool, double bowl vanity, ceramic tile flooring, stall shower, separate water closet, vaulted ceiling, and linen closet.
  - Additional Bedrooms: 3 oversized secondary bedrooms sharing a full hall bath with a double bowl vanity and ceramic tile.

FULLY REFRESHED & MOVE-IN READY

  - Turn-Key Interior: Freshly painted throughout in Sherwin Williams neutral Agreeable Gray. All hardwood floors, kitchen cabinetry, ceramic tiles, baths, and carpets have been professionally cleaned.
  - Upgraded Exterior & Grounds: Completely refreshed landscaping with fresh bedding and mulch, plus a power-washed and regrouted stone paver patio. Distinctive brick facade, low-maintenance vinyl siding, paver walkway, dual HVAC units for multi-zone climate control, and a full unfinished lower level offering massive storage or finishing potential for a home theater or gym.
  - Exclusive Location: Tucked away in Coventry Ridge with zero drive-through traffic, ample parking for hosting large gatherings, and direct access to outdoor living on a sprawling 1.5-acre canvas.
#PACT2137432

SPRING CITY

26 HASTINGS LANE

4 Beds

2 Baths

3,990 Sq.Ft.

$849,900

MLS#: PACT2137432

The Hamilton, considered Rotelle's most classic model, encompasses characteristics that have withstood
the test of time. Offering a multitude of timeless features including an elegant two-story foyer, study,
formal dining and living rooms with optional solarium, as well as a large, gourmet kitchen, with
separate breakfast room, and opening to a large family room. The owner’s suite offers an optional
tray ceiling with a large walk-in closet and a deluxe owner's bath. For more than 30 years, family-
owned and operated Rotell(e) Development Company has been Pennsylvania's premier home builder
and environmentally responsible land developer. Headquartered in South Coventry, we pride
ourselves in our workmanship and stand behind every detail of each home we build.
HOUSE IS TO BE BUILT. Come to our Studio to take a look at all of the various house plans we
have available. Our plans range from ranches to cape cods to two-story homes! We also offer a
variety of options to make your home the dream you imagine! 
*Please Note: Pictures show options not included in the listed sales price or as a standard. Listing
reflects price of the Hamilton in the version of (e)+ series being advertised.
House Square Footage: 2,738, There is a barn that comes with the property. Bring the horses! 2 acre lot.
#PACT2136370

SPRING CITY

3856 SCHUYLKILL ROAD

4 Beds

2 Baths

2,738 Sq.Ft.

$855,175

MLS#: PACT2136370

OPEN HOUSE 11/1 CANCELED 

Welcome to 390 Bethel Church Road, where space, comfort, and thoughtful design come together! Offering nearly 4,500 square feet of living space, this beautifully refreshed 5-bedroom, 3.5-bath home has room for everyone, with a versatile floor plan designed for both everyday living and entertaining.

Step inside the welcoming two-story foyer, where you’ll find a formal living room and dining room, perfect for hosting holidays and special gatherings. Continue into the heart of the home, where a stunning two-story family room makes an unforgettable impression. Soaring ceilings, dramatic floor-to-ceiling windows, and a beautiful stone fireplace create a warm and inviting space filled with natural light.

The spacious eat-in kitchen offers plenty of room for gathering and flows into a sun-filled breakfast room surrounded by windows, with direct access to the rear deck. Whether you’re enjoying your morning coffee or entertaining family and friends, this bright and airy space brings the outdoors in.

The first floor also features a private office, conveniently located powder room, and laundry room. The office offers wonderful flexibility and could easily serve as an additional main-level living space, playroom, or guest retreat.

Upstairs, you’ll find four generously sized bedrooms, including a spacious primary suite with its own private bathroom. Three additional bedrooms and a full hall bathroom complete the second floor.

But the living space doesn’t end there! The fully finished walkout basement adds another level of possibilities, featuring a fifth bedroom, full bathroom, and dedicated home theater. Whether you’re hosting movie nights, welcoming overnight guests, or looking for additional recreational space, this lower level offers incredible versatility.

Recent improvements make this home even more appealing, including beautifully refinished hardwood floors in 2026, fresh paint throughout the first and second floors, and new carpeting on both levels. Additional updates include newer toilets in the first-floor powder room and second-floor hall bathroom, a septic pump replaced in April 2021, and septic tank pumping completed in June 2025.

With its spacious layout, impressive architectural details, abundant natural light, and multiple areas to gather or retreat, 390 Bethel Church Road offers the flexibility today’s buyers are looking for.

Come see all the possibilities this Spring City home has to offer!

Please note, the seller is a licensed PA Realtor
#PACT2137716

SPRING CITY

390 BETHEL CHURCH ROAD

5 Beds

3 Baths

4,486 Sq.Ft.

$725,000

MLS#: PACT2137716

Welcome to this stunning 4-bedroom, 2.5-bath French Provincial-style colonial nestled in the sought-after Windgate Farms community and Owen J. Roberts School District. Set on a beautifully manicured, fenced lot with mature landscaping, this home makes an unforgettable first impression from the moment you arrive. Step through the front door into a dramatic two-story foyer, accented by a striking curved staircase, custom wainscoting and rich hardwood flooring. The formal living room offers custom built-in bookshelves, warm neutral tones, and abundant natural light, while the impressive formal dining offers an ideal space for hosting memorable gatherings. The heart of the home is the beautifully updated eat-in kitchen, featuring granite countertops, crisp white cabinetry, stainless steel appliances, a gas cooktop, and a spacious center island with seating. A sun-filled breakfast nook overlooks the private backyard, while an open flow into the family room makes everyday living effortless. The inviting family room family room is accented by gorgeous plantation shutters, cozy fireplace and walkout access to the back deck. A powder room is just around the corner and a sizeable convenient main-floor laundry with wet bar, complete this level. Upstairs, retreat to the generously sized primary suite, complete with a large sitting area, generous closet space, and an en-suite bath offering a corner soaking tub, glass-enclosed shower, and dual-sink vanity. Three additional bedrooms and full hall bathroom round out the upper level, all set beneath custom crown molding and warm, tasteful finishes throughout. Downstairs, the expansive basement offers incredible bonus space — a dedicated workshop with built-in pegboard storage for the hobbyist or DIYer, plus a spacious recreation area ready for a pool table, game nights, or additional storage. Completing this level is walkout access to the gorgeous backyard. Outside is where this home truly shines: a composite deck overlooking the grounds leads down to a private, fenced backyard oasis featuring an in-ground pool with a custom mosaic mermaid and tropical fish design, an attached spa, and a stone patio surround — perfect for entertaining or unwinding all summer long. Mature evergreens, sculpted topiaries, and flowering perennials complete this exceptional outdoor retreat. Conveniently close to major routes and shopping, this exceptional home offers the perfect blend of elegance, comfort, and resort-style outdoor living. Don't miss your opportunity to make it yours!
#PACT2131256

SPRING CITY

337 AFTONS CIRCLE

4 Beds

2 Baths

3,161 Sq.Ft.

$849,000

MLS#: PACT2131256

Your private Chester County retreat awaits! Set on 2.7 picturesque acres with peaceful views toward French Creek and a protected neighboring horse farm, 620 Pughtown Road offers nearly 5,000 square feet of living space, a first-floor primary suite, in-ground pool, finished lower level, and the space and privacy that are increasingly hard to find. Built in 2017 by Rotelle, this 4-bedroom, 3.5-bath home features bright, inviting living spaces, a spacious kitchen designed for entertaining, and energy-efficient geothermal heating and cooling. The finished lower level adds exceptional versatility with a fifth bedroom, full bathroom, and changing room, with French doors opening directly to a stone courtyard and access to the pool area. Outside, enjoy your own fully fenced in private oasis featuring an in-ground pool, stone fire pit with built-in gas line, expansive yard, open pasture, and picturesque views of horses and the surrounding countryside. The generous 2.7-acre lot also offers exciting potential for future expansion, including an accessory barn, pole building, or other improvements, subject to township zoning and approvals. Located in the Owen J. Roberts School District in East Vincent Township and convenient to Spring City, Phoenixville, and surrounding Chester County destinations, this property offers an exceptional combination of modern living, acreage, privacy, and outdoor lifestyle. Come experience 620 Pughtown Road for yourself at the first Open House on Saturday, October 10th from 1–3 PM!
#PACT2137158

SPRING CITY

620 PUGHTOWN ROAD

4 Beds

3 Baths

3,448 Sq.Ft.

$899,000

MLS#: PACT2137158

Send a message

Message successfully sent.

Your message

What is 3 + 4 ?

Reason for contacting?

I agree to receive email communication and understand I can unsubscribe at any time.

I agree to be contacted by Charis Realty Group - Christine Issler, Broker via call, email, and text for real estate services. To opt out, you can reply 'stop' at any time or reply 'help' for assistance. You can also click the unsubscribe link in the emails. Message and data rates may apply. Message frequency may vary. Privacy Policy

Sign Out

Virtual Assistant

Would you like to take the next step with this property? We can help you schedule a showing or virtual tour, or send you more details.

Yes, I would like more information.

Thank You for Your Reply, One of Our Agents will contact you as soon as possible

No, maybe later.

Thank you, you can always contact me via email, phone number or through the contact form.

Realhub AI

Lucy - Your AI-Powered Realtor

Update Your Temporary Password

Personalize your search

Enter your email and we'll notify you immediately when new listings match what you're looking for.

or enter email address

Already have an account ? Login here

Continue your home search

I agree to receive communications and understand I can unsubscribe at any time.

I agree to be contacted by Charis Realty Group - Christine Issler, Broker via call, email, and text for real estate services. To opt out, you can reply 'stop' at any time or reply 'help' for assistance. You can also click the unsubscribe link in the emails. Message and data rates may apply. Message frequency may vary. Privacy Policy

Already have an account ? Login here

We use cookies

We use cookies primarily for analytics to enhance your experience. By accepting, you agree to our use of these cookies. You can manage your preferences or learn more about our cookies policy.