Features & Amenities

Interior

  • Total Bedrooms

    5

  • Bathrooms

    1

  • 1/2 Bathrooms

    1

  • Above Grade Finished Area

    1888.0

  • Basement YN

    YES

  • Cooling YN

    YES

  • Cooling

    Window Unit(s), Electric

  • Fireplace YN

    YES

  • Heating YN

    YES

  • Heating

    Natural Gas, Radiant

  • Pet friendly

    Yes

Exterior

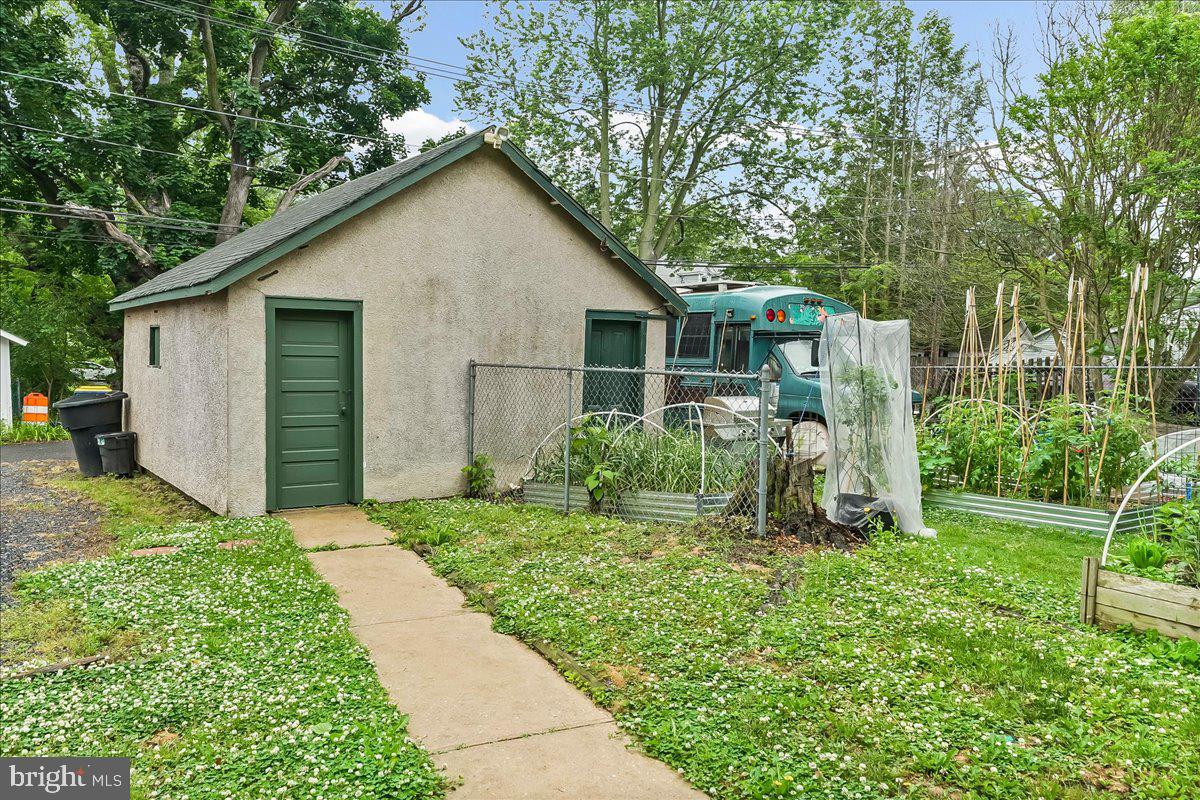
  • Garage

    Yes

  • Garage spaces

    1

  • Construction Materials

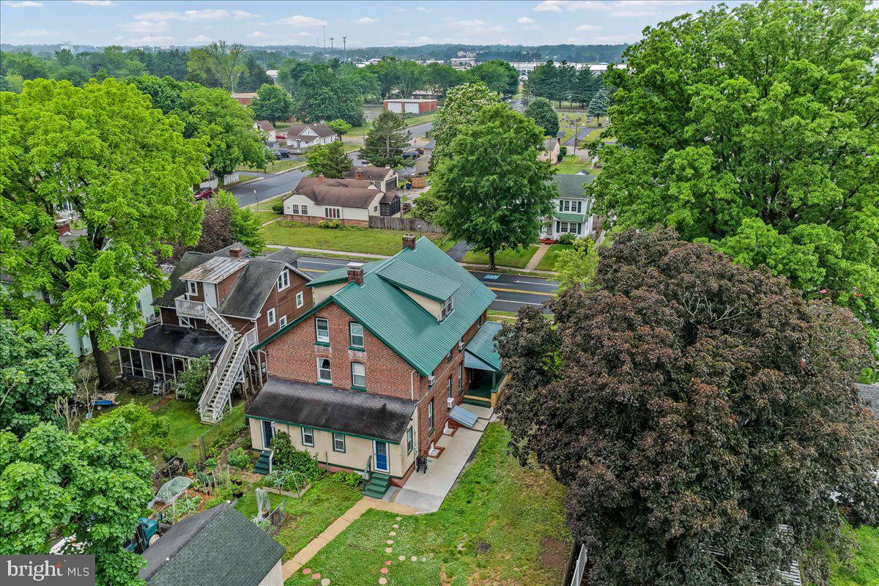
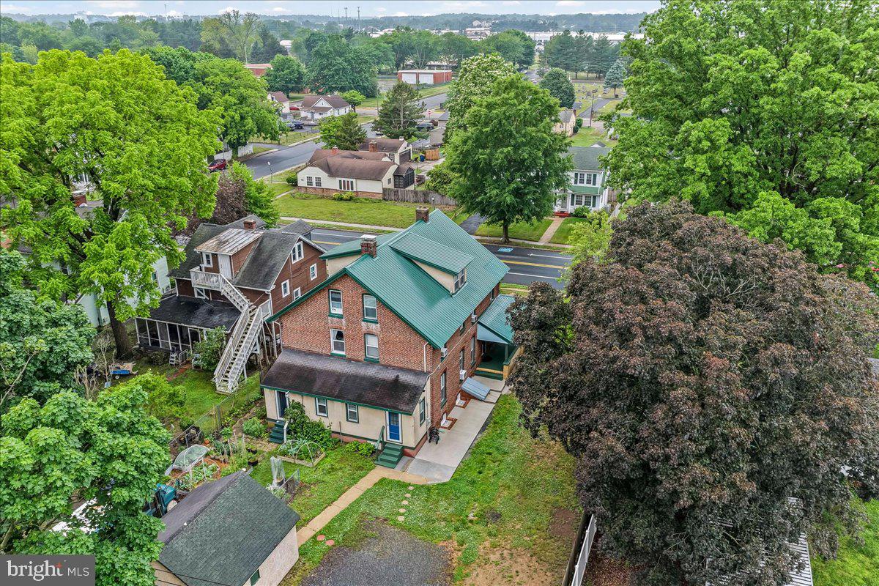
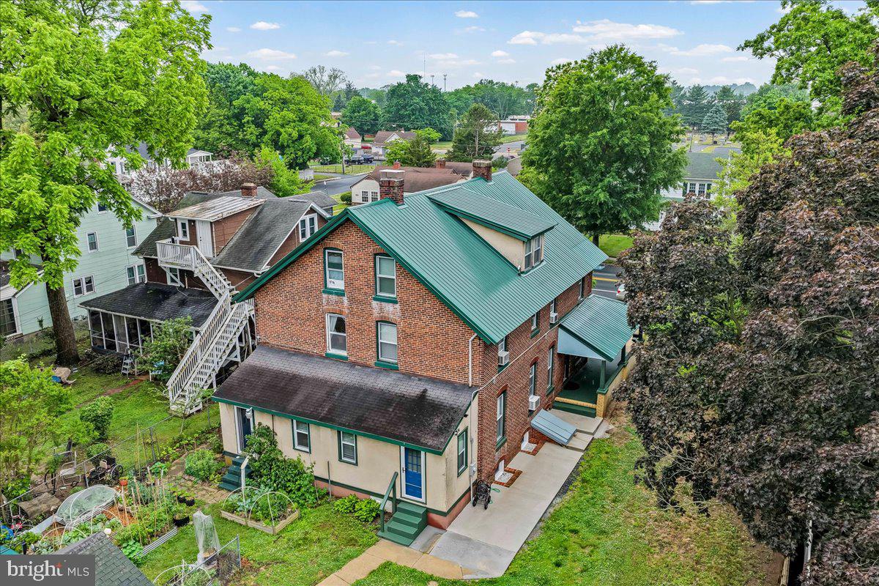
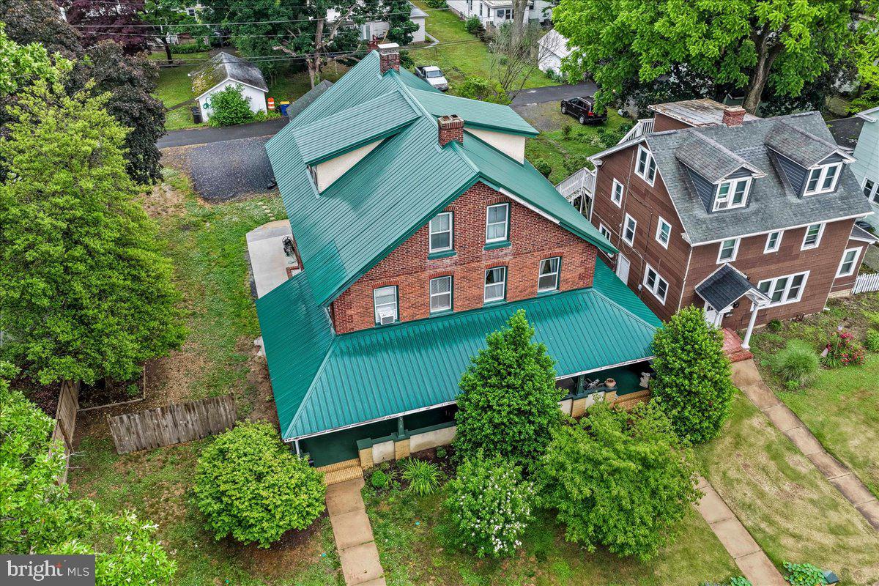
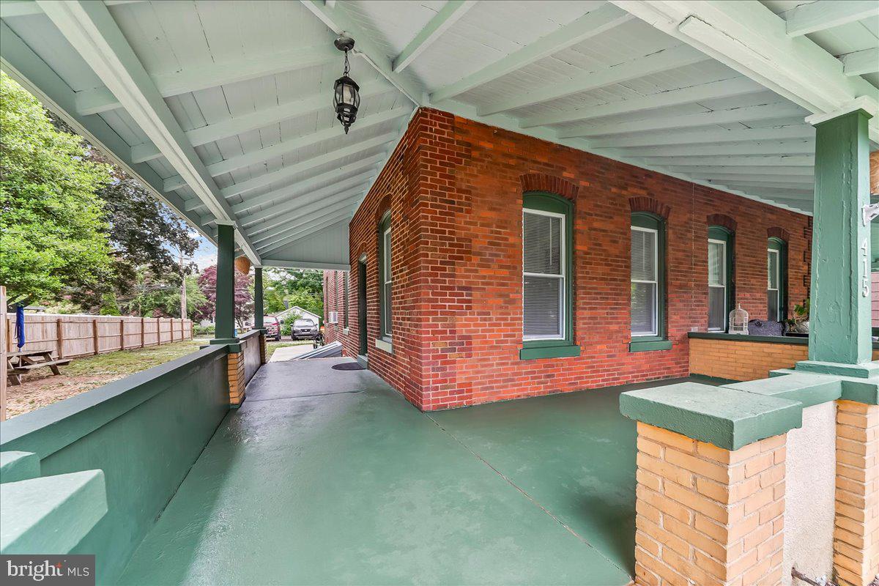
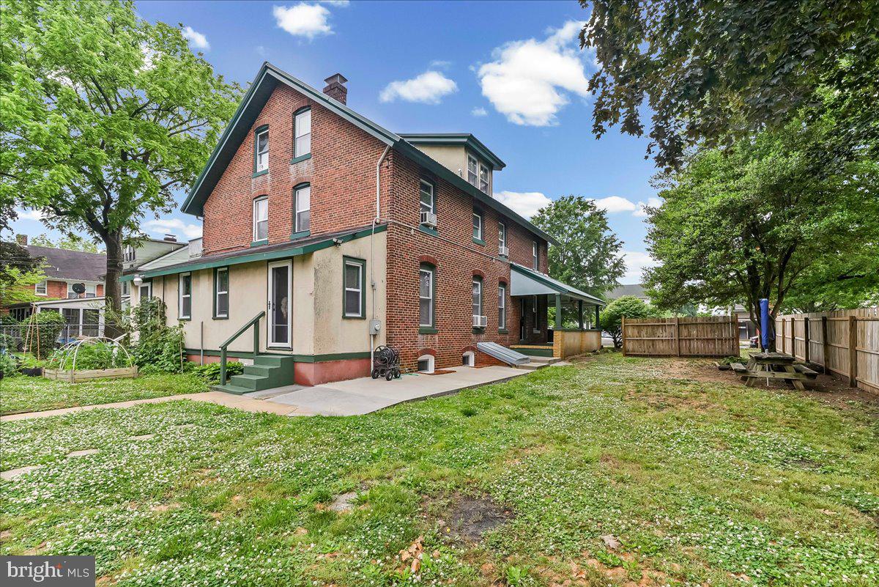
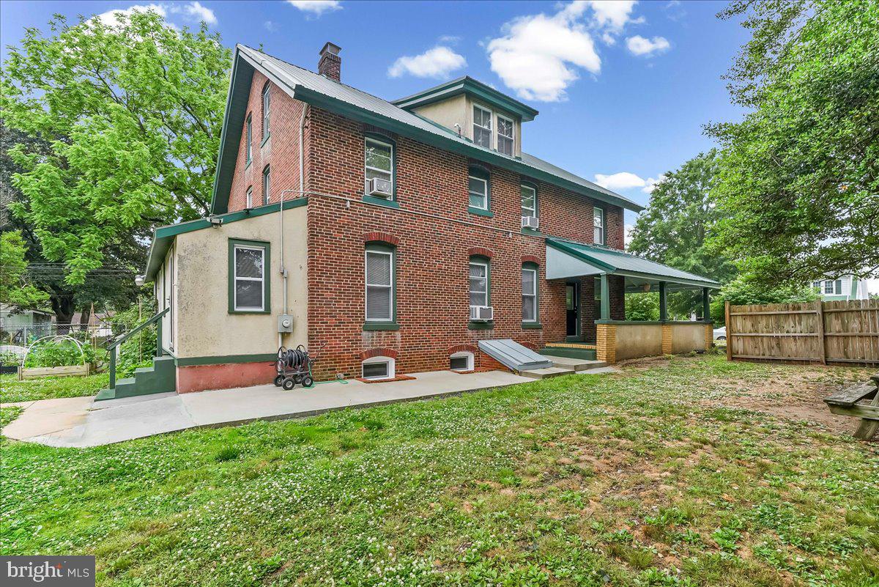
    Brick

  • Parking

    Alley Access, Garage, Driveway, Detached

  • Patio and Porch Features

    Patio

  • Pool

    No

  • Waterfront YN

    NO

Area & Lot

  • Lot Size(acres)

    0.09

  • Lot Size(square feet)

    3703.0

  • Property Type

    Residential

  • Property Sub Type

    Townhouse

  • Architectural Style

    Other

Price

  • Sales Price

    $315,000

  • Tax Amount

    $1,161

  • Sq. Footage

    1, 888

  • Price/SqFt

    $166

HOA

  • Association

    No

School District

  • Elementary School

    N/A

  • Middle School

    N/A

  • High School

    DOVER

Property Features

  • New Construction

    NO

  • Foundation Details

    Brick/Mortar

  • Senior Community YN

    NO

  • Sewer

    Public Sewer

  • Tax Lot

    6300-000

  • Water Source

    Public

Schedule a Showing

Showing scheduled successfully.

<
>
IN PERSON
VIA CHAT

What is 3 + 4 ?


Change time

Mortgage calculator

Estimate your monthly mortgage payment, including the principal and interest, property taxes, and HOA. Adjust the values to generate a more accurate rate.

Your payment

Principal and Interest:

$

Property taxes:

$

HOA fees:

$

Total loan payment:

$

Total interest amount:

$

Location

County

KENT

Elementary School

Middle School

High School

DOVER

Listing Courtesy of Angeles Yazmin Gonzalez , EXP Realty, LLC

RealHub Information is provided exclusively for consumers' personal, non-commercial use, and it may not be used for any purpose other than to identify prospective properties consumers may be interested in purchasing. All information deemed reliable but not guaranteed and should be independently verified. All properties are subject to prior sale, change or withdrawal. RealHub website owner shall not be responsible for any typographical errors, misinformation, misprints and shall be held totally harmless.

Agent Jordan Fortson

AGENT

Jordan Fortson

Call Jordan today to schedule a private showing.


* Listings on this website come from the FMLS IDX Compilation and may be held by brokerage firms other than the owner of this website. The listing brokerage is identified in any listing details. Information is deemed reliable but is not guaranteed. If you believe any FMLS listing contains material that infringes your copyrighted work please click here to review our DMCA policy and learn how to submit a takedown request.© 2024 FMLS.
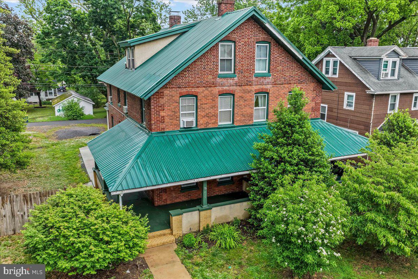
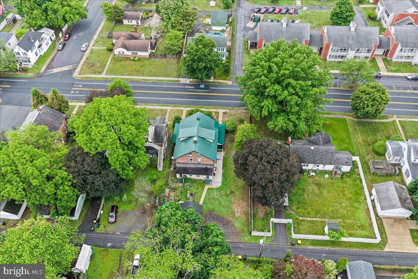
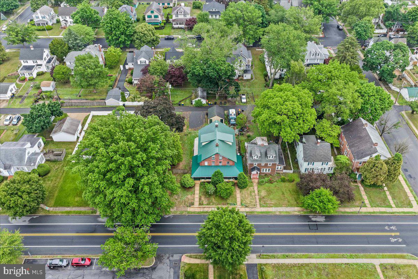
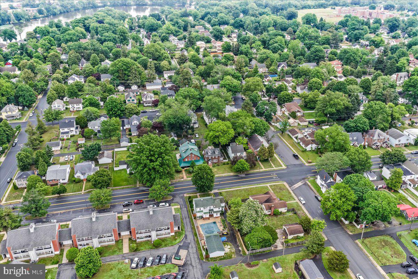
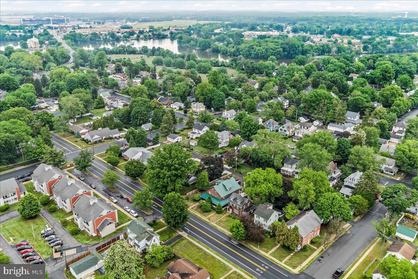
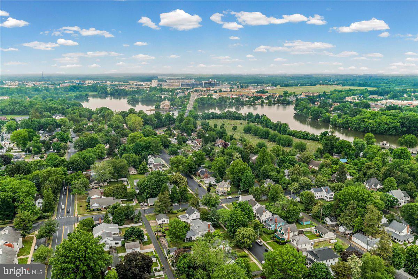
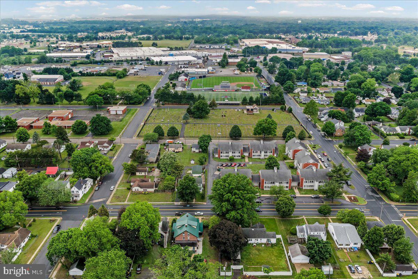
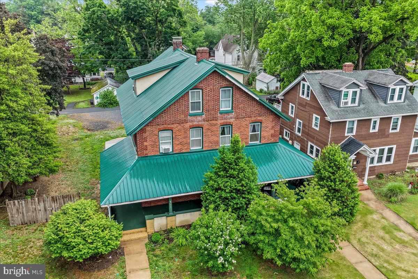
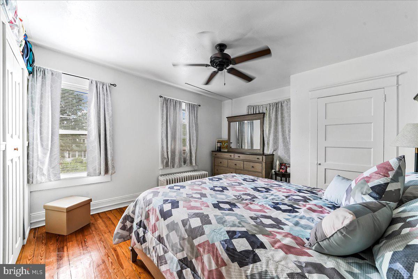
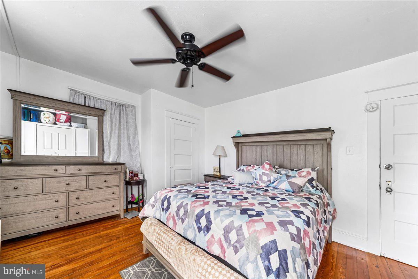
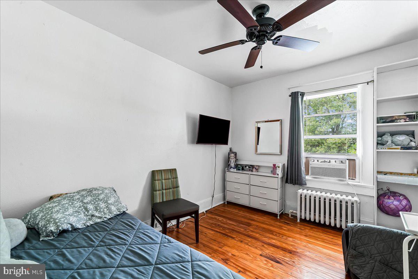
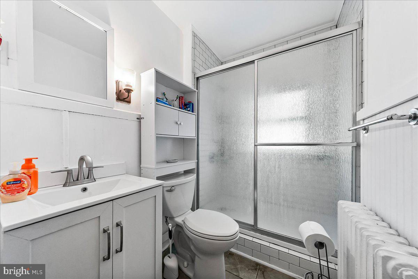
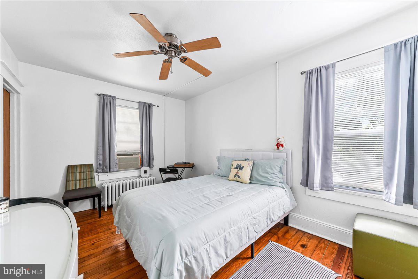
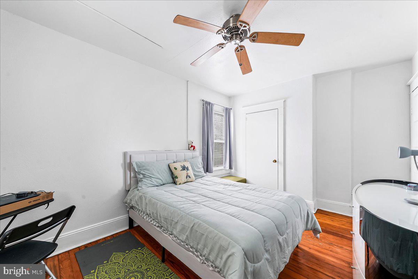
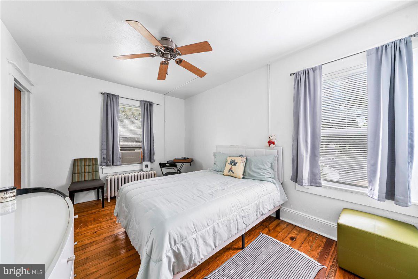
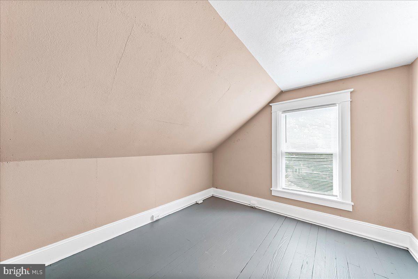
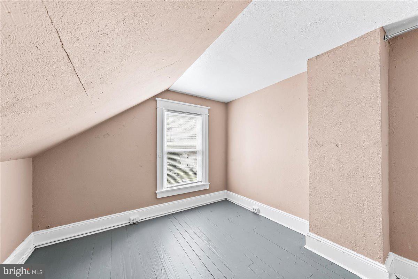
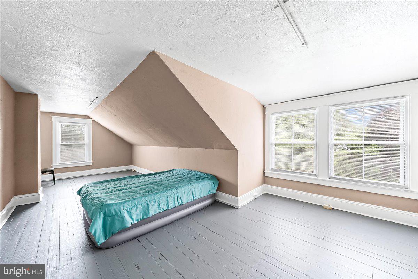
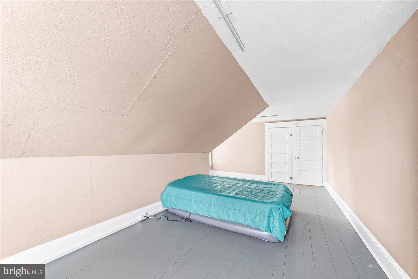
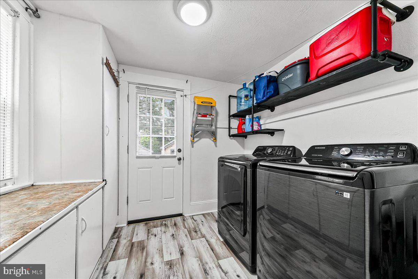
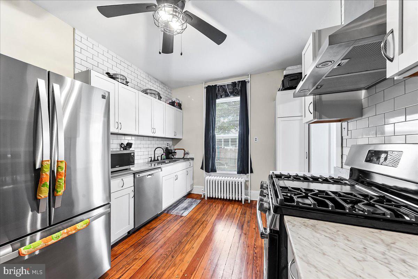
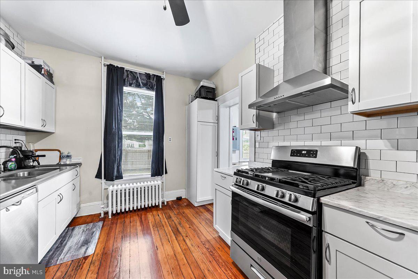
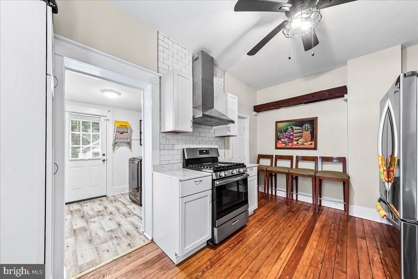
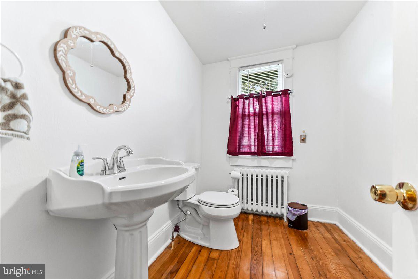
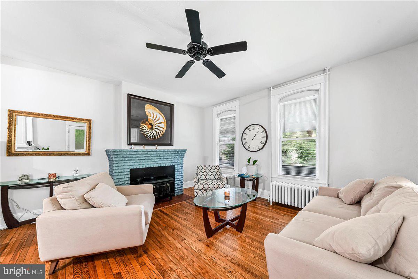
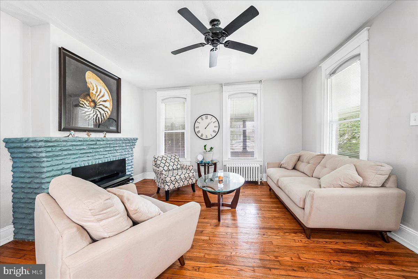
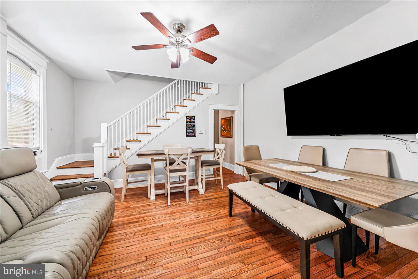
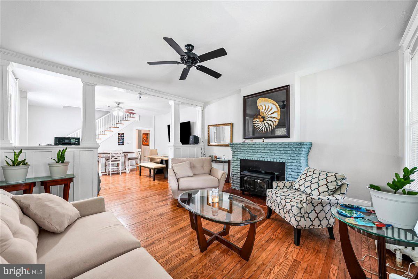
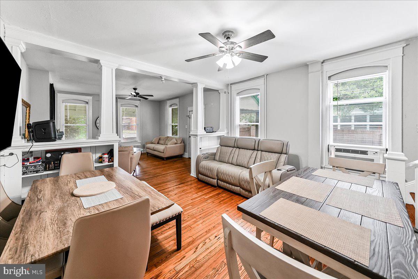
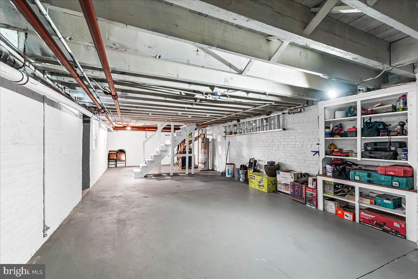
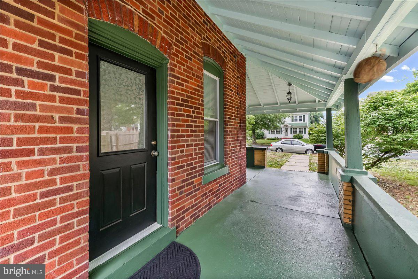
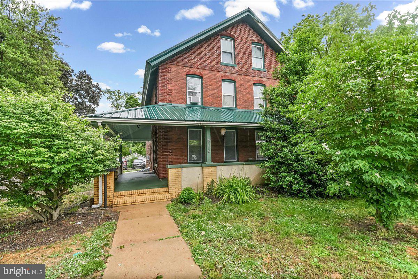
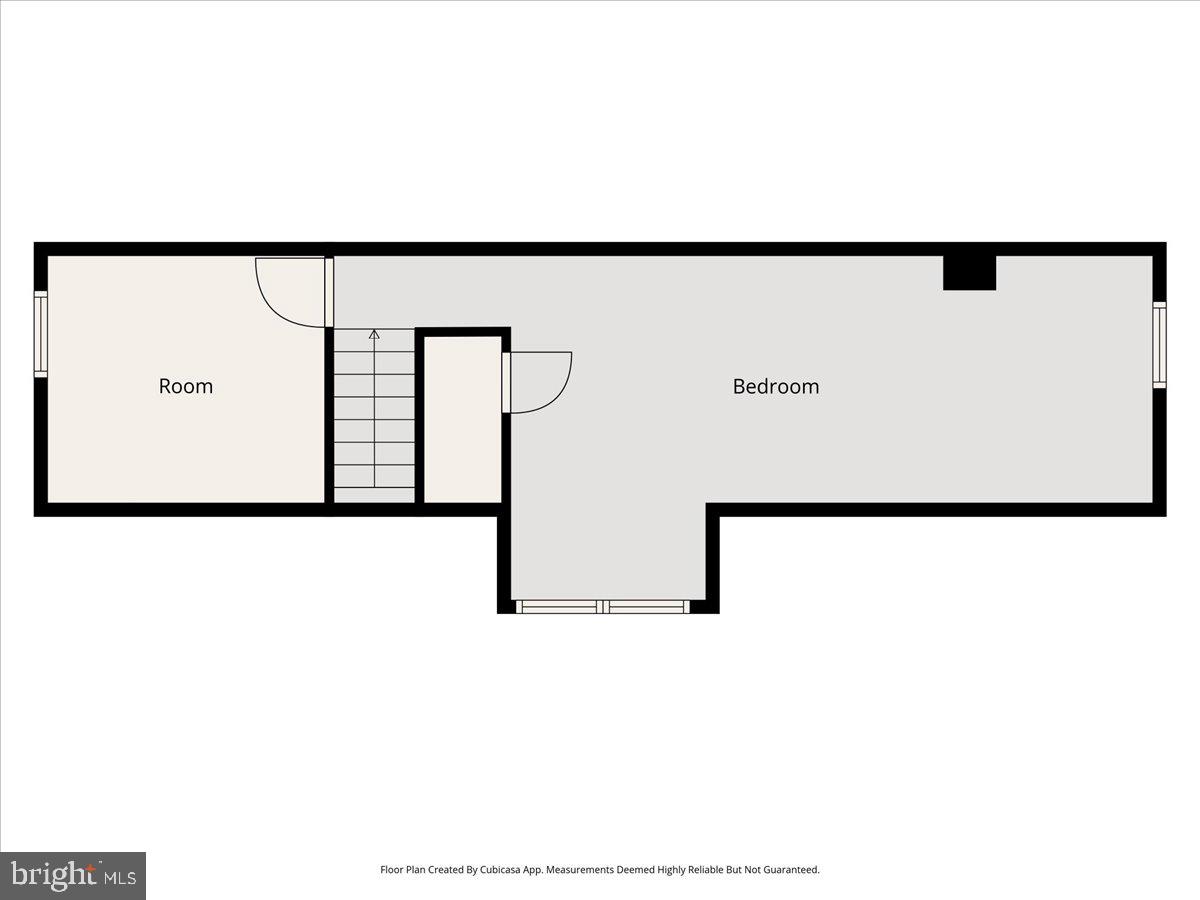
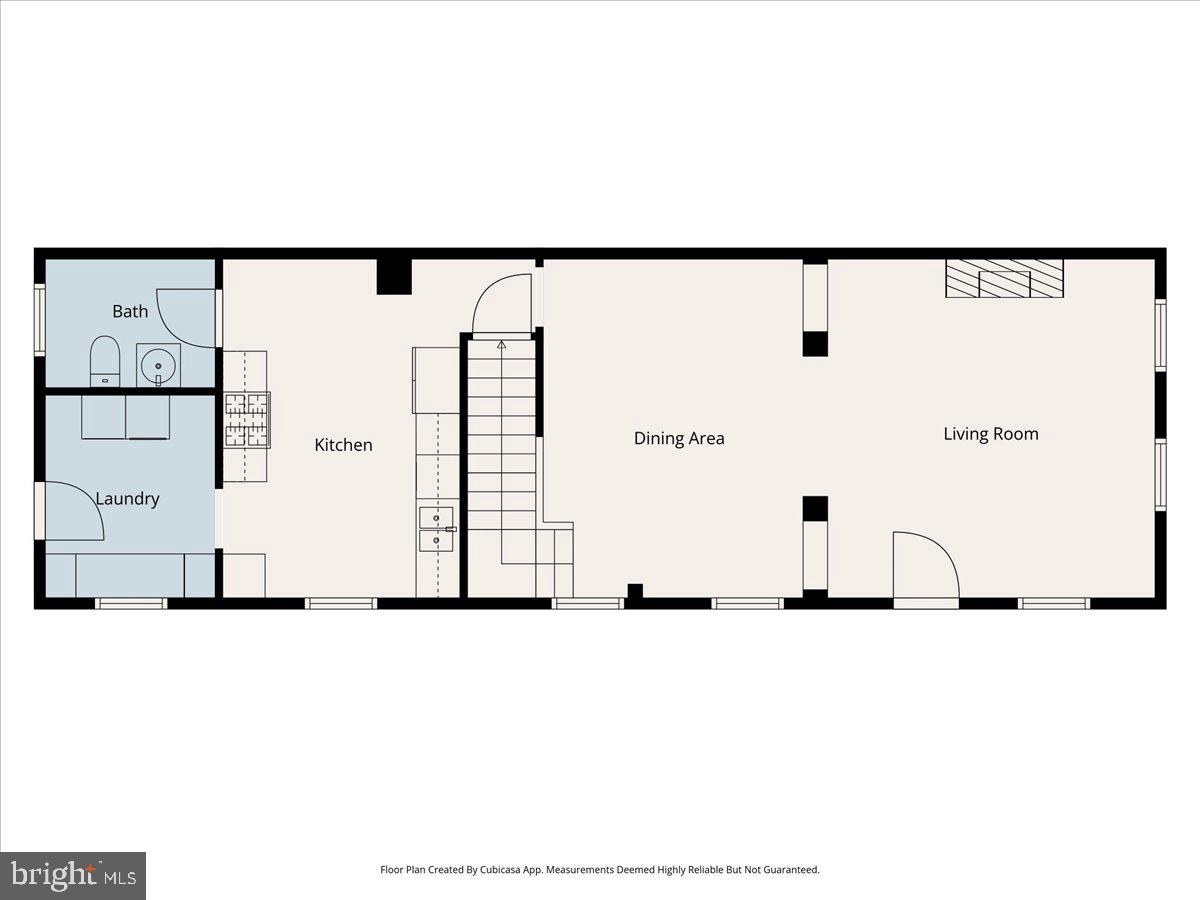
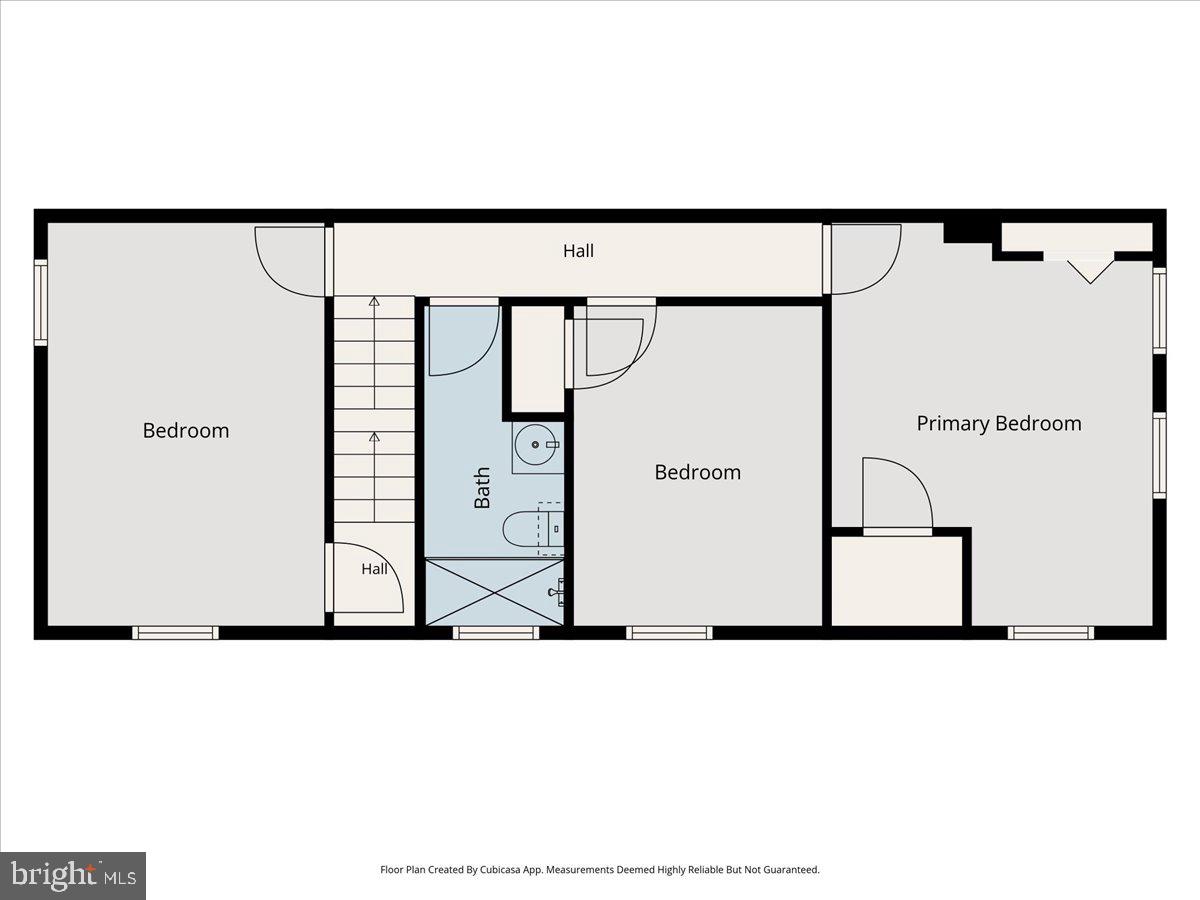
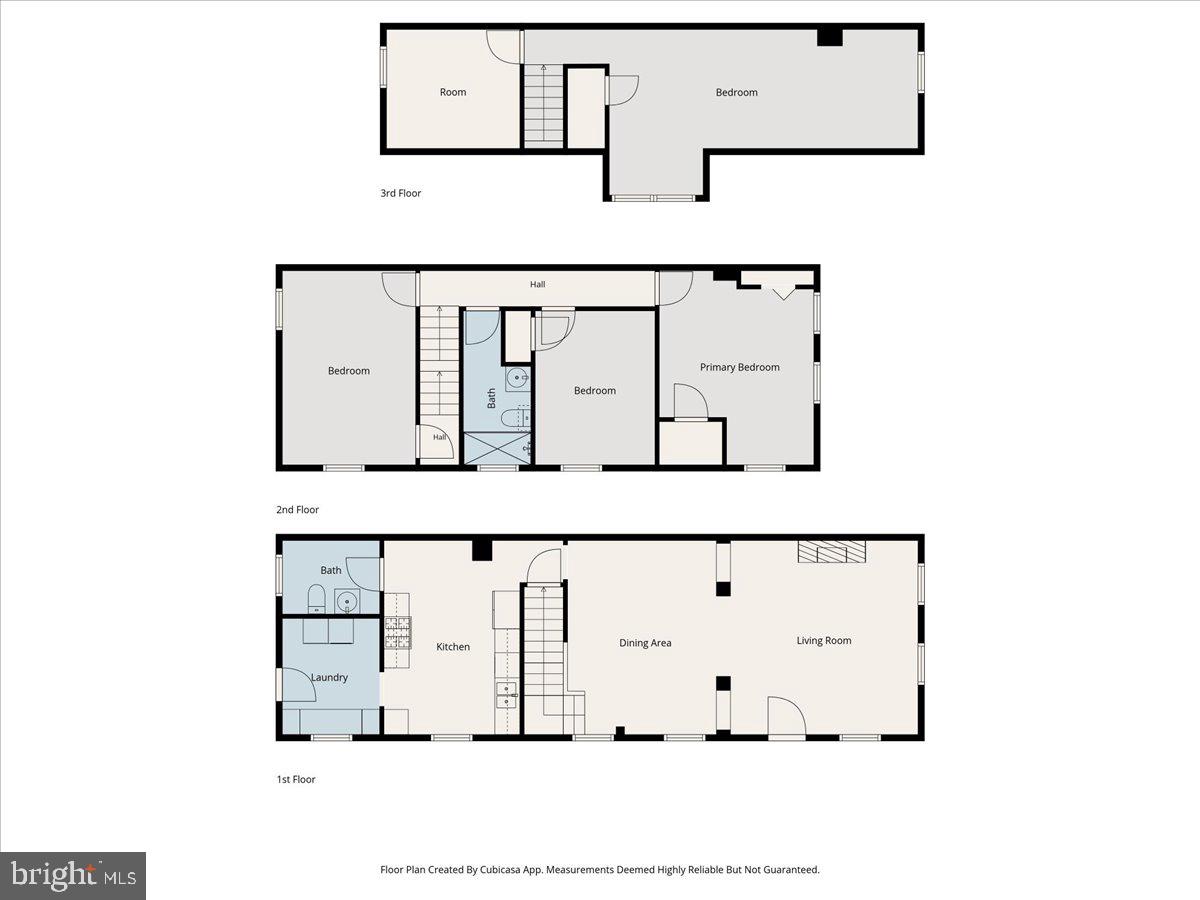
Welcome to this spacious and inviting home offering comfort, functionality, and plenty of room to grow! Step inside to a warm and welcoming living room featuring a cozy fireplace, perfect for relaxing evenings or entertaining guests. The main level continues into a spacious dining area and a well-appointed kitchen, along with the convenience of a first-floor half bath and laundry room. The second level features 3 comfortable bedrooms and a full bathroom, while the third floor offers 2 additional versatile rooms ideal for bedrooms, home offices, playrooms, guest space, or hobby areas. A clean basement provides ample storage space or endless possibilities to customize to your needs. Outside, you’ll find a garage plus the added bonus of an additional parcel, offering extra outdoor space to enjoy gatherings, barbecues, gardening, playtime, or simply relaxing with family and friends.

This home combines space, flexibility, and outdoor enjoyment all in one property — a wonderful opportunity you won’t want to miss!

415 N GOVERNORS AVENUE

Message successfully sent.

What would you like to know?

What is 3 + 4 ?

I agree to receive email communication and understand I can unsubscribe at any time.

I agree to be contacted by Charis Realty Group via call, email, and text for real estate services. To opt out, you can reply 'stop' at any time or reply 'help' for assistance. You can also click the unsubscribe link in the emails. Message and data rates may apply. Message frequency may vary. Privacy Policy

Related Properties

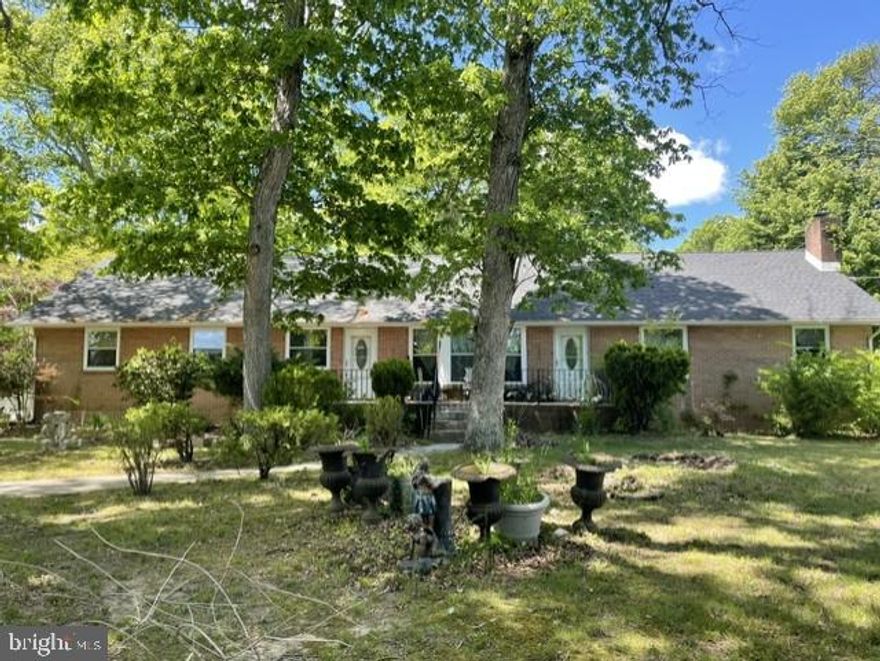
INVESTOR ALERT! Quiet country living, just outside of the City of Dover limits. This spacious brick ranch home, situated on nearly 3/4 acres and surrounded by large shade trees, has a finished basement and oversized two-car garage. The home is in need of some cosmetic "TLC" but offers so much potential! This home has 5 bedrooms and 3.5 baths. Two additional rooms in the finished basement have been used as bedrooms in previous years. The large eat in kitchen is perfect for entertaining, w/ white cabinetry, laminate flooring, pantry with all appliances remaining. Just off of the kitchen you'll notice a roomy dining area and family room with access to the rear of the home. The generously sized living room w/ ceiling fan has a lovely, seated bay window providing plenty of natural light. Making your way through the first floor of the home, you'll find two nicely sized bedrooms w/ ceiling fans and a full hall bath w/ soaker tub. The main bedroom w/ huge walk-in closet and ceiling fan offers a spacious full bath w/soaker tub and tiled surround, separate seated shower w/ glass doors and linen closet. The primary bedroom has private access to the laundry area, sunporch and dining/family room areas. Upstairs is the 4th bedroom w/ half bath and a large attic for all your storage needs. Making your way to the lower level of the home you'll find the expansive finished basement w/ LVP flooring and a 5th bedroom w/ egress window. There is also a stone fireplace, but it has been closed off. It MAY be able to be reopened but the seller is not certain. In 2002 the home had a new roof installed, new windows, HVAC, exterior doors and gutters. The entire side and backyard have been enclosed with a white vinyl privacy fence. This area is massive offering tons of space. Bring your boat, trailer maybe your RV even, plenty of parking! The home is being sold strictly AS IS. Seller will make no repairs. The home is in need of a new septic so no FHA, USDA or VA buyers please. Inspections will be for informational purposes only. Buyer is responsible for all due diligence, repairs and certifications. This home has so much to offer! With some "TLC" this diamond could sparkle once again!
#DEKT2046750

DOVER

587 ARTIS DRIVE

4 Beds

3 Baths

2,230 Sq.Ft.

$359,900

MLS#: DEKT2046750
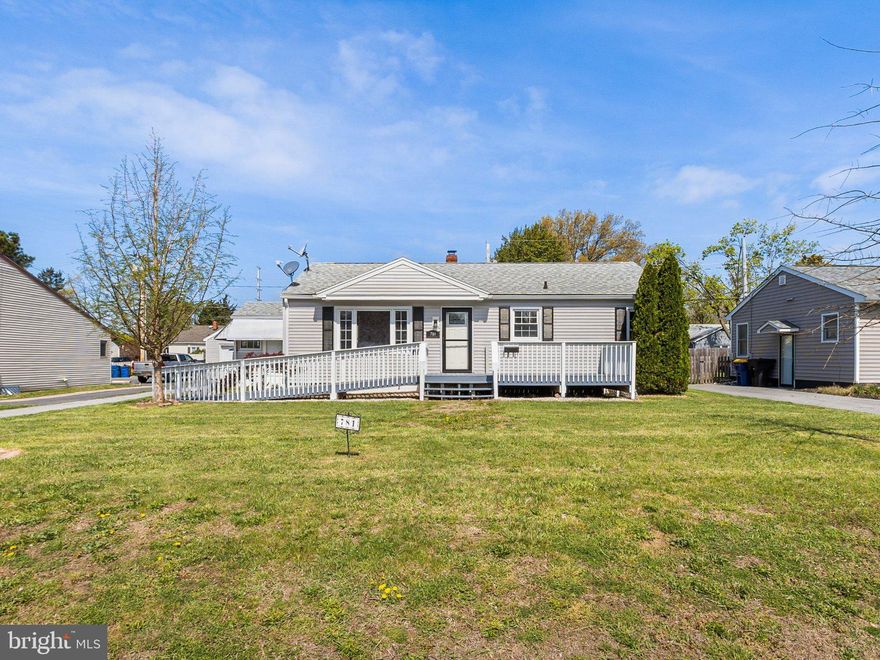
Beautifully updated rancher in Edgehill offering modern finishes and flexible living space. The home features a renovated kitchen and bathrooms, new vinyl plank flooring, fresh paint, and recessed lighting with ceiling fans throughout. The main level includes three generously sized bedrooms and a full bath. The finished lower level expands the living area with a fourth bedroom, a spacious family room, and a second full bathroom. A detached one-car garage adds convenience, all set on a charming street with timeless appeal.
#DEKT2046030

DOVER

781 S HALSEY ROAD

4 Beds

2 Baths

984 Sq.Ft.

$329,900

MLS#: DEKT2046030
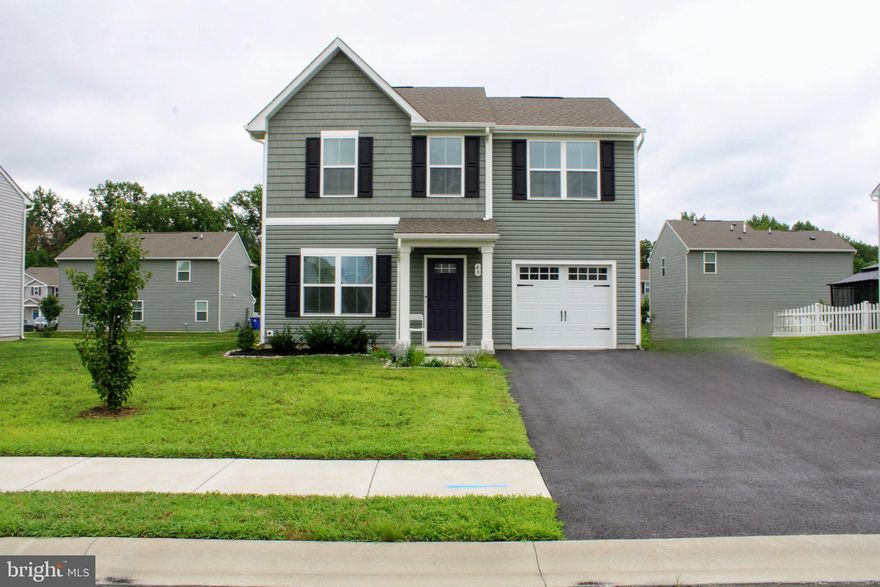
Welcome Home!!  No need to wait for new construction when you can enjoy this 3-year-old home! This charming Colonial home in the desirable Stonington community offers a perfect blend of modern comfort and inviting warmth. Built in 2023, the open floor plan creates a seamless flow throughout the living spaces, ideal for both relaxation and entertaining. With three spacious bedrooms and two and a half bathrooms, this residence is designed for convenience and ease. Step outside to enjoy the lovely paved patio, perfect for morning coffee or evening gatherings. The attached garage and ample driveway space provide plenty of parking for guests. Safety is prioritized with a security system, smoke detectors, and carbon monoxide detectors in place. Explore local shops and dining options just a short drive away, making this home not just a place to live, but a place to thrive.
#DEKT2047186

DOVER

46 MUDSTONE ROAD

3 Beds

2 Baths

1,624 Sq.Ft.

$369,900

MLS#: DEKT2047186
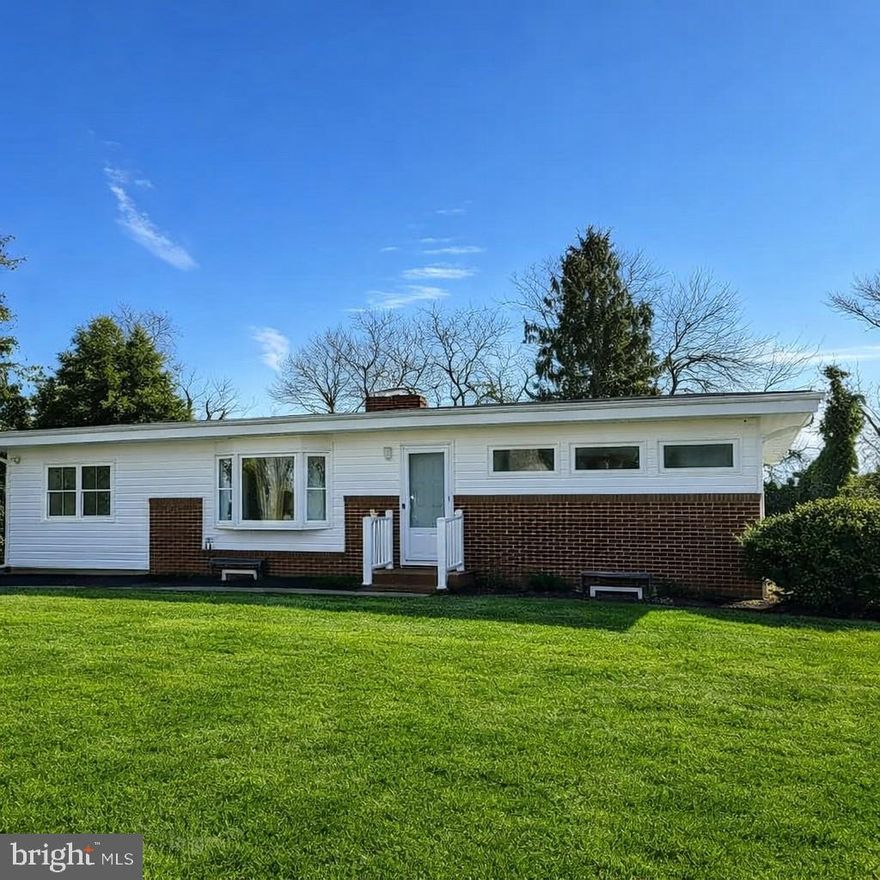
Perched on a hill in a quiet, cozy cul-de-sac, this beautifully and completely remodeled home is truly move-in ready. The interior has been thoughtfully updated from top to bottom and features luxury vinyl plank flooring throughout, creating a cohesive and modern feel.
The brand-new kitchen showcases new appliances—including refrigerator, range, and dishwasher—and opens seamlessly to the dining and living areas, where a central fireplace can be enjoyed from multiple spaces, perfect for both everyday living and entertaining.
The walk-out lower level adds exceptional versatility, offering a spacious family room with a second brick fireplace, two additional bedrooms, a full bath, and a dedicated laundry room—ideal for guests, extended living, or a private retreat.
With its elevated setting, location, and extensive renovations, this home offers comfort, style, and flexibility in one exceptional package.
#DEKT2043240

DOVER

10 LOOCKERMAN COURT

4 Beds

2 Baths

1,924 Sq.Ft.

$349,900

MLS#: DEKT2043240
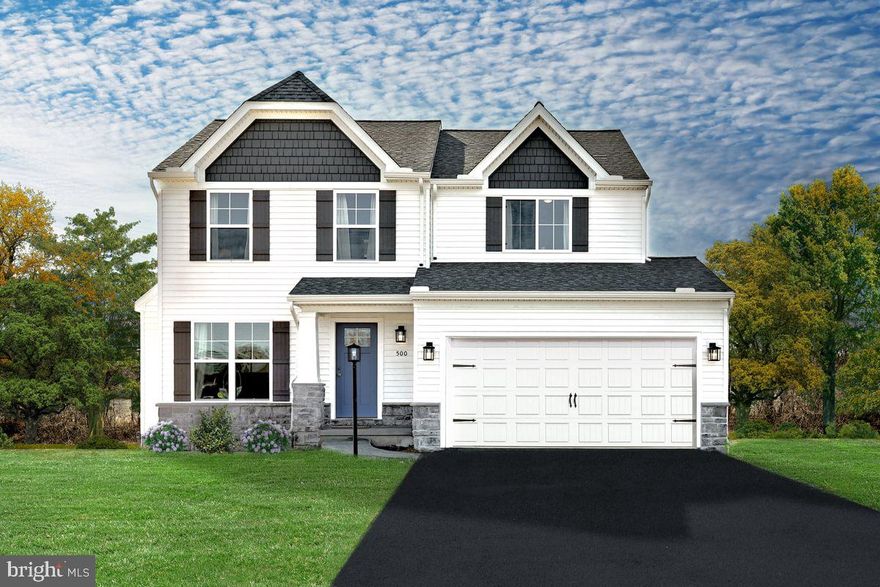
Get Half Off Selection Gallery options—up to $10,000 in savings. Your upgrade dollars go twice as far this month. Expires 5/31/2026. See Agent for details.

Welcome to The Revere - Where Comfort Meets Style! Experience modern living at its finest with this home designed to elevate your lifestyle. The open floor plan seamlessly integrates the kitchen, breakfast area, and family room, perfect for gatherings. On the first floor, find convenience with a mudroom, half bath, and versatile flex room. Upstairs, the expansive owner's suite offers a private bathroom and walk-in closet for a serene escape. Three more bedrooms, a full bathroom, and a laundry area provide ample space for everyone. Customize the unfinished basement to your liking. Rest assured with a 10-year warranty included. Don't miss this opportunity!

📢This listing represents a base home plan that can be built in this community. The listed price reflects the base price only and does not include optional upgrades, lot premiums, or additional features, which may be available at an additional cost. Pricing, features, and availability are subject to change without notice.🚧

📸 Photos are of a similar model and may display upgrades not included in the listed price.
#PAYK2097022

DOVER

REVERE PLAN AT THE SEASONS

4 Beds

2 Baths

1,909 Sq.Ft.

$369,990

MLS#: PAYK2097022
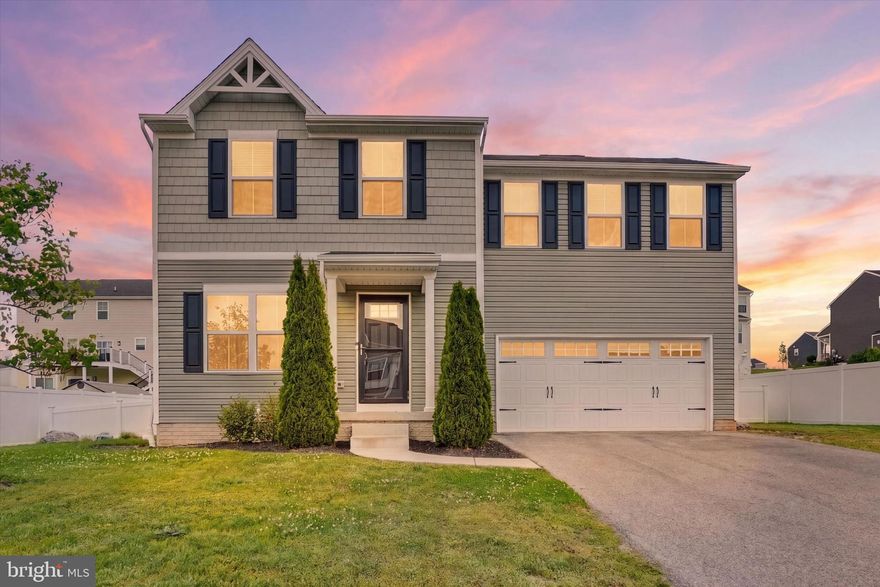
Welcome to this beautifully maintained 4-bedroom, 2.5-bath home in the heart of Dover! Built in 2020, this move-in-ready property offers 1,680 finished square feet with modern finishes, a spacious 2-car garage, and an unfinished basement ready for your future expansion plans—whether you envision a home gym, rec room, office, or additional living space. Freshly repainted and professionally cleaned, the home feels bright, crisp, and ready for its next owners from the moment you walk through the door.

Inside, you’ll find an open and inviting layout with durable flooring, neutral tones, and plenty of natural light throughout. The kitchen features stainless steel appliances, rich cabinetry, ample counter space, and a center island that flows seamlessly into the dining and living areas—perfect for entertaining or everyday living. Upstairs, the generously sized bedrooms offer comfortable retreats, including a spacious primary suite with its own private bath. Outside, enjoy a large driveway, fully fenced backyard, and patio area ideal for summer cookouts, pets, or relaxing evenings under the stars.

Conveniently located with easy access to York Galleria, downtown York, and major commuter routes, this home offers the perfect balance of neighborhood living and accessibility. Outdoor enthusiasts will appreciate nearby parks such as John Rudy County Park and Nixon County Park, while local favorites for dining and entertainment are just a short drive away. You’ll also enjoy convenient access to surrounding communities including Hanover, Harrisburg, and Lancaster, making this an ideal location for both work and play. Showings start 5/23.
#PAYK2103892

DOVER

3410 SUMMER DRIVE

4 Beds

2 Baths

1,680 Sq.Ft.

$360,000

MLS#: PAYK2103892
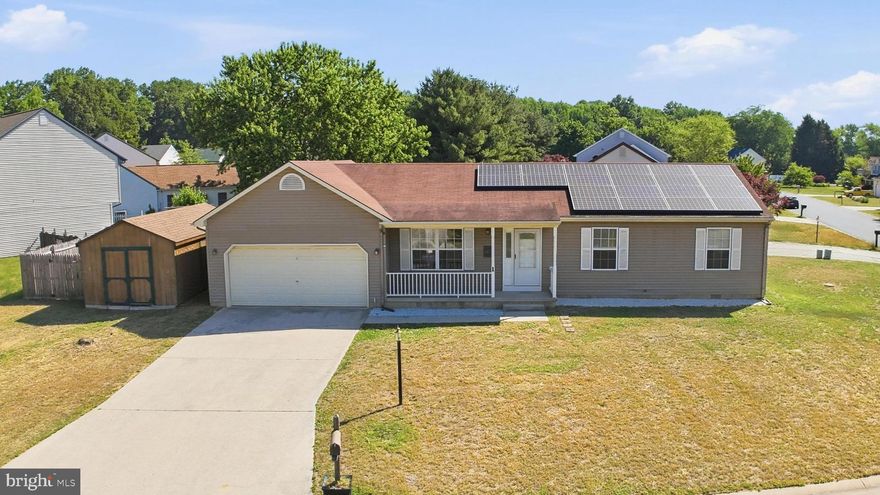
New on site 4 days ago
Welcome to Carlisle Village, where comfort, charm, and convenience come together in this beautifully updated 3 bedroom, 2 bathroom ranch home situated on a spacious corner lot. From the moment you arrive, you’ll fall in love with the inviting front porch featuring vinyl rails, the perfect place to relax and enjoy your morning coffee.

Step inside to discover new LVP flooring that flows throughout the home, creating a seamless and modern feel. The open floor concept offers an inviting and spacious layout, ideal for both everyday living and entertaining. The generously sized bedrooms provide plenty of room to spread out and unwind.

This home has been thoughtfully updated with fresh paint, a new water heater, furnace, and many additional improvements throughout. The oversized garage offers excellent storage and functionality while opening directly into the fenced backyard, complete with a large shed for even more storage space.

If you’ve been searching for a move in ready home with updates, space, and curb appeal in a desirable neighborhood, this is one you won’t want to miss.
#DEKT2047400

DOVER

1 CROSLEY COURT

3 Beds

2 Baths

1,448 Sq.Ft.

$350,000

MLS#: DEKT2047400
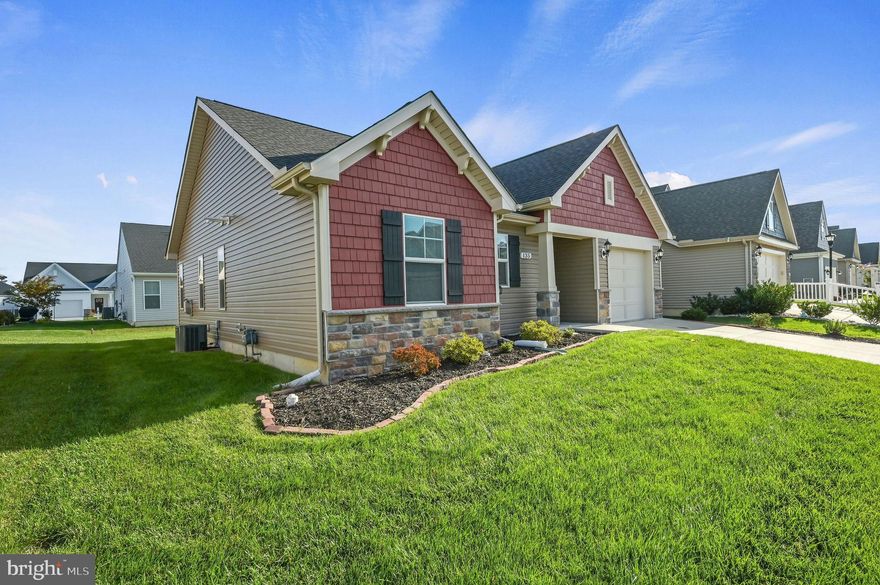
Welcome to 135 Casselbury Lane – Nobles Pond, Dover’s Premier 55+ Community

Discover effortless living in this beautifully appointed semi-custom home built by Regal Builders in the highly sought-after Nobles Pond community. Designed with comfort, style, and function in mind, this home offers open-concept living and elegant finishes throughout.

Key Features:

Open Concept Floor Plan – Perfect for entertaining or relaxing in style.

Luxury Vinyl Plank (LVP) Flooring – Durable and stylish throughout the main living areas.

Inviting Living Room – Features a cozy gas fireplace and vaulted ceilings for an airy, spacious feel.

Gourmet Kitchen – Showcases a large granite island, upgraded cabinetry, and an ample dining area ideal for gatherings.

Primary Suite – Includes a large walk-in closet and an upgraded master bathroom with modern finishes.

Outdoor Upgrades – Equipped with an irrigation system to keep your landscaping lush and green.

Peace of Mind – The original 10-year builder warranty is transferable to the new owner.

Community Highlights:

Nobles Pond offers an active, vibrant lifestyle with resort-style amenities including a clubhouse, fitness center, pool, walking trails, pickleball courts, and a full calendar of social activities—all designed to help you make the most of every day.

✨ Experience the best of 55+ living at Nobles Pond—where elegance meets easy living. Schedule your tour today and see why this community is one of Delaware’s most desirable destinations!
#DEKT2042222

DOVER

135 CASSELBERRY LANE

2 Beds

2 Baths

1,283 Sq.Ft.

$359,000

MLS#: DEKT2042222

New on site 2 days ago
Set just outside of Dover, this 3-bedroom, 2-bath home offers the space and setting to enjoy a quieter pace while still being conveniently located. A large, covered porch creates a welcoming first impression and offers plenty of room for seating, relaxing, or even an additional outdoor dining area. Situated on 1.2 acres, the property features open outdoor space along with a barn complete with horse stalls and additional storage, creating flexibility for hobbies, equipment or everyday needs. Inside, the home offers a comfortable layout designed for both everyday living and gathering. The spacious kitchen features beautiful Amish cabinetry, a walk-in pantry, and an open connection to the dining area, making the space feel welcoming and functional. A large living room provides plenty of room to relax, while the first floor also includes a bedroom, full hall bathroom, and convenient laundry area. Upstairs, two generously sized bedrooms sit on opposite ends of the home for added privacy. One bedroom includes a walk-in closet, while the other offers two standard closets for additional storage. A large full hall bathroom serves the second floor. The full unfinished basement provides even more storage space and includes a covered walk-out entrance for added convenience. Major updates include dual-zone HVAC systems replaced within the last five years, a roof replaced in 2021, and a hot water heater updated within the last five years. With its spacious layout, usable acreage, and country setting just outside of town, this property offers room to settle in and make it your own.
#DEKT2047340

DOVER

7141 PEARSONS CORNER ROAD

3 Beds

2 Baths

1,764 Sq.Ft.

$359,000

MLS#: DEKT2047340

Welcome home to the perfect blend of privacy, comfort, and modern updates. Situated on a spacious 0.40-acre lot with no HOA, this beautifully updated property offers a wooded backdrop, ample space for recreational vehicles, boats, trailers, and all your outdoor lifestyle needs, while still being conveniently located just minutes from town.
Step inside to discover a bright and inviting open-concept living and dining area featuring a cozy fireplace with a brand-new gas insert and stunning LifeProof 30-mil luxury flooring. The spacious layout provides the ideal setting for both entertaining guests and everyday living.
The generously sized kitchen offers an abundance of cabinet storage, a center island, and plenty of workspace for meal preparation and gathering with family and friends. Adjacent to the kitchen, you'll find a convenient laundry room with direct access to the backyard.
Throughout the home, the durable LifeProof flooring continues seamlessly into each bedroom. The owner's suite serves as a private retreat, complete with a beautiful en-suite bathroom designed with comfort and style in mind. Each bedroom is equipped with a ceiling fan for year-round comfort. The home also includes a flexible bonus room, offering endless possibilities as a home office, guest suite, reading room, hobby space, or additional living area tailored to your lifestyle.
Outdoor living is equally impressive. Enjoy peaceful mornings or relaxing evenings on the rear deck overlooking the wooded surroundings. Two storage sheds are included, providing plenty of space for tools, equipment, and hobbies.
This home has been extensively updated for peace of mind, including:
Brand-new windows throughout the home
New window blinds
Roof replaced in 2020
HVAC system installed in 2018
New water heater
Water softener system 2024
Chlorine feeder system 
As an added bonus, the seller is including a one-year home warranty from APHW, a $499 value.
With no HOA, numerous major updates, wooded privacy, and room to spread out, this move-in-ready property offers exceptional value and is ready for its next owner to call it home.
#DEKT2047334

DOVER

30 TOLBERTS CIRCLE

3 Beds

2 Baths

1,568 Sq.Ft.

$300,000

MLS#: DEKT2047334

 - property

Send a message

Message successfully sent.

Your message

What is 3 + 4 ?

Reason for contacting?

I agree to receive email communication and understand I can unsubscribe at any time.

I agree to be contacted by Charis Realty Group via call, email, and text for real estate services. To opt out, you can reply 'stop' at any time or reply 'help' for assistance. You can also click the unsubscribe link in the emails. Message and data rates may apply. Message frequency may vary. Privacy Policy

Sign Out

Virtual Assistant

Would you like to take the next step with this property? We can help you schedule a showing or virtual tour, or send you more details.

Yes, I would like more information.

Thank You for Your Reply, One of Our Agents will contact you as soon as possible

No, maybe later.

Thank you, you can always contact me via email, phone number or through the contact form.

Realhub AI

Lucy - Your AI-Powered Realtor

Update Your Temporary Password

Personalize your search

Enter your email and we'll notify you immediately when new listings match what you're looking for.

or enter email address

Already have an account ? Login here

Continue your home search

I agree to receive communications and understand I can unsubscribe at any time.

I agree to be contacted by Charis Realty Group via call, email, and text for real estate services. To opt out, you can reply 'stop' at any time or reply 'help' for assistance. You can also click the unsubscribe link in the emails. Message and data rates may apply. Message frequency may vary. Privacy Policy

Already have an account ? Login here

We use cookies

We use cookies primarily for analytics to enhance your experience. By accepting, you agree to our use of these cookies. You can manage your preferences or learn more about our cookies policy.