


Property
Beds
4
Full Baths
2
1/2 Baths
1
Year Built
1998
Sq.Footage
3,208
Every home has a story — and 4144 Saddlebrook Road tells one of timeless elegance and resort‑style living. This 4‑bedroom, 2½‑bath brick‑front home in Collegeville blends craftsmanship, comfort, and charm in every detail. Step into the dramatic two‑story foyer, where custom hardwood with decorative inlay sets the tone for the millwork, crown molding, and wainscoting that continue throughout. The formal living room features custom built‑ins with a decorative faux fireplace, while the dining room’s floor‑to‑ceiling trim creates a stunning backdrop for holidays and gatherings. At the heart of the home, the vaulted family room impresses with skylights, tall windows, and a wood‑burning fireplace — open to a spacious kitchen with Silestone countertops, a large island, and abundant cabinetry. A private home office, powder room, mudroom with built‑ins, and separate laundry room complete the main level. Upstairs, the primary suite is a true retreat with a sitting area, electric fireplace, and custom cabinetry. The dressing area offers walls of glass‑front storage, drawers, and shelving, leading to a spa‑like bath with dual vanities, soaking tub, and separate shower. Three additional bedrooms and a hall bath complete the second floor. Outside, discover your private oasis: a heated saltwater pool with slide, generous lounging areas, and a custom tiki bar with seating. The pool house adds convenience with its own powder room — perfect for entertaining. Located in the Perkiomen Valley School District, this home offers easy access to shopping, dining, golf, and walking trails — all while providing a peaceful retreat for quiet evenings by the fire or summer afternoons poolside. 4144 Saddlebrook Road is more than a home — it’s a lifestyle, ready for its next chapter.
Features & Amenities
Interior
-
Other Interior Features
Eat-in Kitchen, Ceiling Fan(s), Kitchen Island, Recessed Lighting, Crown Molding
-
Total Bedrooms
4
-
Bathrooms
2
-
1/2 Bathrooms
1
-
Above Grade Finished Area
3208.0
-
Basement YN
YES
-
Cooling YN
YES
-
Cooling
Central Air, Ceiling Fan(s), Electric
-
Fireplace YN
YES
-
Heating YN
YES
-
Heating
Natural Gas, Central
-
Pet friendly
N/A
Exterior
-
Garage
Yes
-
Garage spaces
3
-
Construction Materials
Brick Veneer, Vinyl Siding
-
Parking
Garage Door Opener, On Street, Garage, Driveway, Inside Entrance, Attached
-
Patio and Porch Features
Patio
-
Pool
Yes
-
Pool Features
Fenced, In Ground, Salt Water, Vinyl, Heated, Private
-
Waterfront YN
NO
Area & Lot
-
Lot Features
Corner Lot
-
Lot Size(acres)
1.0
-
Lot Size(square feet)
43,560
-
Property Type
Residential
-
Property Sub Type
Single Family Residence
-
Architectural Style
Traditional
Price
-
Sales Price
$950,000
-
Tax Amount
$13,516
-
Financing Options
Cash, Conventional, FHA, VA
-
Sq. Footage
3,208
-
Price/SqFt
$296
HOA
-
Association
No
School District
-
Elementary School
N/A
-
Middle School
N/A
-
High School
N/A
Property Features
-
New Construction
NO
-
Foundation Details
Slab
-
Senior Community YN
NO
-
Sewer
Public Sewer
-
Tax Lot
053
-
Water Source
Public
Schedule a Showing
Showing scheduled successfully.
Mortgage calculator
Estimate your monthly mortgage payment, including the principal and interest, property taxes, and HOA. Adjust the values to generate a more accurate rate.
Your payment
Principal and Interest:
$
Property taxes:
$
HOA fees:
$
Total loan payment:
$
Total interest amount:
$
Location
County
MONTGOMERY
Elementary School
Middle School
High School
Listing Courtesy of Angela Teles, Real of Pennsylvania
RealHub Information is provided exclusively for consumers' personal, non-commercial use, and it may not be used for any purpose other than to identify prospective properties consumers may be interested in purchasing. All information deemed reliable but not guaranteed and should be independently verified. All properties are subject to prior sale, change or withdrawal. RealHub website owner shall not be responsible for any typographical errors, misinformation, misprints and shall be held totally harmless.

Salesperson, Realtor
Jordan Fortson
Call Jordan today to schedule a private showing.

* Listings on this website come from the FMLS IDX Compilation and may be held by brokerage firms other than the owner of this website. The listing brokerage is identified in any listing details. Information is deemed reliable but is not guaranteed. If you believe any FMLS listing contains material that infringes your copyrighted work please click here to review our DMCA policy and learn how to submit a takedown request.© 2024 FMLS.
Related Properties
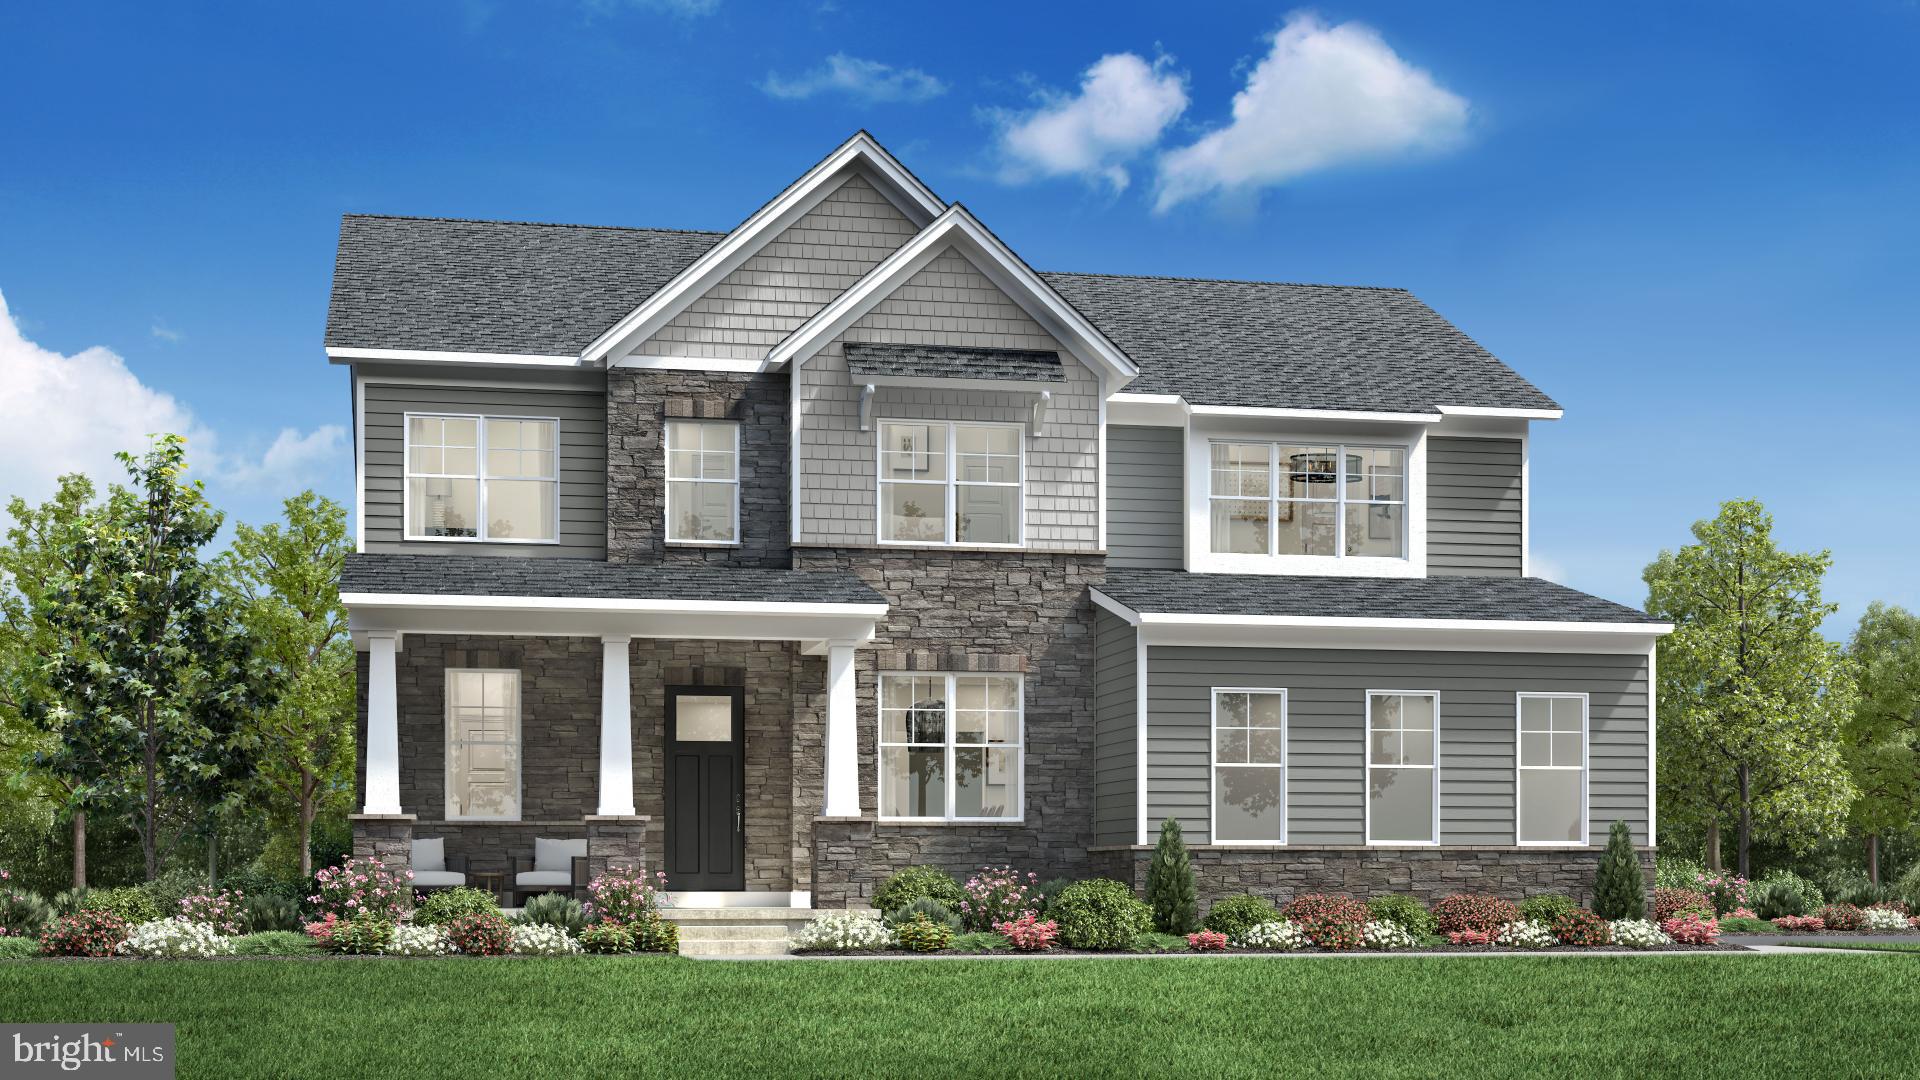
COLLEGEVILLE
Rollins CRAFTSMAN
4 Beds
2 Baths
3,677 Sq.Ft.
$1,112,995
MLS#: PAMC2127400

COLLEGEVILLE
452 SORREL COURT
4 Beds
4 Baths
4,305 Sq.Ft.
$1,129,000
MLS#: PAMC2184126

COLLEGEVILLE
99 CAROLINE DRIVE
4 Beds
2 Baths
3,259 Sq.Ft.
$850,000
MLS#: PAMC2192788

COLLEGEVILLE
375 BRONSON CIRCLE L1P
4 Beds
3 Baths
3,072 Sq.Ft.
$1,089,900
MLS#: PAMC2192638

COLLEGEVILLE
1028 COTTONWOOD DRIVE
4 Beds
2 Baths
3,144 Sq.Ft.
$875,000
MLS#: PAMC2194518

COLLEGEVILLE
962 HAMPTON ROAD
5 Beds
3 Baths
4,488 Sq.Ft.
$1,100,000
MLS#: PAMC2190214

COLLEGEVILLE
15 SPRINGFIELD DRIVE
4 Beds
3 Baths
4,539 Sq.Ft.
$875,000
MLS#: PAMC2188472
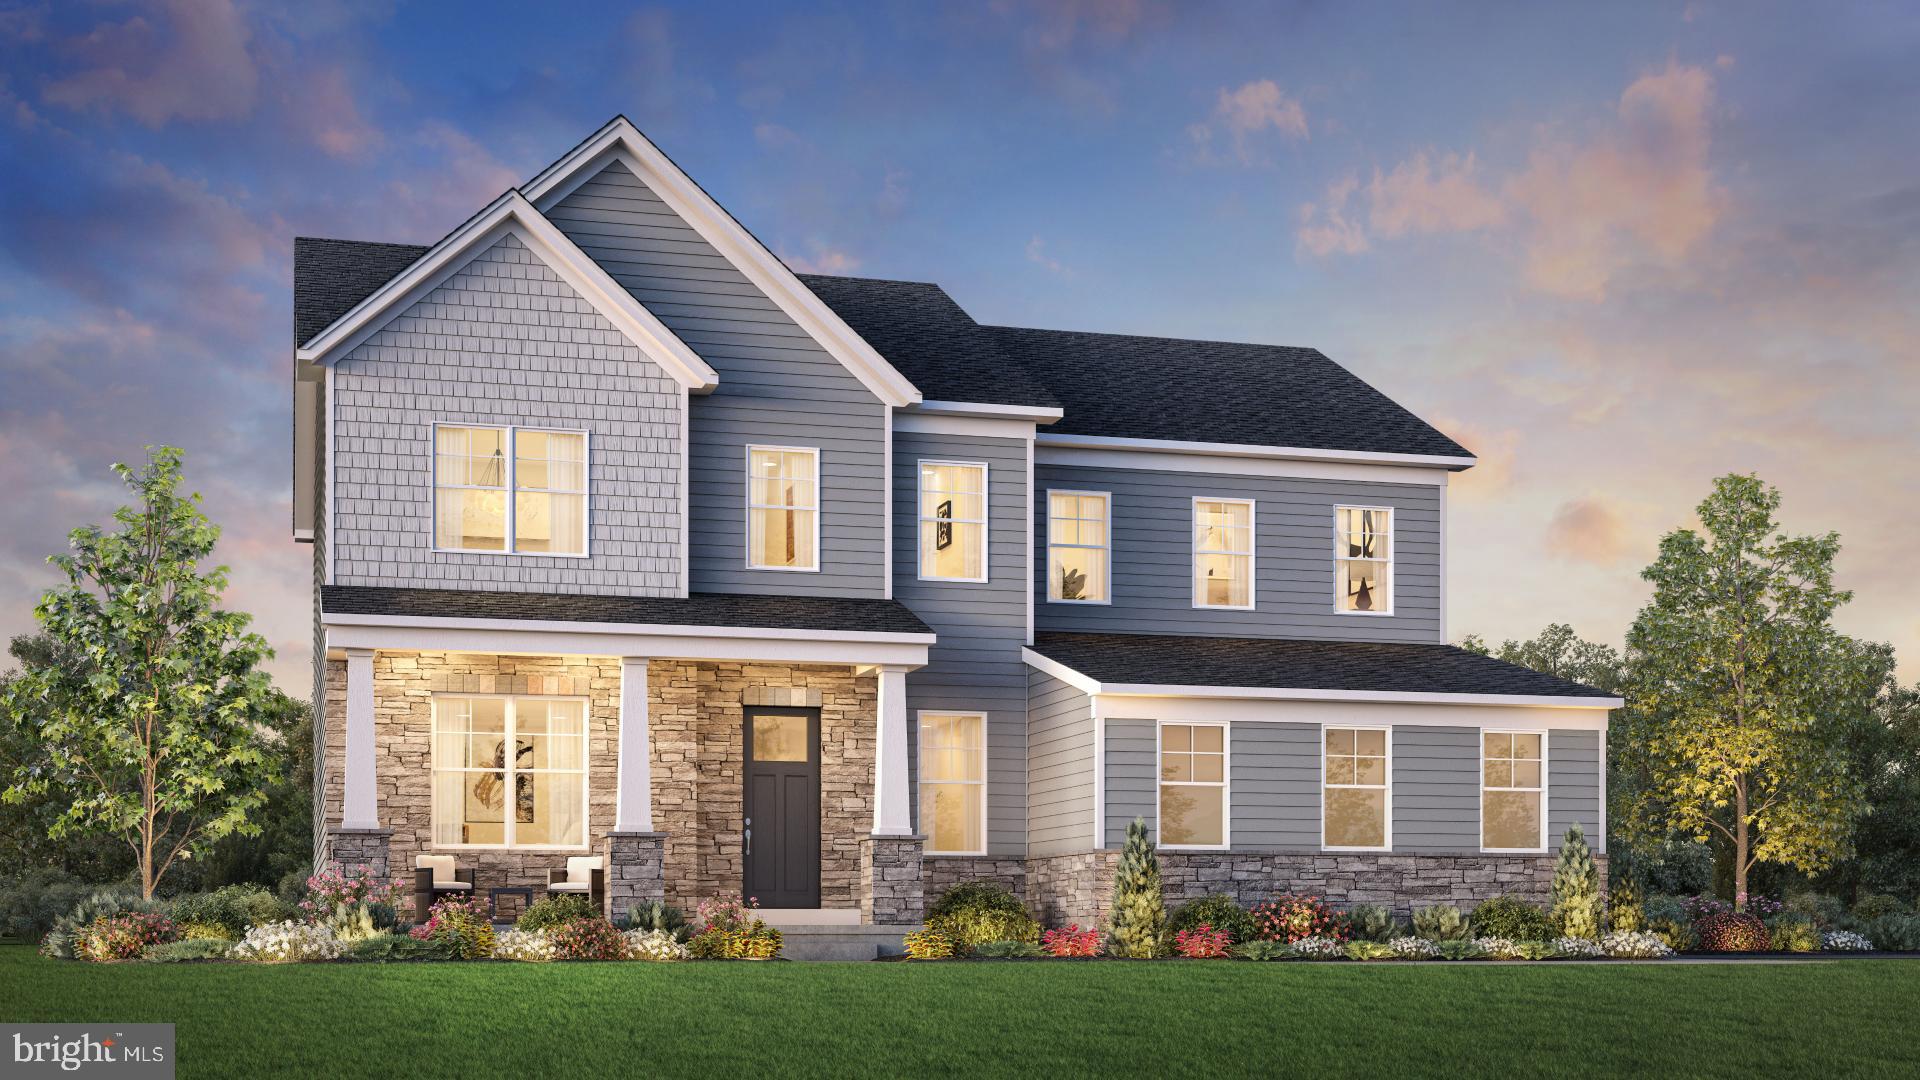
COLLEGEVILLE
Laney CRAFTSMAN
4 Beds
2 Baths
3,520 Sq.Ft.
$1,092,995
MLS#: PAMC2127406
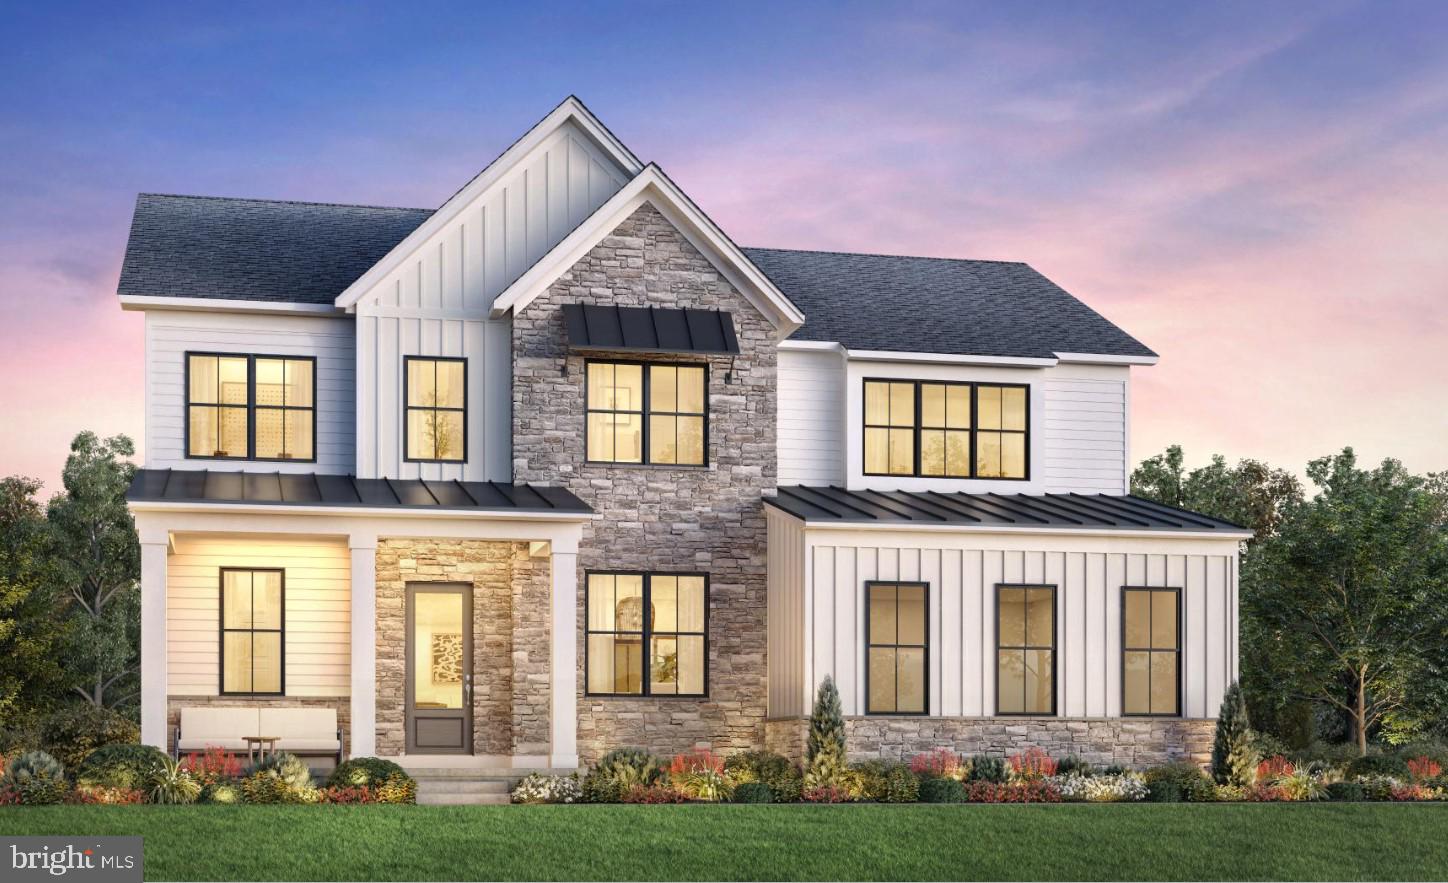
COLLEGEVILLE
11 FOXTAIL COURT
5 Beds
4 Baths
3,787 Sq.Ft.
$1,090,000
MLS#: PAMC2187890

COLLEGEVILLE
12 FOXTAIL COURT
5 Beds
4 Baths
3,520 Sq.Ft.
$1,029,000
MLS#: PAMC2191352
.png)