Features & Amenities

Interior

  • Other Interior Features

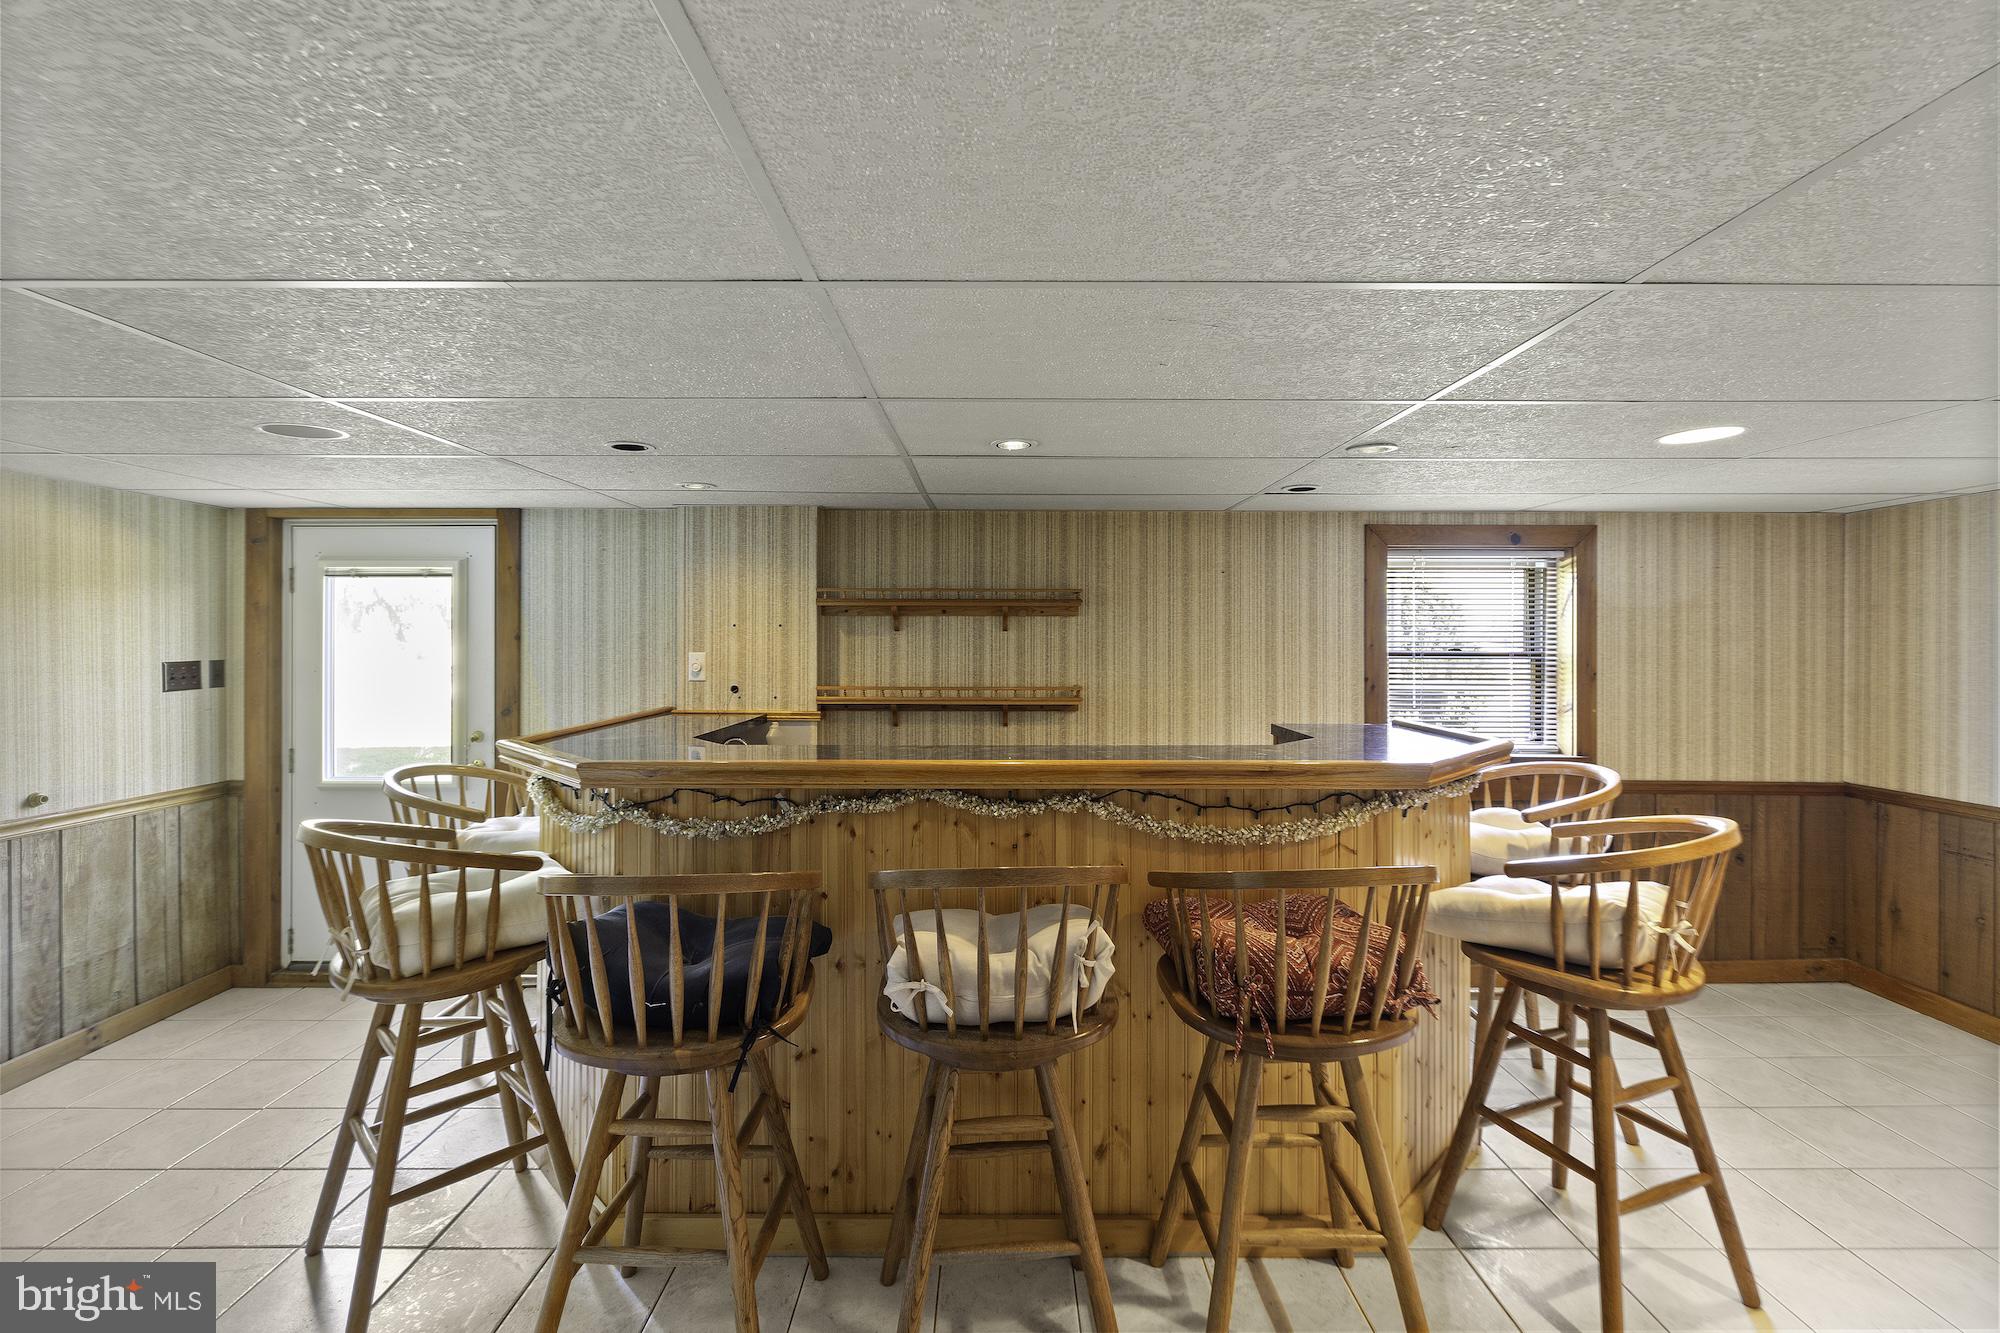
    Cedar Closet(s), Kitchen Island, Pantry, Built-in Features, Bar

  • Total Bedrooms

    3

  • Bathrooms

    2

  • Above Grade Finished Area

    1680.0

  • Basement YN

    YES

  • Cooling YN

    YES

  • Cooling

    Central Air, Electric

  • Fireplace YN

    YES

  • Heating YN

    YES

  • Heating

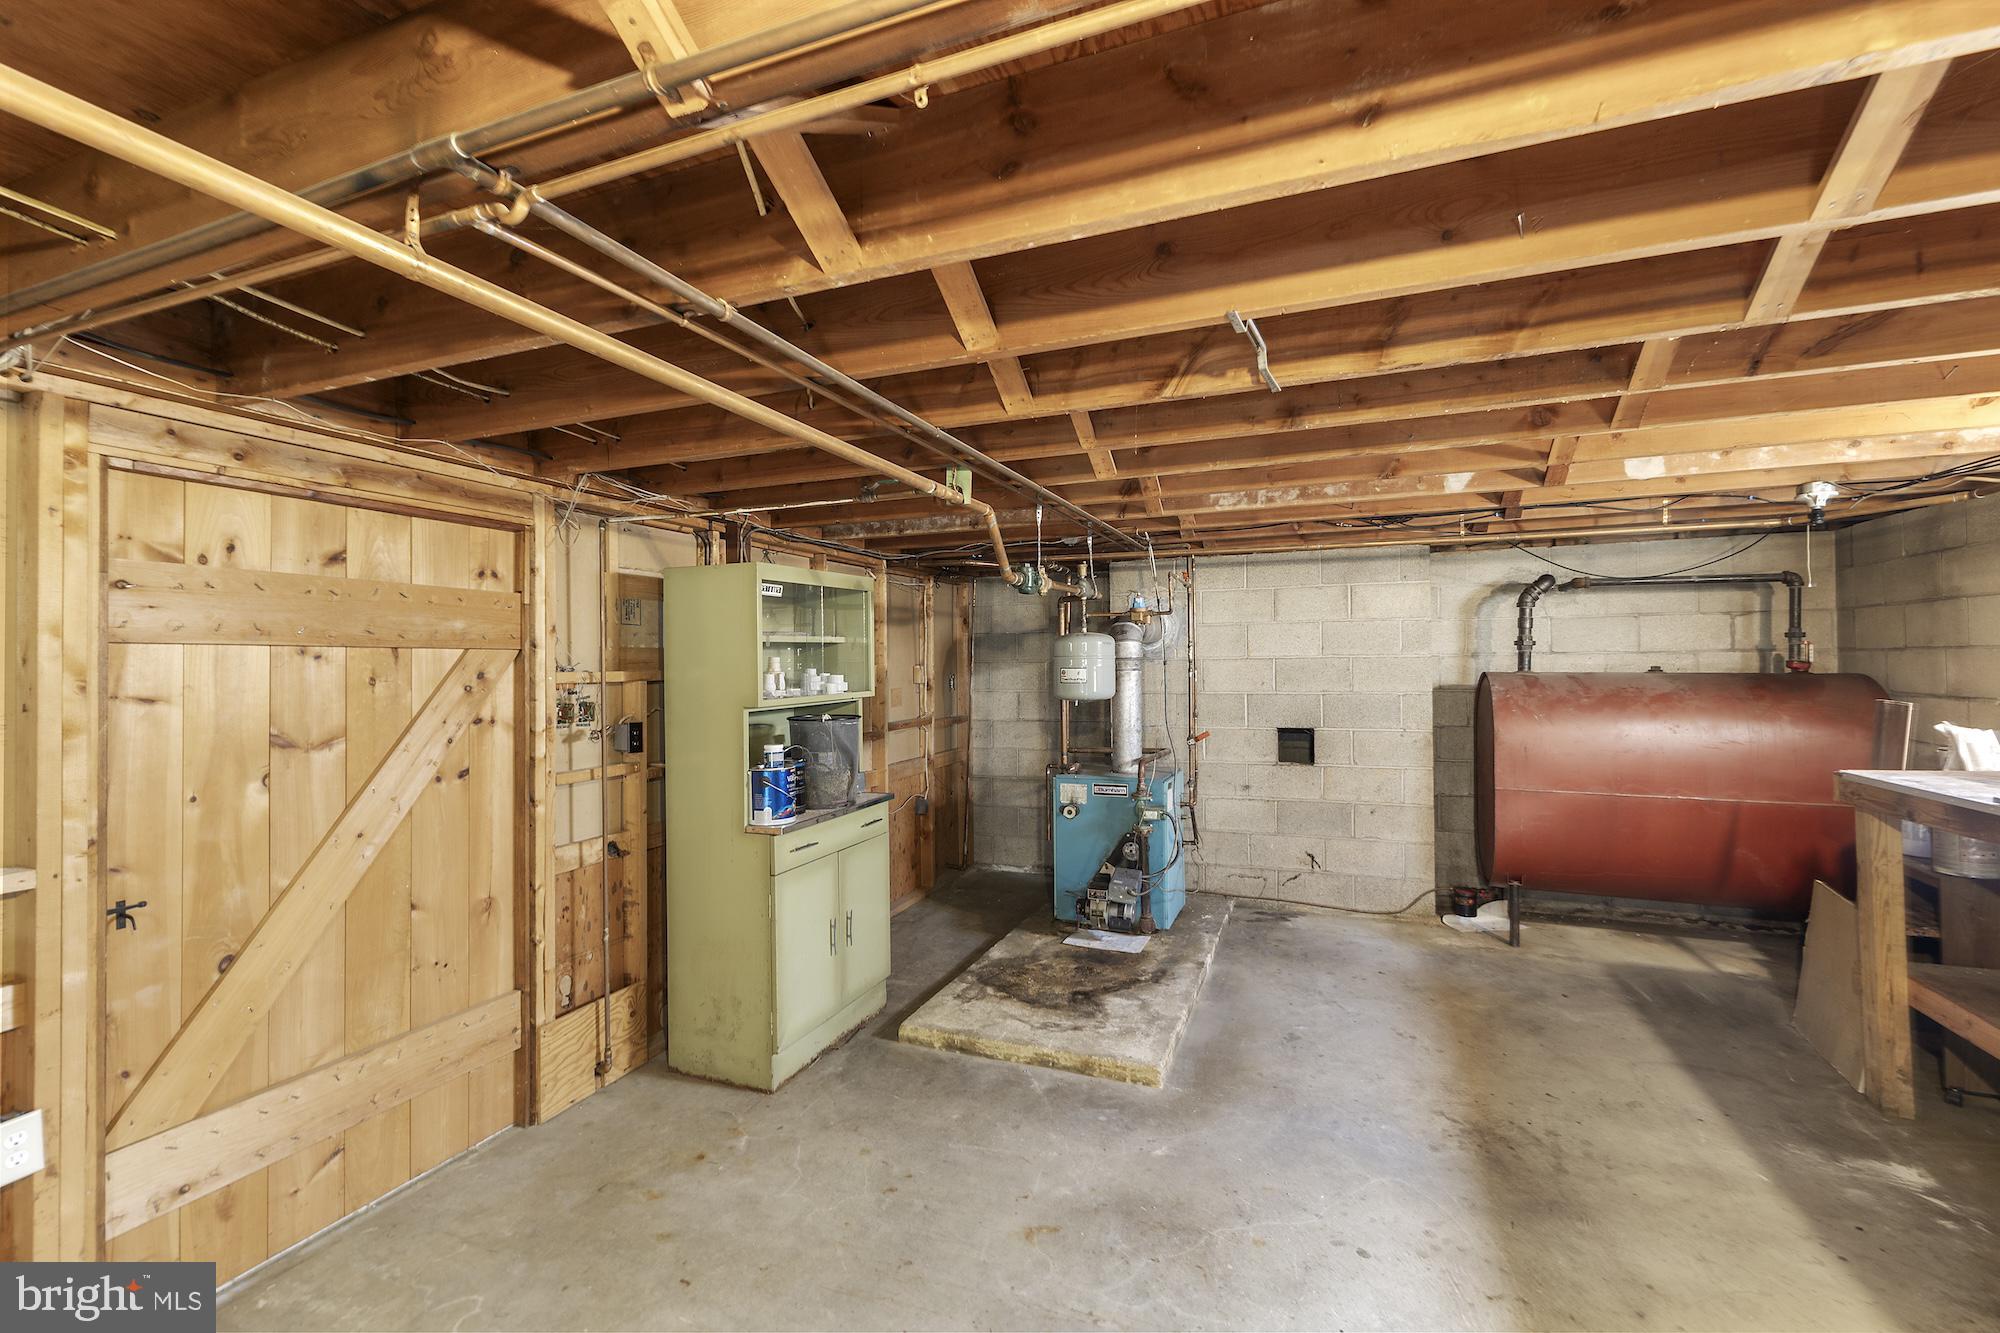
    Oil, Baseboard

  • Main Level Bedrooms

    2

  • Pet friendly

    N/A

Exterior

  • Garage

    Yes

  • Garage spaces

    1

  • Construction Materials

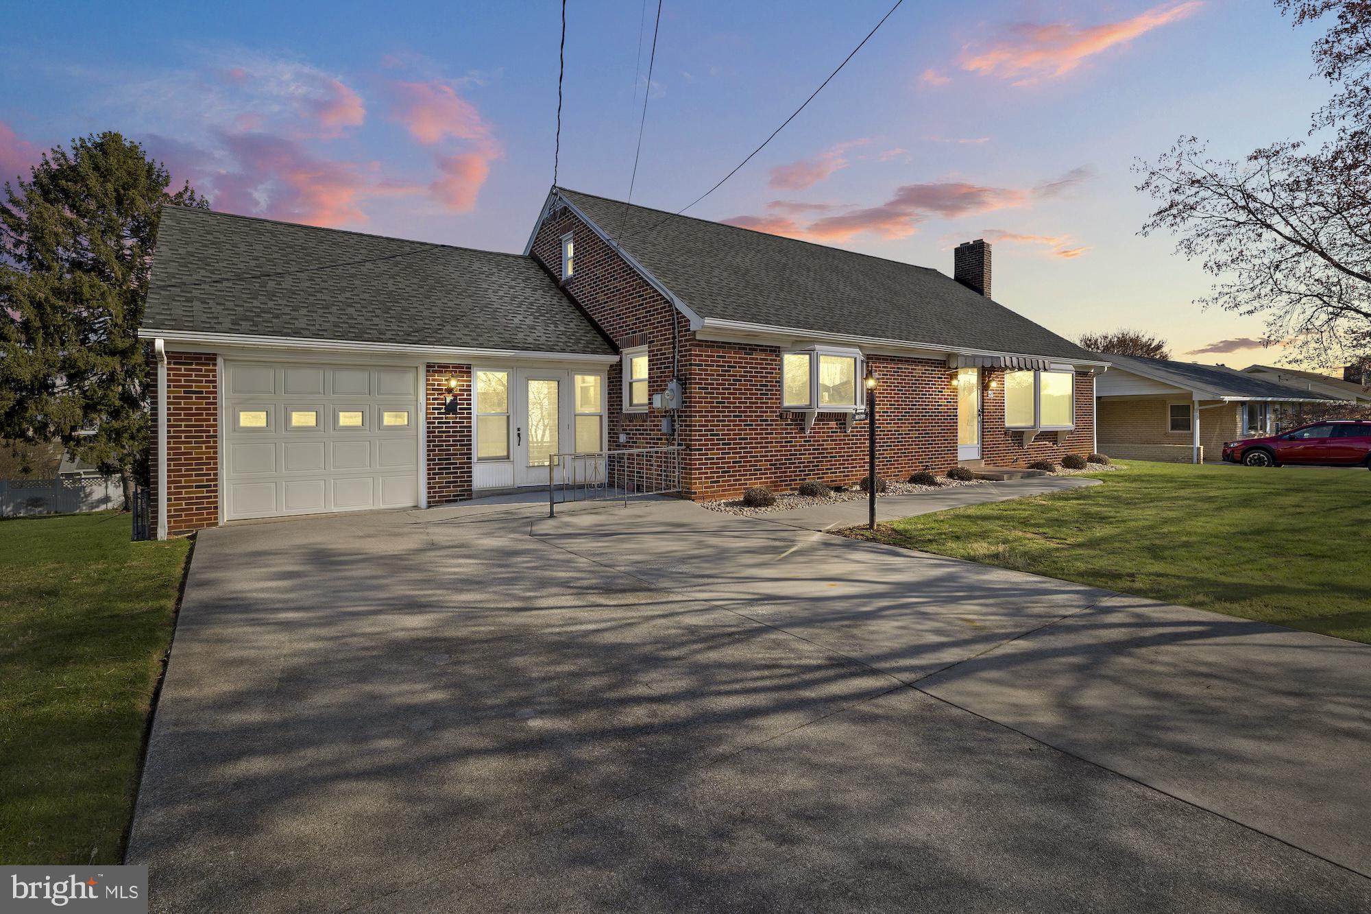
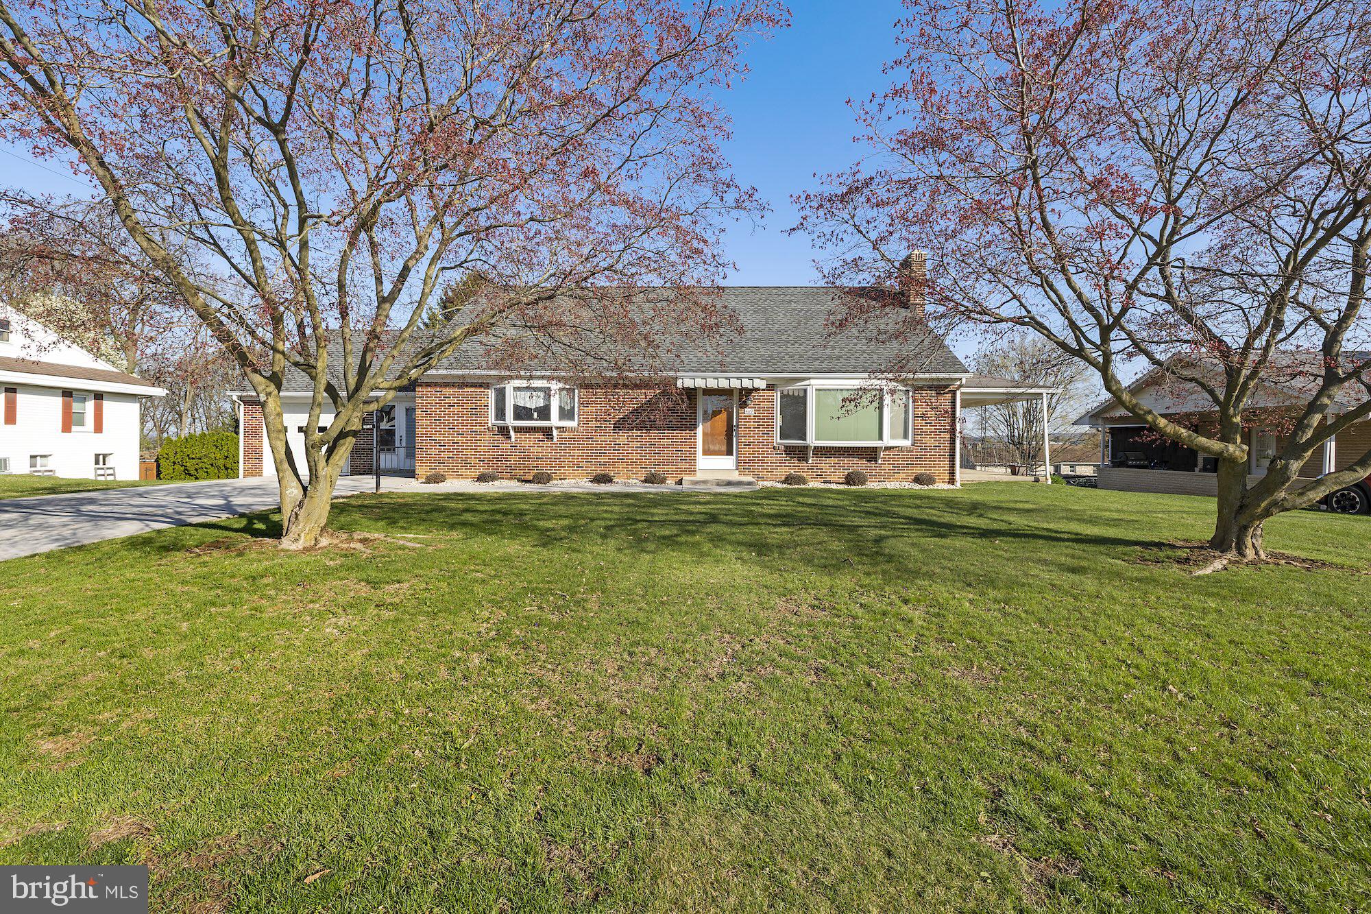
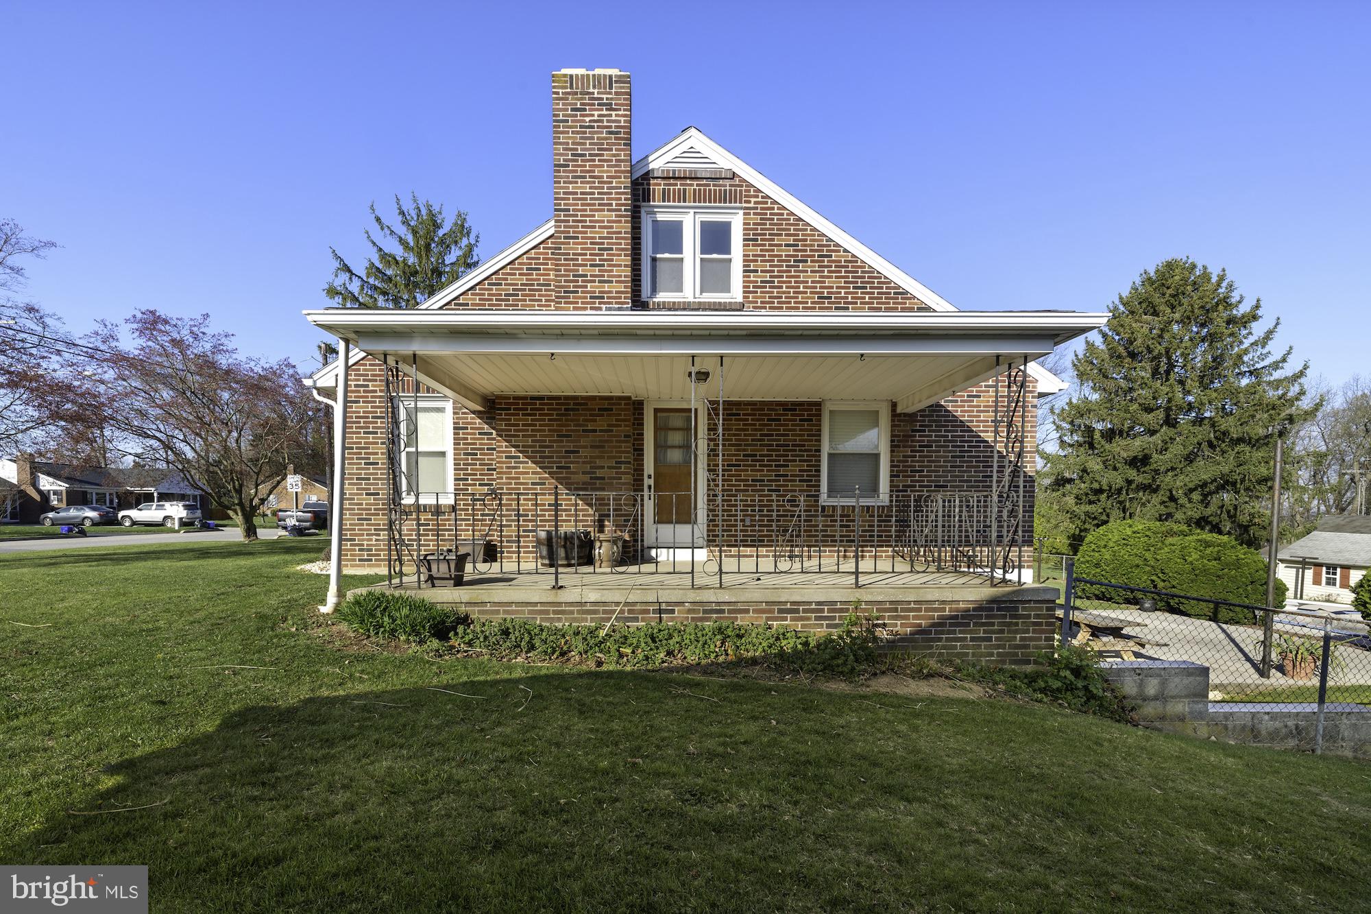
    Brick

  • Other Exterior Features

    Awning(s)

  • Parking

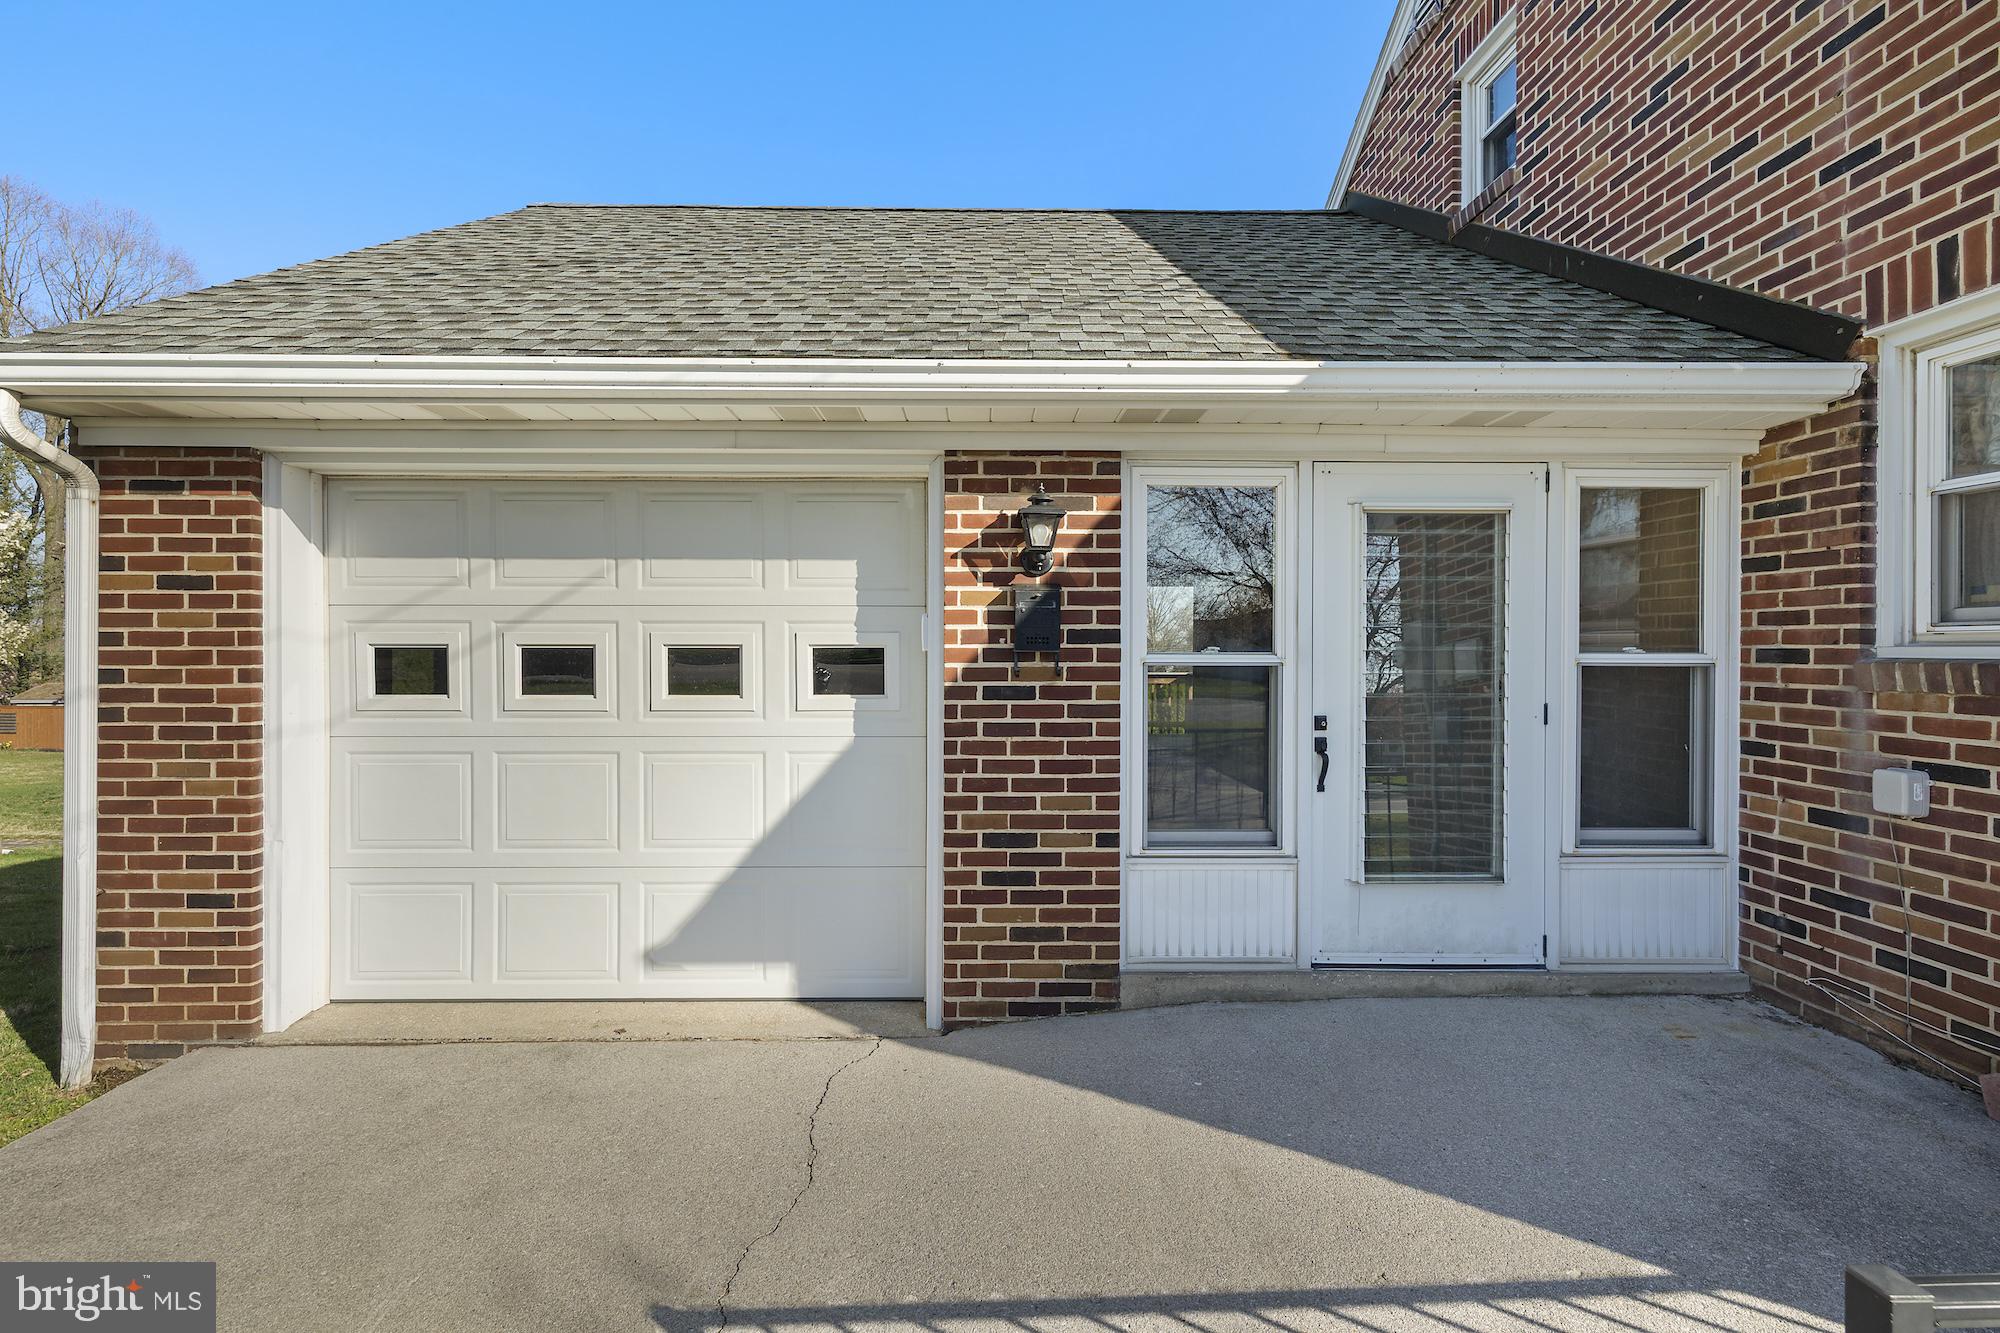
    Garage Door Opener, Concrete, On Street, Garage, Driveway, Other, Basement, Attached

  • Patio and Porch Features

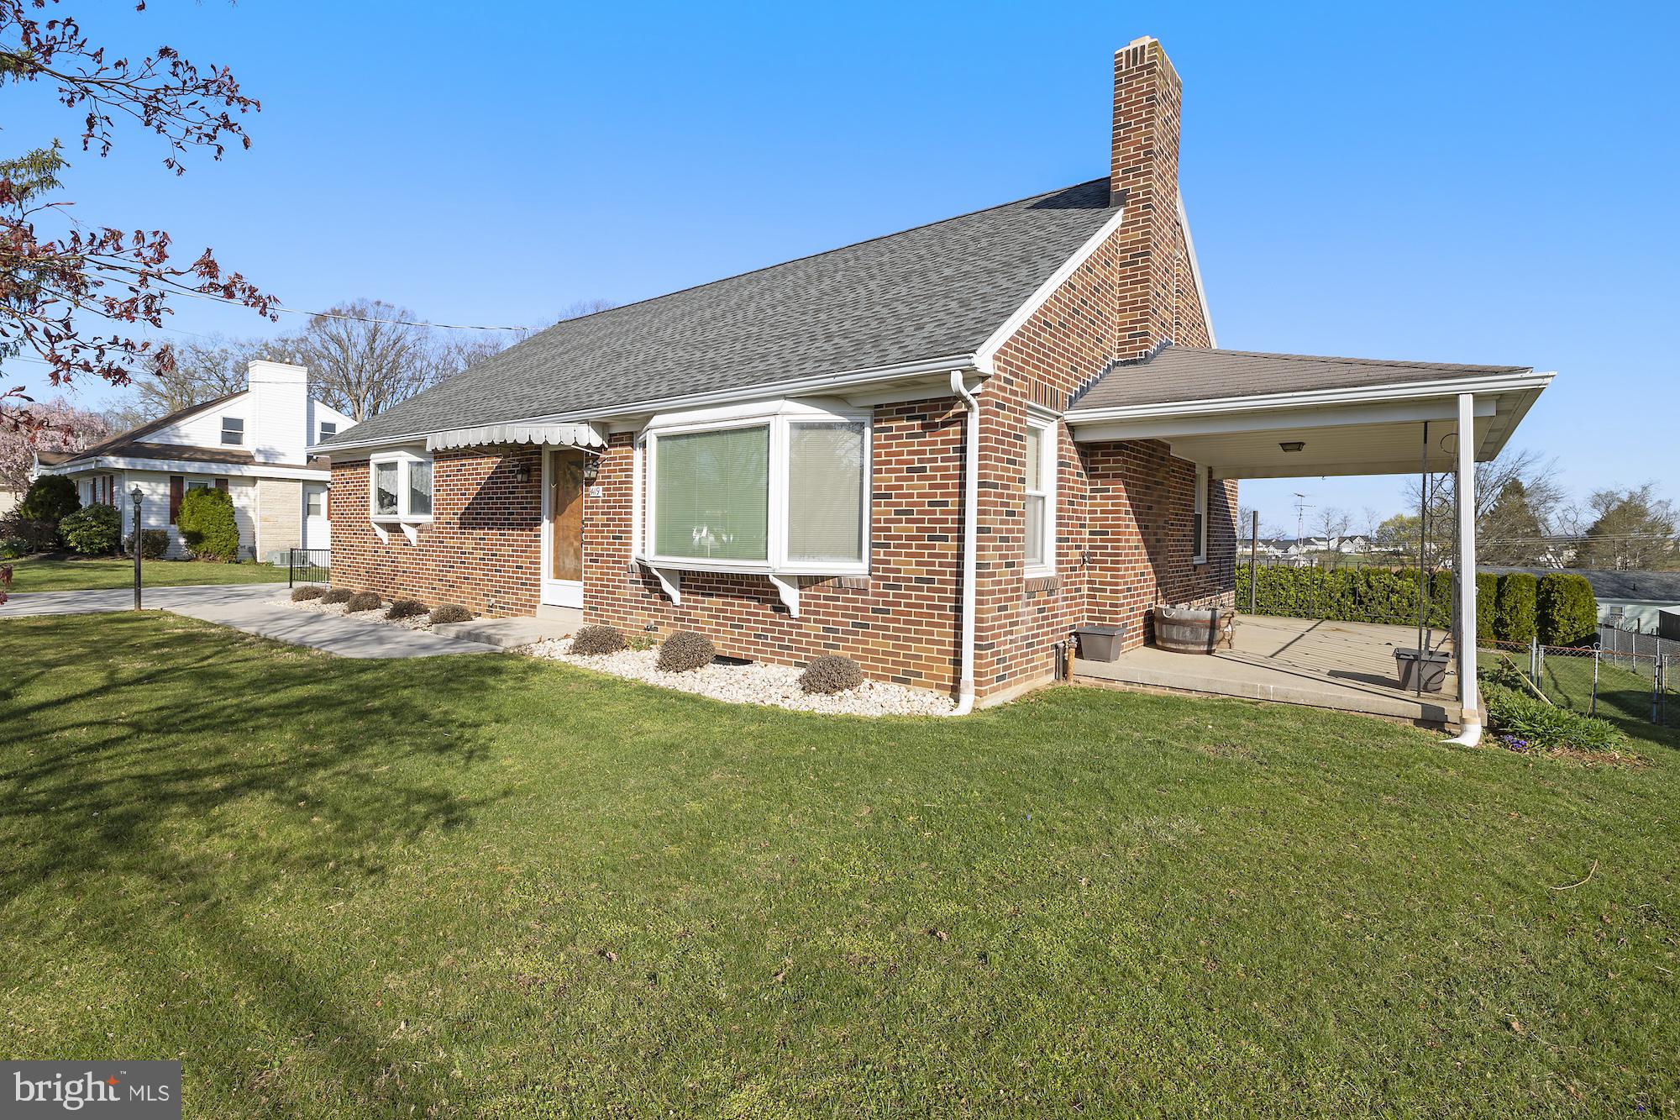
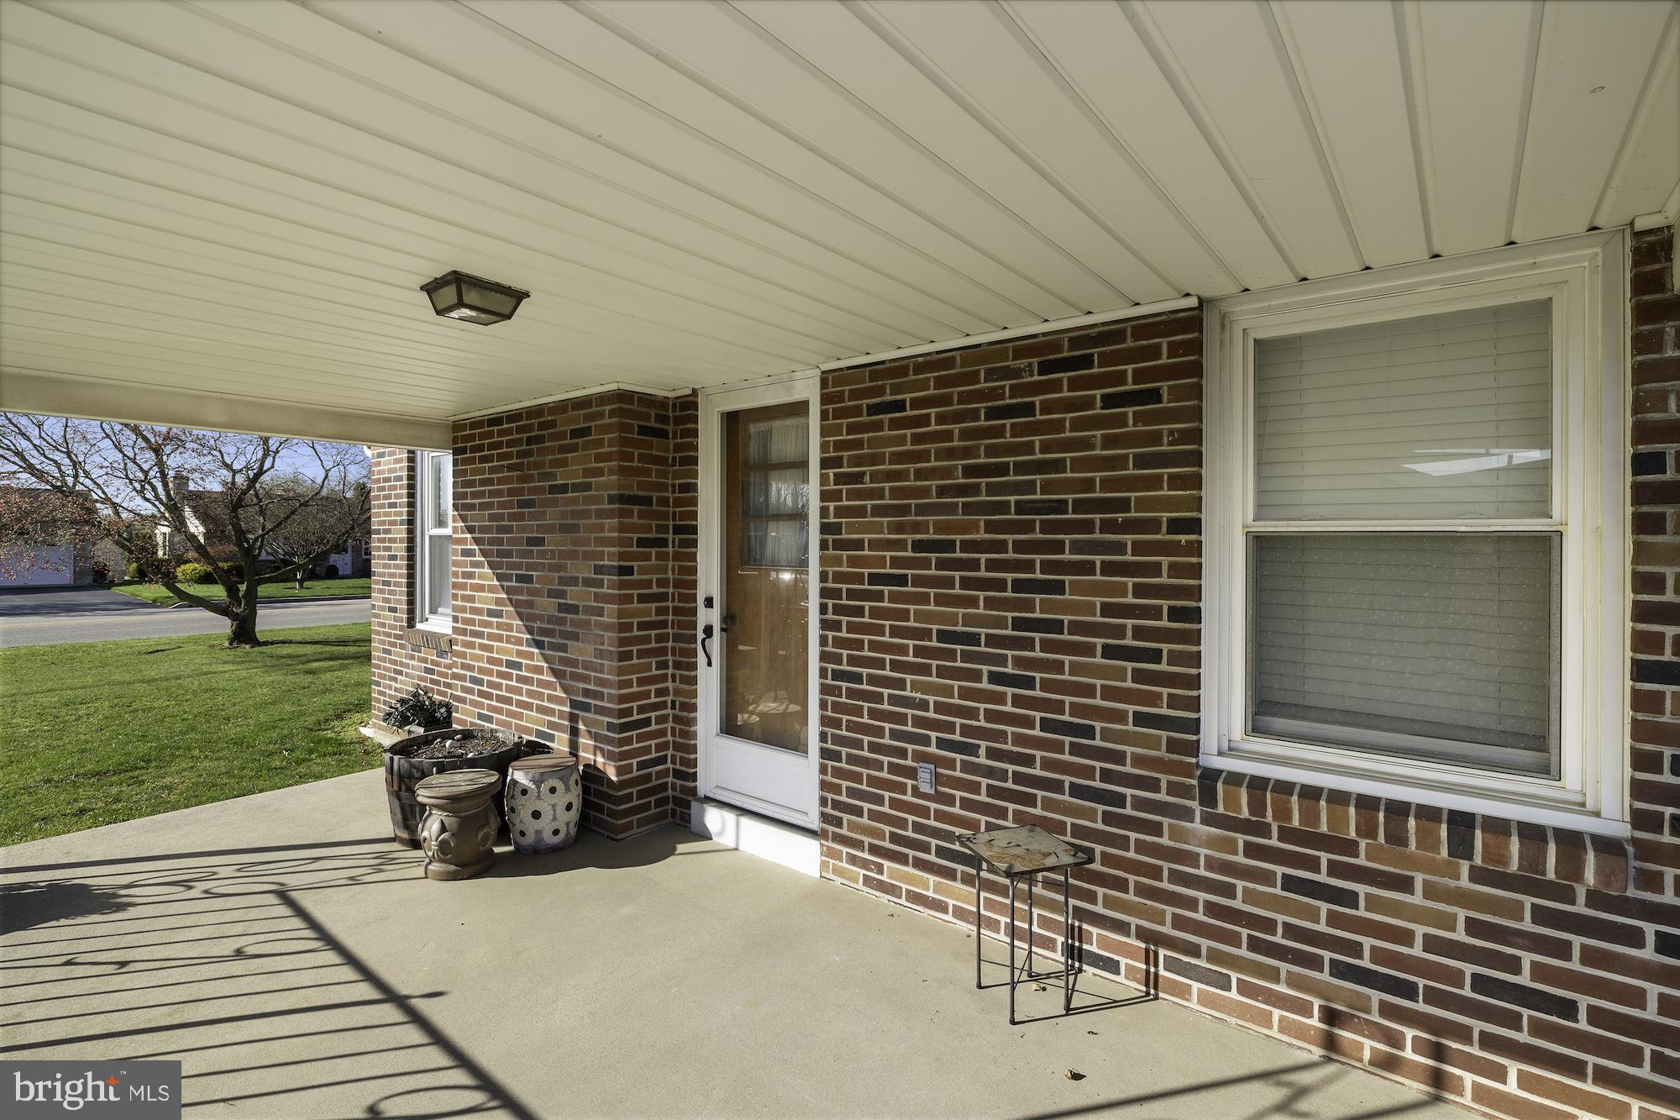
    Deck, Patio, Porch

  • Pool

    Yes

  • Pool Features

    In Ground, Fenced, Filtered, Private

  • Waterfront YN

    NO

Area & Lot

  • Lot Features

    Back Yard

  • Lot Size(acres)

    0.31

  • Lot Size(square feet)

    13,499

  • Property Type

    Residential

  • Property Sub Type

    Single Family Residence

  • Architectural Style

    Cape Cod

Price

  • Sales Price

    $329,900
  • Tax Amount

    $5,336

  • Financing Options

    Conventional, Cash, FHA, VA

  • Sq. Footage

    2,057

  • Price/SqFt

    $160

HOA

  • Association

    No

School District

  • Elementary School

    N/A

  • Middle School

    EMORY H MARKLE

  • High School

    SOUTH WESTERN SENIOR

Property Features

  • New Construction

    NO

  • Foundation Details

    Block

  • Senior Community YN

    NO

  • Sewer

    Public Sewer

  • Tax Lot

    0033

  • Water Source

    Public

Schedule a Showing

Showing scheduled successfully.

<
>
IN PERSON
VIA CHAT

What is 3 + 4 ?


Change time

Mortgage calculator

Estimate your monthly mortgage payment, including the principal and interest, property taxes, and HOA. Adjust the values to generate a more accurate rate.

Your payment

Principal and Interest:

$

Property taxes:

$

HOA fees:

$

Total loan payment:

$

Total interest amount:

$

Location

County

YORK

Elementary School

Middle School

EMORY H MARKLE

High School

SOUTH WESTERN SENIOR

Listing Courtesy of Christine Dell , RE/MAX Quality Service, Inc.

RealHub Information is provided exclusively for consumers' personal, non-commercial use, and it may not be used for any purpose other than to identify prospective properties consumers may be interested in purchasing. All information deemed reliable but not guaranteed and should be independently verified. All properties are subject to prior sale, change or withdrawal. RealHub website owner shall not be responsible for any typographical errors, misinformation, misprints and shall be held totally harmless.

Agent Jordan Fortson

AGENT

Jordan Fortson

Call Jordan today to schedule a private showing.


* Listings on this website come from the FMLS IDX Compilation and may be held by brokerage firms other than the owner of this website. The listing brokerage is identified in any listing details. Information is deemed reliable but is not guaranteed. If you believe any FMLS listing contains material that infringes your copyrighted work please click here to review our DMCA policy and learn how to submit a takedown request.© 2024 FMLS.
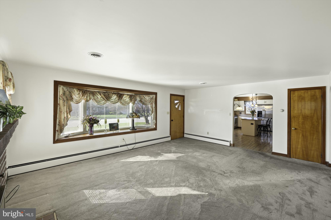
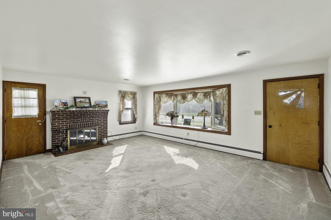
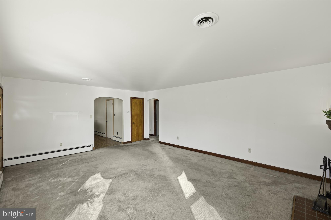
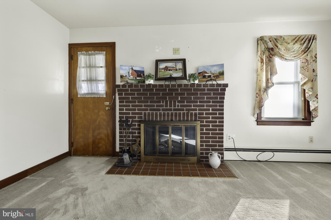
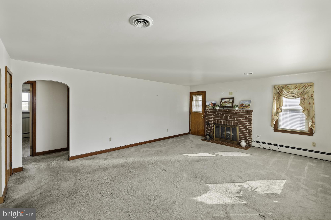
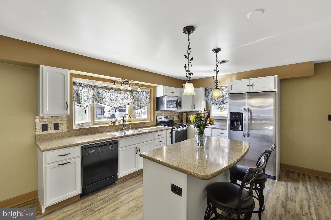
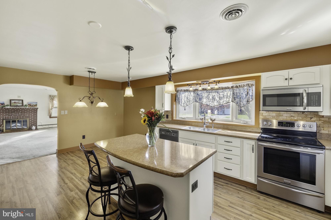
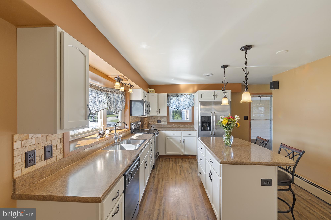
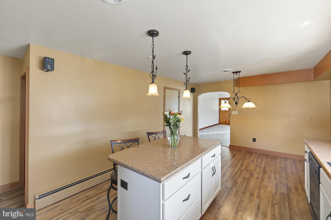
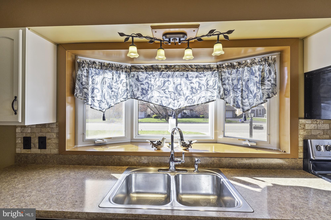
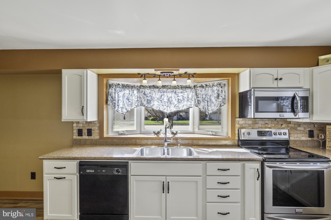
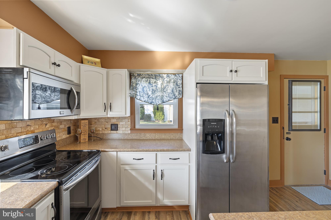
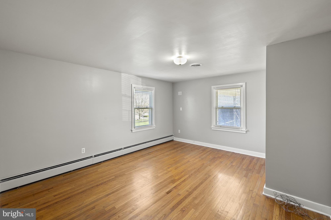
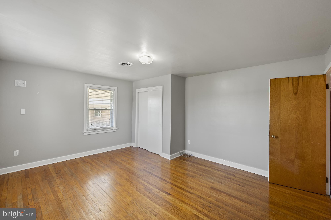
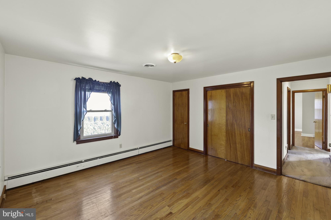
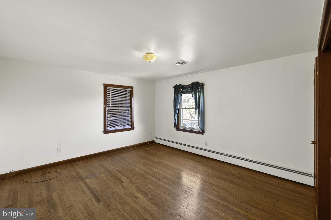
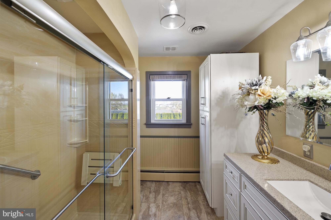
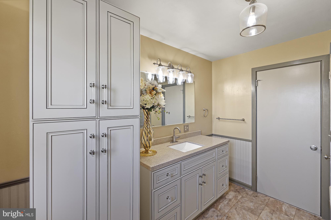
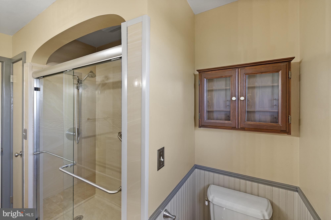
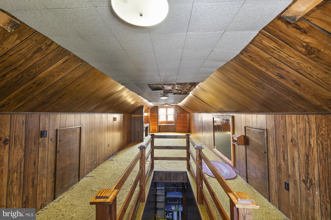
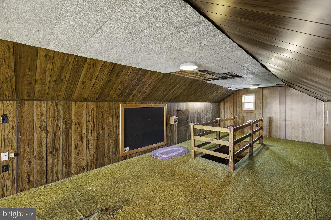
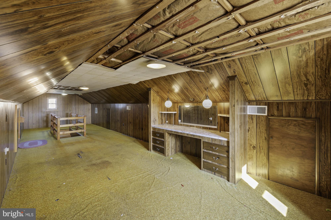
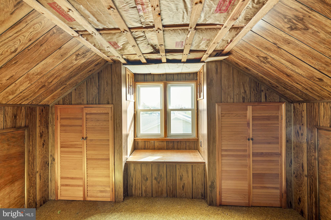
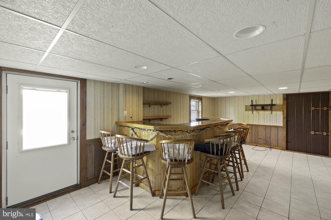
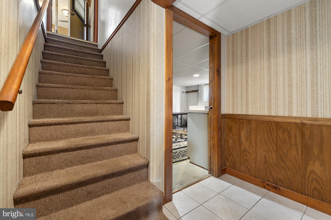
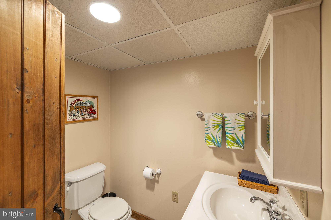
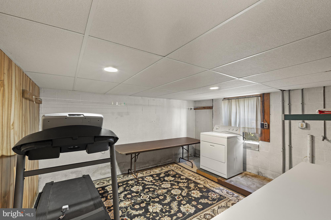
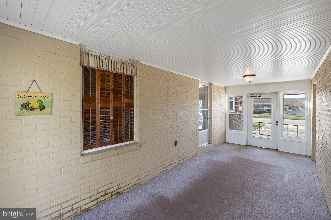
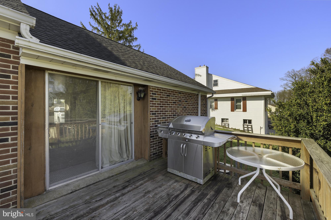
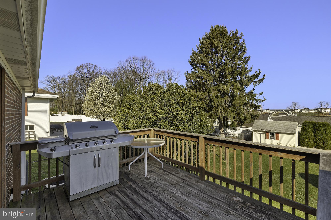
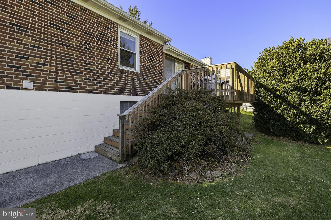
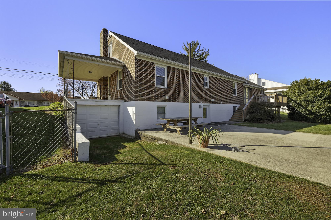
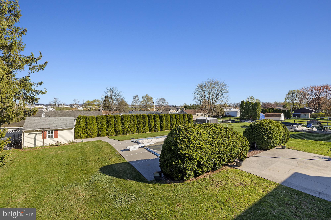
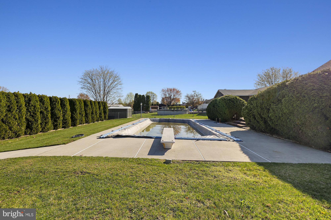
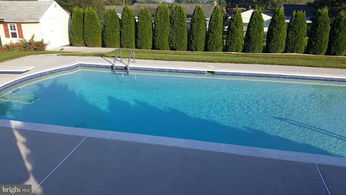
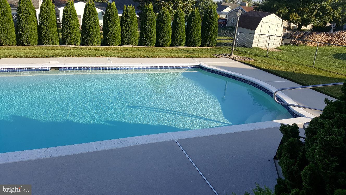
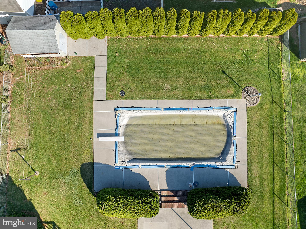
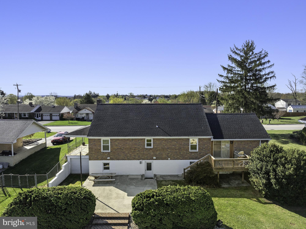
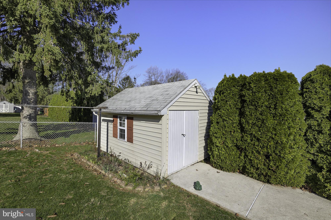
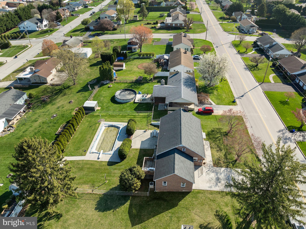
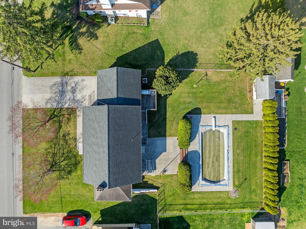
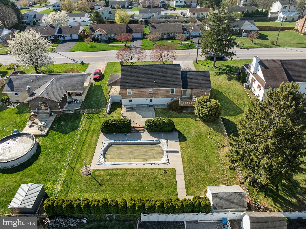
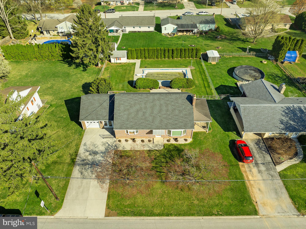
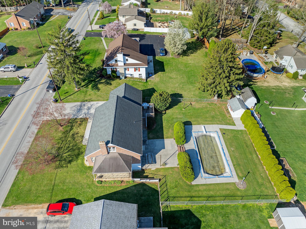
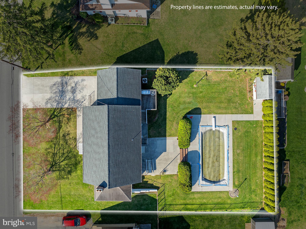
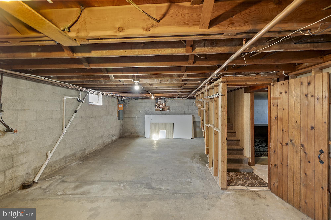
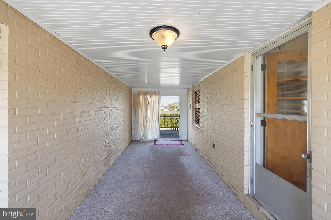
Swing into Summer in this all brick Cape Cod in South Hanover with a 38x16 in-ground pool with patio, deck and pool house.  You will love the remodeled kitchen with stainless appliance, island  and a gracious amount of cabinet and counter space.   The remodeled bath is also a recent improvement to this lovely home.  The spacious living room has a bay window, wood burning fireplace and hardwood flooring under the carpet.  2 nice sized bedrooms with hardwood floors are also on the first floor.  The lower level has a finished club room with tile floors and a wet bar and bath with easy access to the patio and pool area for summer entertaining.  The upstair has one large room  which can be used as a 3rd bedroom or storage area.  With both a breezeway and an open porch this home offers plenty of outdoor space on a nice sized lot with trees for privacy.  The owner has taken good care of this home for you to enjoy for years to come.

4119 GRANDVIEW ROAD

Message successfully sent.

What would you like to know?

What is 3 + 4 ?

I agree to receive email communication and understand I can unsubscribe at any time.

I agree to be contacted by Charis Realty Group via call, email, and text for real estate services. To opt out, you can reply 'stop' at any time or reply 'help' for assistance. You can also click the unsubscribe link in the emails. Message and data rates may apply. Message frequency may vary. Privacy Policy

Related Properties

Investor Alert! 3 bedroom 2.5 Bath Townhome in great location! Priced below market value. Will not qualify for traditional financing. Cash or Hard Money. Buyer to pay ALL closing costs.
#MDAA2153380

HANOVER

7541 MORAINE DRIVE

3 Beds

2 Baths

1,840 Sq.Ft.

$369,900
MLS#: MDAA2153380

Welcome to this beautifully maintained, move-in-ready home that truly has it all! From the moment you arrive, you'll appreciate the pride of ownership and exceptional care that has gone into every detail of this stunning property. Offering a bright, open, and inviting floor plan, this home is designed for both everyday living and effortless entertaining.

The heart of the home is the spacious kitchen, featuring beautiful wood cabinetry, stainless steel appliances, ample counter space, and a large island with seating that seamlessly opens to the dining and living areas. Whether you're preparing dinner, hosting family gatherings, or enjoying a quiet evening at home, this layout provides the perfect balance of comfort and functionality.

The living spaces are filled with natural light, creating a warm and welcoming atmosphere throughout. Upstairs, you'll find generously sized bedrooms, including a spacious primary suite that offers the perfect retreat with its private bathroom and abundant closet space. Additional bedrooms provide flexibility for family, guests, or a home office.

Step outside and discover the home's incredible outdoor living spaces. Enjoy your morning coffee or unwind after a long day on the covered deck, or entertain friends and family on the additional patio overlooking the backyard. These outdoor areas provide the perfect setting for barbecues, celebrations, or simply relaxing while enjoying the peaceful surroundings.

Every inch of this home has been thoughtfully cared for, making it truly move-in ready. With its modern finishes, spacious layout, abundant natural light, and meticulous maintenance, this home offers the perfect combination of style, comfort, and convenience. All that's left to do is unpack and start creating memories in a place you'll be proud to call home.
#PAYK2108818

HANOVER

833 BLOSSOM DRIVE

3 Beds

2 Baths

1,808 Sq.Ft.

$289,900
MLS#: PAYK2108818

One level home on 2 acres...4 bedrooms and 2 full bathrooms.  approx. 1600 finished square footage..Rear deck leads to flat back yard. . Great loctaion, close to route 1 and i-95.  NO HOA!
#VACV2010656

HANOVER

31489 BAYLOR ROAD

4 Beds

2 Baths

1,560 Sq.Ft.

$325,000

MLS#: VACV2010656

Investor Opportunity with Exceptional Potential!

Bring your vision and handy-man/contractor skills to unlock the possibilities at 1884 Dubs Church Rd, Hanover. This spacious 3-bedroom, 3-bath home offers approximately 3,694 square feet of living space on a 0.55-acre lot, providing an outstanding opportunity for investors, renovators, or buyers ready to build instant sweat equity.

This home features solid bones, an attached garage, a partially finished basement, and a wood-burning fireplace with a stove. The generous floor plan offers endless possibilities for updating and reimagining the space to meet today's buyer preferences.

Whether you're looking for your next renovation project, a long-term investment, or a home you can personalize over time, this property is full of potential. With nearly 3,700 square feet, the value lies in the home's size, layout, and location within the Southwestern School District.

Enjoy a peaceful setting with convenient access to Hanover's shopping, dining, schools, and commuter routes. If you're searching for a property where your improvements can translate into added value, this is an opportunity you won't want to miss.

This property can be purchased individually at the listed price or packaged with 1802 Dubs Church Rd for $525,000.00.
#PAYK2107000

HANOVER

1884 DUBS CHURCH ROAD

3 Beds

3 Baths

3,694 Sq.Ft.

$265,000

MLS#: PAYK2107000

CUTE AND COZY CAPE COD IN A WELL ESTABLISHED NEIGHBORHOOD ON AN EXTRA LARGE LOT. FEATURES 3 BEDROOMS, 1.5 BATHS, FIREPLACE IN LIVING ROOM. FULL BASEMENT AND A ONE CAR GARAGE.  THIS QUAINT HOME IS WAITING FOR YOUR SPECIAL TOUCH. SELLER WILL CONSIDER ANY '''REASONABLE OFFERS'' FOR THIS FIXER UPPER WITH GREAT POTENTIAL
#PAYK2108904

HANOVER

203 PARK HEIGHTS BOULEVARD

3 Beds

1 Baths

2,036 Sq.Ft.

$265,000

MLS#: PAYK2108904

Welcome home to this move-in ready 4-bedroom, 3.5-bath duplex in Hanover, PA! This spacious home offers a desirable layout with plenty of room for comfortable living, entertaining, and everyday convenience.

Beautiful hardwood floors add warmth and character to the main living areas, complemented by the bright and open feel created by the 9-foot ceilings. The finished walkout basement provides additional living space and includes a full bathroom, making it perfect for a family room, guest suite, home office, or recreation area.

Step outside to enjoy the patio and deck, ideal for relaxing or entertaining. The property also features a storage shed for added convenience and a garage for parking and extra storage.

Located in Hanover with easy access to the Maryland line, this home offers a convenient commute while providing the comfort of a welcoming neighborhood setting. With spacious bedrooms, a finished lower level, hardwood flooring, and a move-in ready condition, this home is ready for its next owner to call it home.
#PAAD2025046

HANOVER

243 MAPLE DRIVE

4 Beds

3 Baths

2,836 Sq.Ft.

$335,000

MLS#: PAAD2025046

Great location south end of Hanover, all brick 3-bedroom house with lower-level guest room, 2 full baths one on each level.  You’ll find a custom Oak kitchen with dental and crown molding, raised panel cabinets, lots of storage and a nice corner sink with a working exterior view. The main level has beautiful Oak flooring, a large living room with a fireplace and picture window overlooking farmland with turkey and deer habitat.  This home has 2 heat sources, a heat pump with central air and a hot water baseboard heating system with 2 zones. The home has a 200-amp electric system, thermal tilt in windows and a blacktop driveway with parking for 5 cars.  This transaction includes 2 tracts, a .31 acre with the house and a .24-acre tract unimproved adjacent to the house tract.  There is a rear covered patio 21’ x 38’ as well as 2 nice sheds with electric one is 14’ x 20’ and the other 12’ x 16’ with a 15’ x 19’ lean to.  The lower level has approx. 837 finished sq. ft..  Personal property included: Refrigerator, built in oven, electric 4 burner stovetop, hood, electric dryer, washer and window blinds/treatments.
#PAYK2106860

HANOVER

985 FAIRVIEW DRIVE

3 Beds

2 Baths

1,968 Sq.Ft.

$305,000

MLS#: PAYK2106860

New on site 2 days ago
Beautifully remodeled 4 bedroom, 3.5 bathroom located in a quiet, well established neighborhood.  This spacious residence offers a thoughtfully updated interior with new finishes throughout, creating a warm and inviting atmosphere from the moment you enter.  
Recent upgrades include a brand new roof and a new HVAC system, providing peace of mind and improved energy efficiency.  The upgraded kitchen features all new cabinetry, appliances, and upgraded countertops that provide ample workspace making it ideal for everyday cooking and entertaining.  A finished basement adds valuable additional living space, perfect for a recreation room, home gym, office, or an additional bedroom that comes complete with a full bathroom.
The main living area is highlighted by an inviting gas fireplace, serving as a focal point for gatherings.  Each room has been tastefully updated to blend comfort and style, with generous natural light enhancing the home's open and airy feel.
With four well-sized bedrooms and 3.5 bathrooms, the layout offers flexibility and convenience for a variety of living arrangements.
The home is completely move in ready and designed for comfort and relaxation.
Conveniently located near local shops, dining, and schools, this home home combines modern updates with everyday practicality in a desirable setting.
#PAYK2110230

HANOVER

1419 WANDA DRIVE

4 Beds

3 Baths

1,957 Sq.Ft.

$369,000

MLS#: PAYK2110230

$5,000 Buyer Incentive Available!
Take advantage of a $5,000 seller incentive with an acceptable offer! Use it to buy down your interest rate or apply it toward closing costs. Ask your lender about a 2-1 Buy-Down program, which could significantly reduce your monthly mortgage payment during the first two years—with the seller's incentive helping cover the cost.

Welcome to this well-maintained garage townhome offering comfortable living space, modern finishes, and a functional layout. Enter through your private garage or from the driveway into a welcoming foyer with plenty of space for a convenient drop zone. Just beyond, you'll find a partially finished lower level that provides flexible space for a home office, recreation room, workout area, or additional storage.

The main level features a bright, open-concept floor plan designed for both everyday living and entertaining. The spacious living room flows seamlessly into the beautifully appointed kitchen, complete with stainless steel appliances, quartz countertops, and a large center island with seating for four. Adjacent to the kitchen is a sun-filled dining area with access to the backyard, overlooking the fenced yard—perfect for summer barbecues, outdoor dining, pets, or play. There is also a powder room on this level for your guests to use.

The upper level offers three generously sized bedrooms and two full bathrooms. The primary suite serves as a relaxing retreat with a walk-in closet and a private en-suite bath featuring a soaking tub and a separate walk-in shower. For added convenience, the laundry area with washer and dryer is also located on this level.

This move-in-ready home combines value, space, and a fantastic buyer incentive. Don't miss this opportunity to make homeownership more affordable while enjoying all the benefits this beautiful townhome has to offer. Schedule your showing today!
#PAYK2105246

HANOVER

96 AYRSHIRE DRIVE

3 Beds

2 Baths

1,502 Sq.Ft.

$295,000

MLS#: PAYK2105246

Introducing the Future of Living on Baer Avenue!  Get ready to build your Dream Home!  Welcome to our exciting to-be-built, Cape Cod family home on Baer Avenue. This thoughtfully designed home offers 1,588 square feet of modern living, complete with 3 bedrooms, 2 full baths, a half bath and a convenient 1-car garage. The first floor is all about utility and comfort. It features a spacious family room—perfect for movie nights or relaxing.  Enjoy seamless flow between the dining room and kitchen, which features a functional island, beautiful upgraded countertops and access to an 8x13 Patio. A Primary Bedroom and Bath, Kitchen, Dining Area, Laundry and half bath are all located on the First floor.  Step up to the second floor which includes two comfortable bedrooms and a full bathroom. Don't miss the chance to customize and claim this beautiful, brand-new home!
#PAYK2092654

HANOVER

BAER AVENUE

3 Beds

2 Baths

1,588 Sq.Ft.

$369,900
MLS#: PAYK2092654

 - property

Send a message

Message successfully sent.

Your message

What is 3 + 4 ?

Reason for contacting?

I agree to receive email communication and understand I can unsubscribe at any time.

I agree to be contacted by Charis Realty Group via call, email, and text for real estate services. To opt out, you can reply 'stop' at any time or reply 'help' for assistance. You can also click the unsubscribe link in the emails. Message and data rates may apply. Message frequency may vary. Privacy Policy

Sign Out

Virtual Assistant

Would you like to take the next step with this property? We can help you schedule a showing or virtual tour, or send you more details.

Yes, I would like more information.

Thank You for Your Reply, One of Our Agents will contact you as soon as possible

No, maybe later.

Thank you, you can always contact me via email, phone number or through the contact form.

Realhub AI

Lucy - Your AI-Powered Realtor

Update Your Temporary Password

Personalize your search

Enter your email and we'll notify you immediately when new listings match what you're looking for.

or enter email address

Already have an account ? Login here

Continue your home search

I agree to receive communications and understand I can unsubscribe at any time.

I agree to be contacted by Charis Realty Group via call, email, and text for real estate services. To opt out, you can reply 'stop' at any time or reply 'help' for assistance. You can also click the unsubscribe link in the emails. Message and data rates may apply. Message frequency may vary. Privacy Policy

Already have an account ? Login here

We use cookies

We use cookies primarily for analytics to enhance your experience. By accepting, you agree to our use of these cookies. You can manage your preferences or learn more about our cookies policy.