
Property
Beds
4
Full Baths
2
1/2 Baths
1
Year Built
1960
Sq.Footage
2,445
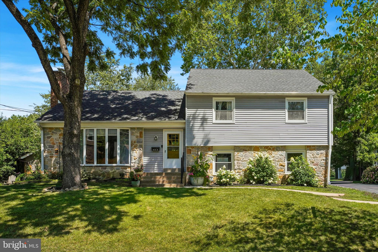
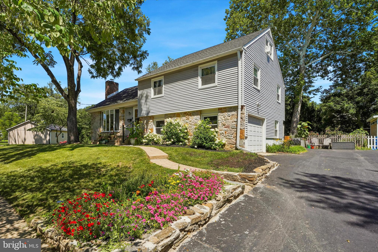
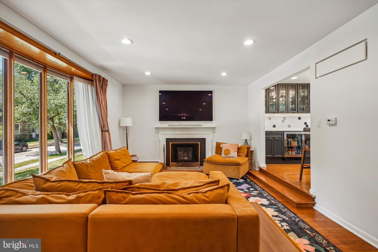
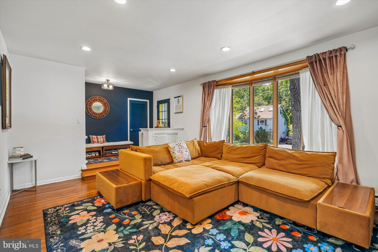
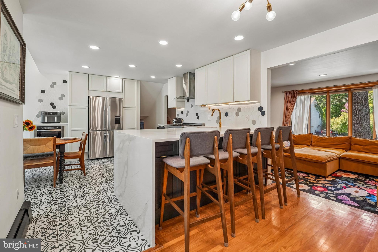
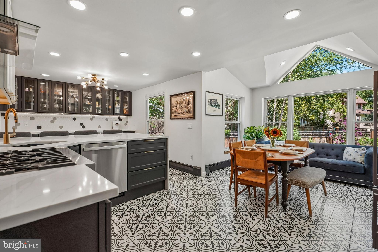
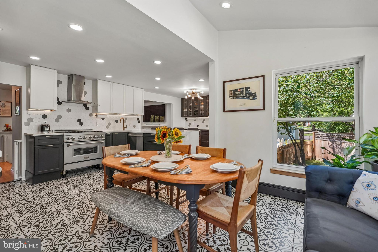
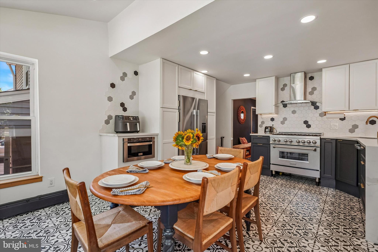
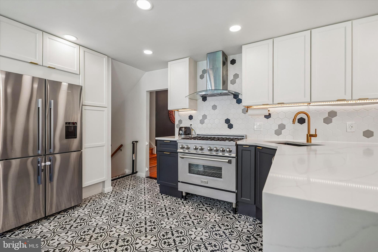
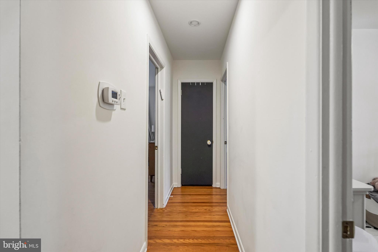
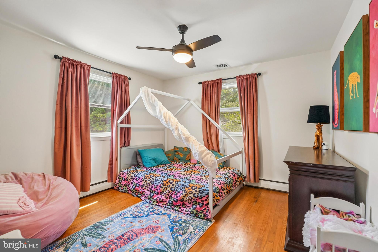
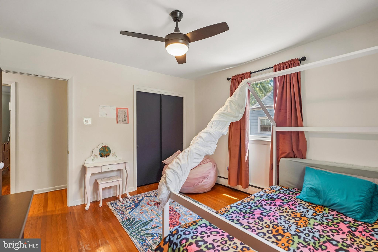
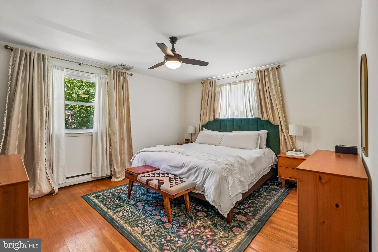
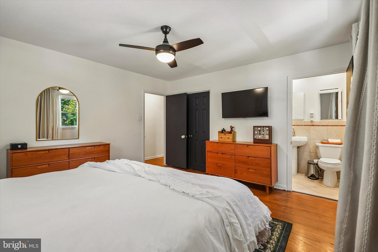
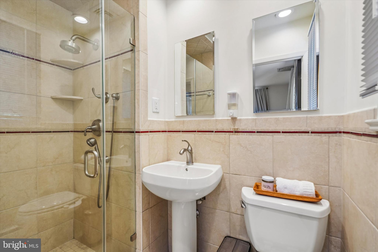
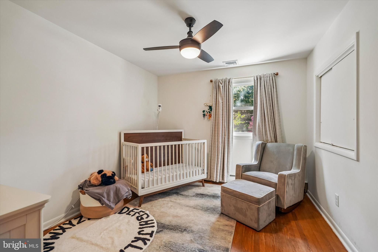
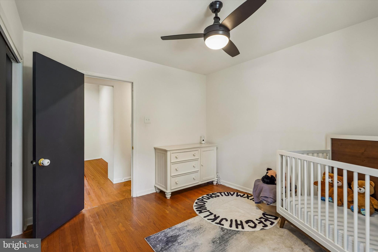
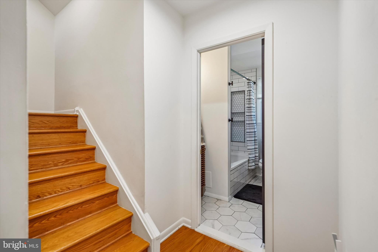
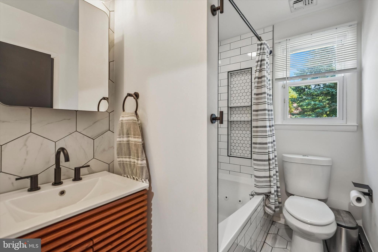
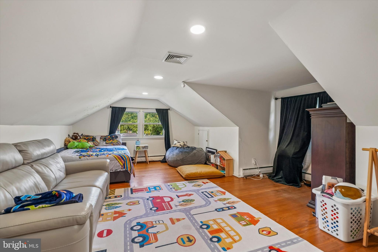
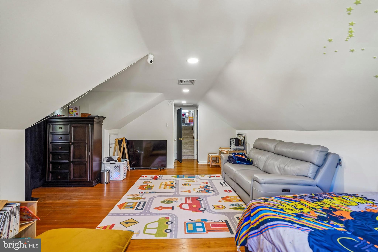
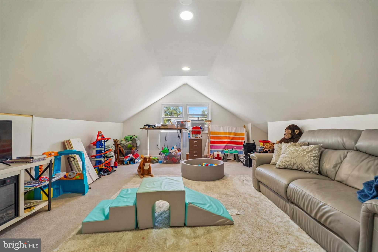
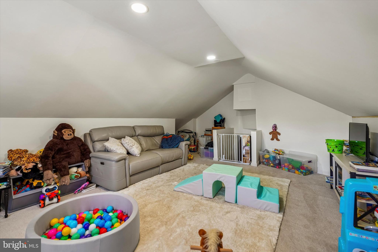
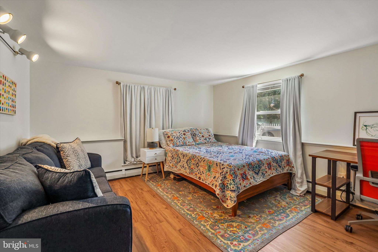
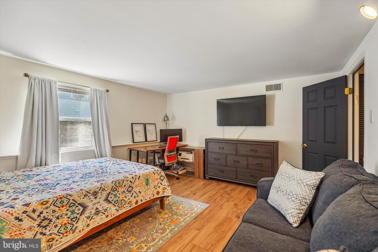
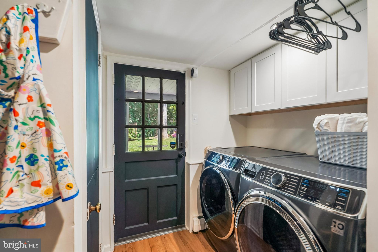
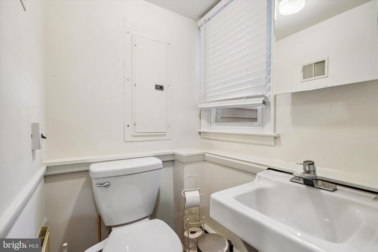
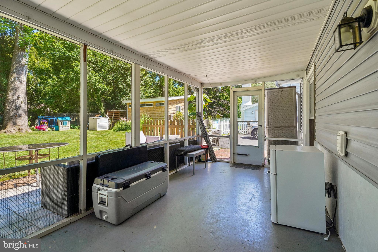
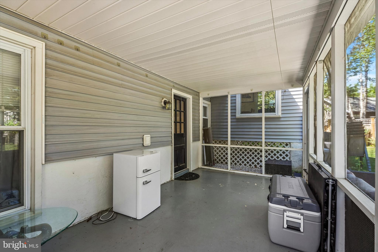
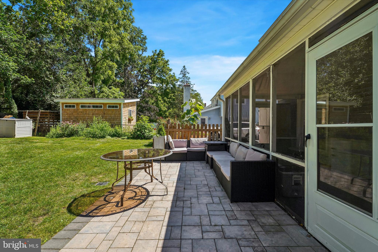
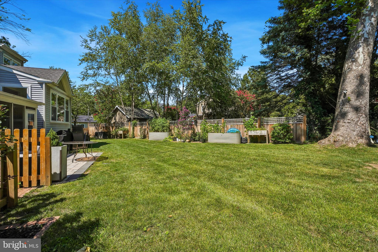
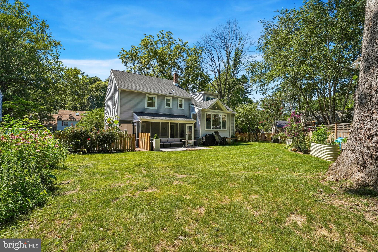
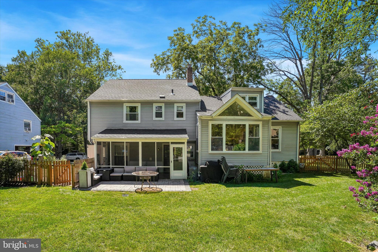
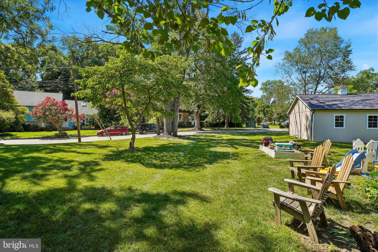
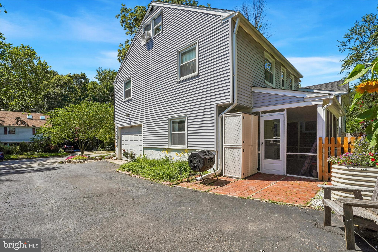
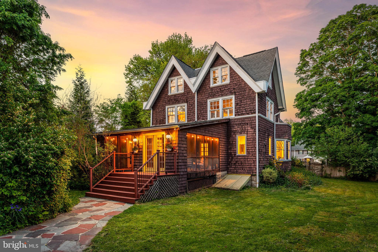
Welcome to 411 Drexel Place, where timeless charm meets modern convenience in the heart of the magical town of Swarthmore. Step inside to find a cozy sunken living room with an inviting fireplace and bay windows followed by a fully renovated and open-concept kitchen/dining area and breakfast bar that overflows into the built-in kitchen storage area of your dreams. With stainless steel updated appliances, beautiful tile work, and an abundance of natural light flowing through oversized windows entertaining here is a MUST. Being a split-level, take the half flight of stairs down to a spacious bedroom/office space/or den. A convenient laundry area with powder room leads you outside to your private seating, enclosed patio area and out back to your beautifully landscaped, lush & spacious fenced in backyard. Exit out the other side of the bottom floor to your 1 car garage as well! Up the stairs retreat to your primary suite + ensuite or two other bedrooms with a full renovated bath complete with a jacuzzi tub. Continue up yet another set of stairs to your extra large fourth bedroom and then up once more to an oversized second living room/den/play room/at-home-gym or bedroom. The house truly goes on & on... Situated within the award-winning Wallingford-Swarthmore School District and just moments from the vibrant shops and local favorites of the Swarthmore community, this home offers a perfect blend of style and accessibility. It’s more than just a house; it’s a place to truly call home. Updates by current Sellers include: Complete kitchen/dining room renovation, Full hallway bathroom renovation, and Attic insulated and finished into a versatile bonus/playroom, New roof installed with gutter guards & more - all outlined in the attached improvements list Professional Photos being taken today and uploaded ASAP
Features & Amenities
Interior
-
Other Interior Features
Eat-in Kitchen, Bar, Ceiling Fan(s), Kitchen Island, Recessed Lighting, Built-in Features
-
Total Bedrooms
4
-
Bathrooms
2
-
1/2 Bathrooms
1
-
Above Grade Finished Area
2445.0
-
Basement YN
YES
-
Cooling YN
YES
-
Cooling
Central Air, Ceiling Fan(s), Wall Unit(s), Gas
-
Fireplace YN
YES
-
Heating YN
YES
-
Heating
Natural Gas, Hot Water
-
Pet friendly
N/A
Exterior
-
Garage
Yes
-
Garage spaces
1
-
Construction Materials
Vinyl Siding, Aluminum Siding, Stone
-
Parking
Garage, Driveway, Attached
-
Patio and Porch Features
Enclosed, Patio
-
Pool
No
-
Waterfront YN
NO
Area & Lot
-
Lot Features
Back Yard
-
Lot Size(acres)
0.21
-
Lot Size(square feet)
9,148
-
Property Type
Residential
-
Property Sub Type
Single Family Residence
-
Architectural Style
Split Level, Traditional
Price
-
Sales Price
$818,000
-
Tax Amount
$14,794
-
Financing Options
Cash, Conventional
-
Sq. Footage
2,445
-
Price/SqFt
$334
HOA
-
Association
No
School District
-
Elementary School
SWARTHMORE-RUTLEDGE SCHOOL
-
Middle School
STRATH HAVEN
-
High School
STRATH HAVEN
Property Features
-
New Construction
NO
-
Foundation Details
Concrete Perimeter
-
Senior Community YN
NO
-
Sewer
Public Sewer
-
Tax Lot
074-000
-
Water Source
Public
Schedule a Showing
Showing scheduled successfully.
Mortgage calculator
Estimate your monthly mortgage payment, including the principal and interest, property taxes, and HOA. Adjust the values to generate a more accurate rate.
Your payment
Principal and Interest:
$
Property taxes:
$
HOA fees:
$
Total loan payment:
$
Total interest amount:
$
Location
County
DELAWARE
Elementary School
SWARTHMORE-RUTLEDGE SCHOOL
Middle School
STRATH HAVEN
High School
STRATH HAVEN
Listing Courtesy of Jessica Carfagno , Compass Pennsylvania, LLC
RealHub Information is provided exclusively for consumers' personal, non-commercial use, and it may not be used for any purpose other than to identify prospective properties consumers may be interested in purchasing. All information deemed reliable but not guaranteed and should be independently verified. All properties are subject to prior sale, change or withdrawal. RealHub website owner shall not be responsible for any typographical errors, misinformation, misprints and shall be held totally harmless.

AGENT
Jordan Fortson
Call Jordan today to schedule a private showing.

* Listings on this website come from the FMLS IDX Compilation and may be held by brokerage firms other than the owner of this website. The listing brokerage is identified in any listing details. Information is deemed reliable but is not guaranteed. If you believe any FMLS listing contains material that infringes your copyrighted work please click here to review our DMCA policy and learn how to submit a takedown request.© 2024 FMLS.
Related Properties
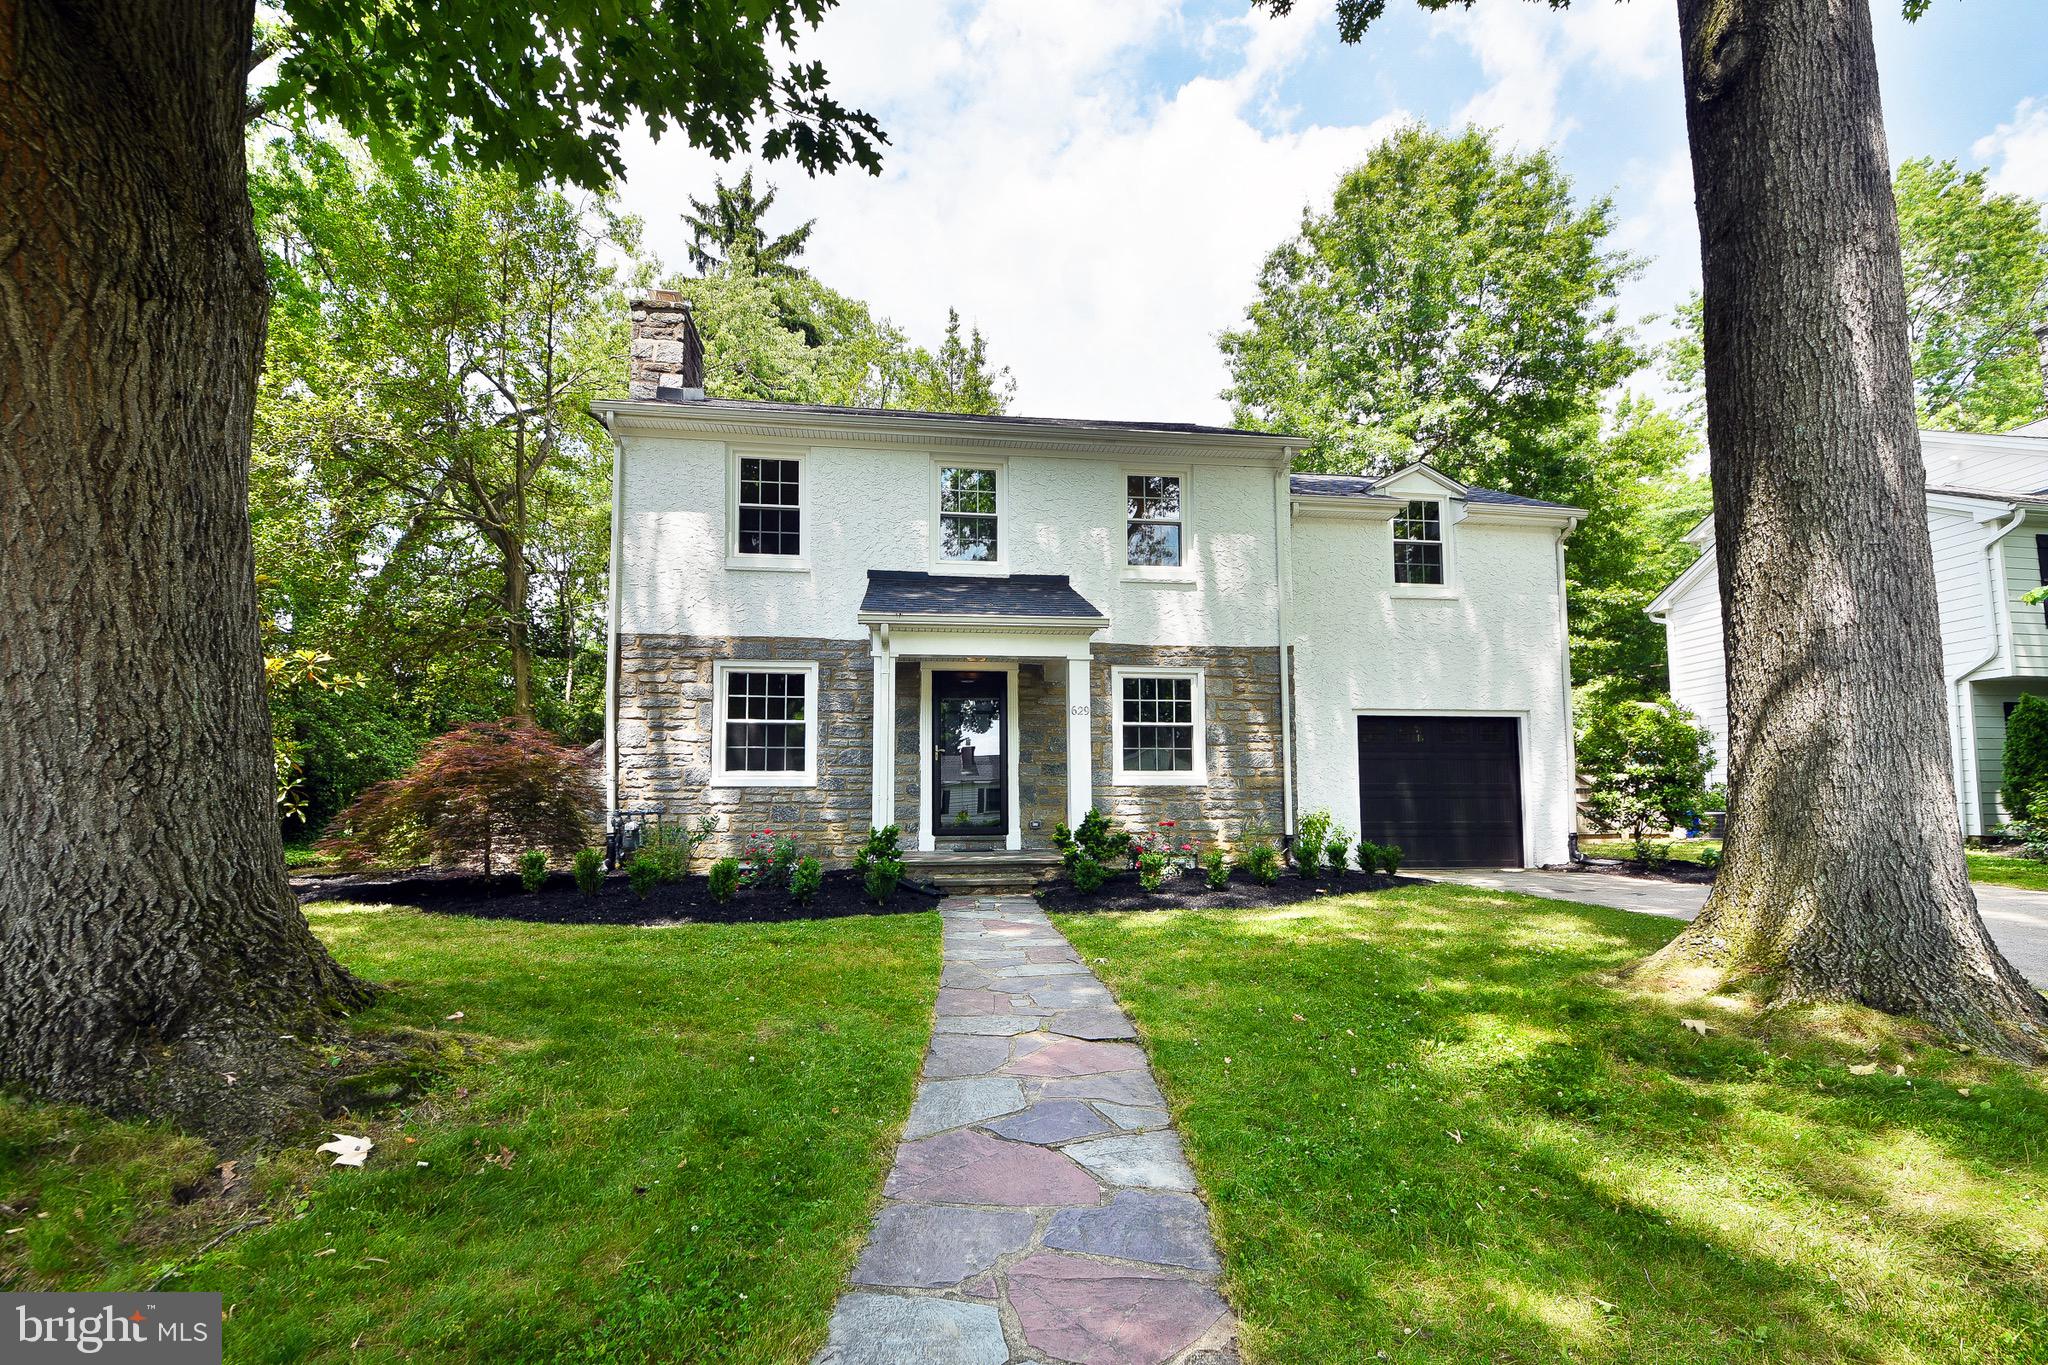
SWARTHMORE
629 UNIVERSITY PLACE
3 Beds
2 Baths
2,262 Sq.Ft.
$800,000
MLS#: PADE2117062
SWARTHMORE
212 S CHESTER ROAD
6 Beds
3 Baths
3,276 Sq.Ft.
$839,000
MLS#: PADE2113888
.png)