Features & Amenities

Interior

  • Other Interior Features

    Kitchen Island, Ceiling Fan(s), Recessed Lighting, Sound System, Walk-In Closet(s), Built-in Features, Crown Molding

  • Total Bedrooms

    3

  • Bathrooms

    3

  • 1/2 Bathrooms

    1

  • Above Grade Finished Area

    2631.0

  • Basement YN

    YES

  • Cooling YN

    YES

  • Cooling

    Central Air, Ceiling Fan(s), Gas

  • Fireplace YN

    YES

  • Heating YN

    YES

  • Heating

    Oil, Forced Air

  • Main Level Bedrooms

    1

  • Pet friendly

    N/A

Exterior

  • Garage

    Yes

  • Garage spaces

    2

  • Construction Materials

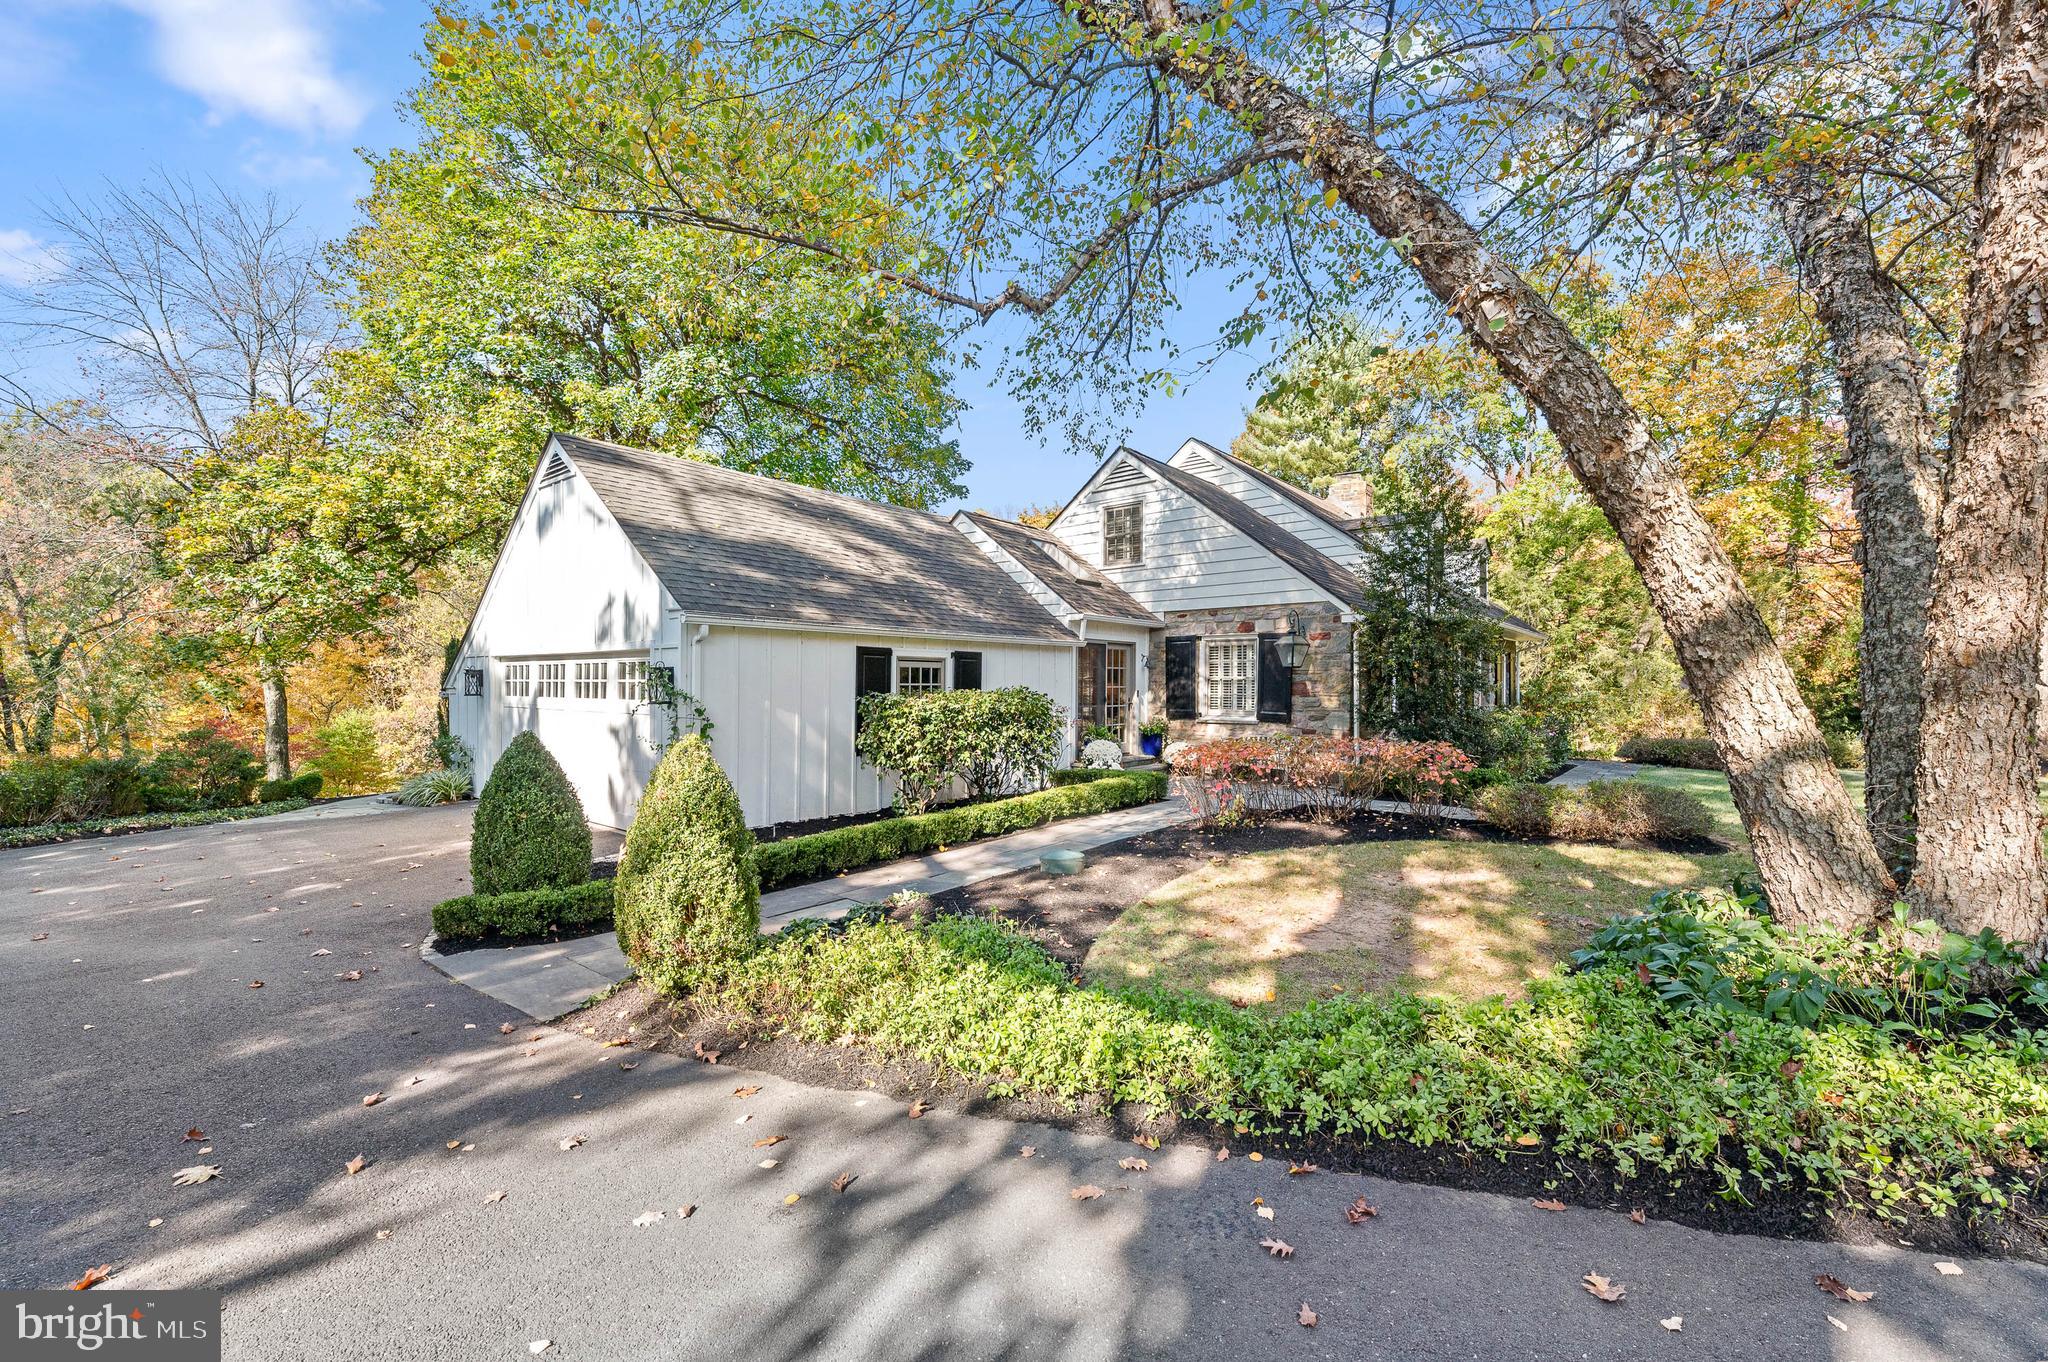
    Stone

  • Other Exterior Features

    Awning(s)

  • Parking

    Garage Door Opener, Garage, Inside Entrance, Attached

  • Patio and Porch Features


    Patio

  • Pool

    No

  • Waterfront YN

    NO

Area & Lot

  • Lot Features

    Cul-De-Sac, Back Yard

  • Lot Size(acres)

    1.19

  • Lot Size(square feet)

    52000.0

  • Property Type

    Residential

  • Property Sub Type

    Single Family Residence

  • Architectural Style

    Cape Cod

Price

  • Sales Price

    $1,149,000
  • Tax Amount

    $14,171

  • Sq. Footage

    2, 631

  • Price/SqFt

    $436

HOA

  • Association

    No

School District

  • Elementary School

    GLADWYNE

  • Middle School

    BLACK ROCK

  • High School

    HARRITON SENIOR

Property Features

  • New Construction

    NO

  • Accessibility Features

    Therapeutic Whirlpool

  • Foundation Details

    Concrete Perimeter

  • Senior Community YN

    NO

  • Sewer

    Septic Tank

  • Tax Lot

    046

  • Water Source

    Public

Schedule a Showing

Showing scheduled successfully.

<
>
IN PERSON
VIA CHAT

What is 3 + 4 ?


Change time

Mortgage calculator

Estimate your monthly mortgage payment, including the principal and interest, property taxes, and HOA. Adjust the values to generate a more accurate rate.

Your payment

Principal and Interest:

$

Property taxes:

$

HOA fees:

$

Total loan payment:

$

Total interest amount:

$

Location

County

MONTGOMERY

Elementary School

GLADWYNE

Middle School

BLACK ROCK

High School

HARRITON SENIOR

Listing Courtesy of Ashton Hospodar Buzbee , BHHS Fox & Roach Wayne-Devon

RealHub Information is provided exclusively for consumers' personal, non-commercial use, and it may not be used for any purpose other than to identify prospective properties consumers may be interested in purchasing. All information deemed reliable but not guaranteed and should be independently verified. All properties are subject to prior sale, change or withdrawal. RealHub website owner shall not be responsible for any typographical errors, misinformation, misprints and shall be held totally harmless.

Agent Jordan Fortson

AGENT

Jordan Fortson

Call Jordan today to schedule a private showing.


* Listings on this website come from the FMLS IDX Compilation and may be held by brokerage firms other than the owner of this website. The listing brokerage is identified in any listing details. Information is deemed reliable but is not guaranteed. If you believe any FMLS listing contains material that infringes your copyrighted work please click here to review our DMCA policy and learn how to submit a takedown request.© 2024 FMLS.
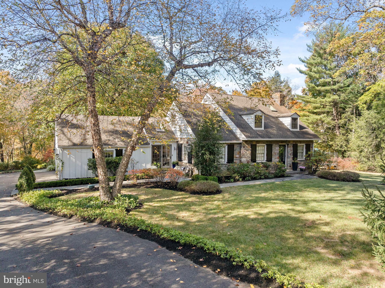
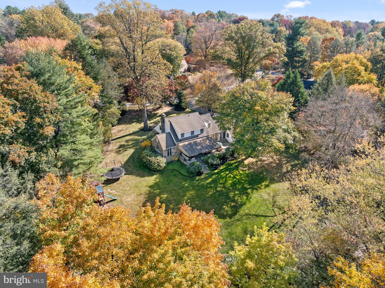
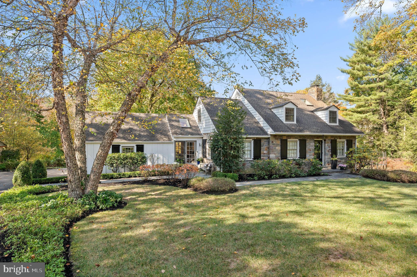


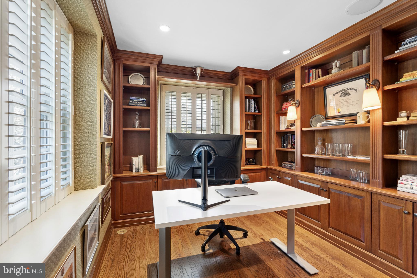
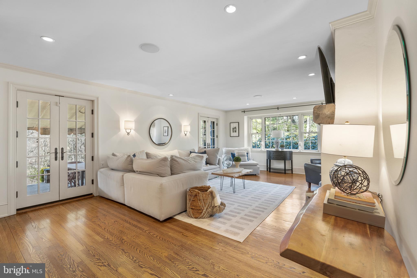
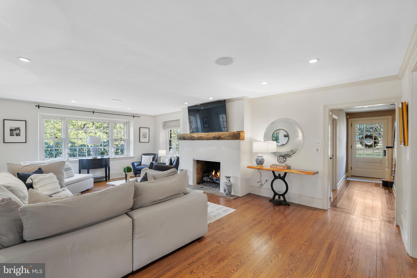
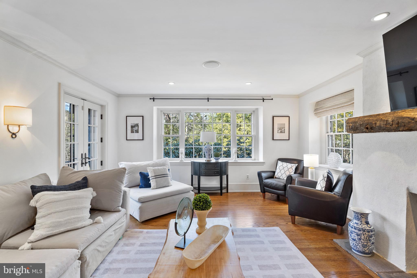
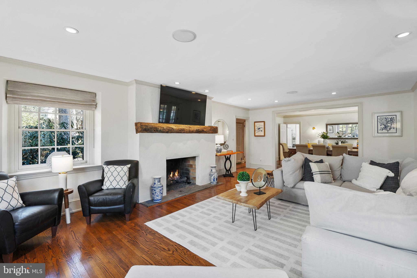
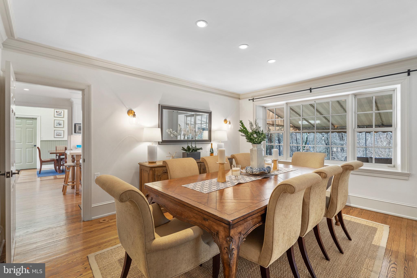
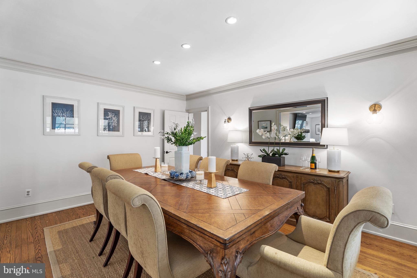
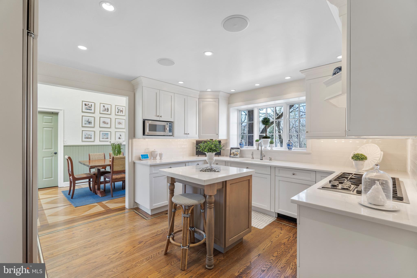
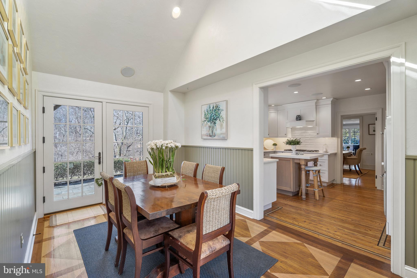
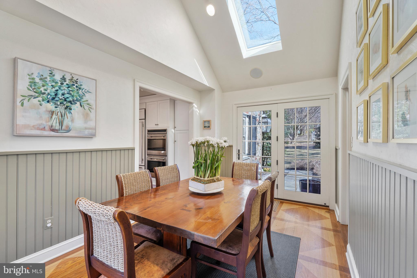
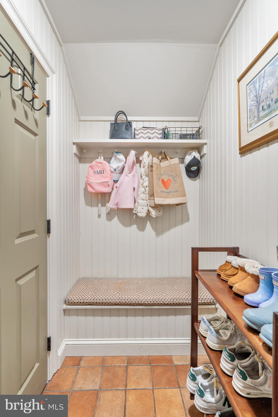
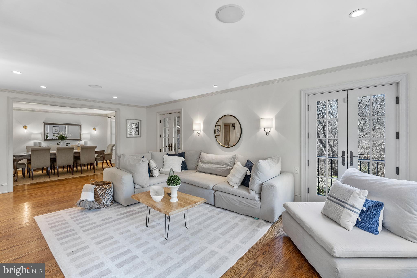


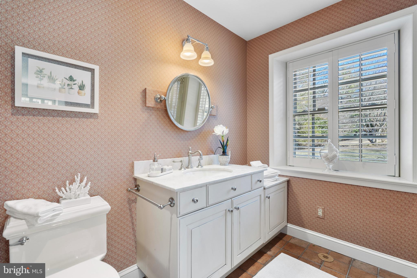
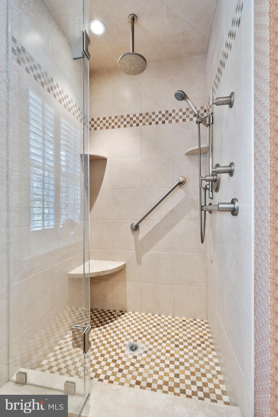
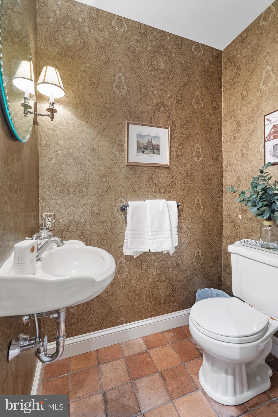
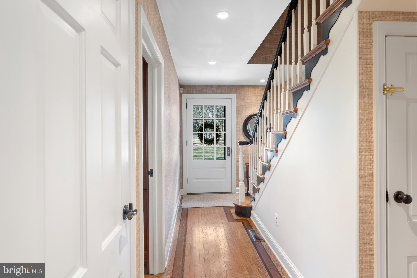
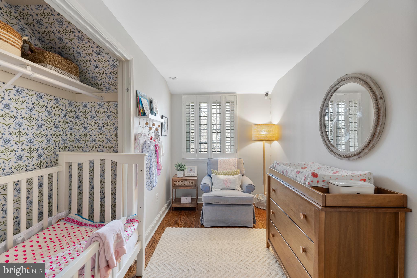
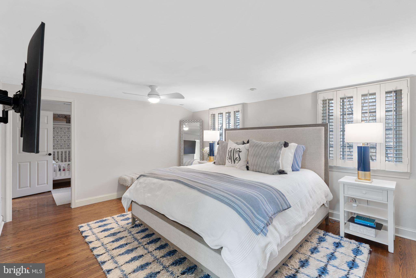
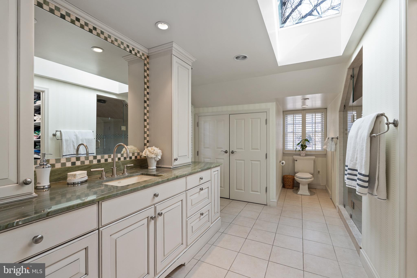
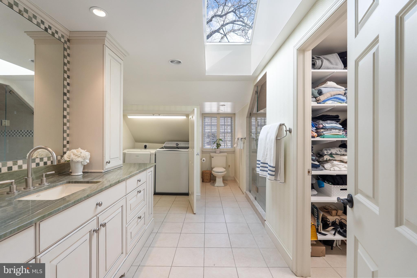
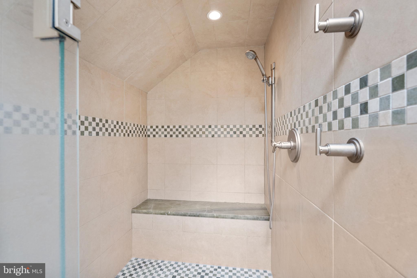
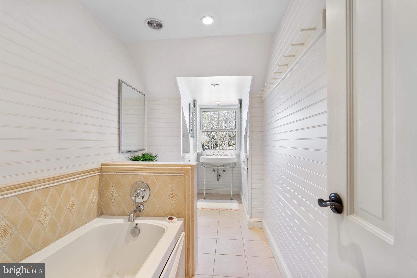

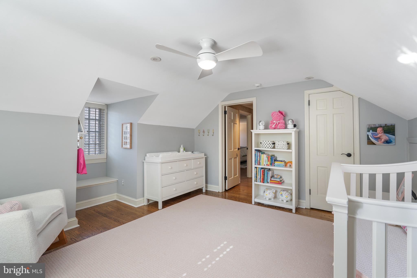
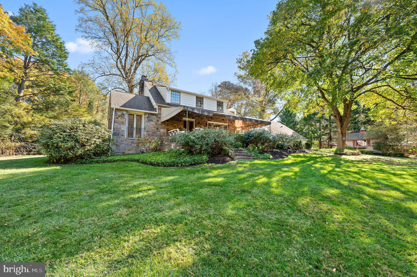
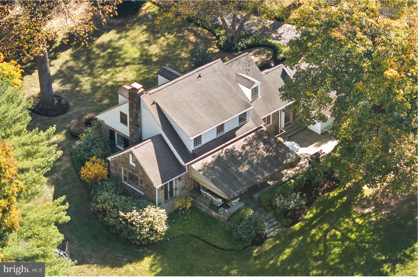
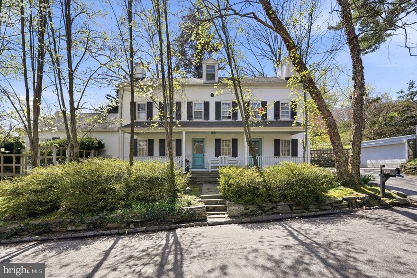
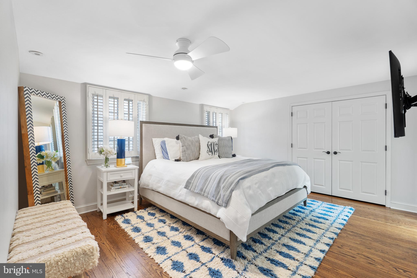
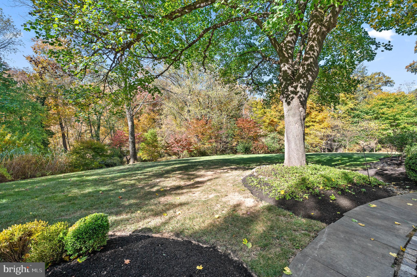
Welcome to 408 Youngs Ford Lane, a charming Cape Cod-style home that perfectly balances history, luxury, and comfort. Your heart is captured from the moment you approach the house, as this stunning Pennsylvania Fieldstone residence boasts a captivating street presence and welcomes you with unparalleled warmth. Upon opening the front door, the sunny disposition of this charming gem can be felt as gleaming hardwood floors extend throughout the First Level ,seamlessly connecting all of the rooms. The private wood-paneled Office, located just off the Foyer, offers a serene environment, with floor-to-ceiling bookcases, an ideal setting for work or reflection. The heart of the home lies in its bright, open living spaces, where natural light pours in through expansive windows and doors  that frame the breathtaking views of the magical backyard. The Dining Room, featuring a beautiful bay window, is perfectly positioned to capture the beauty of the outdoors, setting the stage for memorable meals and gatherings. It flows seamlessly into the large Family Room, anchored by a massive fireplace that serves as the room’s focal point. French doors open to a beautiful flagstone Patio that spans the length of the back of the house, with an awning that creates an outdoor room to be enjoyed year-round. The gourmet Kitchen is a chef’s dream, featuring top-of-the-line appliances, custom cabinetry, new countertops and backsplash. It conveniently opens to a  Breakfast Room with access to both the front and backyards, making it a bright and welcoming space for casual meals. The family-friendly design naturally flows into the mudroom, which provides access to the two-car attached Garage, offering ease and functionality for everyday living. The First-Floor Bedroom Ensuite provides a perfect space for guests or family members who prefer easy access to the Main Level, with an elegantly appointed Bathroom combining comfort and convenience. A charming Powder Room completes the First Floor. On the Second Floor is the spacious Primary Suite, a true retreat, complete with his and her walk-in closets and a luxurious Primary Bath. This stunning Bath features double vanities, a large shower, and elegant finishes. For added convenience, the suite also includes a Laundry Closet, making everyday chores a breeze. Connected to the Primary Suite, the homeowners cleverly converted a closet into an adorable Nursery, which could remain or restored to the original design of the Primary Suite.  Additionally on the Second Floor, there is a beautiful Third Bedroom featuring a built-in window seat and closet, adding both character and functionality. The Second Floor also features a charming Hall Bath that creates a cozy atmosphere, thanks to its floor-to-ceiling beadboard—a beautiful and functional detail that enhances the room’s warmth and character. The Basement is partially finished, with the most adorable Playroom you have ever seen, making it a fun space for children or family activities. There are endless possibilities to further finish the Basement while still leaving ample space for storage. Set in one of Gladwyne’s most coveted neighborhoods, 408 Youngs Ford Lane offers a rare find with a location that minutes from downtown Gladwyne while providing a secluded oasis to come home to and enjoy amongst 1.19 acres of lush greenery and mature landscaping. Whether you are looking to upsize or downsize,  this magical "right-size" home and property promises to provide years of cherished memories! Schedule your showing today..all showings begin  Wednesday 2/19 at 9:30 am

408 YOUNGS FORD LANE

Message successfully sent.

What would you like to know?

What is 3 + 4 ?

I agree to receive email communication and understand I can unsubscribe at any time.

I agree to be contacted by Charis Realty Group via call, email, and text for real estate services. To opt out, you can reply 'stop' at any time or reply 'help' for assistance. You can also click the unsubscribe link in the emails. Message and data rates may apply. Message frequency may vary. Privacy Policy

Related Properties

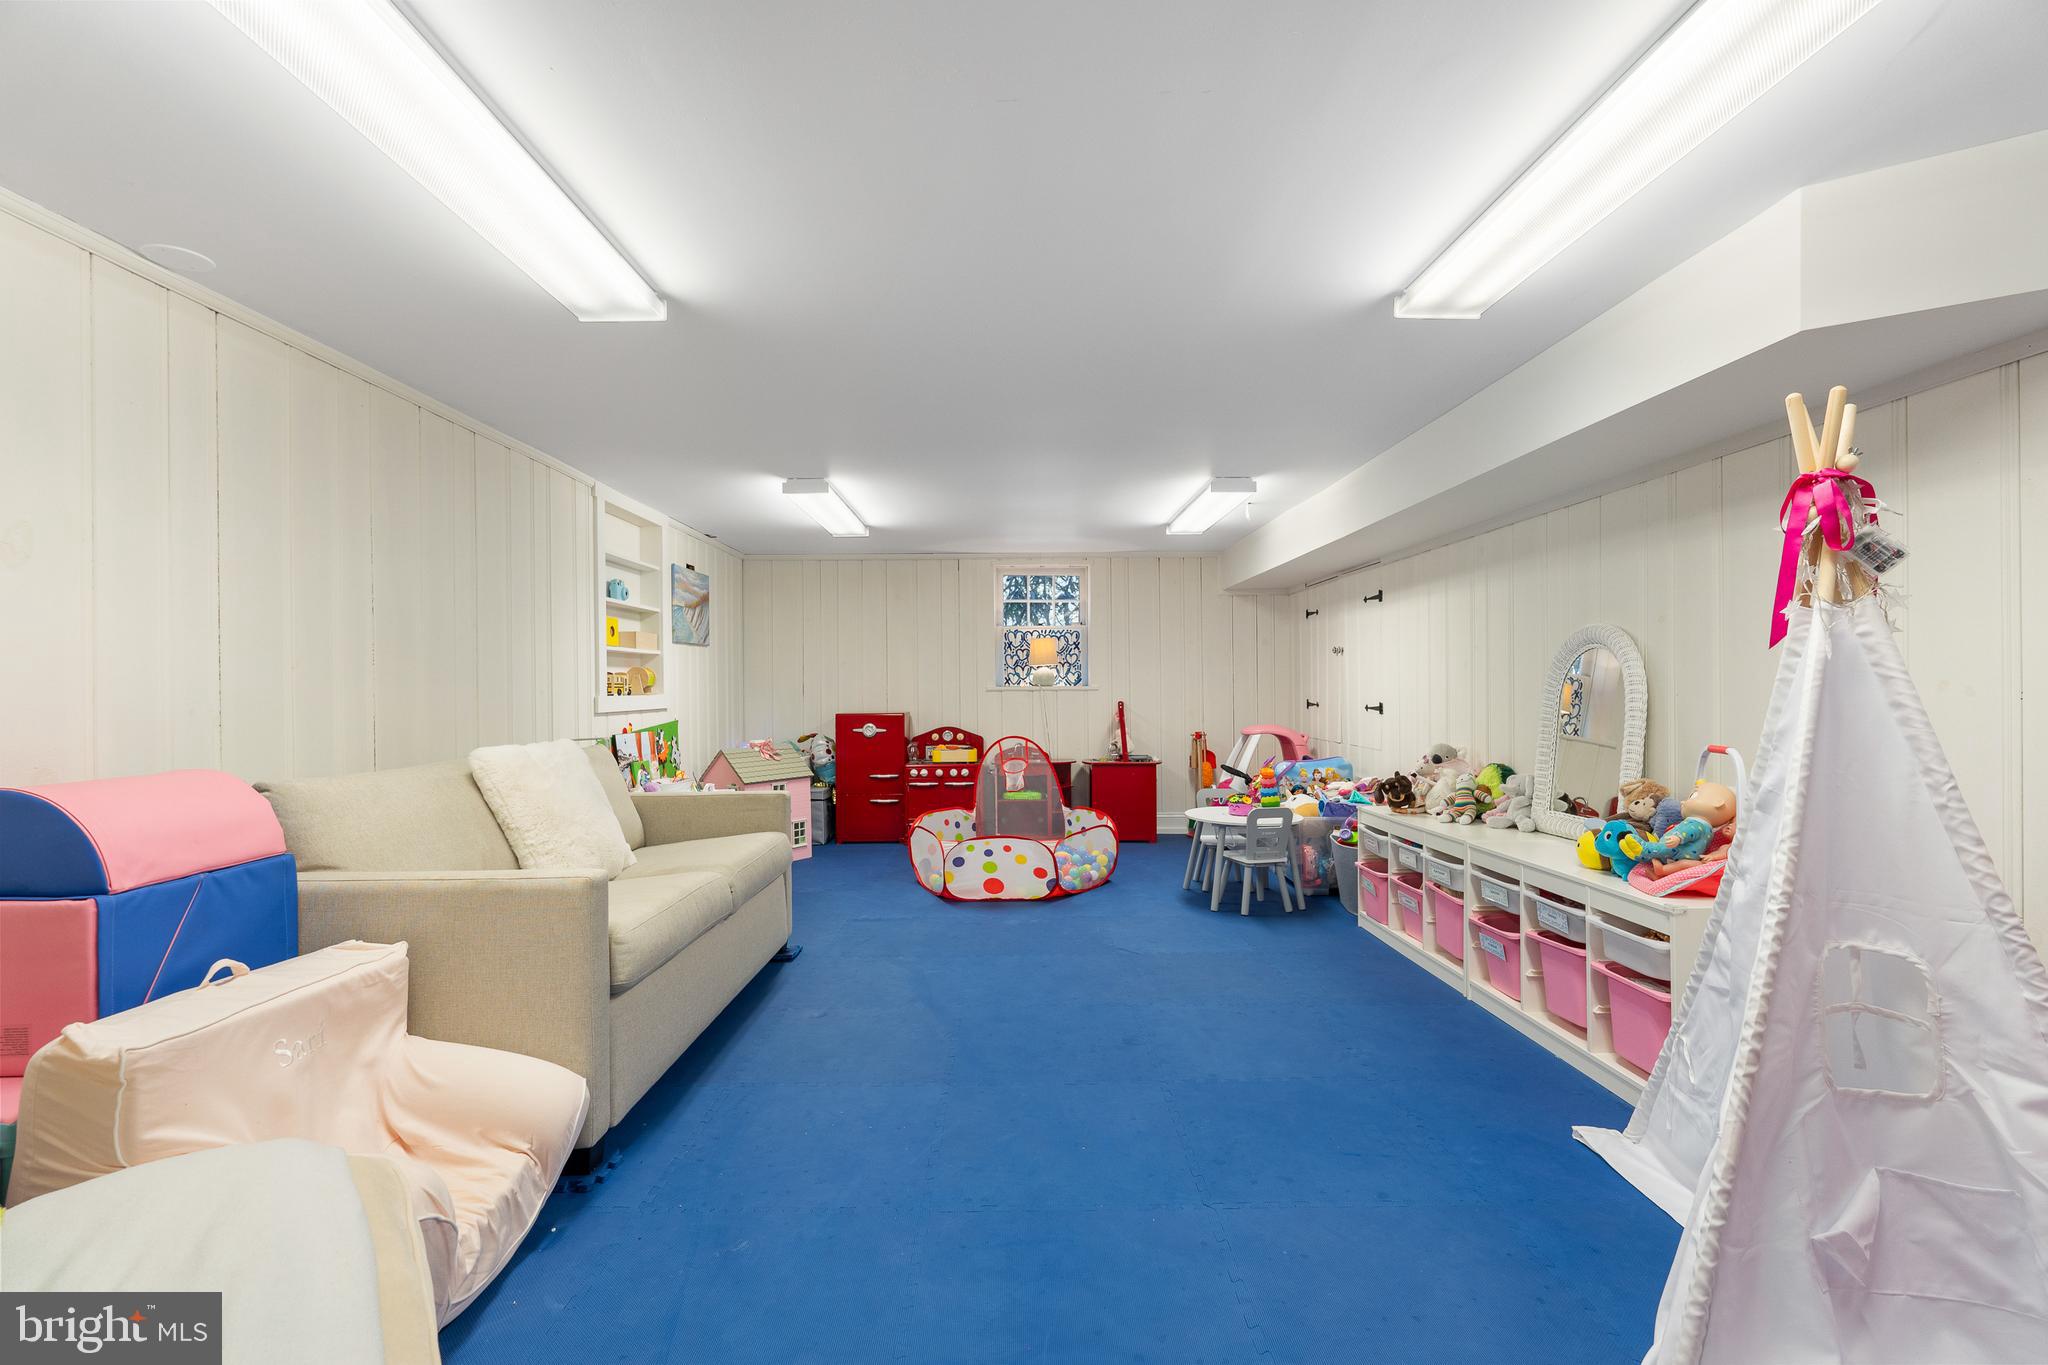
Steeped in history and timeless charm, this Colonial residence—originally built in 1793 with thoughtful additions in the 1940s and 1960s—offers a rare opportunity to own a home with character that simply cannot be replicated. Set on a quiet street in Gladwyne, the property is rich with authentic period details, from original wood flooring and exposed beams to the warm, inviting atmosphere that only a home of this era can provide. Spanning approximately 3,500 square feet, the home features 5 bedrooms and 4.5 bathrooms, set on a picturesque 0.78-acre lot with a serene backyard framed by mature trees and garden space. The setting feels private and peaceful, yet remains close to all that the Main Line has to offer. While livable as-is, the property presents an exceptional opportunity for the next owner to restore, update, and add value while preserving its historic integrity. This is a rare chance to reimagine a truly special property in one of the Main Line’s most coveted locations.
#PAMC2174924

GLADWYNE

208 RIGHTERS MILL ROAD

5 Beds

4 Baths

3,594 Sq.Ft.

$1,260,000
MLS#: PAMC2174924

New on site today
Nestled at 451 Mill Creek Road, this Gladwyne retreat offers the perfect balance of being a serene, private sanctuary that feels worlds away, yet sits just minutes from the Main Line’s best dining, high-end shopping, and easy commuter links. Tucked back on a lush lot, the home provides an immediate sense of calm and seclusion while keeping you firmly rooted in the heart of the prestigious Lower Merion School District.

As you enter the main foyer you will be immediately impressed with the generous sized rooms and natural lighting which streams in from all of the oversized windows and skylights found throughout this custom home. The expansive living room anchors the home with soaring ceilings, large gas fireplace and a welcoming built-in wet bar with ice-maker and custom cabintry. The entire room offers glorious views of the lush and vibrant setting from the multiple sliding doors (4!) which provide access to the spectacular wrap around terrace. The large, light-filled dining room is a wonderful compliment to the living room and is ready to impeccably host your large gatherings. With each room offering access to the stately terrace, elevated outdoor entertaining and enjoyment co-exist seamlessly throughout this level of the home. The sprawling eat-in-kitchen features two islands, granite countertops, an expansive custom side-by-side Electrolux refrigerator and freezer, custom double wall LG ovens, a new Wolf range and induction stove, a designated beverage/wine fridge, two sinks, two dishwashers and a charming breakfast room with access to the beautiful brick and slate patio. There is also a huge walk-in pantry, a second powder room which was recently updated and laundry room. There is a separate entrance to conveniently access this functional and well designed part of the home, making unloading groceries a breeze.  

The main floor is also host to the expansive first-floor primary bedroom suite offering first floor living at its finest. This coveted space has sweeping views of  and features a stunning gas fireplace, en-suite bathroom with separate wash closet, and anteroom with additional closets and open space that could easily be used as a home office, sitting room or nursery. This sprawling sanctuary offers true main-level convenience without sacrificing style, space or functionality.

Upstairs, there are two generously sized bedrooms with ample closet space and a large Jack and Jill bathroom. The original builders of the home had planned to expand the second floor to add additional bedrooms, but enjoyed the natural light from the multiple skylights, however please note the possibility for expansion if more bedrooms are needed.

The final show stopper of this home is the incredible walk-out lower level, which offers a powerhouse of options for the future homeowner.  Filled with natural light, this impressive space is currently configured as a professional-grade home gym and family room. The footprint is so generous (as it originally housed an indoor pool), that it could easily be reimagined as a private indoor pickleball court, a world-class wellness spa, a massive additional bedroom suite or screening room. With a private entrance, the options are truly endless!  There is plenty of additional storage on this lower level as well as two changing rooms and a full bathroom with a new shower. Among the many updates are 3 new HVAC systems (3 zones), an expanded and replaced driveway, and a new garage door.

Outside, the serenity of the lush grounds, the soothing sounds of the waterfalls and colorful blooming flowers make this extremely private setting truly spectacular, yet you are minutes to the Ardmore Train station in Suburban Square, numerous Lower Merion schools and an easy commute to the City.  Whether you are looking for a quiet escape or a well located home that can adapt to your elevated lifestyle goals, 451 Mill Creek Road, in the heart of Gladwyne, is a gem awaiting its next chapter.
#PAMC2180738

GLADWYNE

451 MILL CREEK ROAD

3 Beds

3 Baths

5,477 Sq.Ft.

$1,350,000
MLS#: PAMC2180738

 - property

Send a message

Message successfully sent.

Your message

What is 3 + 4 ?

Reason for contacting?

I agree to receive email communication and understand I can unsubscribe at any time.

I agree to be contacted by Charis Realty Group via call, email, and text for real estate services. To opt out, you can reply 'stop' at any time or reply 'help' for assistance. You can also click the unsubscribe link in the emails. Message and data rates may apply. Message frequency may vary. Privacy Policy

Sign Out

Virtual Assistant

Would you like to take the next step with this property? We can help you schedule a showing or virtual tour, or send you more details.

Yes, I would like more information.

Thank You for Your Reply, One of Our Agents will contact you as soon as possible

No, maybe later.

Thank you, you can always contact me via email, phone number or through the contact form.

Realhub AI

Lucy - Your AI-Powered Realtor

Update Your Temporary Password

Personalize your search

Enter your email and we'll notify you immediately when new listings match what you're looking for.

or enter email address

Already have an account ? Login here

Continue your home search

I agree to receive communications and understand I can unsubscribe at any time.

I agree to be contacted by Charis Realty Group via call, email, and text for real estate services. To opt out, you can reply 'stop' at any time or reply 'help' for assistance. You can also click the unsubscribe link in the emails. Message and data rates may apply. Message frequency may vary. Privacy Policy

Already have an account ? Login here

We use cookies

We use cookies primarily for analytics to enhance your experience. By accepting, you agree to our use of these cookies. You can manage your preferences or learn more about our cookies policy.