
Property
Beds
4
Full Baths
2
1/2 Baths
1
Year Built
1970
Sq.Footage
3,109
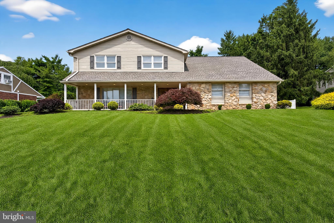
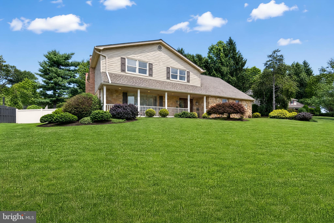
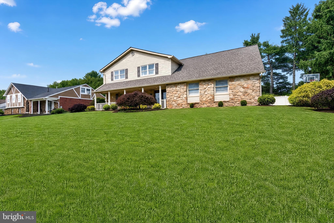
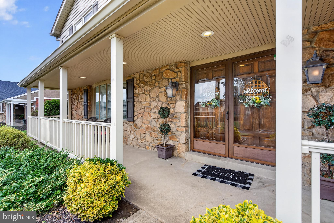
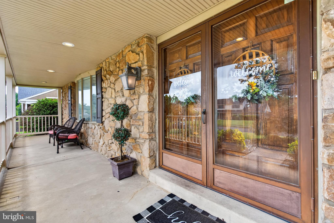
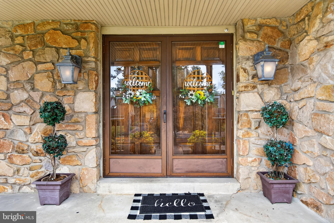
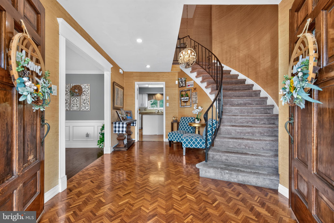
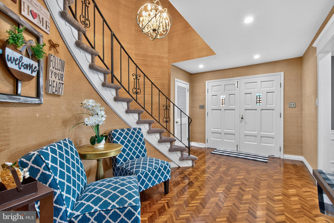
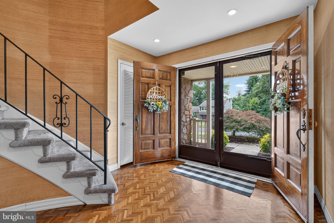
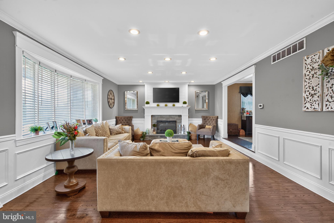
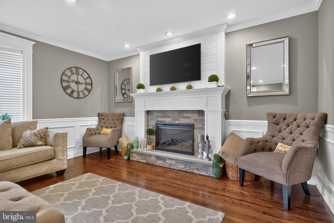
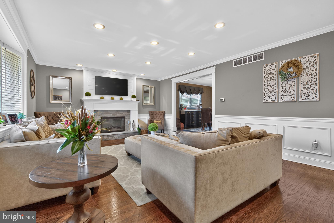
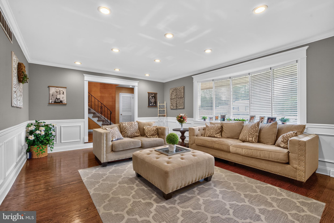
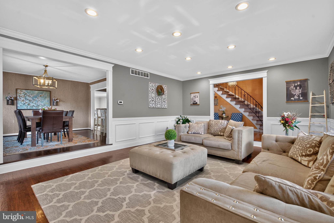
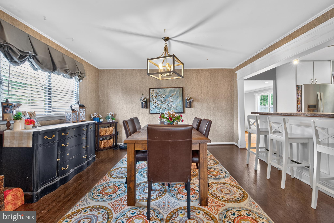
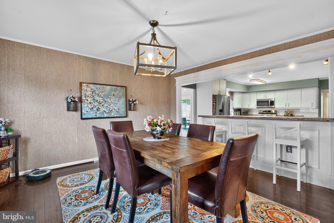
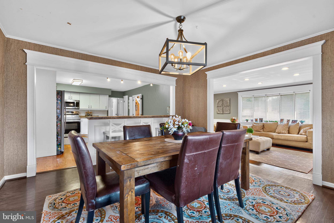
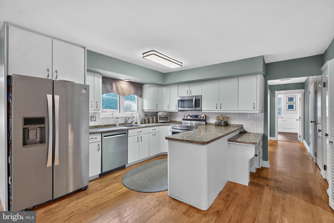
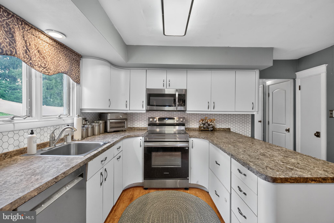
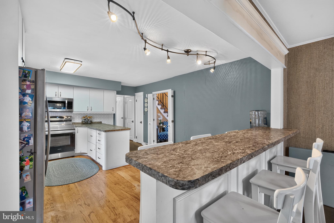
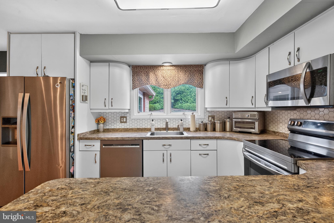
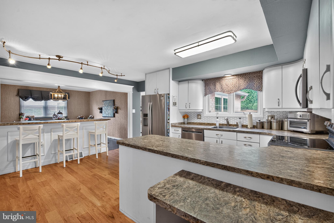
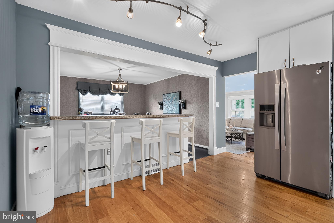
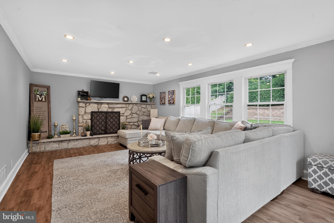
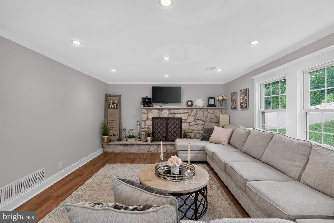
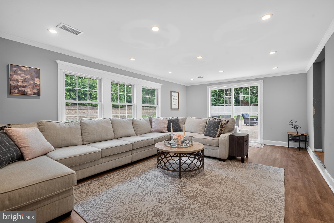
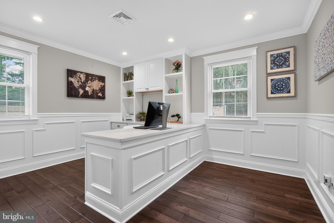
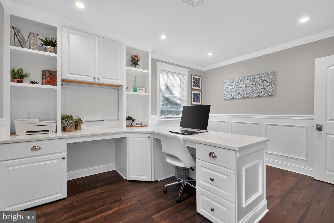
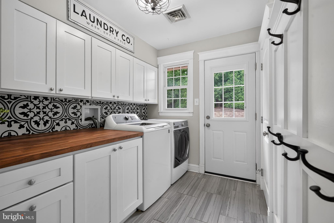
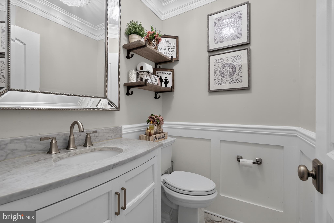
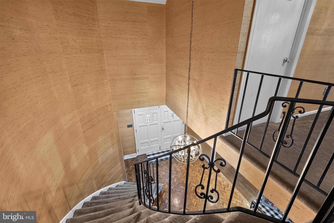
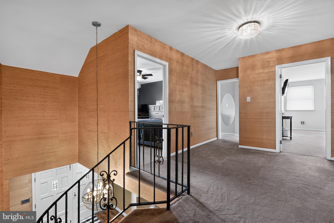
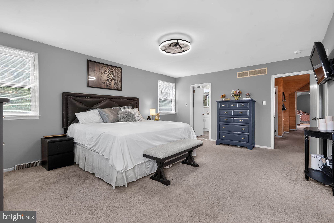
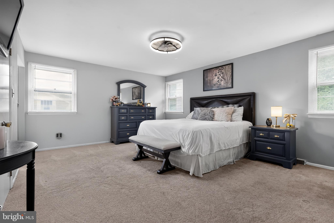
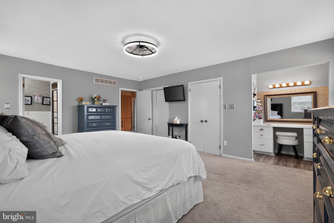
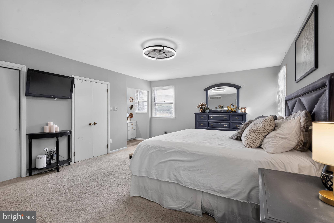
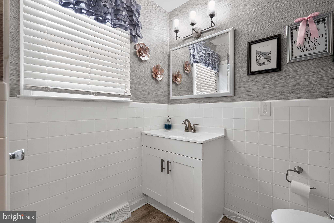
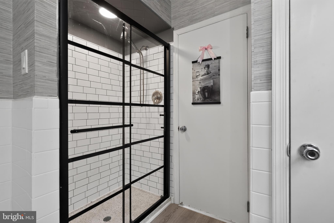
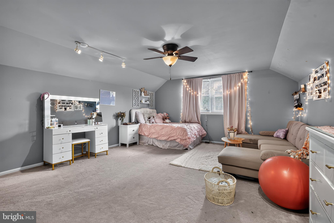
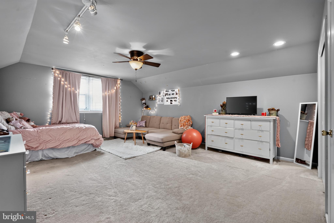
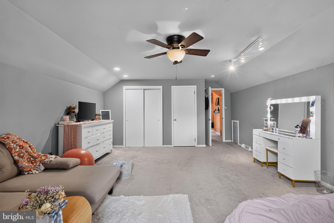
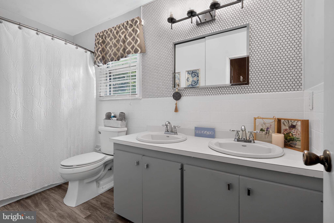
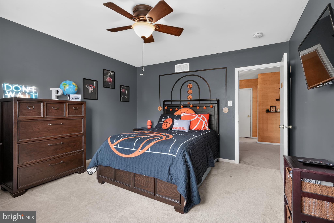
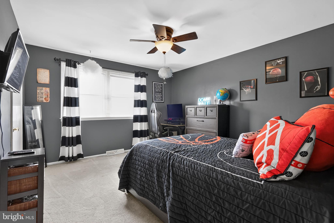
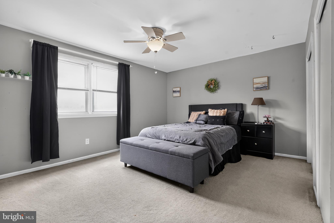
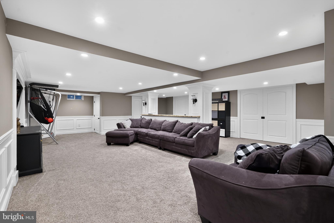
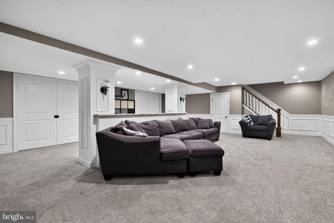
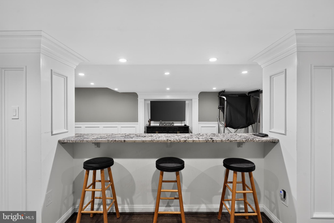
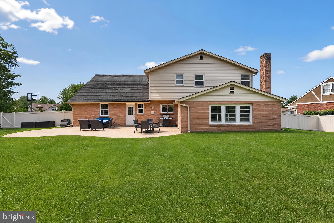
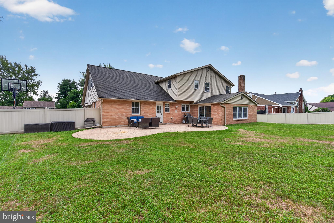
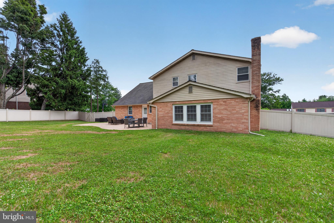
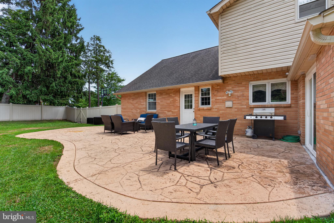
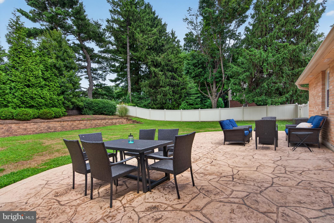
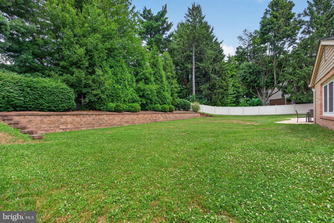
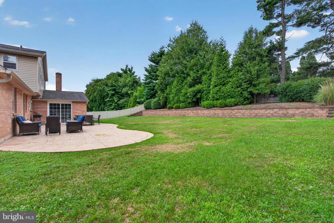
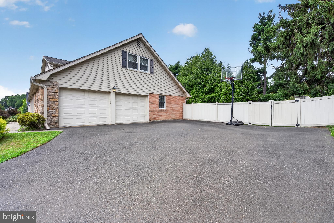
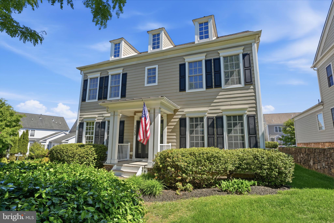
Welcome to this beautifully maintained home on a quiet street in the award-winning Lower Moreland School District. Set on a beautifully landscaped lot with mature trees and a private backyard, this spacious home offers a wonderful combination of classic charm, thoughtful updates, and functional living spaces. Upon entering, you are greeted by a dramatic two-story foyer with a curved staircase creating a welcoming first impression. The formal living room features a stone electric fireplace, recessed lighting, crown moulding, and shadow box moulding, providing an elegant space for entertaining. The flexible floor plan includes a first-floor office or optional fifth bedroom, a powder room, and a convenient laundry/mud room with access to the attached two-car garage, offering versatility for a variety of living needs. The family room offers a comfortable gathering area with views of the private backyard, complete with a stamped concrete patio, EP Henry retaining wall, and vinyl privacy fence—ideal for relaxing and outdoor entertaining. Upstairs, a wide landing and hallway enhance the sense of space and flow. The spacious primary suite offers a walk-in closet, additional closet space, a dressing area, and a private bath. Three additional generously sized bedrooms provide ample closet space and share a hall bath with double vanities. Additional improvements include a fully finished basement (not included in square footage), new HVAC system (2024) & upgraded electrical service. Conveniently located near parks, shopping, dining, and major commuting routes, this move-in ready home offers an exceptional opportunity in one of Montgomery County's most desirable neighborhoods.
Features & Amenities
Interior
-
Other Interior Features
Eat-in Kitchen
-
Total Bedrooms
4
-
Bathrooms
2
-
1/2 Bathrooms
1
-
Above Grade Finished Area
3109.0
-
Basement YN
YES
-
Cooling YN
YES
-
Cooling
Central Air, Electric
-
Fireplace YN
YES
-
Heating YN
YES
-
Heating
Natural Gas, Forced Air
-
Pet friendly
N/A
Exterior
-
Garage
No
-
Construction Materials
Brick Veneer, Vinyl Siding, Stone
-
Parking
Other
-
Pool
No
-
Waterfront YN
NO
Area & Lot
-
Lot Size(acres)
0.41
-
Lot Size(square feet)
17,800
-
Property Type
Residential
-
Property Sub Type
Single Family Residence
-
Architectural Style
Colonial
Price
-
Sales Price
$824,900
-
Tax Amount
$12,732
-
Sq. Footage
3,109
-
Price/SqFt
$265
HOA
-
Association
No
School District
-
Elementary School
N/A
-
Middle School
N/A
-
High School
N/A
Property Features
-
New Construction
NO
-
Foundation Details
Block
-
Senior Community YN
NO
-
Sewer
Public Sewer
-
Tax Lot
061
-
Water Source
Public
Schedule a Showing
Showing scheduled successfully.
Mortgage calculator
Estimate your monthly mortgage payment, including the principal and interest, property taxes, and HOA. Adjust the values to generate a more accurate rate.
Your payment
Principal and Interest:
$
Property taxes:
$
HOA fees:
$
Total loan payment:
$
Total interest amount:
$
Location
County
MONTGOMERY
Elementary School
Middle School
High School
Listing Courtesy of Frank Grabon , Re/Max One Realty
RealHub Information is provided exclusively for consumers' personal, non-commercial use, and it may not be used for any purpose other than to identify prospective properties consumers may be interested in purchasing. All information deemed reliable but not guaranteed and should be independently verified. All properties are subject to prior sale, change or withdrawal. RealHub website owner shall not be responsible for any typographical errors, misinformation, misprints and shall be held totally harmless.

AGENT
Jordan Fortson
Call Jordan today to schedule a private showing.

* Listings on this website come from the FMLS IDX Compilation and may be held by brokerage firms other than the owner of this website. The listing brokerage is identified in any listing details. Information is deemed reliable but is not guaranteed. If you believe any FMLS listing contains material that infringes your copyrighted work please click here to review our DMCA policy and learn how to submit a takedown request.© 2024 FMLS.
Related Properties
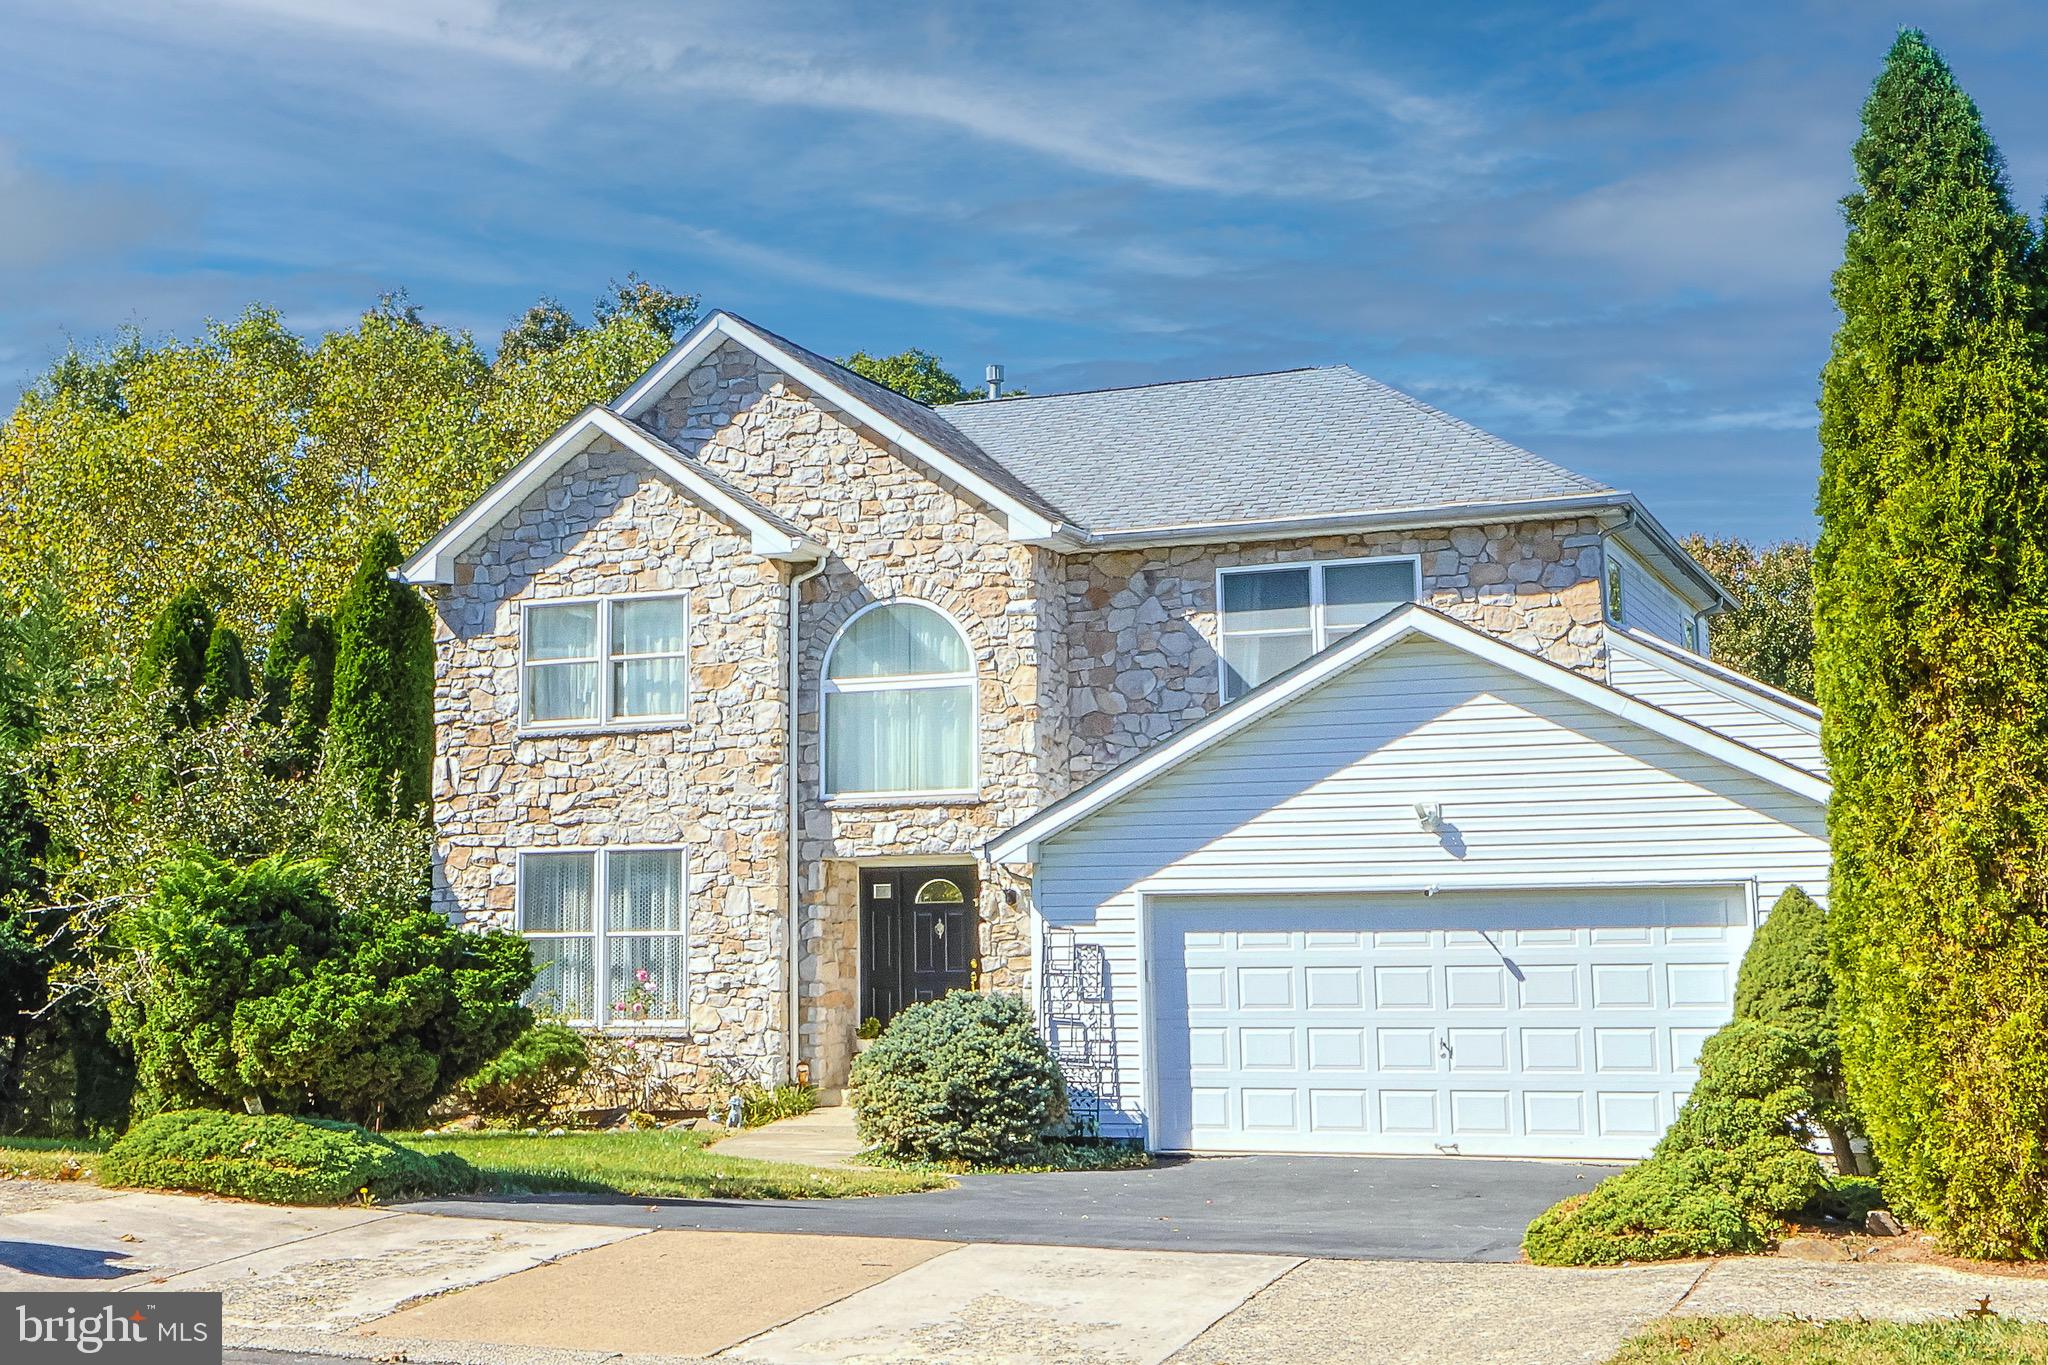
HUNTINGDON VALLEY
2270 DALE ROAD
4 Beds
3 Baths
3,257 Sq.Ft.
$809,900
MLS#: PAMC2179044
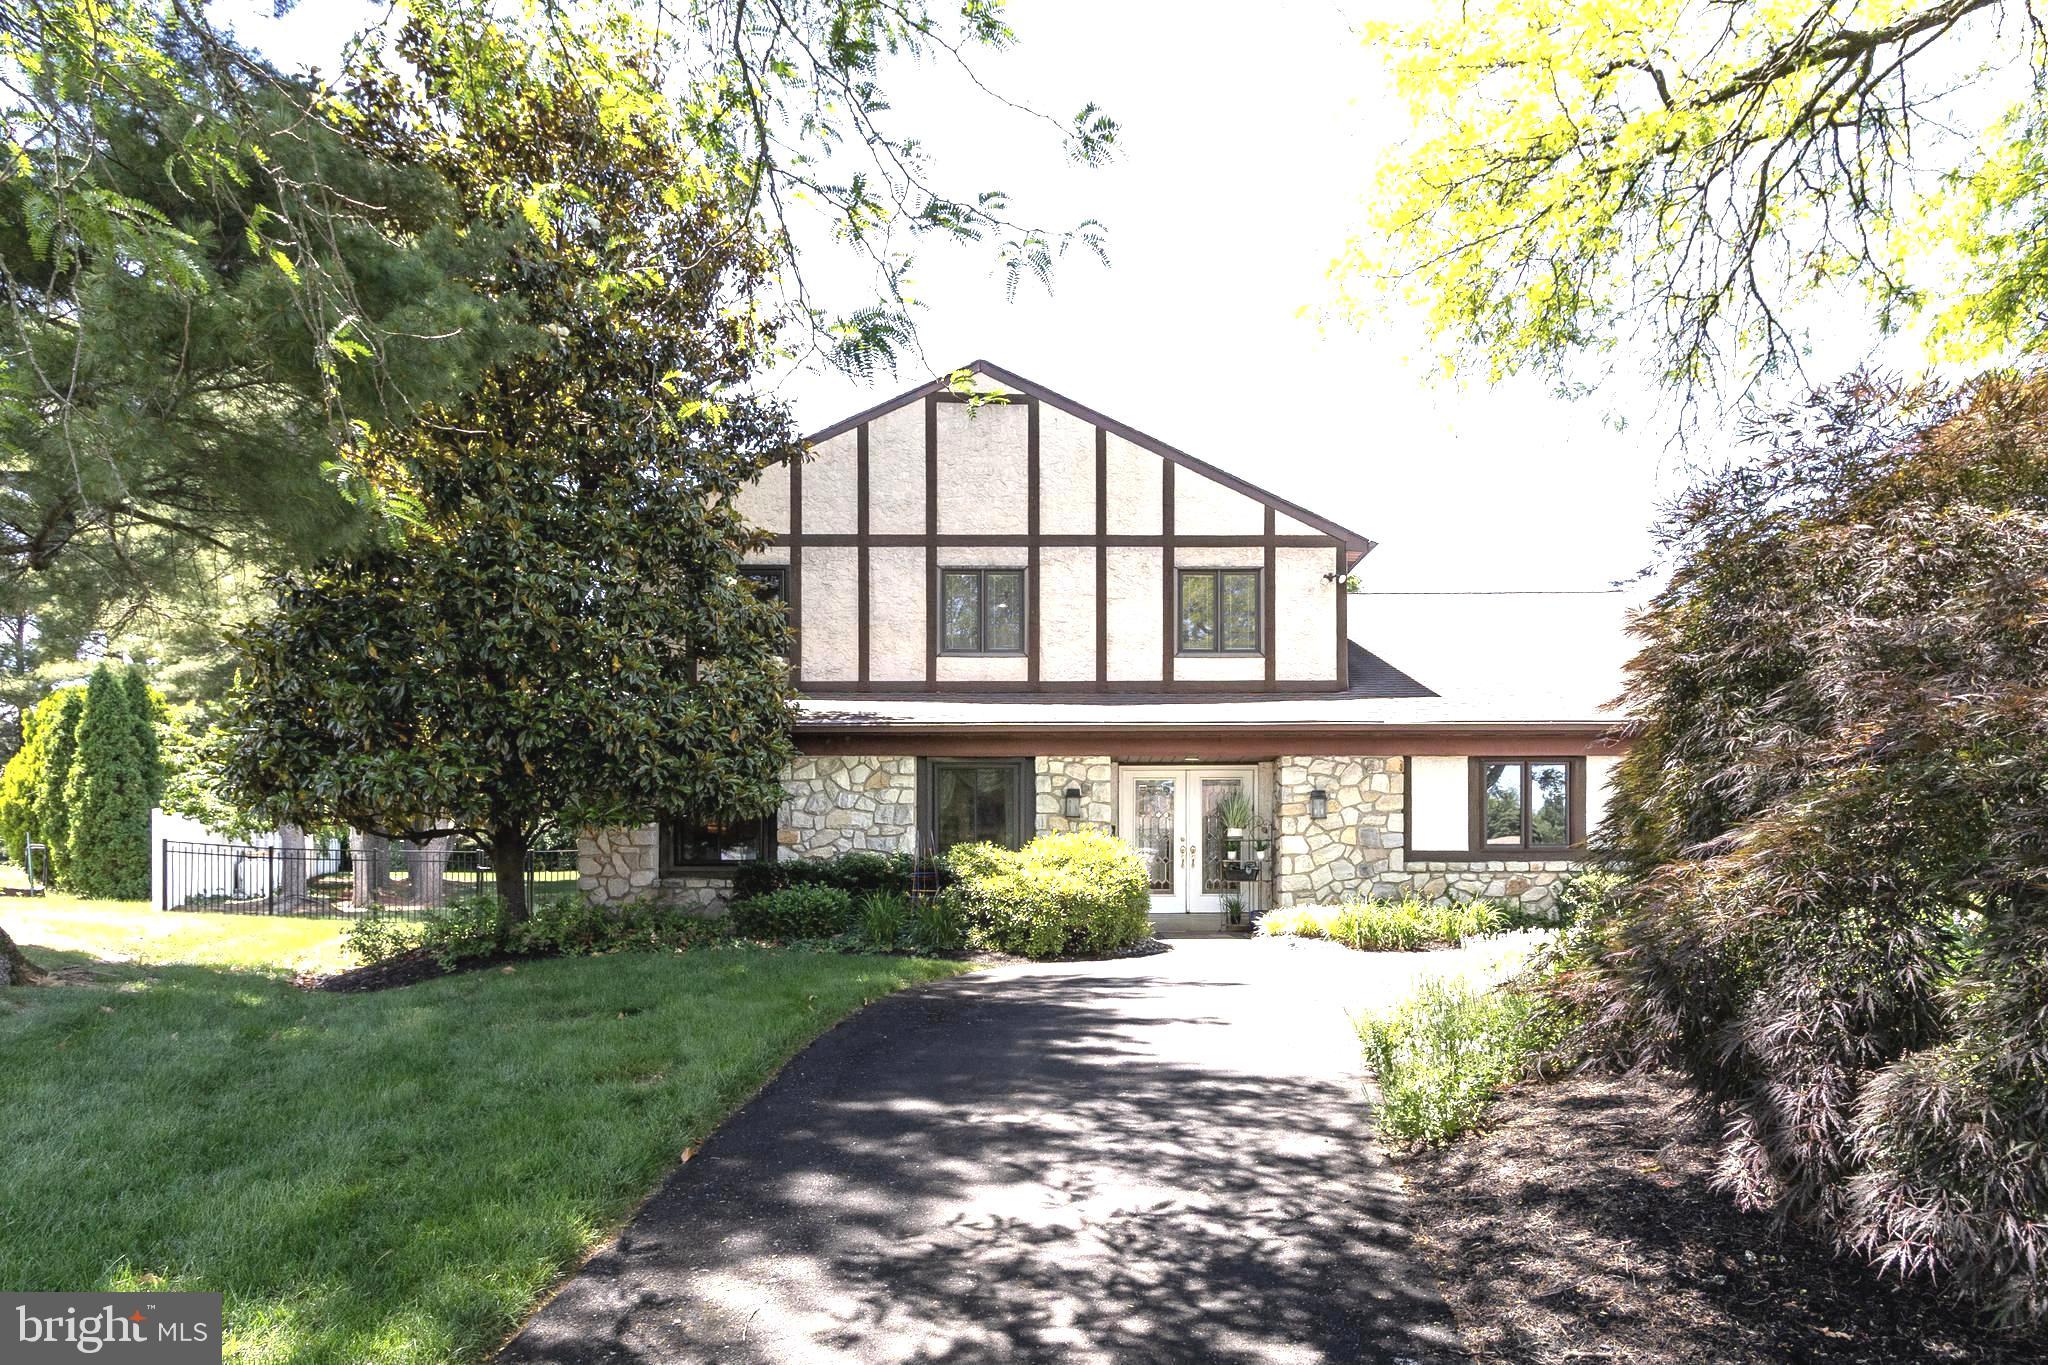
HUNTINGDON VALLEY
36 SUMMER PLACE
4 Beds
2 Baths
2,953 Sq.Ft.
$769,900
MLS#: PABU2121572
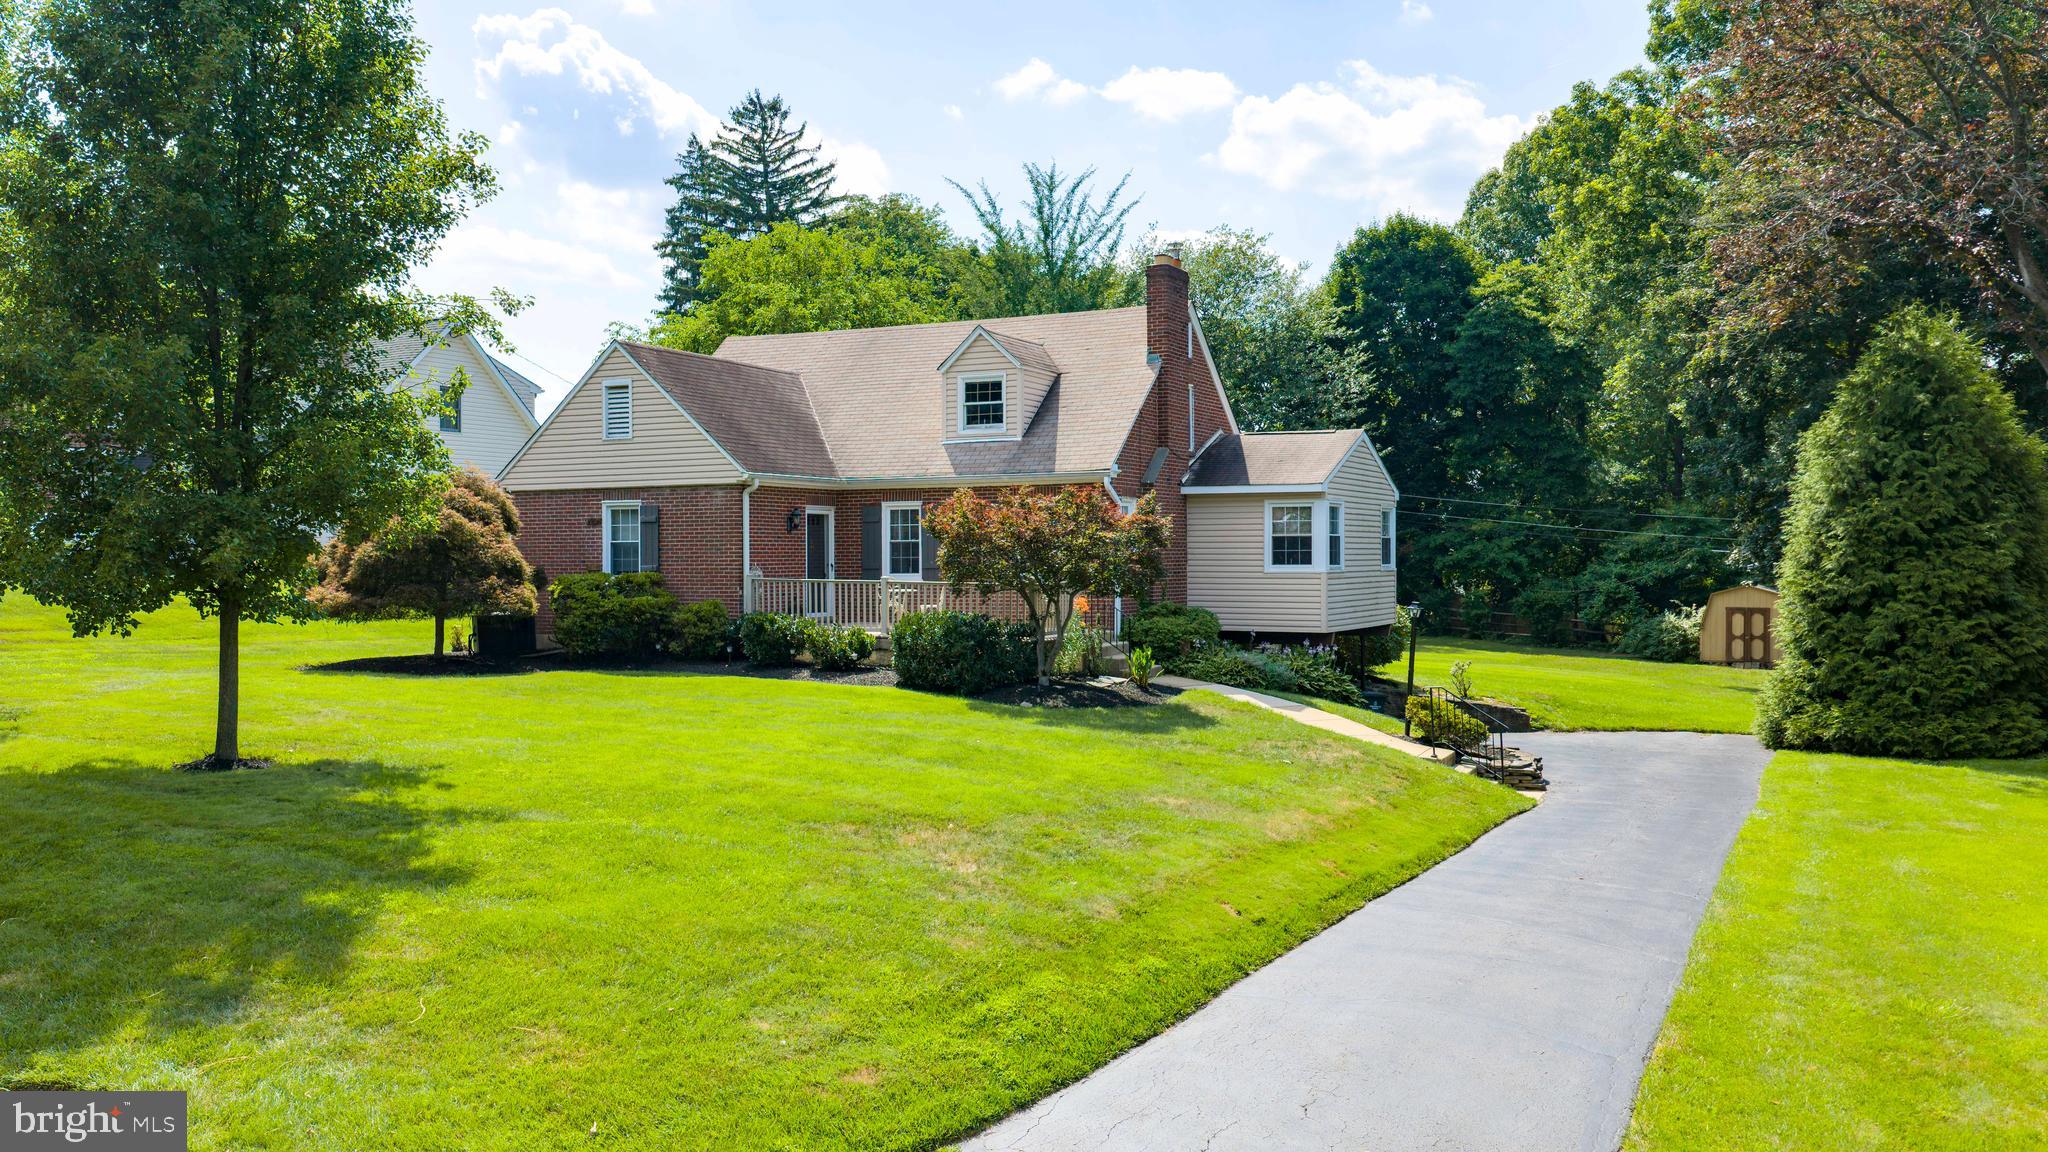
HUNTINGDON VALLEY
2332 BOYD ROAD
4 Beds
2 Baths
2,748 Sq.Ft.
$675,000
MLS#: PAMC2183274
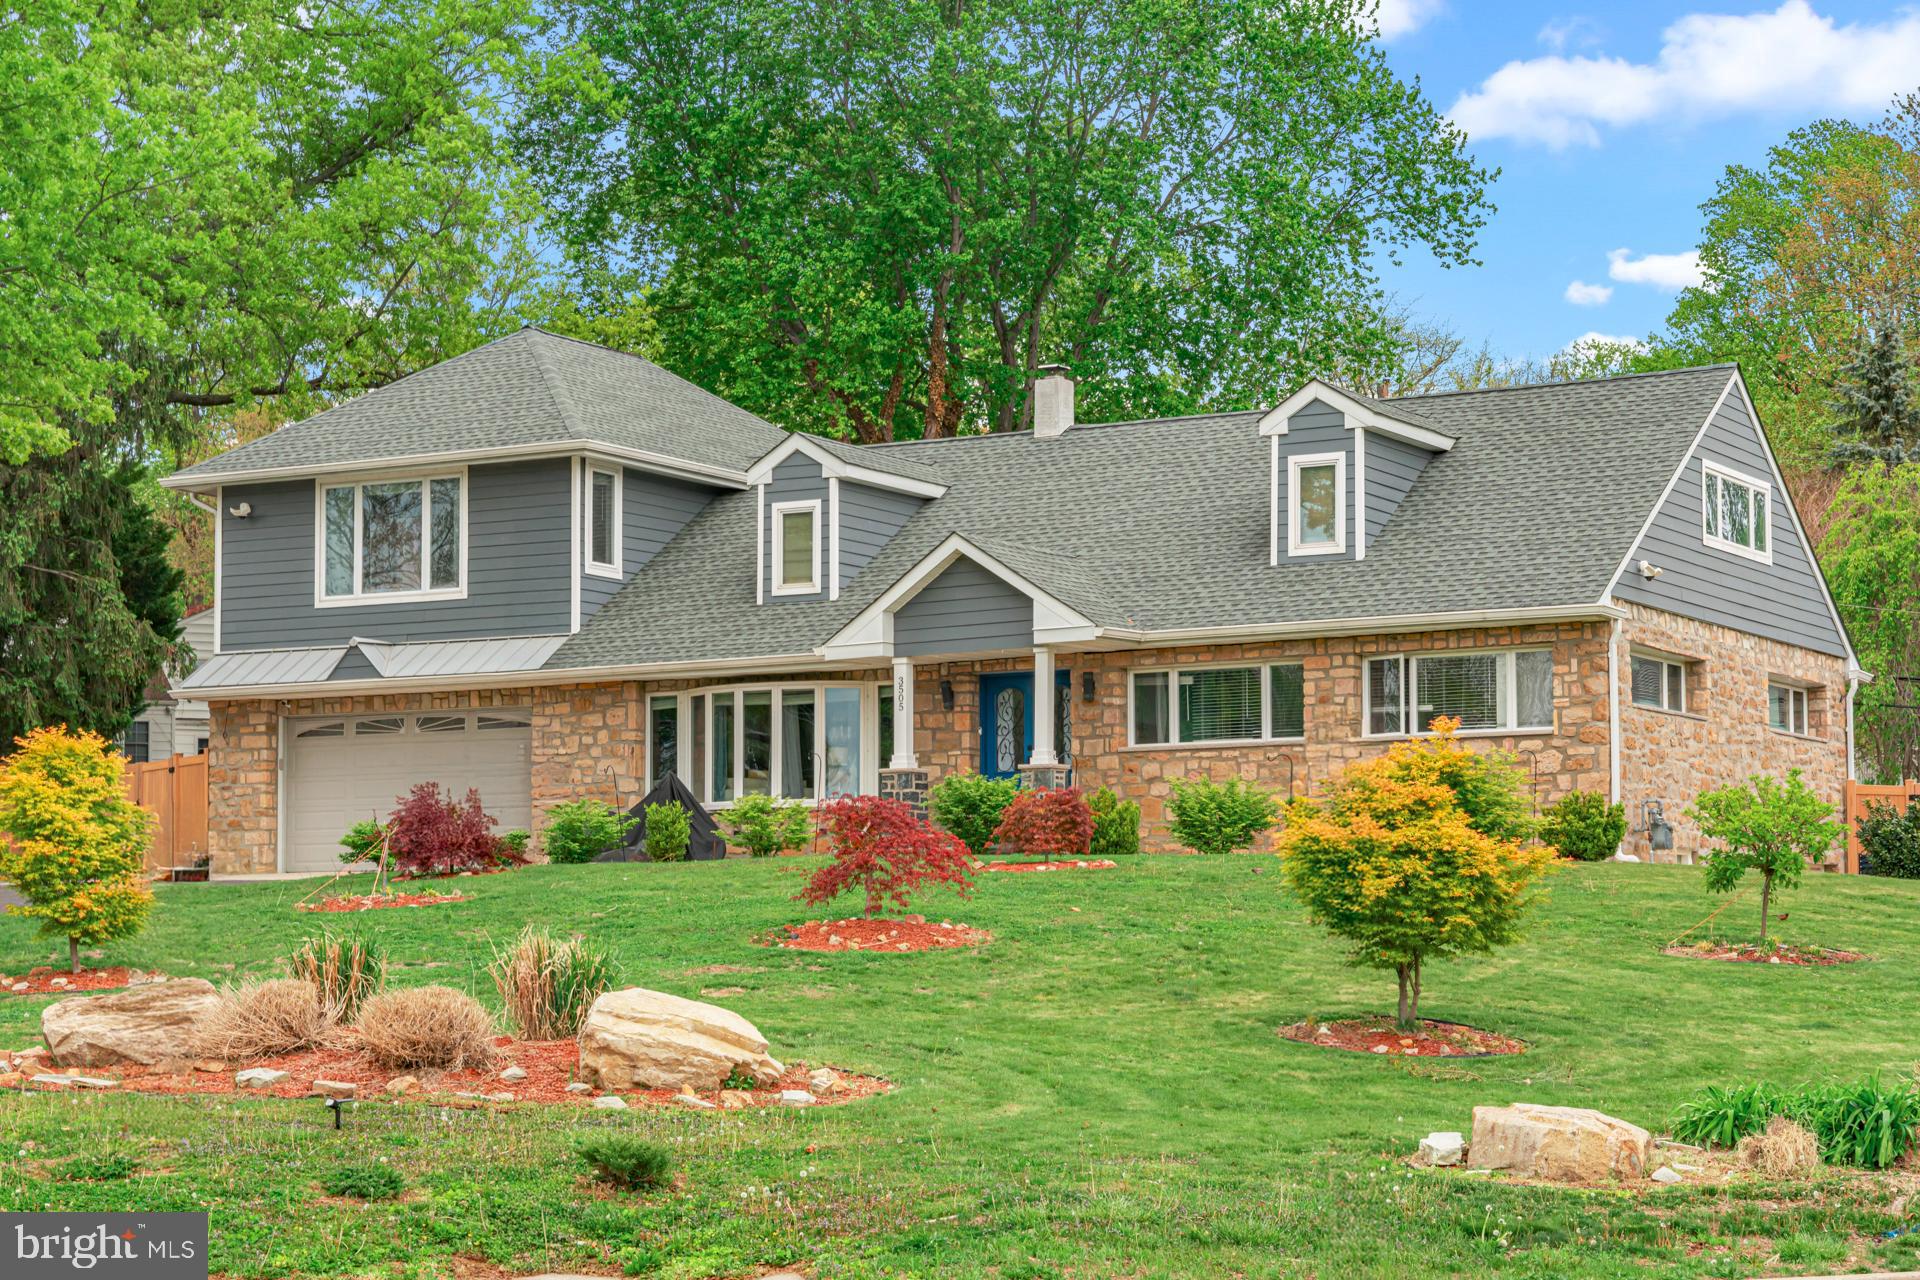
HUNTINGDON VALLEY
3505 HEATON ROAD
5 Beds
3 Baths
4,061 Sq.Ft.
$949,900
MLS#: PAMC2176760
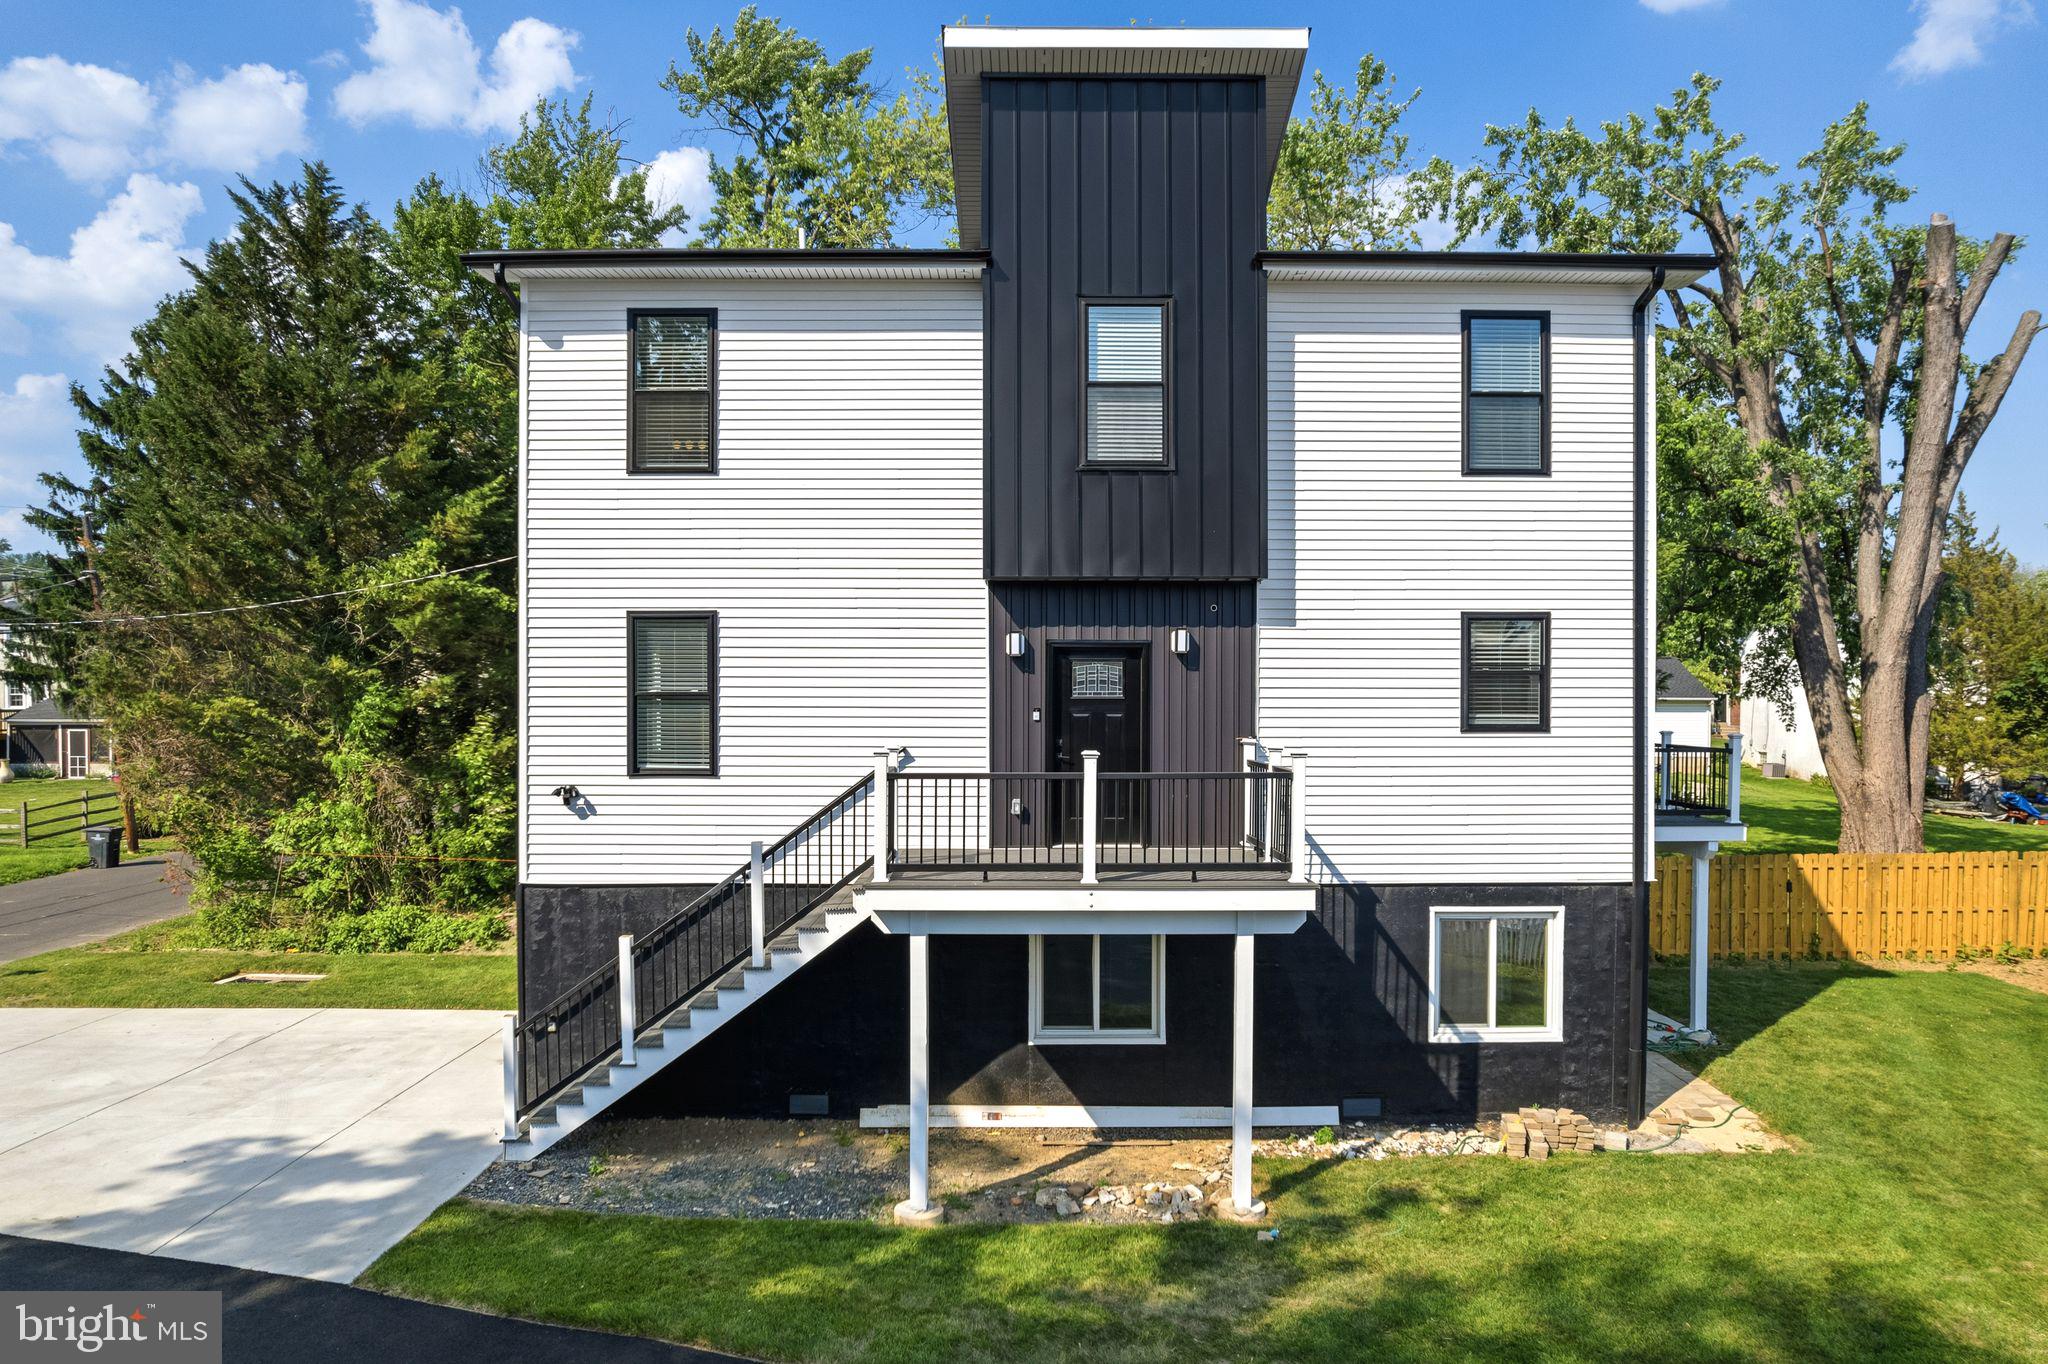
HUNTINGDON VALLEY
2370 RANDOLPH STREET
3 Beds
2 Baths
1,400 Sq.Ft.
$698,000
MLS#: PAMC2180784
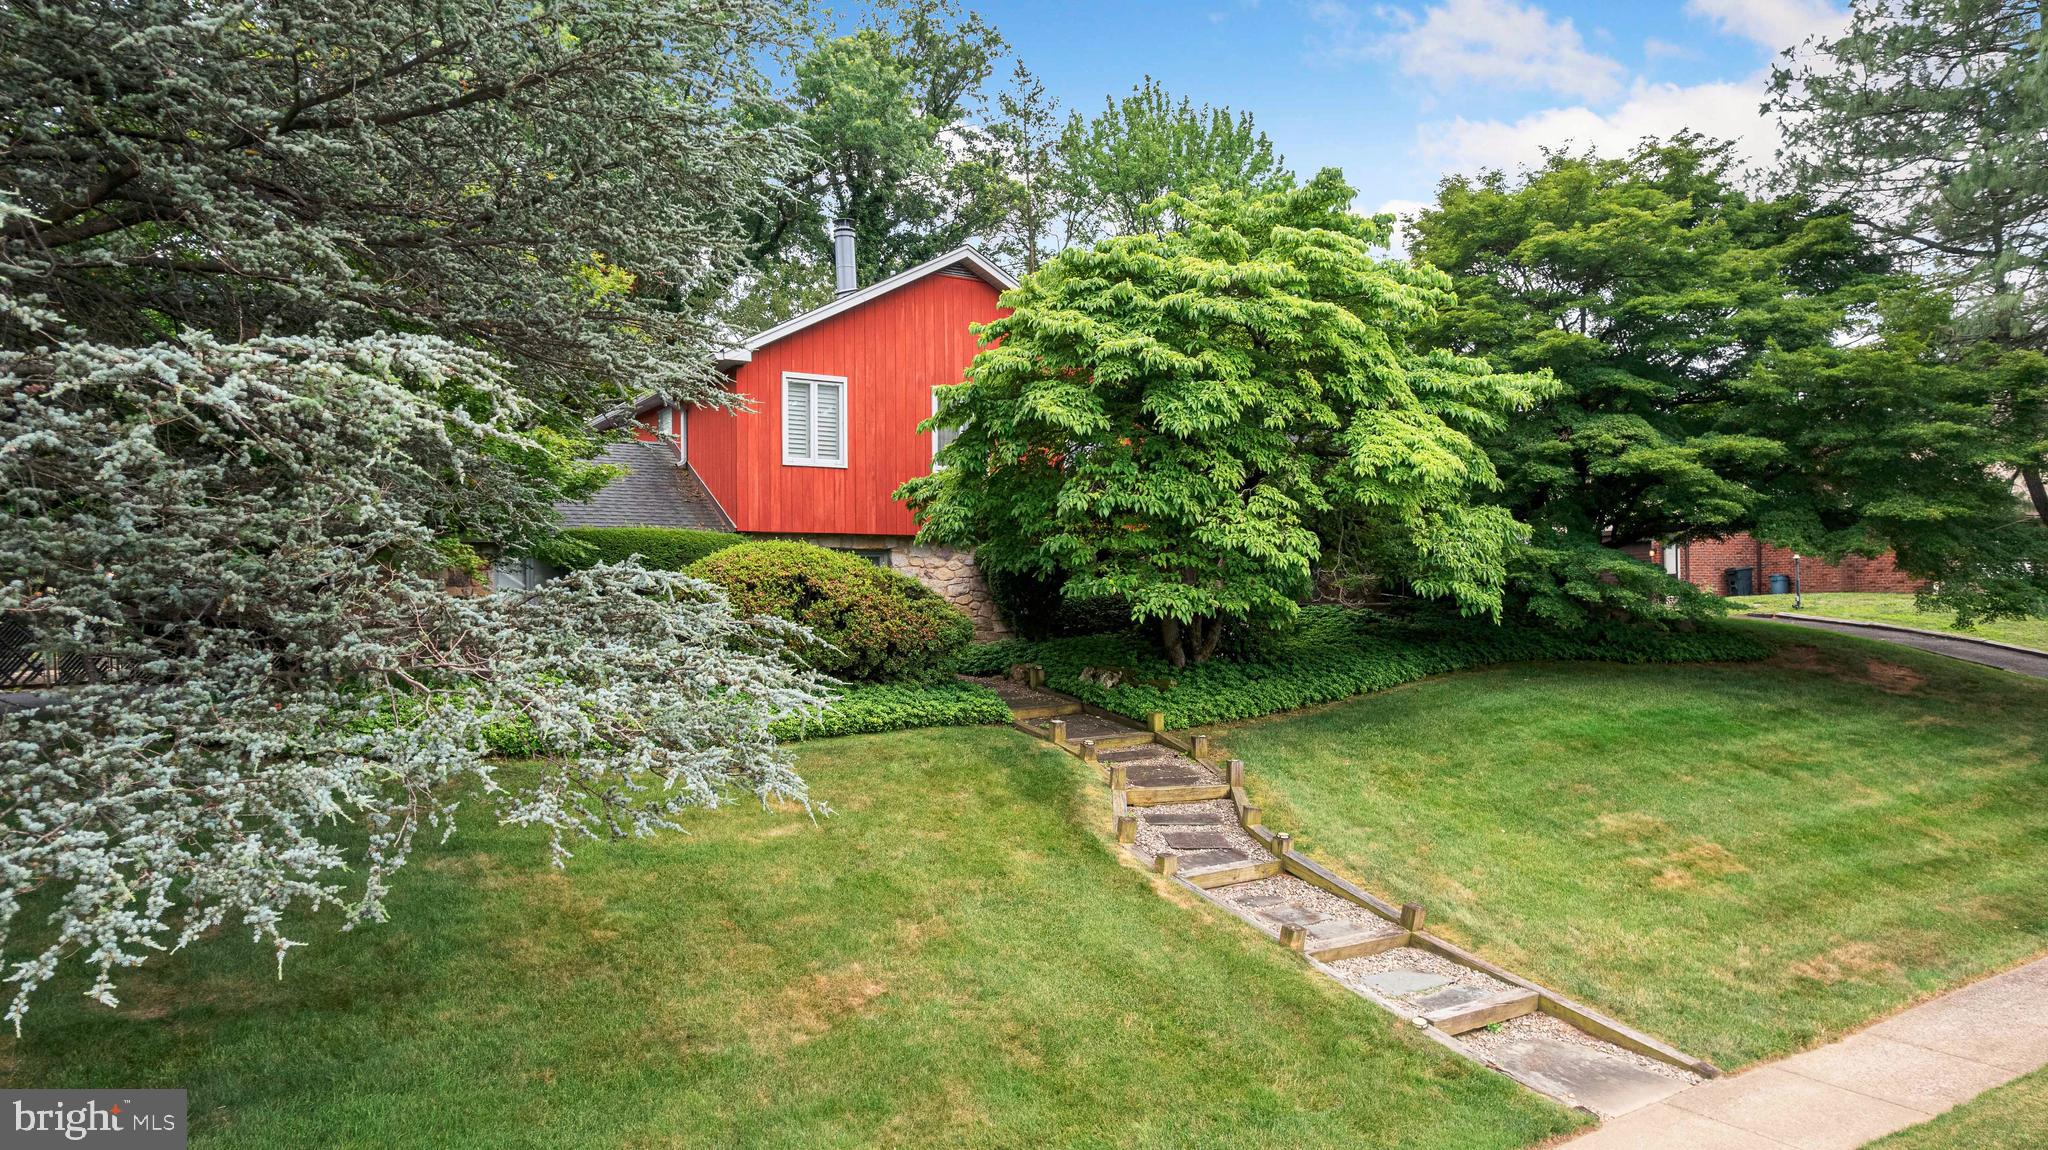
HUNTINGDON VALLEY
3809 MIDVALE LANE
4 Beds
4 Baths
3,948 Sq.Ft.
$979,000
MLS#: PAMC2184558
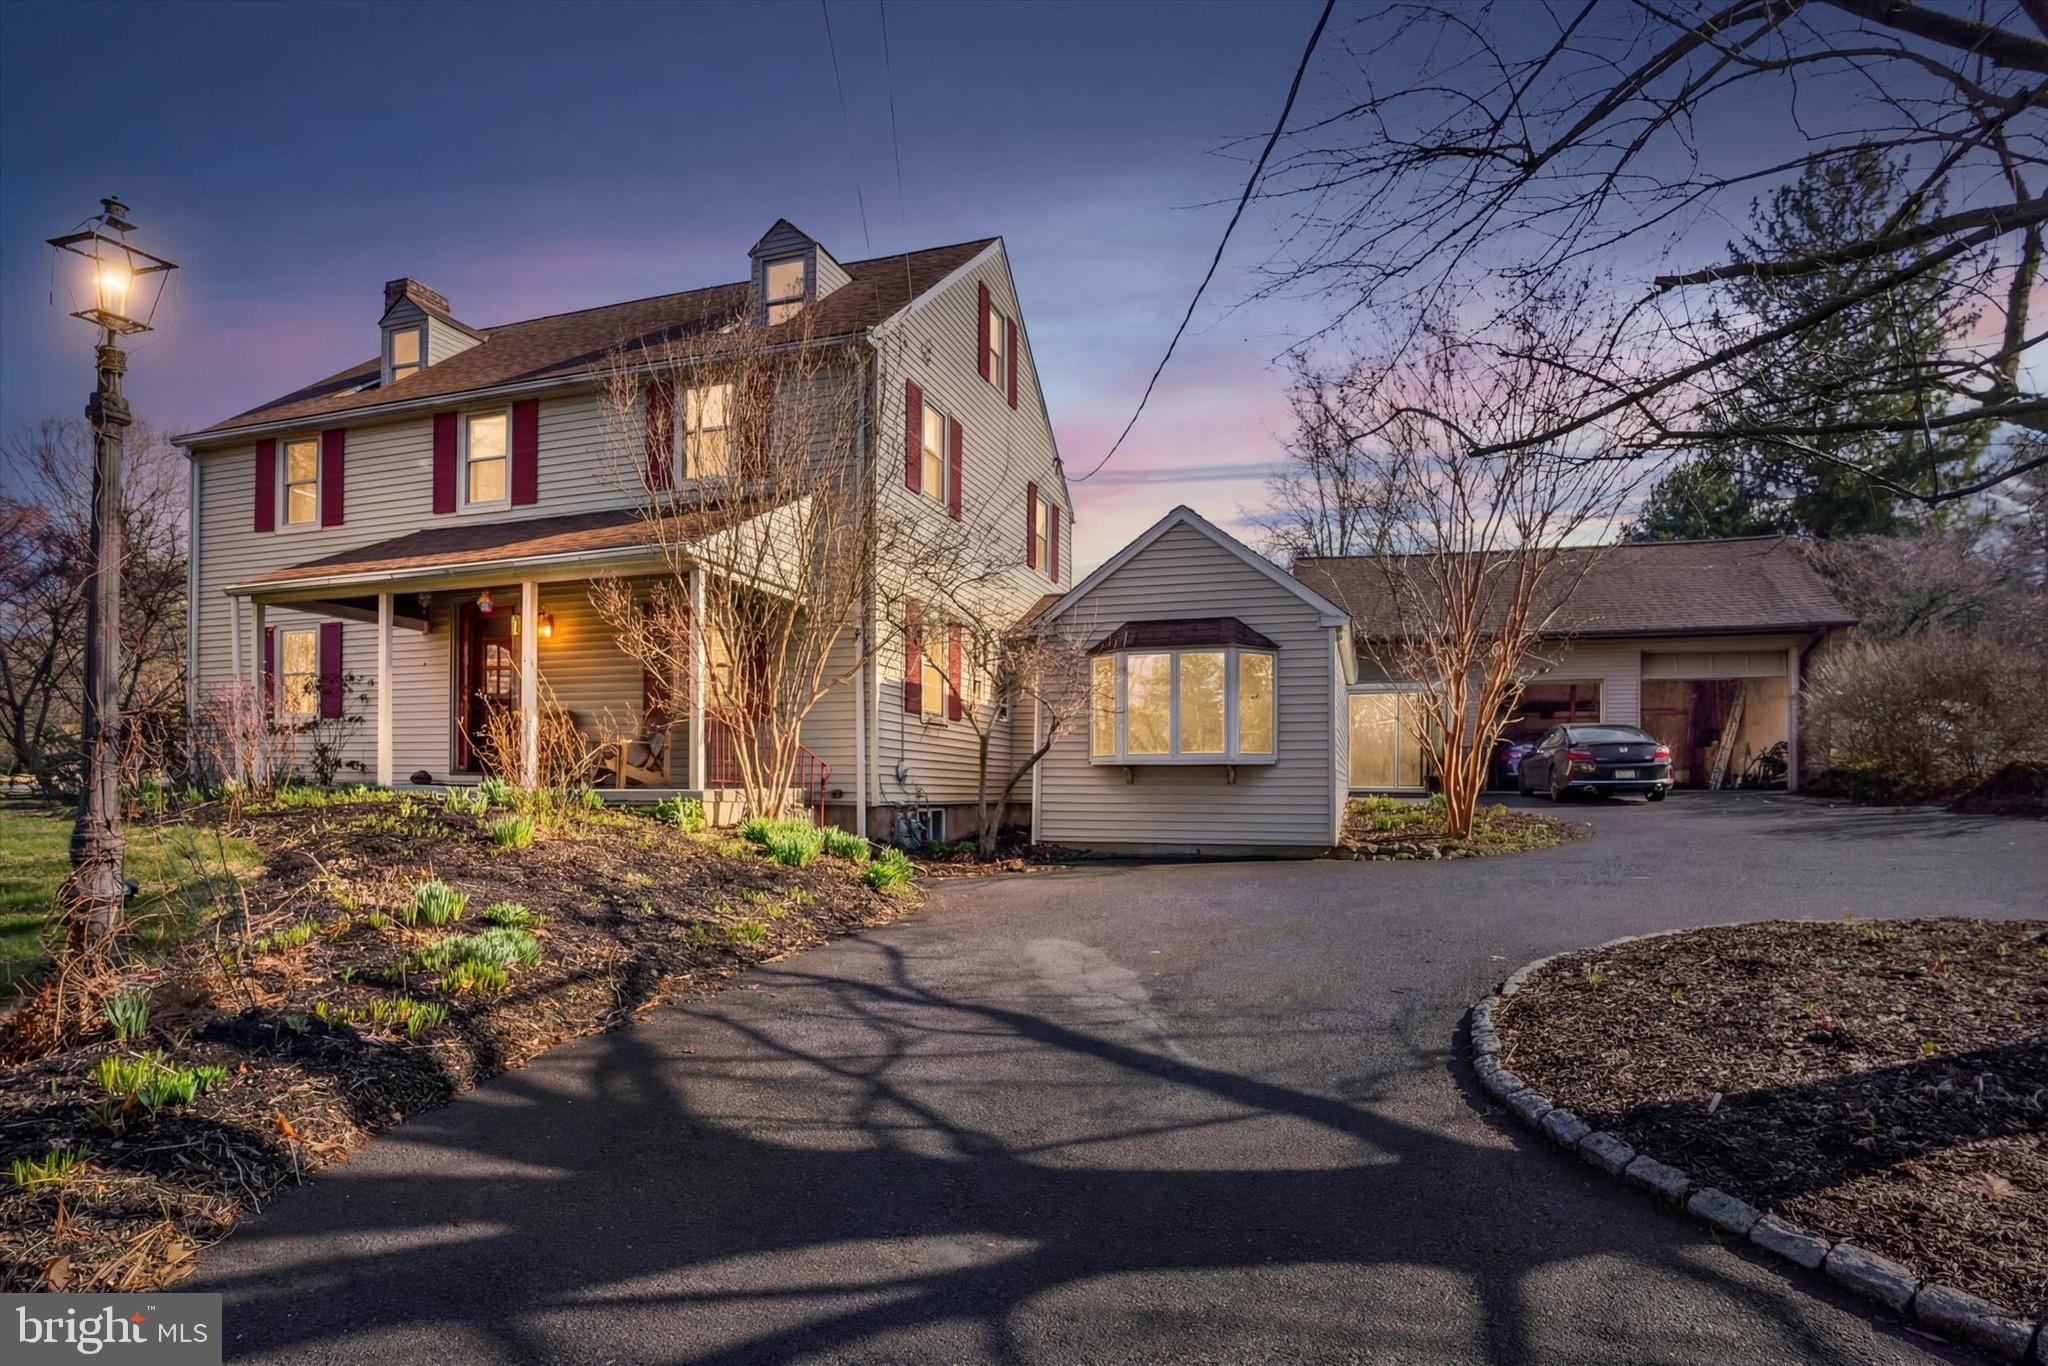
HUNTINGDON VALLEY
755 FETTERS MILL ROAD
5 Beds
3 Baths
2,418 Sq.Ft.
$724,900
MLS#: PAMC2174298
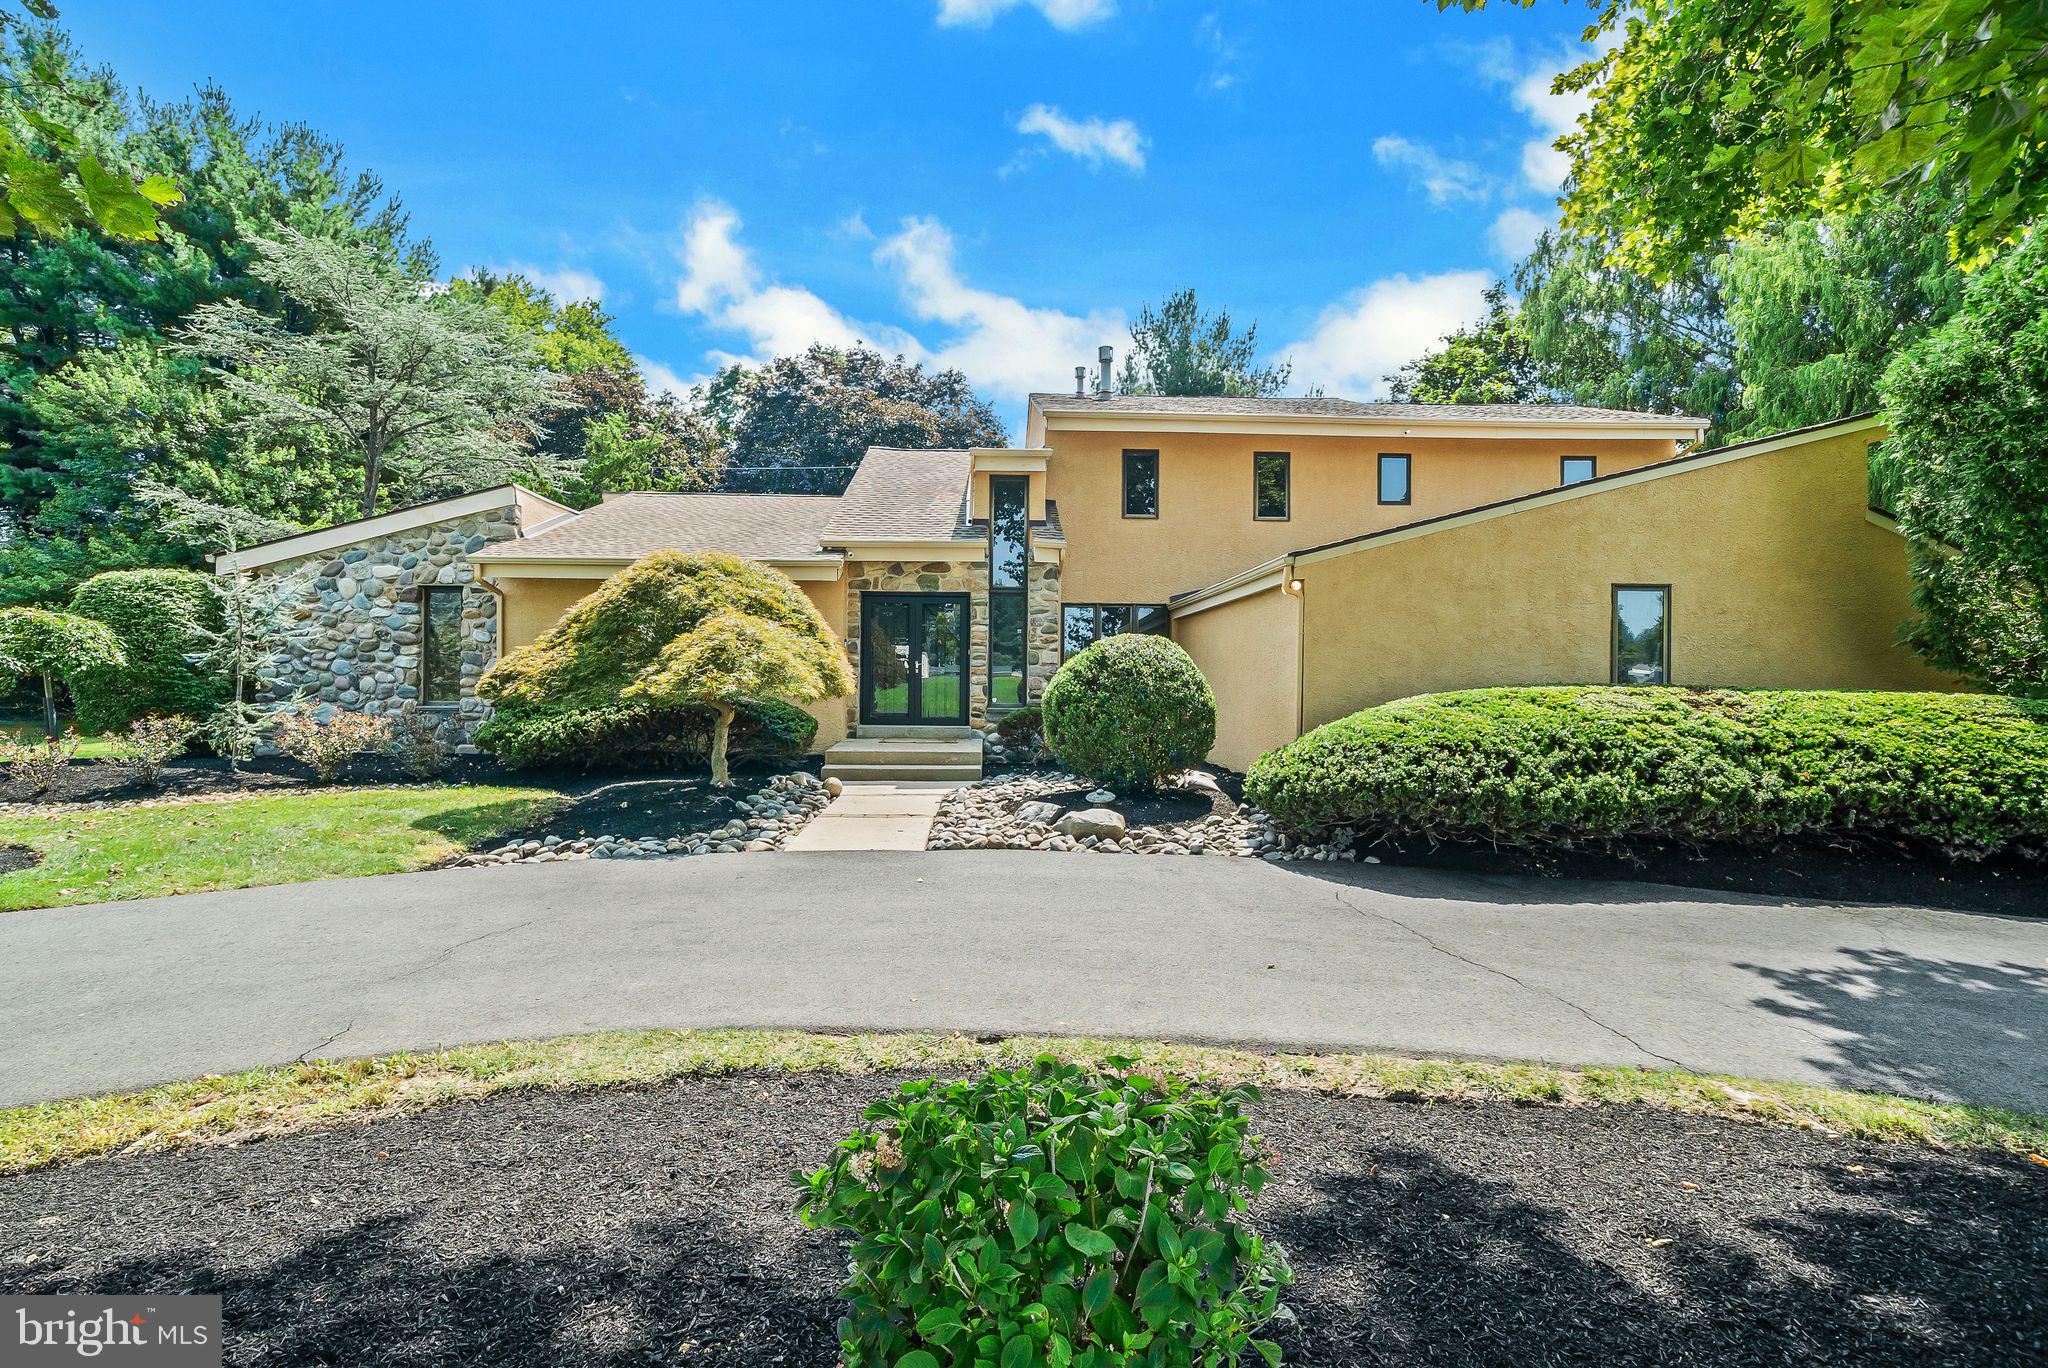
HUNTINGDON VALLEY
468 LONG LANE
4 Beds
3 Baths
4,479 Sq.Ft.
$974,850
MLS#: PAMC2181256
HUNTINGDON VALLEY
1735 IRON HORSE ROAD
4 Beds
3 Baths
2,801 Sq.Ft.
$800,000
MLS#: PAMC2179468
.png)