


Property
Beds
2
Full Baths
1
1/2 Baths
1
Year Built
1986
Sq.Footage
1,344
Welcome to 372 Scola Rd, a beautifully maintained townhome tucked within the desirable Cambridge Square community. From the moment you enter, you’ll appreciate the bright, airy feel and inviting open layout. The well-appointed kitchen features granite countertops, a breakfast bar, and a wine refrigerator, and opens seamlessly to the spacious living and dining areas—making everyday living and entertaining effortless. Step outside onto the expansive deck, the perfect spot to enjoy your morning coffee, relax after a long day, or fire up the grill and entertain guests. A conveniently located half bath completes the main level. Upstairs, two comfortable bedrooms are connected by a spacious full bathroom featuring double sinks, providing both convenience and functionality. The finished basement adds valuable flexible living space that can be used as a family room, home office, playroom, or entertaining area. With its inviting layout, finished lower level, generous outdoor space, and convenient access to shopping, schools, major highways, and area amenities, 372 Scola Rd offers the ideal blend of comfort and convenience. Don’t miss the opportunity to make this wonderful townhome your next home!
Features & Amenities
Interior
-
Other Interior Features
Ceiling Fan(s)
-
Total Bedrooms
2
-
Bathrooms
1
-
1/2 Bathrooms
1
-
Above Grade Finished Area
1344.0
-
Basement YN
YES
-
Cooling YN
YES
-
Cooling
Central Air, Ceiling Fan(s), Gas
-
Fireplace YN
NO
-
Heating YN
YES
-
Heating
Natural Gas, Forced Air
-
Main Level Bedrooms
2
-
Pet friendly
N/A
Exterior
-
Garage
No
-
Construction Materials
Stucco
-
Parking
Off Street, Assigned
-
Patio and Porch Features
Deck
-
Pool
No
-
Waterfront YN
NO
Area & Lot
-
Lot Features
Level
-
Property Type
Residential
-
Property Sub Type
Condominium
-
Architectural Style
Traditional
Price
-
Sales Price
$325,000
-
Tax Amount
$5,185
-
Financing Options
Cash, Conventional, FHA, VA
-
Sq. Footage
1,344
-
Price/SqFt
$241
HOA
-
Association
YES
-
Association Fee
$78
-
Association Fee Frequency
Monthly
-
Association Fee Includes
N/A
School District
-
Elementary School
N/A
-
Middle School
NORTHLEY
-
High School
SUN VALLEY
Property Features
-
New Construction
NO
-
Association Amenities
None
-
Foundation Details
Concrete Perimeter
-
Senior Community YN
NO
-
Sewer
Public Sewer
-
Tax Lot
062-000
-
Water Source
Public
Schedule a Showing
Showing scheduled successfully.
Mortgage calculator
Estimate your monthly mortgage payment, including the principal and interest, property taxes, and HOA. Adjust the values to generate a more accurate rate.
Your payment
Principal and Interest:
$
Property taxes:
$
HOA fees:
$
Total loan payment:
$
Total interest amount:
$
Location
County
DELAWARE
Elementary School
Middle School
NORTHLEY
High School
SUN VALLEY
Listing Courtesy of Colleen D Egan , Keller Williams Main Line
RealHub Information is provided exclusively for consumers' personal, non-commercial use, and it may not be used for any purpose other than to identify prospective properties consumers may be interested in purchasing. All information deemed reliable but not guaranteed and should be independently verified. All properties are subject to prior sale, change or withdrawal. RealHub website owner shall not be responsible for any typographical errors, misinformation, misprints and shall be held totally harmless.

AGENT
Jordan Fortson
Call Jordan today to schedule a private showing.

* Listings on this website come from the FMLS IDX Compilation and may be held by brokerage firms other than the owner of this website. The listing brokerage is identified in any listing details. Information is deemed reliable but is not guaranteed. If you believe any FMLS listing contains material that infringes your copyrighted work please click here to review our DMCA policy and learn how to submit a takedown request.© 2024 FMLS.
Related Properties
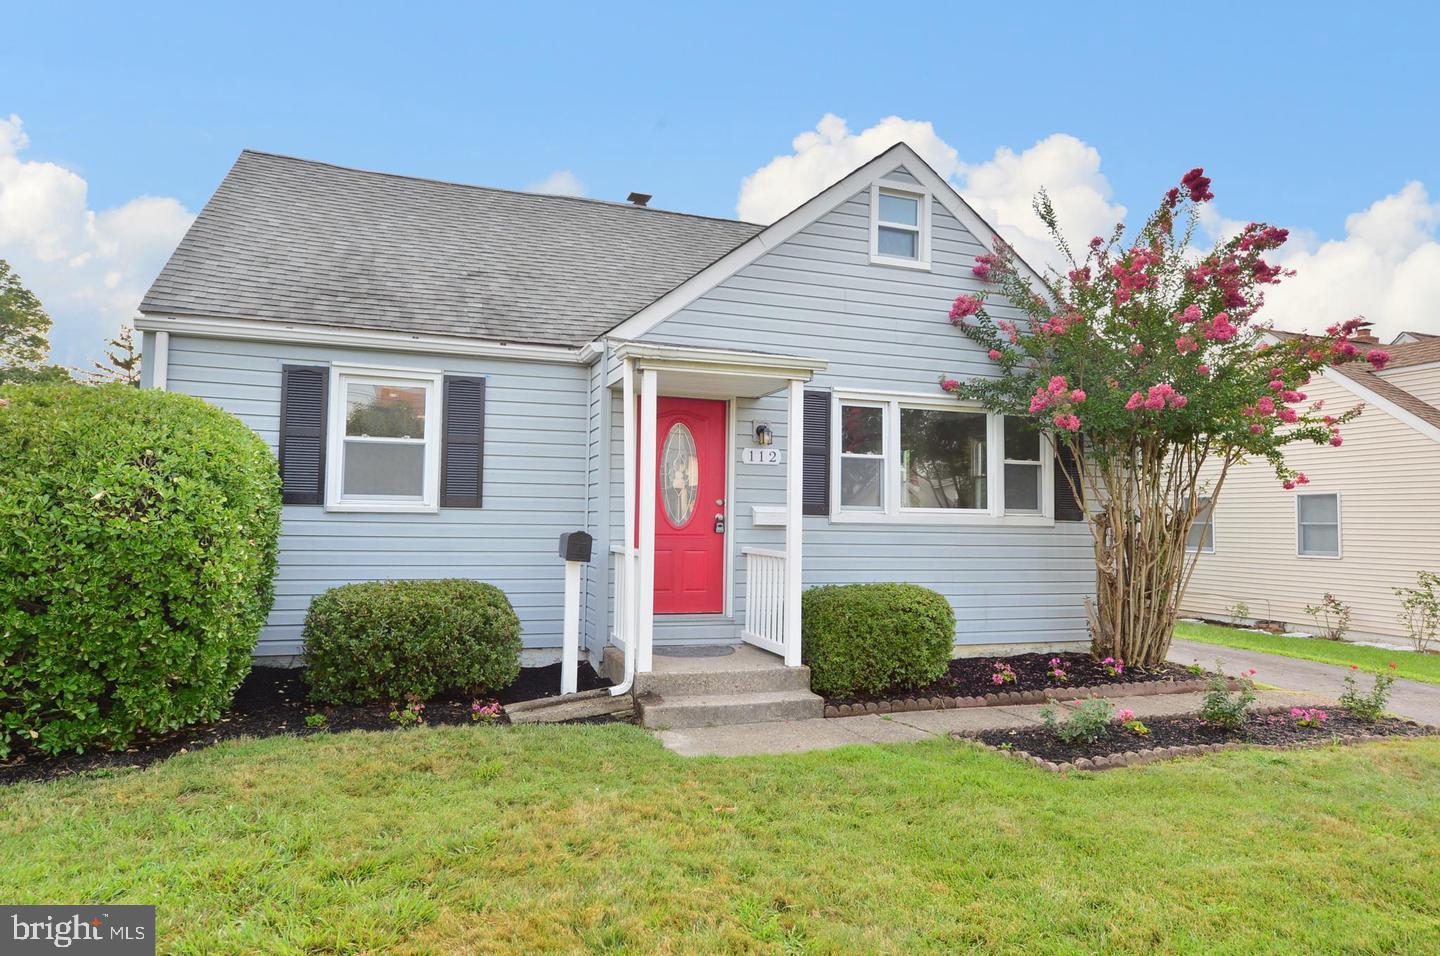
BROOKHAVEN
112 UPLAND ROAD
4 Beds
2 Baths
1,046 Sq.Ft.
$335,000
MLS#: PADE2114774
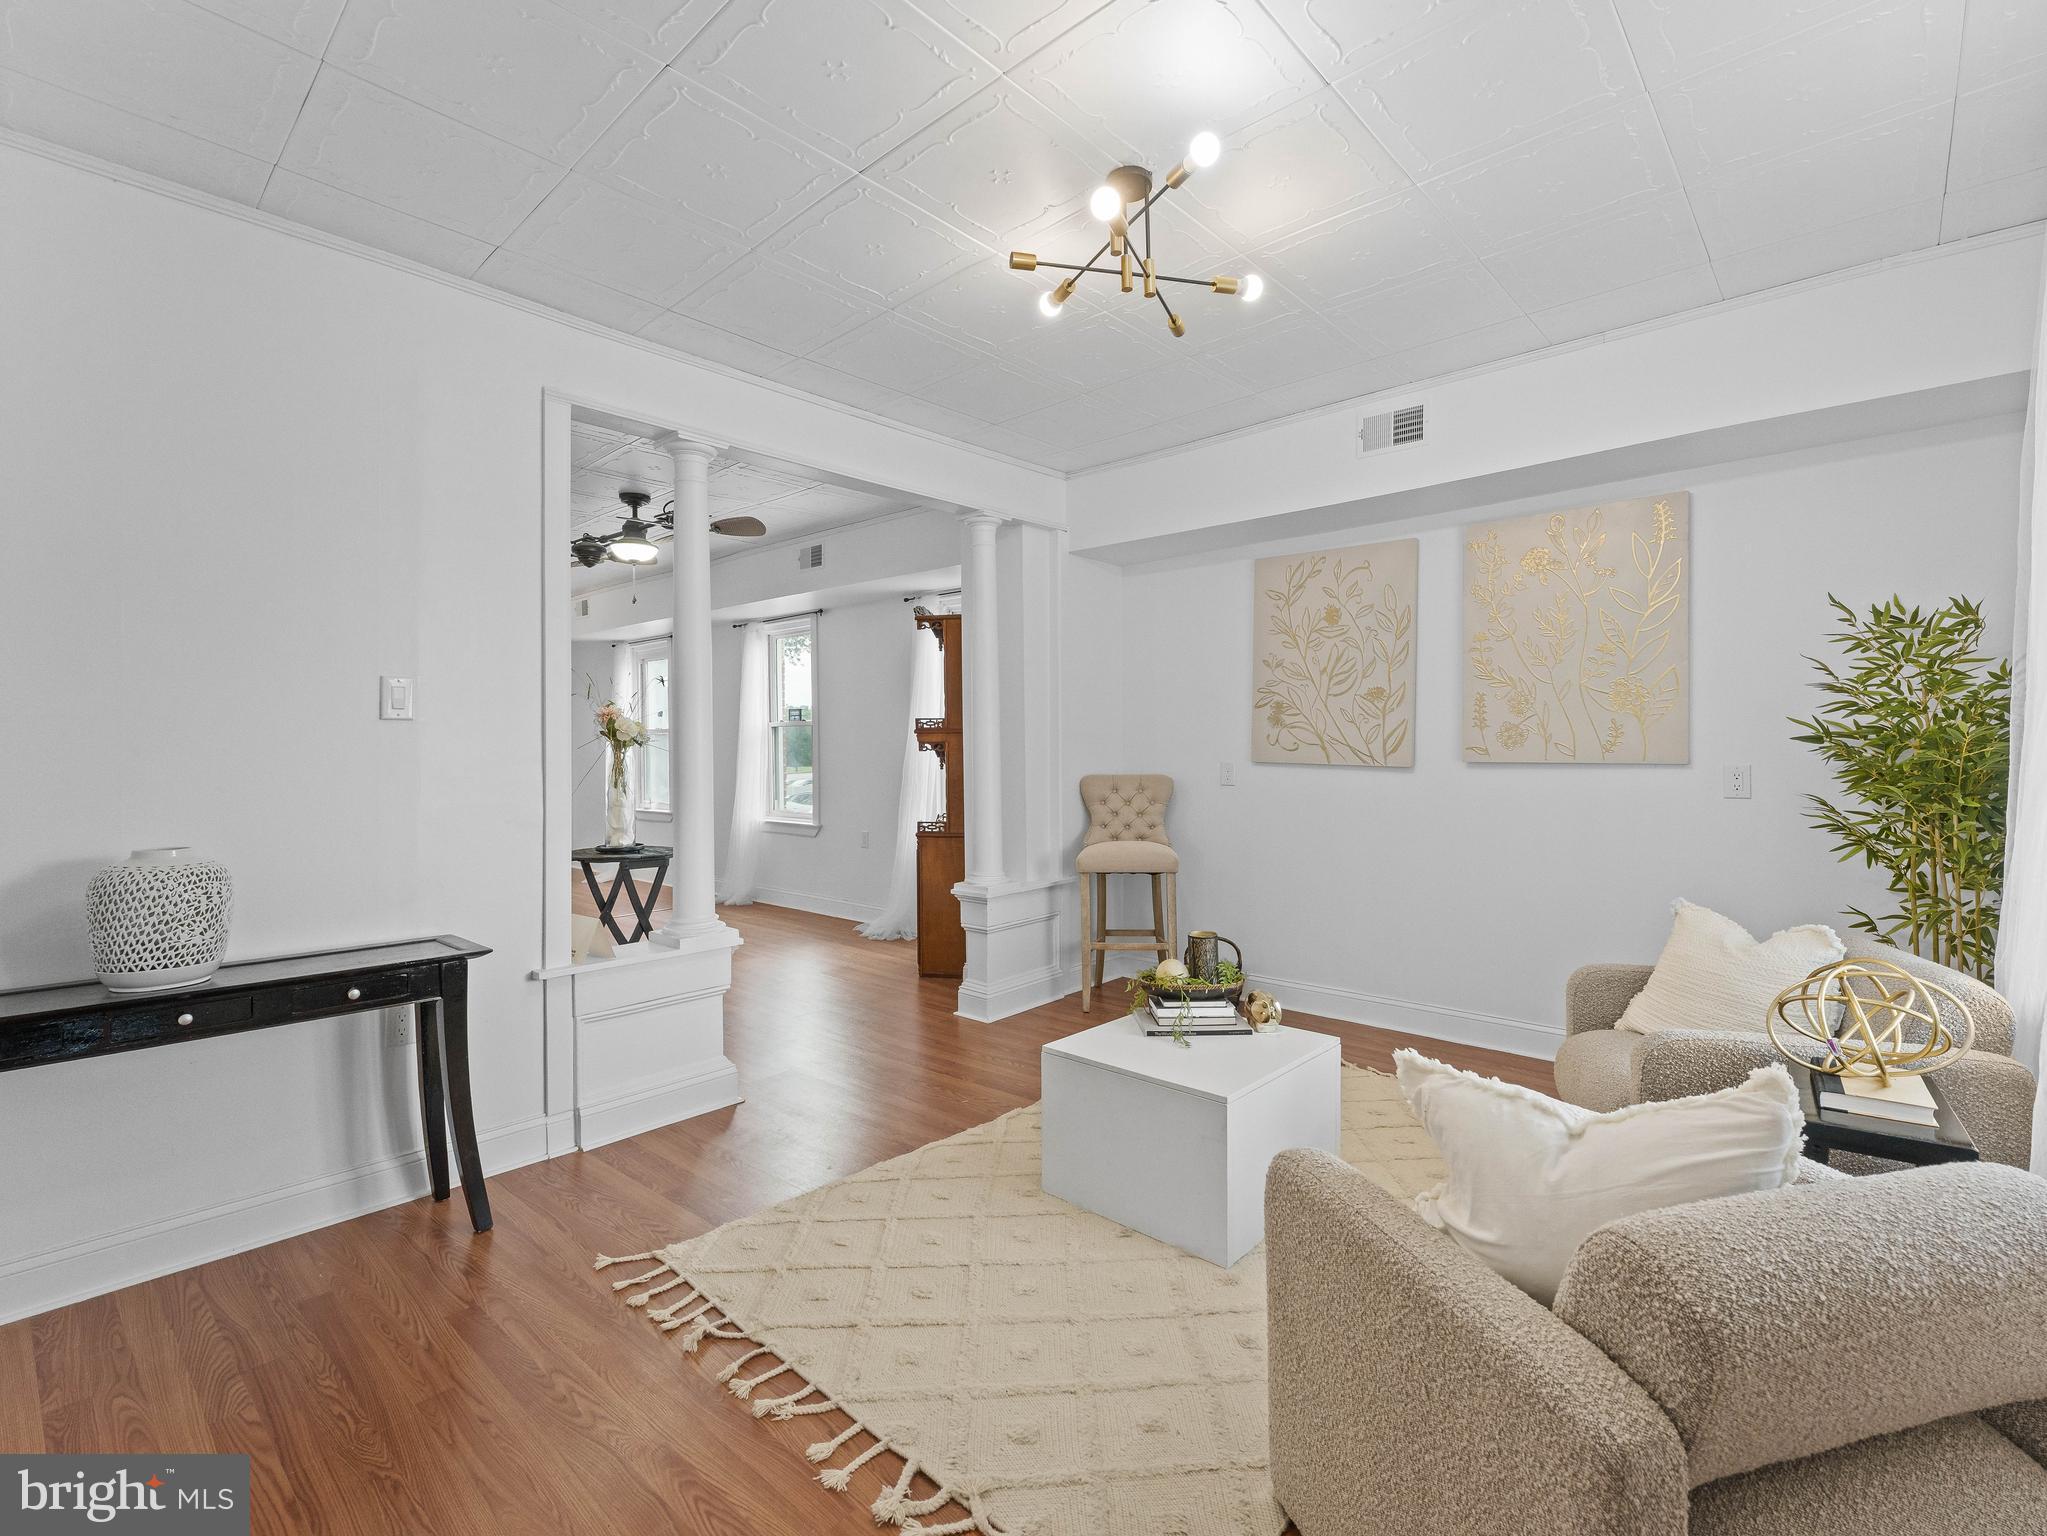
BROOKHAVEN
209 UPLAND ROAD
3 Beds
2 Baths
1,547 Sq.Ft.
$350,000
MLS#: PADE2118676

BROOKHAVEN
3619 DEEPWATER LANE
3 Beds
1 Baths
1,249 Sq.Ft.
$349,990
MLS#: PADE2122154
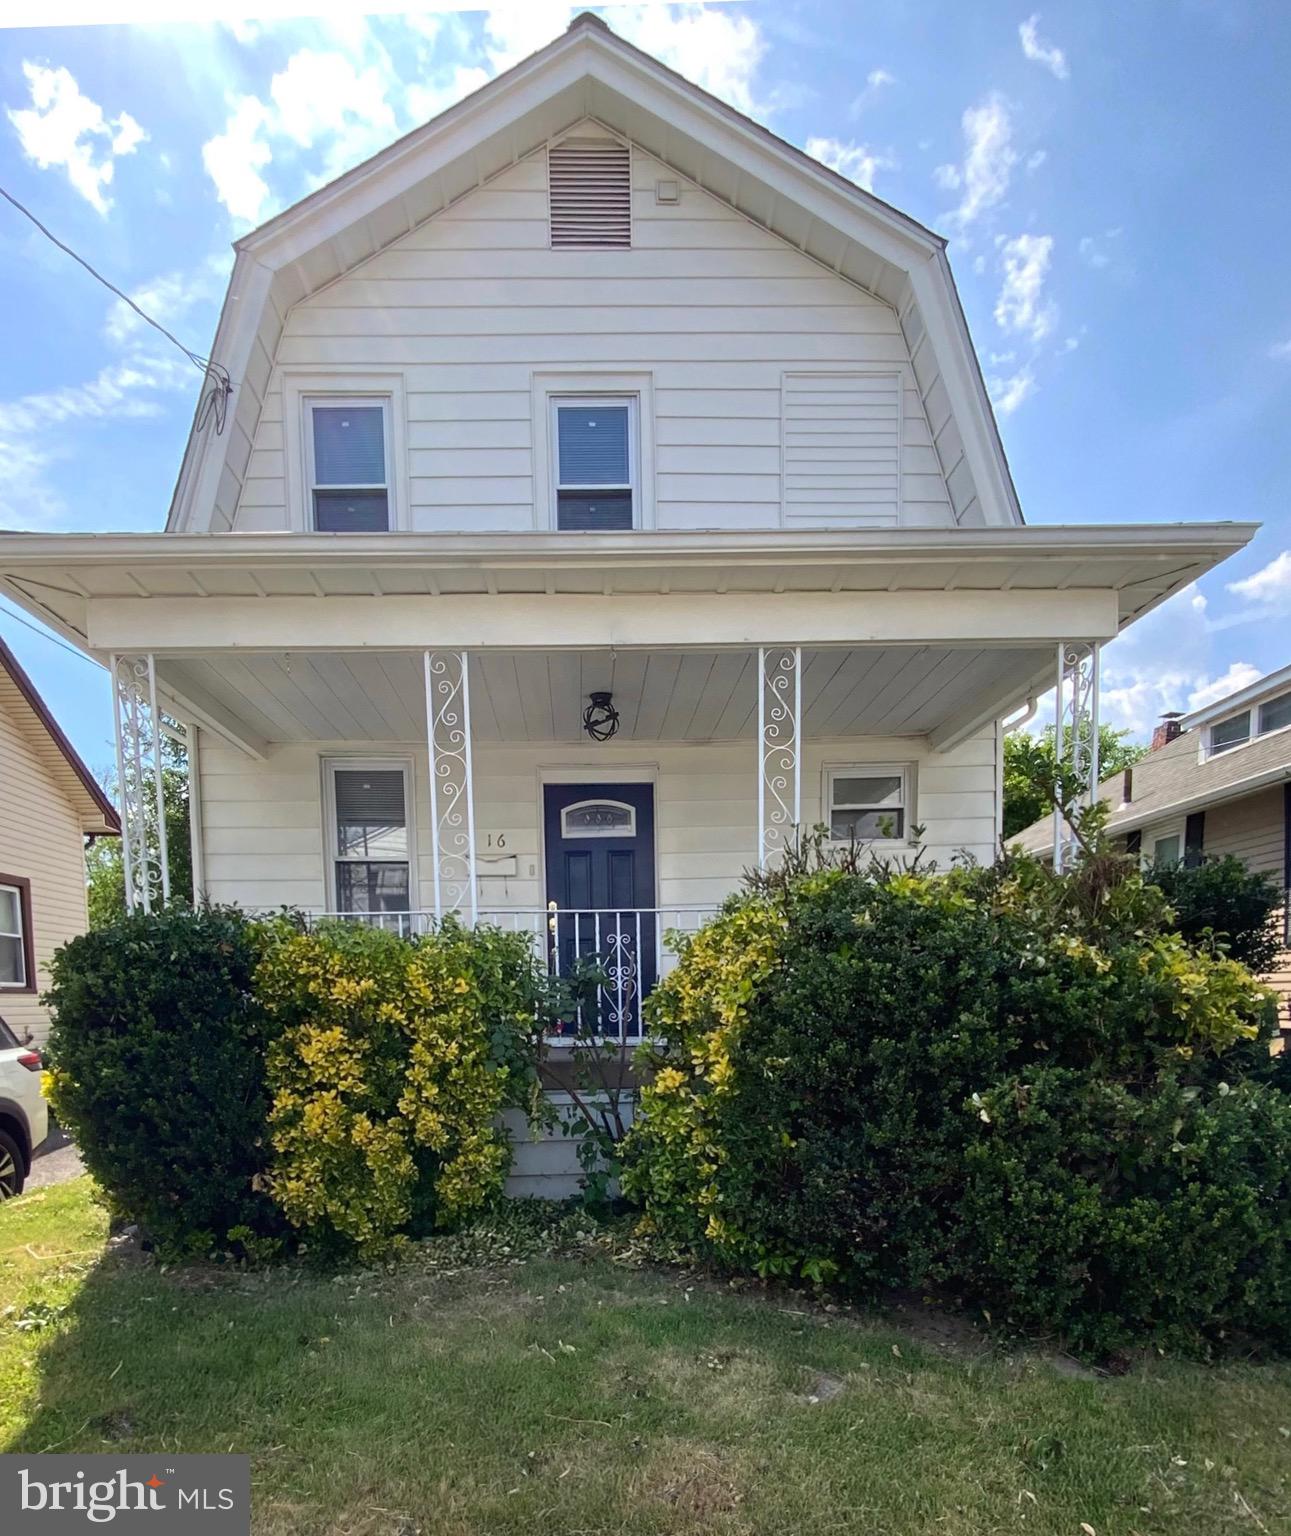
BROOKHAVEN
16 W ROLAND ROAD
3 Beds
2 Baths
1,224 Sq.Ft.
$287,900
MLS#: PADE2117670
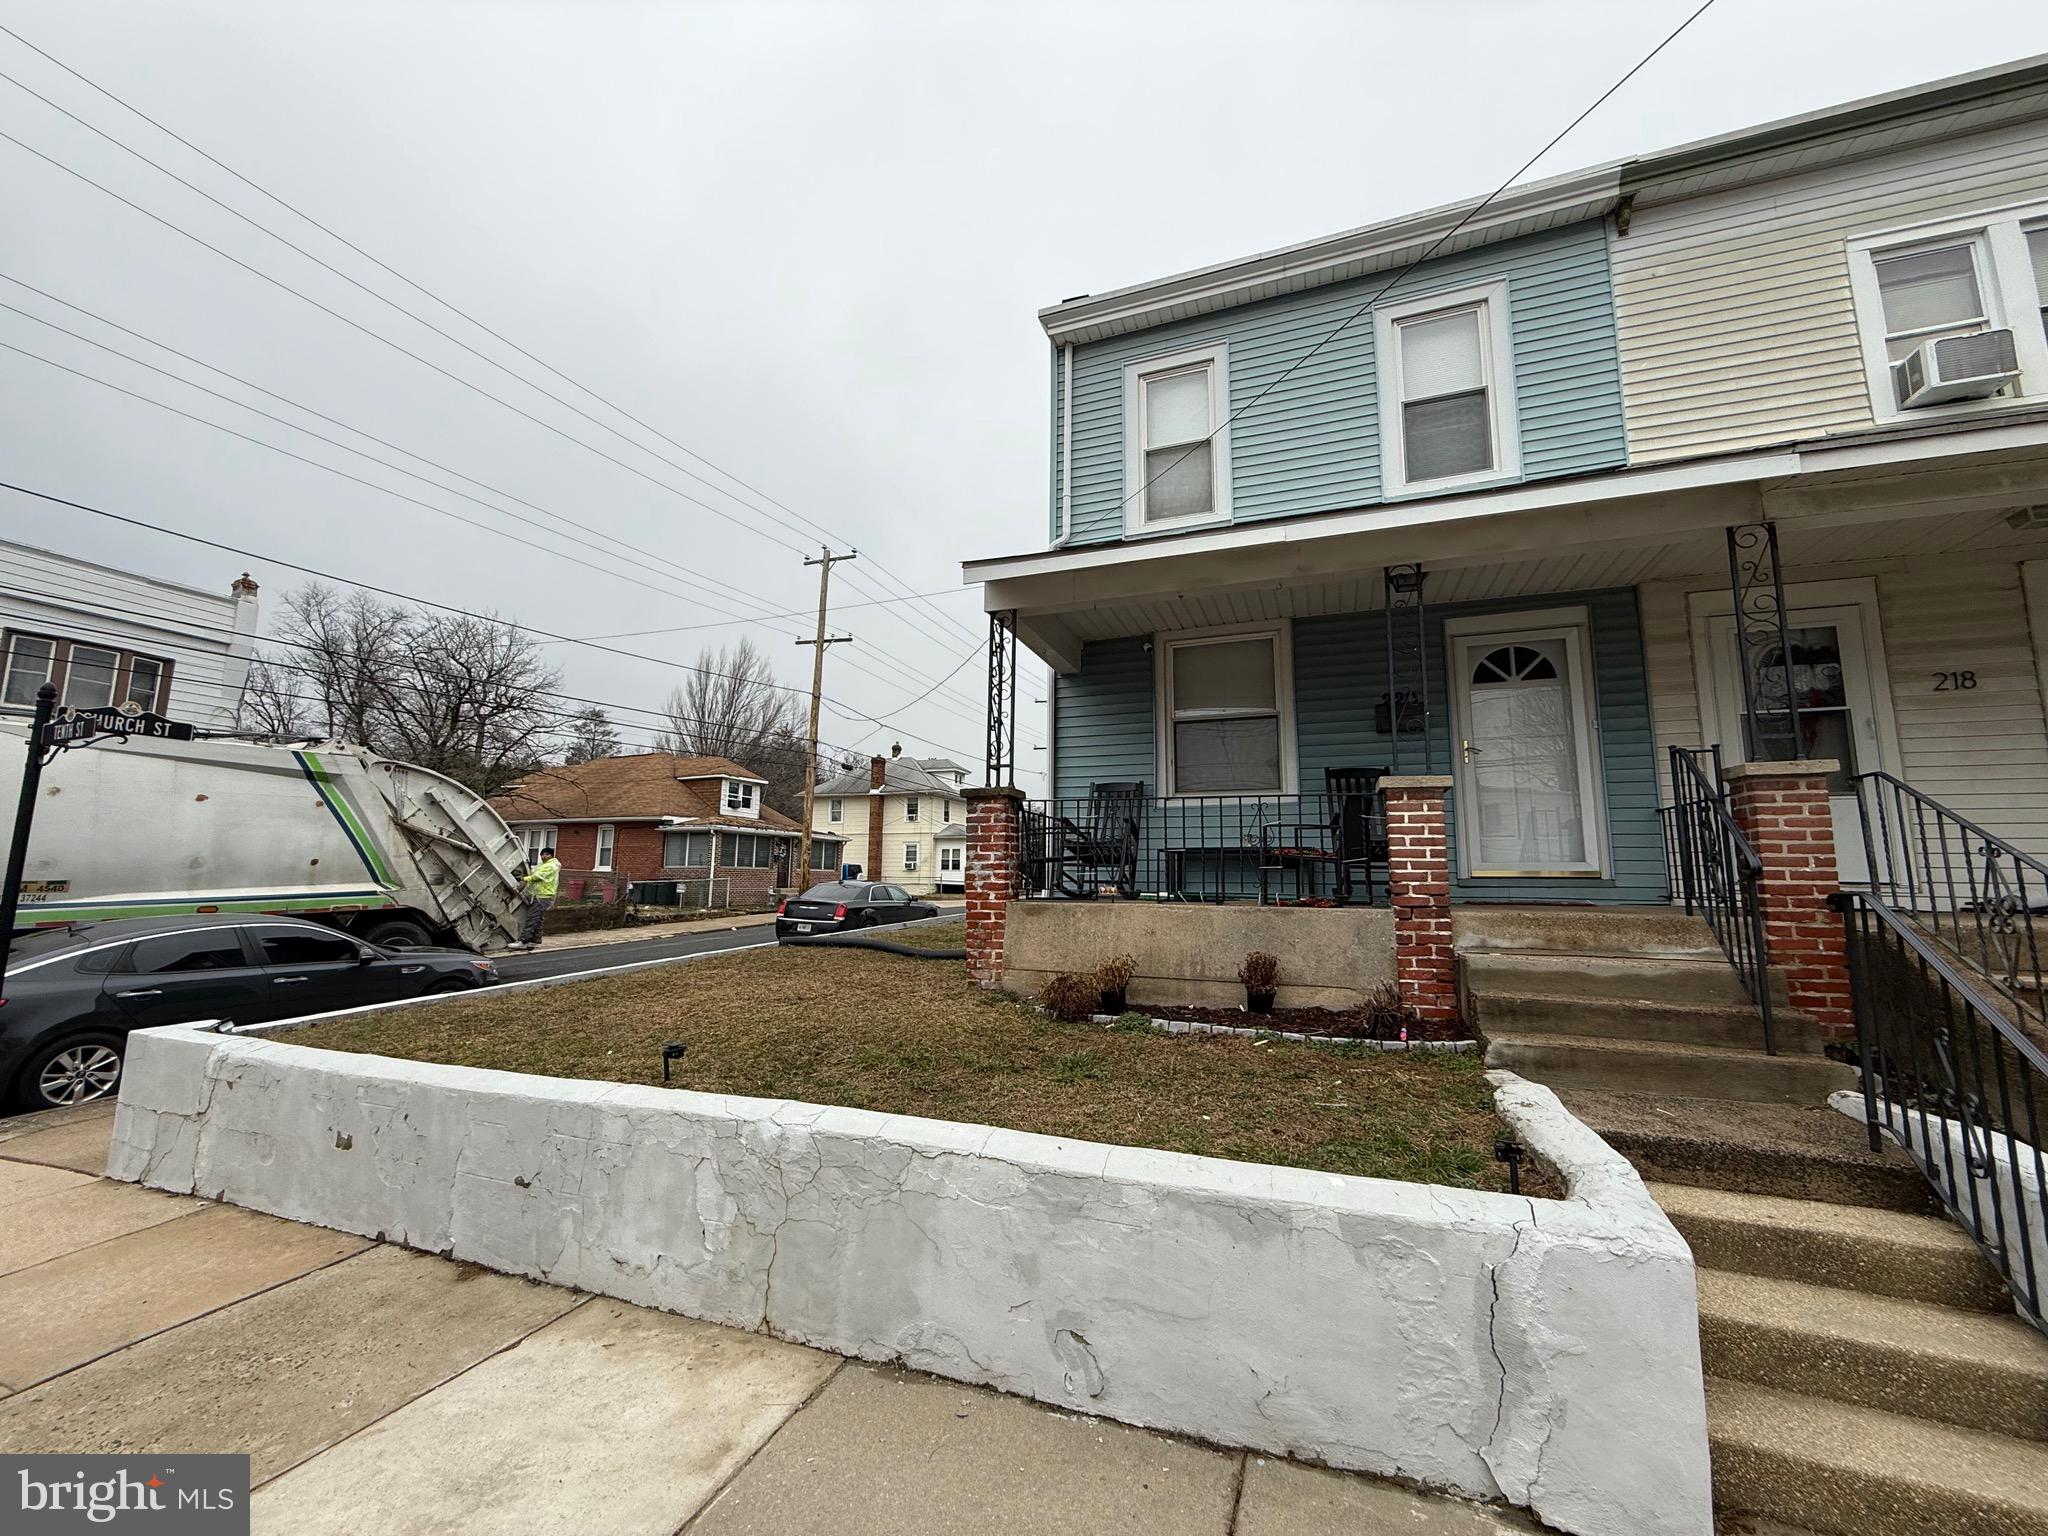
BROOKHAVEN
220 10TH STREET
3 Beds
1 Baths
1,504 Sq.Ft.
$275,000
MLS#: PADE2108606
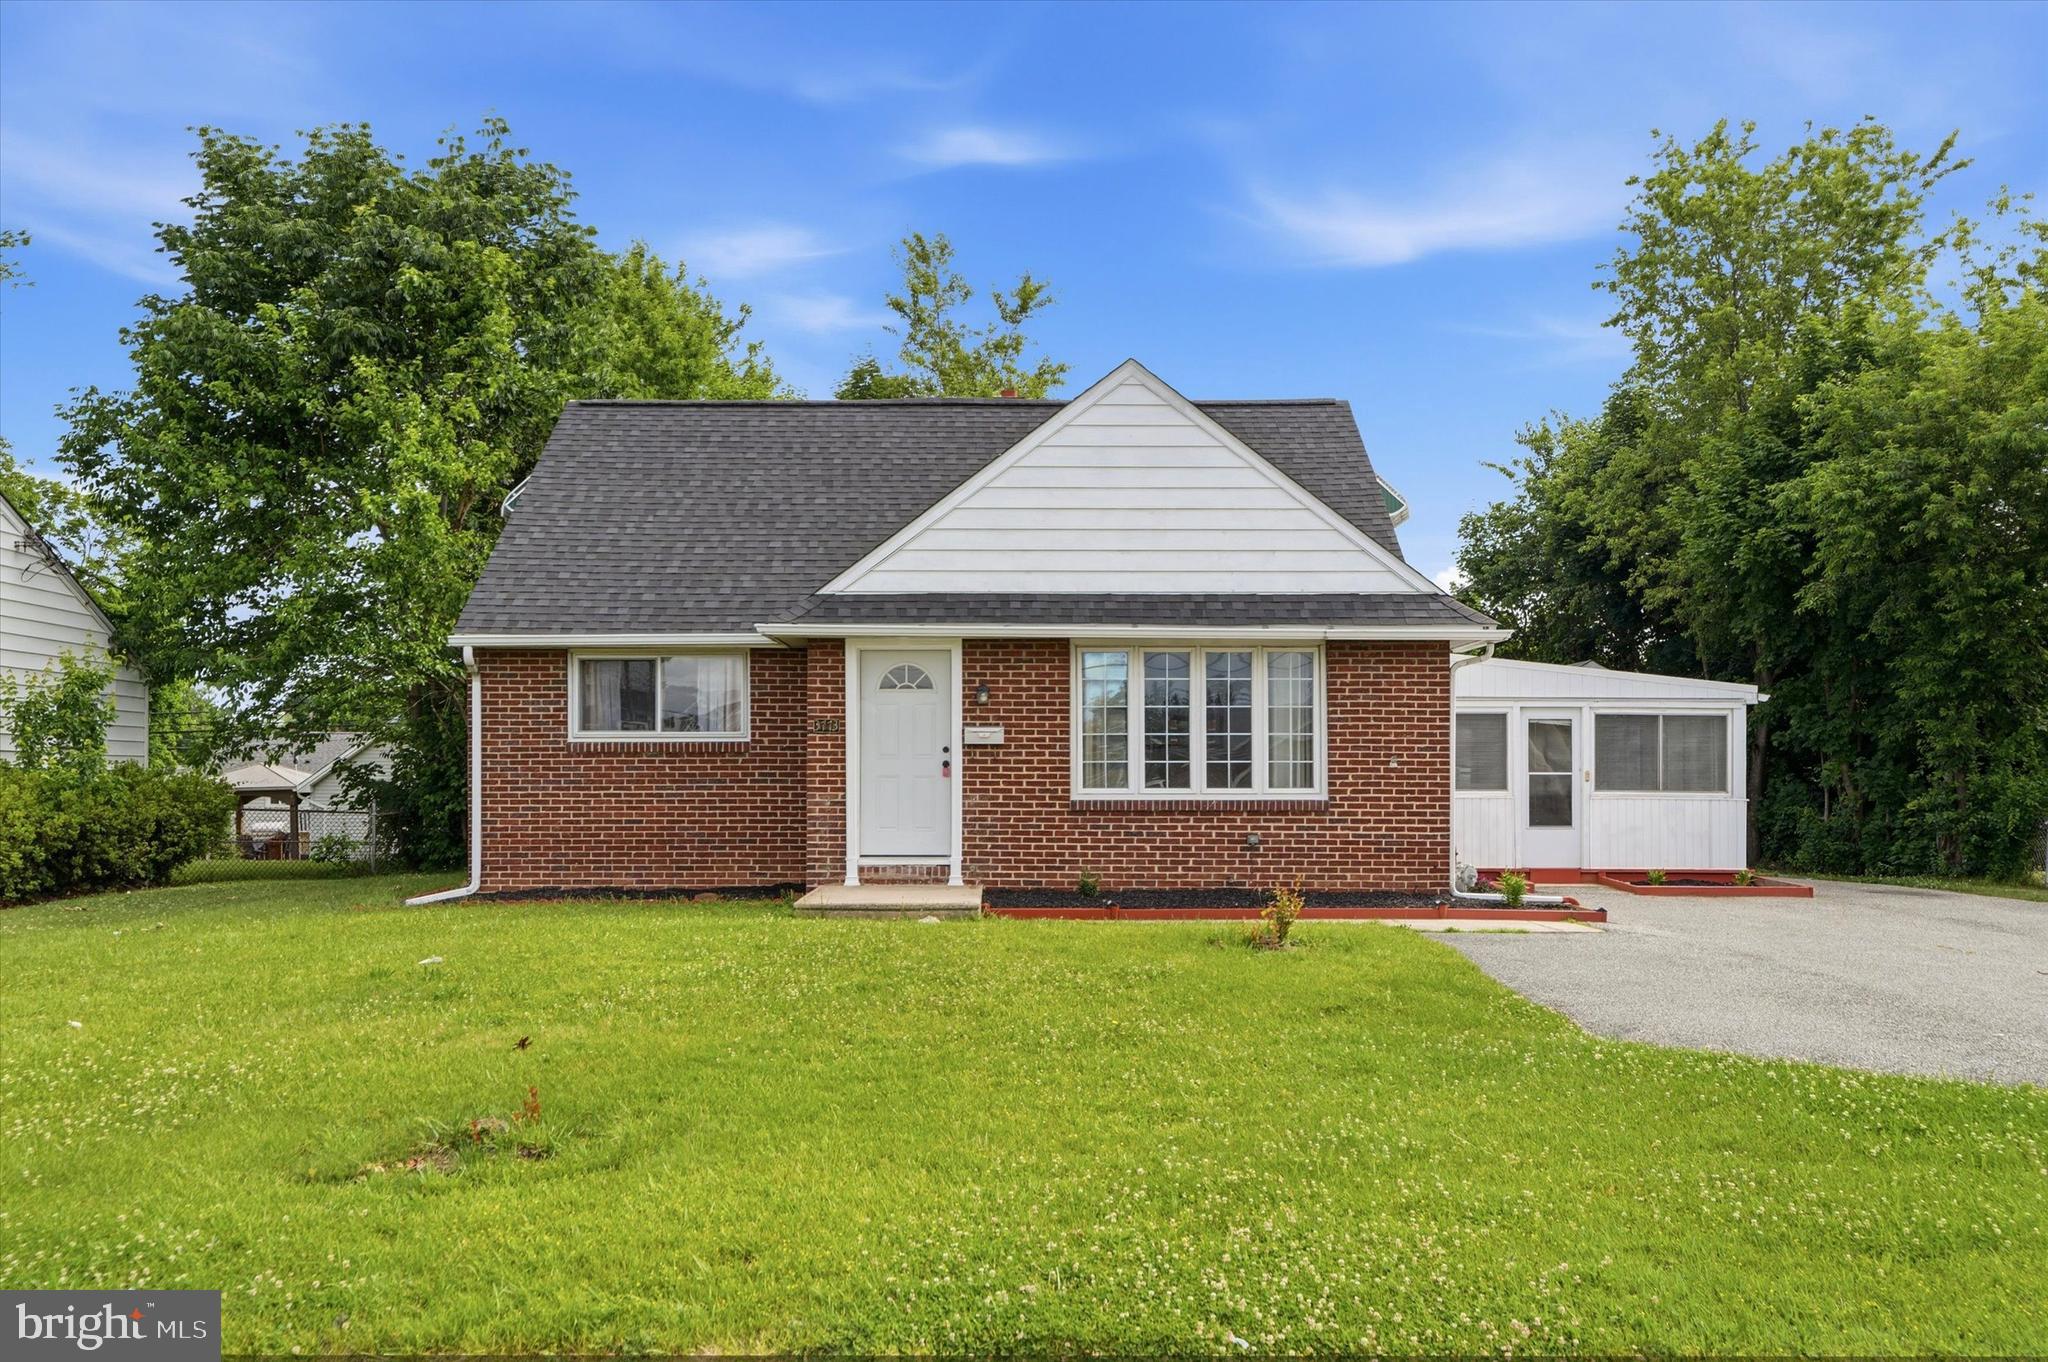
BROOKHAVEN
3773 BRIDGEWATER ROAD
4 Beds
3 Baths
1,290 Sq.Ft.
$360,000
MLS#: PADE2117060

BROOKHAVEN
1235 ELSON ROAD
3 Beds
2 Baths
1,402 Sq.Ft.
$285,000
MLS#: PADE2120516

BROOKHAVEN
905 MULBERRY STREET
4 Beds
2 Baths
1,313 Sq.Ft.
$289,000
MLS#: PADE2121370

BROOKHAVEN
1010 MULBERRY STREET
4 Beds
4 Baths
2,005 Sq.Ft.
$299,000
MLS#: PADE2120844
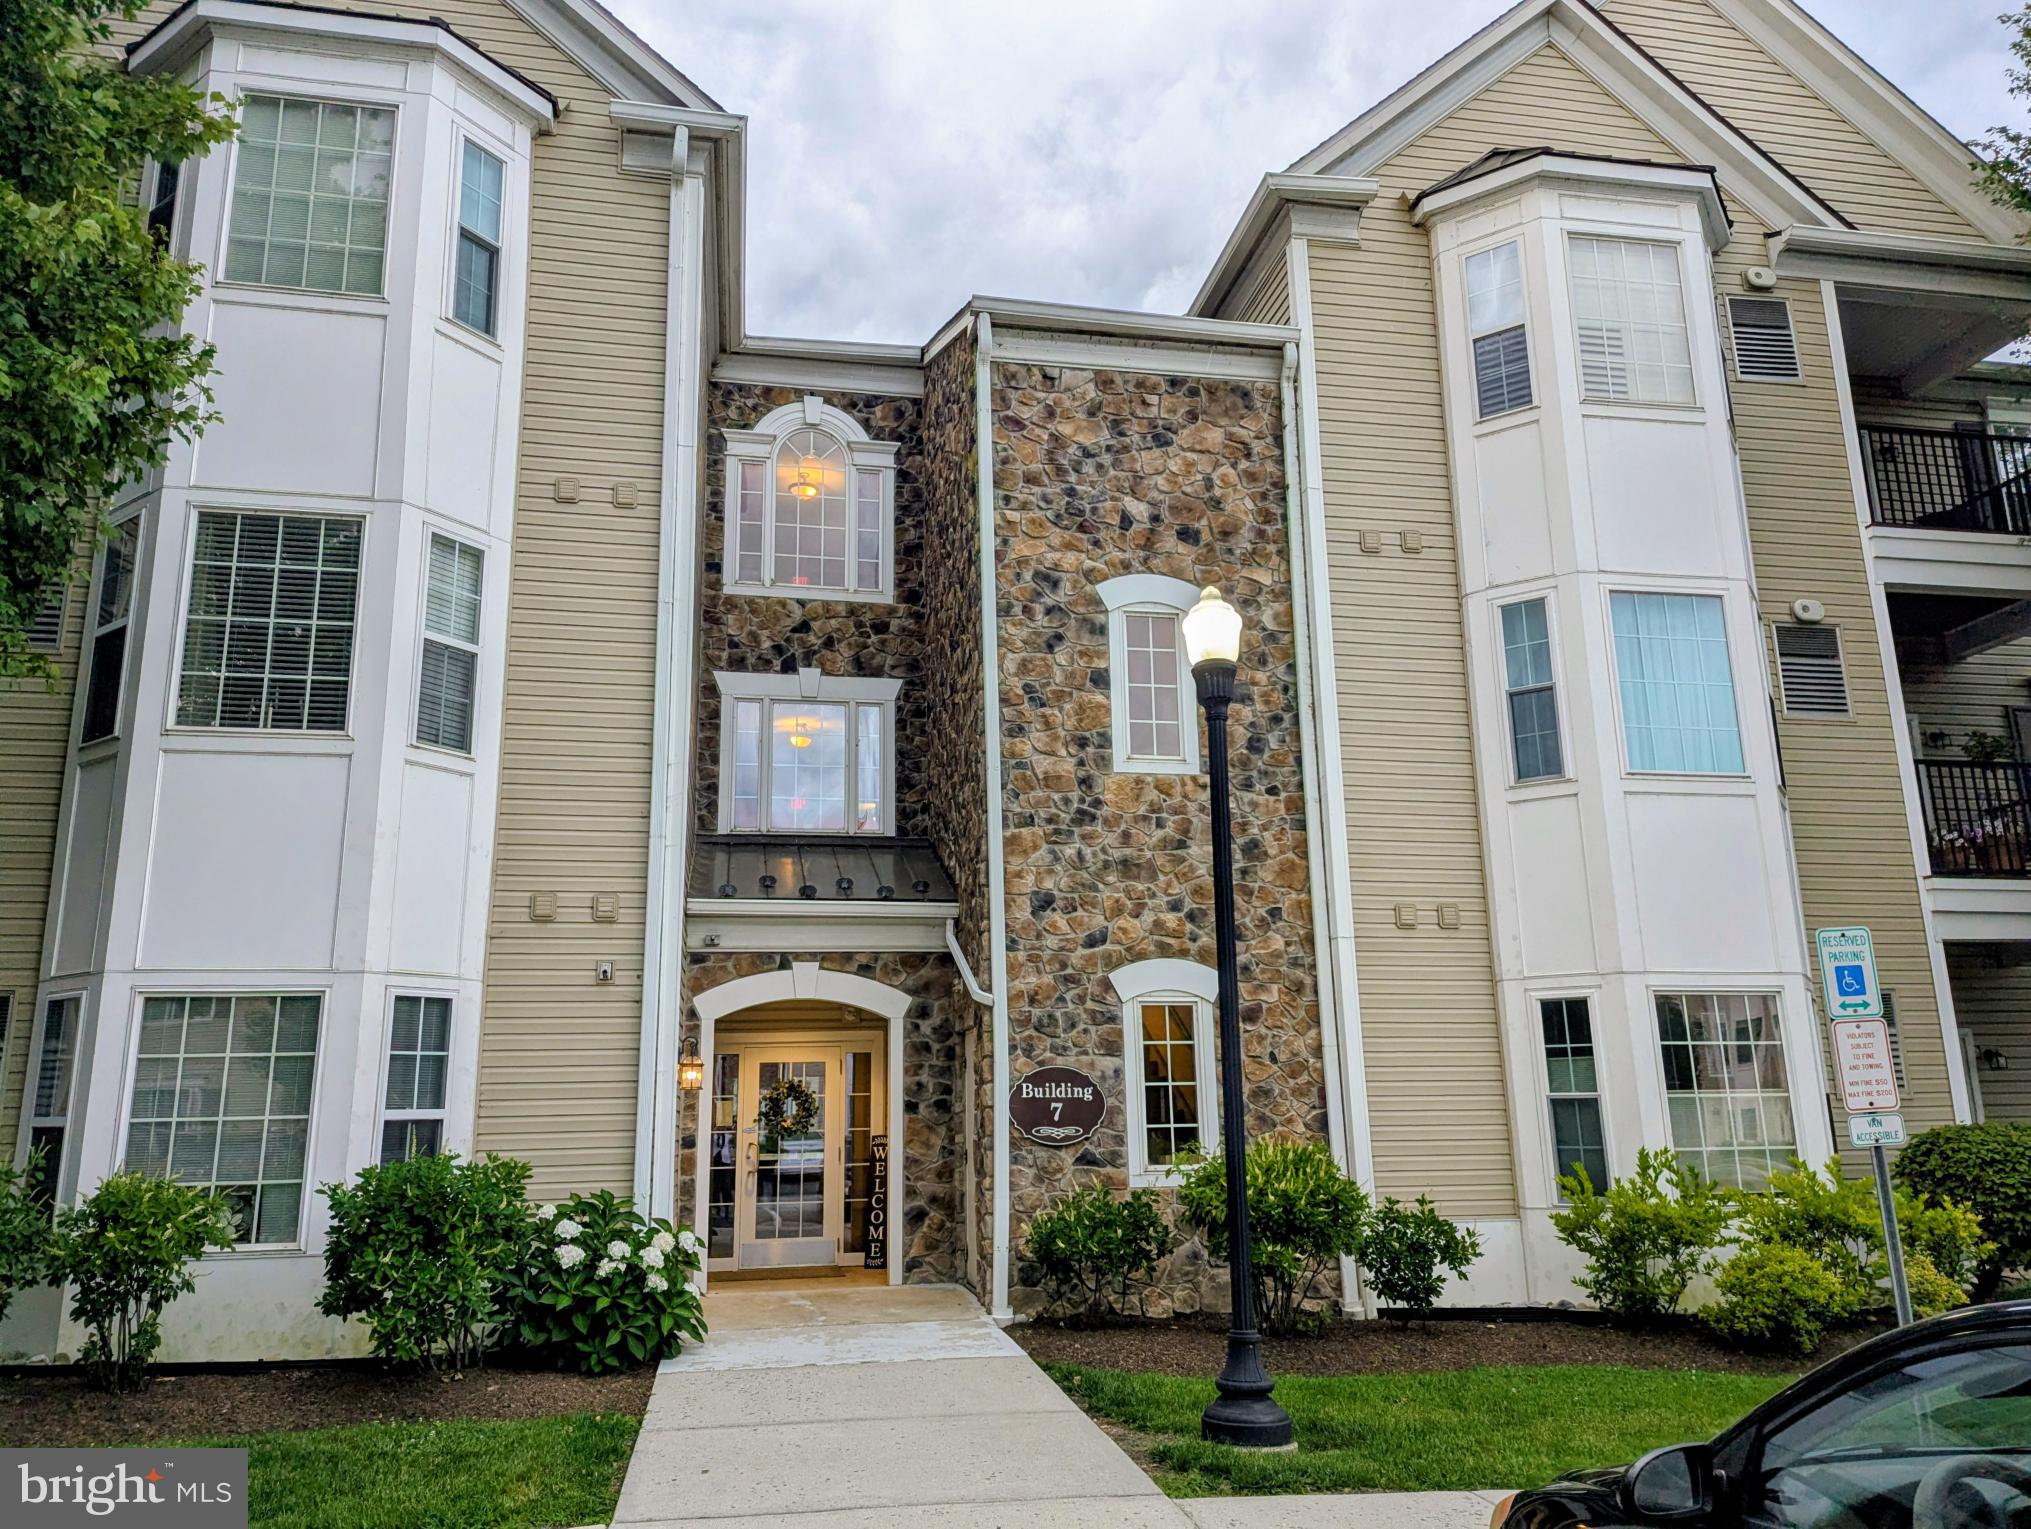
BROOKHAVEN
734 CREEKSIDE DRIVE
2 Beds
2 Baths
1,178 Sq.Ft.
$317,000
MLS#: PADE2120244
.png)