
Farmhouse/National Folk
348 SUNNYSIDE ROAD
WEST GROVE, PA 19390
MLS#: PACT2052948
$1,200,000

Property
Beds
4
Full Baths
2
1/2 Baths
1
Year Built
1740
Sq.Footage
3,888
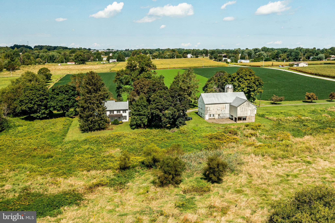
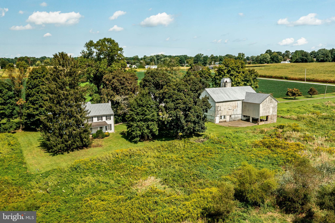
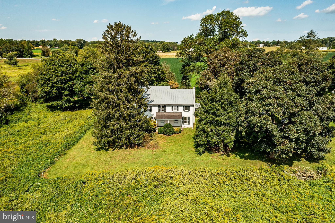
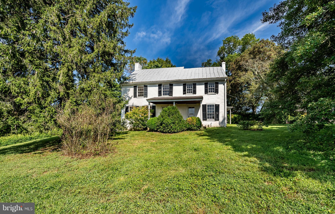
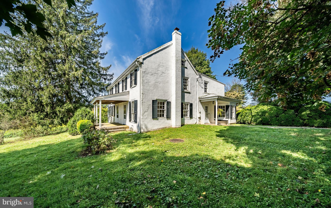
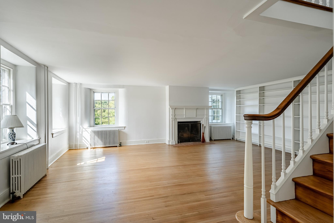
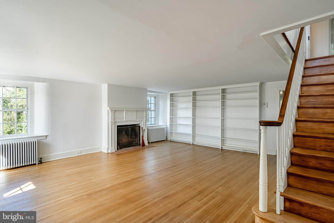
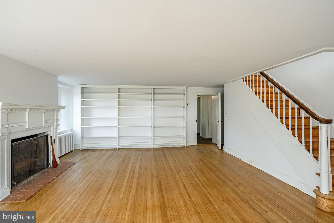
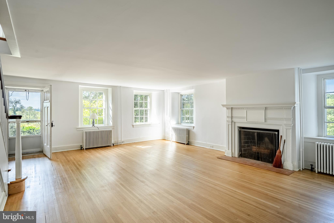
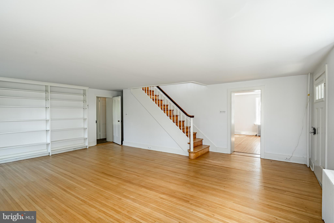
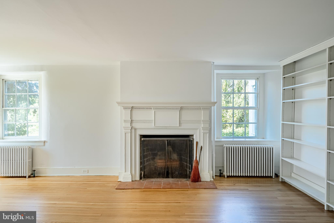
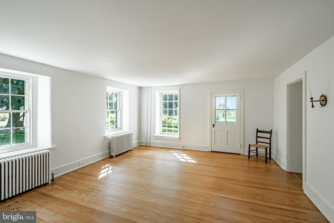
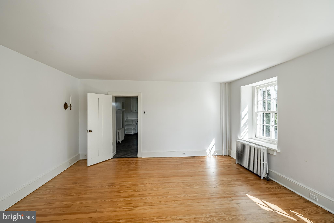
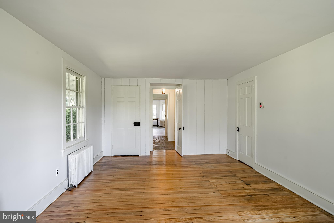
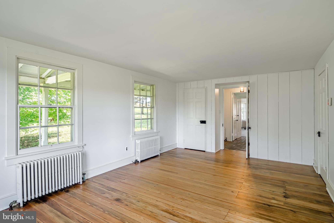
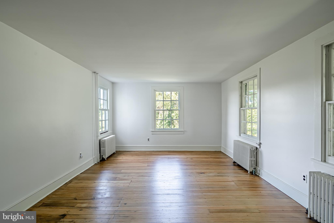
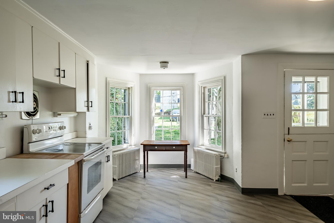
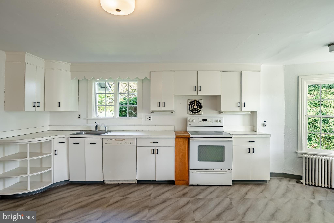
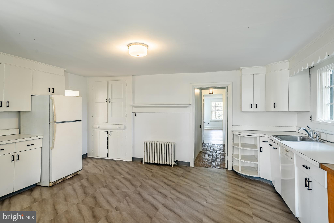
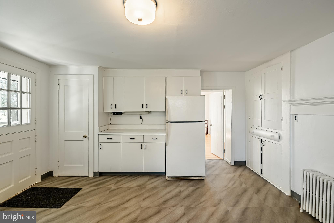
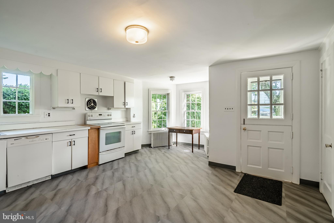
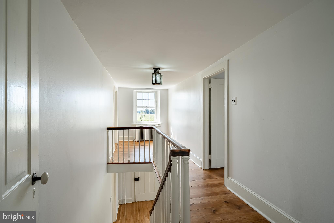
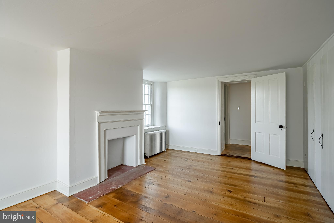
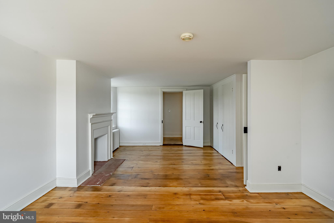
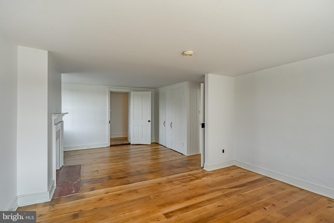
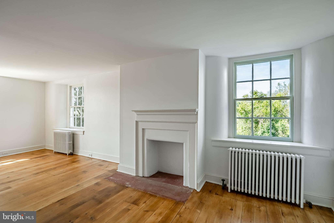
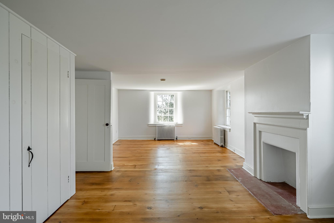
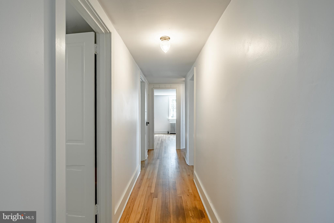
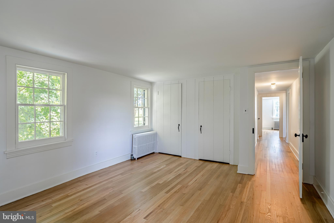
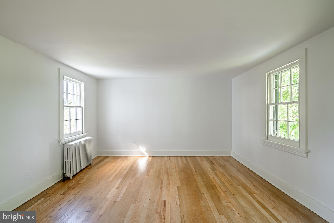
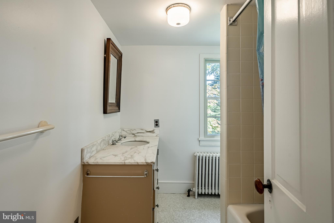
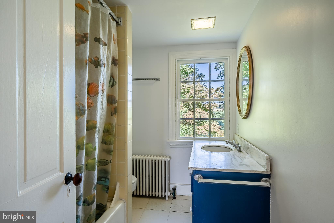
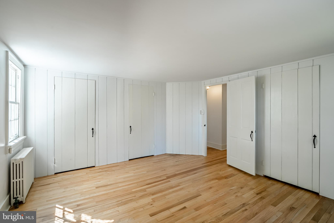
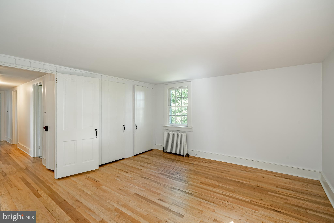
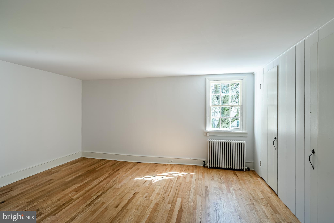
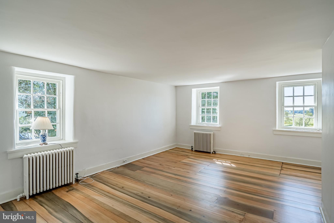
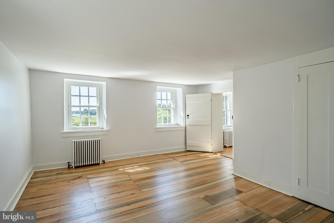
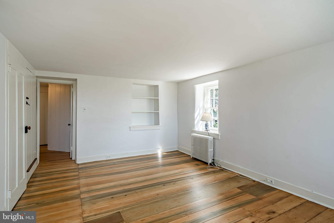
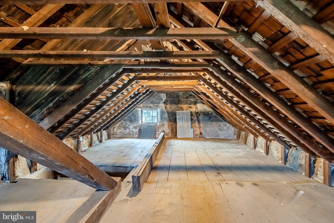
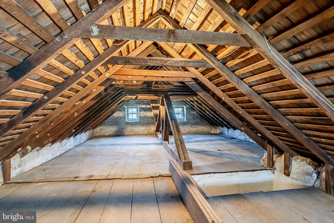
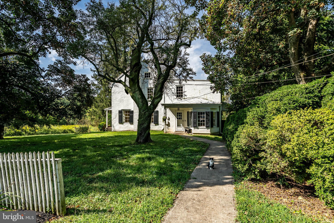
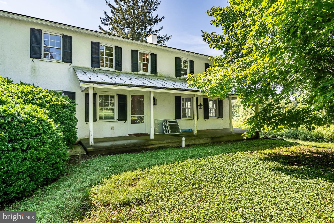
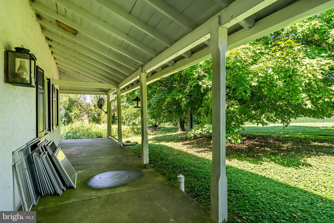
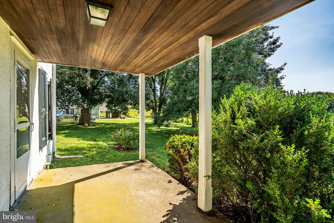
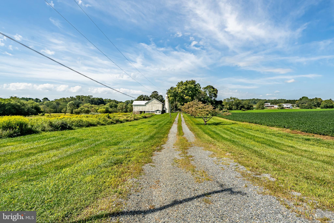
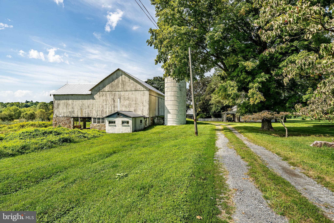
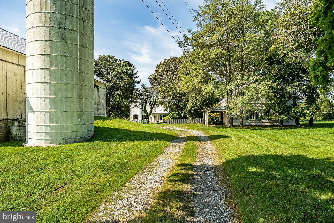
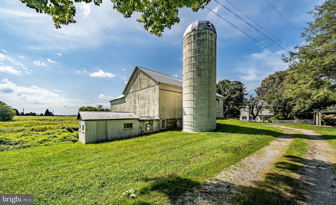
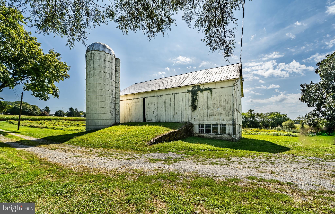
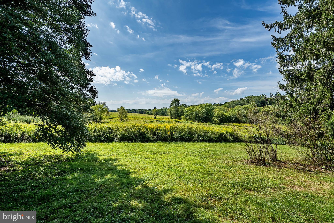
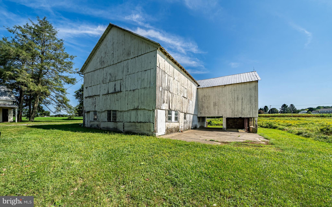
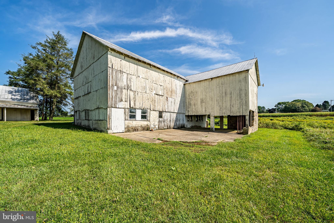
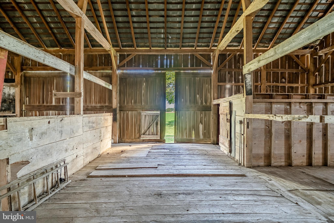
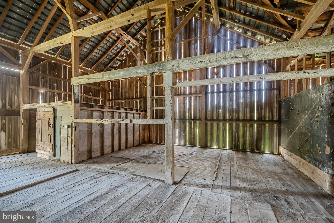
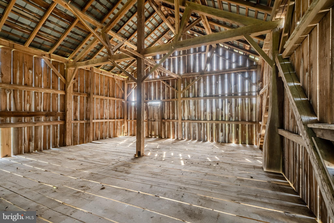
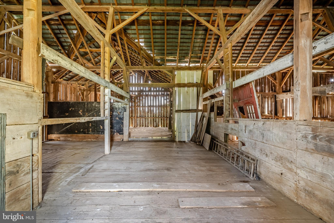
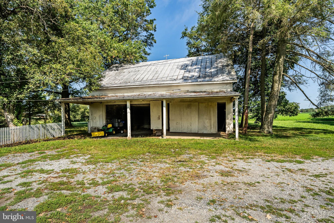
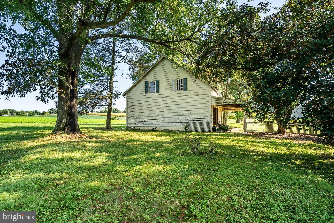
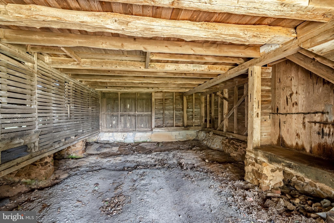
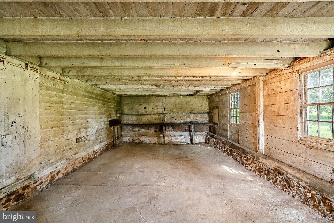
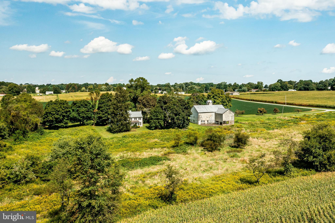
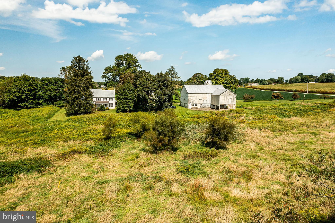
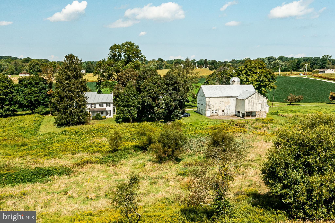
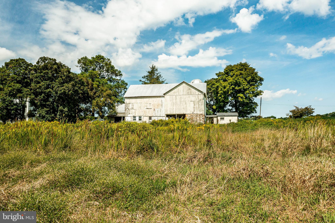
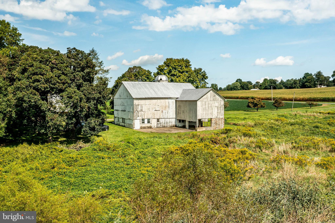
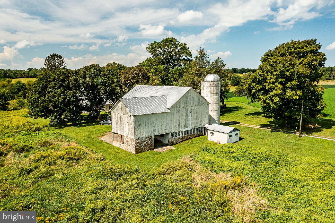
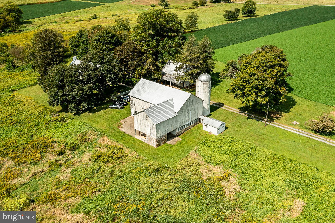
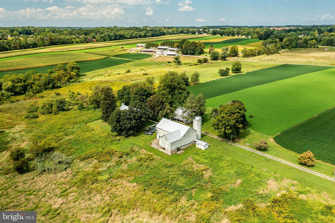
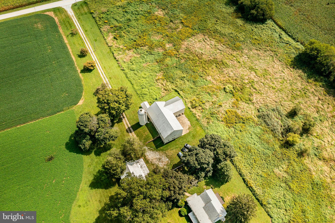
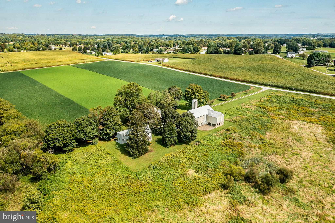
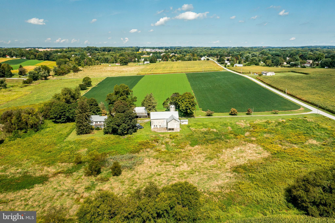
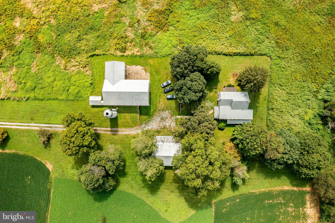
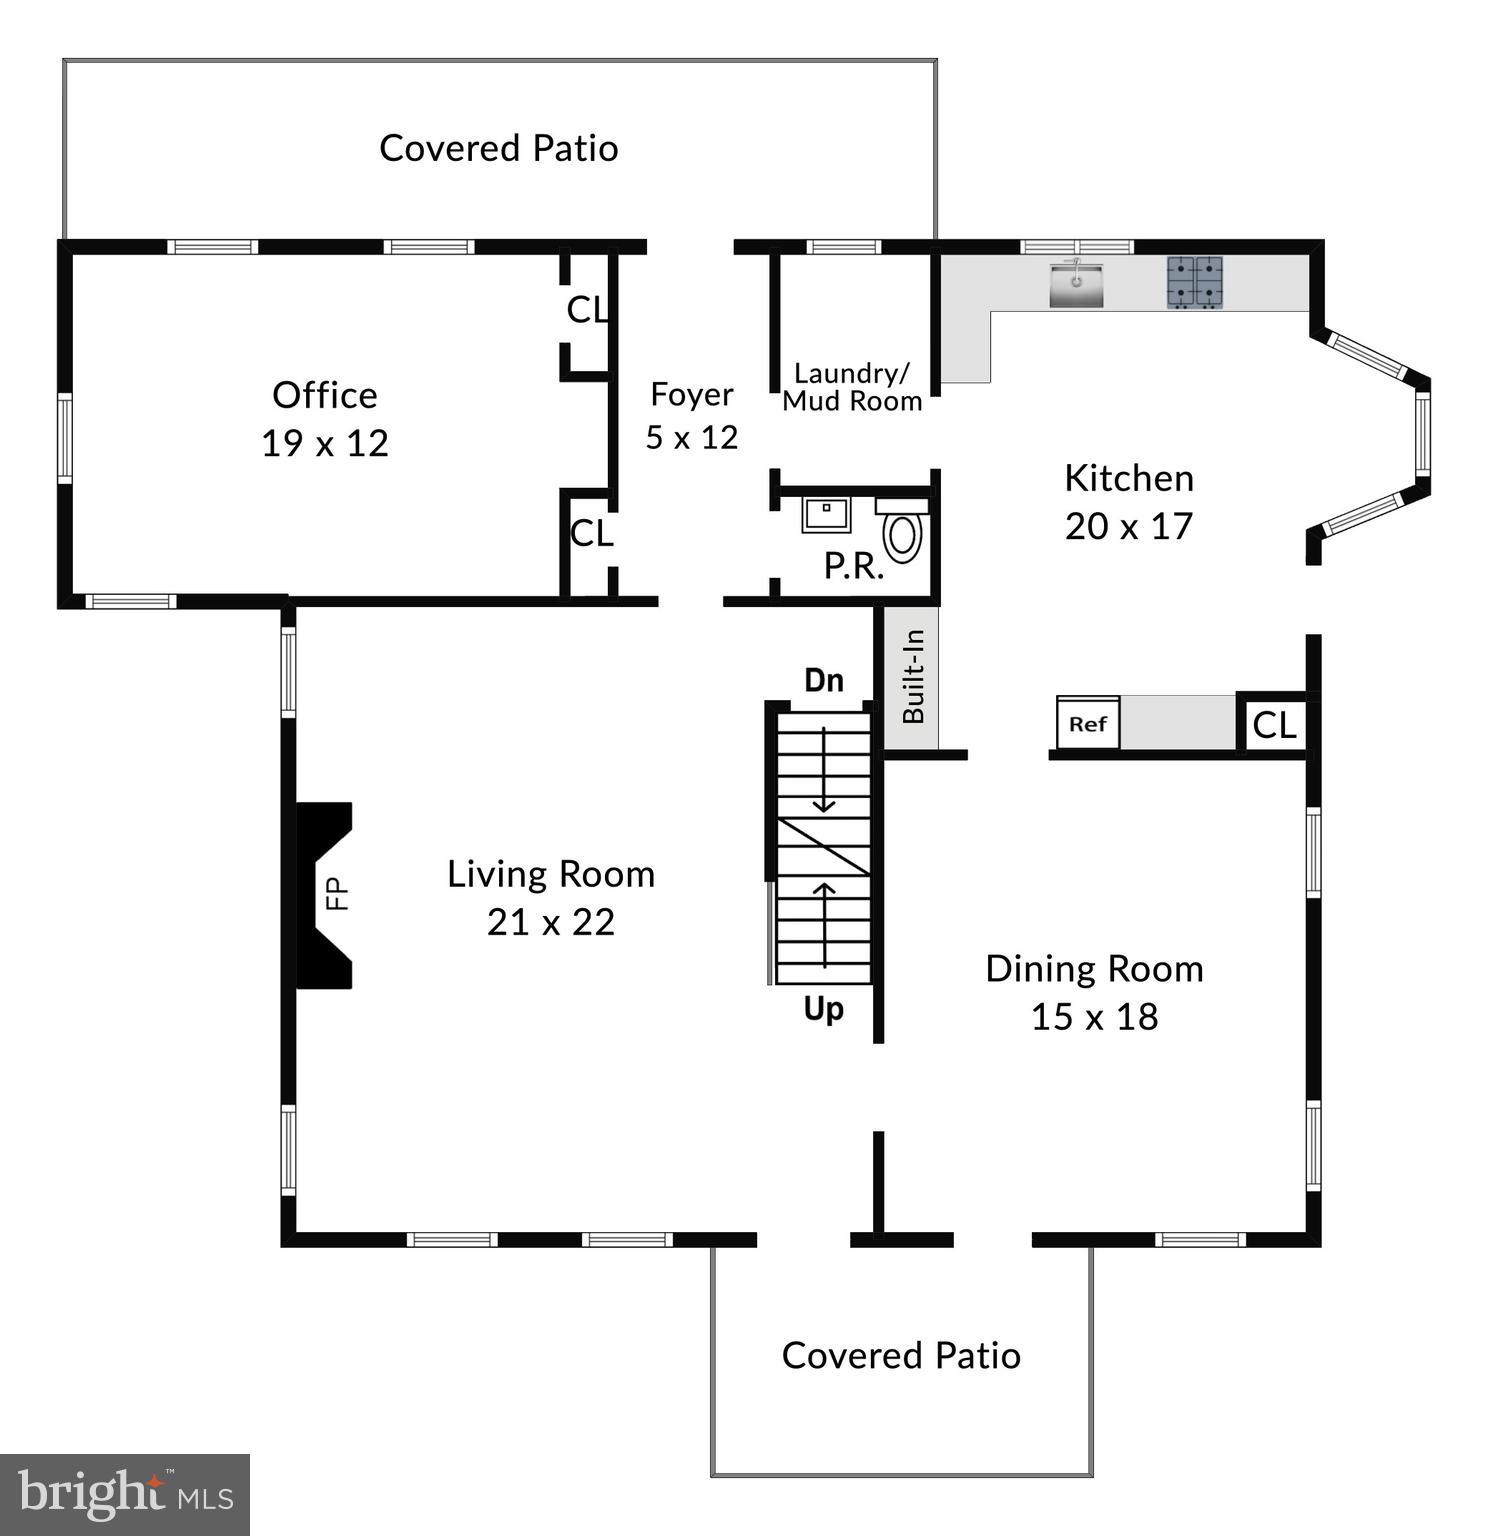
Coming soon, showings to begin November 3rd...Set on approximately 32 acres off a quiet country road and privately located down a long lane, sits this four bedroom, two and a half bath antique home that offers a special opportunity to create a fabulous equestrian farm or a superior gentleman’s estate. The gracious, light-filled home features generously sized rooms and period details throughout. The oldest section of the home dates to the mid-1700s with a mid-1800s section and a still later Kitchen and Family Room/Office addition dating from the 20th century. The large Living Room features an original fireplace with a period mantel. The adjoining Dining Room is conveniently located just off the Kitchen, with its plentiful counter space and bay windows. The south facing covered porch is a perfect location to relax and enjoy the farm’s bucolic vistas across protected meadows. Upstairs, all four bedrooms each have several windows, large closets, and original wood flooring. There are two full bathrooms. The two bay Garage has a large storage area on the second level that could be converted to a Home Office or other use. The large bank-barn features a spacious loft with post and peg construction and a lower level, once used for the farm’s dairy operation. Well priced and adjoining preserved farmland, this 3-parcel property offers a wonderful opportunity to live the epitome of a country lifestyle. Parcels included in sale: 58-6-2, 58-6-2.2, 71-2-14.1. See agent for details about pending subdivision, existing Wetlands Reserve Program Easement, and opportunity for an Agricultural Conservation Easement with the Chester County Agricultural Land Preservation Program.
Features & Amenities
Interior
-
Total Bedrooms
4
-
Bathrooms
2
-
1/2 Bathrooms
1
-
Above Grade Finished Area
3888.0
-
Basement YN
YES
-
Cooling YN
NO
-
Cooling
None
-
Fireplace YN
YES
-
Heating YN
YES
-
Heating
Oil, Hot Water
-
Pet friendly
N/A
Exterior
-
Garage
Yes
-
Garage spaces
3
-
Construction Materials
Stucco
-
Parking
Oversized, Detached
-
Pool
No
-
Waterfront YN
NO
Area & Lot
-
Lot Size(acres)
32.0
-
Lot Size(square feet)
1,393,920
-
Property Type
Residential
-
Property Sub Type
Single Family Residence
-
Architectural Style
Farmhouse/National Folk
Price
-
Sales Price
$1,200,000
-
Tax Amount
$6,421
-
Financing Options
Conventional
-
Sq. Footage
3,888
-
Price/SqFt
$308
HOA
-
Association
No
School District
-
Elementary School
N/A
-
Middle School
N/A
-
High School
AVON GROVE
Property Features
-
Foundation Details
Stone
-
Senior Community YN
NO
-
Sewer
Septic Tank
-
Tax Lot
0002
-
Water Source
Well
Schedule a Showing
Showing scheduled successfully.
Mortgage calculator
Estimate your monthly mortgage payment, including the principal and interest, property taxes, and HOA. Adjust the values to generate a more accurate rate.
Your payment
Principal and Interest:
$
Property taxes:
$
HOA fees:
$
Total loan payment:
$
Total interest amount:
$
Location
County
CHESTER
Elementary School
Middle School
High School
AVON GROVE
Listing Courtesy of Holly Gross , BHHS Fox & Roach-West Chester
RealHub Information is provided exclusively for consumers' personal, non-commercial use, and it may not be used for any purpose other than to identify prospective properties consumers may be interested in purchasing. All information deemed reliable but not guaranteed and should be independently verified. All properties are subject to prior sale, change or withdrawal. RealHub website owner shall not be responsible for any typographical errors, misinformation, misprints and shall be held totally harmless.

AGENT
Jordan Fortson
Call Jordan today to schedule a private showing.

* Listings on this website come from the FMLS IDX Compilation and may be held by brokerage firms other than the owner of this website. The listing brokerage is identified in any listing details. Information is deemed reliable but is not guaranteed. If you believe any FMLS listing contains material that infringes your copyrighted work please click here to review our DMCA policy and learn how to submit a takedown request.© 2024 FMLS.
Related Properties
WEST GROVE
558 E BALTIMORE PIKE
5 Beds
3 Baths
7,878 Sq.Ft.
$1,220,000
MLS#: PACT2126958
.png)