Features & Amenities

Interior

  • Total Bedrooms

    4

  • Bathrooms

    1

  • Above Grade Finished Area

    1334.0

  • Basement YN

    YES

  • Cooling YN

    NO

  • Cooling

    None

  • Fireplace YN

    YES

  • Heating YN

    YES

  • Heating

    Natural Gas, Hot Water

  • Main Level Bedrooms

    2

  • Pet friendly

    N/A

Exterior

  • Garage

    Yes

  • Garage spaces

    1

  • Construction Materials

    Stucco

  • Parking

    Garage, Driveway, Detached

  • Pool

    No

  • Waterfront YN

    NO

Area & Lot

  • Lot Size(acres)

    0.21

  • Lot Size(square feet)

    9148.0

  • Property Type

    Residential

  • Property Sub Type

    Single Family Residence

  • Architectural Style

    Cape Cod

Price

  • Sales Price

    $475,000

  • Tax Amount

    $6,975

  • Sq. Footage

    1, 334

  • Price/SqFt

    $356

HOA

  • Association

    No

School District

  • Elementary School

    CHATHAM PARK

  • Middle School

    HAVERFORD

  • High School

    HAVERFORD

Property Features

  • New Construction

    NO

  • Foundation Details

    Concrete Perimeter

  • Senior Community YN

    NO

  • Sewer

    Public Sewer

  • Tax Lot

    637-000

  • Water Source

    Public

Schedule a Showing

Showing scheduled successfully.

<
>
IN PERSON
VIA CHAT

What is 3 + 4 ?


Change time

Mortgage calculator

Estimate your monthly mortgage payment, including the principal and interest, property taxes, and HOA. Adjust the values to generate a more accurate rate.

Your payment

Principal and Interest:

$

Property taxes:

$

HOA fees:

$

Total loan payment:

$

Total interest amount:

$

Location

County

DELAWARE

Elementary School

CHATHAM PARK

Middle School

HAVERFORD

High School

HAVERFORD

Listing Courtesy of John Collins , RE/MAX Main Line - Devon

RealHub Information is provided exclusively for consumers' personal, non-commercial use, and it may not be used for any purpose other than to identify prospective properties consumers may be interested in purchasing. All information deemed reliable but not guaranteed and should be independently verified. All properties are subject to prior sale, change or withdrawal. RealHub website owner shall not be responsible for any typographical errors, misinformation, misprints and shall be held totally harmless.

Agent Jordan Fortson

AGENT

Jordan Fortson

Call Jordan today to schedule a private showing.


* Listings on this website come from the FMLS IDX Compilation and may be held by brokerage firms other than the owner of this website. The listing brokerage is identified in any listing details. Information is deemed reliable but is not guaranteed. If you believe any FMLS listing contains material that infringes your copyrighted work please click here to review our DMCA policy and learn how to submit a takedown request.© 2024 FMLS.
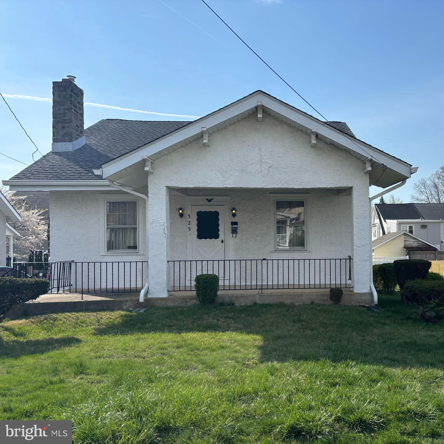
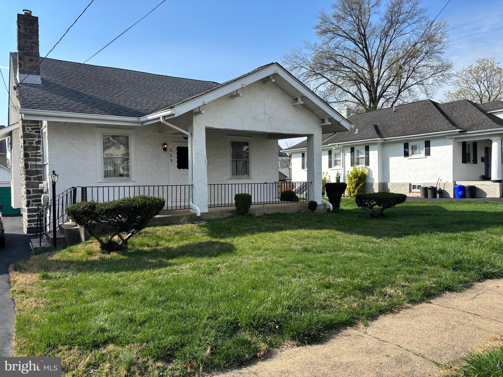
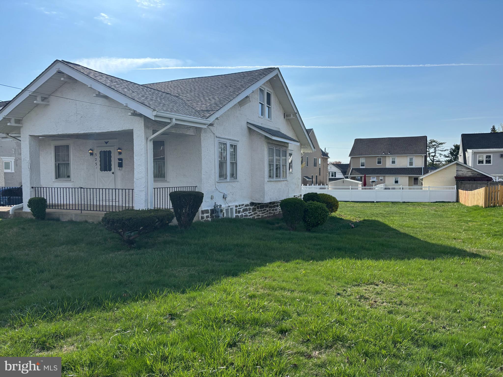
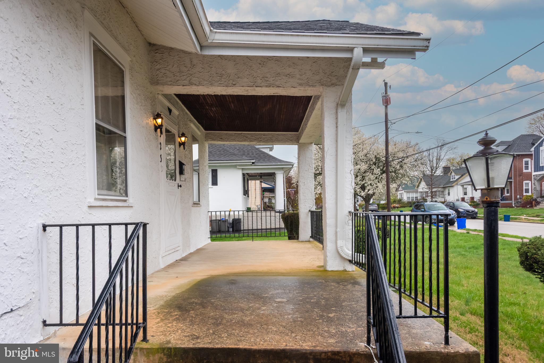
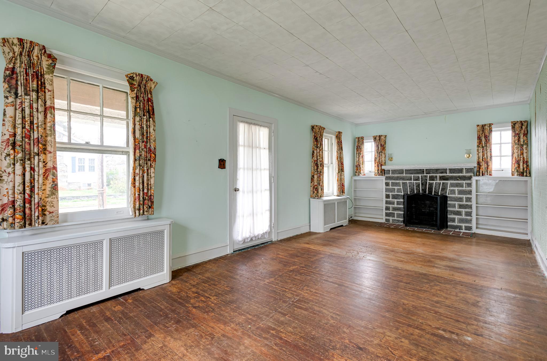
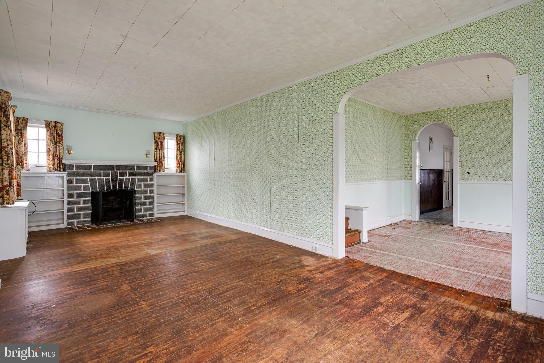
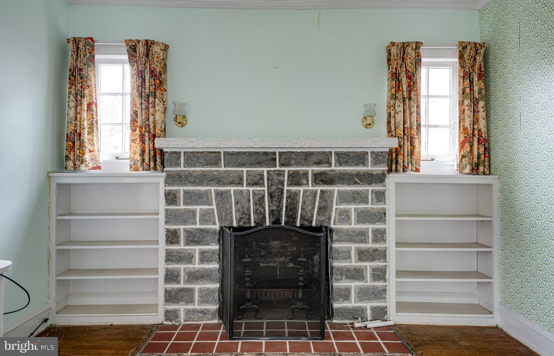
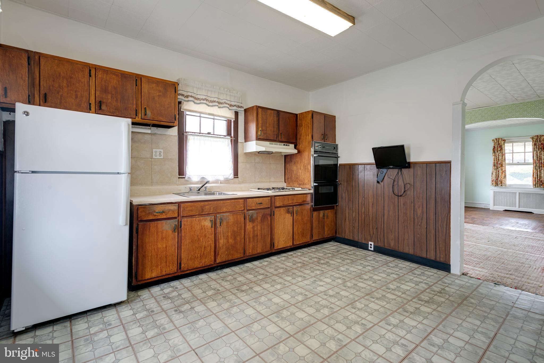
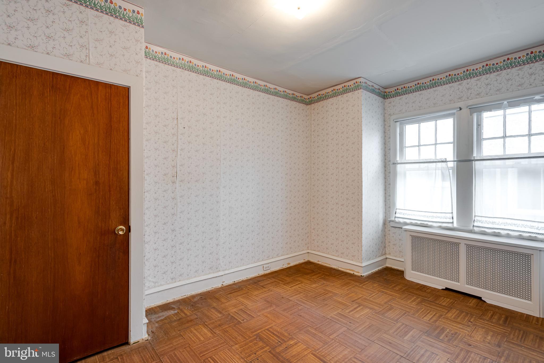
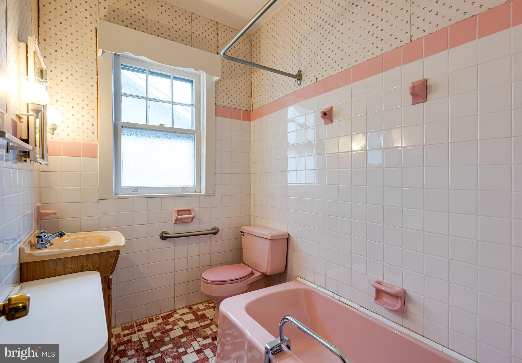
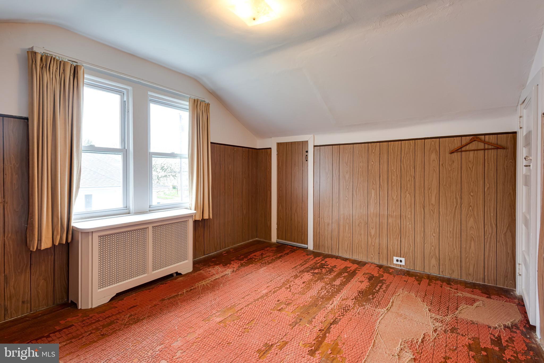
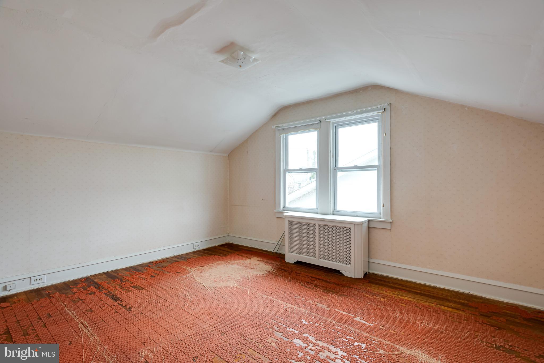
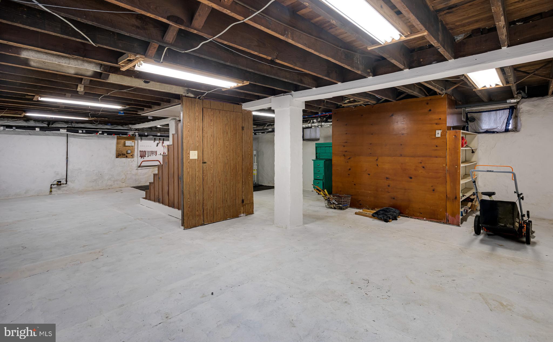
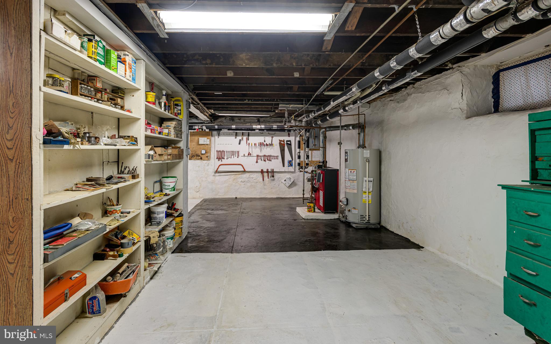
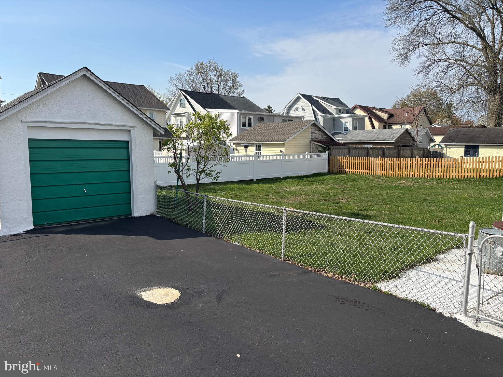
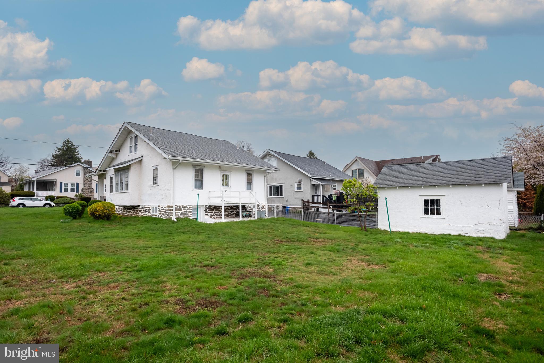
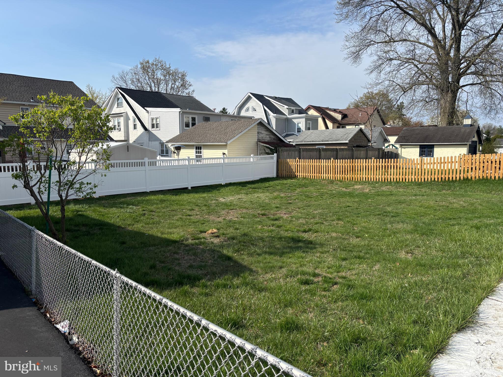
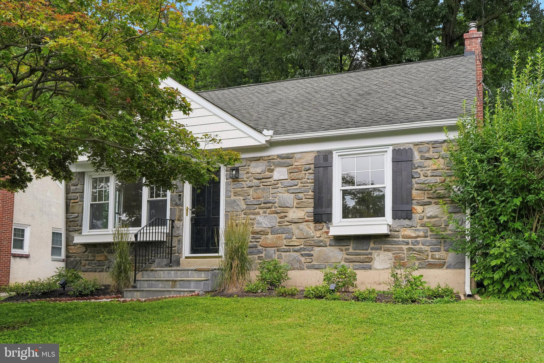
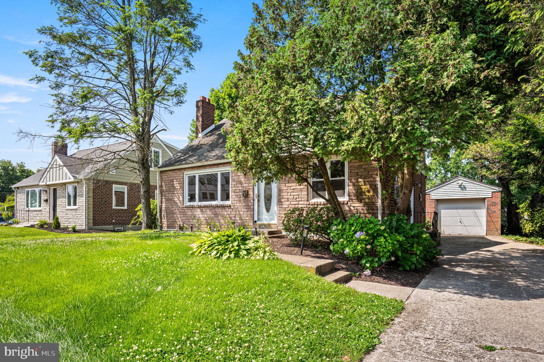
OPPORTUNITY is KNOCKING!  383 Sagamore Road is a solidly built home with a covered front porch, a one car garage, a fenced rear yard and a HUGE side yard. Located on a wonderful tree lined street in beautiful Brookline. The home is in need of total updating, offering the new owner the chance to create the home of their dreams. The first floor offers a formal living room with fireplace, a formal dining room and an eat-in kitchen with a doorway to the rear yard. Two bedrooms serviced by a full bathroom complete the picture for the first floor. Upstairs you'll find two additional bedrooms and eaves storage. The full walk-out basement provides tremendous storage, a workshop area and endless possibilities. The fabulous fenced yard is the ideal spot for grilling, outdoor dining, playing and entertaining. This is a rock solid home in a prime location on a terrific lot.  A chance to get into a great neighborhood at a great price. Located in the sought after Haverford School District. Close to Brookline Boulevard, restaurants and shops, nearby schools, public transportation, the Norristown High Speed Line and Rt. 476. This is the one you've been hoping would come on the market! Make your move today!

323 SAGAMORE ROAD

Message successfully sent.

What would you like to know?

What is 3 + 4 ?

I agree to receive email communication and understand I can unsubscribe at any time.

I agree to be contacted by Charis Realty Group via call, email, and text for real estate services. To opt out, you can reply 'stop' at any time or reply 'help' for assistance. You can also click the unsubscribe link in the emails. Message and data rates may apply. Message frequency may vary. Privacy Policy

Related Properties

It doesn't get more classic than this!  Welcome to 504 Virginia Ave, located in one of the most walk-to locations in Havertown, offering great added living spaces, a large level backyard and a classic brick Colonial curb appeal with a private drive!  The current owners have loved this home for years, making thoughtful upgrades throughout and optimizing square footage.  Fall in love with the street, the location and the clean brick exterior of the home, with its beautiful front portico entry.  The first floor has a great circular flow that everyone wants!  The large living room with the original oak hardwoods and bay window offers a great space for larger furniture.  The living room flows right into the dining room with chair rail and mid century style light fixture,  making a nice open space for entertaining.  The kitchen has ample white shaker cabinets with Corian countertops and flows so nicely into the bonus room, used for a breakfast room and den.  This room could be easily converted to have another bathroom, a first floor bedroom, office, etc if desired.  Enjoy easy access to large, level backyard and patio from the kitchen.  Upstairs on the 2nd floor you'll find 3 very nicely sized bedrooms, all with nice closet space and a tiled hall bath.  Each room throughout the home has unbelievable natural light.  As you're walking around you feel happy!  The lower level has been partially finished and offers a great space for watching movies, a work from home spot or guests.  The utilities and laundry are in their own room for convenience.  Some recent upgrades include newer windows in many rooms, new HVAC in 2024, a perfectly designed front entry portico/porch 2024, new storm door, repaved driveway, updated fixtures/fans, new siding, shutters and gutters and more.  This home offers a wonderful walkability factor.  Enjoy close proximity to local schools, parks, playgrounds, shopping, dining and public transportation.  If you've been looking for a home that's truly move in ready, offers more square footage than most in its price point and want to be walkable to Havertown attractions, this is it!  Pride of homeownership is an added perk.
#PADE2115606

HAVERTOWN

504 VIRGINIA AVENUE

3 Beds

1 Baths

1,664 Sq.Ft.

$559,000

MLS#: PADE2115606

Welcome to 554 Wales Rd in the heart of Havertown, A beautifully maintained home offering the perfect blend of charm, space, and convenience. This inviting property features 4 bedrooms, and 1.5 bathrooms with a desirable open concept layout ideal for everyday living and entertaining. 
The main level flows seamlessly, creating a bright and airy feel from the living space into the kitchen, perfect for gathering with friends and family. Just off the kitchen, step out onto a large deck, ideal for outdoor dining, relaxing or hosting all summer long. 
The second floor offers 3 spacious bedrooms, including a primary with built-in storage, maximizing both function and style. The third level features a versatile 4th bedroom-perfect for a guest room, home office, or playroom.
Added bonus- a rear driveway for 2 cars and 220V outlet level 2 charging station, plus ample street parking for guests. 
Location within walking distance to parks, Pennsy trail, schools, and all Havertown has to offer!
Just a short drive to Center City, The Philadelphia airport, and King of Prussia. 
Don't miss your opportunity to own a home in one of Haverford Townships most sought- after neighborhoods.
#PADE2115384

HAVERTOWN

554 WALES ROAD

4 Beds

1 Baths

1,257 Sq.Ft.

$449,000

MLS#: PADE2115384

A rare offering! This exceptionally clean brick Cape Colonial, located in the Leedom Estates neighborhood of Haverford Township will not last.  With 3 spacious bedrooms (one on the 1st floor), this home offers the versatile features of both a ranch and a colonial style house and is just the right size for everything you need!  The 1st floor living room and dining room are freshly painted with beautiful gleaming hardwood floors, and bright with natural sunlight.  An updated kitchen with new appliances,  large bedroom,  stall shower bath and sunroom complete the floor plan.  Upstairs, there are 2  additional bedrooms and a hall bath.  The lower level is partially finished as a family room, and storage area with powder room, laundry and exit to rear drive and one car attached garage.  A spacious tech deck expands your outdoor living area and overlooks the rear yard.  Numerous newer features include replacement windows, roof, hot water heater, and  deck and ensure worry free living for years to come!
#PADE2112176

HAVERTOWN

154 WYNDMOOR ROAD

3 Beds

2 Baths

1,554 Sq.Ft.

$525,000

MLS#: PADE2112176

Welcome to this charming 3-bedroom, 1.5-bath home nestled in the heart of highly desirable Havertown, where comfort meets convenience. From the moment you step into the inviting foyer, you’re greeted by stunning hardwood flooring that flows throughout the home. To the left, a spacious living room features beautiful built-in cabinetry and bookshelves, complemented by a large picture window that fills the space with natural light. The formal dining room showcases a striking accent wall and seamlessly connects to the kitchen through a thoughtfully designed open-concept layout. The kitchen is both stylish and functional, offering newer stainless steel appliances, granite countertops, a breakfast bar, and abundant natural light. A convenient first-floor powder room adds to the home’s practicality. Upstairs, you’ll find a generously sized primary bedroom with ample closet space, along with two additional bedrooms and a full hall bath, all accented by gleaming hardwood floors. The basement provides a laundry area, plenty of storage, and excellent potential to be finished into additional living space. Outside, enjoy the versatility of a covered carport that doubles as a cozy patio, perfect for relaxing or entertaining. The large backyard is a true retreat, complete with a beautiful stone fire pit ideal for summer evenings and a spacious shed for extra storage. Perfectly located near Havertown’s parks, shopping, and dining, and just minutes from the Blue Route, this home offers both charm and convenience in an unbeatable location.
#PADE2111672

HAVERTOWN

508 CIRCLE DRIVE

3 Beds

1 Baths

1,478 Sq.Ft.

$565,000

MLS#: PADE2111672

.Tucked away on a quiet dead-end street surrounded by mature trees and lush greenery, 336 Richland Avenue offers a rare sense of privacy and tranquility in the heart of Havertown.  A welcoming front patio sets the tone for this lovely home — the perfect place to enjoy your morning coffee, unwind in the evening, or greet neighbors. 
A true highlight of the home is the stunning vestibule entry featuring beautiful original woodwork that immediately sets the tone for the character found throughout. Flanking the front door are two thoughtfully designed spaces — a convenient coat closet and a separate storage closet complete with built-in shelving — offering both charm and functionality right at the entrance.
The sun-filled living room is rich with character and comfort, featuring beautiful hardwood floors with decorative inlays, a cozy fireplace, built-in shelving and large windows that flood the space with natural light while offering peaceful views of the surrounding green space. The inviting layout creates the perfect atmosphere for both relaxing evenings and entertaining guests.
The formal dining room continues the home’s timeless appeal with hardwood floors and four windows that fill the space with sunshine, creating a bright setting for everyday meals or extended family dinners.
The spacious eat-in kitchen is both functional and inviting, featuring stainless steel appliances, abundant cabinet storage, and generous counter space for cooking or just hanging out. A unique green Tiffany-style pendant light adds warmth and personality, setting the tone for the space. The bay window brings in additional natural light, while sliding glass doors lead to a maintenance-free deck complete with a retractable awning — the perfect extension of the living space for outdoor dining or enjoying the peaceful surroundings.
Outside, the flat and usable backyard offers endless possibilities for play and gardening, A one-car garage adds convenience and additional storage space.
The second floor offers three generously sized bedrooms, each with great natural light and comfortable living space, along with a full hall bathroom. Pull-down attic steps provide easy access to additional storage space, adding even more functionality to this well-maintained home.
The lower level provides more versatile living space with a finished basement complete with a powder room — ideal for a family room, home office, gym, or playroom. Additional features include a dedicated laundry room, cedar closet, storage closet, and a built-in workbench area perfect for hobbies, projects, or extra organization.
Make this charming Havertown home your own....it is  the perfect blend of character, comfort, and setting.
#PADE2114600

HAVERTOWN

336 RICHLAND AVENUE

3 Beds

1 Baths

1,594 Sq.Ft.

$549,000

MLS#: PADE2114600

 - property

Send a message

Message successfully sent.

Your message

What is 3 + 4 ?

Reason for contacting?

I agree to receive email communication and understand I can unsubscribe at any time.

I agree to be contacted by Charis Realty Group via call, email, and text for real estate services. To opt out, you can reply 'stop' at any time or reply 'help' for assistance. You can also click the unsubscribe link in the emails. Message and data rates may apply. Message frequency may vary. Privacy Policy

Sign Out

Virtual Assistant

Would you like to take the next step with this property? We can help you schedule a showing or virtual tour, or send you more details.

Yes, I would like more information.

Thank You for Your Reply, One of Our Agents will contact you as soon as possible

No, maybe later.

Thank you, you can always contact me via email, phone number or through the contact form.

Realhub AI

Lucy - Your AI-Powered Realtor

Update Your Temporary Password

Personalize your search

Enter your email and we'll notify you immediately when new listings match what you're looking for.

or enter email address

Already have an account ? Login here

Continue your home search

I agree to receive communications and understand I can unsubscribe at any time.

I agree to be contacted by Charis Realty Group via call, email, and text for real estate services. To opt out, you can reply 'stop' at any time or reply 'help' for assistance. You can also click the unsubscribe link in the emails. Message and data rates may apply. Message frequency may vary. Privacy Policy

Already have an account ? Login here

We use cookies

We use cookies primarily for analytics to enhance your experience. By accepting, you agree to our use of these cookies. You can manage your preferences or learn more about our cookies policy.