


Property
Beds
4
Full Baths
2
1/2 Baths
None
Year Built
2023
Sq.Footage
1,654
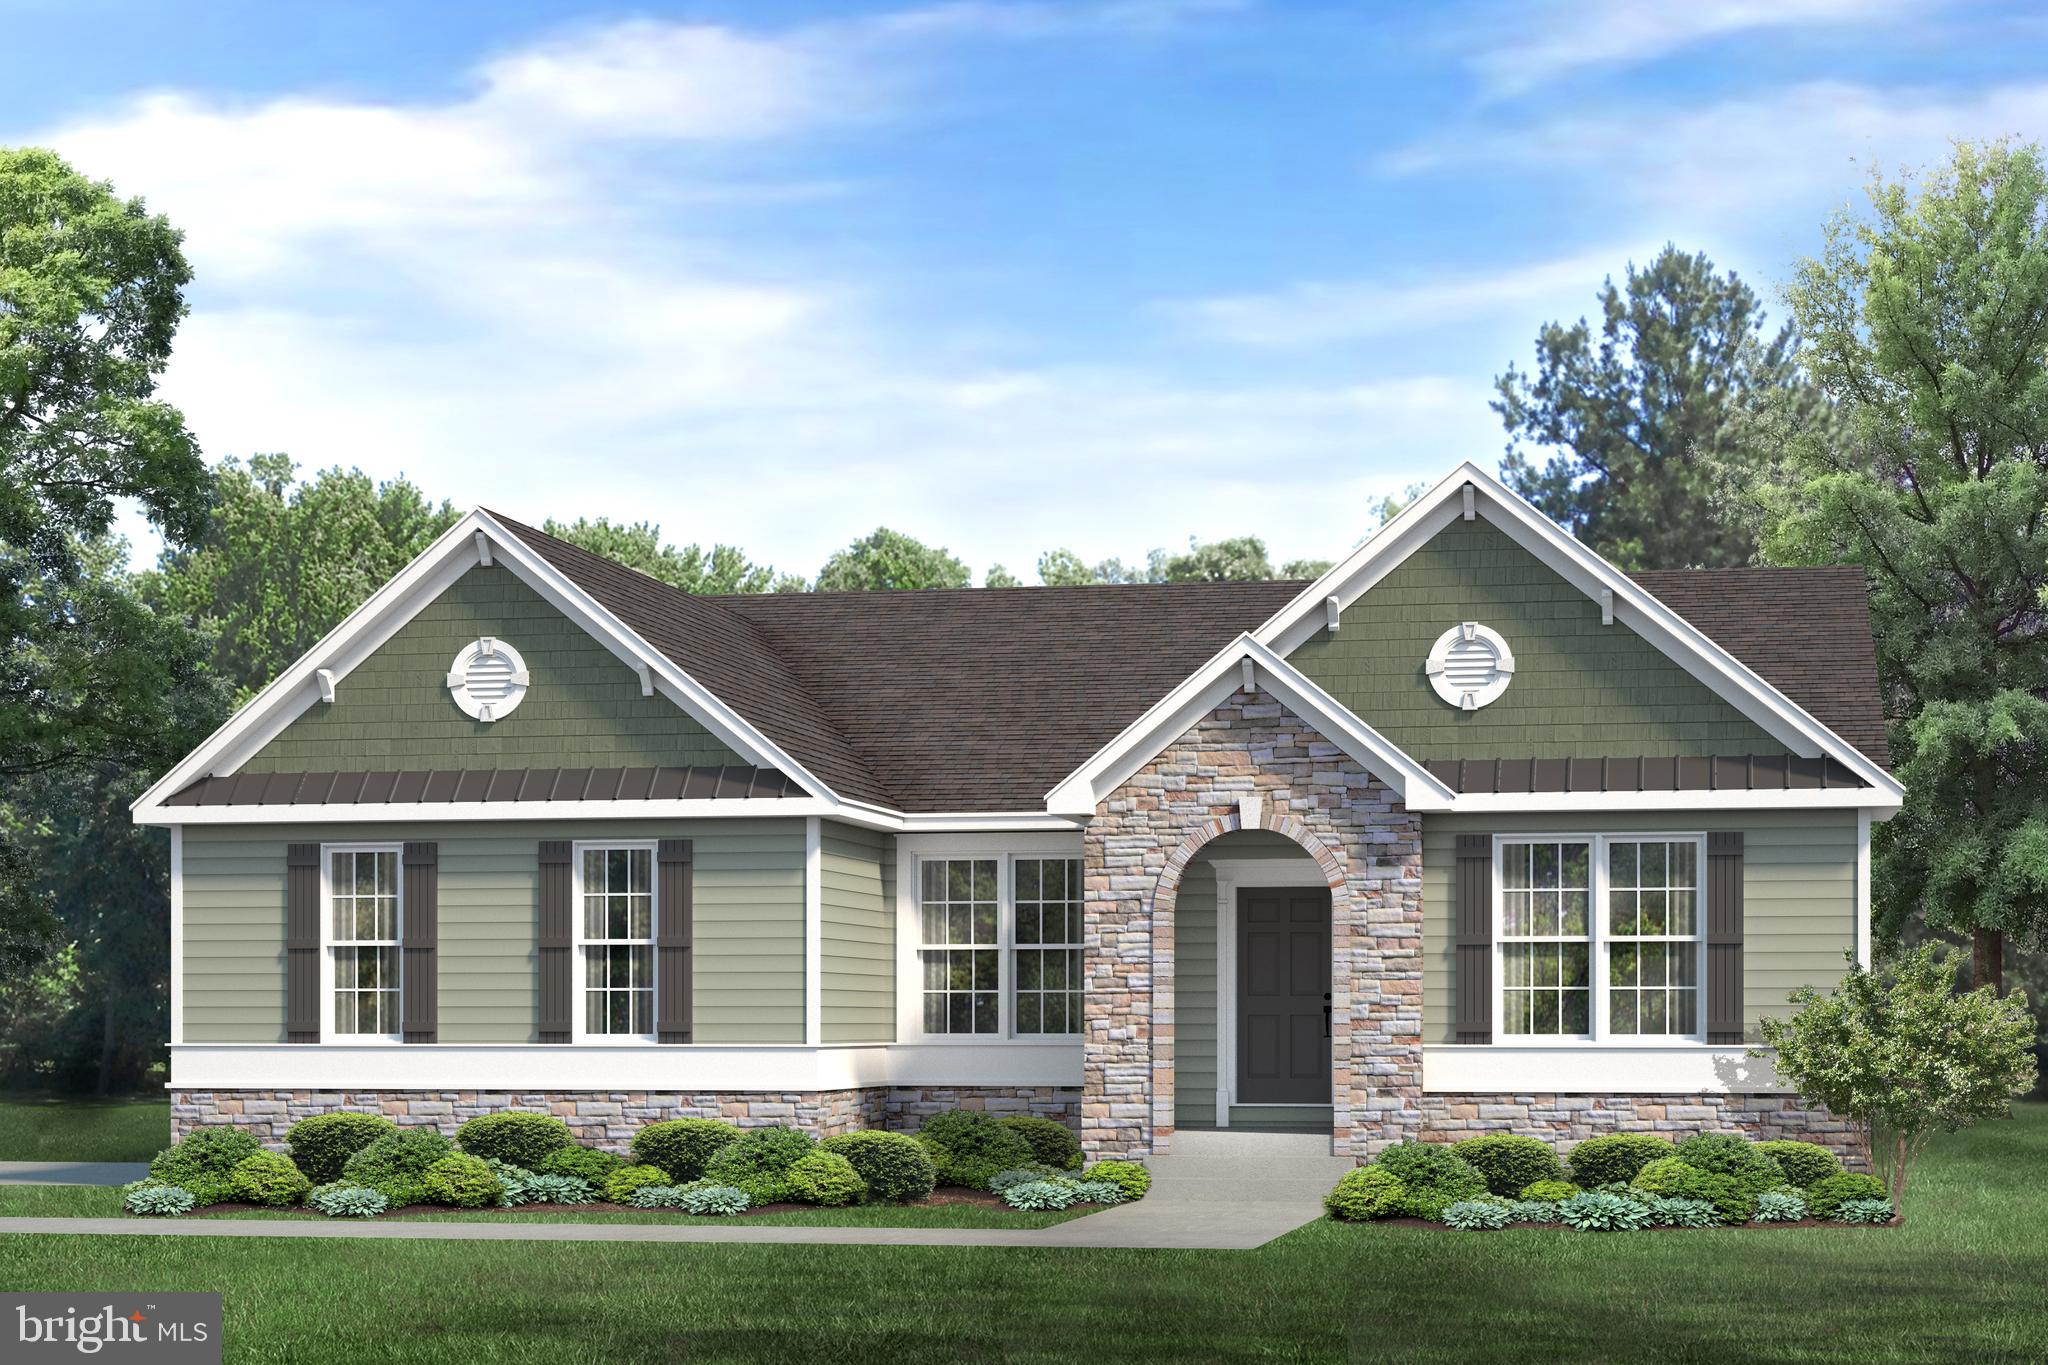
Welcome to 318 Pontoon Drive in the desirable Fork Landing West community of Felton, Delaware—where comfort, style, and everyday functionality come together. This thoughtfully designed 4-bedroom, 2-bath residence offers a welcoming floor plan ideal for modern living on a premium homesite. Relaxing water view that filters into the Murderkill River. The spacious primary suite serves as a private retreat, while three additional bedrooms provide versatility for guests, a home office, or hobbies. The unfinished basement offers exceptional potential for future living space, recreation, or abundant storage, allowing the next owner to tailor the home to their lifestyle. An attached two-car garage provides added convenience, while the fully fenced backyard creates a private, low-maintenance outdoor setting perfect for relaxing, entertaining, or accommodating pets. Unfinished basement with endless possibilities. Already stubbed in for a bathroom, just need walls and some vision. Fork Landing West offers a peaceful neighborhood atmosphere with convenient access to Route 13, making commuting to Dover and Dover Air Force Base effortless. Nearby shopping, dining, schools, and everyday amenities provide convenience, while Killens Pond State Park offers hiking, fishing, kayaking, camping, and year-round outdoor recreation. Delaware’s award-winning beaches, including Lewes, Rehoboth Beach, and Bethany Beach, are just a short drive away. Offering the perfect balance of comfort, flexibility, and location, 318 Pontoon Drive presents an exceptional opportunity to enjoy the best of Central Delaware living.
Features & Amenities
Interior
-
Total Bedrooms
4
-
Bathrooms
2
-
Above Grade Finished Area
1654.0
-
Basement YN
YES
-
Cooling YN
YES
-
Cooling
Central Air, Electric
-
Fireplace YN
NO
-
Heating YN
YES
-
Heating
Electric, Natural Gas, Forced Air
-
Main Level Bedrooms
4
-
Pet friendly
Yes
Exterior
-
Garage
Yes
-
Garage spaces
2
-
Parking
Garage Door Opener, Concrete, On Street, Garage, Driveway, Attached
-
Pool
No
-
Waterfront YN
NO
Area & Lot
-
Lot Size(acres)
0.26
-
Lot Size(square feet)
11,413
-
Property Type
Residential
-
Property Sub Type
Single Family Residence
-
Architectural Style
Ranch/Rambler
Price
-
Sales Price
$425,000
-
Tax Amount
$1,372
-
Sq. Footage
1,654
-
Price/SqFt
$256
HOA
-
Association
YES
-
Association Fee
$400
-
Association Fee Frequency
Annually
-
Association Fee Includes
N/A
School District
-
Elementary School
N/A
-
Middle School
N/A
-
High School
N/A
Property Features
-
New Construction
NO
-
Association Amenities
Playground
-
Foundation Details
Concrete Perimeter
-
Senior Community YN
NO
-
Sewer
Public Sewer
-
Tax Lot
2000-000
-
Water Source
Public
Schedule a Showing
Showing scheduled successfully.
Mortgage calculator
Estimate your monthly mortgage payment, including the principal and interest, property taxes, and HOA. Adjust the values to generate a more accurate rate.
Your payment
Principal and Interest:
$
Property taxes:
$
HOA fees:
$
Total loan payment:
$
Total interest amount:
$
Location
County
KENT
Elementary School
Middle School
High School
Listing Courtesy of Kara Leigh Hawkins, Engel & Volkers Ocean City
RealHub Information is provided exclusively for consumers' personal, non-commercial use, and it may not be used for any purpose other than to identify prospective properties consumers may be interested in purchasing. All information deemed reliable but not guaranteed and should be independently verified. All properties are subject to prior sale, change or withdrawal. RealHub website owner shall not be responsible for any typographical errors, misinformation, misprints and shall be held totally harmless.

Salesperson, Realtor
Jordan Fortson
Call Jordan today to schedule a private showing.

* Listings on this website come from the FMLS IDX Compilation and may be held by brokerage firms other than the owner of this website. The listing brokerage is identified in any listing details. Information is deemed reliable but is not guaranteed. If you believe any FMLS listing contains material that infringes your copyrighted work please click here to review our DMCA policy and learn how to submit a takedown request.© 2024 FMLS.
Related Properties
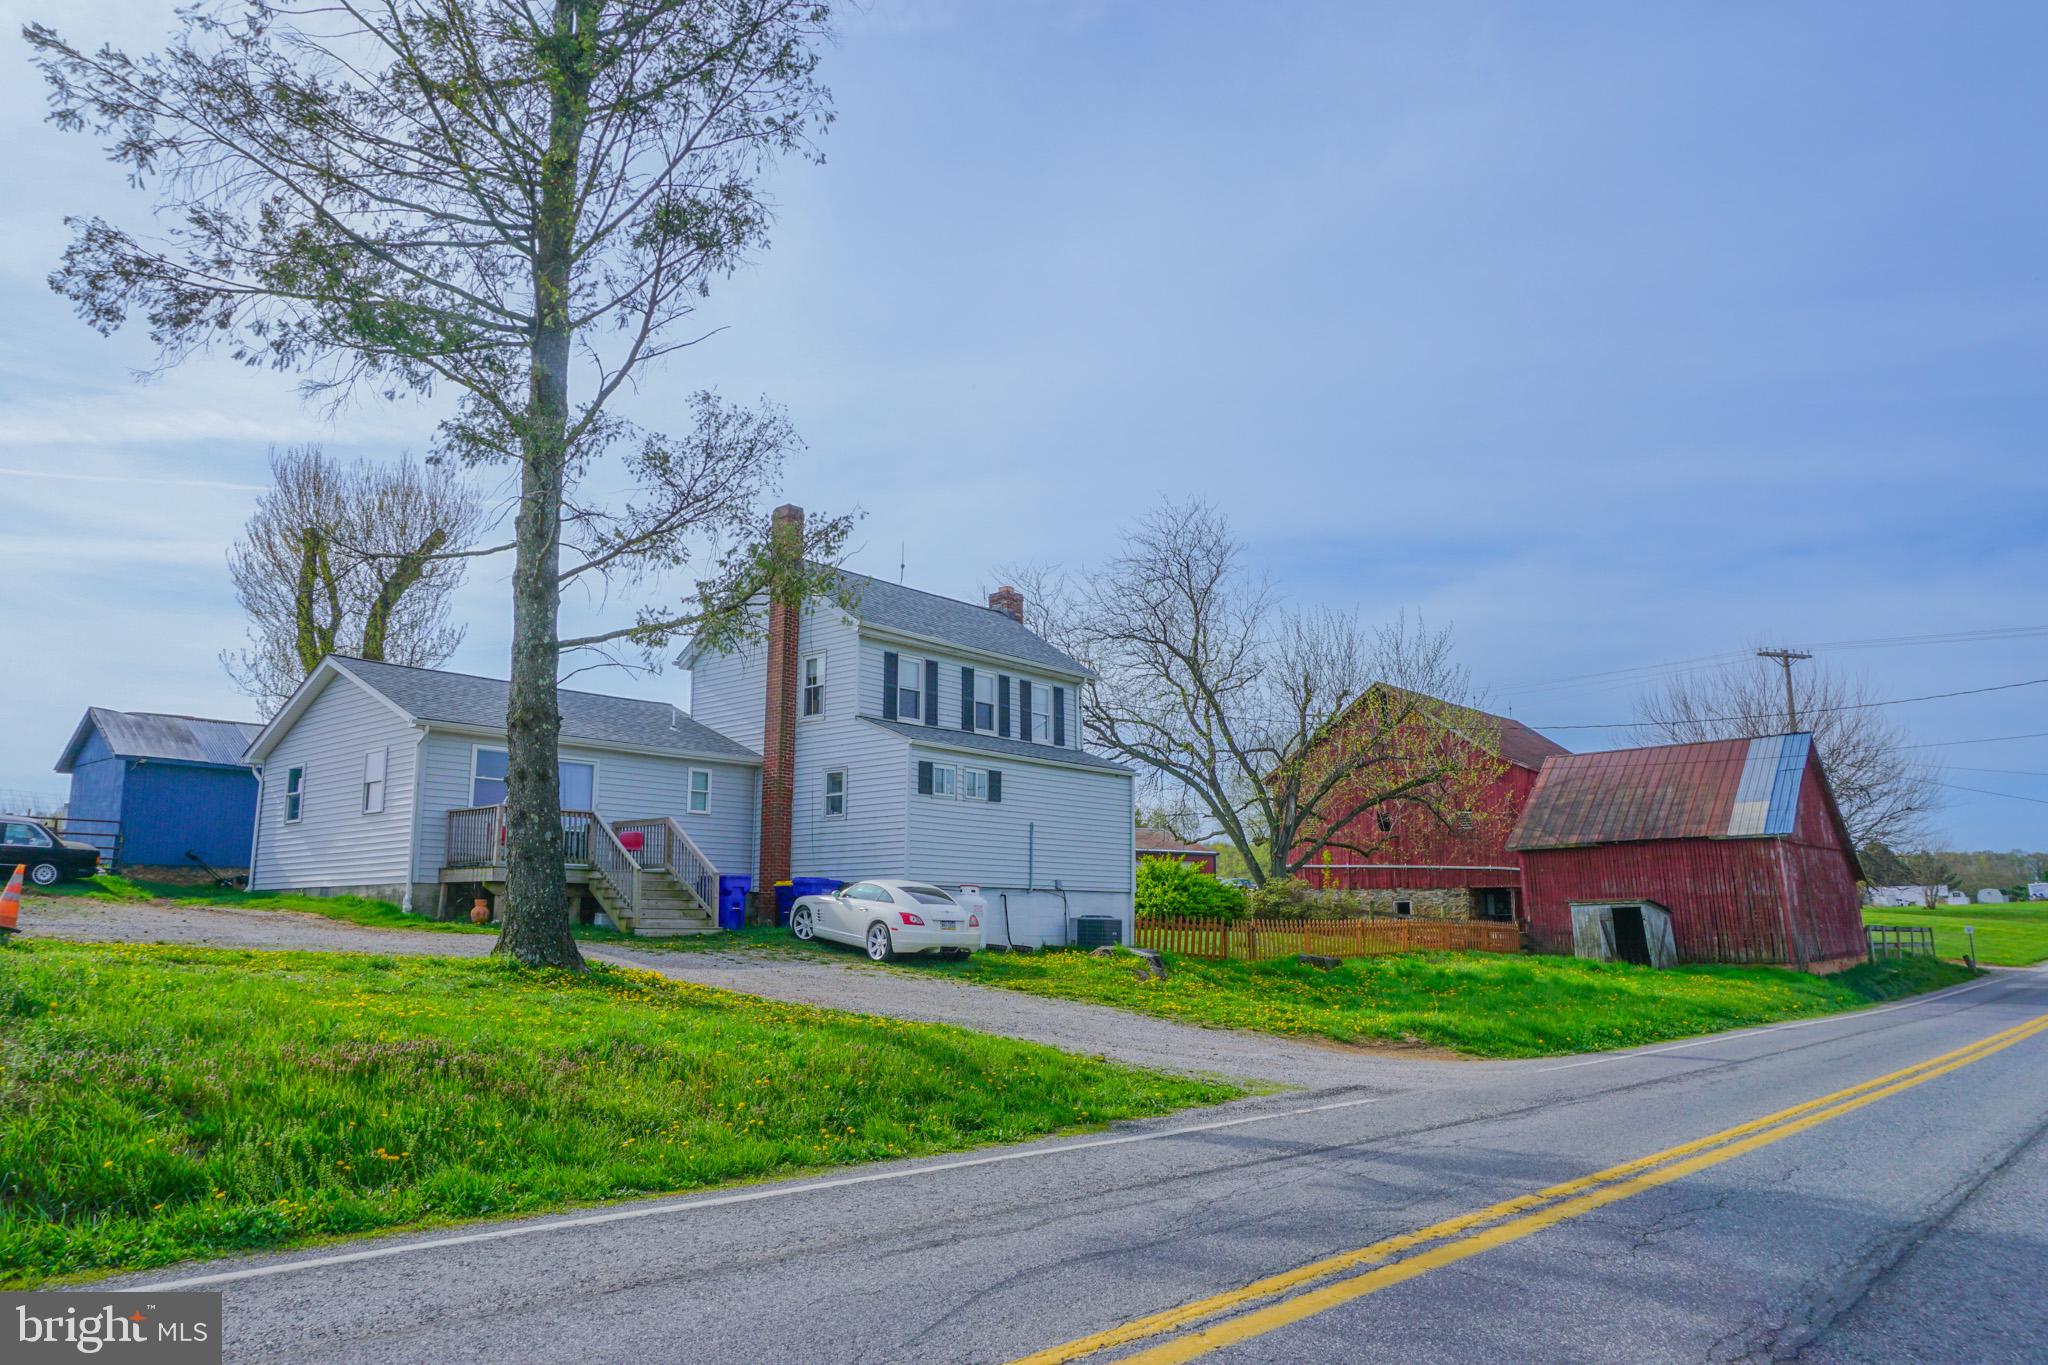
FELTON
14803 MT OLIVET ROAD
3 Beds
2 Baths
1,721 Sq.Ft.
$499,500
MLS#: PAYK2099214
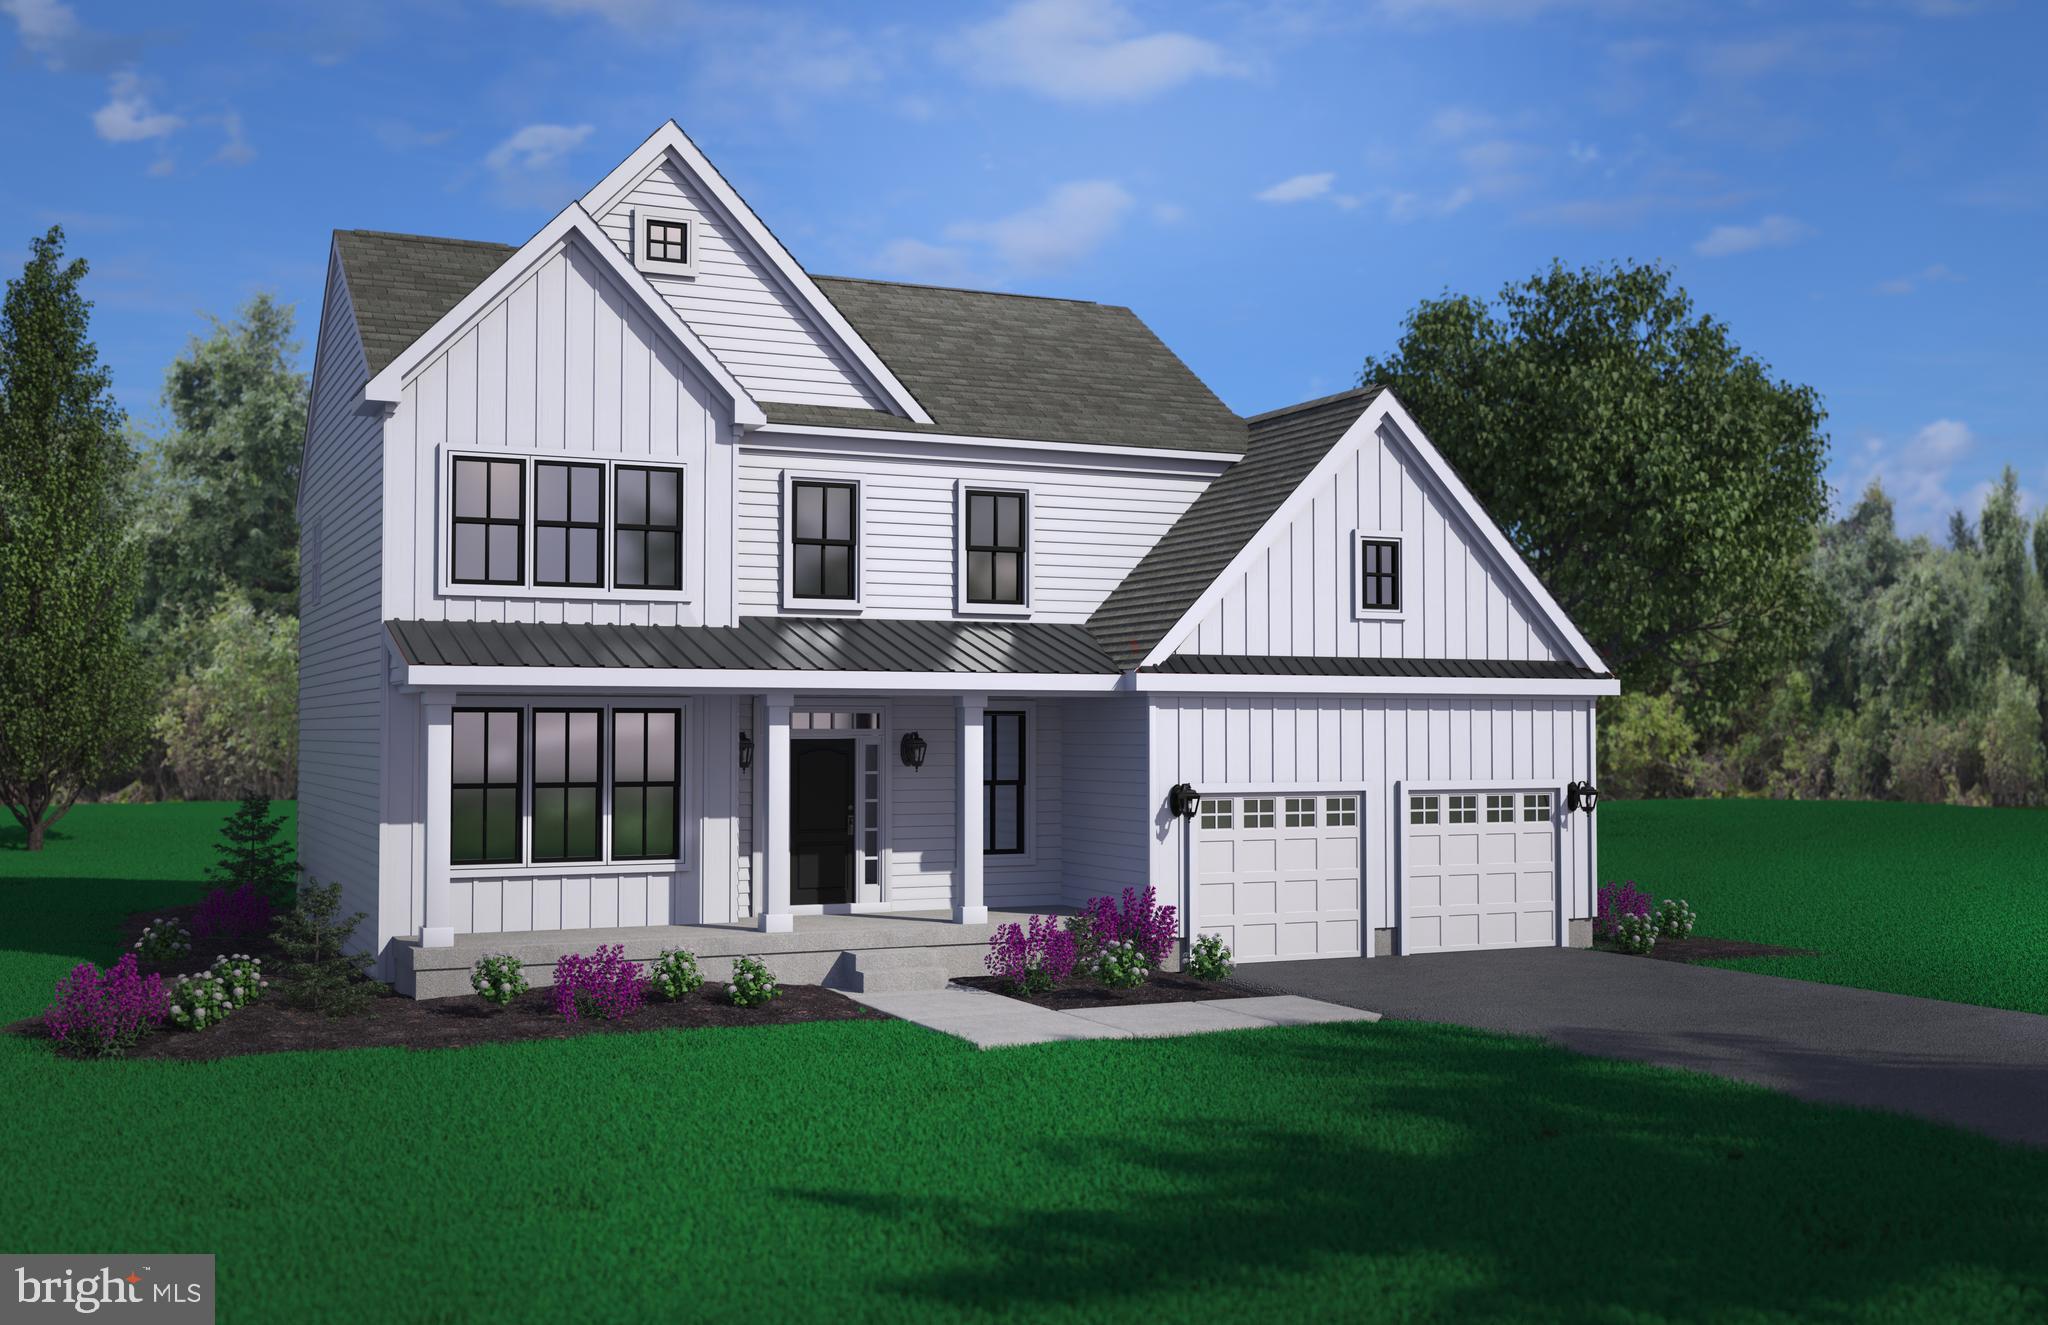
FELTON
002 OBSIDIAN DRIVE
3 Beds
2 Baths
2,165 Sq.Ft.
$483,900
MLS#: DEKT2043690
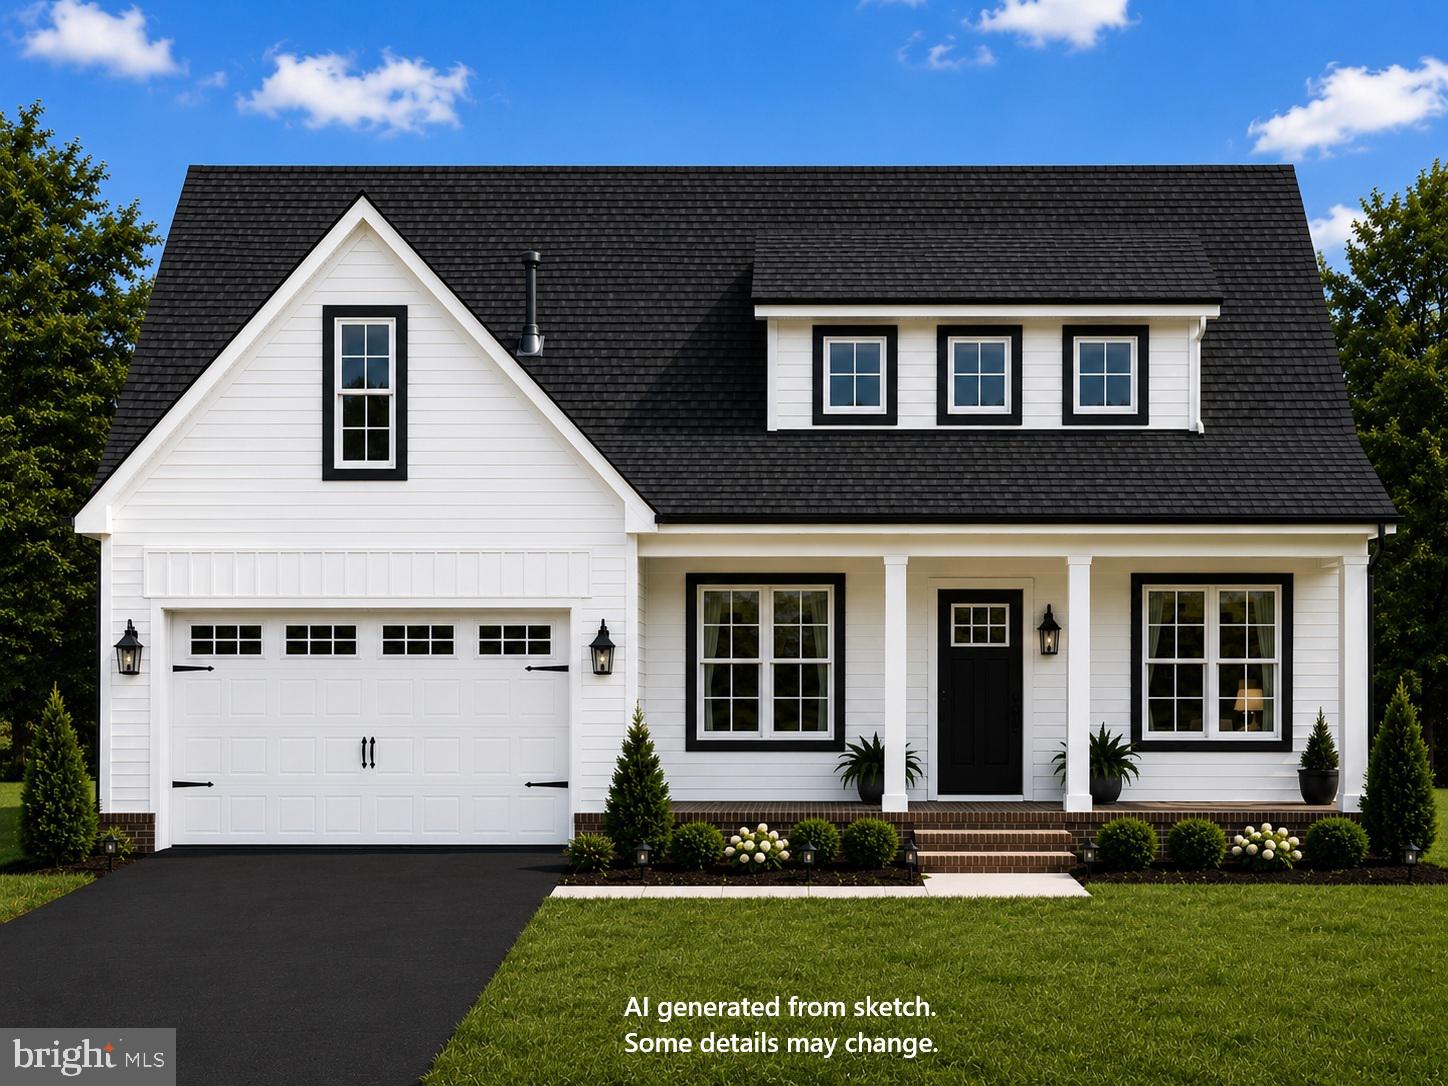
FELTON
4193 MIDSTATE ROAD
3 Beds
2 Baths
1,763 Sq.Ft.
$434,900
MLS#: DEKT2048148

FELTON
75 ROCKY SPRING COURT
4 Beds
2 Baths
2,720 Sq.Ft.
$459,900
MLS#: DEKT2049970

FELTON
128 S HIGH MEADOW DRIVE
3 Beds
2 Baths
1,864 Sq.Ft.
$450,000
MLS#: DEKT2047846
![A beautifully designed former model home featuring spacious single-level living, an open split-bedroom layout, and thoughtfully selected upgrades throughout. This VANDELAY combines large gathering spaces, vaulted ceilings, designer finishes, and exceptional kitchen storage into a home that feels much larger than its footprint. The owner's suite is privately located opposite the guest bedrooms, creating separation and comfort for both homeowners and visitors. Situated on a 3/4+ acre homesite with public water and sewer, this home also features a super low HOA fee. Furniture, décor, and furnishings are not included. [MAIN LIVING]: Spacious open-concept layout; Split-bedroom design; Vaulted living room ceiling; 4-foot rear extension; Gas fireplace; Designer lighting; Additional recessed lighting; Luxury vinyl plank flooring. [KITCHEN & BATH]: Exceptional kitchen cabinet storage; Kitchen island with cabinetry; Tiled backsplash; Under-cabinet & over-cabinet lighting; Tiled owner’s shower; Tiled bench seat in owner’s bath. [OTHER FEATURES]: Large front porch; 3/4+ acre homesite; Irrigation with separate well; Garage service door; Dual fuel HVAC system; Public water and sewer; Super low HOA fee.](https://api.realhub365.com/storage/mlsgrid/1774/c7af7dbc9d61578f44ab924b94751d37/570339035.jpeg?d=880)
FELTON
70 RIVER RUN BOULEVARD
3 Beds
2 Baths
1,730 Sq.Ft.
$494,900
MLS#: DEKT2047040
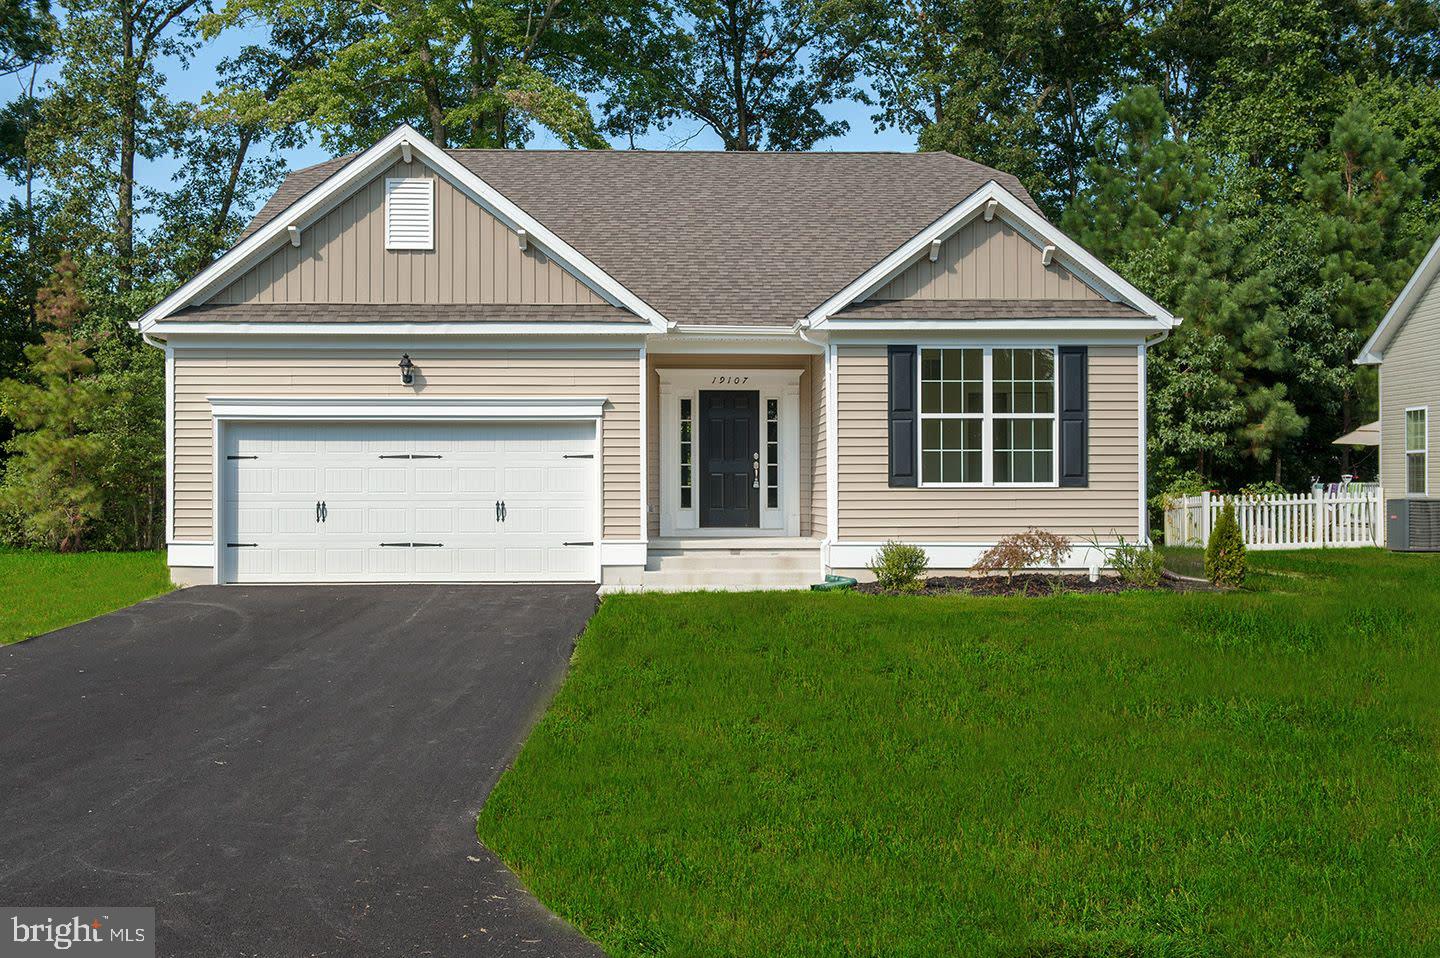
FELTON
204 COG HILL COURT
3 Beds
2 Baths
1,727 Sq.Ft.
$433,000
MLS#: DEKT2048934
FELTON
25 BELFRY DRIVE LEWS
3 Beds
2 Baths
2,550 Sq.Ft.
$444,000
MLS#: DEKT2017138

FELTON
32 RIDGEWAY CIRCLE
3 Beds
2 Baths
2,268 Sq.Ft.
$482,000
MLS#: DEKT2050674

FELTON
594 HORSE TRAIL LANE
3 Beds
2 Baths
2,060 Sq.Ft.
$495,000
MLS#: DEKT2049346
.png)