


Property
Beds
4
Full Baths
3
1/2 Baths
2
Year Built
2021
Sq.Footage
4,244
Waterfront luxury meets effortless city living at Northbank. This exceptional E-model residence offers four levels of refined living, served by a private elevator and positioned along the Delaware River with beautiful water views. The first floor features a flexible living room, playroom or office, powder room, and spacious two-car garage. The second floor is designed for both everyday living and entertaining, with a stunning chef’s kitchen, oversized island, dining area, and spacious living room surrounded by large windows overlooking the river. The third floor offers three bedrooms, including a private en-suite, while the entire fourth floor is dedicated to the luxurious primary suite with a generous bedroom, walk-in closet, spa-like bath, flexible bonus space, and private balcony. The rooftop deck offers sweeping views of the Philadelphia skyline and Delaware River. Perfectly positioned for effortless access to the best of Philadelphia, Northbank places you minutes from Fishtown, Northern Liberties, Old City, Center City, and the Delaware River waterfront, while offering convenient access to I-95 and major bridges connecting Philadelphia to New Jersey. Enjoy world-class dining, shopping, entertainment, parks, riverfront trails, and everything the city has to offer—all while coming home to a peaceful waterfront setting. A rare combination of luxury, privacy, views, parking, and connectivity in one exceptional Philadelphia residence.
Features & Amenities
Interior
-
Total Bedrooms
4
-
Bathrooms
3
-
1/2 Bathrooms
2
-
Above Grade Finished Area
4244.0
-
Basement YN
NO
-
Cooling YN
YES
-
Cooling
Central Air, Electric
-
Heating YN
YES
-
Heating
Natural Gas, Central
-
Main Level Bedrooms
4
-
Pet friendly
N/A
Exterior
-
Garage
Yes
-
Garage spaces
2
-
Construction Materials
Brick
-
Parking
Garage, Attached
-
Pool
No
-
Waterfront YN
NO
Area & Lot
-
Lot Size(acres)
0.03
-
Lot Size(square feet)
1,095
-
Property Type
Residential
-
Property Sub Type
Townhouse
-
Architectural Style
Contemporary
Price
-
Sales Price
$1,350,000
-
Tax Amount
$3,212
-
Sq. Footage
4,244
-
Price/SqFt
$318
HOA
-
Association
YES
-
Association Fee
$190
-
Association Fee Frequency
Monthly
-
Association Fee Includes
N/A
School District
-
Elementary School
N/A
-
Middle School
N/A
-
High School
N/A
Property Features
-
New Construction
YES
-
Foundation Details
Brick/Mortar
-
Senior Community YN
NO
-
Sewer
Septic Tank, Private Sewer
-
Tax Lot
1011
-
Water Source
Public
Schedule a Showing
Showing scheduled successfully.
Mortgage calculator
Estimate your monthly mortgage payment, including the principal and interest, property taxes, and HOA. Adjust the values to generate a more accurate rate.
Your payment
Principal and Interest:
$
Property taxes:
$
HOA fees:
$
Total loan payment:
$
Total interest amount:
$
Location
County
PHILADELPHIA
Elementary School
Middle School
High School
Listing Courtesy of Yuting Zheng, Tesla Realty Group, LLC
RealHub Information is provided exclusively for consumers' personal, non-commercial use, and it may not be used for any purpose other than to identify prospective properties consumers may be interested in purchasing. All information deemed reliable but not guaranteed and should be independently verified. All properties are subject to prior sale, change or withdrawal. RealHub website owner shall not be responsible for any typographical errors, misinformation, misprints and shall be held totally harmless.

Salesperson, Realtor
Jordan Fortson
Call Jordan today to schedule a private showing.

* Listings on this website come from the FMLS IDX Compilation and may be held by brokerage firms other than the owner of this website. The listing brokerage is identified in any listing details. Information is deemed reliable but is not guaranteed. If you believe any FMLS listing contains material that infringes your copyrighted work please click here to review our DMCA policy and learn how to submit a takedown request.© 2024 FMLS.
Related Properties
PHILADELPHIA
5 E CHESTNUT HILL AVENUE
3 Beds
3 Baths
3,780 Sq.Ft.
$1,300,000
MLS#: PAPH2630690

PHILADELPHIA
161 CARPENTER LANE
4 Beds
4 Baths
N/A
$1,599,000
MLS#: PAPH2665956

PHILADELPHIA
128 W ALLEN STREET
4 Beds
4 Baths
3,850 Sq.Ft.
$1,395,000
MLS#: PAPH2596000

PHILADELPHIA
229 RACE STREET
4 Beds
2 Baths
3,493 Sq.Ft.
$1,099,999
MLS#: PAPH2645586

PHILADELPHIA
1414 S PENN SQUARE 32F
2 Beds
2 Baths
1,645 Sq.Ft.
$1,400,000
MLS#: PAPH2601464

PHILADELPHIA
821 N 19TH STREET 1-12
3 Beds
3 Baths
3,000 Sq.Ft.
$1,250,000
MLS#: PAPH2633104
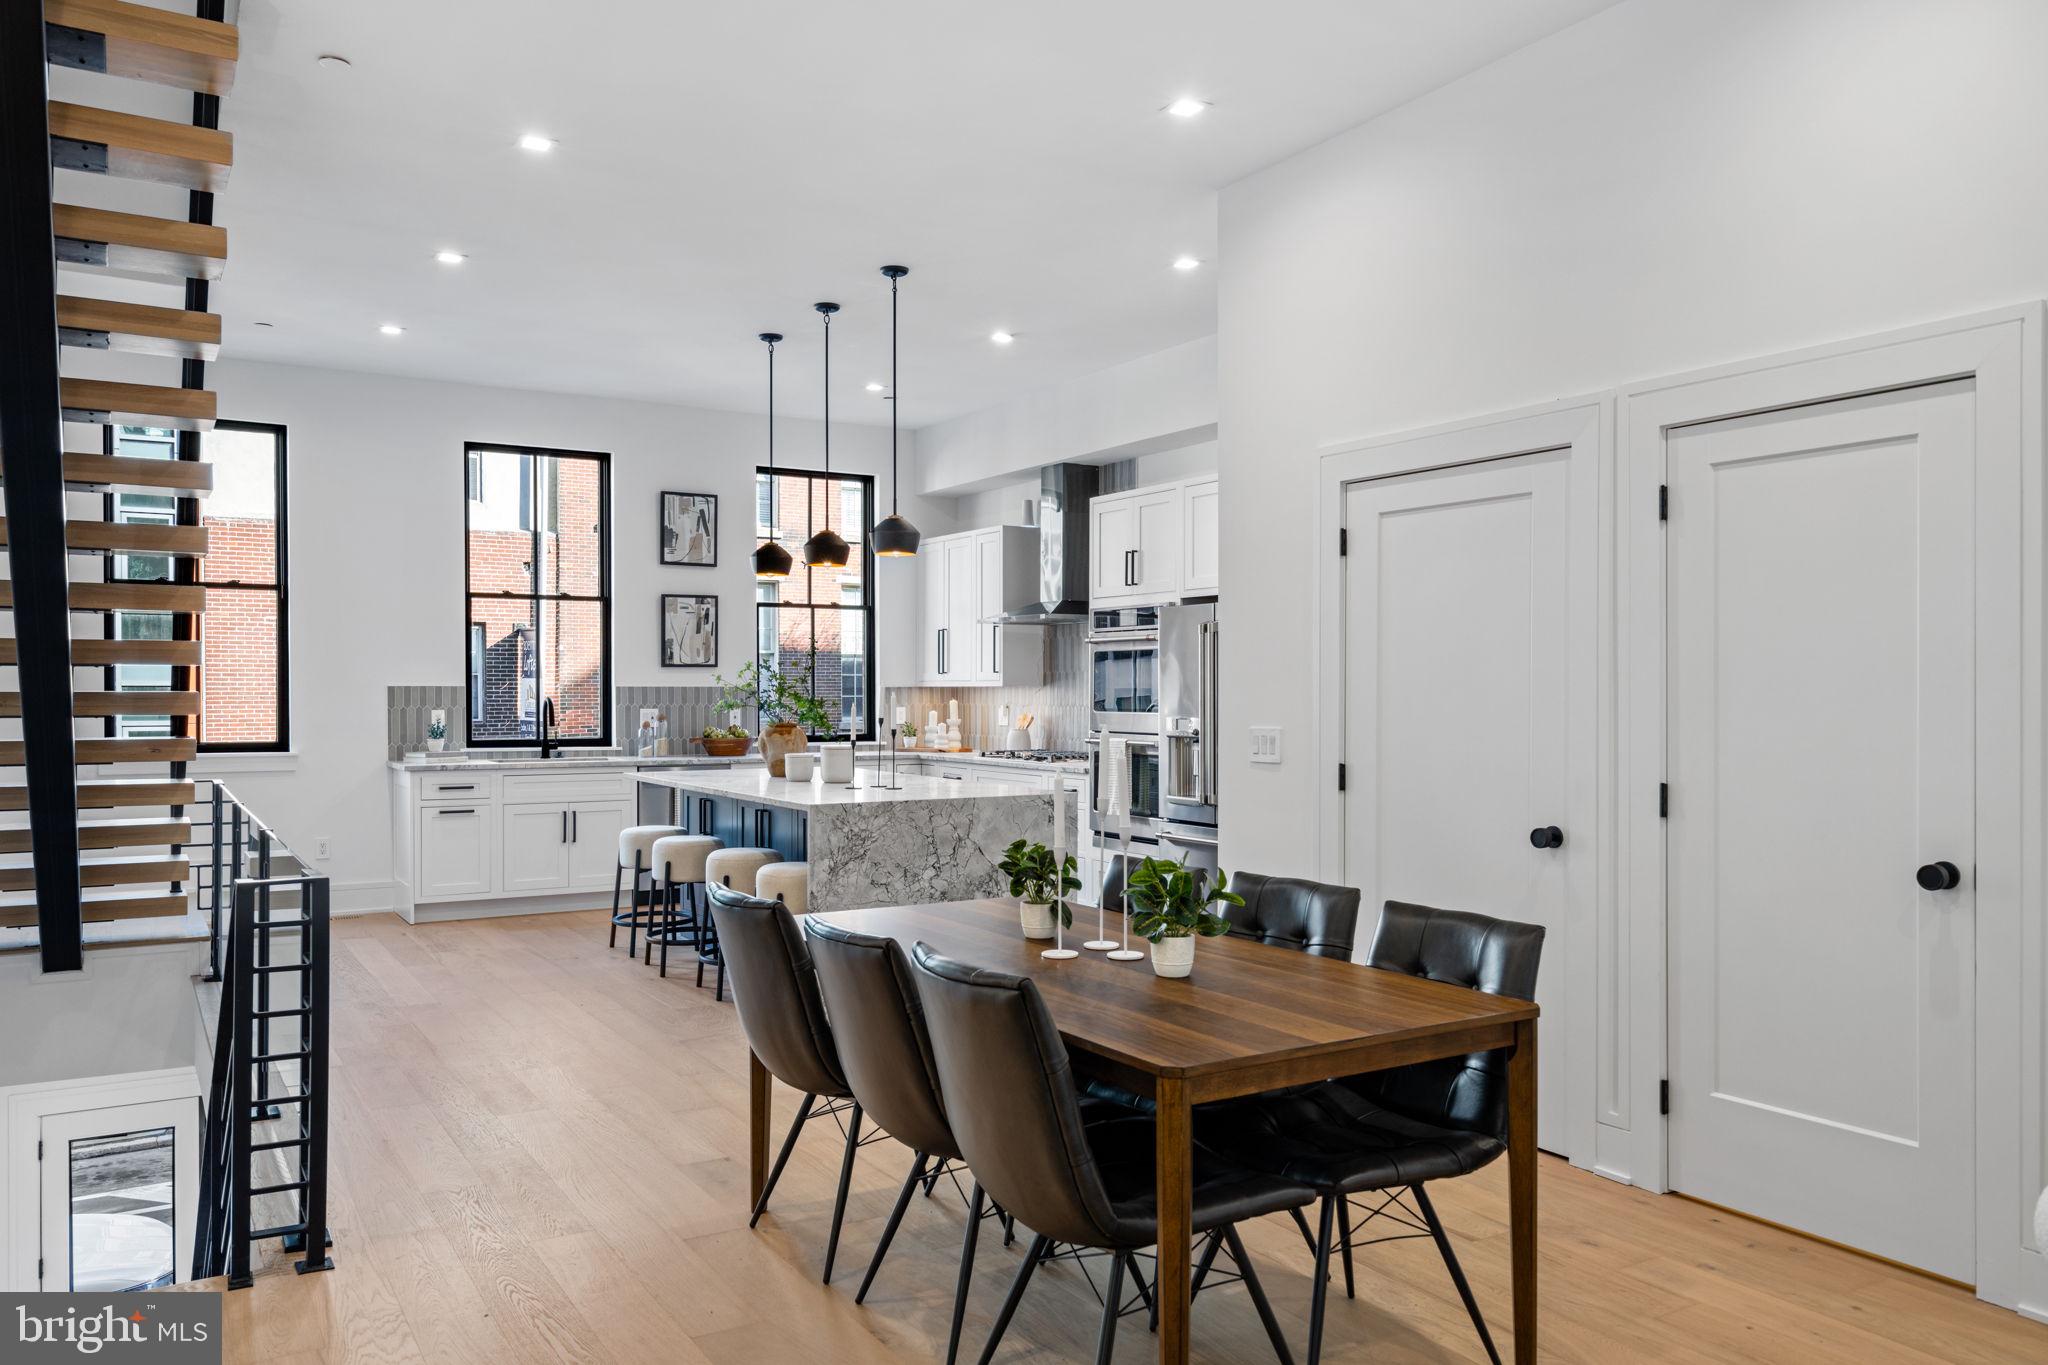
PHILADELPHIA
249 PHILIP WAY
3 Beds
4 Baths
4,655 Sq.Ft.
$1,595,000
MLS#: PAPH2598142
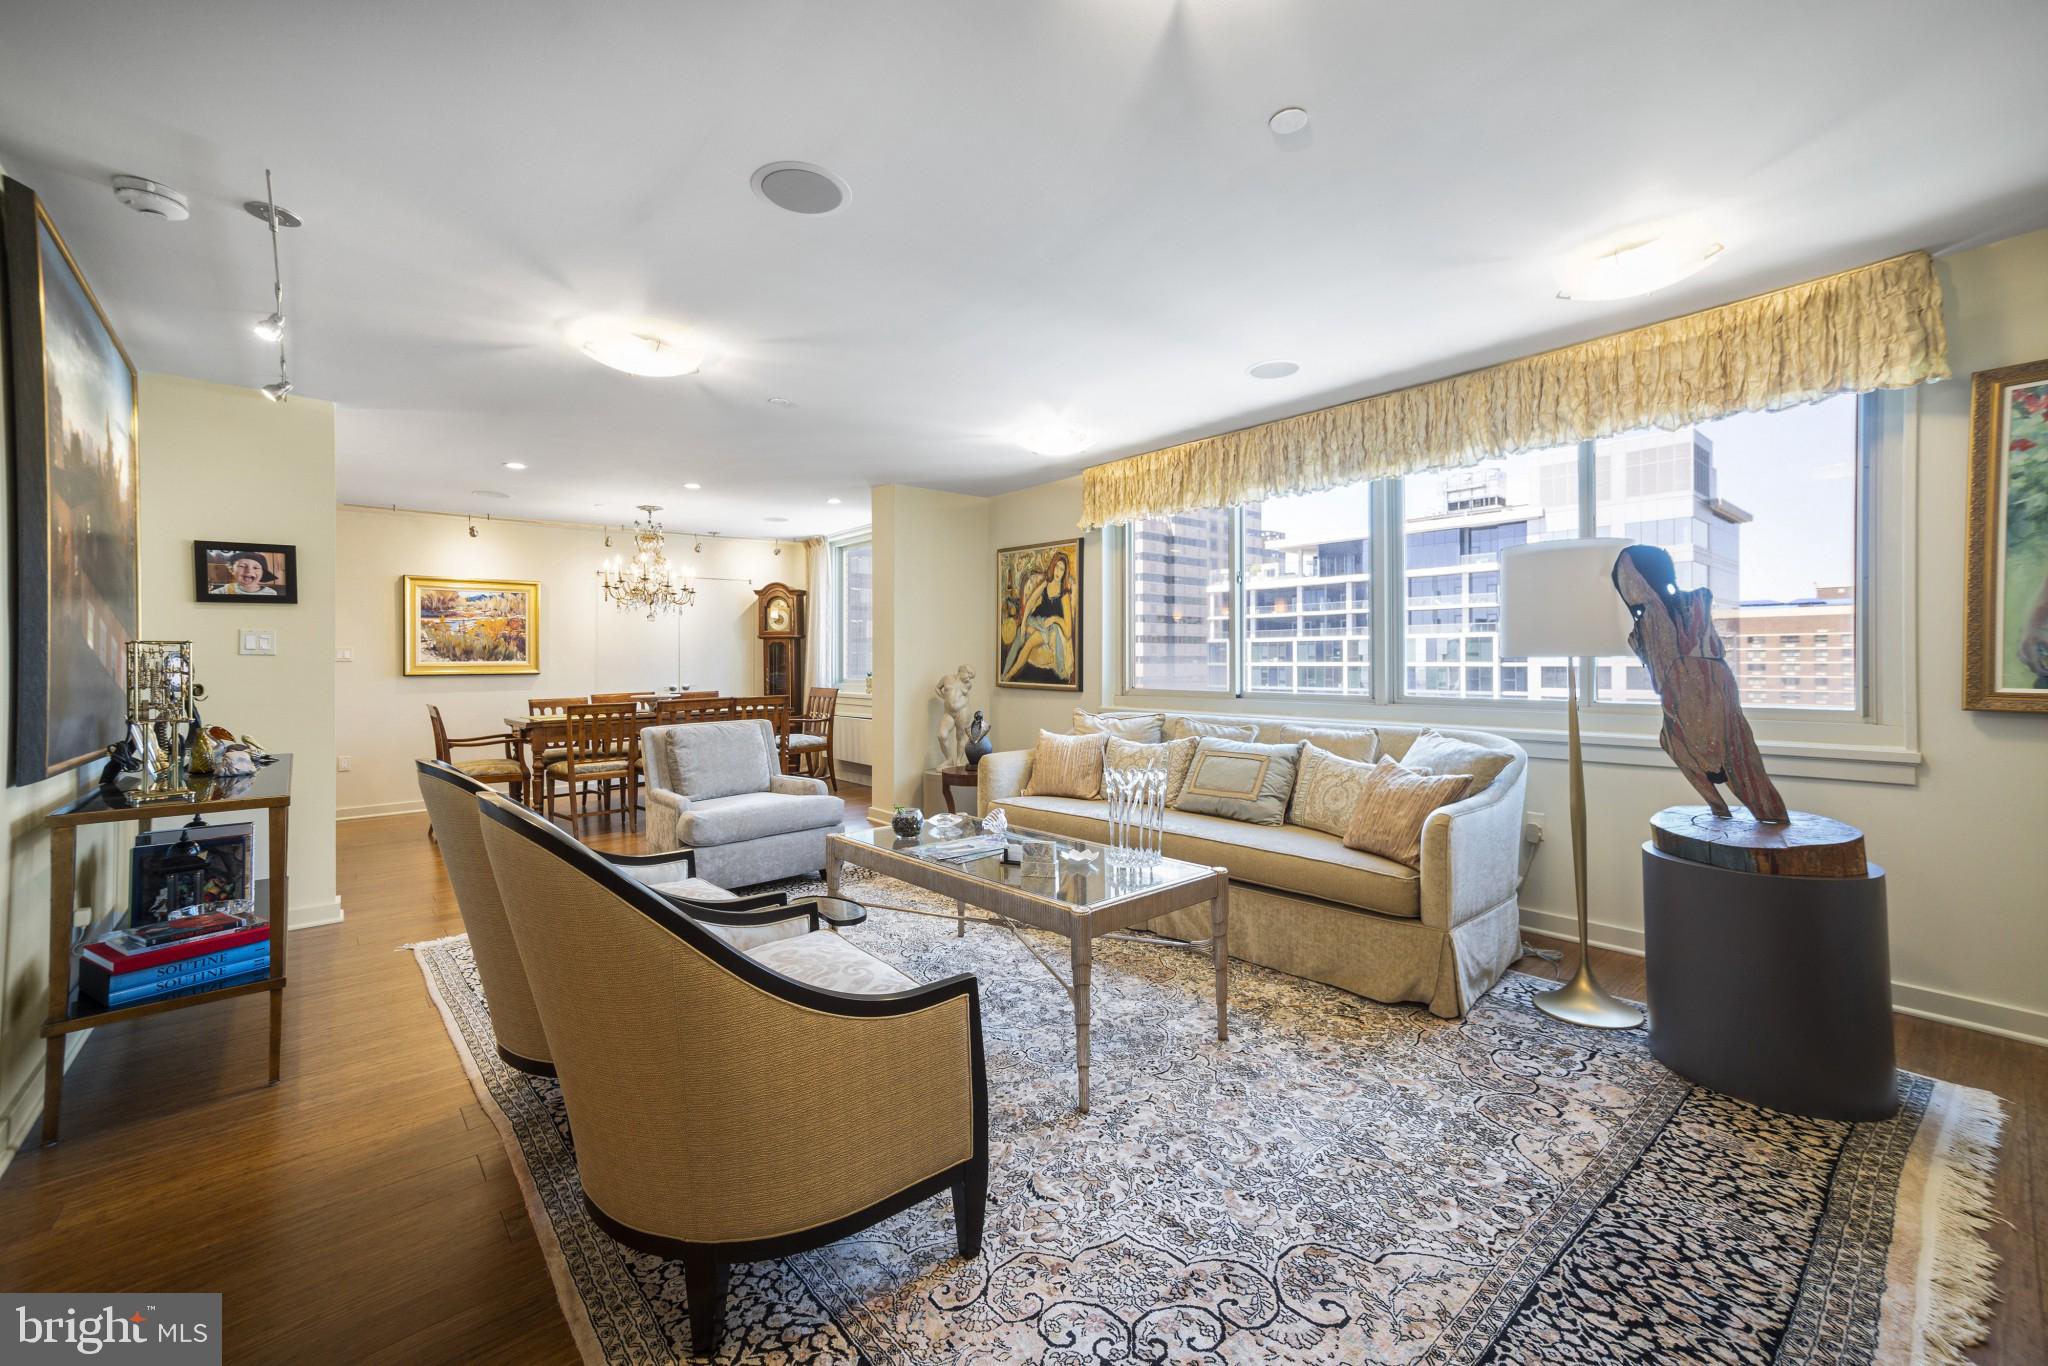
PHILADELPHIA
1919 CHESTNUT STREET 2901/02/24
3 Beds
3 Baths
2,863 Sq.Ft.
$1,450,000
MLS#: PAPH2594006

PHILADELPHIA
1414 S PENN SQUARE 6B
3 Beds
4 Baths
2,997 Sq.Ft.
$1,495,000
MLS#: PAPH2653086

PHILADELPHIA
206 KALOS STREET
4 Beds
3 Baths
3,925 Sq.Ft.
$1,375,000
MLS#: PAPH2625600
.png)