









Property
Beds
4
Full Baths
3
1/2 Baths
1
Year Built
1957
Sq.Footage
2,828
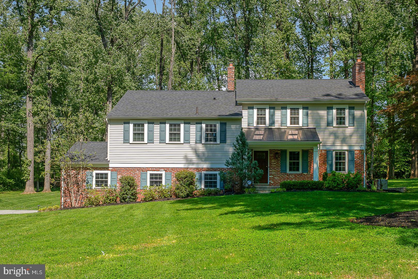
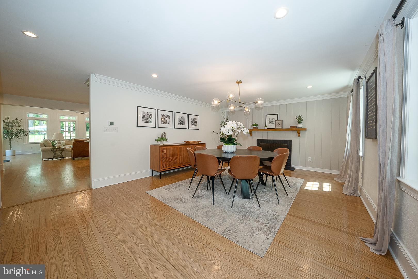
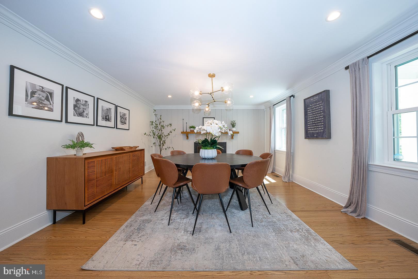
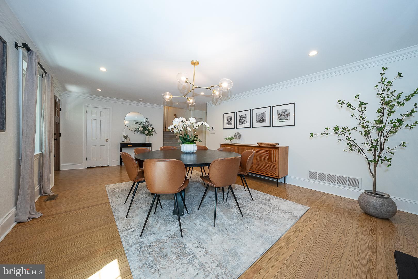
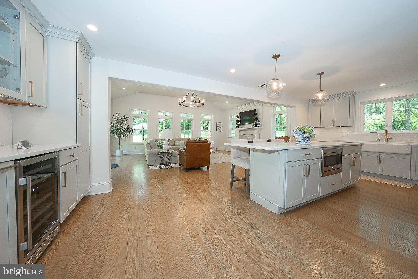
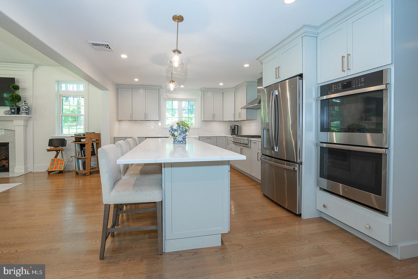
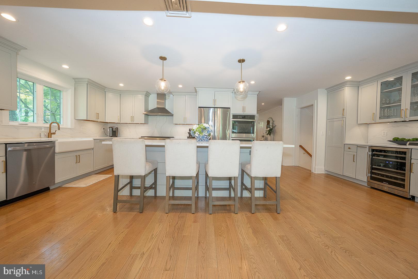
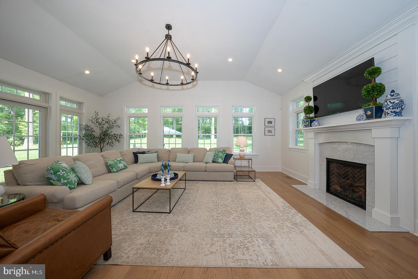
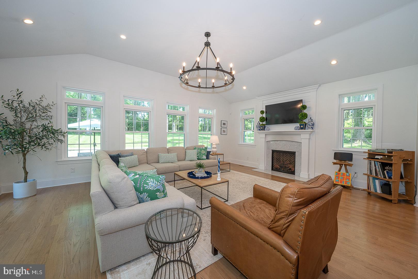
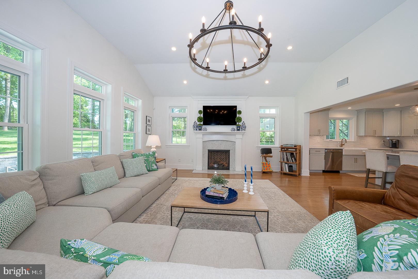
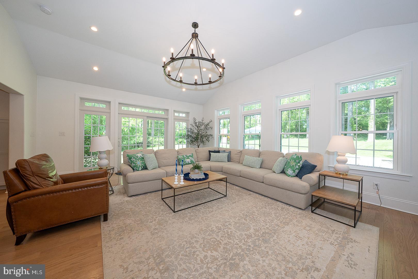
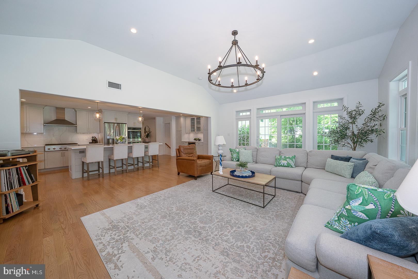
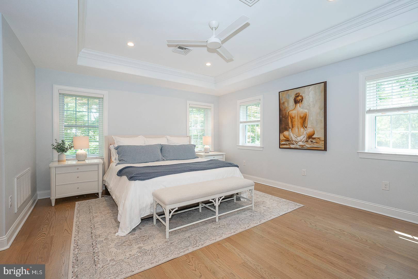
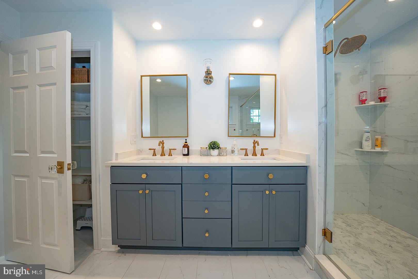
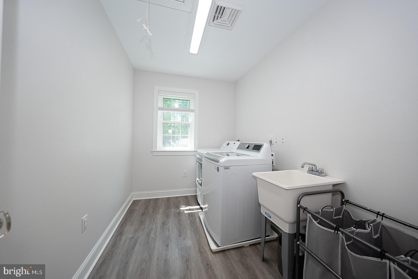
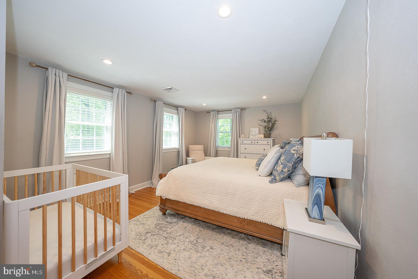
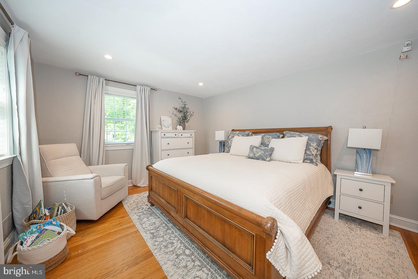
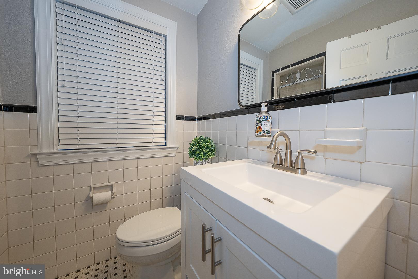
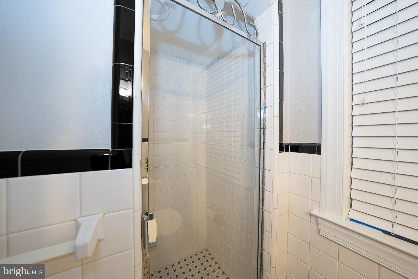
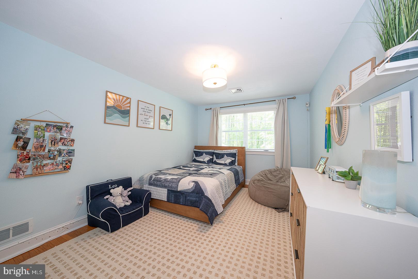
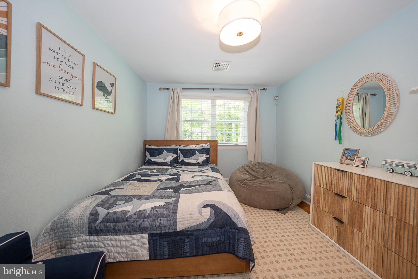
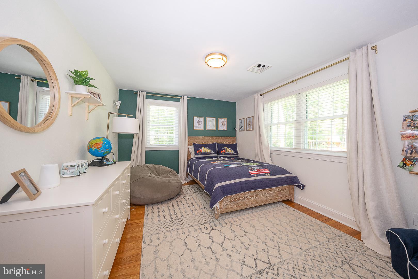
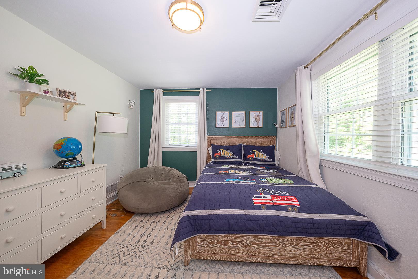
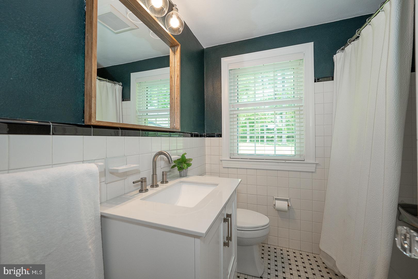
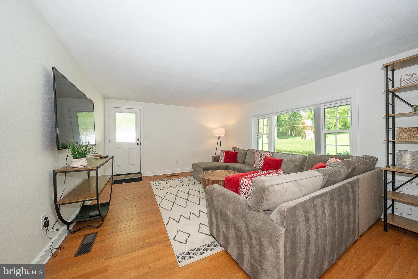
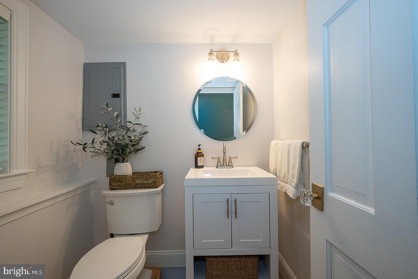
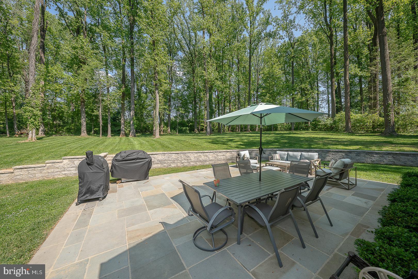
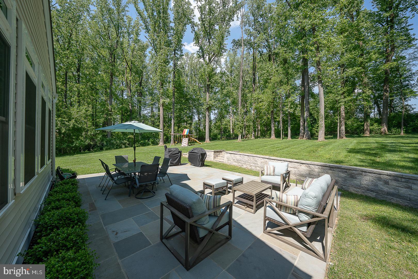
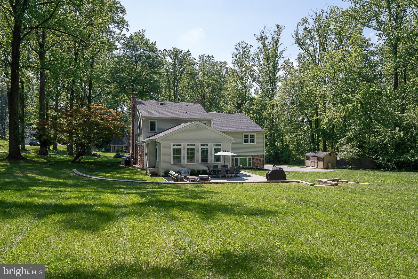
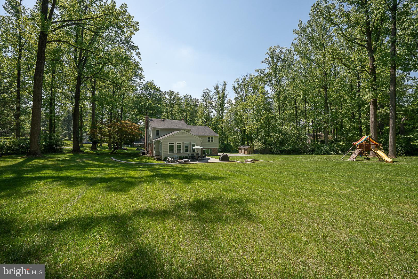
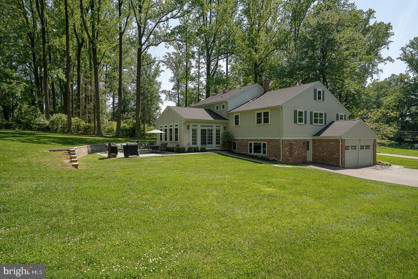
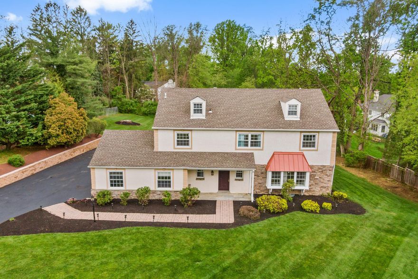
Welcome to 311 Oak Hill Lane, a renovated and expanded split level home with 4 bedrooms, 3 full and 1 half baths. Set on a quiet street in Newtown Square on over 1.5 acres, this home has been fully remodeled with quality craftmanship throughout. Renovations include a new kitchen and family room on the main level and a Primary Bedroom, bath and laundry room on the 3rd floor. Updates include; new roof, windows, siding, hot water heater, plumbing, gas (propane) heating, whole house generator and new HVAC. Upon entering the home you are greeted by a spacious living room - currently being used as a dining room for hosting your next dinner party. Beyond sits the new white kitchen with sleek modern cabinetry, quartz countertops and backsplash, state-of-the-art stainless steel appliances, a large center island with casual seating and a Butler's Pantry with a wine refrigerator. The kitchen opens up to the new family room with a gas fireplace, a wall of windows, vaulted ceiling and recessed lighting, and French doors leading out to the new flagstone patio with a stone retaining wall. Head up the hardwood stairs to 3 bedrooms, one with an updated ensuite bath and an updated hall bath. The 3rd level boasts the renovated Primary Suite, laundry room and a walk-up attic. The Primary Bedroom has a tray ceiling and fan and 2 large walk-in closets and hardwood floors. The Primary Bath with radiant heated marble floors, has a double vanity and a large stall shower. There is a new laundry room and a walk-up attic - perfect for additional storage. Downstairs is the 2nd family room, updated powder room and a mudroom leading to the 2-car garage. The exterior of the home is just as appealing as the interior, featuring an expansive yard, lush landscaping and beautiful hardscaping for all your entertaining needs. The home is ideally located near premier shopping, dining, major commuting routes and the Philadelphia Airport- everything the Main Line has to offer!!
Features & Amenities
Interior
-
Other Interior Features
Ceiling Fan(s), Recessed Lighting, Built-in Features, Pantry
-
Total Bedrooms
4
-
Bathrooms
3
-
1/2 Bathrooms
1
-
Above Grade Finished Area
2828.0
-
Basement YN
NO
-
Cooling YN
YES
-
Cooling
Central Air, Heat Pump, Ceiling Fan(s), Electric
-
Fireplace YN
YES
-
Heating YN
YES
-
Heating
Propane, Forced Air
-
Pet friendly
N/A
Exterior
-
Garage
Yes
-
Garage spaces
2
-
Construction Materials
Frame
-
Parking
Garage, Attached
-
Pool
No
-
Waterfront YN
NO
Area & Lot
-
Lot Size(acres)
1.59
-
Lot Size(square feet)
69260.0
-
Property Type
Residential
-
Property Sub Type
Single Family Residence
Price
-
Sales Price
$995,000
-
Tax Amount
$10,031
-
Sq. Footage
2, 828
-
Price/SqFt
$351
HOA
-
Association
No
School District
-
Elementary School
N/A
-
Middle School
N/A
-
High School
N/A
Property Features
-
New Construction
NO
-
Foundation Details
Block
-
Senior Community YN
NO
-
Sewer
Public Sewer
-
Tax Lot
038-000
-
Water Source
Public
Schedule a Showing
Showing scheduled successfully.
Mortgage calculator
Estimate your monthly mortgage payment, including the principal and interest, property taxes, and HOA. Adjust the values to generate a more accurate rate.
Your payment
Principal and Interest:
$
Property taxes:
$
HOA fees:
$
Total loan payment:
$
Total interest amount:
$
Location
County
DELAWARE
Elementary School
Middle School
High School
Listing Courtesy of Susan M Blumenthal , BHHS Fox & Roach Wayne-Devon
RealHub Information is provided exclusively for consumers' personal, non-commercial use, and it may not be used for any purpose other than to identify prospective properties consumers may be interested in purchasing. All information deemed reliable but not guaranteed and should be independently verified. All properties are subject to prior sale, change or withdrawal. RealHub website owner shall not be responsible for any typographical errors, misinformation, misprints and shall be held totally harmless.

AGENT
Jordan Fortson
Call Jordan today to schedule a private showing.

* Listings on this website come from the FMLS IDX Compilation and may be held by brokerage firms other than the owner of this website. The listing brokerage is identified in any listing details. Information is deemed reliable but is not guaranteed. If you believe any FMLS listing contains material that infringes your copyrighted work please click here to review our DMCA policy and learn how to submit a takedown request.© 2024 FMLS.
Related Properties
NEWTOWN SQUARE
212 CHESTNUT STREET
5 Beds
3 Baths
2,737 Sq.Ft.
$930,000
MLS#: PADE2104370
NEWTOWN SQUARE
3503 ST DAVIDS ROAD
5 Beds
3 Baths
3,569 Sq.Ft.
$1,050,000
MLS#: PADE2114228

NEWTOWN SQUARE
6 BRADFORD TERRACE
4 Beds
3 Baths
4,128 Sq.Ft.
$1,050,000
MLS#: PADE2111996
NEWTOWN SQUARE
135 BRYN MAWR AVENUE
3 Beds
3 Baths
3,600 Sq.Ft.
$849,900
MLS#: PADE2114786
.png)