Features & Amenities

Interior

  • Other Interior Features

    Pantry

  • Total Bedrooms

    3

  • Bathrooms

    2

  • 1/2 Bathrooms

    1

  • Above Grade Finished Area

    1956.0

  • Basement YN

    YES

  • Cooling YN

    YES

  • Cooling

    Central Air, Electric

  • Fireplace YN

    NO

  • Heating YN

    YES

  • Heating

    Electric, Baseboard

  • Pet friendly

    Number Limit, Yes

Exterior

  • Garage

    Yes

  • Garage spaces

    1

  • Construction Materials

    Vinyl Siding, Brick

  • Parking

    Garage Door Opener, Asphalt, Paved, Garage, Driveway, Inside Entrance, Attached

  • Patio and Porch Features

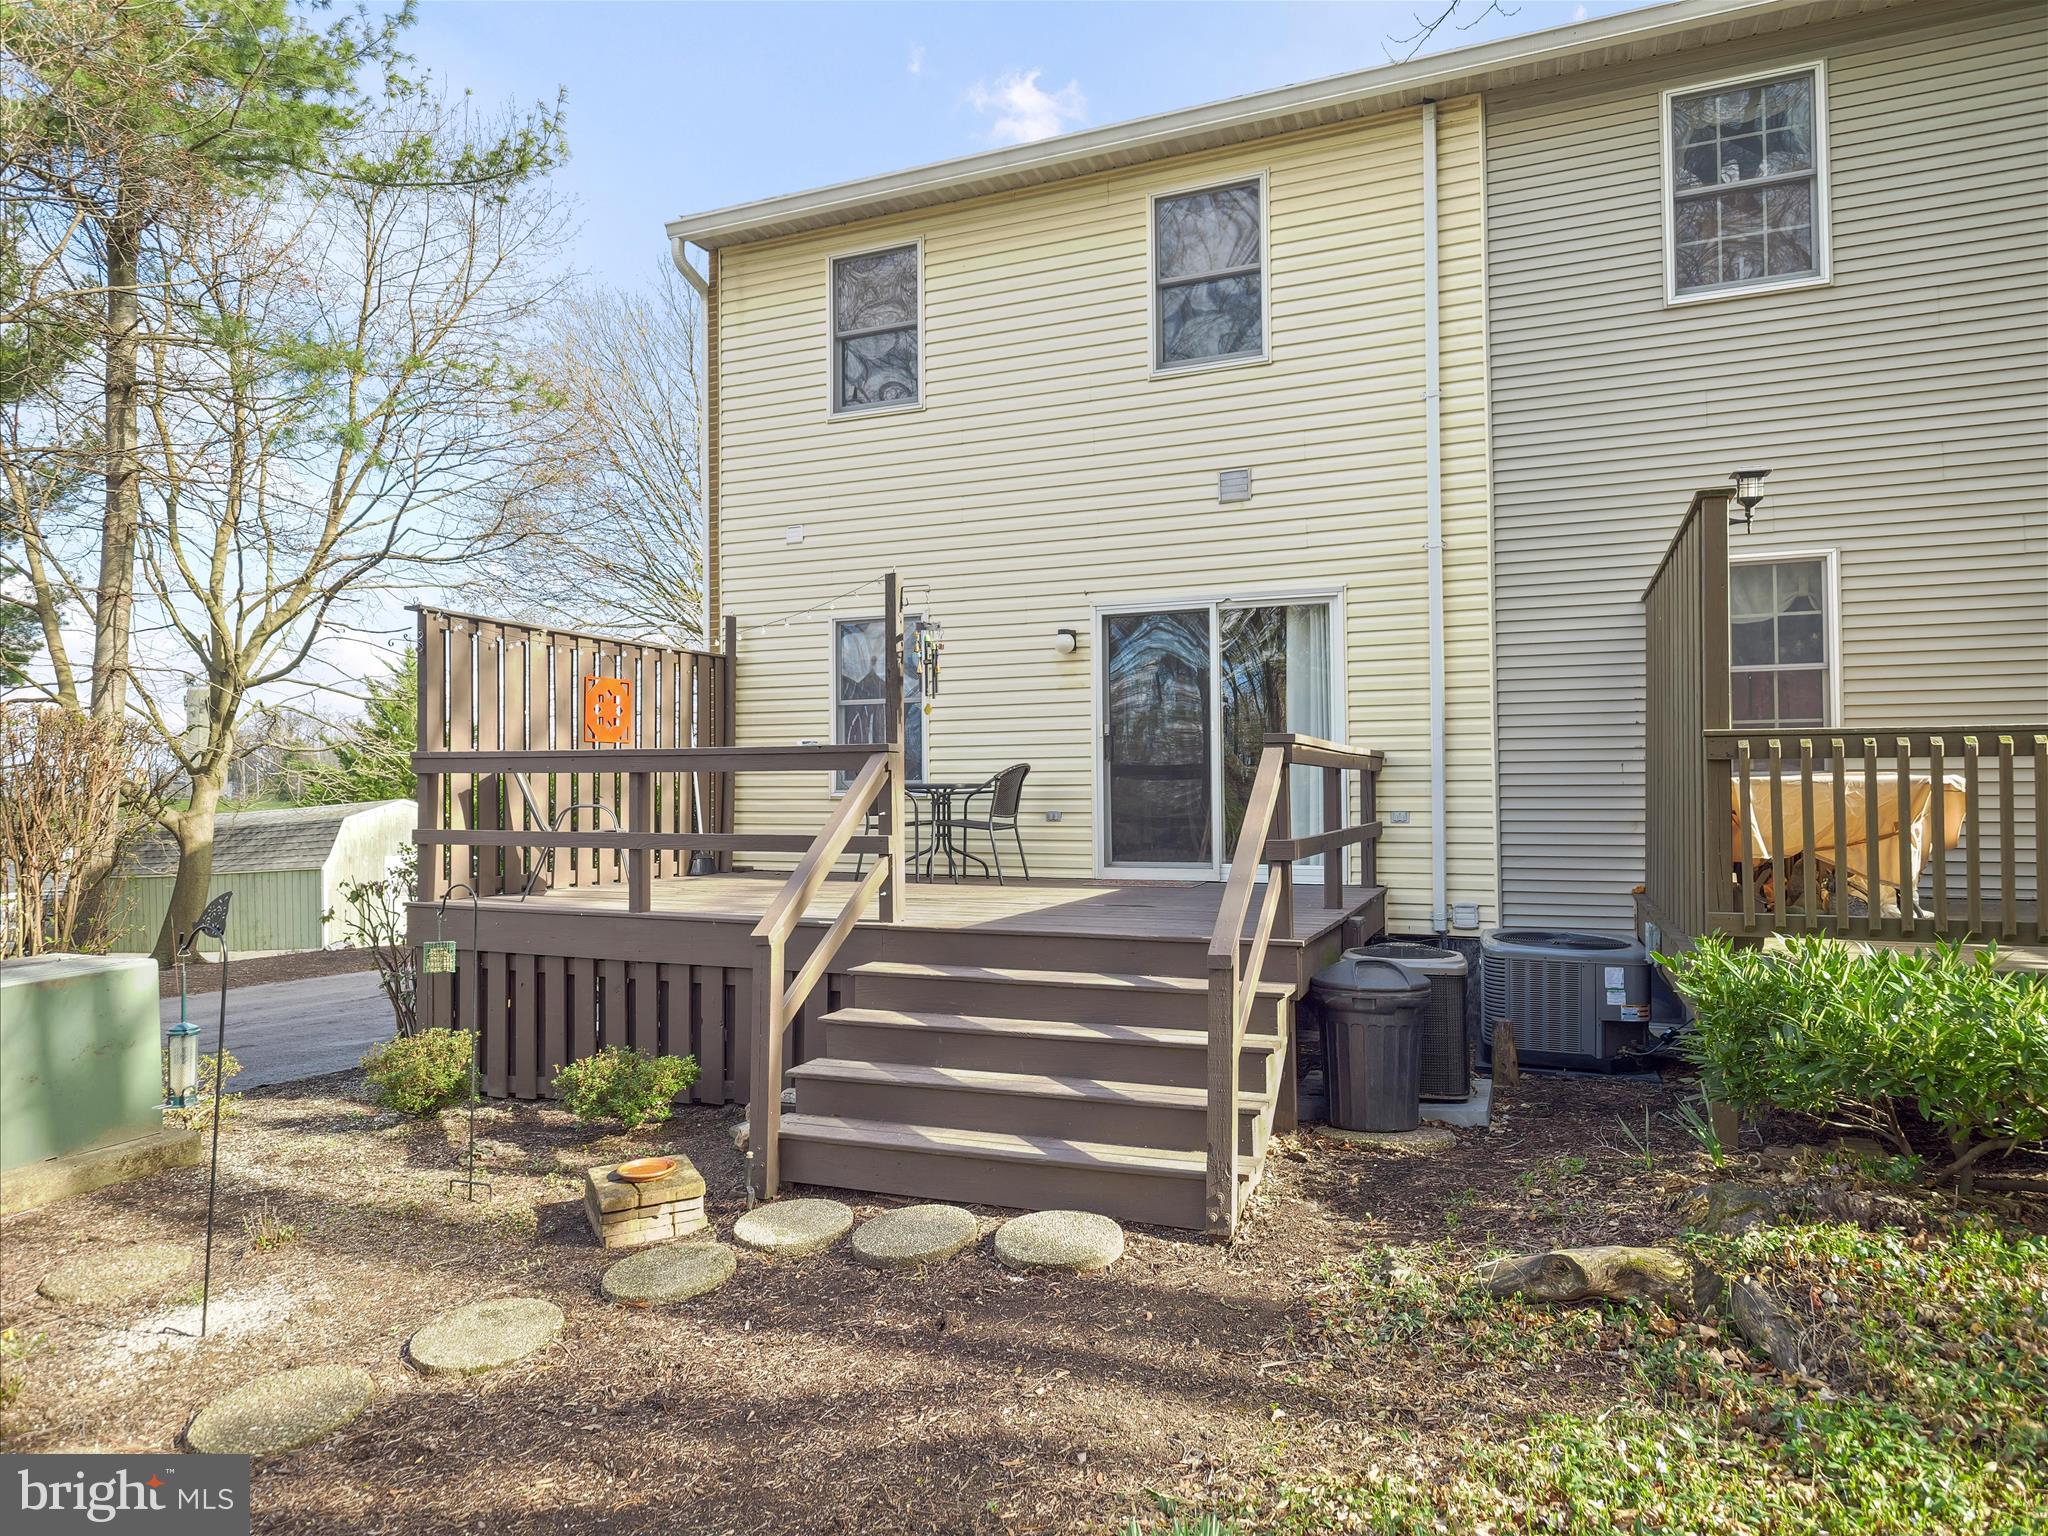
    Deck

  • Pool

    No

  • Waterfront YN

    NO

  • View

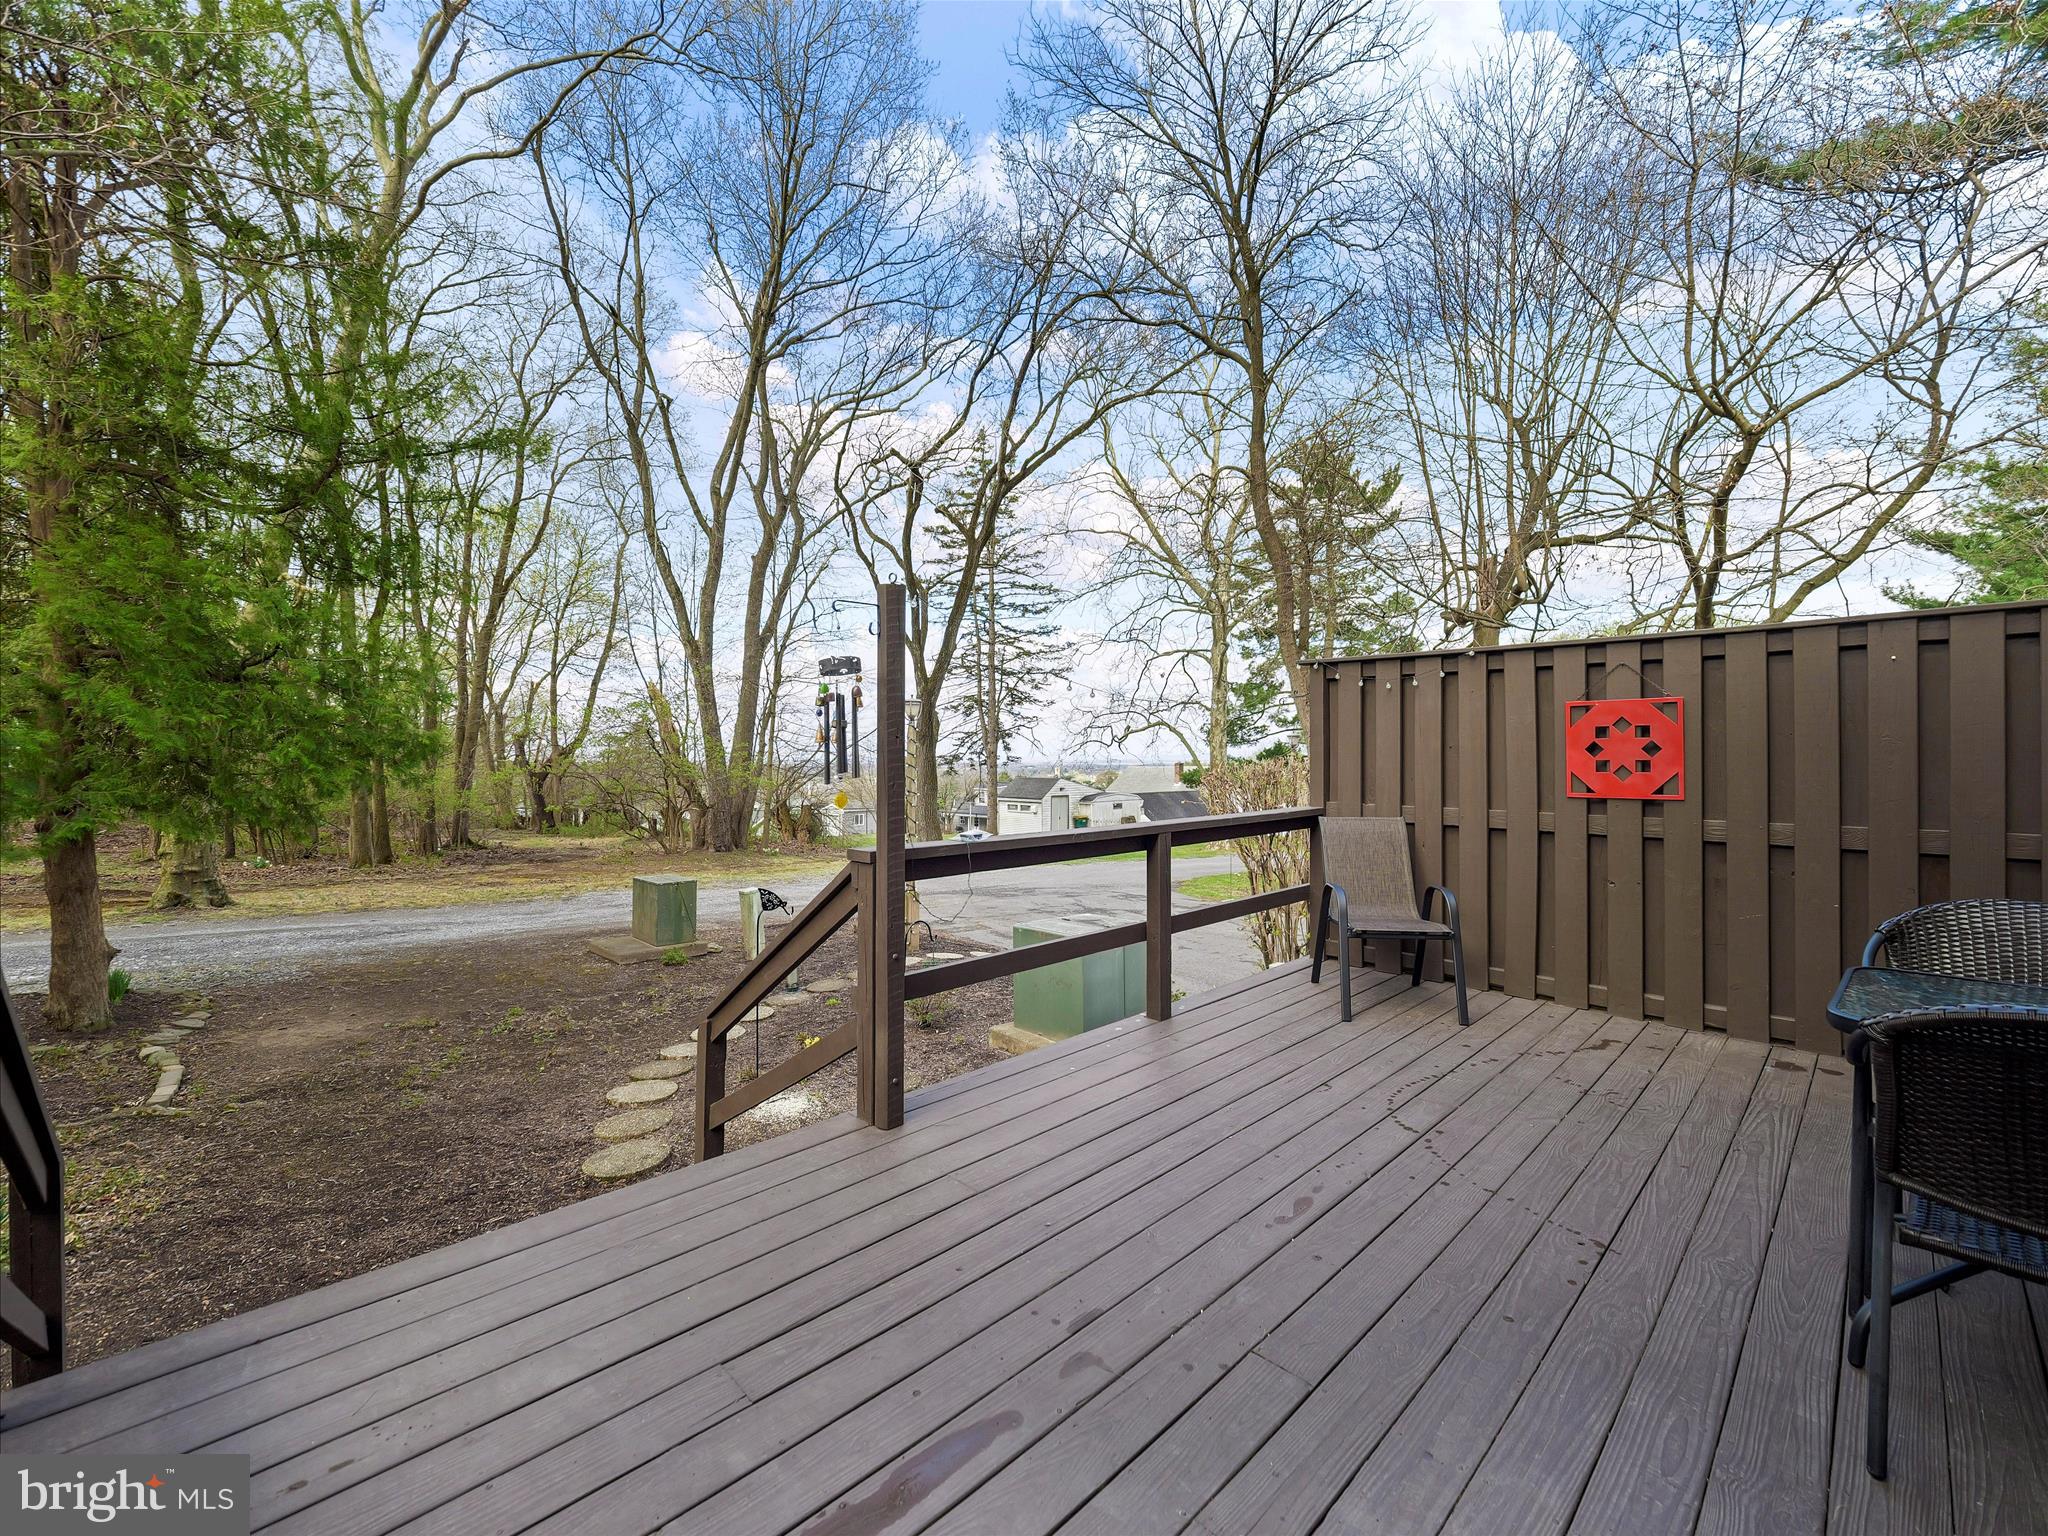
    Trees/Woods

Area & Lot

  • Property Type

    Residential

  • Property Sub Type

    Condominium

  • Architectural Style

    Colonial

Price

  • Sales Price

    $199,900
  • Tax Amount

    $3,566

  • Financing Options

    Conventional, Cash, FHA

  • Sq. Footage

    1,956

  • Price/SqFt

    $102

HOA

  • Association

    No

Property Resources

  • Horse Property

    NO

School District

  • Elementary School

    N/A

  • Middle School

    WAYNESBORO AREA

  • High School

    WAYNESBORO AREA SENIOR

Property Features

  • New Construction

    NO

  • Foundation Details

    Block

  • Senior Community YN

    NO

  • Sewer

    Public Sewer

  • Water Source

    Public

Schedule a Showing

Showing scheduled successfully.

<
>
IN PERSON
VIA CHAT

What is 3 + 4 ?


Change time

Mortgage calculator

Estimate your monthly mortgage payment, including the principal and interest, property taxes, and HOA. Adjust the values to generate a more accurate rate.

Your payment

Principal and Interest:

$

Property taxes:

$

HOA fees:

$

Total loan payment:

$

Total interest amount:

$

Location

County

FRANKLIN

Elementary School

Middle School

WAYNESBORO AREA

High School

WAYNESBORO AREA SENIOR

Listing Courtesy of Dawn N Crilley Shank , RE/MAX Elite Services

RealHub Information is provided exclusively for consumers' personal, non-commercial use, and it may not be used for any purpose other than to identify prospective properties consumers may be interested in purchasing. All information deemed reliable but not guaranteed and should be independently verified. All properties are subject to prior sale, change or withdrawal. RealHub website owner shall not be responsible for any typographical errors, misinformation, misprints and shall be held totally harmless.

Agent Jordan Fortson

AGENT

Jordan Fortson

Call Jordan today to schedule a private showing.


* Listings on this website come from the FMLS IDX Compilation and may be held by brokerage firms other than the owner of this website. The listing brokerage is identified in any listing details. Information is deemed reliable but is not guaranteed. If you believe any FMLS listing contains material that infringes your copyrighted work please click here to review our DMCA policy and learn how to submit a takedown request.© 2024 FMLS.
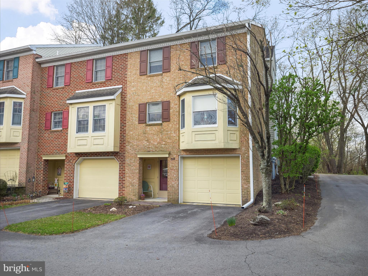
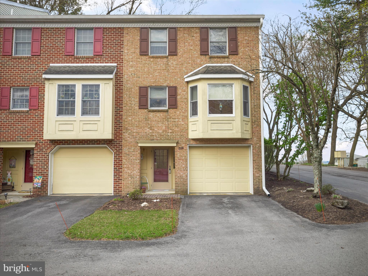
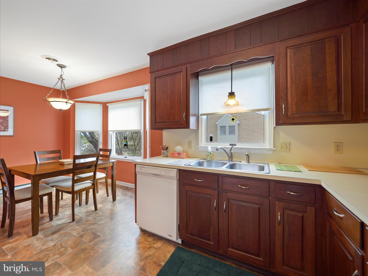
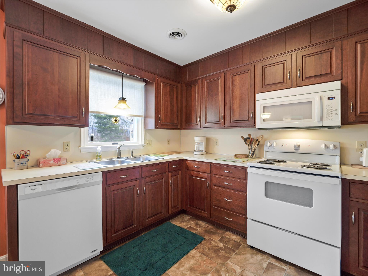
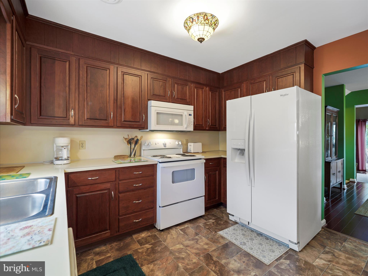
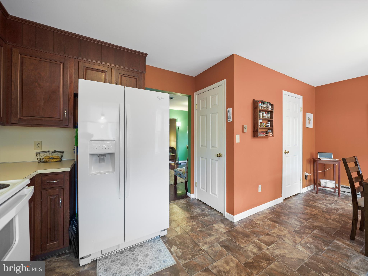
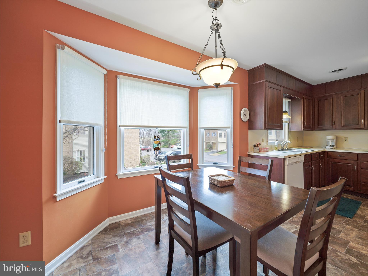
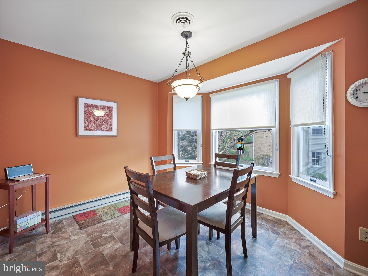
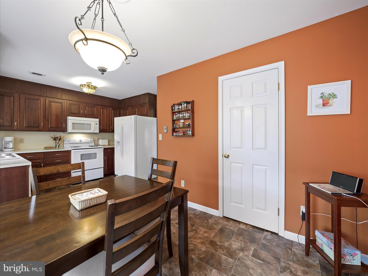
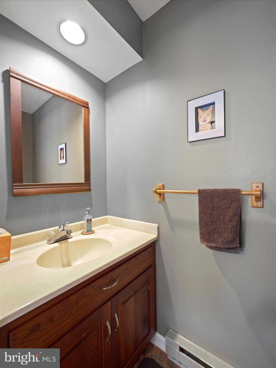
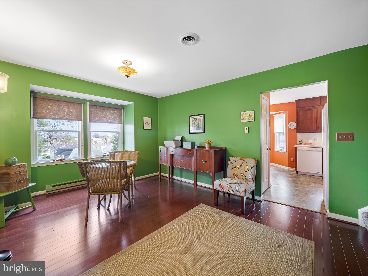
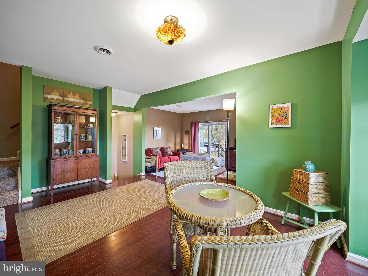
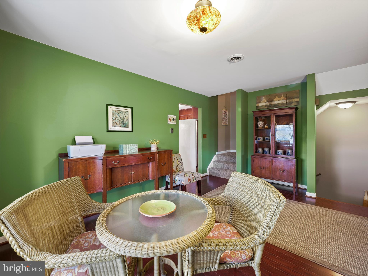
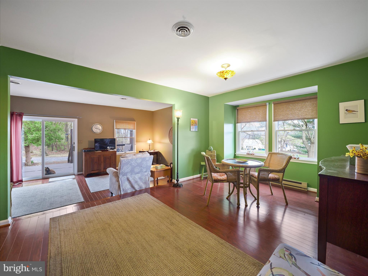
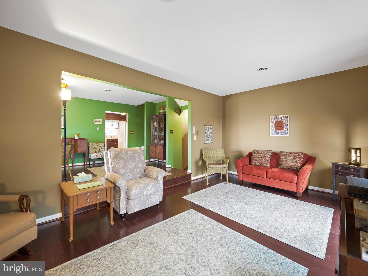
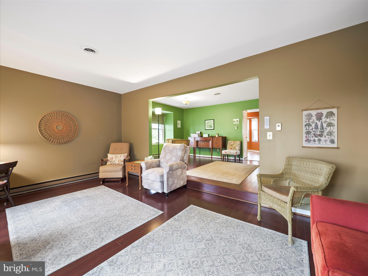
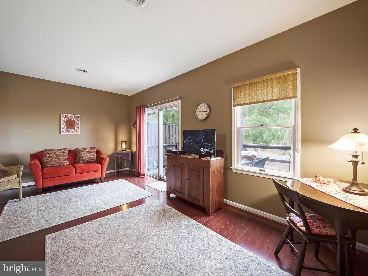
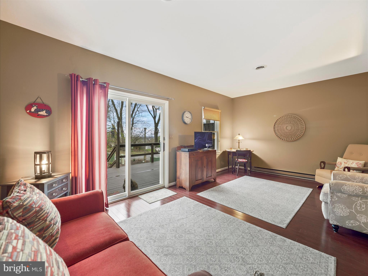
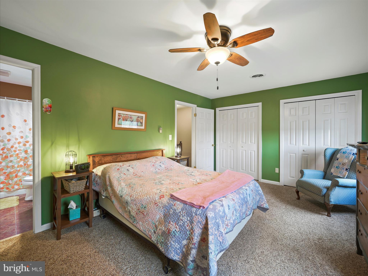
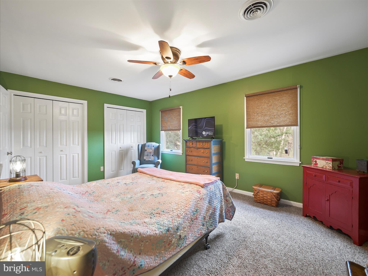
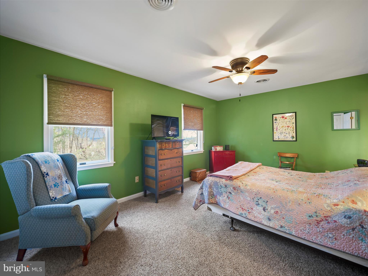
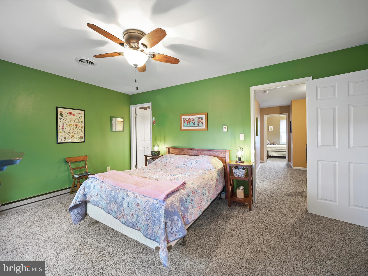
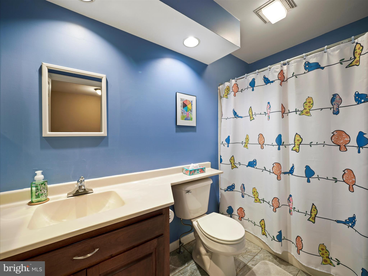
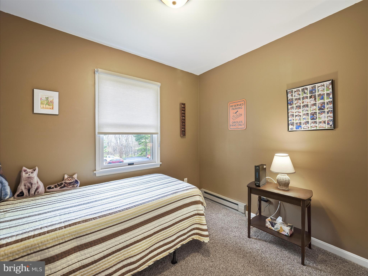
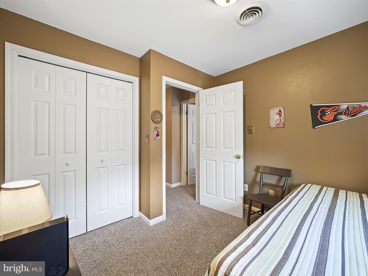
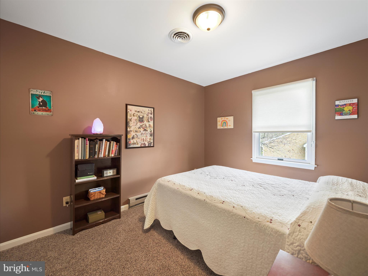
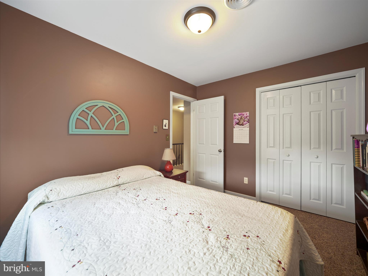
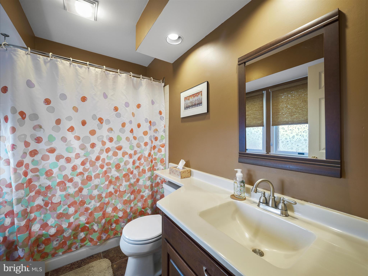
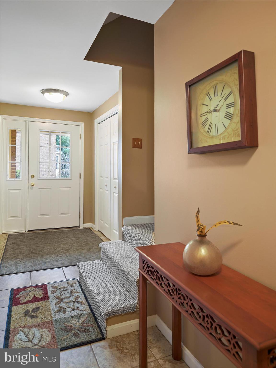
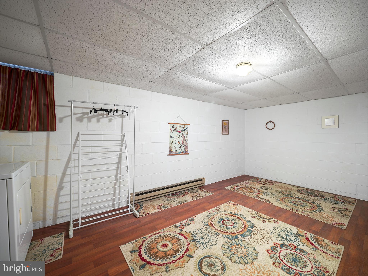
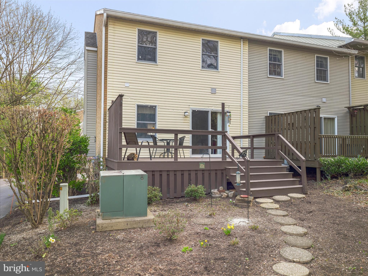
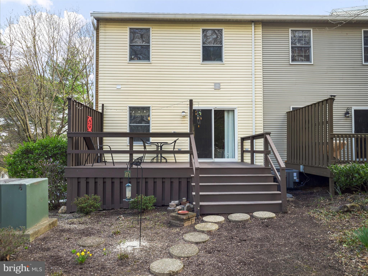
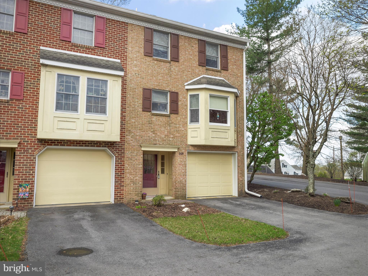
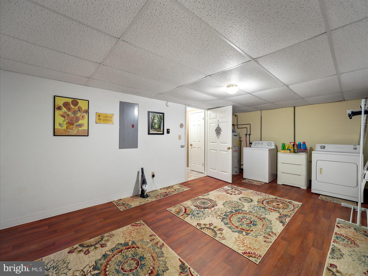
This charming end-unit condo offers 3 bedrooms, 2.5 bathrooms, and a spacious layout in the desirable Morningstar Heights. The kitchen is fully equipped and includes a breakfast nook and pantry, perfect for everyday meals. The dining room, featuring cherry hardwood flooring, steps down into a bright living room with sliding doors to a private deck, with a privacy and sunshade. The upper level includes the primary suite with full bath and ample closet space, 2 additional bedrooms, both with double closets.  Full hall bath with oversized sink and linen closet. The lower-level foyer offers a double closet, storage under the stairs, and a bonus room with laundry. A one-car garage with shelving provides additional storage. Enjoy the perfect combination of privacy, comfort, and convenience.  Schedule your showing today!!

309 VALLEY VIEW DRIVE

Message successfully sent.

What would you like to know?

What is 3 + 4 ?

I agree to receive email communication and understand I can unsubscribe at any time.

I agree to be contacted by Charis Realty Group via call, email, and text for real estate services. To opt out, you can reply 'stop' at any time or reply 'help' for assistance. You can also click the unsubscribe link in the emails. Message and data rates may apply. Message frequency may vary. Privacy Policy

Related Properties

🏡 AFFORDABLE. UPDATED. MOVE-IN READY. This detached Waynesboro home checks every box for buyers who want quality without the price tag.

✅ NEW roof with architectural shingles
✅ NEW replacement windows 
✅ Updated kitchen — new cabinets, butcher block counters & new stainless steel appliances
✅ Gleaming hardwood floors in the living room, dining room & all 3 bedrooms
✅ NEW LVP flooring in the kitchen & both bathrooms
✅ 2 full bathrooms — no more morning traffic jams
✅ Public water & sewer

This is the kind of home that lets you skip the "we'll get to it eventually" list — the big-ticket items are already done. Just move in and make it yours. Priced to move at $224,900, this one won't sit long. Schedule your showing today! 🔑
#PAFL2036036

WAYNESBORO

111 HARRISON AVENUE

3 Beds

2 Baths

1,100 Sq.Ft.

$224,900

MLS#: PAFL2036036

New Price!!! $199,900.00

Sometimes the best value isn't the home that's already perfect - it's the one that lets you make it your own.  This 2-bedroom, 1.5-bath townhouse has just been reduced to $199,900.00 and it's ready for its next owner.  
The home offers a functional layout, generous living space, and the opportunity to make it your own with a few cosmetic updates.  If you've been looking for a home where you can add your personal style without paying top dollar for someone else's choices, this could be the perfect fit.   

Open house Saturday August 1st -  11:00 AM - 1:00 PM
Come take a look and see the potential for yourself!!!
#PAFL2035746

WAYNESBORO

8815 KINGS ROAD

2 Beds

1 Baths

N/A

$189,000

MLS#: PAFL2035746

This like-new home offers a spacious open living area perfect for entertaining, flowing seamlessly into the beautiful kitchen featuring large cabinets, granite countertops, a kitchen island, and all appliances included! The eat-in dining area leads directly to the patio, ready for outdoor enjoyment and relaxation. Upstairs, the bright and spacious Owner’s Suite features a cathedral ceiling, walk-in closet, and private en-suite bath with double vanity and step-in shower. Two additional bedrooms are complemented by a full bathroom and convenient linen closet. Second-floor washer and dryer are included, making laundry a breeze. Located in the highly sought-after Farmspring Estates community, this townhome offers access to fantastic HOA amenities including the Farmspring Estates Community Center, recreation area with playground, basketball hoop, volleyball court, and community pool. Learn more about the community amenities at the Farmspring Estates Website.
Enjoy low-maintenance living with modern finishes and thoughtful design throughout. Whether relaxing at home, entertaining guests, or taking advantage of the community amenities, this move-in ready home truly has it all. Schedule your private showing today!
#PAFL2032162

WAYNESBORO

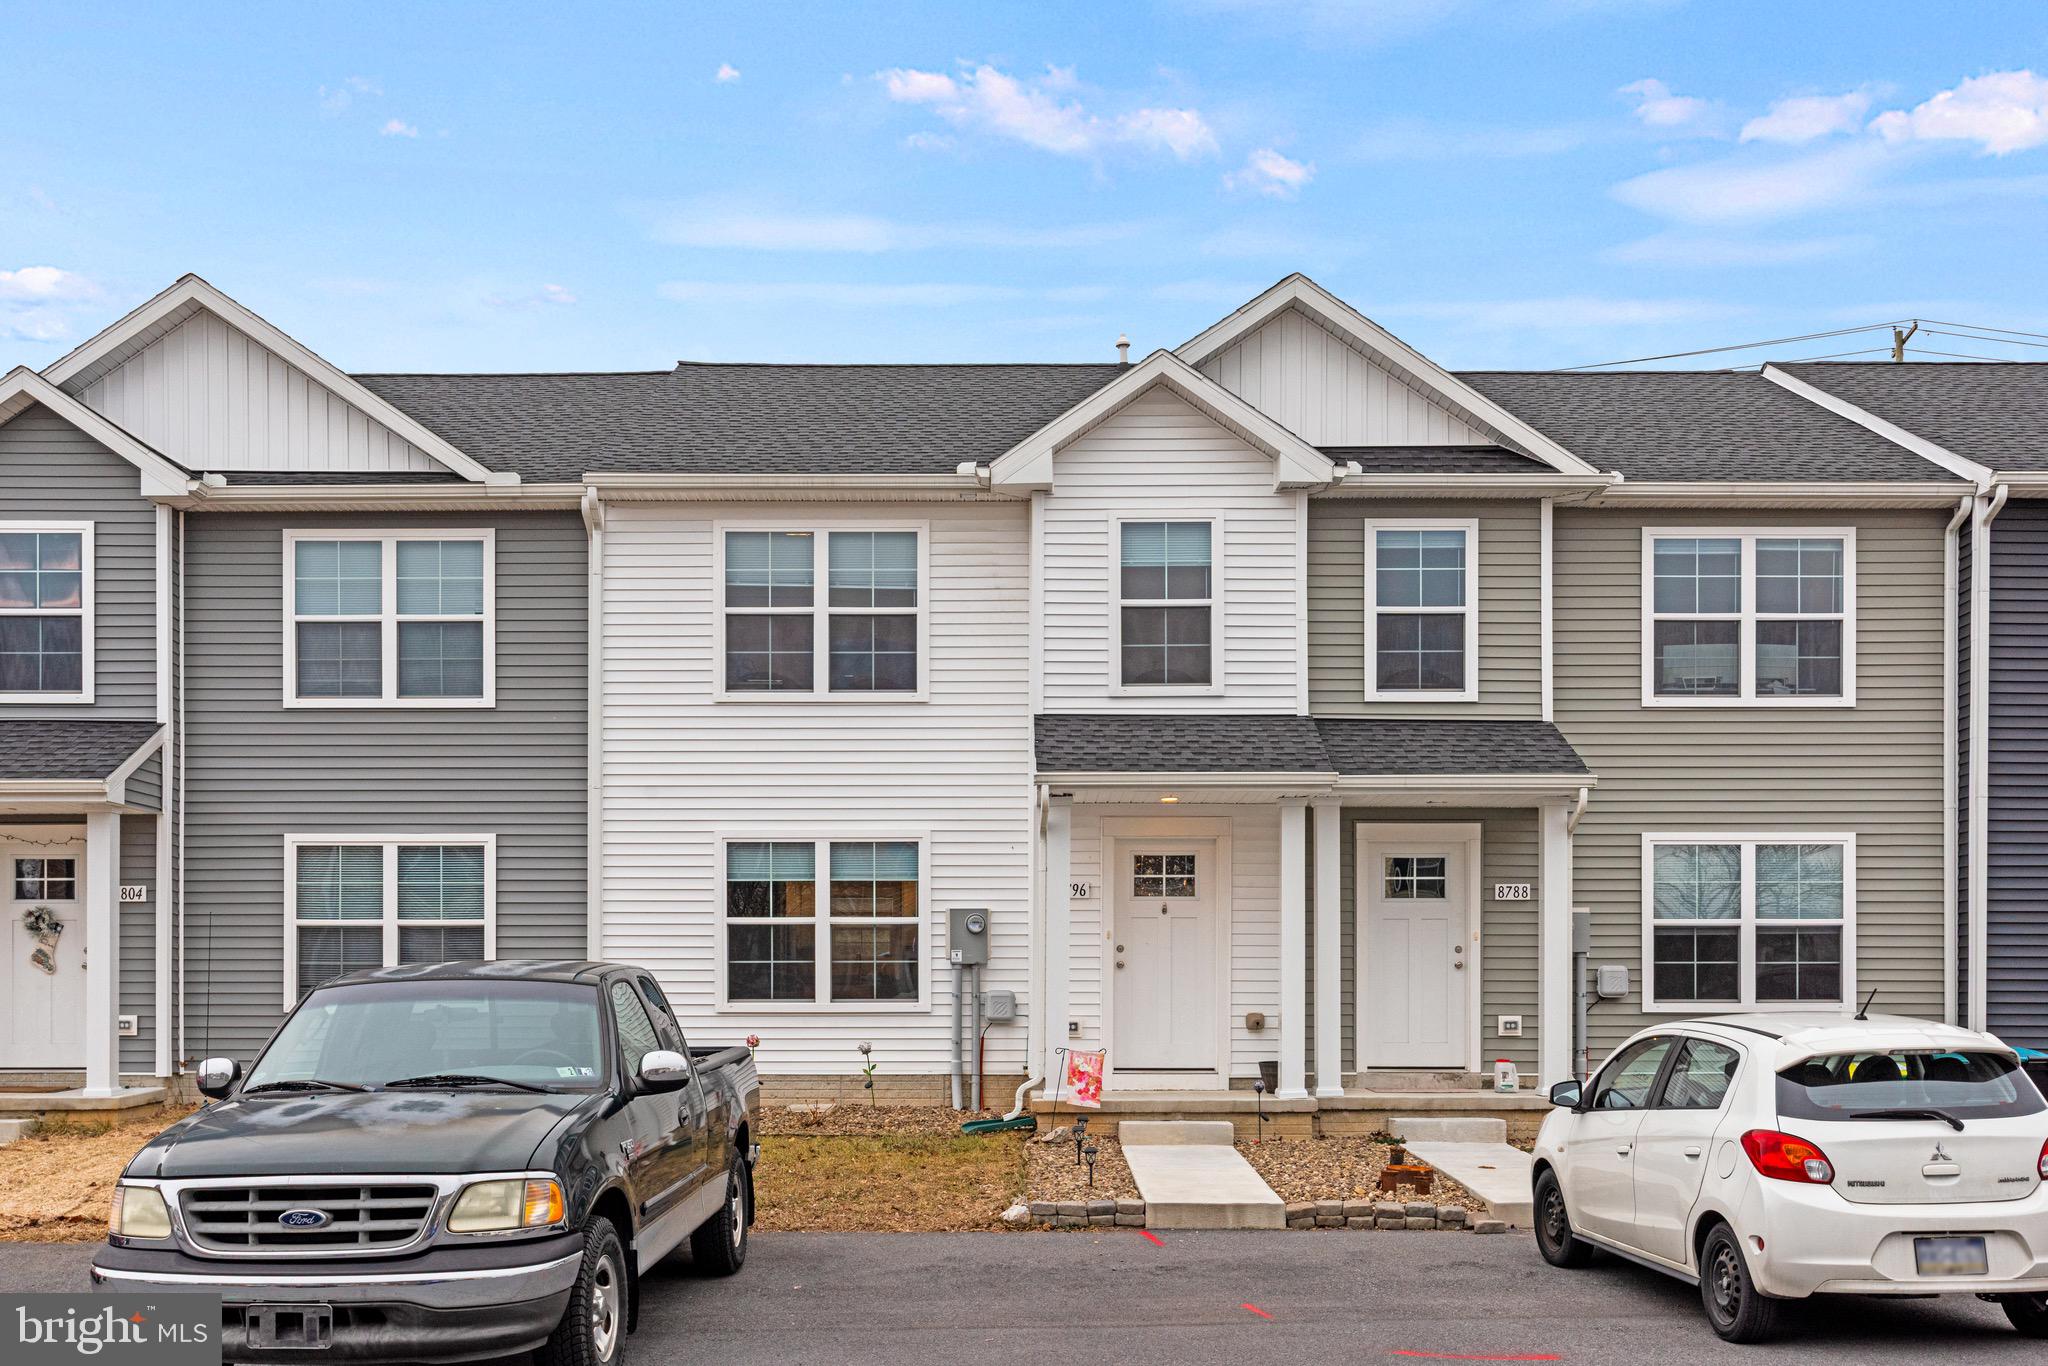
8796 HILLSIDE WAY

3 Beds

2 Baths

1,252 Sq.Ft.

$230,000

MLS#: PAFL2032162

2 Story brick colonial in downtown Waynesboro offers 3 bedrooms, 2 full bathrooms, separate dining room/ living room/eat-in kitchen/family room, dual staircase, rear fenced yard, 20 x 10 shed and off street parking behind the shed. So much to offer, come see!
#PAFL2031492

WAYNESBORO

346 S POTOMAC STREET

3 Beds

2 Baths

2,166 Sq.Ft.

$225,000

MLS#: PAFL2031492

Colonial home with 3 bedrooms and 2 bathrooms has newer windows! Formal living and dining rooms, eat-in kitchen with breakfast bar, cooktop and built-in oven.  Great location within walking distance of restaurants, shopping, and the fun downtown life!
#PAFL2036170

WAYNESBORO

29 E SECOND STREET

3 Beds

2 Baths

2,144 Sq.Ft.

$234,900

MLS#: PAFL2036170

New on site 1 day ago
Professional photos are scheduled and will be uploaded Friday! In the meantime, take a first look at this classic brick rancher nestled in Waynesboro, offering convenient one-level living and plenty of potential to make it your own.
Situated on approximately 0.30 acres, this home features 2 bedrooms, 1 full bath, a one-car garage, and off-street parking.
Inside, you'll find a comfortable layout along with a finished enclosed porch featuring sliding glass doors leading to the backyard. A great bonus space for relaxing, entertaining, or simply enjoying the outdoors.
Need a little extra space? The home also offers a large attic area, providing plenty of room for storage and additional possibilities. With the right vision, this space could potentially serve as a home office, hobby area, or even a possible third bedroom.
The unfinished basement provides even more space and future possibilities, with the laundry area conveniently located downstairs as well.
This home is ready for some TLC and a little updating, making it a great opportunity for a buyer looking to add their own personal touches and bring new life to a solid brick home. With its manageable layout, nice-sized lot, garage, attic space, unfinished basement, and convenient Waynesboro location, there's plenty of potential waiting here.
Bring your ideas, add your personal touch, and make this home your own!
#PAFL2036964

WAYNESBORO

431 W. SIXTH ST.

2 Beds

1 Baths

988 Sq.Ft.

$234,900

MLS#: PAFL2036964

New on site 2 days ago
Finish the Dream in Waynesboro!

Bring your vision and finishing touches to this spacious 3-bedroom, 1-bath home in the Borough of Waynesboro. This partially renovated property offers plenty of character, space, and potential, making it an excellent opportunity for a homeowner looking to complete a project and make it their own.

Enjoy the welcoming wrap-around front porch, perfect for relaxing and enjoying the neighborhood. Inside, the home features 9-foot ceilings, a large living room, separate dining room, and an additional sitting room that provides plenty of space for entertaining or everyday living. The main level also offers the possibility of adding a second bathroom, providing an opportunity to further increase the home's functionality and value.

The kitchen and laundry area have been remodeled, while the second floor features three bedrooms. Two bedrooms have been remodeled, while the third bedroom still needs to be finished. The existing bathroom has also been remodeled.

Additional space is available in both the attic and basement, offering excellent storage or potential for future improvements. Central A/C was added in 2022, adding modern comfort to this classic home. The property is served by public water and public sewer.

Outside, enjoy the recently replaced fenced-in backyard, providing privacy and space for outdoor activities. The property also includes an outside garage, although the garage roof will need to be replaced.

With many of the major improvements already underway, this is an opportunity to finish the dream and create a home tailored to your vision. Conveniently located in Waynesboro with plenty of living space, character, and potential, this property is ready for someone with the vision to bring it across the finish line. Don't miss this opportunity!
#PAFL2036802

WAYNESBORO

123 GARFIELD STREET STREET

3 Beds

1 Baths

1,702 Sq.Ft.

$190,500

MLS#: PAFL2036802

BACK ON MARKET, NO FAULT OF SELLER .Buyers house did not sell.Grab this beauty before it’s gone. 
$5000. Seller Assist ! Delightful fully renovated 3 bedroom duplex home,ready to move in.Brand new high efficiency natural gas furnace and central air is one of the many upgrades.The beautiful renovated  kitchen with new cabinets ,granite countertop and stainless appliances also includes a washer - dryer. unit.Home has a spacious attic and cement floor basement which has a 1/2 bath as well. The garage has a new garage door and space for extra parking at the back of the property. Agent is part owner.
#PAFL2034776

WAYNESBORO

604 W MAIN STREET

3 Beds

1 Baths

1,236 Sq.Ft.

$229,900
MLS#: PAFL2034776

 - property

Send a message

Message successfully sent.

Your message

What is 3 + 4 ?

Reason for contacting?

I agree to receive email communication and understand I can unsubscribe at any time.

I agree to be contacted by Charis Realty Group via call, email, and text for real estate services. To opt out, you can reply 'stop' at any time or reply 'help' for assistance. You can also click the unsubscribe link in the emails. Message and data rates may apply. Message frequency may vary. Privacy Policy

Sign Out

Virtual Assistant

Would you like to take the next step with this property? We can help you schedule a showing or virtual tour, or send you more details.

Yes, I would like more information.

Thank You for Your Reply, One of Our Agents will contact you as soon as possible

No, maybe later.

Thank you, you can always contact me via email, phone number or through the contact form.

Realhub AI

Lucy - Your AI-Powered Realtor

Update Your Temporary Password

Personalize your search

Enter your email and we'll notify you immediately when new listings match what you're looking for.

or enter email address

Already have an account ? Login here

Continue your home search

I agree to receive communications and understand I can unsubscribe at any time.

I agree to be contacted by Charis Realty Group via call, email, and text for real estate services. To opt out, you can reply 'stop' at any time or reply 'help' for assistance. You can also click the unsubscribe link in the emails. Message and data rates may apply. Message frequency may vary. Privacy Policy

Already have an account ? Login here

We use cookies

We use cookies primarily for analytics to enhance your experience. By accepting, you agree to our use of these cookies. You can manage your preferences or learn more about our cookies policy.