Features & Amenities

Interior

  • Total Bedrooms

    5

  • Bathrooms

    2

  • 1/2 Bathrooms

    1

  • Above Grade Finished Area

    3146.0

  • Basement YN

    YES

  • Cooling YN

    YES

  • Cooling

    Central Air, Gas

  • Fireplace YN

    YES

  • Heating YN

    YES

  • Heating

    Natural Gas, Forced Air

  • Pet friendly

    N/A

Exterior

  • Garage

    Yes

  • Garage spaces

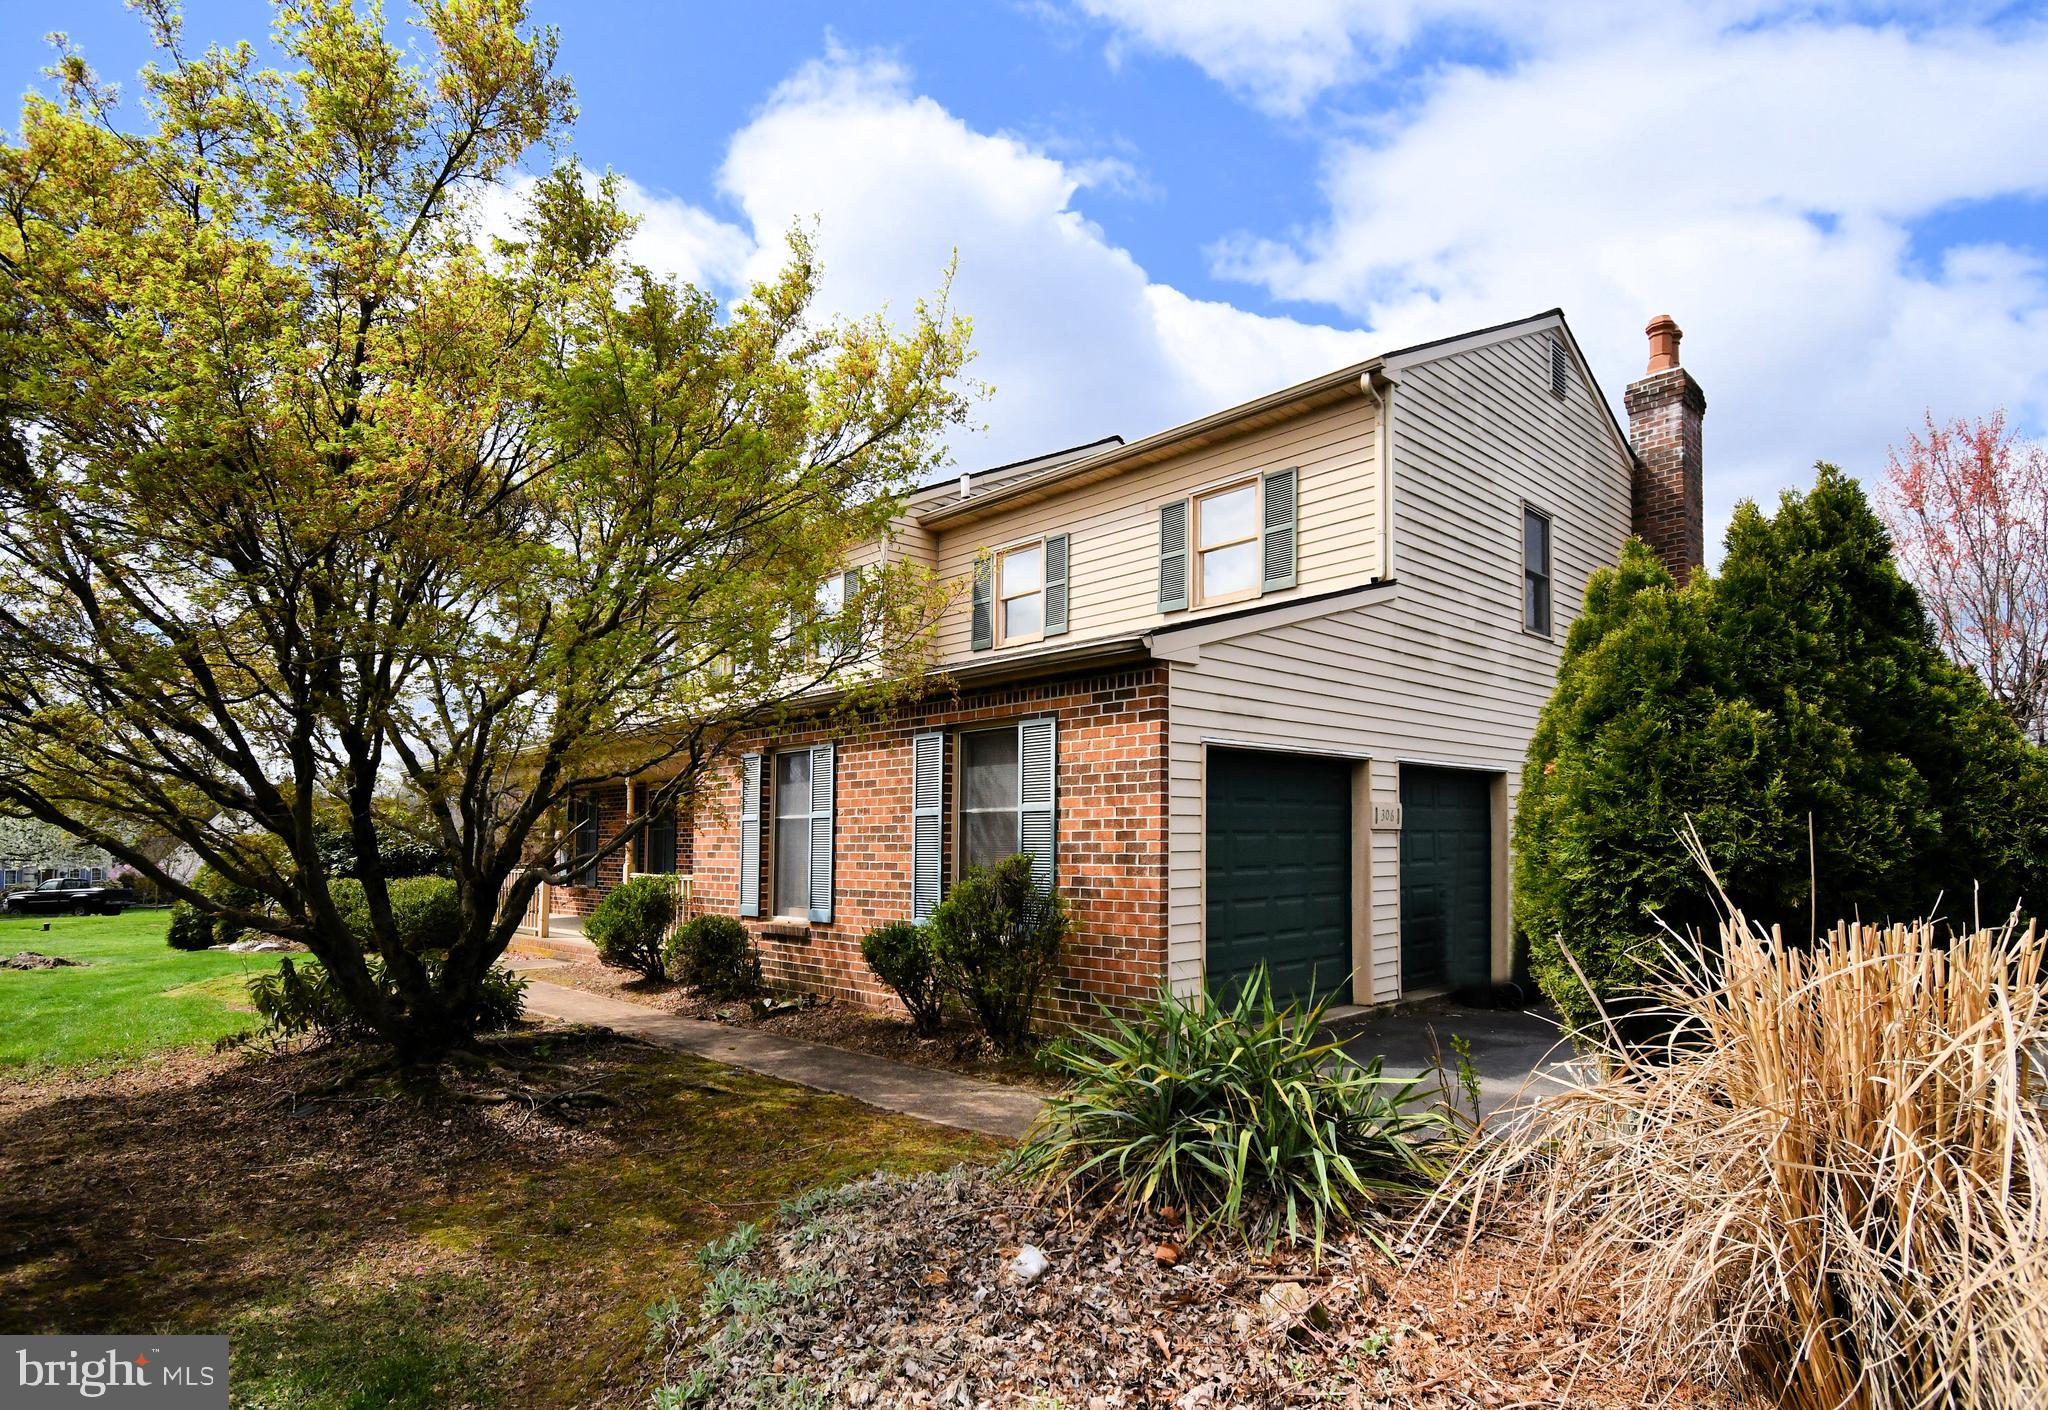
    2

  • Construction Materials

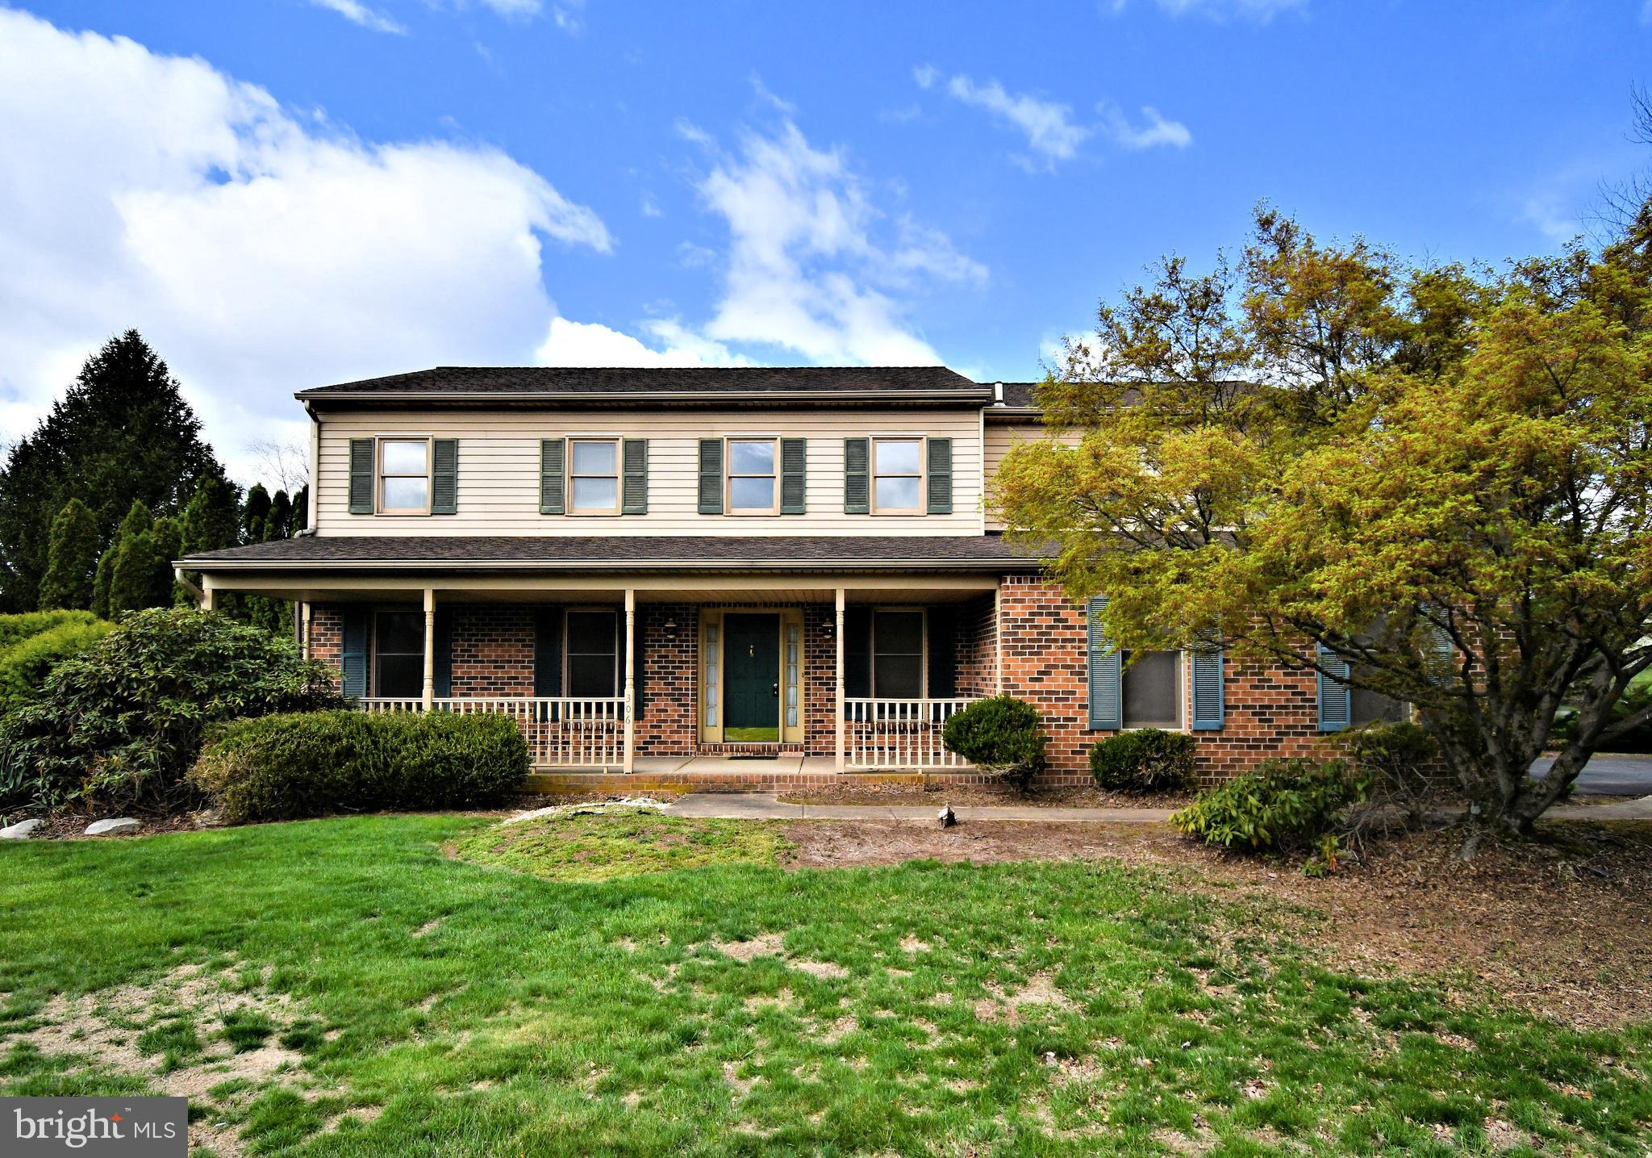
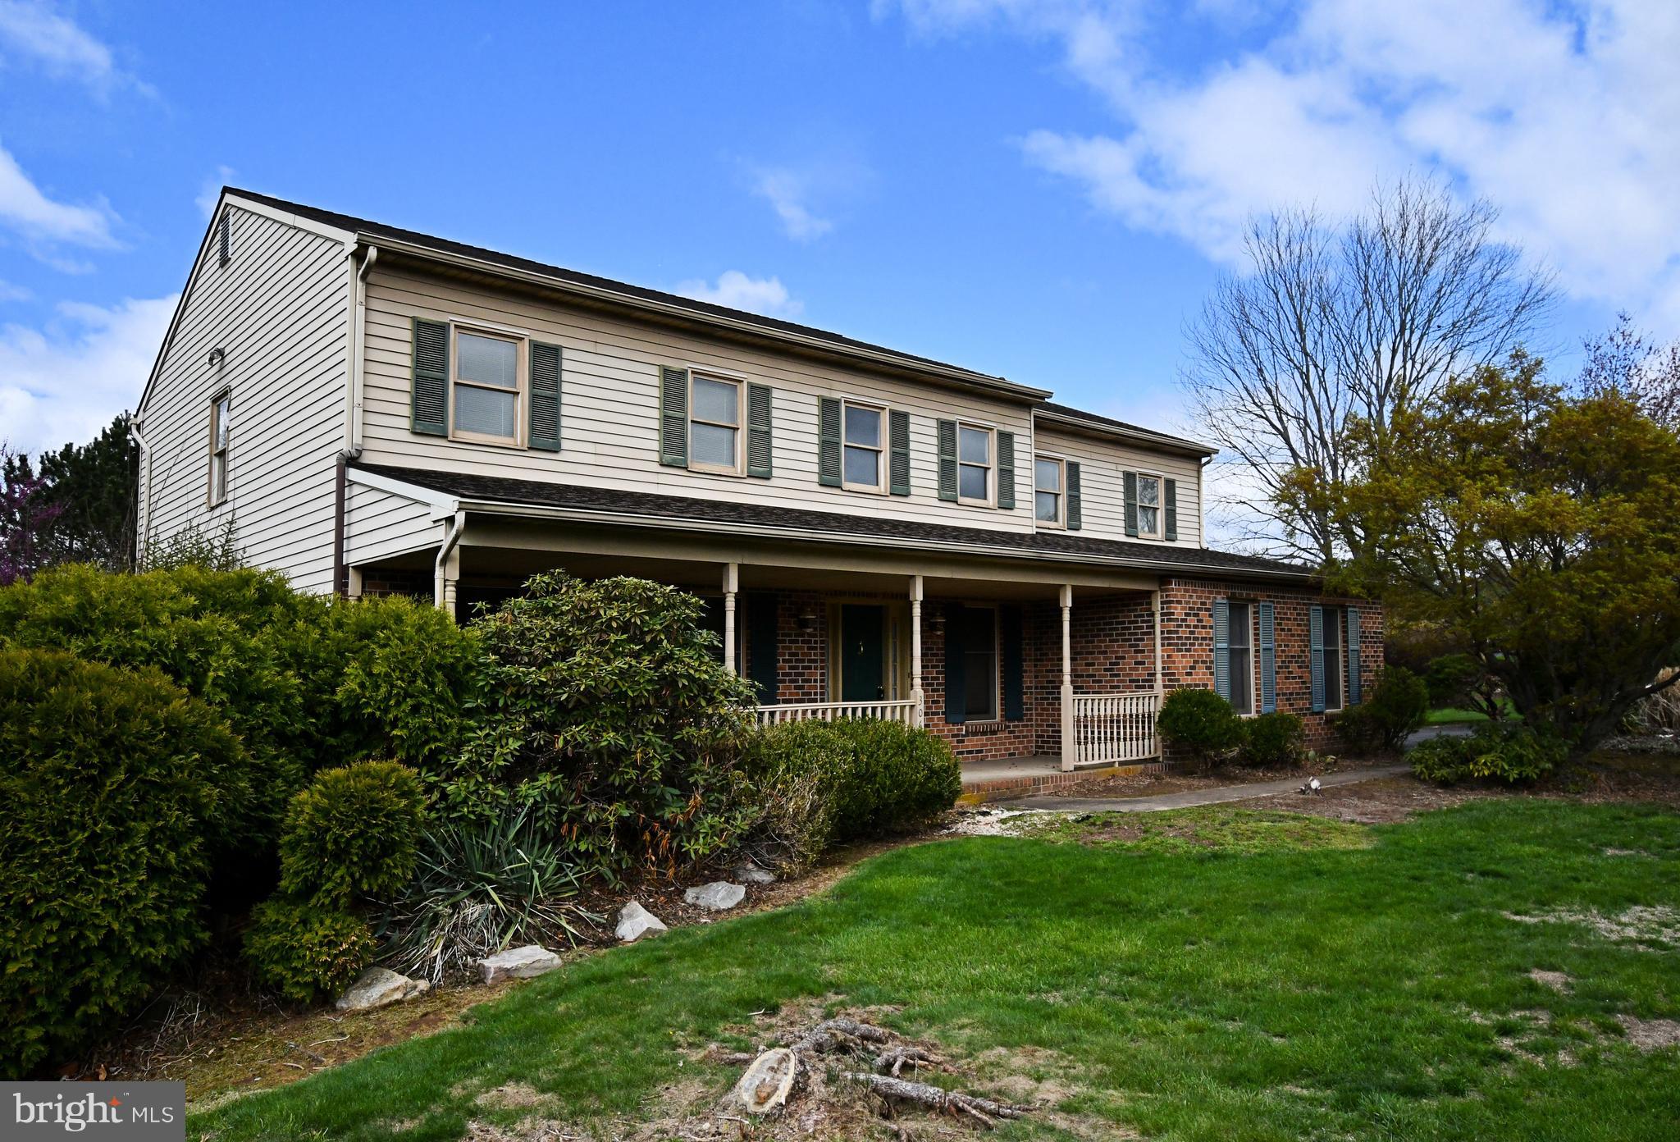
    Vinyl Siding

  • Parking

    Garage Door Opener, Off Street, Garage, Driveway, Inside Entrance, Attached

  • Pool

    No

  • Waterfront YN

    NO

Area & Lot

  • Lot Size(acres)

    0.64

  • Lot Size(square feet)

    28,049

  • Property Type

    Residential

  • Property Sub Type

    Single Family Residence

  • Architectural Style

    Colonial

Price

  • Sales Price

    $475,000
  • Sq. Footage

    3,146

  • Price/SqFt

    $150

HOA

  • Association

    No

School District

  • Elementary School

    N/A

  • Middle School

    N/A

  • High School

    N/A

Property Features

  • New Construction

    NO

  • Foundation Details

    Concrete Perimeter

  • Senior Community YN

    NO

  • Sewer

    Public Sewer

  • Tax Lot

    100

  • Water Source

    Public

Schedule a Showing

Showing scheduled successfully.

<
>
IN PERSON
VIA CHAT

What is 3 + 4 ?


Mortgage calculator

Estimate your monthly mortgage payment, including the principal and interest, property taxes, and HOA. Adjust the values to generate a more accurate rate.

Your payment

Principal and Interest:

$

Property taxes:

$

HOA fees:

$

Total loan payment:

$

Total interest amount:

$

Location

County

MONTGOMERY

Elementary School

Middle School

High School

Listing Courtesy of Kelly A Myers, RE/MAX Achievers-Collegeville

RealHub Information is provided exclusively for consumers' personal, non-commercial use, and it may not be used for any purpose other than to identify prospective properties consumers may be interested in purchasing. All information deemed reliable but not guaranteed and should be independently verified. All properties are subject to prior sale, change or withdrawal. RealHub website owner shall not be responsible for any typographical errors, misinformation, misprints and shall be held totally harmless.

Agent Jordan Fortson

Salesperson, Realtor

Jordan Fortson

Call Jordan today to schedule a private showing.


* Listings on this website come from the FMLS IDX Compilation and may be held by brokerage firms other than the owner of this website. The listing brokerage is identified in any listing details. Information is deemed reliable but is not guaranteed. If you believe any FMLS listing contains material that infringes your copyrighted work please review our DMCA policy and learn how to submit a takedown request.© 2024 FMLS.
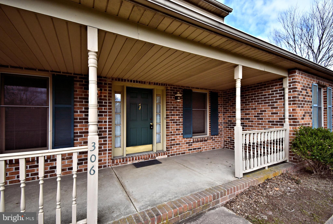
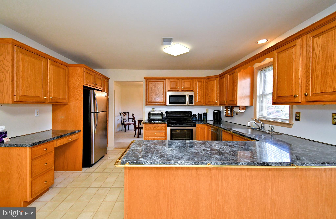
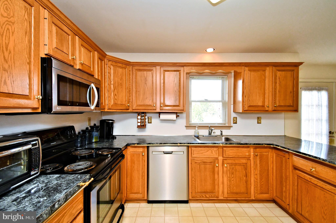
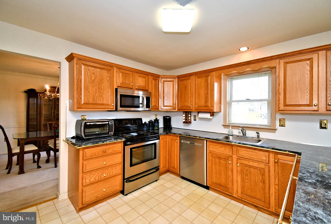
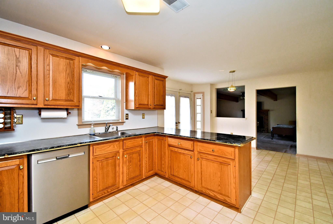
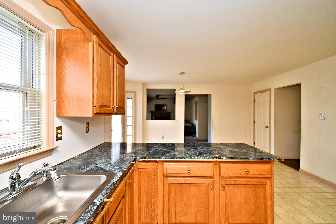
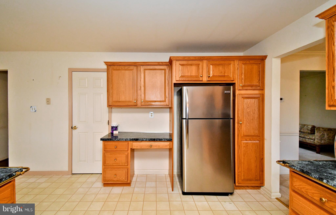
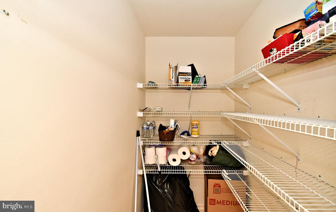
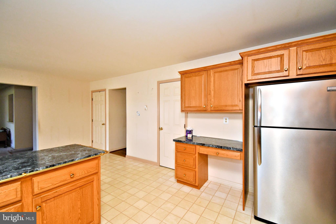
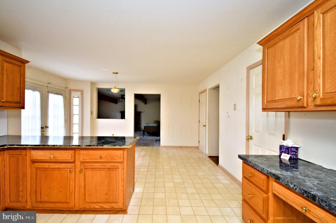
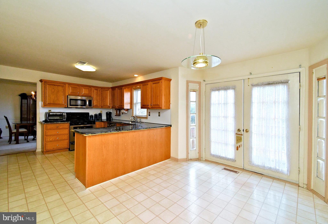
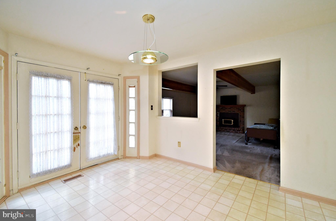
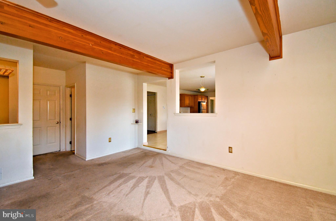
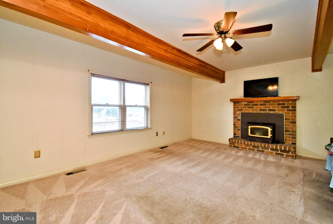
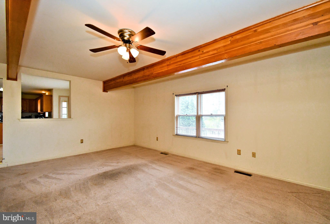
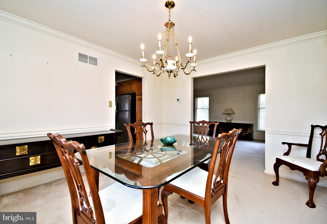
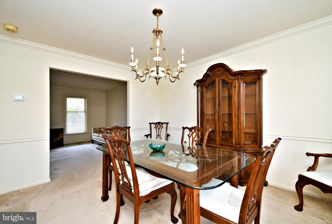
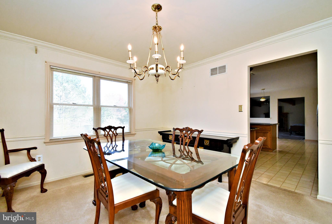
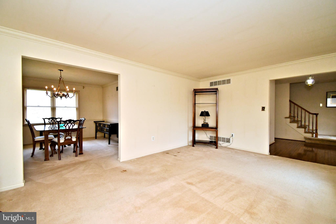
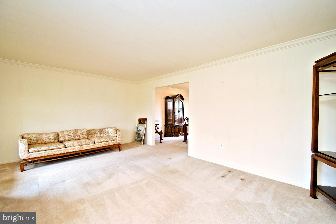
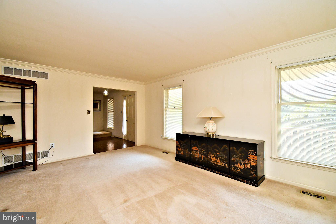
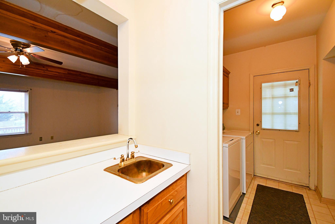
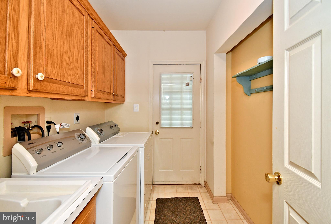
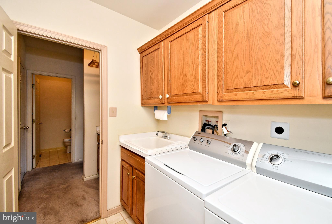
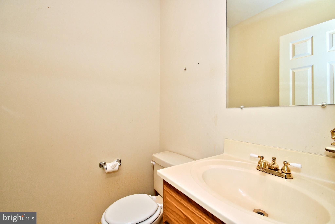
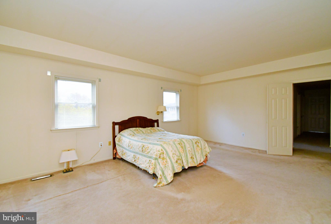
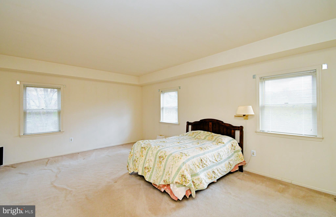
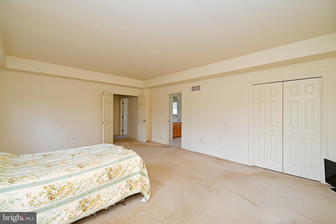
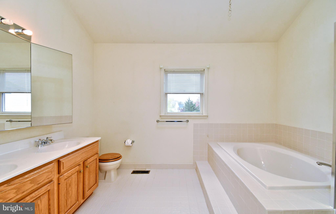
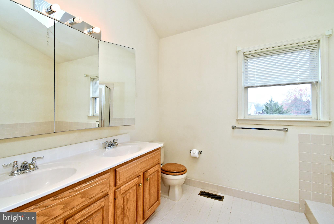
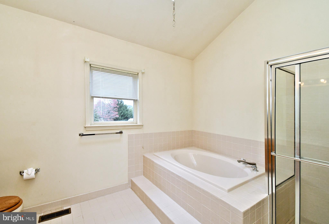
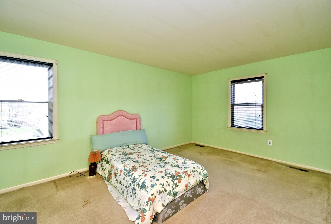
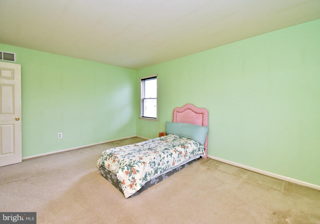
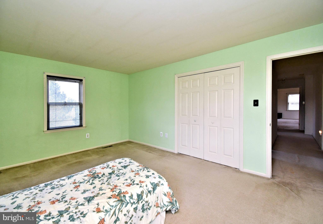
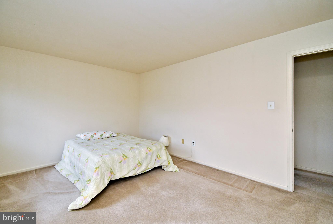
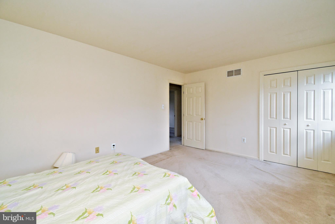
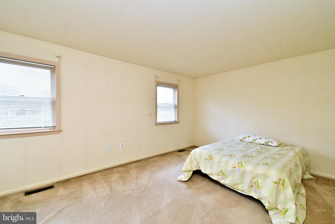
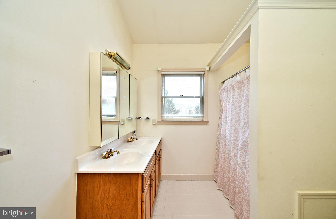
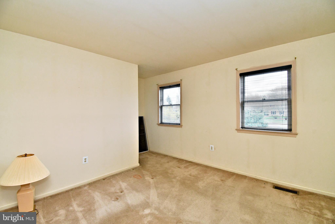
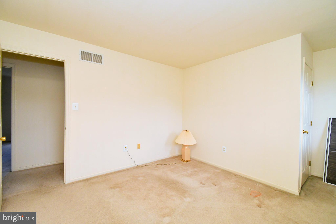
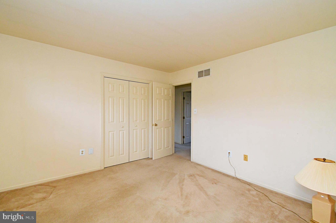
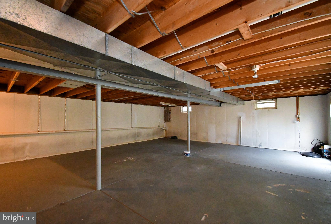
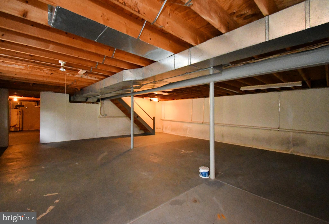
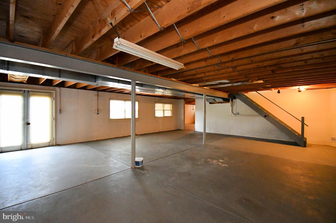
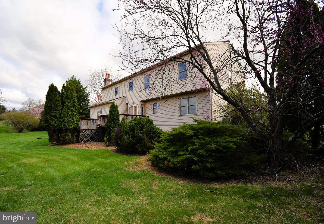
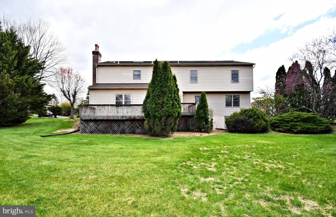
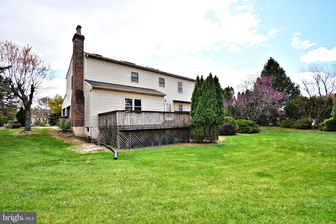
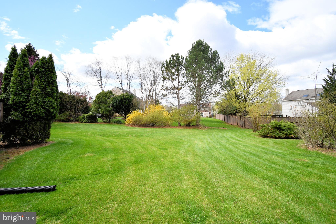
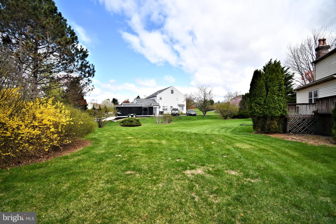
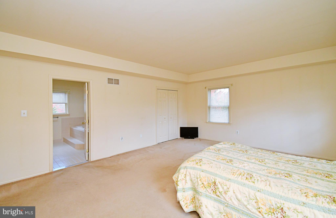
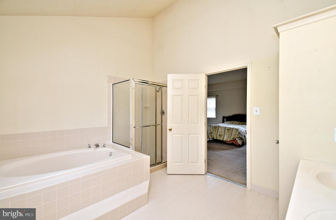
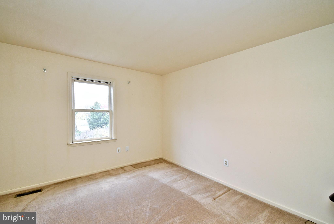
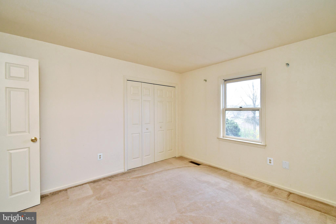
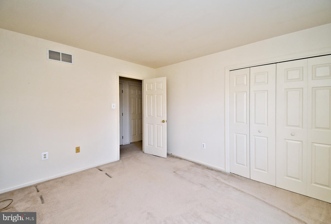
Welcome to Winding Creek III in Gilbertsville PA!  This spacious 5 bedroom, 2.5 bath home offers over 3100+ square feet of living space on a generous .64 acre corner lot.  You'll love the flow of the large living room, dining room and family room with charming brick fireplace.  The eat-in kitchen offers plenty of space for casual meals and gatherings.  Large walk-in pantry and island for preparing meals.   Double doors from the kitchen lead to back deck (deck is in need of repair).   Also on the main level is large coat closet, wet bar and laundry.   Upstairs you will find a spacious primary suite, over-sized walk-in closet and large en-suite bathroom complete with double sinks, soaking tub and separate shower.  In addition to the primary suite, there are 4 generous sized bedrooms all sharing a full hall bath.  Bedroom 2 has access to a walk-up floored attic for additional storage.  The unfinished basement is ready for your ideas and creativity.  The basement has 2 windows for additional natural light and is a walk-out to the rear yard.  This home is being sold as-is and does need some updating -- paint, new carpet and a little TLC will go a long way to restore it to its full potential.  Located in a beautiful established neighborhood, this is a great opportunity to create your dream home with instant equity.   Do not miss out on all the space and potential this home has to offer!

306 SUNNY RIDGE ROAD

Message successfully sent.

What would you like to know?

What is 3 + 4 ?

I agree to receive email communication and understand I can unsubscribe at any time.

I agree to be contacted by Charis Realty Group - Christine Issler, Broker via call, email, and text for real estate services. To opt out, you can reply 'stop' at any time or reply 'help' for assistance. You can also click the unsubscribe link in the emails. Message and data rates may apply. Message frequency may vary. Privacy Policy

Related Properties

PROPOSED NEW CONSTRUCTION – HOME AND LAND PACKAGE – $450,000
An exciting opportunity to build a brand-new home in Gilbertsville! This proposed $450,000 home-and-land package includes the homesite, proposed custom home, construction, permitting, and applicable site utility connections, subject to final plans, specifications, site conditions, and required approvals.  Price may vary depending on size of the home and additional upgrades.  
PLEASE NOTE: THE HOME IS NOT CURRENTLY CONSTRUCTED, AND FINAL MUNICIPAL APPROVALS HAVE NOT BEEN OBTAINED.

The proposed residence offers approximately 849 square feet with 2 bedrooms and 2 full bathrooms. Available finishes, upgrades, and alternative home designs may be discussed with the builder, subject to feasibility, pricing, and required approvals.

Significant preliminary engineering and site-planning work has already been completed, providing buyers with an opportunity to benefit from the work undertaken to date rather than starting the development process from scratch.

IMPORTANT SITE AND APPROVAL INFORMATION: The property is currently progressing through engineering and municipal review, including the applicable hearing process. The proposed site configuration is being revised in response to municipal feedback addressing setback and riparian buffer requirements. Any proposed encroachments or requested relief remain subject to municipal consideration and approval.

Final home placement, engineering, site improvements, permits, and construction are contingent upon all required governmental approvals. Buyers and their agents are encouraged to review all available documents and disclosures to fully understand the property's current development status.

Alternative home designs or builder arrangements may be considered, subject to site feasibility, applicable approvals, and separately determined pricing.

Photos, floor plans, and renderings are conceptual and for illustrative purposes only. Depicted features may include optional upgrades. Final specifications, construction details, and pricing are subject to the approved plans, builder agreement, site conditions, and buyer selections.  

Well relief has been granted with conditions.  Contact listing agent for more details.  

Photos, architectural renderings, pricing and builder packages coming soon.
#PAMC2196210

GILBERTSVILLE

140 JACKSON ROAD

2 Beds

2 Baths

N/A

$450,000
MLS#: PAMC2196210
Set on nearly three-quarters of an acre, this fully renovated 3-bedroom, 2-bath ranch blends modern updates with comfortable, single-level living. The open layout highlights sleek finishes and thoughtful upgrades throughout. Along with two spacious bedrooms and a full hall bath, the home features a private suite with its own entrance and en-suite bath—ideal for extended family, guests, or a dedicated home office. A massive bonus room offers endless options, whether you envision a gym, studio, or game room.

Outside, enjoy a large yard with plenty of space to spread out and a convenient carport. Every major system is brand new, including the roof, HVAC, hot water heater, and conversion to public sewer. This home delivers the upgrades and peace of mind of new construction without the wait.
#PAMC2155774

GILBERTSVILLE

1565 E PHILADELPHIA AVENUE

3 Beds

2 Baths

1,386 Sq.Ft.

$380,000

MLS#: PAMC2155774

Welcome home to this freshly updated 3-bedroom, 2.5-bath home situated on nearly half an acre in the Boyertown area. With fresh paint, brand-new carpeting and flooring throughout, and several recent improvements, this home is ready for its next owner to move right in and make it their own.

The family room offers a comfortable layout with a fireplace that creates a warm and inviting focal point. The kitchen has been refreshed with brand-new granite countertops and a new stove, giving the space a fresh, updated feel. The dining and living areas provide plenty of room for everyday living and entertaining.

Upstairs, you'll find three nicely sized bedrooms, including a primary bedroom with its own private bath and oversized walk in closet. Additional highlights include a one-car garage and an unfinished basement offering plenty of storage along with excellent potential for future finished living space. A new sliding glass door in the basement is also scheduled to be installed, providing convenient walkout access to the backyard.

Outside, enjoy the brand-new deck overlooking the spacious yard—perfect for relaxing, entertaining, pets, gardening, or simply enjoying the extra outdoor space that comes with nearly half an acre.

With brand-new granite countertops, new flooring and carpeting, fresh paint, a new deck, a new stove, and more, much of the work has already been done. Conveniently located in the Boyertown area with easy access to local shopping, dining, schools, and major routes, this home offers a great combination of space, updates, and location, all while tucked away in an established neighborhood with no through traffic.
#PAMC2196766

GILBERTSVILLE

308 HAMPTON CIRCLE

3 Beds

2 Baths

1,728 Sq.Ft.

$439,900

MLS#: PAMC2196766

Open house
Welcome to this charming Paul Moyer built ranch home in Gilbertsville! Offering convenient one-floor living, this home features a spacious living room with a wood-burning fireplace, perfect for relaxing or entertaining. The dining room flows into a generously sized eat-in kitchen with abundant cabinet space, a breakfast bar, and sliding glass doors leading to the rear patio—ideal for enjoying outdoor dining and relaxing. A dedicated laundry room adds everyday convenience. The home offers three bedrooms and two and a half bathrooms, providing comfortable space for a variety of needs. Outside, enjoy a large driveway and a two-car attached garage with plenty of room for parking and storage. Don't miss the opportunity to make this inviting home your own!
#PAMC2196814

GILBERTSVILLE

2330 LOCUST LANE

3 Beds

2 Baths

1,724 Sq.Ft.

$530,000

MLS#: PAMC2196814

Send a message

Message successfully sent.

Your message

What is 3 + 4 ?

Reason for contacting?

I agree to receive email communication and understand I can unsubscribe at any time.

I agree to be contacted by Charis Realty Group - Christine Issler, Broker via call, email, and text for real estate services. To opt out, you can reply 'stop' at any time or reply 'help' for assistance. You can also click the unsubscribe link in the emails. Message and data rates may apply. Message frequency may vary. Privacy Policy

Sign Out

Virtual Assistant

Would you like to take the next step with this property? We can help you schedule a showing or virtual tour, or send you more details.

Yes, I would like more information.

Thank You for Your Reply, One of Our Agents will contact you as soon as possible

No, maybe later.

Thank you, you can always contact me via email, phone number or through the contact form.

Realhub AI

Lucy - Your AI-Powered Realtor

Update Your Temporary Password

Personalize your search

Enter your email and we'll notify you immediately when new listings match what you're looking for.

or enter email address

Already have an account ? Login here

Continue your home search

I agree to receive communications and understand I can unsubscribe at any time.

I agree to be contacted by Charis Realty Group - Christine Issler, Broker via call, email, and text for real estate services. To opt out, you can reply 'stop' at any time or reply 'help' for assistance. You can also click the unsubscribe link in the emails. Message and data rates may apply. Message frequency may vary. Privacy Policy

Already have an account ? Login here

We use cookies

We use cookies for analytics and to enhance your experience. By accepting, you agree to analytics and marketing cookies. Small functional cookies that count viewed properties and time on site are used regardless of your choice. You can manage your preferences or learn more about our cookies policy.