
Property
Beds
4
Full Baths
2
1/2 Baths
1
Year Built
1968
Sq.Footage
2,128
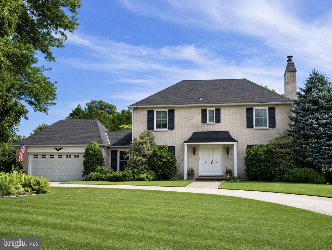
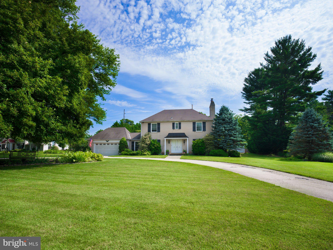
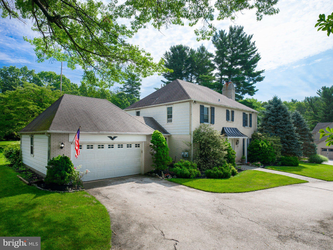
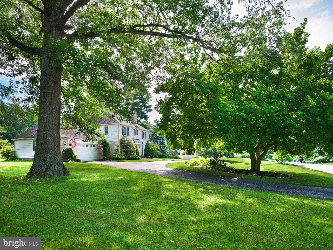
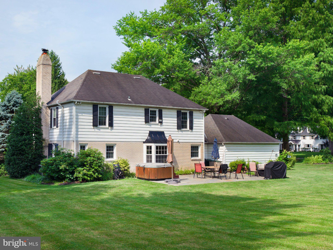
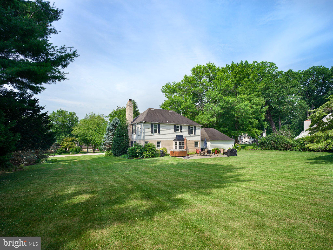
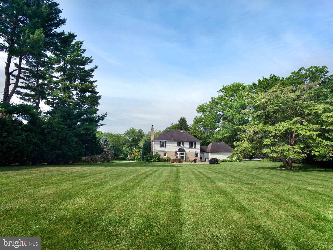
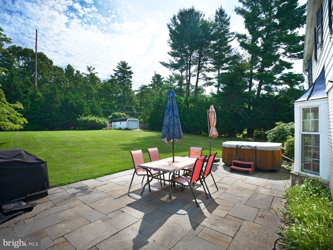
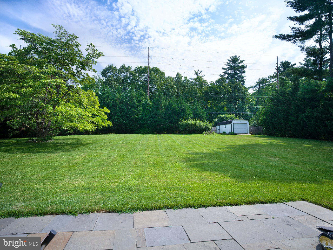
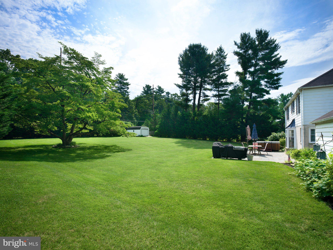
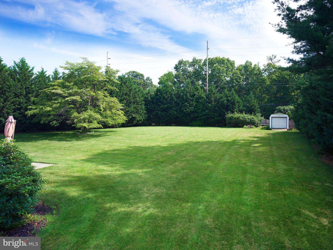
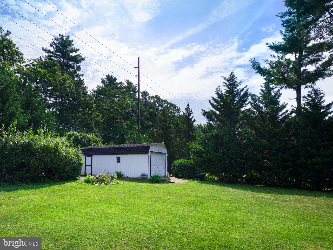
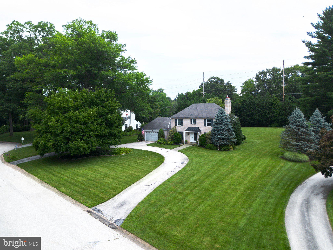
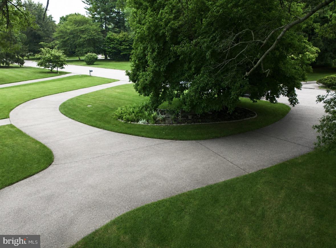
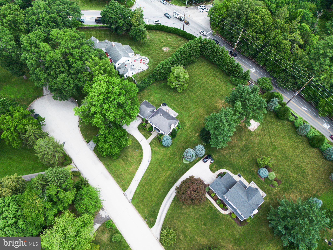
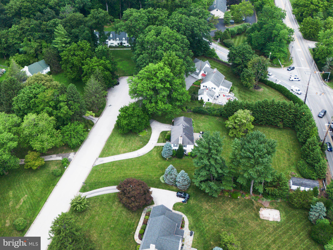
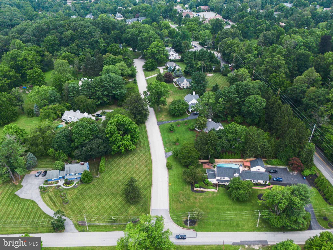
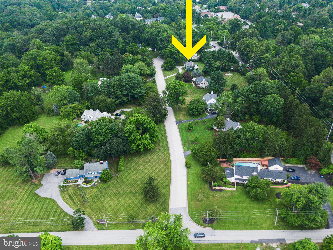
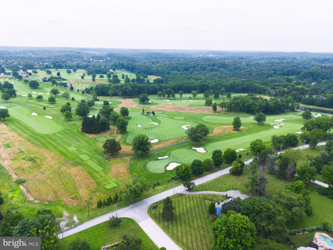
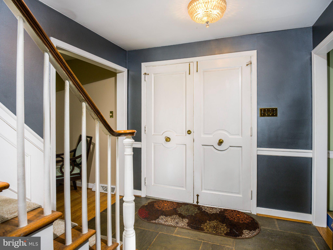
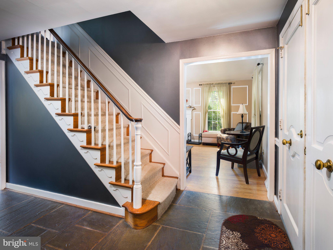
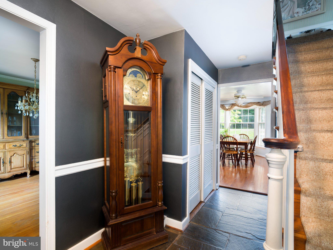
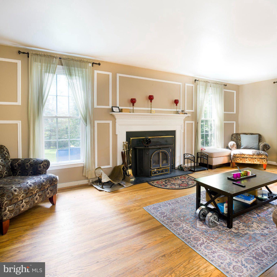
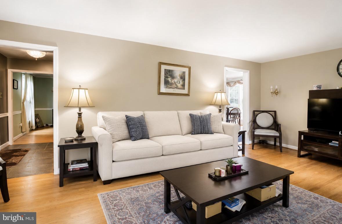
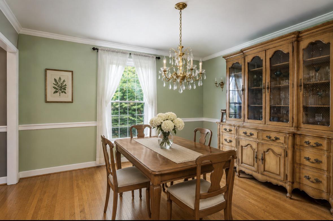
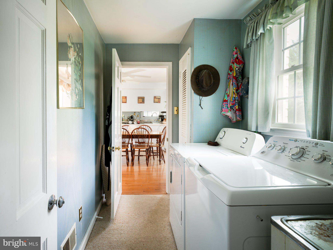
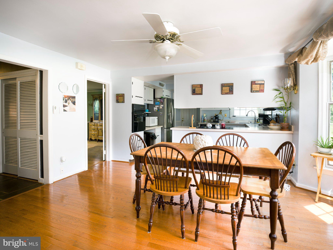
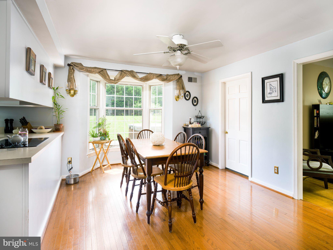
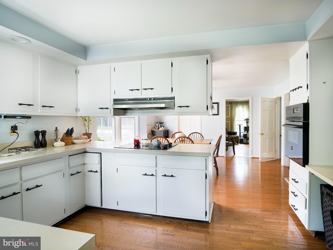
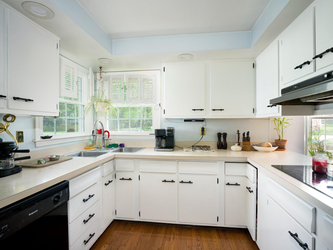
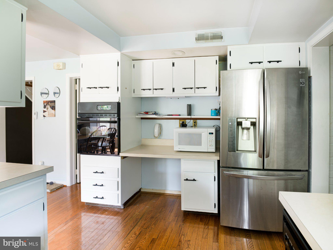
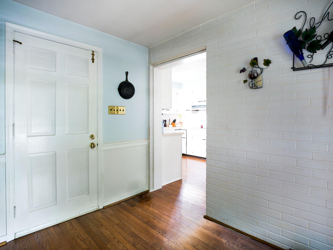
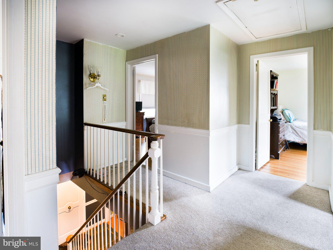
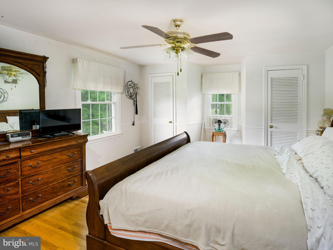
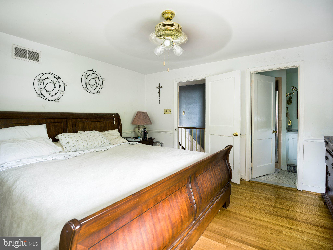
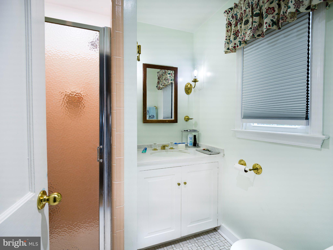
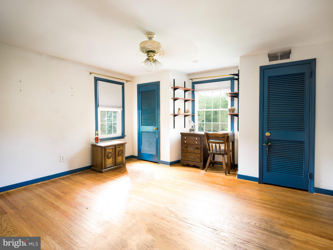
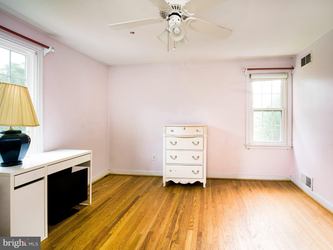
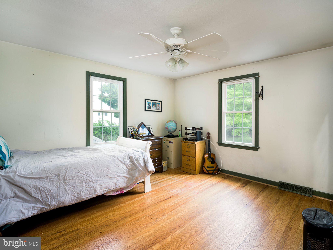
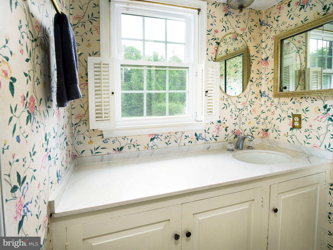
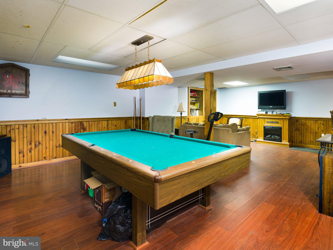
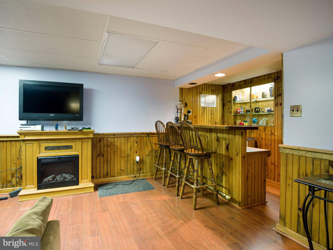
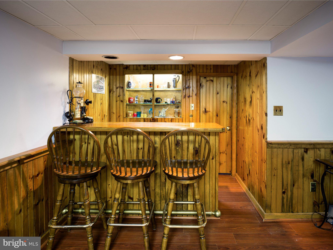
Welcome home to this charming French Colonial nestled on a quiet cul-de-sac directly across from the beautiful Waynesborough Country Club. This stately brick home offers timeless curb appeal with a circular driveway providing ample parking for family and guests. Step through the double front doors into a welcoming slate foyer. To one side, you’ll find a spacious family room featuring hardwood floors and a cozy fireplace with a wood-burning stove, perfect for keeping the home warm during the colder months. On the opposite side is a formal dining room, ideal for hosting holidays and family gatherings.The bright eat-in kitchen offers plenty of space for cooking and entertaining and overlooks the private backyard. Just off the kitchen are a convenient first-floor laundry room and powder room. Step outside to enjoy the level backyard complete with a patio, hot tub, and storage shed—an ideal space for relaxing or entertaining. Upstairs, the home features four generously sized bedrooms, including a primary suite with its own private bath, along with a well-appointed hall bathroom. The partially finished basement expands the living space with a built-in wet bar and pool table, making it a great recreation area, while still offering abundant storage. Located in the highly sought-after Tredyffrin-Easttown School District, this home is just minutes from the train, major highways, King of Prussia Mall, exceptional shopping, dining, and all the conveniences of Main Line living.
Features & Amenities
Interior
-
Other Interior Features
Bar
-
Total Bedrooms
4
-
Bathrooms
2
-
1/2 Bathrooms
1
-
Above Grade Finished Area
2128.0
-
Basement YN
YES
-
Cooling YN
YES
-
Cooling
Central Air, Electric
-
Fireplace YN
YES
-
Heating YN
YES
-
Heating
Oil, Wood Stove, Forced Air
-
Pet friendly
N/A
Exterior
-
Garage
Yes
-
Garage spaces
1
-
Construction Materials
Aluminum Siding, Brick
-
Parking
Asphalt, Circular Driveway, Garage, Driveway, Inside Entrance, Attached
-
Patio and Porch Features
Patio
-
Pool
No
-
Waterfront YN
NO
Area & Lot
-
Lot Features
Front Yard, Level, Back Yard
-
Lot Size(acres)
1.0
-
Lot Size(square feet)
43,560
-
Property Type
Residential
-
Property Sub Type
Single Family Residence
-
Architectural Style
Colonial, French
Price
-
Sales Price
$835,000
-
Tax Amount
$9,813
-
Sq. Footage
2,128
-
Price/SqFt
$392
HOA
-
Association
No
School District
-
Elementary School
BEAUMONT
-
Middle School
T-E
-
High School
CONESTOGOA
Property Features
-
New Construction
NO
-
Foundation Details
Concrete Perimeter
-
Senior Community YN
NO
-
Sewer
Septic Tank
-
Water Source
Public
Schedule a Showing
Showing scheduled successfully.
Mortgage calculator
Estimate your monthly mortgage payment, including the principal and interest, property taxes, and HOA. Adjust the values to generate a more accurate rate.
Your payment
Principal and Interest:
$
Property taxes:
$
HOA fees:
$
Total loan payment:
$
Total interest amount:
$
Location
County
CHESTER
Elementary School
BEAUMONT
Middle School
T-E
High School
CONESTOGOA
Listing Courtesy of Carly B Thierrin , BHHS Fox & Roach-Haverford
RealHub Information is provided exclusively for consumers' personal, non-commercial use, and it may not be used for any purpose other than to identify prospective properties consumers may be interested in purchasing. All information deemed reliable but not guaranteed and should be independently verified. All properties are subject to prior sale, change or withdrawal. RealHub website owner shall not be responsible for any typographical errors, misinformation, misprints and shall be held totally harmless.

AGENT
Jordan Fortson
Call Jordan today to schedule a private showing.

* Listings on this website come from the FMLS IDX Compilation and may be held by brokerage firms other than the owner of this website. The listing brokerage is identified in any listing details. Information is deemed reliable but is not guaranteed. If you believe any FMLS listing contains material that infringes your copyrighted work please click here to review our DMCA policy and learn how to submit a takedown request.© 2024 FMLS.
Related Properties
PAOLI
107A W CENTRAL AVENUE
4 Beds
2 Baths
3,914 Sq.Ft.
$899,000
MLS#: PACT2126264
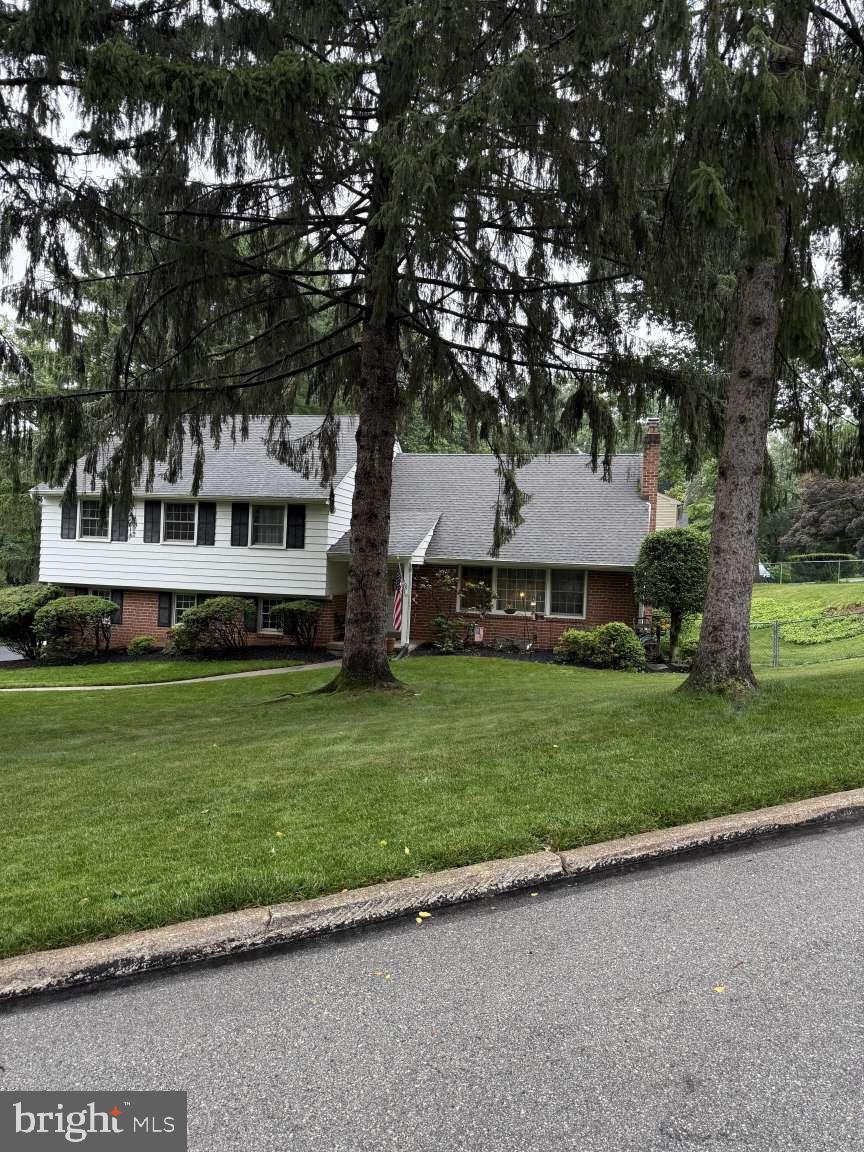
PAOLI
105 SHELDRAKE DRIVE
4 Beds
2 Baths
2,200 Sq.Ft.
$800,000
MLS#: PACT2129352
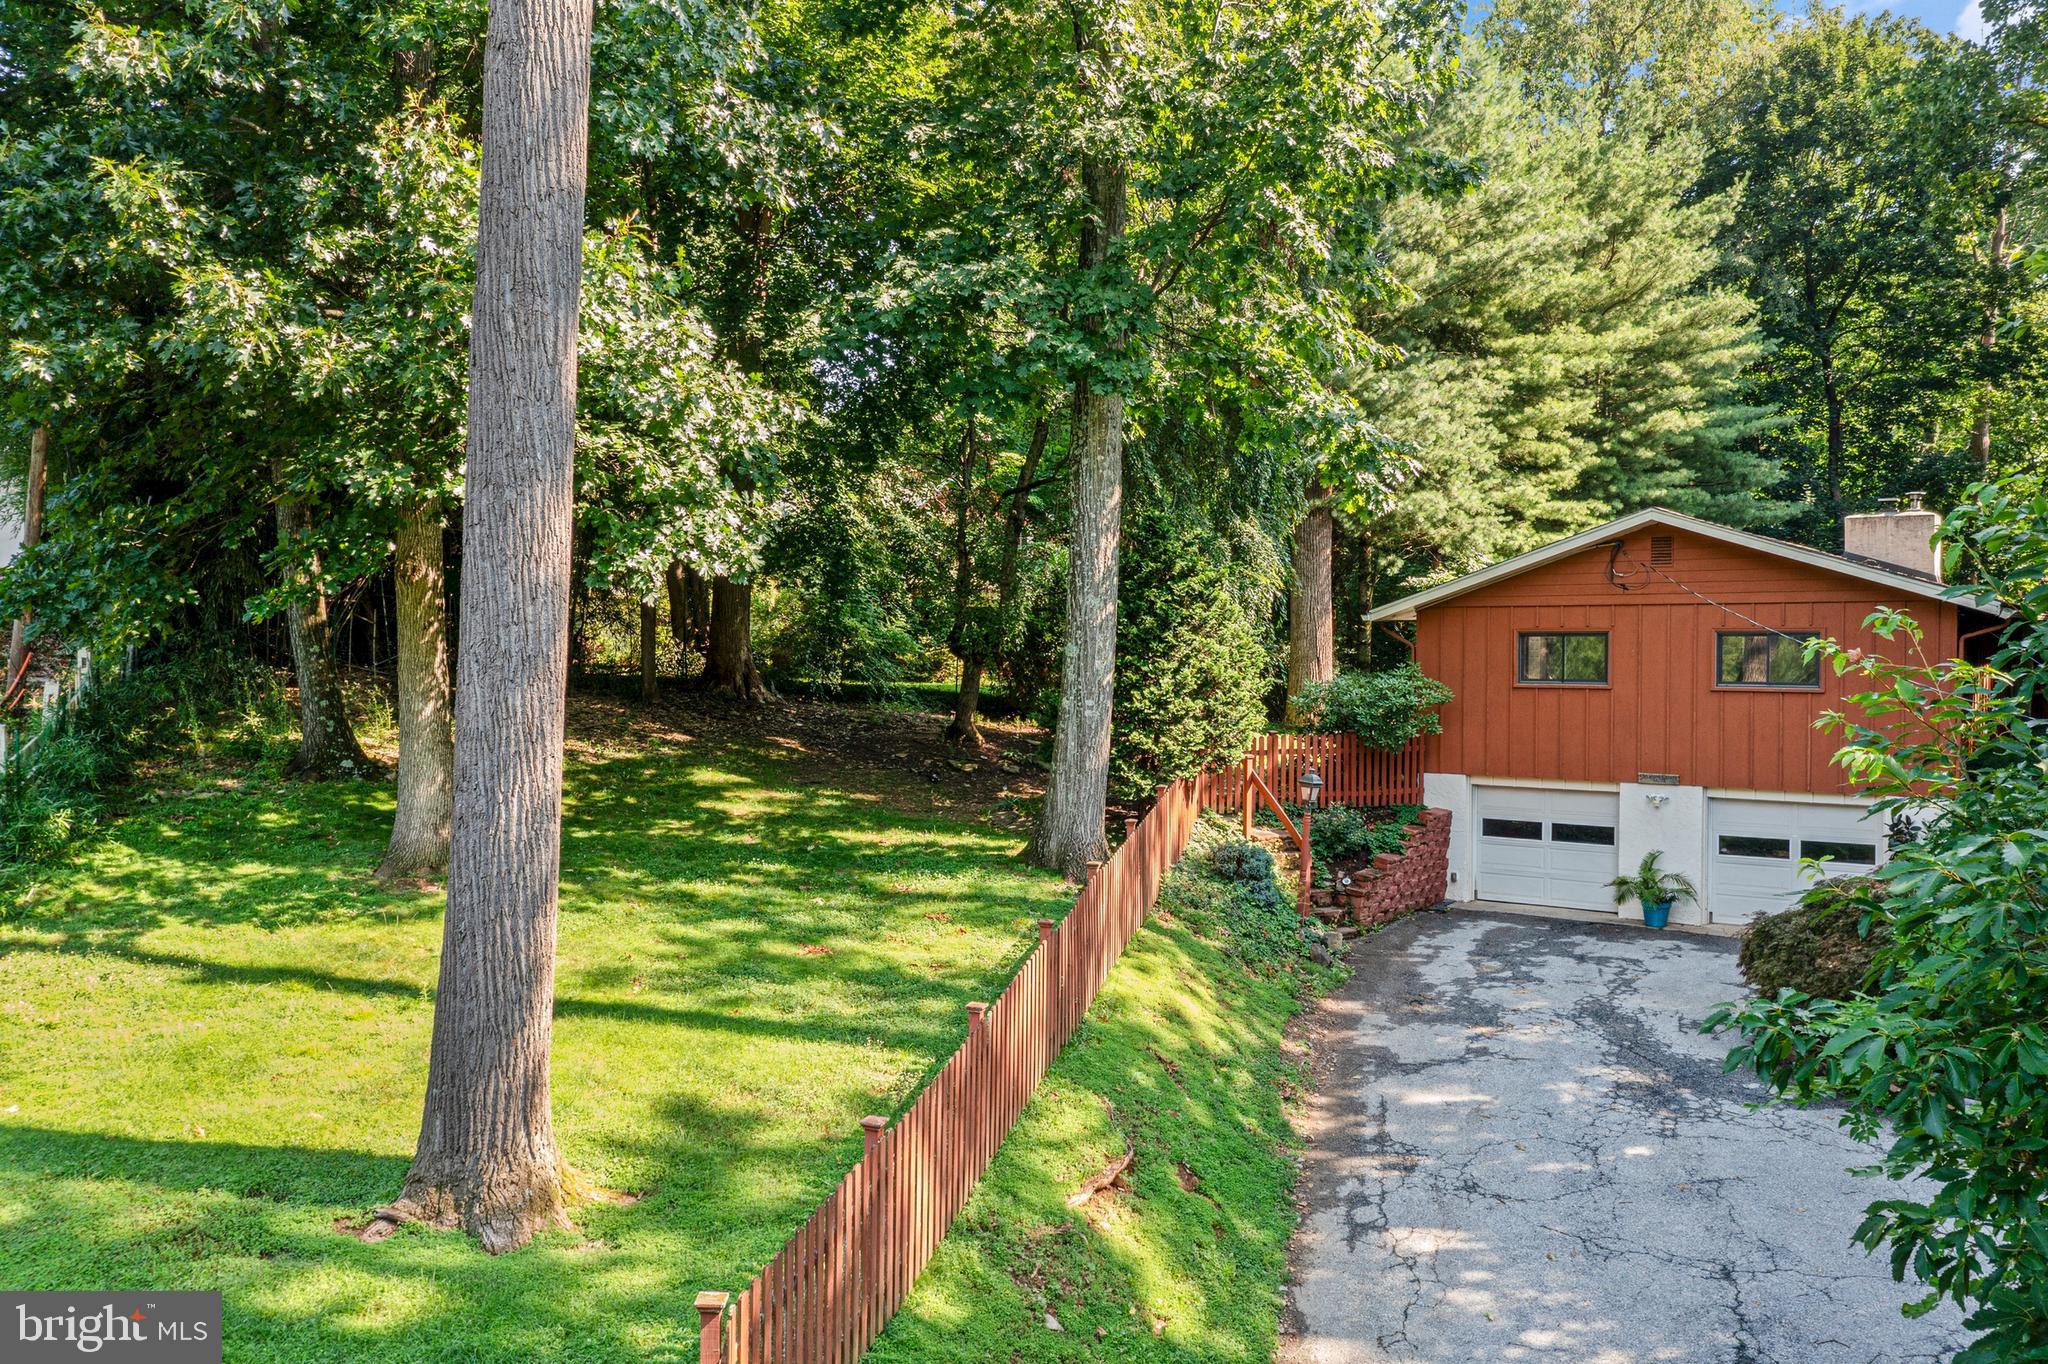
PAOLI
1403 BERWYN PAOLI ROAD
4 Beds
2 Baths
2,560 Sq.Ft.
$800,000
MLS#: PACT2127822
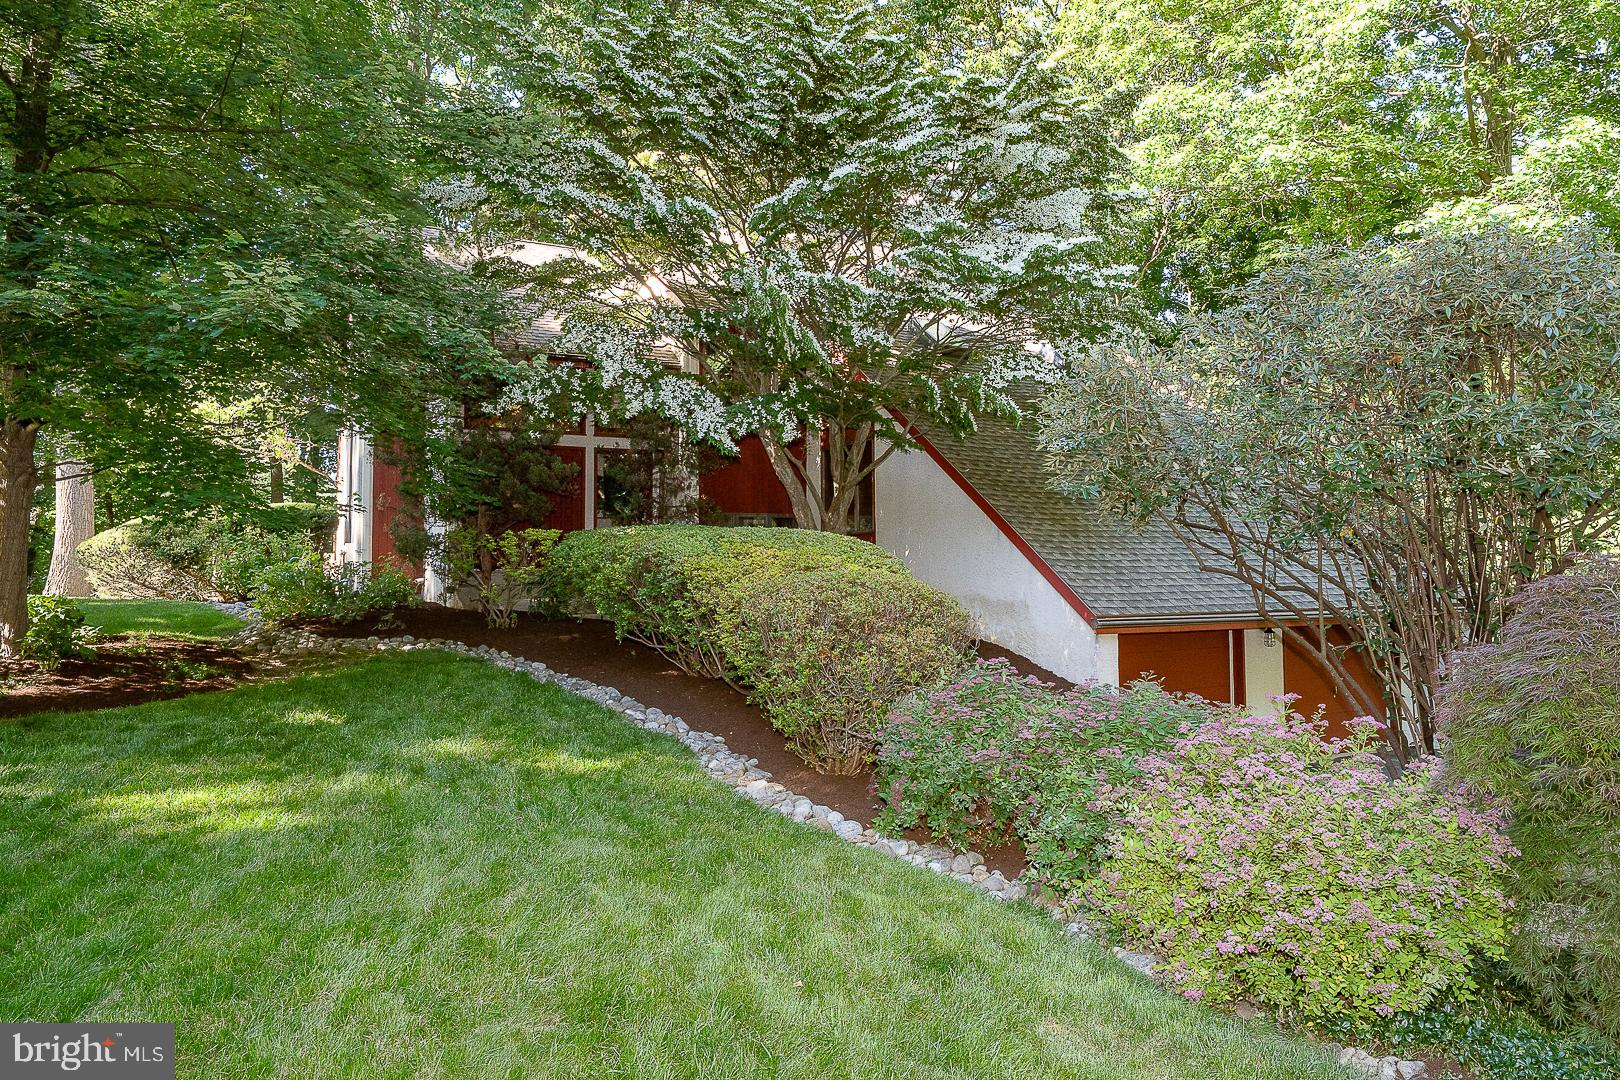
PAOLI
2101 QUAIL RIDGE DRIVE
4 Beds
2 Baths
3,382 Sq.Ft.
$948,000
MLS#: PACT2126218
.png)