Features & Amenities

Interior

  • Total Bedrooms

    5

  • Bathrooms

    3

  • 1/2 Bathrooms

    1

  • Above Grade Finished Area

    3350.0

  • Basement YN

    YES

  • Cooling YN

    YES

  • Cooling

    Central Air, Ceiling Fan(s), Window Unit(s), Electric

  • Fireplace YN

    YES

  • Heating YN

    YES

  • Heating

    Oil, Baseboard

  • Pet friendly

    N/A

Exterior

  • Garage

    No

  • Construction Materials

    Stone

  • Parking

    Asphalt, Off Street, Circular Driveway, Private, Driveway

  • Pool

    No

  • Waterfront YN

    NO

  • View

    Panoramic, Trees/Woods, Garden

Area & Lot

  • Lot Size(acres)

    10.54

  • Lot Size(square feet)

    459,122

  • Property Type

    Residential

  • Property Sub Type

    Single Family Residence

  • Architectural Style

    A-Frame

Price

  • Sales Price

    $1,300,000
  • Tax Amount

    $13,056

  • Financing Options

    Cash, Conventional

  • Sq. Footage

    3,350

  • Price/SqFt

    $388

HOA

  • Association

    No

Property Resources

  • Horse Property

    NO

School District

  • Elementary School

    N/A

  • Middle School

    N/A

  • High School

    N/A

Property Features

  • New Construction

    NO

  • Foundation Details

    Stone

  • Senior Community YN

    NO

  • Sewer

    Septic Tank

  • Tax Lot

    014

  • Water Source

    Well

Schedule a Showing

Showing scheduled successfully.

<
>
IN PERSON
VIA CHAT

What is 3 + 4 ?


Change time

Mortgage calculator

Estimate your monthly mortgage payment, including the principal and interest, property taxes, and HOA. Adjust the values to generate a more accurate rate.

Your payment

Principal and Interest:

$

Property taxes:

$

HOA fees:

$

Total loan payment:

$

Total interest amount:

$

Location

County

MONTGOMERY

Elementary School

Middle School

High School

Listing Courtesy of Tracey Langan , Keller Williams Real Estate-Langhorne

RealHub Information is provided exclusively for consumers' personal, non-commercial use, and it may not be used for any purpose other than to identify prospective properties consumers may be interested in purchasing. All information deemed reliable but not guaranteed and should be independently verified. All properties are subject to prior sale, change or withdrawal. RealHub website owner shall not be responsible for any typographical errors, misinformation, misprints and shall be held totally harmless.

Agent Jordan Fortson

AGENT

Jordan Fortson

Call Jordan today to schedule a private showing.


* Listings on this website come from the FMLS IDX Compilation and may be held by brokerage firms other than the owner of this website. The listing brokerage is identified in any listing details. Information is deemed reliable but is not guaranteed. If you believe any FMLS listing contains material that infringes your copyrighted work please click here to review our DMCA policy and learn how to submit a takedown request.© 2024 FMLS.
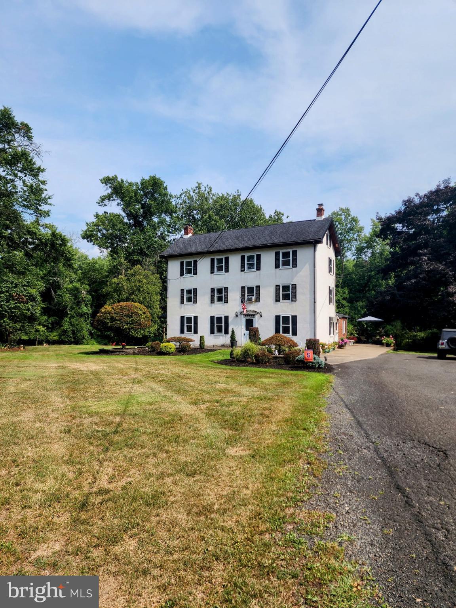
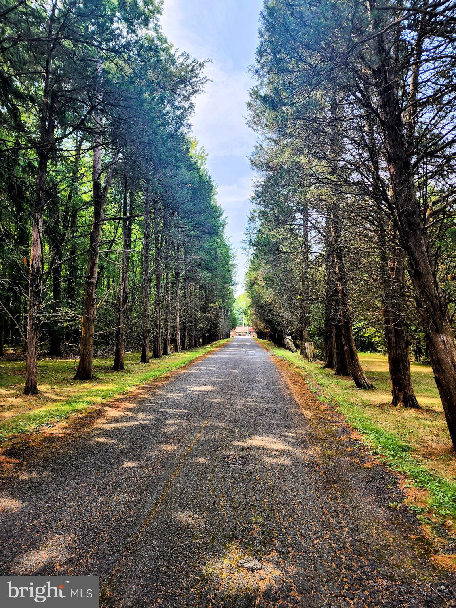
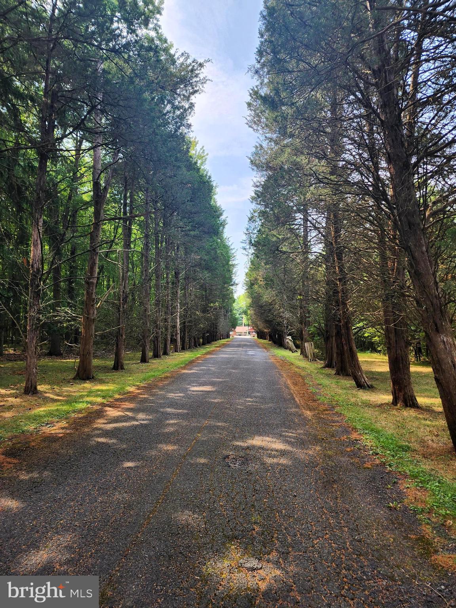
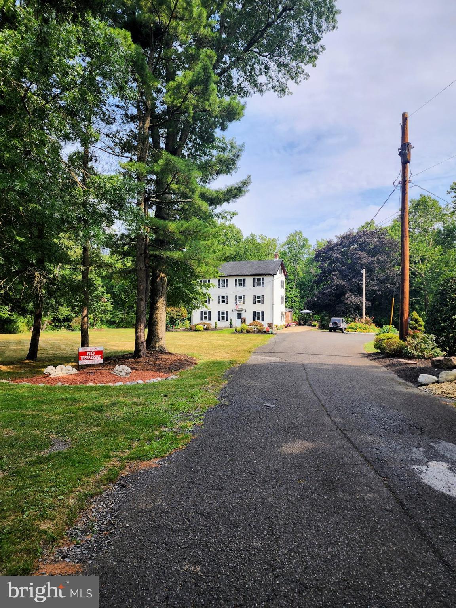
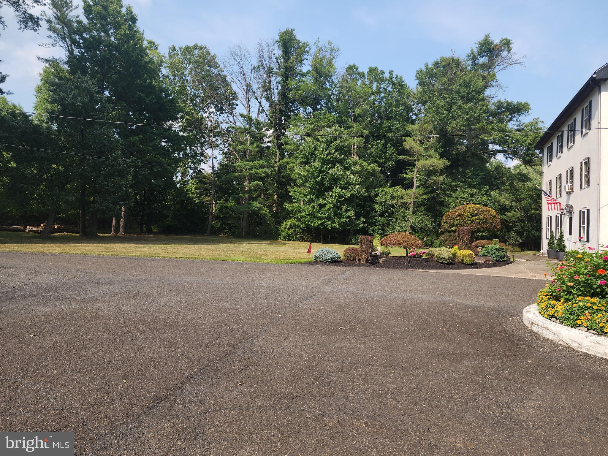
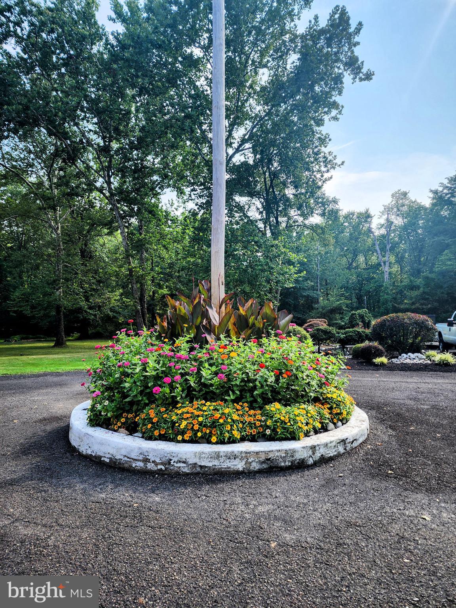
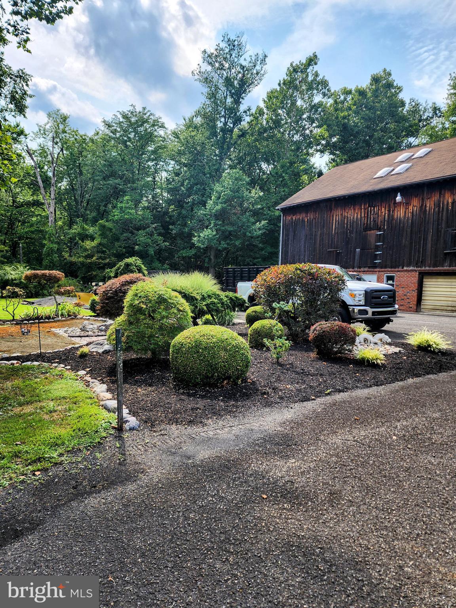
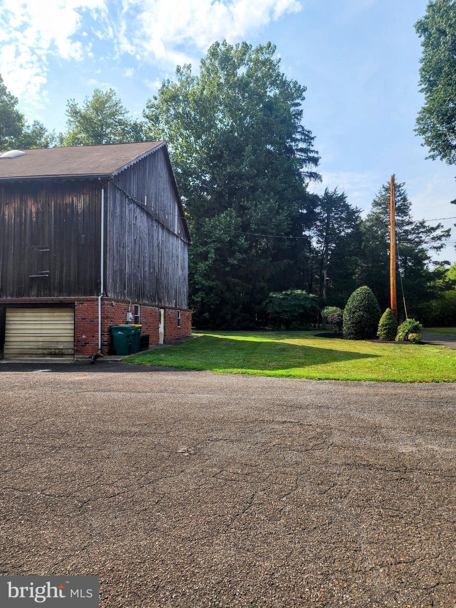
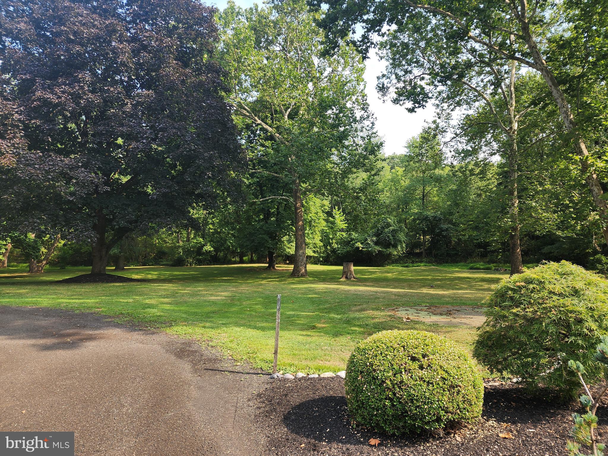
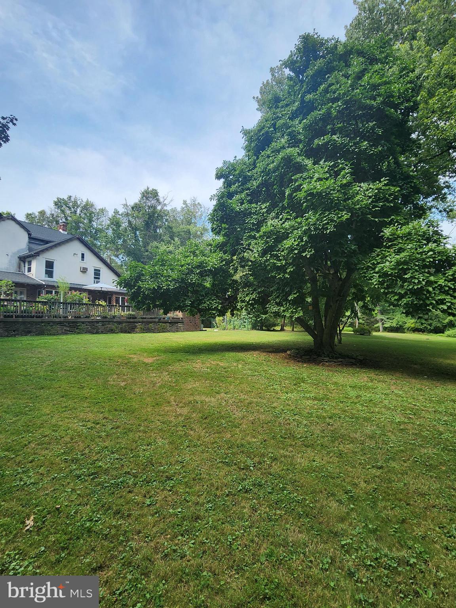
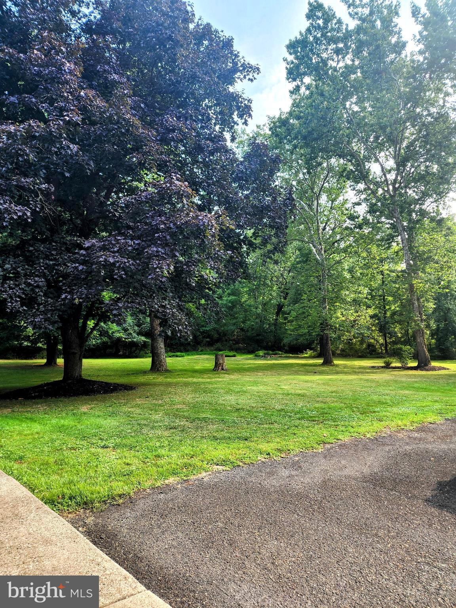
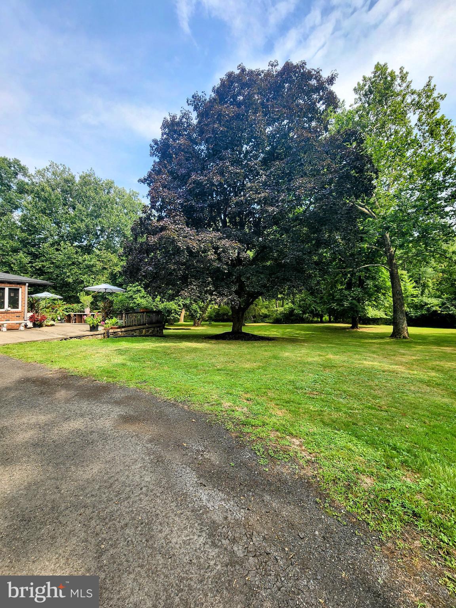
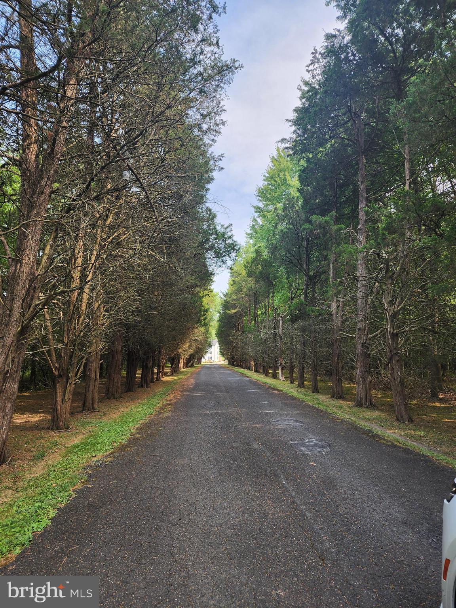
Serene, Tree Lined Extensive Driveway and Privacy are just some of the amenities this property has to offer.
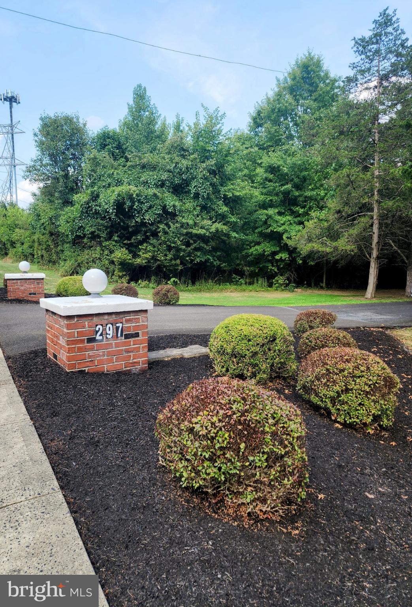
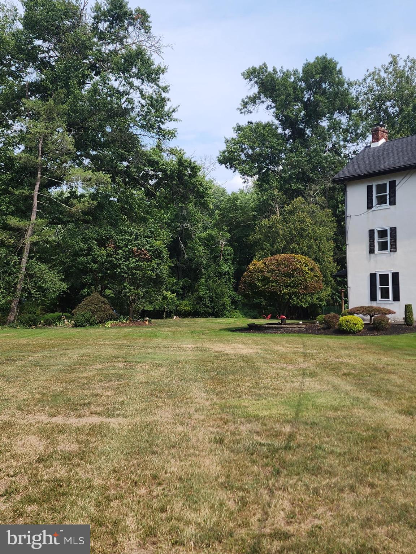
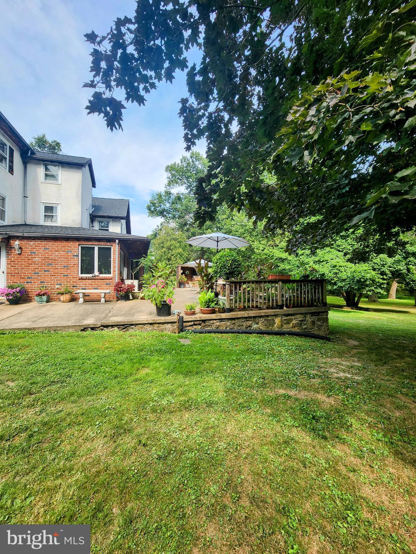
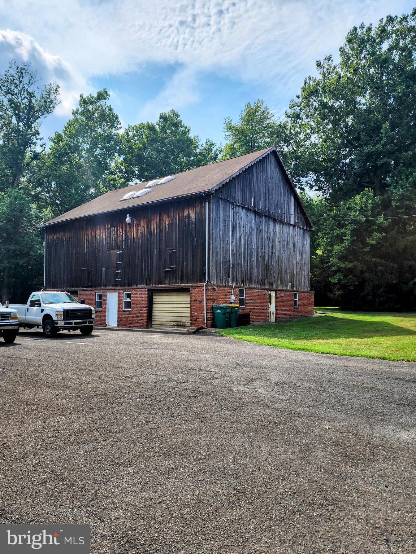
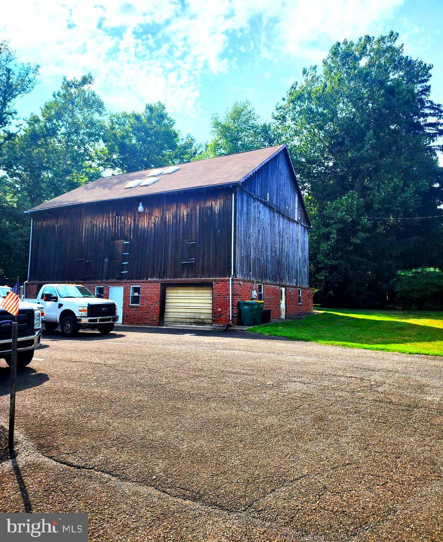
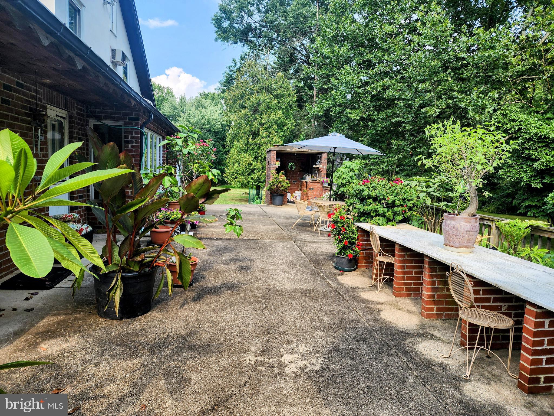
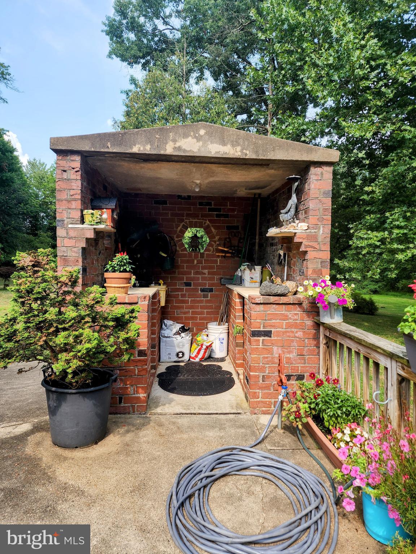
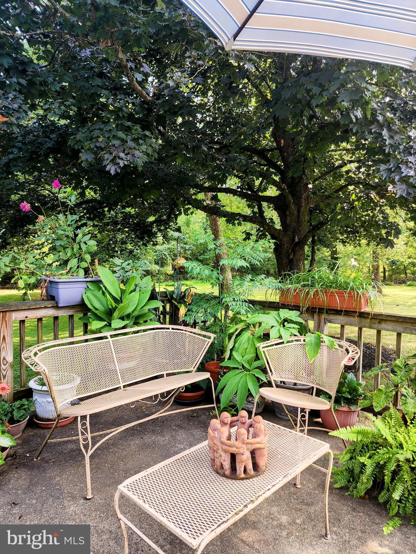
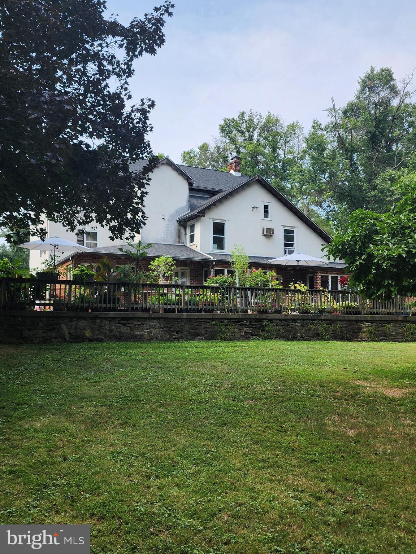
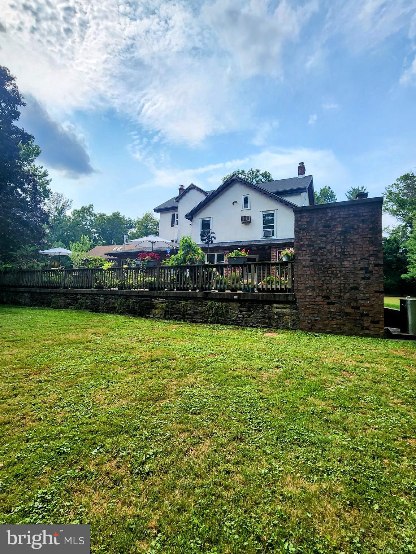
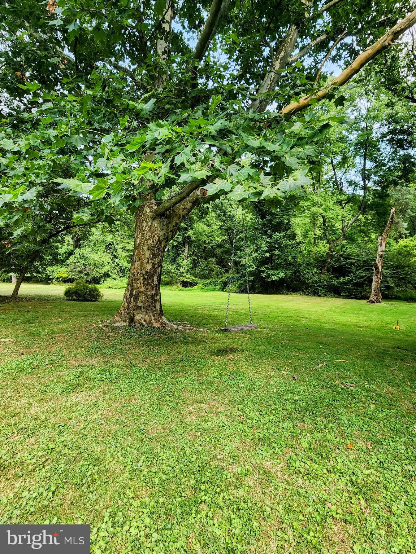
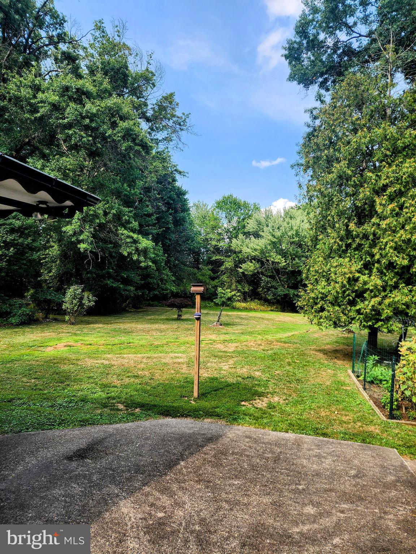
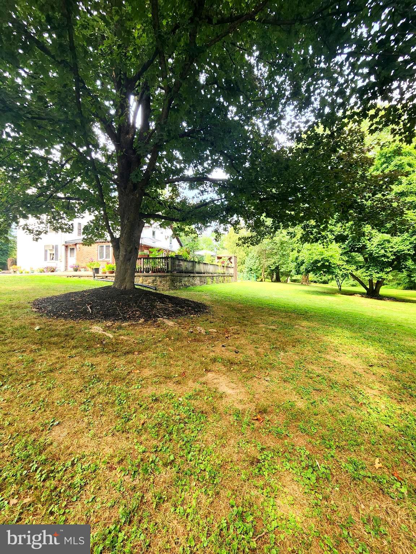
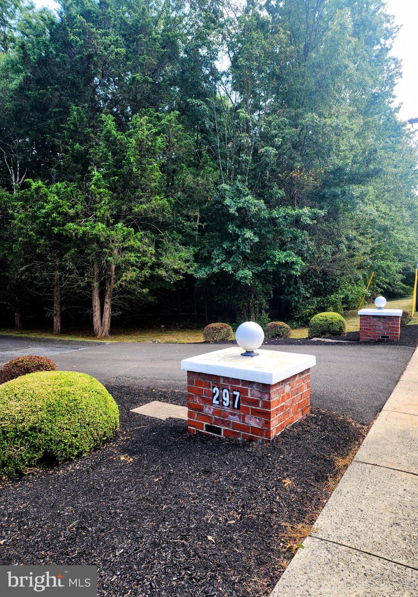
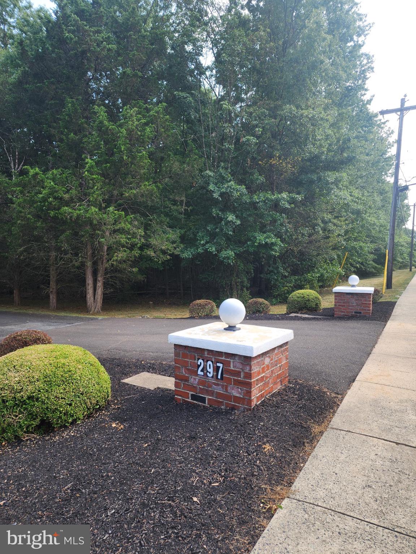
This is an Estate Sale and the property is being sold as-is. The farmhouse was built in the 1800's and sits on over 10 acres of land. The home has 5 bedrooms and 3.5 bathrooms. The home has been lovingly maintained by the tenants for over 25 years. There are vibrant flower beds all around the home. The tree lined driveway up to the house is so serene. A separate oversized barn/building  with parking is currently being used for his landscaping business. This is a great asset for an at home business space.  The 10 acres provides you with a scenic view and outdoor space that is ready for your projects to become reality. Maybe a inground pool, outside dining with fireplace and T.V. Making your own private farm for all of your vegetables. You can make this your own private oasis. Come see this home and the stunning grounds that surround this property today. 
Inside Photos Will Be Available Soon.

297 LOWER STATE ROAD

Message successfully sent.

What would you like to know?

What is 3 + 4 ?

I agree to receive email communication and understand I can unsubscribe at any time.

I agree to be contacted by Charis Realty Group via call, email, and text for real estate services. To opt out, you can reply 'stop' at any time or reply 'help' for assistance. You can also click the unsubscribe link in the emails. Message and data rates may apply. Message frequency may vary. Privacy Policy

Related Properties

New Price Reduction! Welcome to 1620 Claudia Way, a beautifully maintained center hall Colonial tucked away on more than an acre of private, tree-lined grounds in the sought-after Gwynedd Knoll neighborhood and award-winning Wissahickon School District.  Offering over 4,100 square feet of finished living space, this home combines classic elegance with exceptional flexibility. A dramatic two-story foyer with a sweeping curved staircase welcomes you inside, where hardwood floors, crown molding, and sun-filled living spaces create a warm yet sophisticated atmosphere.  The heart of the home is the spacious gourmet kitchen featuring a large center island, abundant cabinetry, and a generous breakfast area that opens seamlessly to the inviting family room with a brick fireplace, and additional office or playroom, and access to the rear stone patio—perfect for everyday living and entertaining.  A private first-floor suite with a full bath offers incredible versatility as a guest suite, au pair quarters, home office, or future fifth bedroom. Upstairs, the luxurious primary suite includes a sitting room, spacious walk-in closet, and ensuite bath, while the home's original flexible floor plan can easily be converted back to four upstairs bedrooms if desired.  Outside, you'll discover one of the property's most impressive features—a spectacular park-like backyard complete with mature landscaping, expansive lawn, tranquil koi pond, and private stone patio, creating a peaceful retreat that's ideal for entertaining or simply enjoying nature.  Conveniently located just minutes from Routes 202 and 309, shopping, restaurants, parks, and major commuting routes, this exceptional property offers privacy, space. For buyers looking to customize a home to their exact tastes in one of Lower Gwynedd's most desirable neighborhoods, this property is the ultimate canvas. The possibilities are endless!

The sellers are actively preparing for their move. Please excuse the packing materials and imagine the incredible potential this exceptional home and setting have to offer.
#PAMC2187688

NORTH WALES

1620 CLAUDIA WAY

4 Beds

3 Baths

3,476 Sq.Ft.

$1,195,000

MLS#: PAMC2187688

New on site 4 days ago
Step into this elegant 4,211 sq. ft. residence, where thoughtful design, upscale finishes, and generous space come together to create a truly impressive home.

A grand two-story foyer with gleaming marble floors with radiant heat and a turned staircase sets the tone upon entry. To one side, a formal living room offers an inviting space for quiet conversation, while a separate office provides a private area for work or study. A formal dining room is perfectly positioned for entertaining, and the first-floor laundry room—with a wash tub—adds everyday convenience.

At the heart of the home is a gourmet, eat-in island kitchen featuring marble floors with radiant heat, quartzite countertops, abundant cabinet space, high-end appliances, a wall oven and built-in microwave, and a bright breakfast area. Just off the kitchen, the spacious family room with a gas fireplace creates a warm, comfortable gathering place.

Upstairs, the luxurious primary suite is a true retreat, complete with a large sitting room, spa-like bath with soaking tub and double vanity, and separate his-and-hers walk-in closets. A princess suite offers its own private full bath, ideal for guests or extended family. Two additional bedrooms share a convenient Jack-and-Jill bathroom, giving everyone ample space and privacy.

The finished basement extends the living and entertaining space with built-in shelving, a wet bar with refrigerator, and a full bathroom—perfect for movie nights, game days, or hosting overnight guests.

Additional features include a 3-car garage with extra storage space and a beautifully designed backyard with a paver patio and concrete railings, creating an elegant outdoor area for dining, grilling, or simply relaxing.

New windows throughout.  Extensive woodworking and wainscoting throughout the home.  

This home combines luxury, function, and style—ready for its next owner to move in and enjoy.
#PAMC2189348

NORTH WALES

102 CHANNELHOUSE ROAD

4 Beds

4 Baths

4,211 Sq.Ft.

$1,450,000

MLS#: PAMC2189348

 - property

Send a message

Message successfully sent.

Your message

What is 3 + 4 ?

Reason for contacting?

I agree to receive email communication and understand I can unsubscribe at any time.

I agree to be contacted by Charis Realty Group via call, email, and text for real estate services. To opt out, you can reply 'stop' at any time or reply 'help' for assistance. You can also click the unsubscribe link in the emails. Message and data rates may apply. Message frequency may vary. Privacy Policy

Sign Out

Virtual Assistant

Would you like to take the next step with this property? We can help you schedule a showing or virtual tour, or send you more details.

Yes, I would like more information.

Thank You for Your Reply, One of Our Agents will contact you as soon as possible

No, maybe later.

Thank you, you can always contact me via email, phone number or through the contact form.

Realhub AI

Lucy - Your AI-Powered Realtor

Update Your Temporary Password

Personalize your search

Enter your email and we'll notify you immediately when new listings match what you're looking for.

or enter email address

Already have an account ? Login here

Continue your home search

I agree to receive communications and understand I can unsubscribe at any time.

I agree to be contacted by Charis Realty Group via call, email, and text for real estate services. To opt out, you can reply 'stop' at any time or reply 'help' for assistance. You can also click the unsubscribe link in the emails. Message and data rates may apply. Message frequency may vary. Privacy Policy

Already have an account ? Login here

We use cookies

We use cookies primarily for analytics to enhance your experience. By accepting, you agree to our use of these cookies. You can manage your preferences or learn more about our cookies policy.