Features & Amenities

Interior

  • Other Interior Features

    Kitchen Island, Walk-In Closet(s), Open Floorplan

  • Total Bedrooms

    2

  • Bathrooms

    2

  • 1/2 Bathrooms

    1

  • Above Grade Finished Area

    1746.0

  • Basement YN

    NO

  • Cooling YN

    YES

  • Cooling

    Central Air, Electric

  • Fireplace YN

    NO

  • Heating YN

    YES

  • Heating

    Natural Gas, Forced Air

  • Main Level Bedrooms

    2

  • Pet friendly

    Number Limit, Breed Restrictions, Yes

Exterior

  • Garage

    No

  • Other Exterior Features

    Barbecue, Lighting

  • Parking

    Assigned, Parking Lot, Other

  • Pool

    No

  • Waterfront YN

    NO

Area & Lot

  • Property Type

    Residential

  • Property Sub Type

    Condominium

  • Architectural Style

    Contemporary

Price

  • Sales Price

    $525,000

  • Tax Amount

    $7,449

  • Financing Options

    Conventional

  • Sq. Footage

    1,746

  • Price/SqFt

    $300

HOA

  • Association

    No

School District

  • Elementary School

    SOUTH

  • Middle School

    PERKIOMEN VALLEY MIDDLE SCHOOL EAST

  • High School

    PERKIOMEN VALLEY

Property Features

  • Stories

    2

  • New Construction

    NO

  • Accessibility Features

    Accessible Elevator Installed

  • Association Amenities

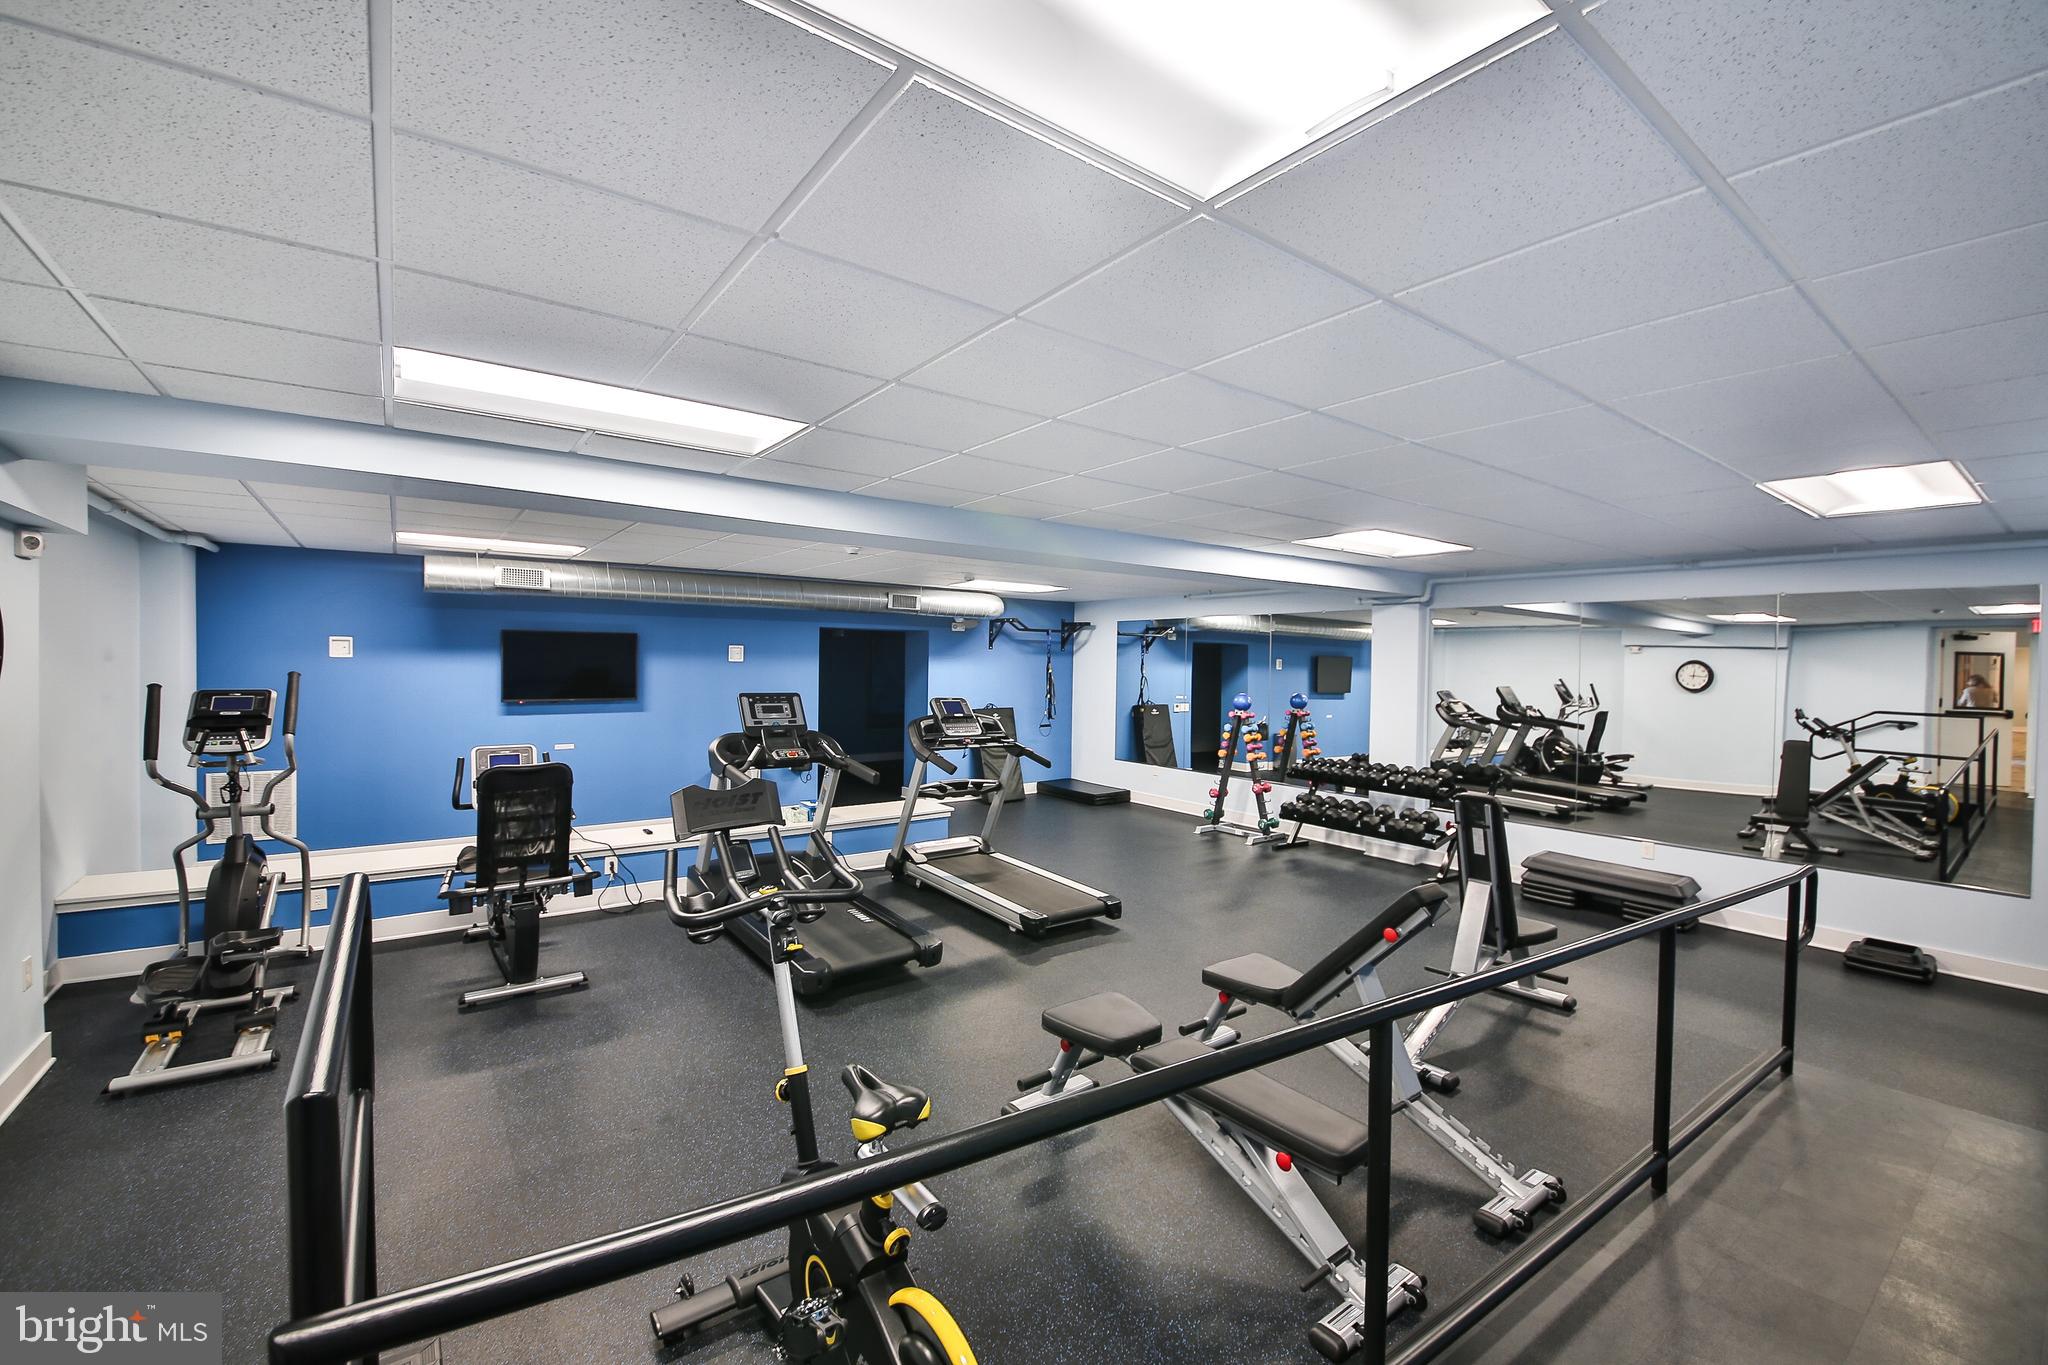
    Dog Park, Fitness Center, Picnic Area, Other, Elevator(s)

  • Senior Community YN

    NO

  • Sewer

    Public Sewer

  • Tax Lot

    217

  • Water Source

    Public

Schedule a Showing

Showing scheduled successfully.

<
>
IN PERSON
VIA CHAT

What is 3 + 4 ?


Change time

Mortgage calculator

Estimate your monthly mortgage payment, including the principal and interest, property taxes, and HOA. Adjust the values to generate a more accurate rate.

Your payment

Principal and Interest:

$

Property taxes:

$

HOA fees:

$

Total loan payment:

$

Total interest amount:

$

Location

County

MONTGOMERY

Elementary School

SOUTH

Middle School

PERKIOMEN VALLEY MIDDLE SCHOOL EAST

High School

PERKIOMEN VALLEY

Listing Courtesy of Deanna L Albanese , Long & Foster Real Estate, Inc.

RealHub Information is provided exclusively for consumers' personal, non-commercial use, and it may not be used for any purpose other than to identify prospective properties consumers may be interested in purchasing. All information deemed reliable but not guaranteed and should be independently verified. All properties are subject to prior sale, change or withdrawal. RealHub website owner shall not be responsible for any typographical errors, misinformation, misprints and shall be held totally harmless.

Agent Jordan Fortson

AGENT

Jordan Fortson

Call Jordan today to schedule a private showing.


* Listings on this website come from the FMLS IDX Compilation and may be held by brokerage firms other than the owner of this website. The listing brokerage is identified in any listing details. Information is deemed reliable but is not guaranteed. If you believe any FMLS listing contains material that infringes your copyrighted work please click here to review our DMCA policy and learn how to submit a takedown request.© 2024 FMLS.
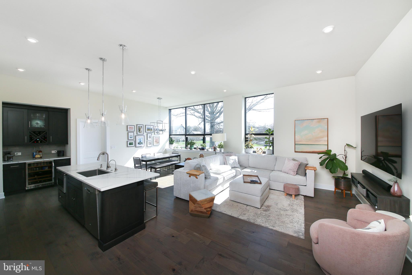
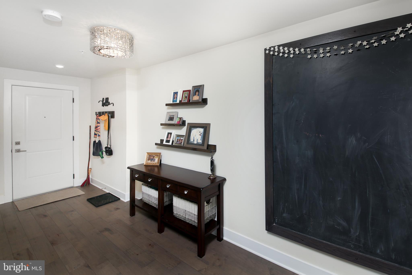
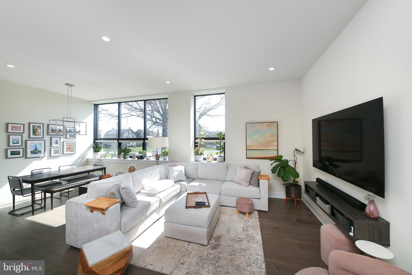
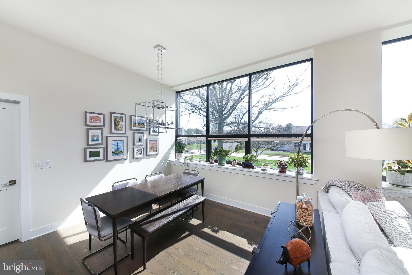
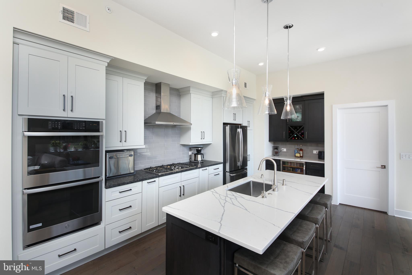
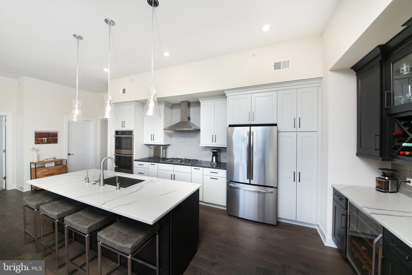
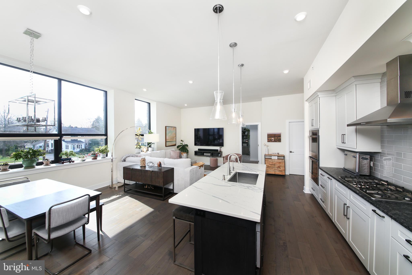
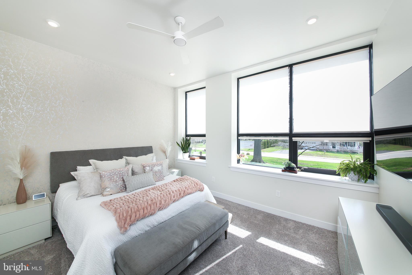
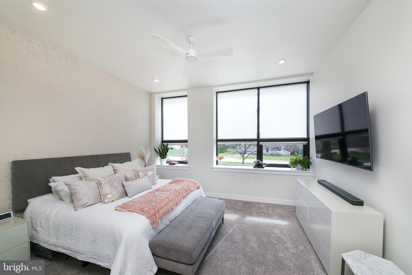
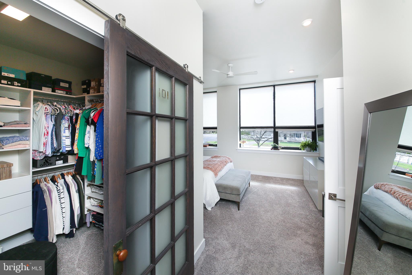
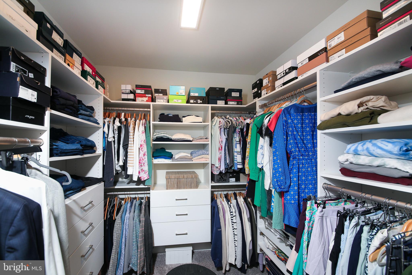
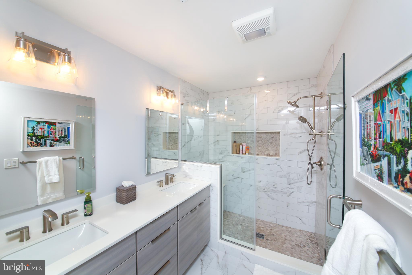
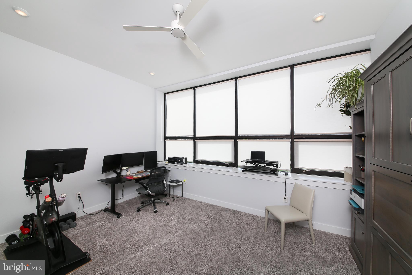
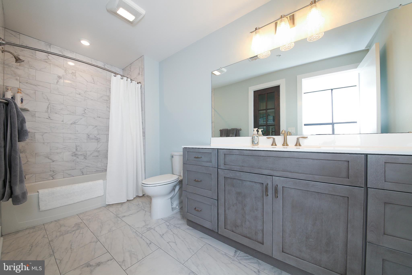
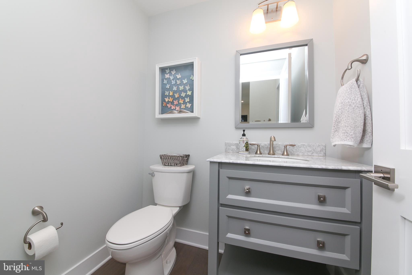
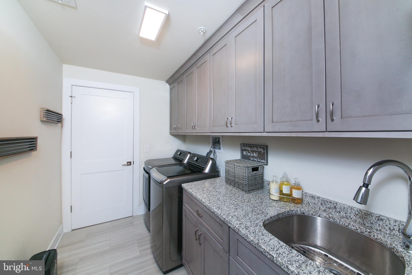
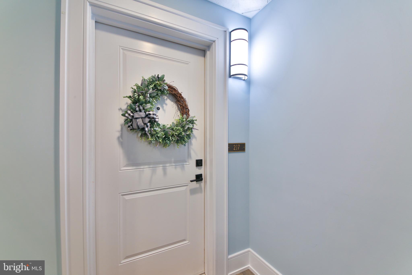
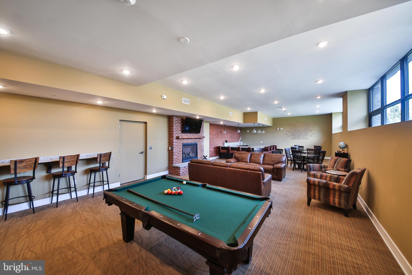
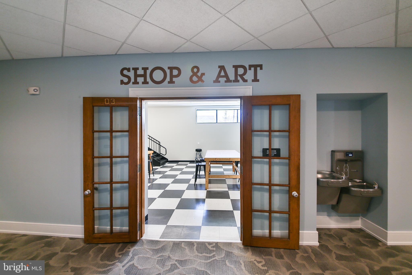
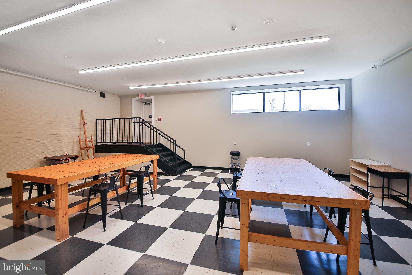
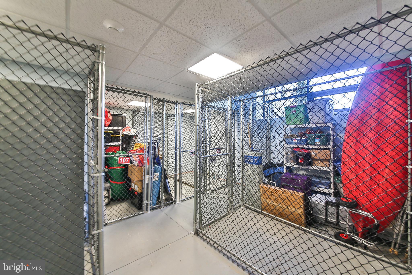
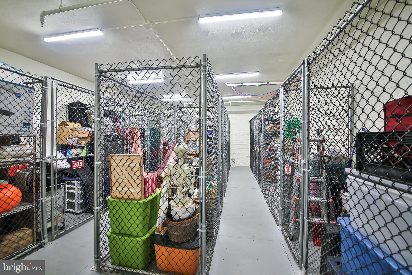
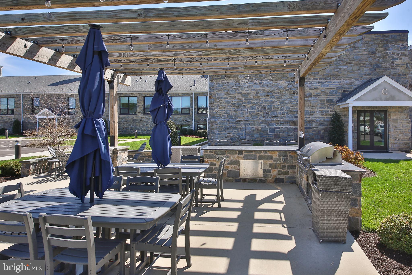
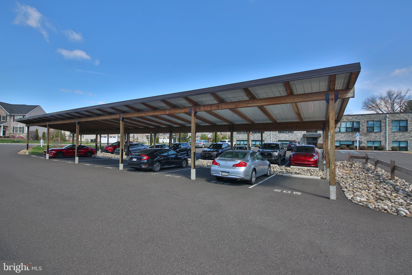
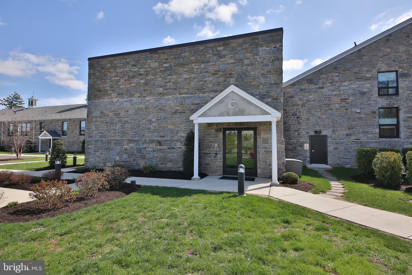
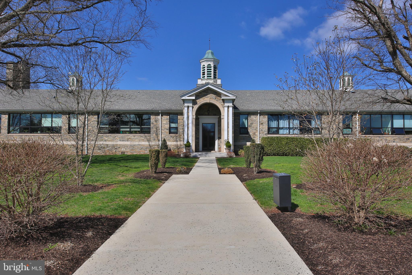
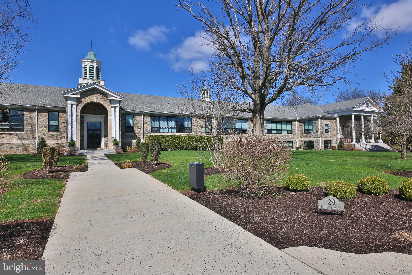
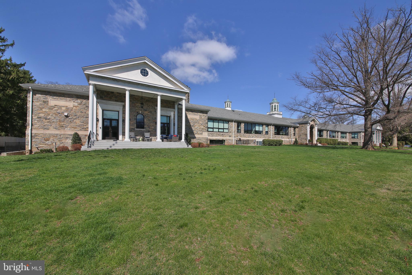
Come experience the perfect blend of luxury & character at StoneSchool! This 2BR/2.5bath condo features open concept, single-level living at its finest. As you enter the unit, you’ll walk through the spacious foyer with coat closet and relic chalkboard from the original school building. As you turn the corner into the living space, you’ll immediately be impressed by the sun-drenched living area and the wall of oversized windows. The kitchen has upgraded off-white cabinetry with many organizers, a sleek tile backsplash, and a center island with sink and seating. The stainless appliance package features a double oven and vented hood over the cooktop. The built-in wine bar with mini-fridge was a custom design. There is ample space for a generously-sized dining table and sectional couch – ideal for everyday living or entertaining friends. The powder room has a marble-top vanity with storage. Engineered hardwood floors run throughout the main living area. The primary bedroom is large, with an accent wall and ceiling fan. The walk-in closet has been outfitted with an organization system and features one of the old school classroom doors! The primary en-suite bath is nothing short of luxurious! It has upgraded tile, a shower with bench and glass doors, a double sink vanity, and custom linen tower. The 2nd bedroom – optimally located on the opposite end of the unit for privacy – is currently equipped with a Murphy bed with pull-out desk (negotiable). This room also has an en-suite bath with tub and a large vanity with storage. Even the laundry room is impressive, with its many cabinets, utility sink and granite folding counter. The owner spared no expense when designing their custom space, and a list of upgrades is available. They also installed a water softener and a reverse osmosis system at the sink. All 5-year-young mechanicals, including a tankless hot water heater. You’ll also enjoy the many amenities offered by the StoneSchool community, including an outdoor space with a fire pit and BBQ, a walking trail, a fitness center, a D.I.Y. workshop/art room, a community/party room, beautifully landscaped grounds, and a dog park.  This unit includes two assigned parking spaces—one in a covered carport and another in the general parking area. There is also a storage locker assigned to each unit, so storage is never a concern. You can walk to local stores and restaurants, or take a quick ride to the Providence Town Center or downtown Phoenixville. Stress-free living awaits!

29 E 1ST AVENUE C217

Message successfully sent.

What would you like to know?

What is 3 + 4 ?

I agree to receive email communication and understand I can unsubscribe at any time.

I agree to be contacted by Charis Realty Group via call, email, and text for real estate services. To opt out, you can reply 'stop' at any time or reply 'help' for assistance. You can also click the unsubscribe link in the emails. Message and data rates may apply. Message frequency may vary. Privacy Policy

Related Properties

Beautiful home offering 4 generous bedrooms with 2 baths featuring new commercial grade LVP flooring throughout the main floor, custom kitchen cabinets with pantry, automatic under counter lighting, slow close cabinets, luxury tile in bathroom and laundry room, all new stainless steel appliances, custom walk-in shower with bench, new vanity, and multiple shower heads. Second bathroom has been renovated completely to feature a deep soaking tub, with new upgraded hot water tank to soak for hours. Additionally all new upgraded HVAC ductwork and with an additional dampening system which allows your garage to have AC/heat. Freshly painted interior tops it off. Outside there is a fenced yard with an extended patio with a 10 x 13 hard topped gazebo, raised garden beds, fire pit, and a large shed to give you the perfect outdoor oasis with outdoor lighting so the celebrations can continue into the night.This is a must see home on a quiet street in a well desired school district. Square footage is larger than tax record and Seller to find home of choice
#MDTA2013228

TRAPPE

3853 RUMSEY DRIVE

4 Beds

2 Baths

2,142 Sq.Ft.

$511,550

MLS#: MDTA2013228
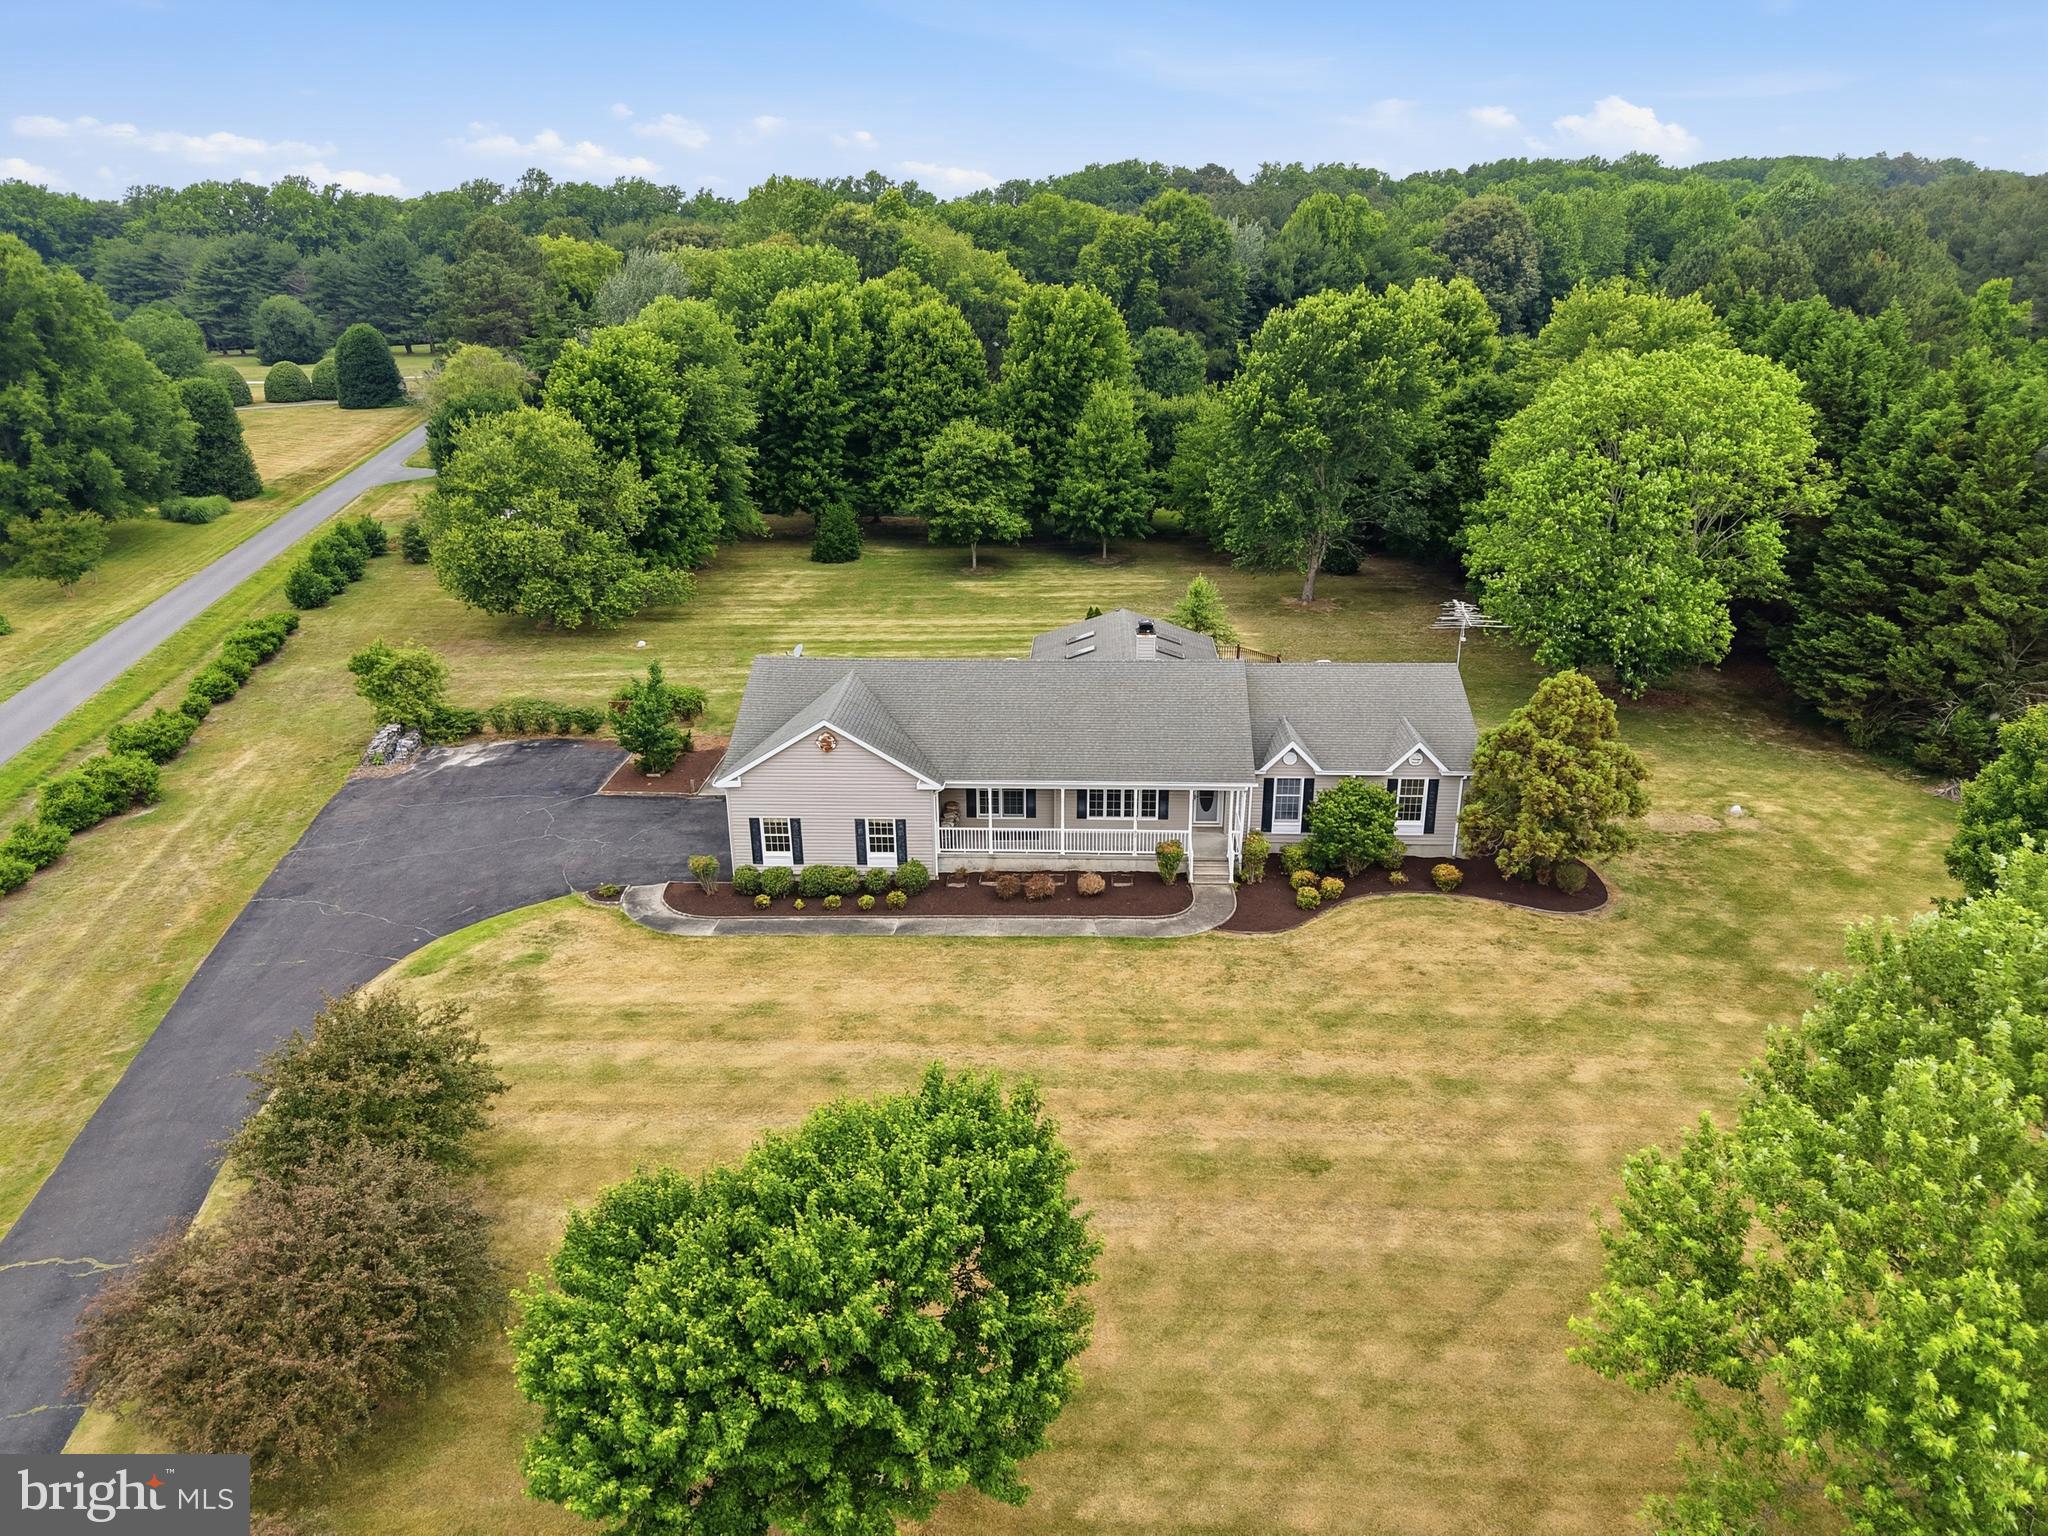
Nestled on just over 2 acres in Trappe, this spacious 3-bedroom, 2-bath home offers nearly 2,500 square feet of living space with room to grow, gather, and make lasting memories. Inside, you'll find a large eat-in kitchen with center island and abundant wine storage, separate dining room, family room, and living room—providing plenty of space for everyday life, holiday celebrations, and everything in between.

The expansive sunroom is sure to become a favorite gathering spot, while the oversized primary suite offers two closets and a unique ensuite bath featuring two showers.

A fully floored attic provides exceptional storage and includes a bonus room perfect for a playroom, gaming room, hobby space, or quiet retreat. The previous owner had planned to add direct access from the garage, creating even more potential for this unique space. The walk-out basement with exterior access offers endless possibilities for a workshop, recreation room, home gym, or additional storage.

Outside, two spacious decks overlook the property, offering plenty of room for entertaining, backyard adventures, gardening, and enjoying the peaceful Eastern Shore setting. 

Estate sale. Property sold As-Is
#MDTA2013954

TRAPPE

30050 BEAVER DAM ROAD

3 Beds

2 Baths

2,489 Sq.Ft.

$550,000

MLS#: MDTA2013954
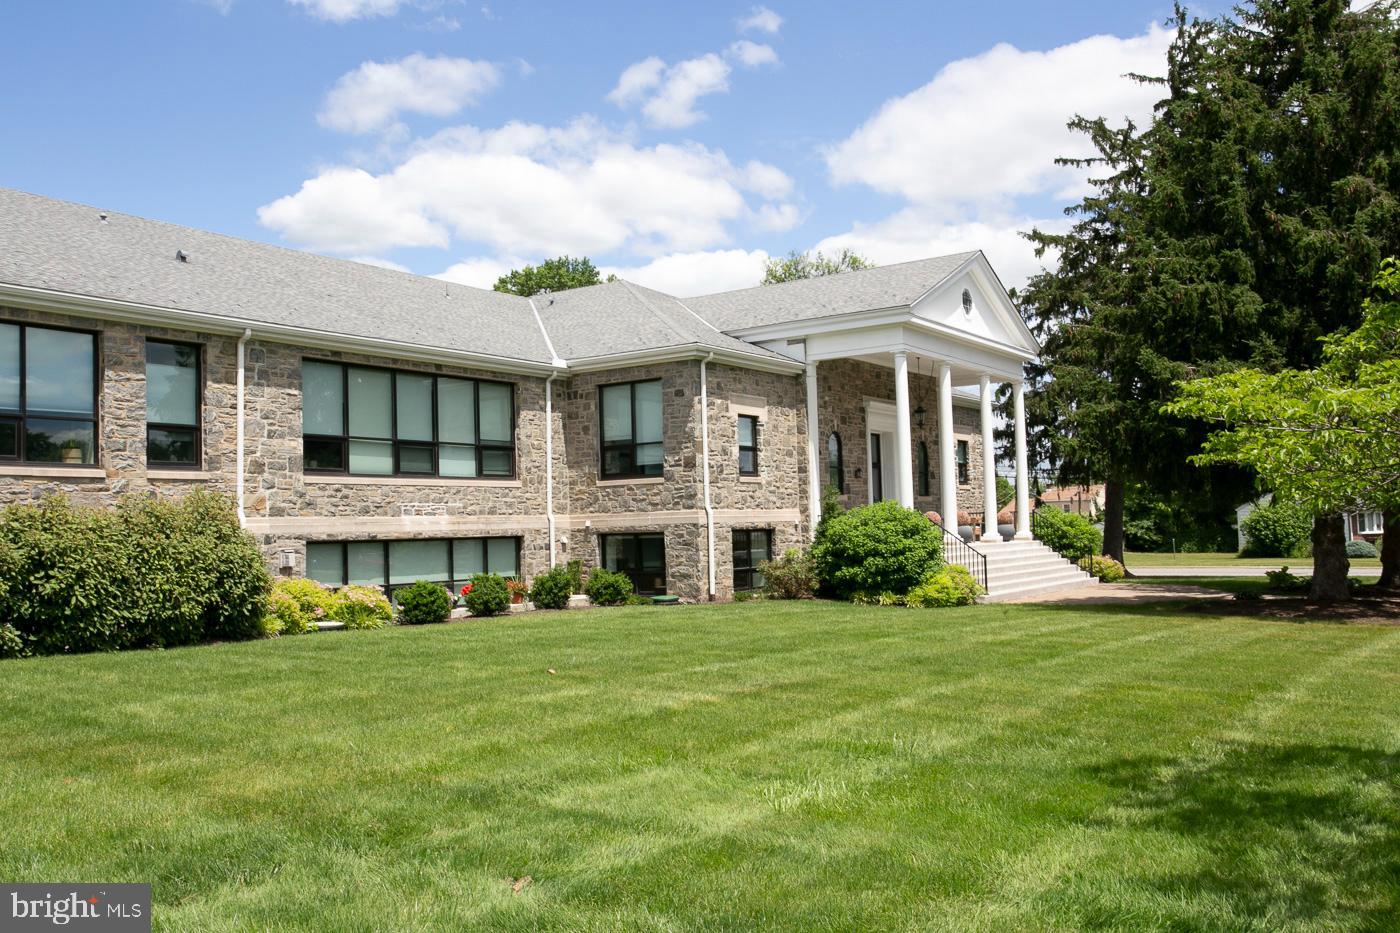
Experience exceptional One-Floor Living in this spectacular 3 Bedroom, 2 Bath second-floor residence. Historic character and modern luxury come together in one truly remarkable home. You'll be captivated by the expansive open floor plan featuring soaring 11-foot ceilings, gleaming hardwood floors, oversized windows with deep windowsills, a gas fireplace, custom built-in shelving, and original schoolhouse wood doors that preserve the building's timeless charm. The private foyer features an authentic original classroom chalkboard, vintage school lockers for coats and storage, and a spacious powder room. 
The gourmet kitchen is a chef's dream, beautifully appointed with quartz countertops, custom cabinetry, premium stainless-steel appliances, double wall ovens, a gas cooktop with industrial-style range hood, and a custom wet bar with glass-front cabinetry. The oversized center island offers abundant seating, workspace, and storage, making it ideal for everyday living and entertaining.
Luxurious owner's suite features a spacious walk-in closet and an elegant en-suite bath with marble flooring, a custom tiled walk-in shower with frameless glass enclosure, and built-in niches. 
A generously sized second bedroom offers its own full bath and walk-in closet, while the versatile third room with a large closet is perfect as a bedroom, home office, or den.
Additional features include a well-equipped laundry room with custom cabinetry, utility sink, and storage room.  Custom window treatments throughout, plus a private first-floor storage room.
Residents enjoy outstanding community amenities, including a beautifully appointed clubhouse with bar, pool table, and gathering space, fitness center, arts and crafts studio, outdoor picnic and barbecue area with fire pit, dog park, community garden, and scenic walking trail.
Ideally located near covered parking and just steps from the community amenities, this exceptional residence also includes two dedicated parking spaces (carport and parking lot), secure building entry, and beautifully landscaped grounds. 
Conveniently located near shopping, dining, parks, and major routes. Walk to Ursinus College!
A rare opportunity to own one of StoneSchool's finest residences—where history, elegance, and carefree luxury living come together.
#PAMC2182996

TRAPPE

29 E 1ST AVENUE C216

3 Beds

2 Baths

1,685 Sq.Ft.

$499,000

MLS#: PAMC2182996
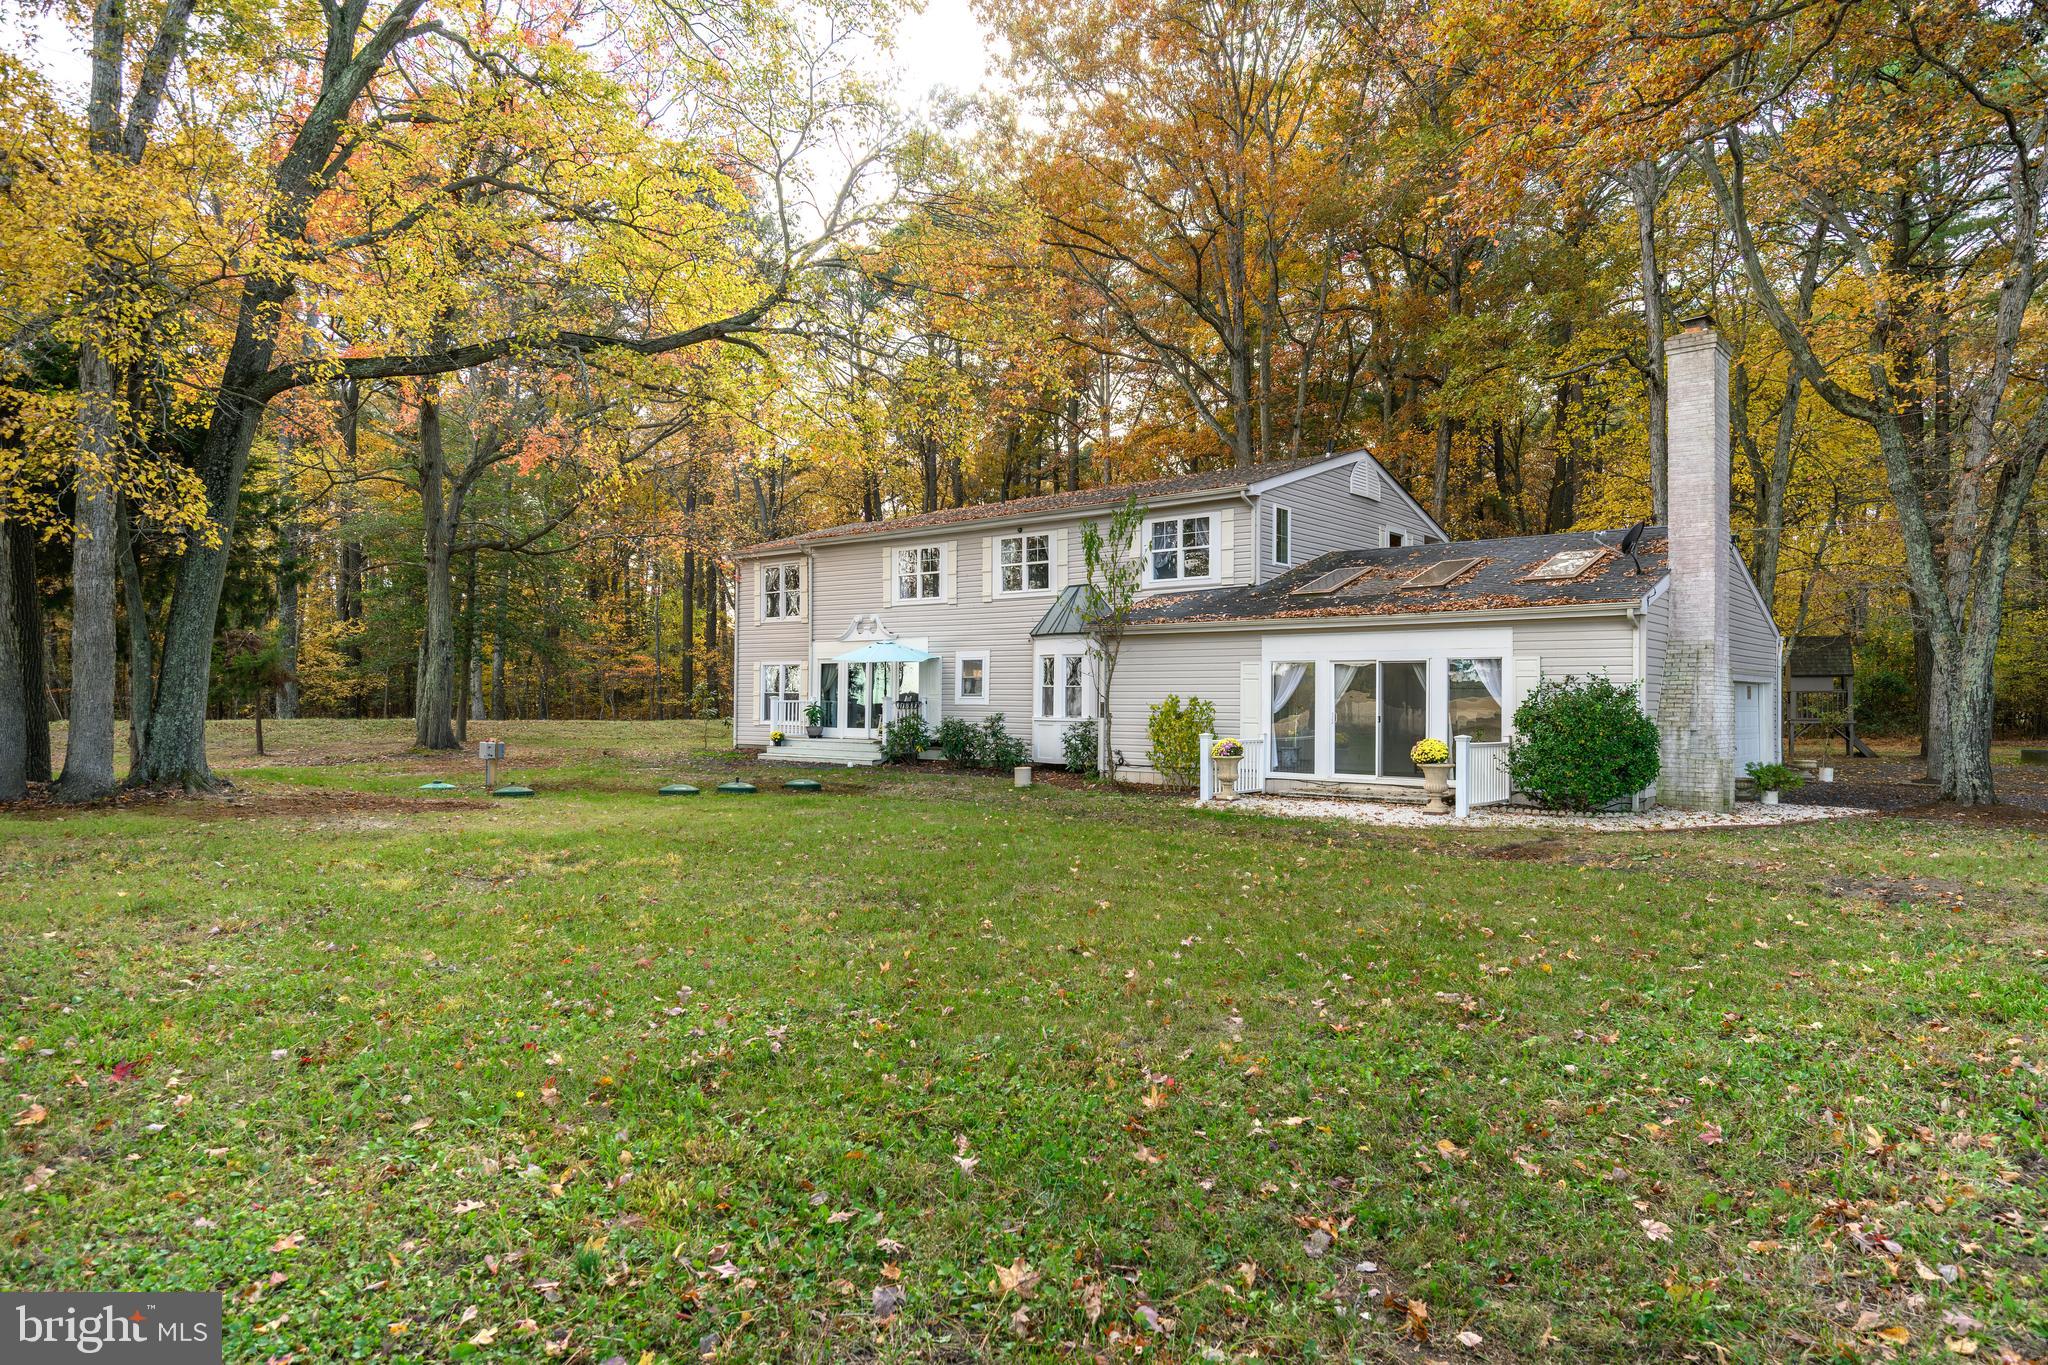
Enjoy the serenity of country living just minutes from both downtown Easton and Cambridge! This spacious four bedroom, two and a half bath home offers over 3,400 square feet of living space and sits on nearly an acre (.96+/-) with covered front porch and nice rear deck with views of open fields/farmland. This solid house offers a comfortable layout on both levels and it's perfect for both everyday living and entertaining. The main level features a large two story foyer with beautiful staircase, large family room, open kitchen with breakfast nook and beautiful bay window, separate dining room, and sunroom with vaulted ceiling, skylights, wood burning fireplace and beautiful open views of farmland.  Upstairs, the primary suite is like a private retreat with it’s own bathroom, walk in closet and balcony.  Three additional bedrooms and bath complete the second floor.  Attached two car garage with private circular drive surrounded by mature trees for privacy. The home features a new roof (2025), a new well, new septic system (2025) and new HVAC (2022). Within a mile of Ferry Point Marina, Waterfront State Park and Choptank Fishing Pier. Close to all of downtown Trappe/Easton/Cambridge shopping, restaurants, churches and medical facilities.
#MDTA2012186

TRAPPE

2669 OCEAN GATEWAY

4 Beds

2 Baths

3,429 Sq.Ft.

$499,990

MLS#: MDTA2012186
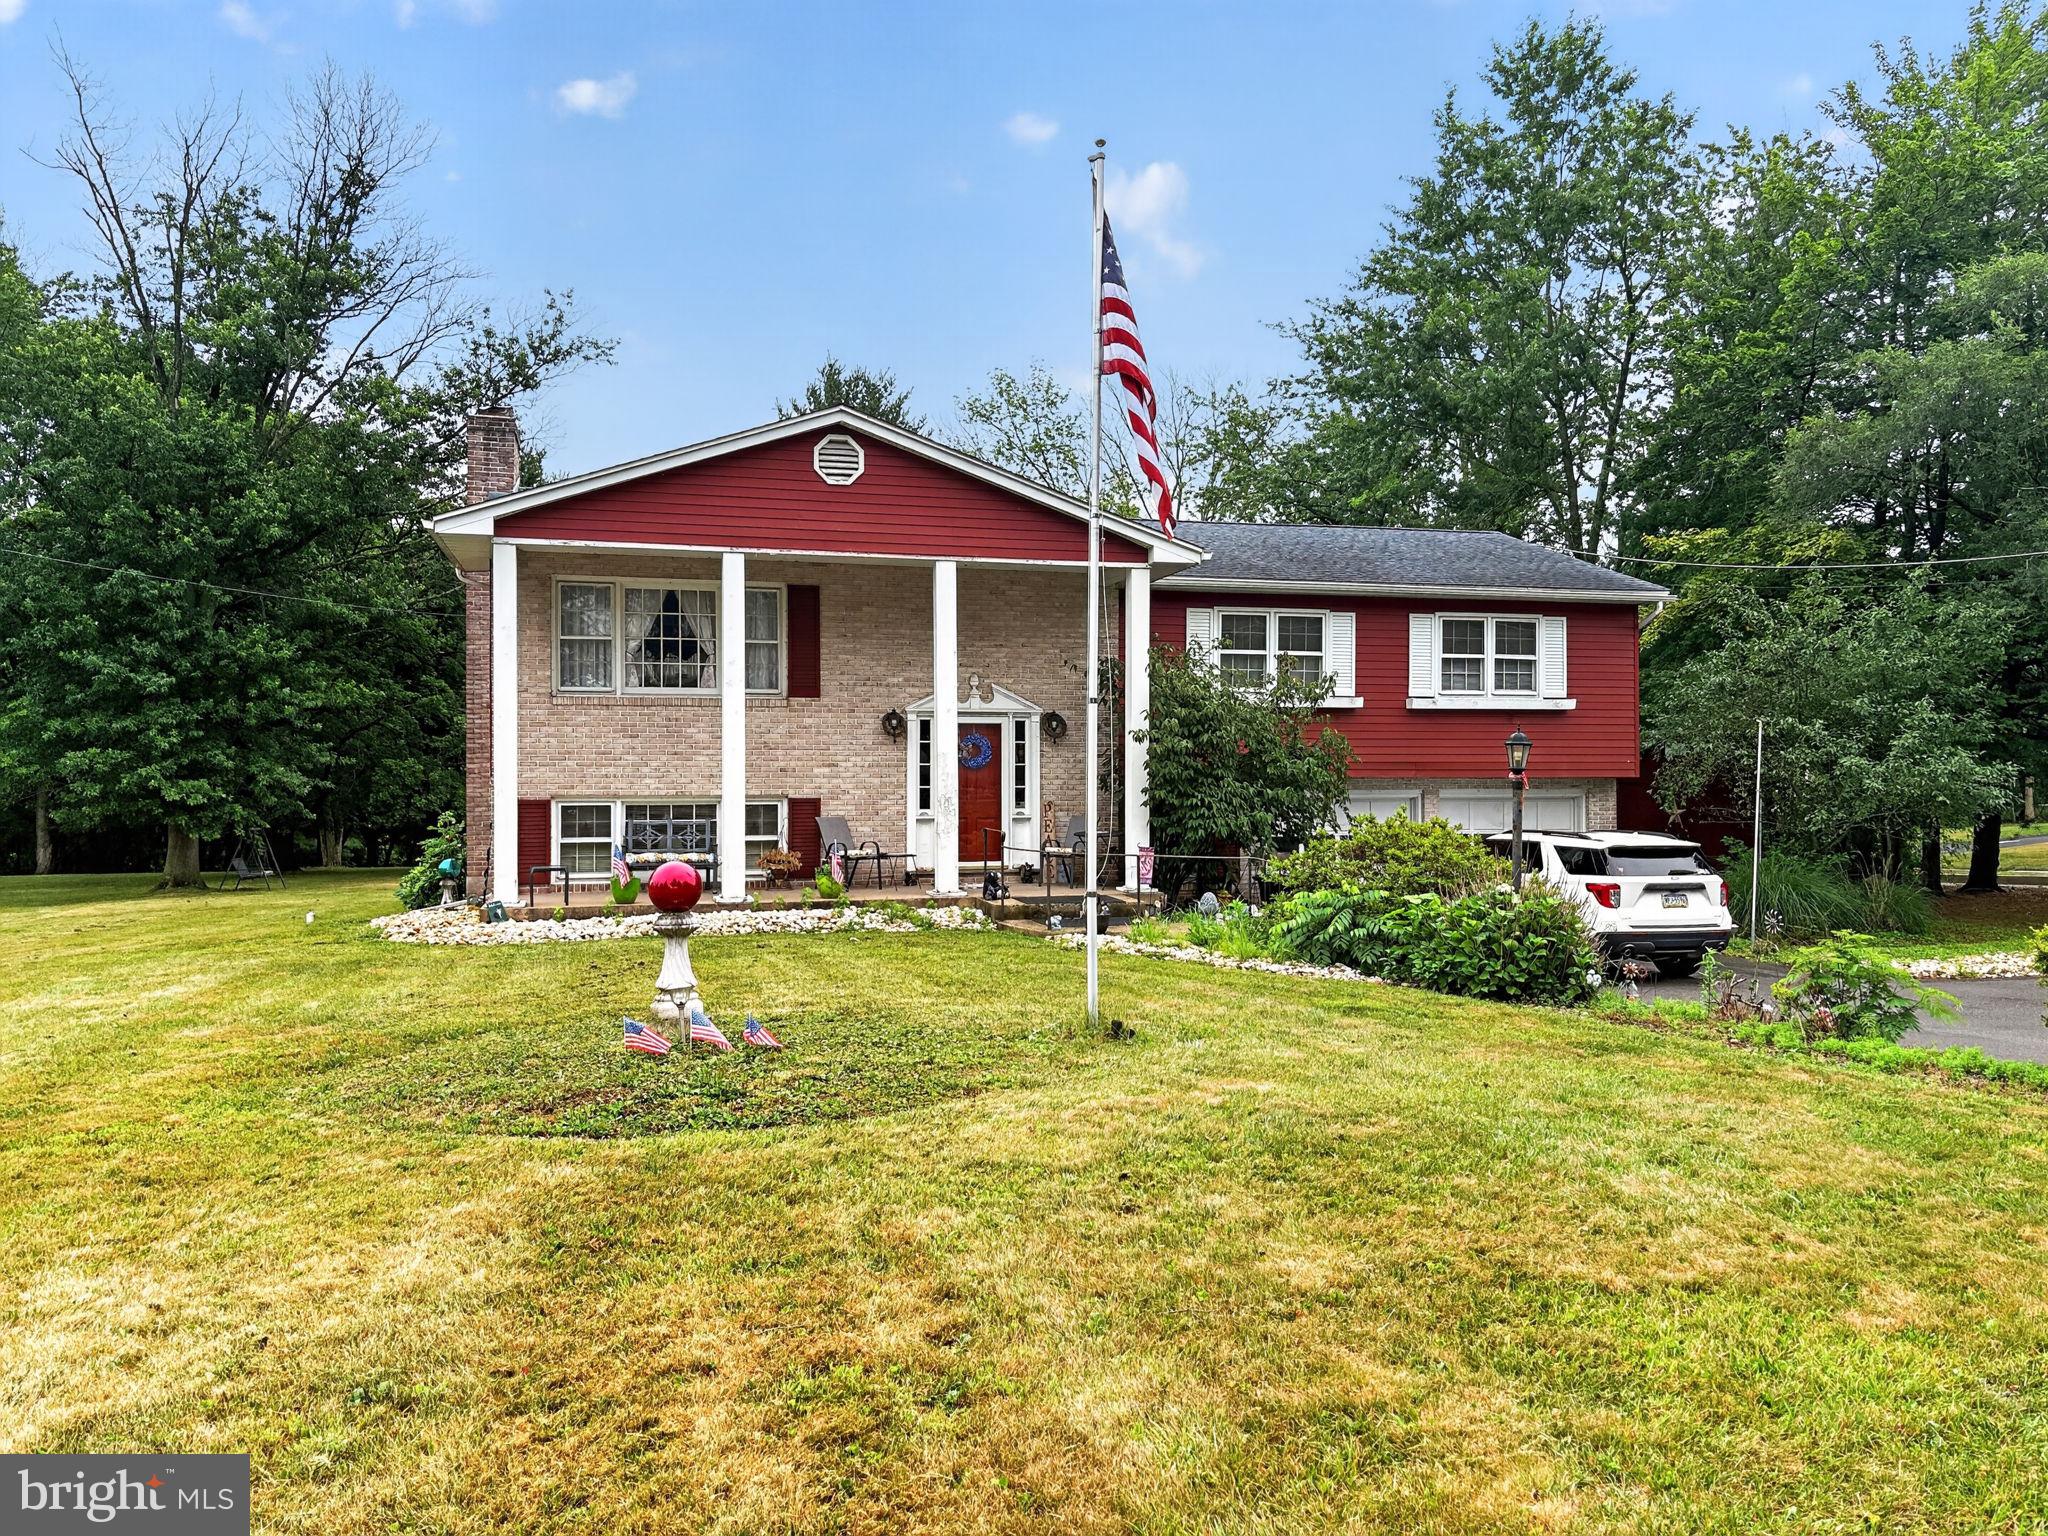
Spacious 5-bedroom, 2.5-bath bi-level home offering 2,536 square feet of living space on a generous .69-acre lot in Trappe Borough and the Perkiomen Valley School District. The upper level features a living room, eat-in kitchen, dining room, three bedrooms, and two full bathrooms. The lower level provides additional living space with a family room, sunroom, two bedrooms, a half bath, and laundry room. Additional features include natural gas heat, central air, public water and sewer, a two-car attached garage, and two storage sheds.  Conveniently located near shopping, schools, parks, and major commuter routes. This property offers substantial living space and is an excellent opportunity for a buyer to make it their own.
#PAMC2175988

TRAPPE

50 E 7TH AVENUE

5 Beds

2 Baths

2,536 Sq.Ft.

$479,900

MLS#: PAMC2175988
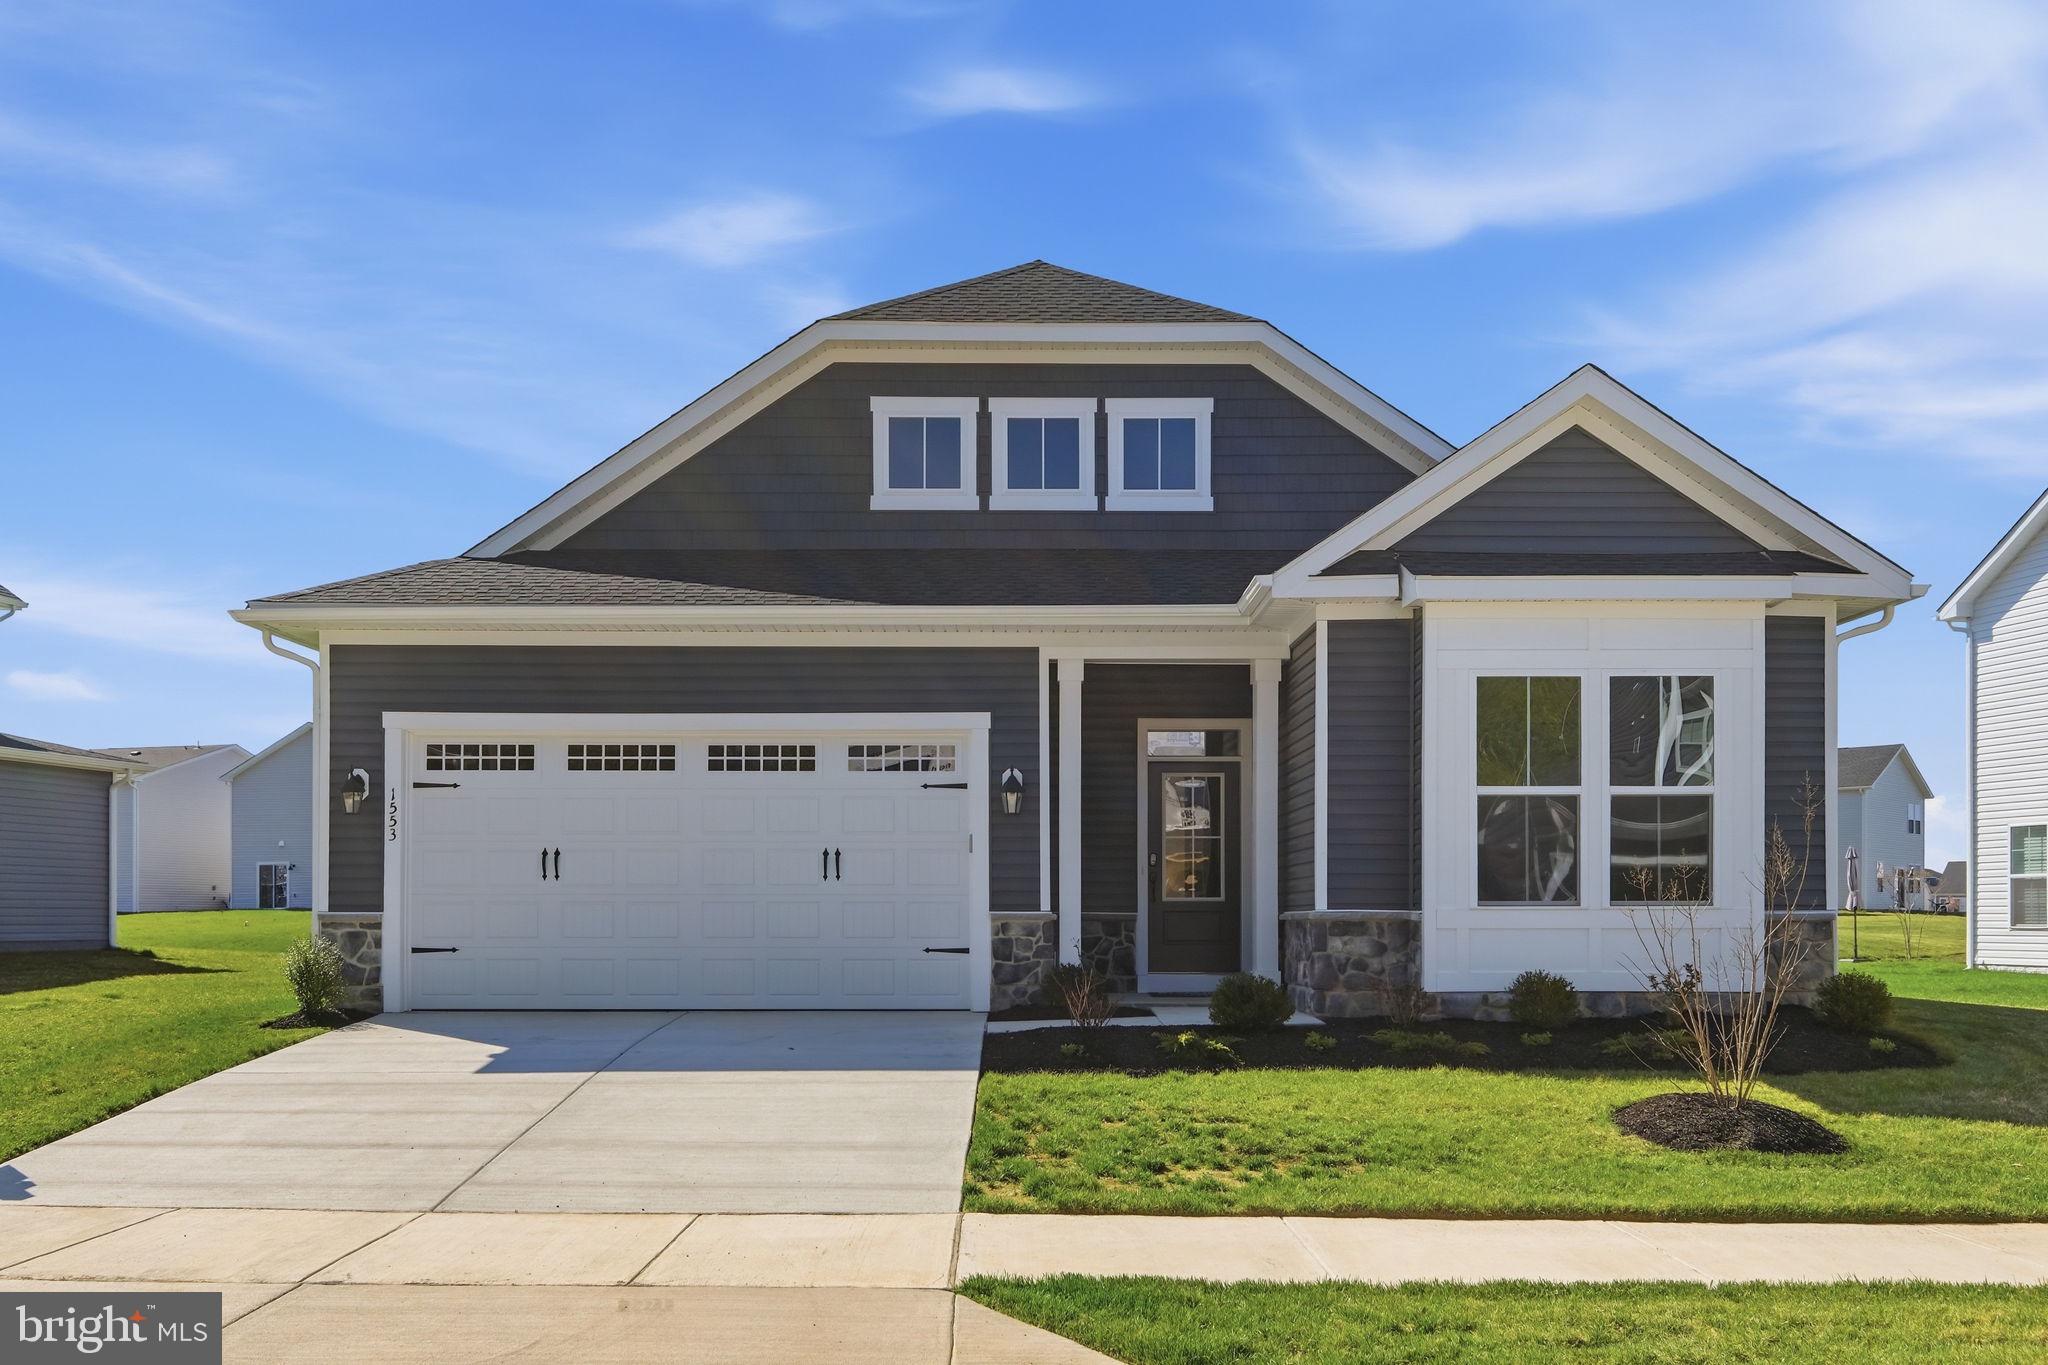
Brande New Single Level Matisse is now Ready for Move In at Lakeside at Trappe! This home is highlighted by impressive 10-foot ceilings throughout.  
The kitchen is designed with white and grey cabinets, Carrara Morro quartz countertops, a gourmet stainless steel appliance package and opens to the family room and dining area which leads to the  rear screened porch.
The primary suite offers a private retreat with dual walk-in closets and a deluxe primary en suite bathroom featuring a soaking tub. The opposite wing houses two secondary bedrooms and a full bathroom. A well-appointed laundry room with a sink, conveniently located off the two-car garage, also functions as a practical mudroom.
Located in Lakeside at Trappe, a vibrant lakeside community with a plethora of amenities and ideally located on Maryland's Eastern Shore. Lakeside at Trappe is a private retreat to live, work, and play all in one place.  Community currently offers a pool, bathhouse with fitness room, ping pong, corn hole, Bark park, playground and racquet sports courts . An immersive lakeside experience also in the works!
Ask about special financing opportunities and closing costs!
#MDTA2011608

TRAPPE

1553 LAKE TAHOE DRIVE

3 Beds

2 Baths

2,523 Sq.Ft.

$469,990

MLS#: MDTA2011608
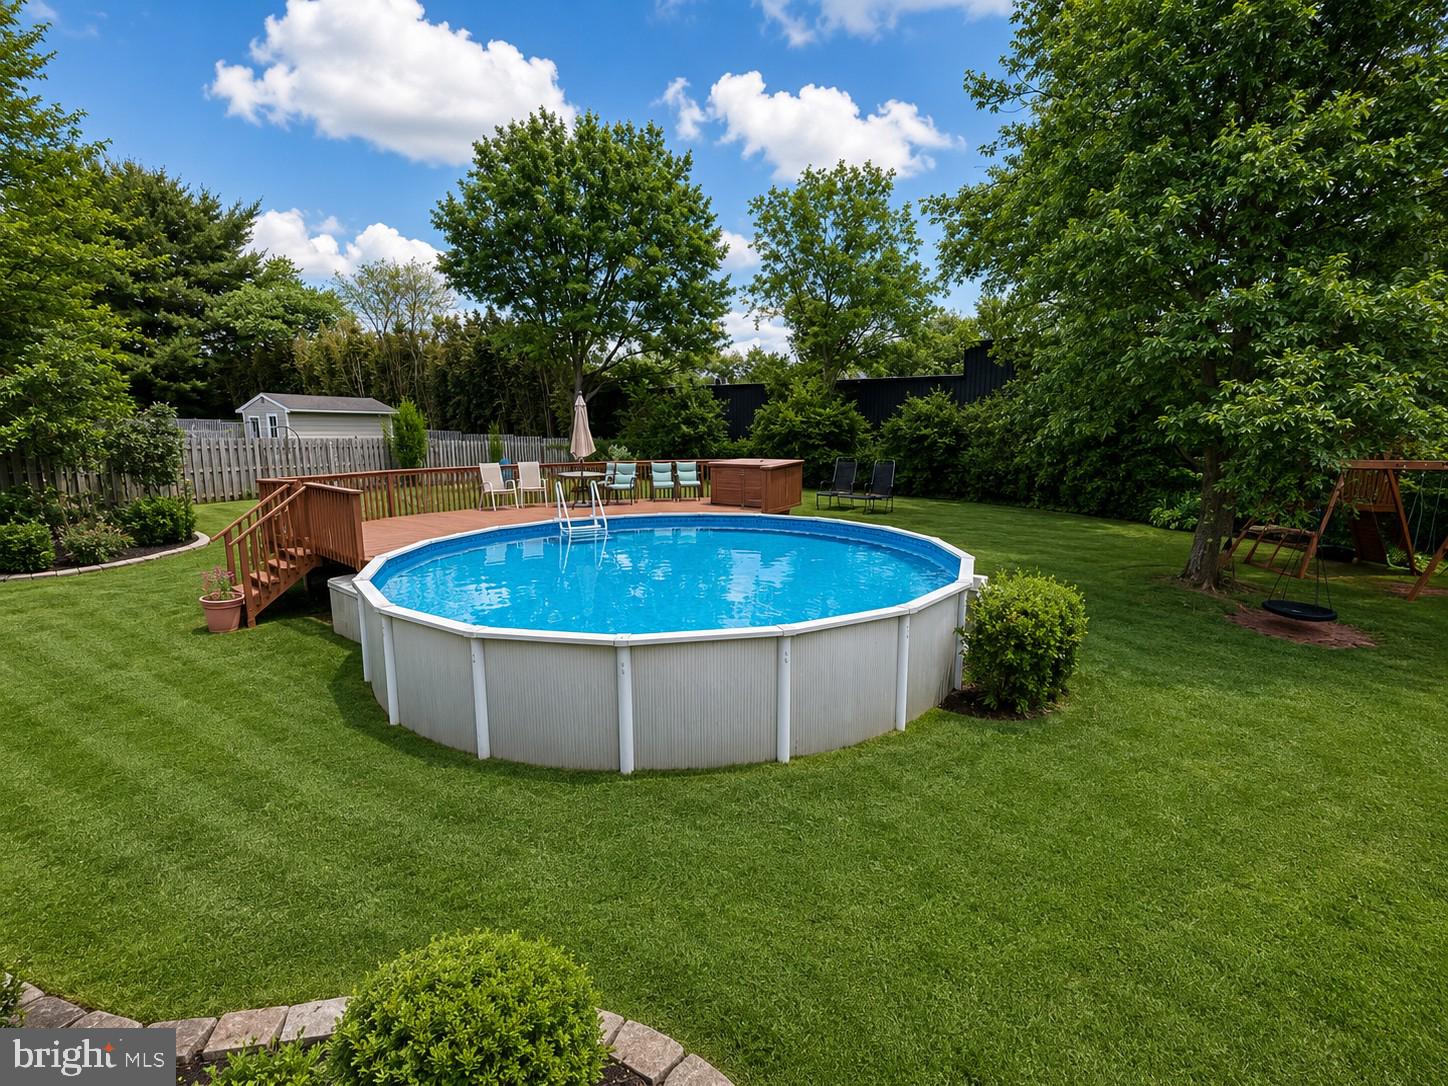
Schedule your tour today.  Welcome to this solid stone rancher in desired, Perkiomen Valley School District, South Elementary, with many custom features! You enter into the formal living room with hardwood floors that continue throughout the first floor. Following into the kitchen you will see there is plenty of cooking room and two refrigerators to fit all your groceries. Leading into the sundrenched and airy family room, this addition has zone heated flooring. The Master Bedroom suite, and the master bathroom also have this zone heated flooring. Total of 5 different heating zones to adjust through out the home.  Additional amenities to the master bedroom are cathedral ceilings, walk in closet, and whirlpool tub, you will see it's perfect for relaxing after a long day. Heading over to the additional bedrooms, you have a princess suite with it's own full bathroom, two additional bedrooms ample in size, and a third full bathroom in the hallway. Central vacuum system with wall ports through out home. The basement has been finished into a perfect entertainment space with a built in wet bar, 4th full bathroom, laundry area, and extra large room for ready to be turned into a workshop, gym, home office, or additional bedroom.  Don't forget about the pool with enormous wood deck and fully fenced back yard. 
owner is licensed PA real estate agent, listing agent is related to seller
#PAMC2181094

TRAPPE

258 W 5TH AVENUE

4 Beds

4 Baths

3,300 Sq.Ft.

$599,999

MLS#: PAMC2181094
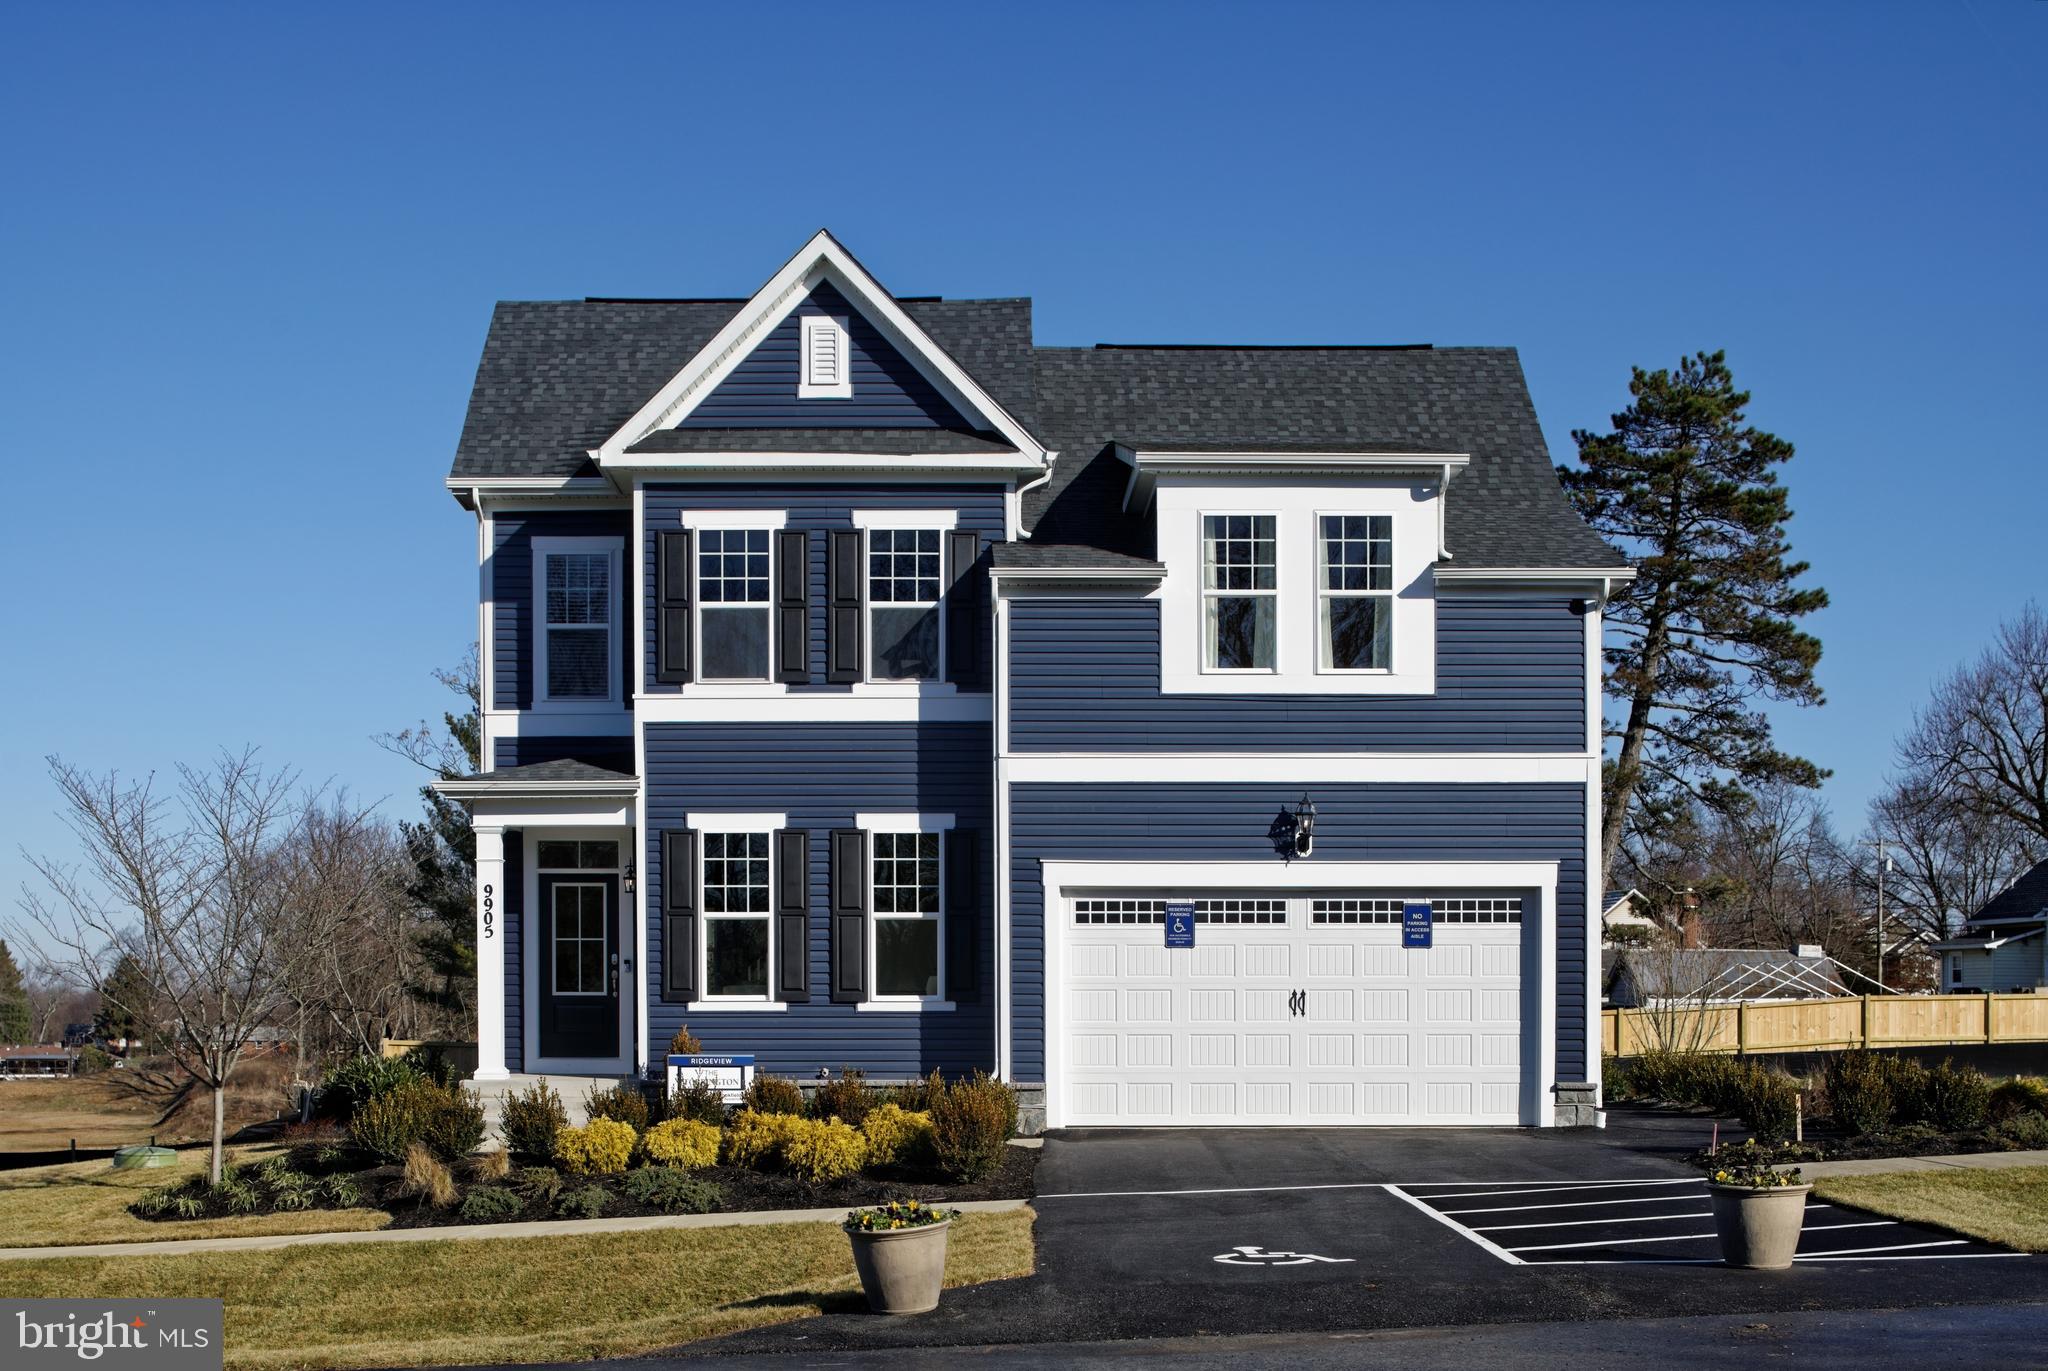
Brand‑new Torrington with a main‑level primary bedroom—now under construction and available for a fall move‑in!
This thoughtfully designed home offers 4 bedrooms and 3.5 bathrooms and presents a rare opportunity to personalize your interior selections while construction is underway. Choose your own cabinetry, countertops, and flooring and create a home that truly reflects your style.
The open main level features volume ceilings in the great room, creating an airy and inviting living space. The main‑level primary suite is a true retreat, complete with a deluxe bath including a separate soaking tub and shower. Step outside to the rear sundeck, perfect for enjoying peaceful outdoor moments or entertaining guests.
Located in Lakeside at Trappe, an amenity‑rich, master‑planned community just minutes from Easton, residents enjoy a lifestyle designed for connection and recreation. Current community amenities include:
Resort‑style swimming pool
Bathhouse with fitness room
Ping pong & cornhole
Playground & sports courts
Dedicated Bark Park
An immersive lakeside experience is planned, offering even more opportunities to enjoy the outdoors and waterfront lifestyle.
With easy access to Easton, Cambridge, and surrounding areas, Lakeside at Trappe combines small‑town charm with everyday convenience in the heart of the growing Chesapeake Bay region.
✨ Ask about builder incentives!
#MDTA2013576

TRAPPE

231 SILVER LAKE LANE

4 Beds

3 Baths

2,340 Sq.Ft.

$492,440

MLS#: MDTA2013576
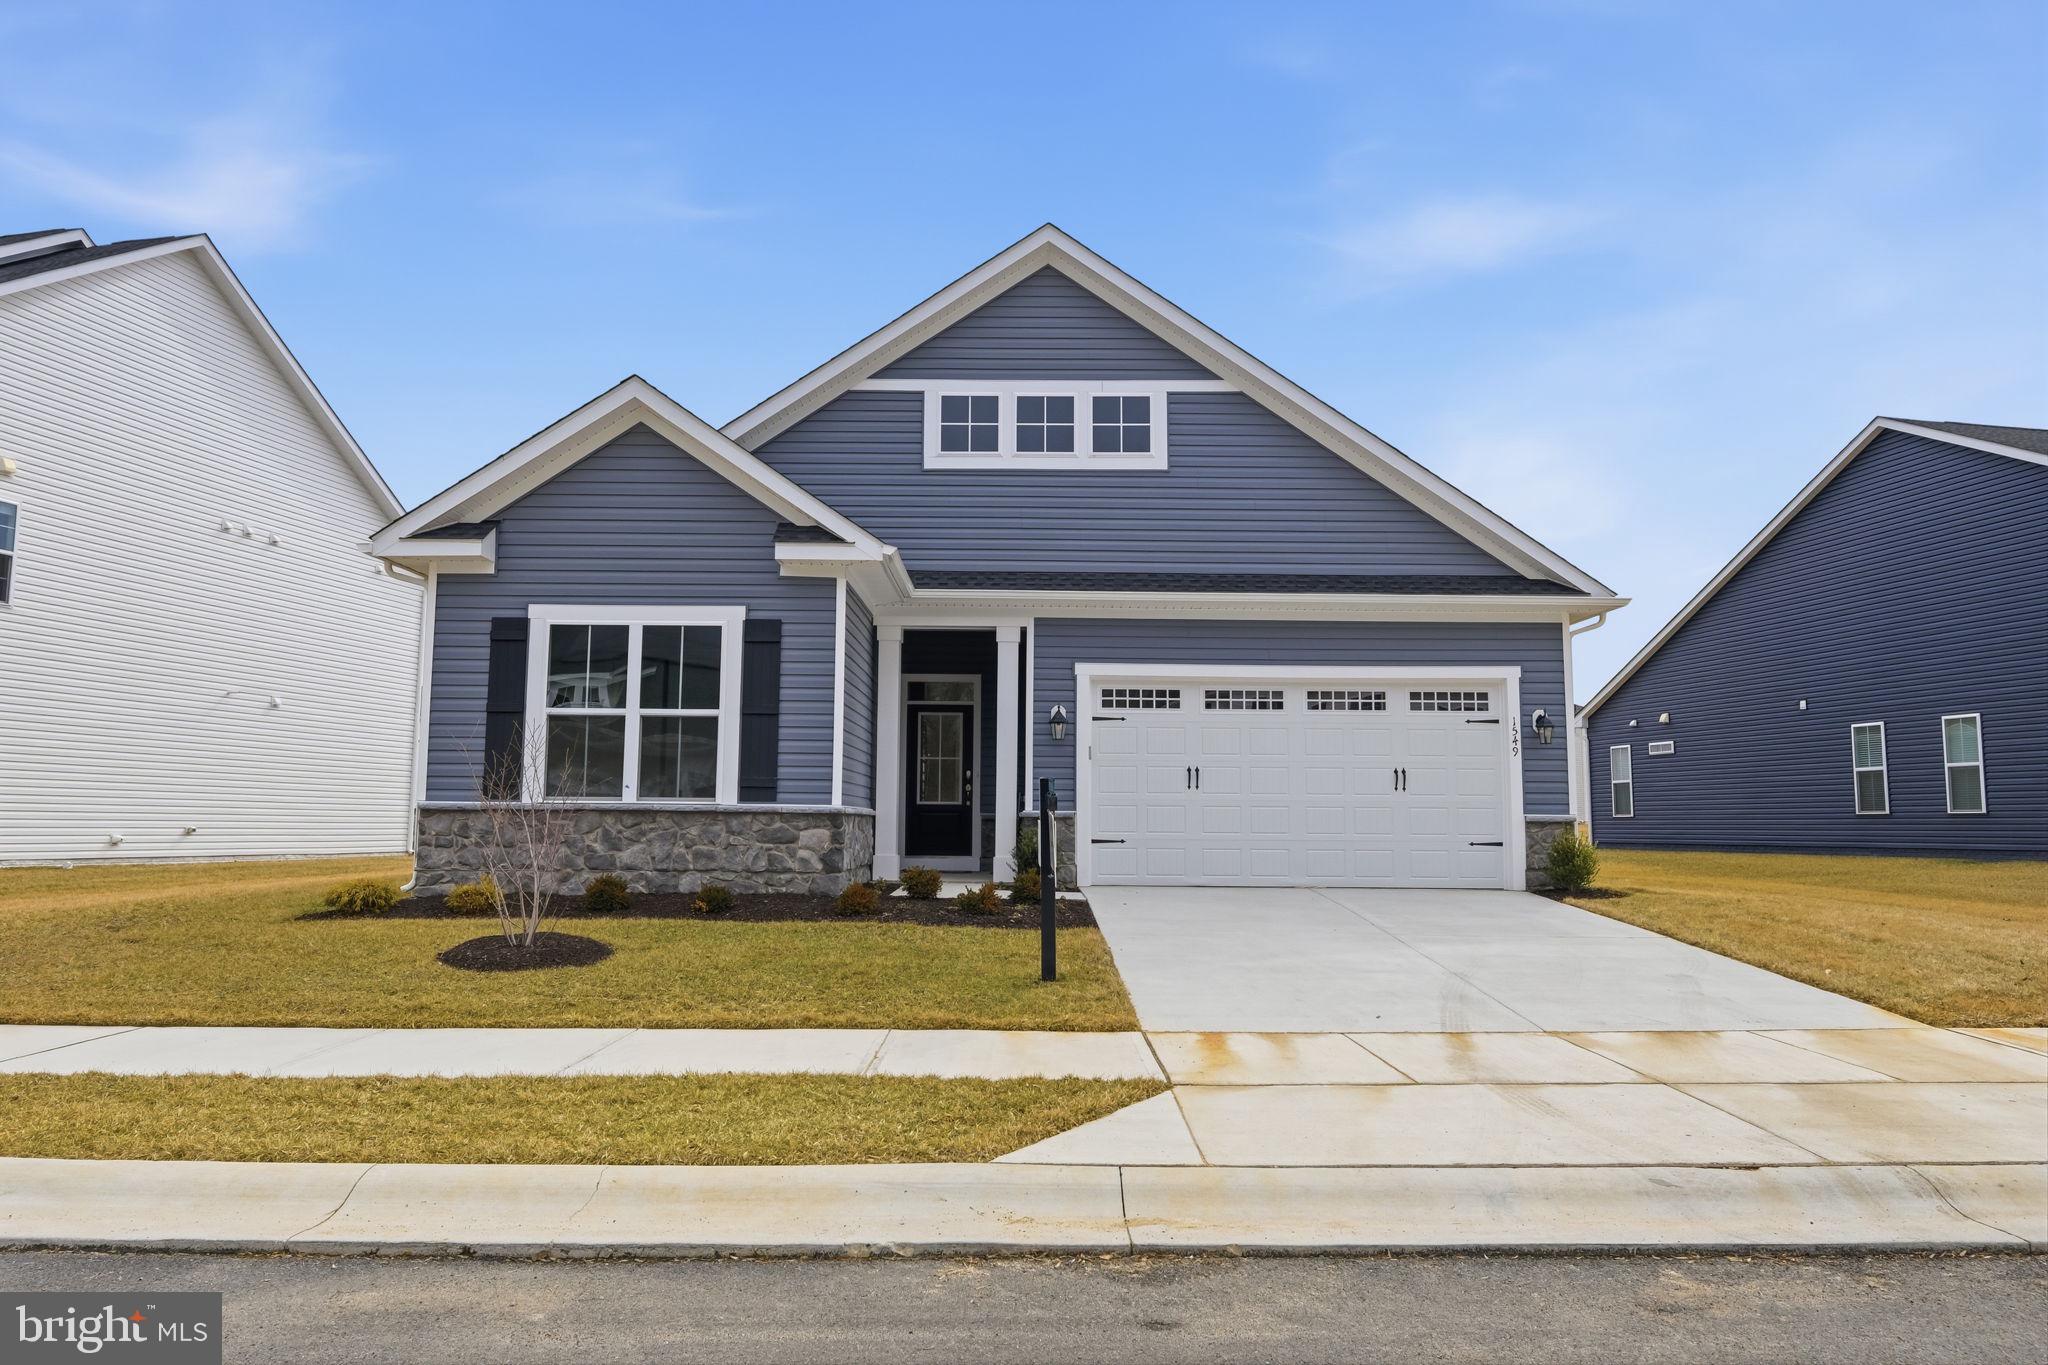
Ideally located in a prime cul-de-sac, this main level living home showcases a sophisticated interior with artisan trim and impressive 10-foot ceilings throughout.
The welcoming covered entry leads you to the heart of the home: a spacious family room open to a chef-inspired kitchen and a comfortable dining area. The kitchen is a highlight, featuring a substantial island, abundant white cabinets, Carrara Morro quartz countertops, a gourmet stainless steel appliance package with range hood, and a large walk-in pantry. Extend your living space to the rear screened porch, accessible from the family room and dining room. A dedicated study offers a quiet sanctuary for work or hobbies.
The primary suite offers a private retreat with dual walk-in closets and a deluxe primary en suite bathroom featuring a soaking tub. The opposite wing houses two secondary bedrooms and a full bathroom. A well-appointed laundry room with a sink, conveniently located off the two-car garage, also functions as a practical mudroom.
Located in Lakeside at Trappe, a vibrant lakeside community with a plethora of amenities and ideally located on Maryland's Eastern Shore. Lakeside at Trappe is a private retreat to live, work, and play all in one place.  Community currently offers a pool, bathhouse with fitness room, ping pong, corn hole and Bark park, playground and racquet sports courts. An immersive lakeside experience also in the works!
Ask about special fixed rate financing and closing costs!
#MDTA2012834

TRAPPE

1549 LAKE TAHOE DRIVE

3 Beds

2 Baths

2,137 Sq.Ft.

$489,990

MLS#: MDTA2012834
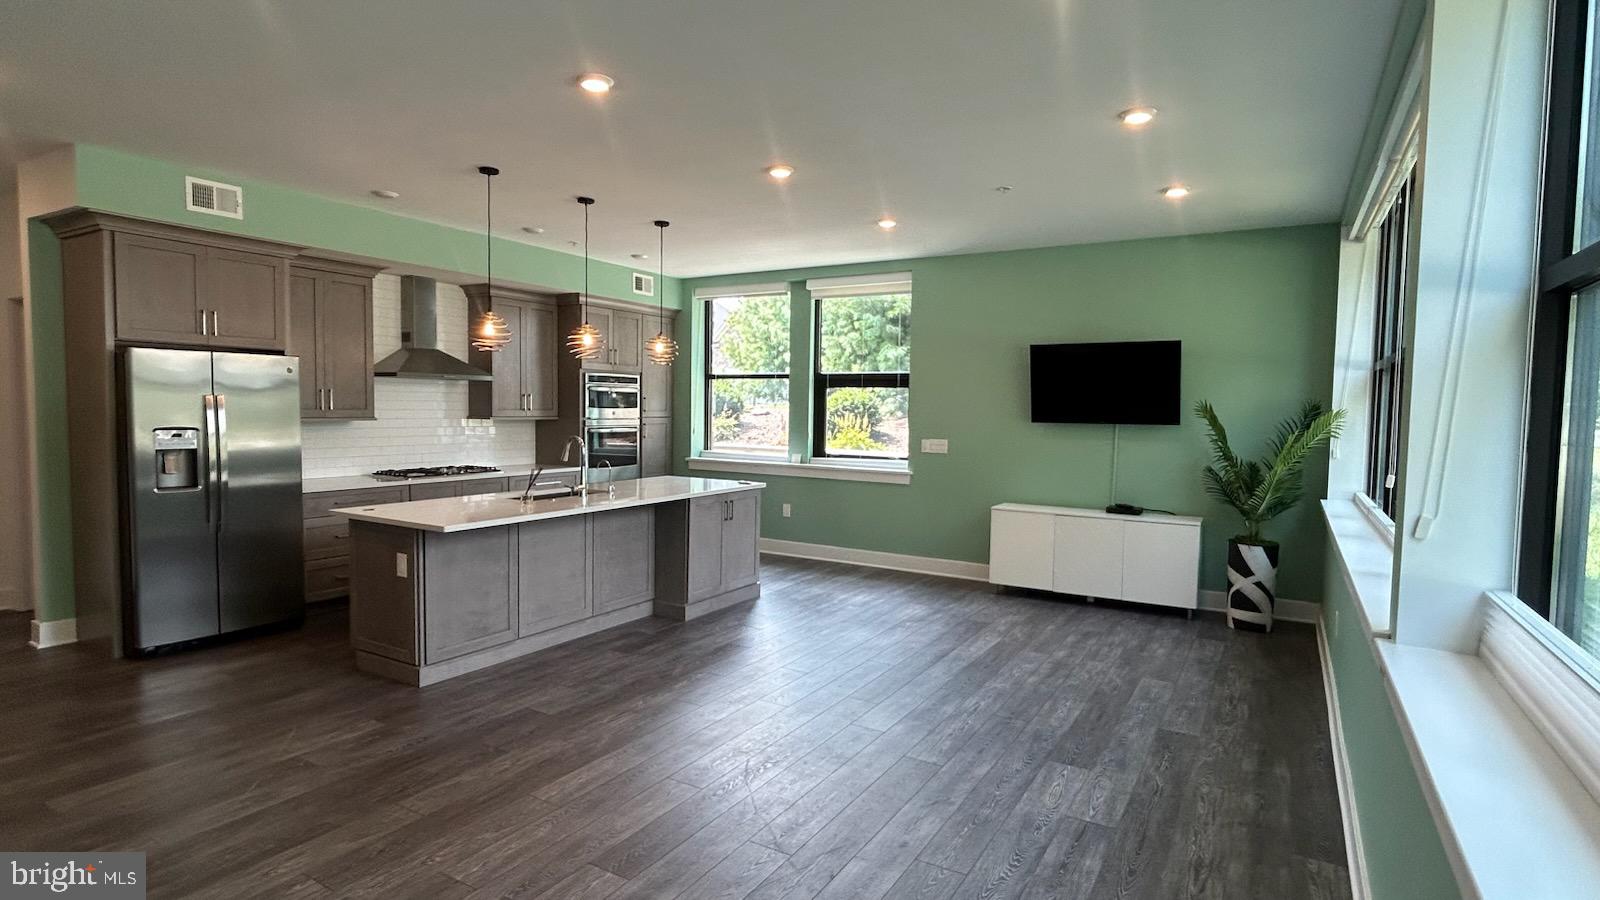
A VERY MOTIVATED SELLER with a $20,000 PRICE REDUCTION.

This stunning corner unit condo, boasting 1,607 square feet of well-designed living space, is being offered at an unbelievably attractive price. With similar units in the community recently appraising and selling for over $500k, this unit is a fantastic buy for a savvy buyer looking for a great deal. 

As you enter this exquisite 2 bedrooms, 2.5 baths unit, you are immediately enveloped by a flood of natural light streaming through expansive windows, casting a welcoming glow throughout its open floor plan. Adorned with custom remote-controlled Barrett window shades, the windows not only frame picturesque views of the surrounding landscape but also serve to amplify the bright and airy ambiance of the living space. Its flexible layout invites you to explore your creativity and personalize the space to reflect your unique style. Imagine crafting a cozy reading nook bathed in sunlight, hosting elegant dinner parties in a stylish dining area, or creating a dynamic workspace to inspire productivity. This versatile environment is truly a blank canvas, sparking endless possibilities for your imagination to flourish. But the appeal doesn't stop indoors! 

You are also invited to embrace the exceptional outdoor amenities that this property has to offer as well. From unwinding by the crackling fire pit to enjoying the BBQ area with its top-notch grills and generous picnic tables, both settings are perfect for gatherings with friends. And if you are a nature enthusiast, you will love taking leisurely strolls along dedicated walking trails or letting your furry friends romp freely in the dog park. If you are a fitness enthusiast, the 24/7 fitness center makes staying active a breeze! — If you are crafty or want to tap into your creative potential, the DIY Workshop Room is available to let your creativity flow or you can gather with friends in the spacious community and party room. 

Lastly, this unit come with two assigned parking spaces—one in a covered carport—plus additional overflow parking for your guests. Situated within a low-maintenance community, you are just a short walk from local shops and restaurants. You are also just minutes away from Route 422, Providence Town Center, Downtown Phoenixville, and the charming Village of Skippack. 

Schedule your showing today!
#PAMC2144448

TRAPPE

29 E 1ST AVENUE A103

2 Beds

2 Baths

1,607 Sq.Ft.

$435,000

MLS#: PAMC2144448

 - property

Send a message

Message successfully sent.

Your message

What is 3 + 4 ?

Reason for contacting?

I agree to receive email communication and understand I can unsubscribe at any time.

I agree to be contacted by Charis Realty Group via call, email, and text for real estate services. To opt out, you can reply 'stop' at any time or reply 'help' for assistance. You can also click the unsubscribe link in the emails. Message and data rates may apply. Message frequency may vary. Privacy Policy

Sign Out

Virtual Assistant

Would you like to take the next step with this property? We can help you schedule a showing or virtual tour, or send you more details.

Yes, I would like more information.

Thank You for Your Reply, One of Our Agents will contact you as soon as possible

No, maybe later.

Thank you, you can always contact me via email, phone number or through the contact form.

Realhub AI

Lucy - Your AI-Powered Realtor

Update Your Temporary Password

Personalize your search

Enter your email and we'll notify you immediately when new listings match what you're looking for.

or enter email address

Already have an account ? Login here

Continue your home search

I agree to receive communications and understand I can unsubscribe at any time.

I agree to be contacted by Charis Realty Group via call, email, and text for real estate services. To opt out, you can reply 'stop' at any time or reply 'help' for assistance. You can also click the unsubscribe link in the emails. Message and data rates may apply. Message frequency may vary. Privacy Policy

Already have an account ? Login here

We use cookies

We use cookies primarily for analytics to enhance your experience. By accepting, you agree to our use of these cookies. You can manage your preferences or learn more about our cookies policy.