Features & Amenities

Interior

  • Other Interior Features

    Eat-in Kitchen, Kitchen Island, Pantry, Recessed Lighting, High Ceilings, Open Floorplan

  • Total Bedrooms

    3

  • Bathrooms

    2

  • Above Grade Finished Area

    1696.0

  • Basement YN

    YES

  • Cooling YN

    YES

  • Cooling

    Central Air, Electric

  • Fireplace YN

    NO

  • Heating YN

    YES

  • Heating

    Natural Gas, Forced Air

  • Main Level Bedrooms

    3

  • Pet friendly

    Cats OK, Dogs OK, Yes

Exterior

  • Garage

    Yes

  • Garage spaces

    2

  • Construction Materials

    Vinyl Siding

  • Parking

    Asphalt, Electric Vehicle Charging Station(s), Garage, Driveway, Attached

  • Patio and Porch Features

    Deck, Porch

  • Pool

    No

  • Waterfront YN

    NO

Area & Lot

  • Lot Size(acres)

    0.45

  • Lot Size(square feet)

    19,672

  • Property Type

    Residential

  • Property Sub Type

    Single Family Residence

  • Architectural Style

    Ranch/Rambler

Price

  • Sales Price

    $480,000

  • Tax Amount

    $6,830

  • Financing Options

    Cash, Conventional, FHA, VA

  • Sq. Footage

    1,696

  • Price/SqFt

    $283

HOA

  • Association

    YES

  • Association Fee

    $125

  • Association Fee Frequency

    Annually

  • Association Fee Includes

    N/A

School District

  • Elementary School

    N/A

  • Middle School

    N/A

  • High School

    N/A

Property Features

  • New Construction

    NO

  • Accessibility Features

    Accessible Doors

  • Foundation Details

    Concrete Perimeter

  • Senior Community YN

    NO

  • Sewer

    Septic Tank

  • Tax Lot

    0113

  • Water Source

    Public

Schedule a Showing

Showing scheduled successfully.

<
>
IN PERSON
VIA CHAT

What is 3 + 4 ?


Change time

Mortgage calculator

Estimate your monthly mortgage payment, including the principal and interest, property taxes, and HOA. Adjust the values to generate a more accurate rate.

Your payment

Principal and Interest:

$

Property taxes:

$

HOA fees:

$

Total loan payment:

$

Total interest amount:

$

Location

County

YORK

Elementary School

Middle School

High School

Listing Courtesy of Gina F Baum, Howard Hanna Real Estate Services

RealHub Information is provided exclusively for consumers' personal, non-commercial use, and it may not be used for any purpose other than to identify prospective properties consumers may be interested in purchasing. All information deemed reliable but not guaranteed and should be independently verified. All properties are subject to prior sale, change or withdrawal. RealHub website owner shall not be responsible for any typographical errors, misinformation, misprints and shall be held totally harmless.

Agent Jordan Fortson

Salesperson, Realtor

Jordan Fortson

Call Jordan today to schedule a private showing.


* Listings on this website come from the FMLS IDX Compilation and may be held by brokerage firms other than the owner of this website. The listing brokerage is identified in any listing details. Information is deemed reliable but is not guaranteed. If you believe any FMLS listing contains material that infringes your copyrighted work please click here to review our DMCA policy and learn how to submit a takedown request.© 2024 FMLS.
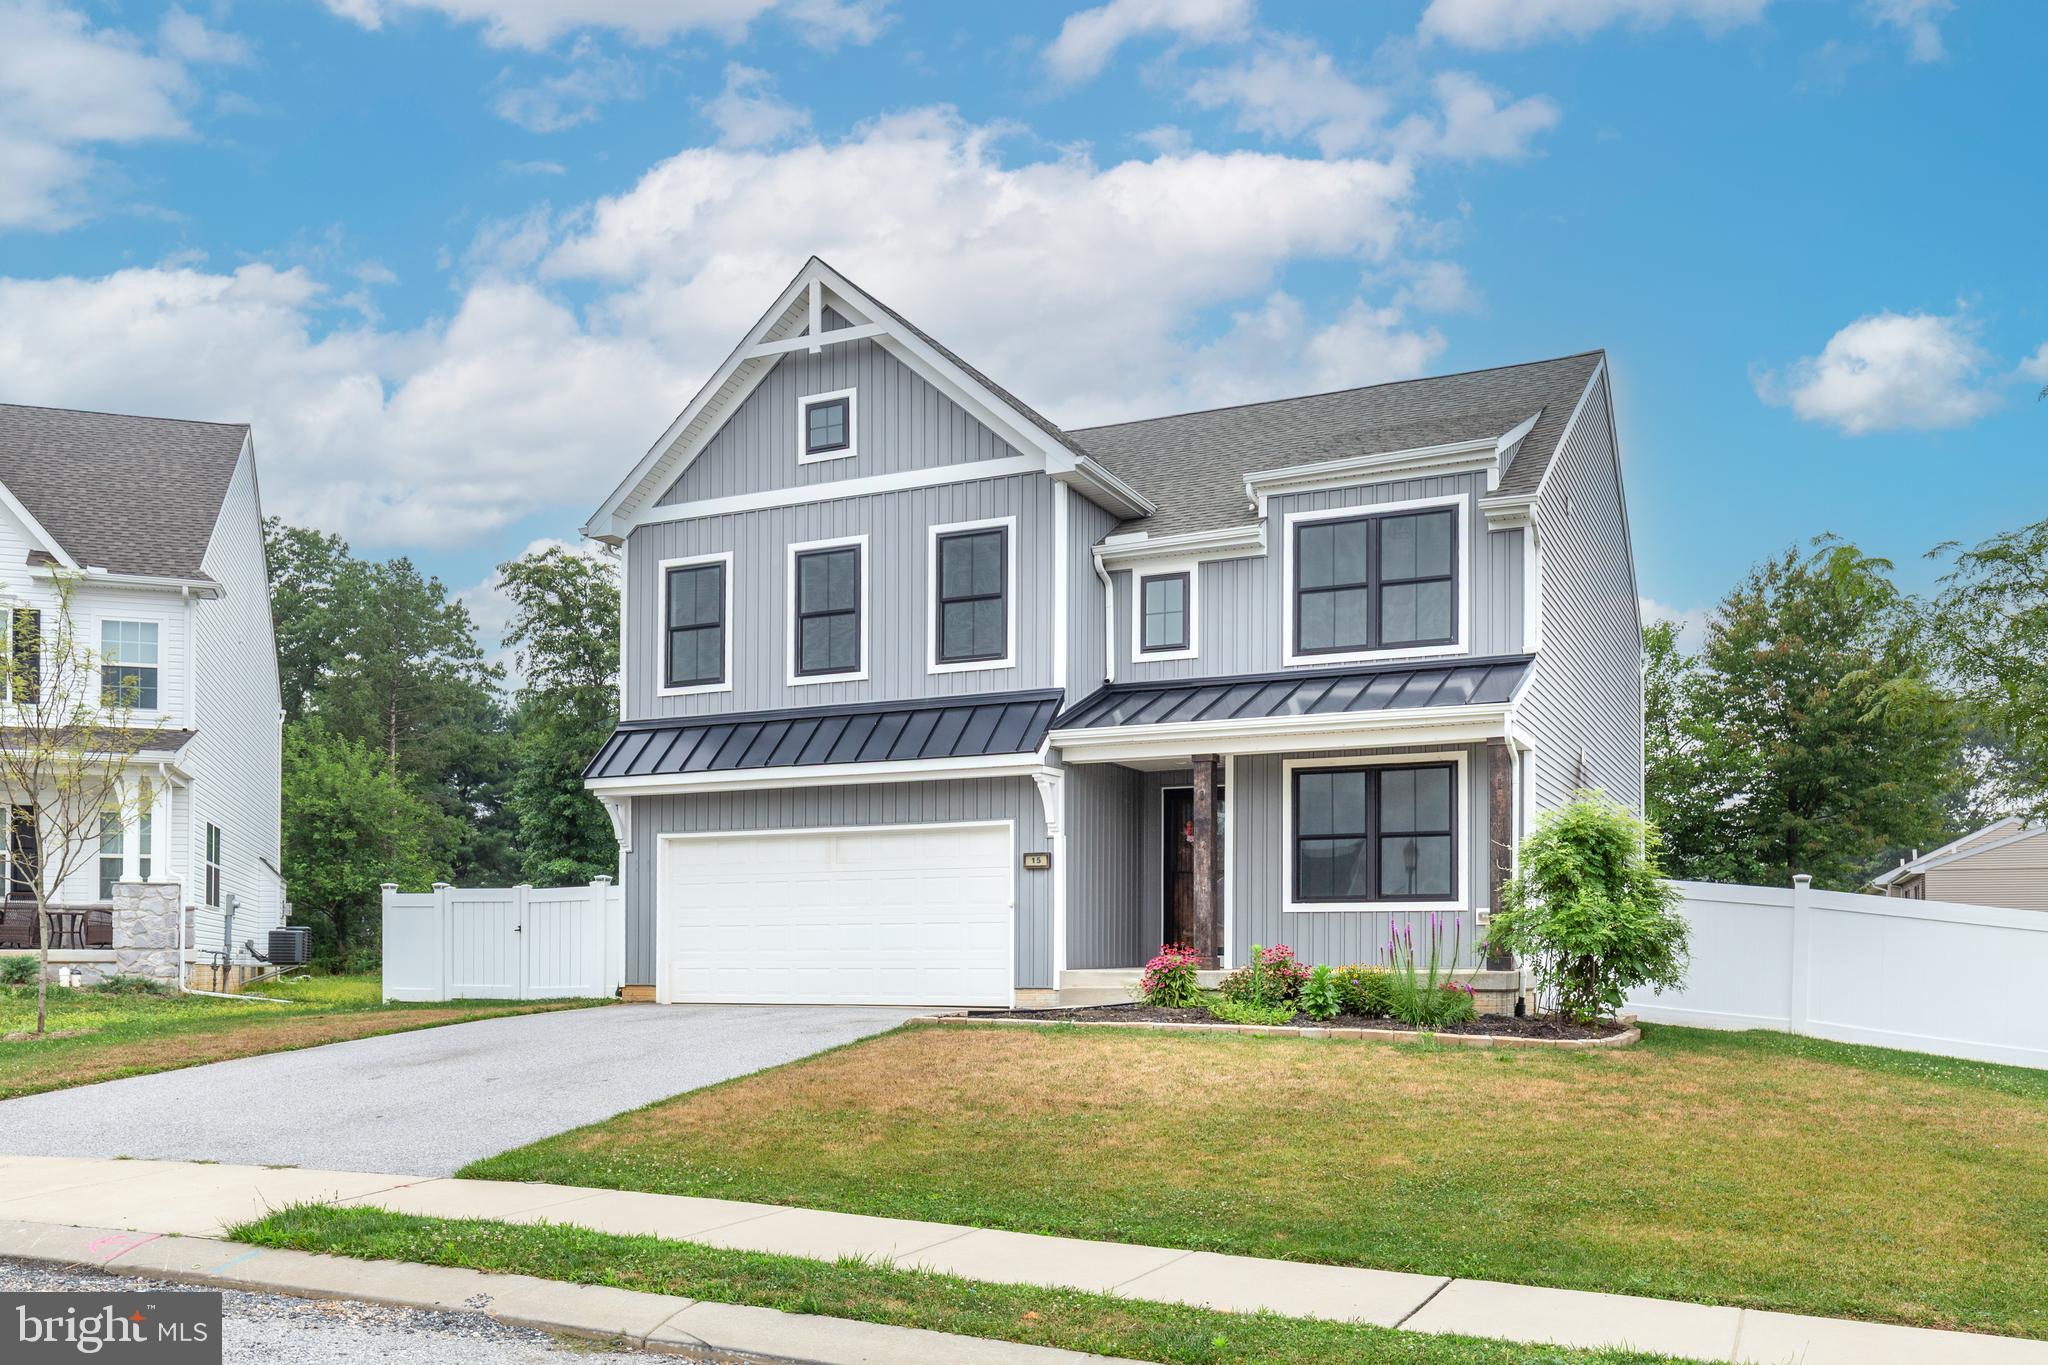
Discover the charm of this beautifully designed ranch-style home nestled in the serene Mayberry at Stewartstown. Built in 2024, this inviting open floor plan one level living home offers a perfect blend of modern comfort and timeless appeal, featuring 1,696 sq. ft. of thoughtfully laid-out living space. The kitchen is a chef's dream, boasting upgraded countertops, an island for additional prep space, and a pantry for all your culinary essentials. Enjoy the convenience of modern appliances, including a built-in microwave, dishwasher, refrigerator, stove, and washer/dryer. Retreat to the spacious primary suite, complete with an en-suite bath, while two additional bedrooms provide ample space for guests or a home office. Recessed lighting throughout enhance the warm ambiance of the home. The unfinished daylight basement offers endless possibilities for customization, with a walkout level and rough-in plumbing for a future bath. Outside, enjoy the expansive 0.45-acre lot, perfect for outdoor activities or simply relaxing on the deck or porch. With a two-car attached garage with an EV charger and an asphalt driveway, parking is a breeze. This home is not just a place to live; it's a place to create lasting memories. Experience the comfort and convenience of modern living in a tranquil setting.

280 PATTERSON DRIVE

Message successfully sent.

What would you like to know?

What is 3 + 4 ?

I agree to receive email communication and understand I can unsubscribe at any time.

I agree to be contacted by Charis Realty Group - Christine Issler, Broker via call, email, and text for real estate services. To opt out, you can reply 'stop' at any time or reply 'help' for assistance. You can also click the unsubscribe link in the emails. Message and data rates may apply. Message frequency may vary. Privacy Policy

Related Properties

None
#PAYK2108424

STEWARTSTOWN

187 E SCARBOROUGH FARE

3 Beds

3 Baths

2,682 Sq.Ft.

$400,000

MLS#: PAYK2108424

This former bed & breakfast is waiting for you to pour your love into it.  (Pictures are from that use.)  This is a short sale as well as an estate, so be sure to check with your Realtor for important details, including timeframes.  Patience is needed in purchasing a short sale (pre-foreclosure) but it presents a great opportunity for the right buyer.  Set up your showing today.
#PAYK2111342

STEWARTSTOWN

17517 KURTZ SCHOOL ROAD

4 Beds

3 Baths

N/A

$525,000

MLS#: PAYK2111342
Price Improvement for this beauty! Your chance to purchase a nearly new colonial home with a spacious & modern layout in Stewartstown offers convenient access for commuters traveling throughout Southern York County and into Maryland.  This 4 bedroom home at Cloverfield has thoughtful upgrades that will knock your socks off!  The heart of the home offers a great kitchen, dining and living area for entertaining ease.  An abundance of cabinets, huge pantry, quartz counters and stainless appliances are a chefs dream. The mudroom offers storage and an additional coat closet perfect for the kids backpacks & sports equipment. A den or play space is conveniently located on the first floor as well w/ a powder room.  LVP flooring throughout the main floor. Upstairs, you'll find convenient laundry room at the bedroom level.  Each bedroom has carpet, freshly painted and a great walk-in closet.  The primary suite welcomes you to relax with a large walk-in shower, soaking tub and dual vanities.  Upgraded lighting, doors and black windows throughout the home.  The basement is ready to be finished if you are looking for future space for additional rooms w/ an egress window, radon system and 3 pc bath rough in.  The outside is just as impressive with an awesome stamped concrete patio, covered w/ roof, a fenced back yard and a storage shed.  Come take a look at all that 15 Cloverfield has to offer you now w/o the wait for new!
#PAYK2107262

STEWARTSTOWN

15 CLOVERFIELD STREET

4 Beds

2 Baths

2,336 Sq.Ft.

$499,900

MLS#: PAYK2107262

Welcome to 75 Lee Street in Stewartstown! This beautifully updated Colonial is move-in ready and offers a fantastic combination of style, comfort, and convenience.  Ideally located with easy access to I-83 and Maryland, this home has been thoughtfully improved throughout and is ready for its next owner.

A welcoming two-story foyer opens to gorgeous new luxury vinyl plank flooring and an elegant, angled staircase. The updated kitchen features quartz countertops, white cabinetry, stylish black hardware, and a large bay window that fills the space with natural light. The adjoining dining room provides the perfect setting for entertaining. The spacious family room offers a fireplace, recessed lighting, and a sliding door leading to a maintenance-free deck overlooking the private fenced yard.  

Upstairs, the generous primary suite features a huge walk-in closet and an updated private bath with double vanities, a soaking tub, ceramic tile, a large tiled shower, and heated flooring. Three additional sizable bedrooms share another beautifully updated full bath featuring ceramic tile flooring with heated floors.

Additional improvements include new solid-core doors, fresh paint throughout the first and second floors, updated stairs and luxury vinyl flooring throughout the upstairs and laundry room, new bathroom fixtures and custom cabinetry, new kitchen appliances, a newer architectural roof, energy-efficient windows, gutters, siding, and an attractive stone façade. 

This home has been extensively updated and lovingly maintained, offering the space, updates, and location today's buyers are looking for. Simply move in, unpack, and enjoy!
#PAYK2108430

STEWARTSTOWN

75 LEE STREET

4 Beds

2 Baths

2,722 Sq.Ft.

$489,990

MLS#: PAYK2108430

Send a message

Message successfully sent.

Your message

What is 3 + 4 ?

Reason for contacting?

I agree to receive email communication and understand I can unsubscribe at any time.

I agree to be contacted by Charis Realty Group - Christine Issler, Broker via call, email, and text for real estate services. To opt out, you can reply 'stop' at any time or reply 'help' for assistance. You can also click the unsubscribe link in the emails. Message and data rates may apply. Message frequency may vary. Privacy Policy

Sign Out

Virtual Assistant

Would you like to take the next step with this property? We can help you schedule a showing or virtual tour, or send you more details.

Yes, I would like more information.

Thank You for Your Reply, One of Our Agents will contact you as soon as possible

No, maybe later.

Thank you, you can always contact me via email, phone number or through the contact form.

Realhub AI

Lucy - Your AI-Powered Realtor

Update Your Temporary Password

Personalize your search

Enter your email and we'll notify you immediately when new listings match what you're looking for.

or enter email address

Already have an account ? Login here

Continue your home search

I agree to receive communications and understand I can unsubscribe at any time.

I agree to be contacted by Charis Realty Group - Christine Issler, Broker via call, email, and text for real estate services. To opt out, you can reply 'stop' at any time or reply 'help' for assistance. You can also click the unsubscribe link in the emails. Message and data rates may apply. Message frequency may vary. Privacy Policy

Already have an account ? Login here

We use cookies

We use cookies primarily for analytics to enhance your experience. By accepting, you agree to our use of these cookies. You can manage your preferences or learn more about our cookies policy.