Features & Amenities

Interior

  • Other Interior Features

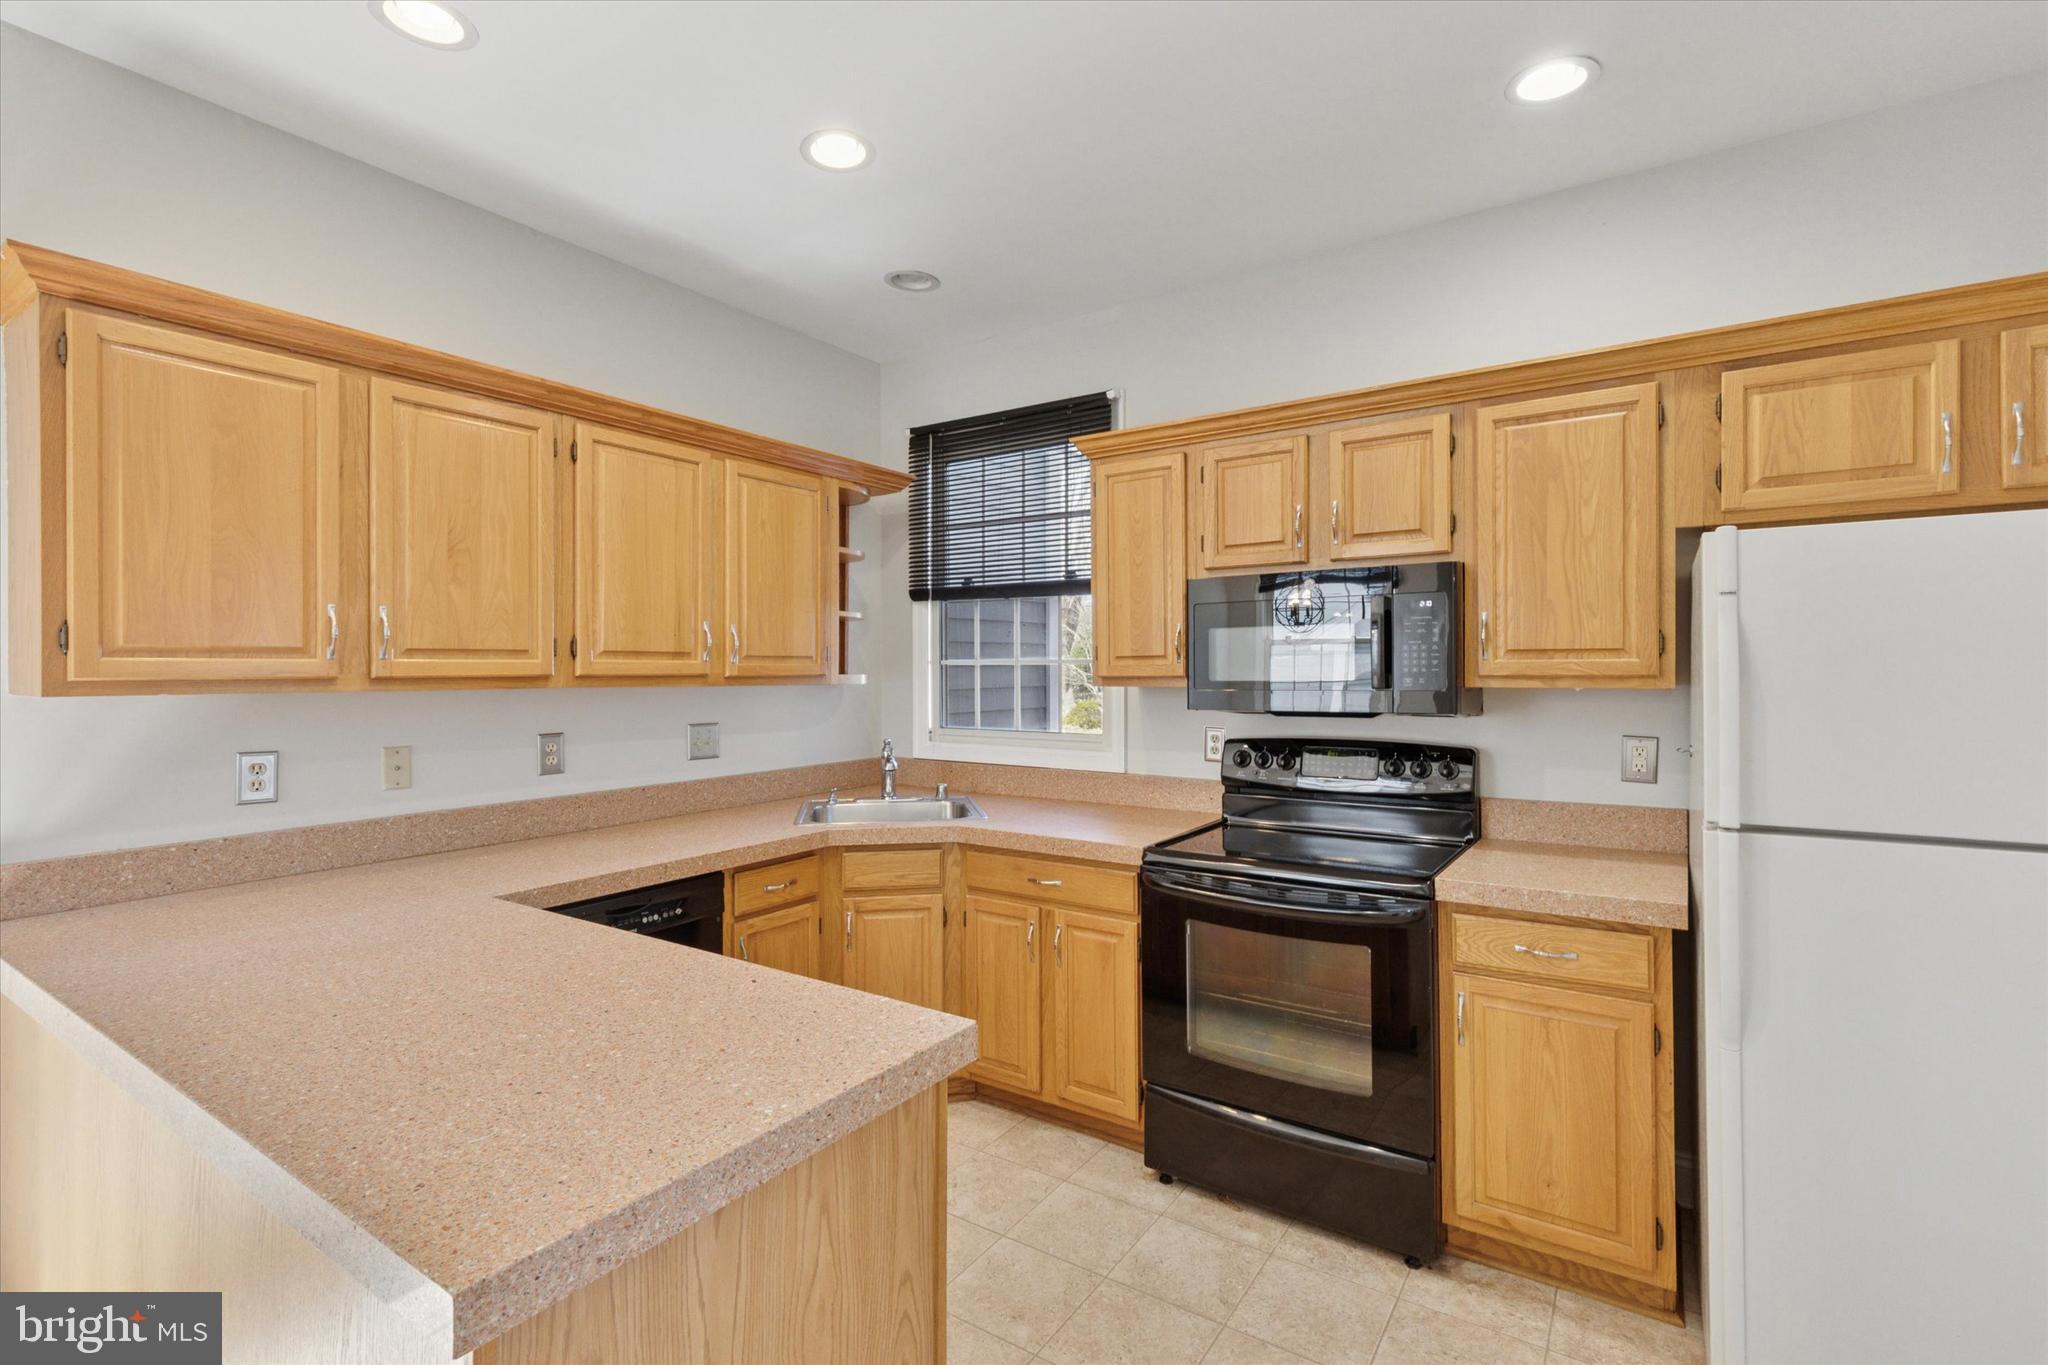
    Eat-in Kitchen, Walk-In Closet(s), Cathedral Ceiling(s)

  • Total Bedrooms

    2

  • Bathrooms

    2

  • 1/2 Bathrooms

    1

  • Above Grade Finished Area

    2335.0

  • Basement YN

    YES

  • Cooling YN

    YES

  • Cooling

    Central Air, Electric

  • Fireplace YN

    NO

  • Heating YN

    YES

  • Heating

    Natural Gas, Forced Air

  • Main Level Bedrooms

    1

  • Pet friendly

    Number Limit, Yes

Exterior

  • Garage

    Yes

  • Garage spaces

    2

  • Construction Materials

    Wood Siding

  • Parking

    Garage Door Opener, Shared Driveway, Garage, Inside Entrance, Attached

  • Patio and Porch Features

    Screened, Patio

  • Pool

    Yes

  • Pool Features

    Community

  • Waterfront YN

    NO

  • View

    Trees/Woods

Area & Lot

  • Lot Size(acres)

    0.06

  • Lot Size(square feet)

    2,430

  • Property Type

    Residential

  • Property Sub Type

    Townhouse

  • Architectural Style

    Other

Price

  • Sales Price

    $450,000

  • Tax Amount

    $6,514

  • Sq. Footage

    2,335

  • Price/SqFt

    $192

HOA

  • Association

    YES

  • Association Fee

    $740

  • Association Fee Frequency

    Quarterly

  • Association Fee Includes

    N/A

School District

  • Elementary School

    N/A

  • Middle School

    N/A

  • High School

    KENNETT

Property Features

  • New Construction

    NO

  • Association Amenities

    Tennis Court(s), Fitness Center, Clubhouse, Game Room, Playground

  • Foundation Details

    Brick/Mortar

  • Senior Community YN

    NO

  • Sewer

    Public Sewer

  • Tax Lot

    0308

  • Water Source

    Public

Schedule a Showing

Showing scheduled successfully.

<
>
IN PERSON
VIA CHAT

What is 3 + 4 ?


Mortgage calculator

Estimate your monthly mortgage payment, including the principal and interest, property taxes, and HOA. Adjust the values to generate a more accurate rate.

Your payment

Principal and Interest:

$

Property taxes:

$

HOA fees:

$

Total loan payment:

$

Total interest amount:

$

Location

County

CHESTER

Elementary School

Middle School

High School

KENNETT

Listing Courtesy of Lisa Shaposhnick, Keller Williams Realty Devon-Wayne

RealHub Information is provided exclusively for consumers' personal, non-commercial use, and it may not be used for any purpose other than to identify prospective properties consumers may be interested in purchasing. All information deemed reliable but not guaranteed and should be independently verified. All properties are subject to prior sale, change or withdrawal. RealHub website owner shall not be responsible for any typographical errors, misinformation, misprints and shall be held totally harmless.

Agent Jordan Fortson

Salesperson, Realtor

Jordan Fortson

Call Jordan today to schedule a private showing.


* Listings on this website come from the FMLS IDX Compilation and may be held by brokerage firms other than the owner of this website. The listing brokerage is identified in any listing details. Information is deemed reliable but is not guaranteed. If you believe any FMLS listing contains material that infringes your copyrighted work please review our DMCA policy and learn how to submit a takedown request.© 2024 FMLS.
Open house on3/30 is cancelled 

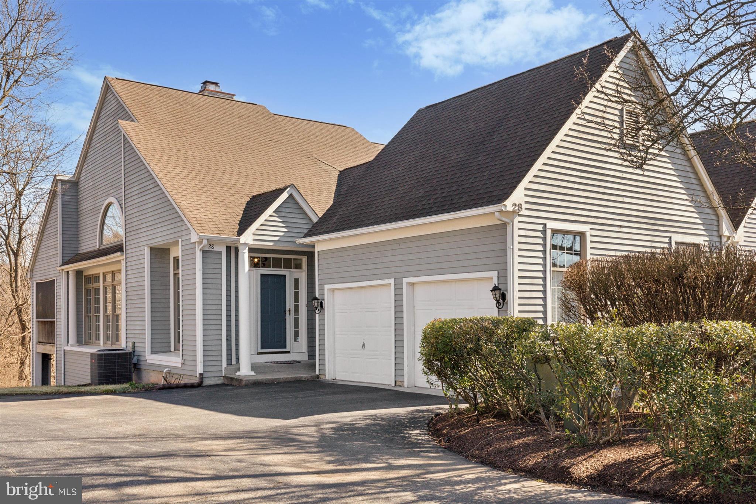
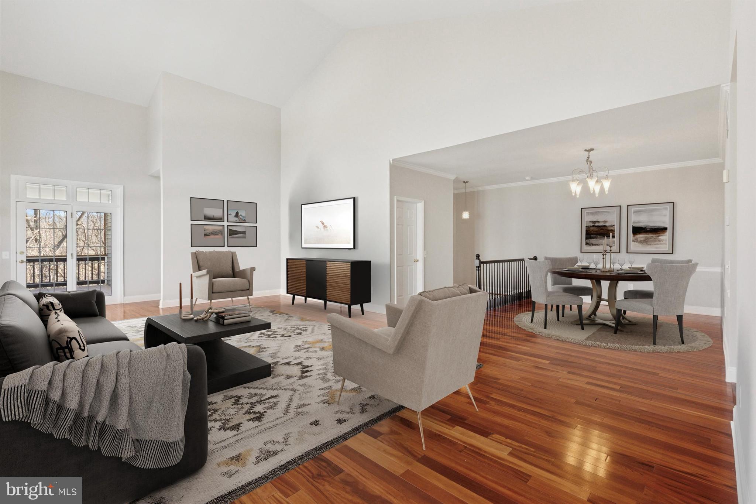
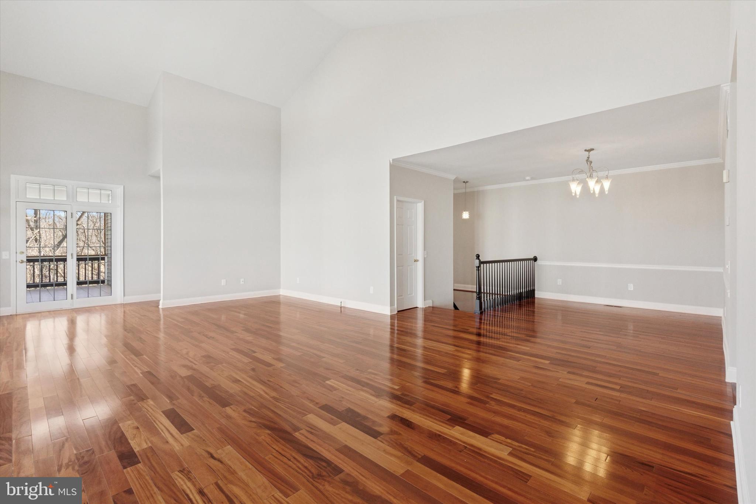
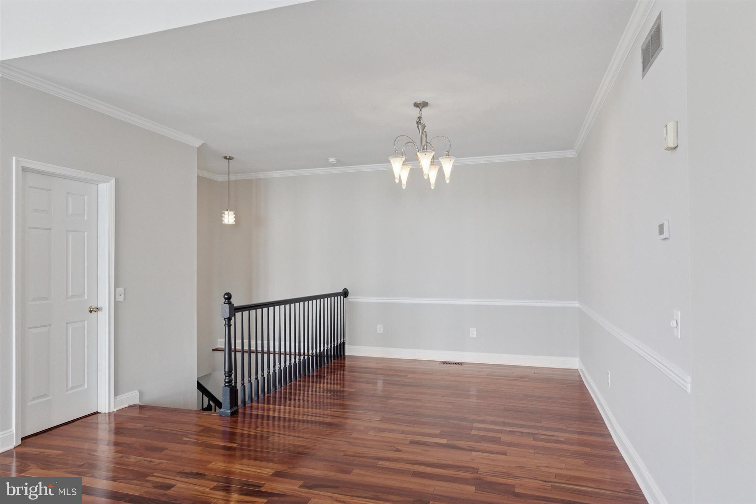
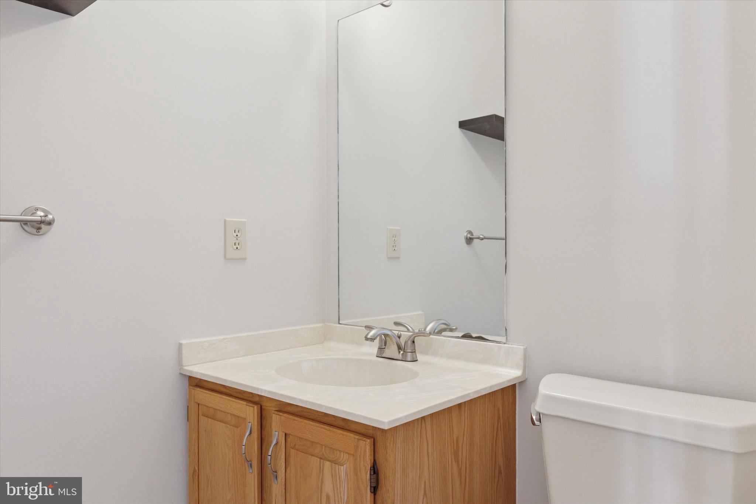
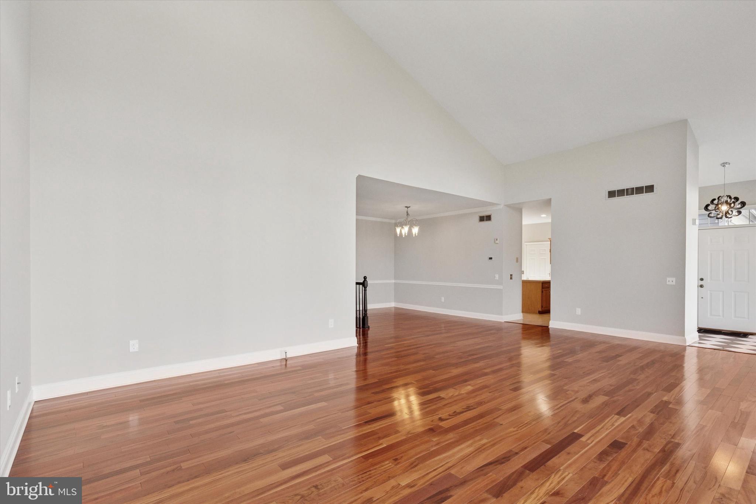
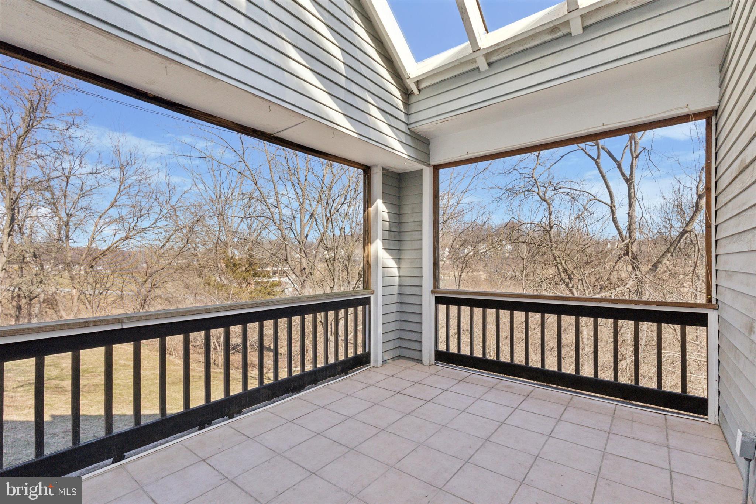
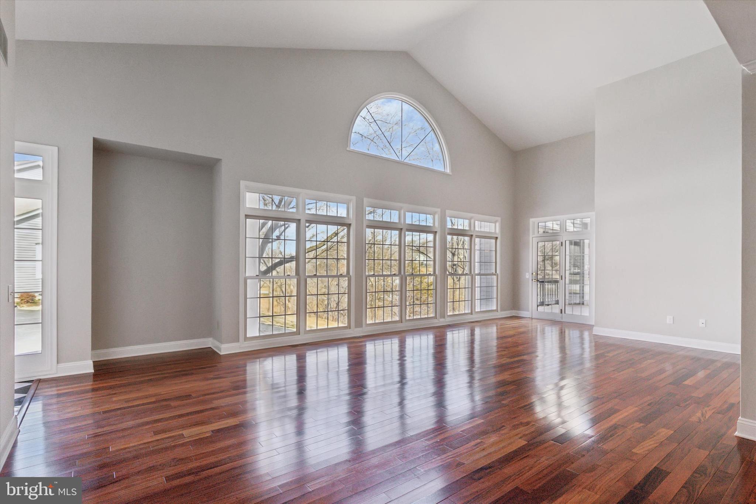
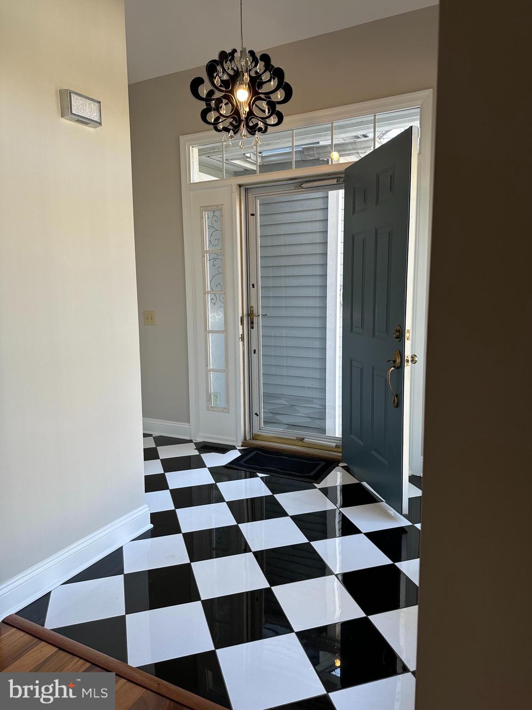
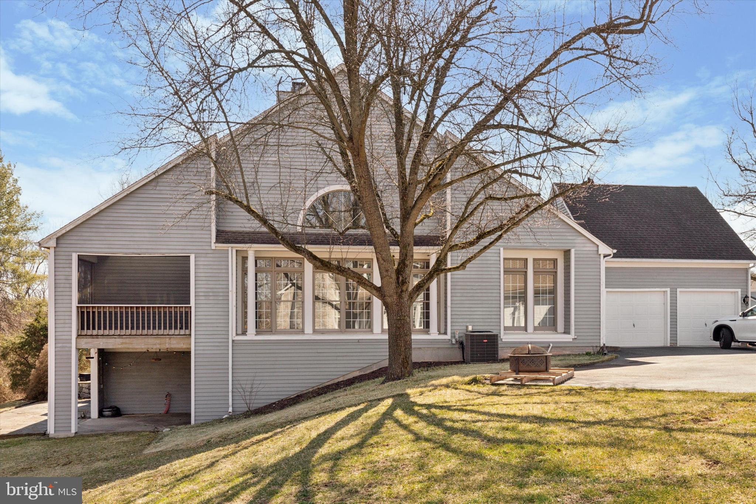
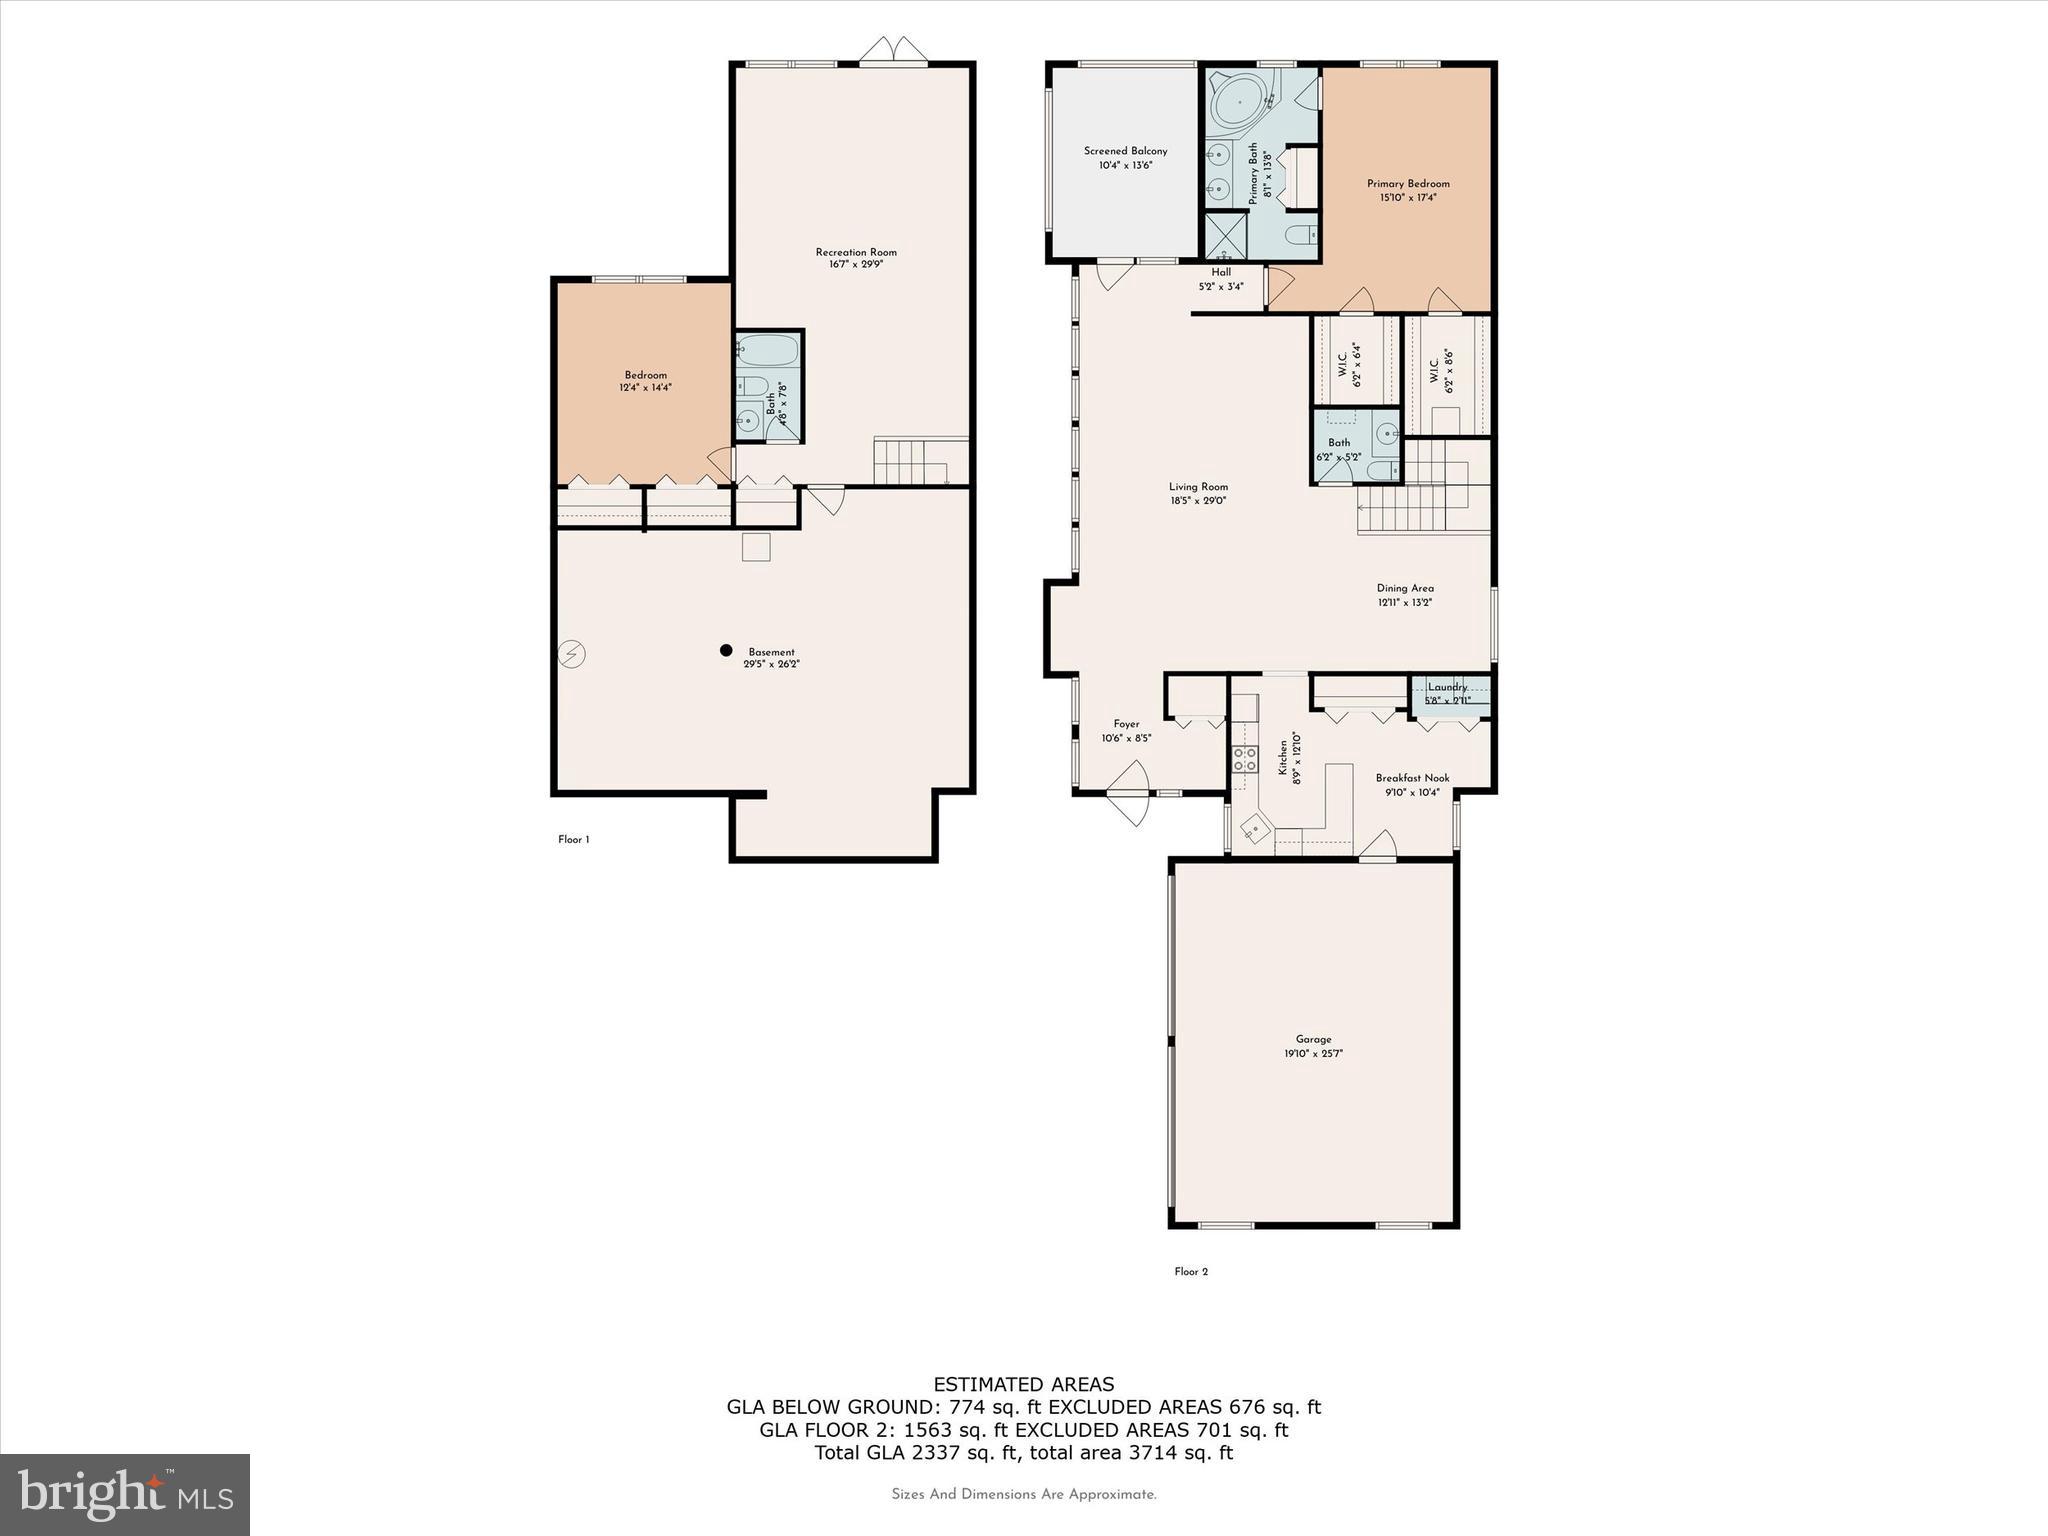
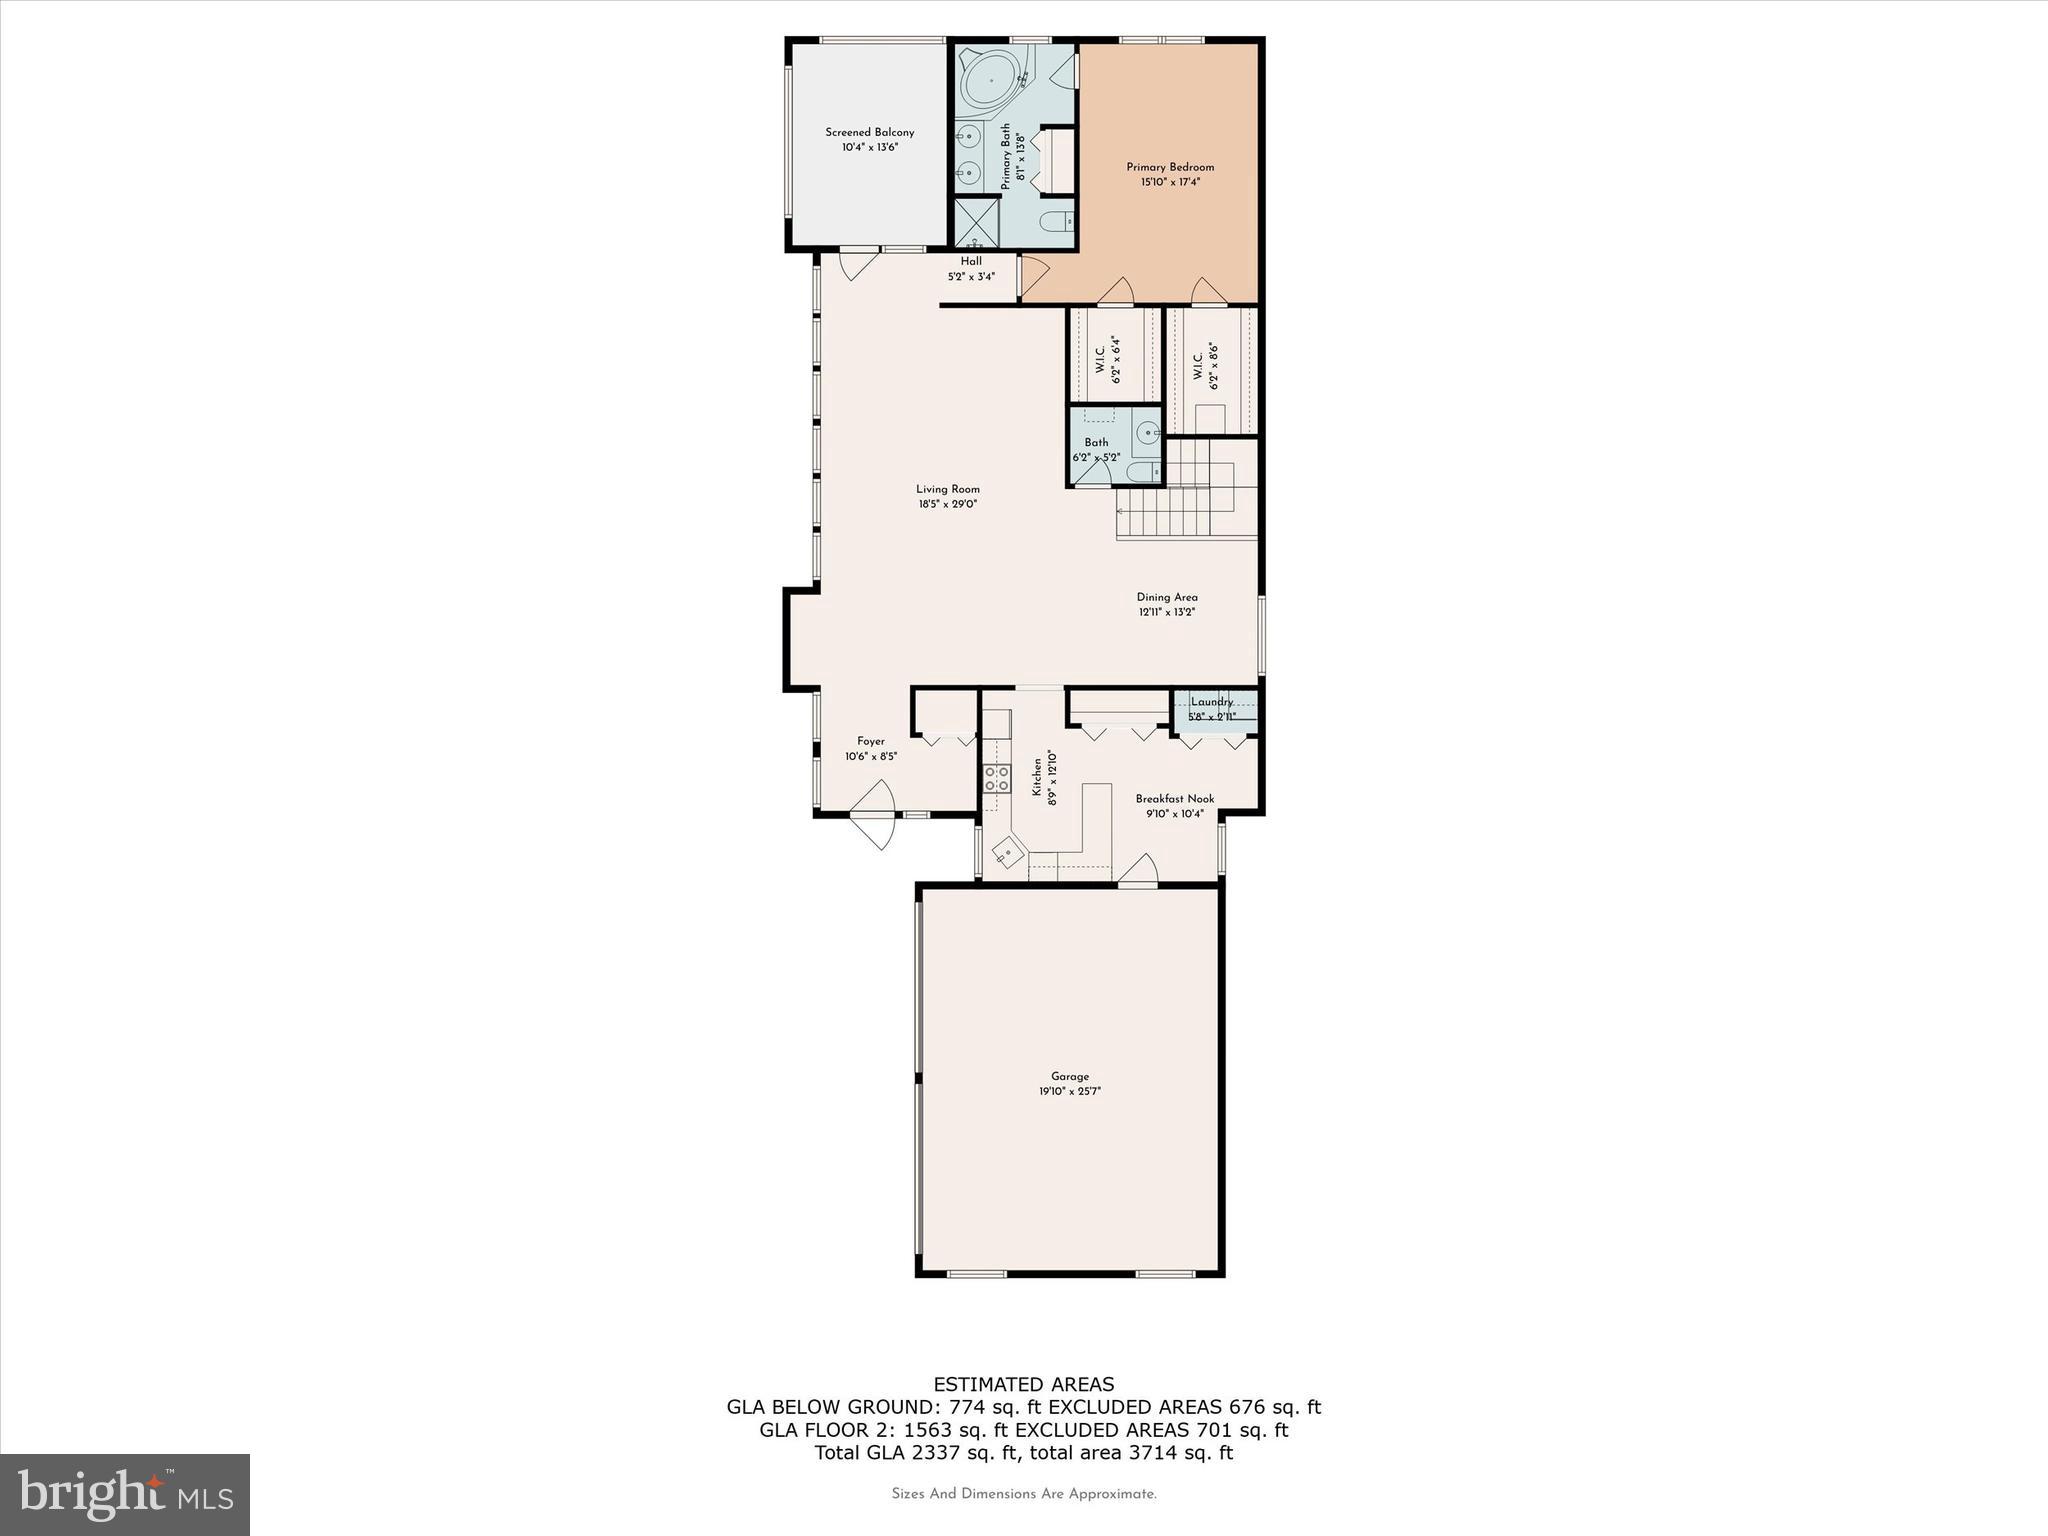
This spacious and inviting 2-bedroom, 2.5-bath home in the desirable Somerset Lake community offers the perfect blend of comfort and nature. Backing up to a serene wooded area, you can enjoy your morning coffee or evening drink of choice while soaking in the quiet surroundings. Inside, stunning hardwood floors and tasteful paint choices welcome you into the open floor plan, seamlessly flowing from the living room to the dining area and eat-in kitchen.

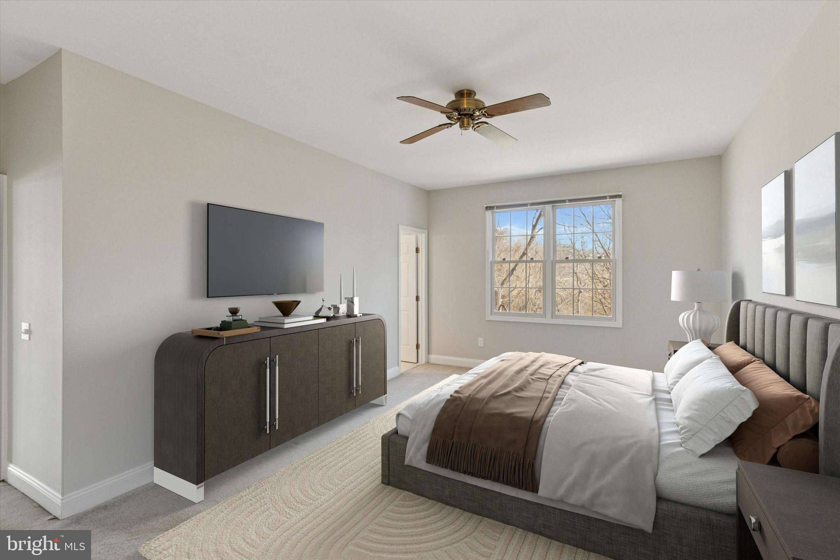
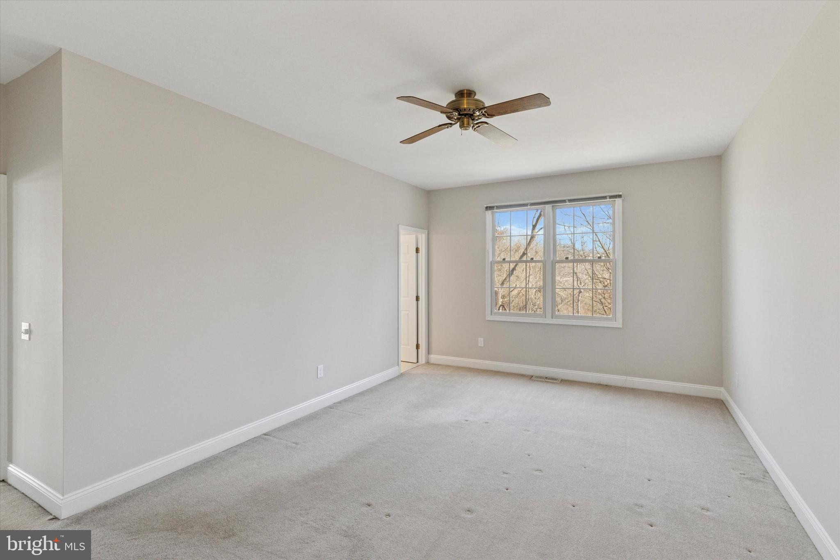
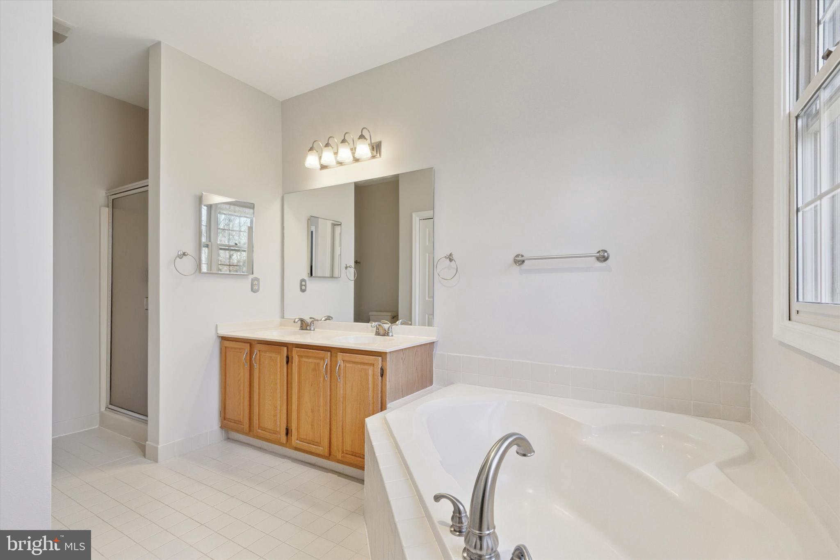
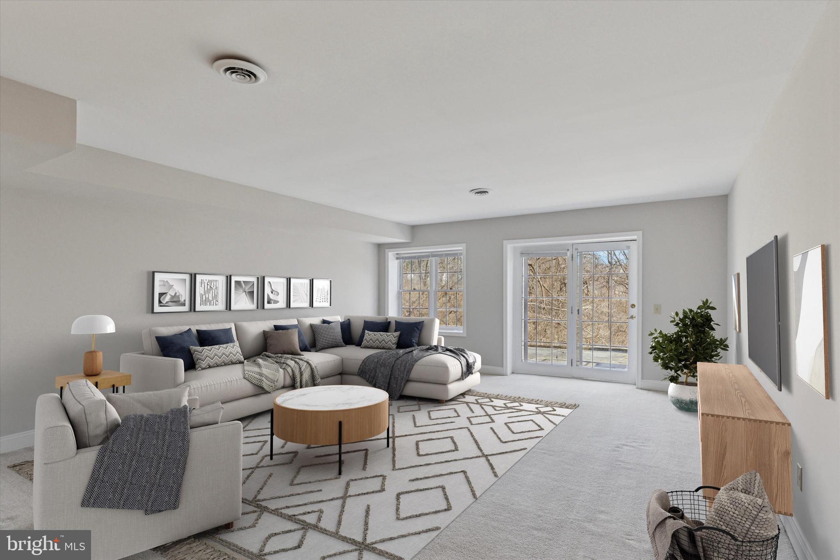
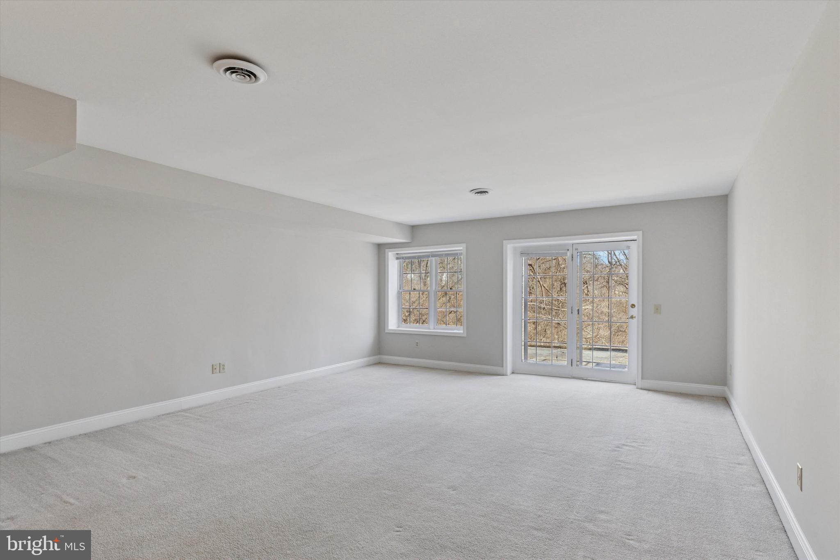
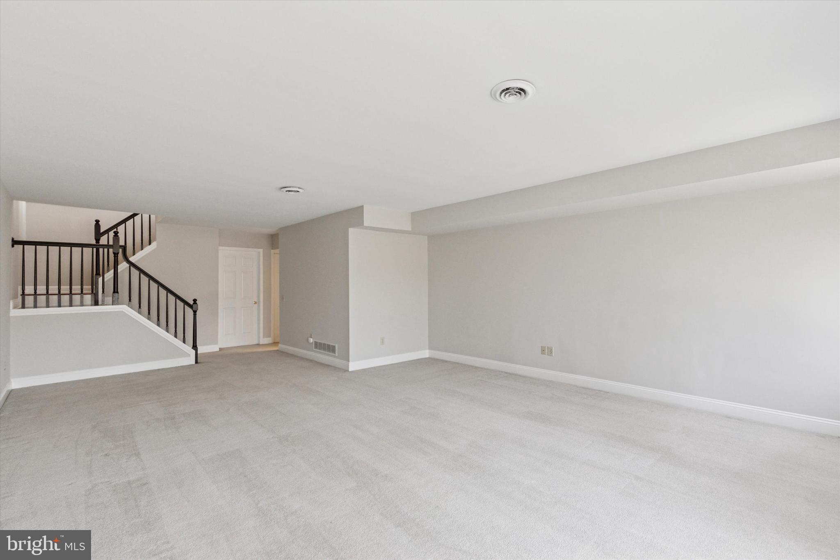
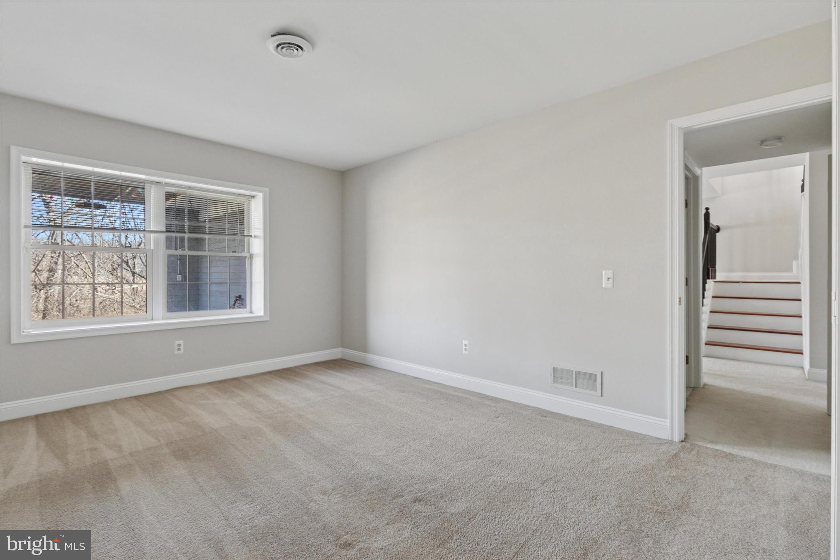
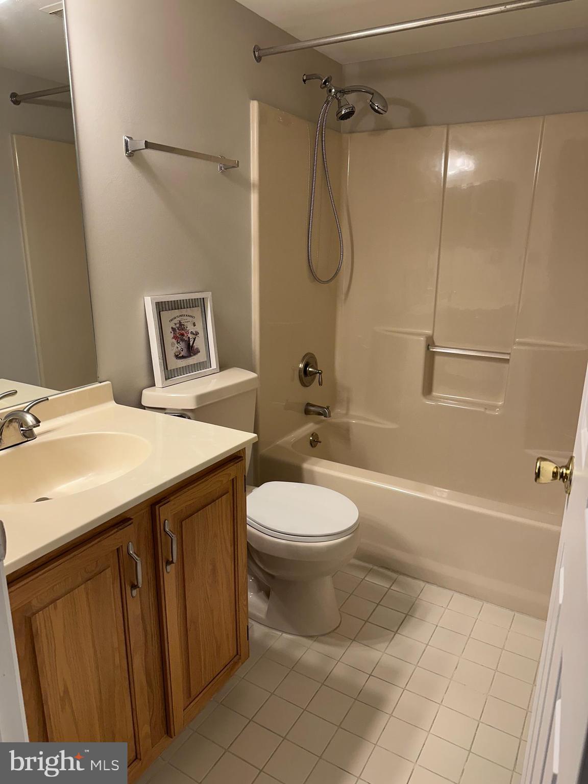
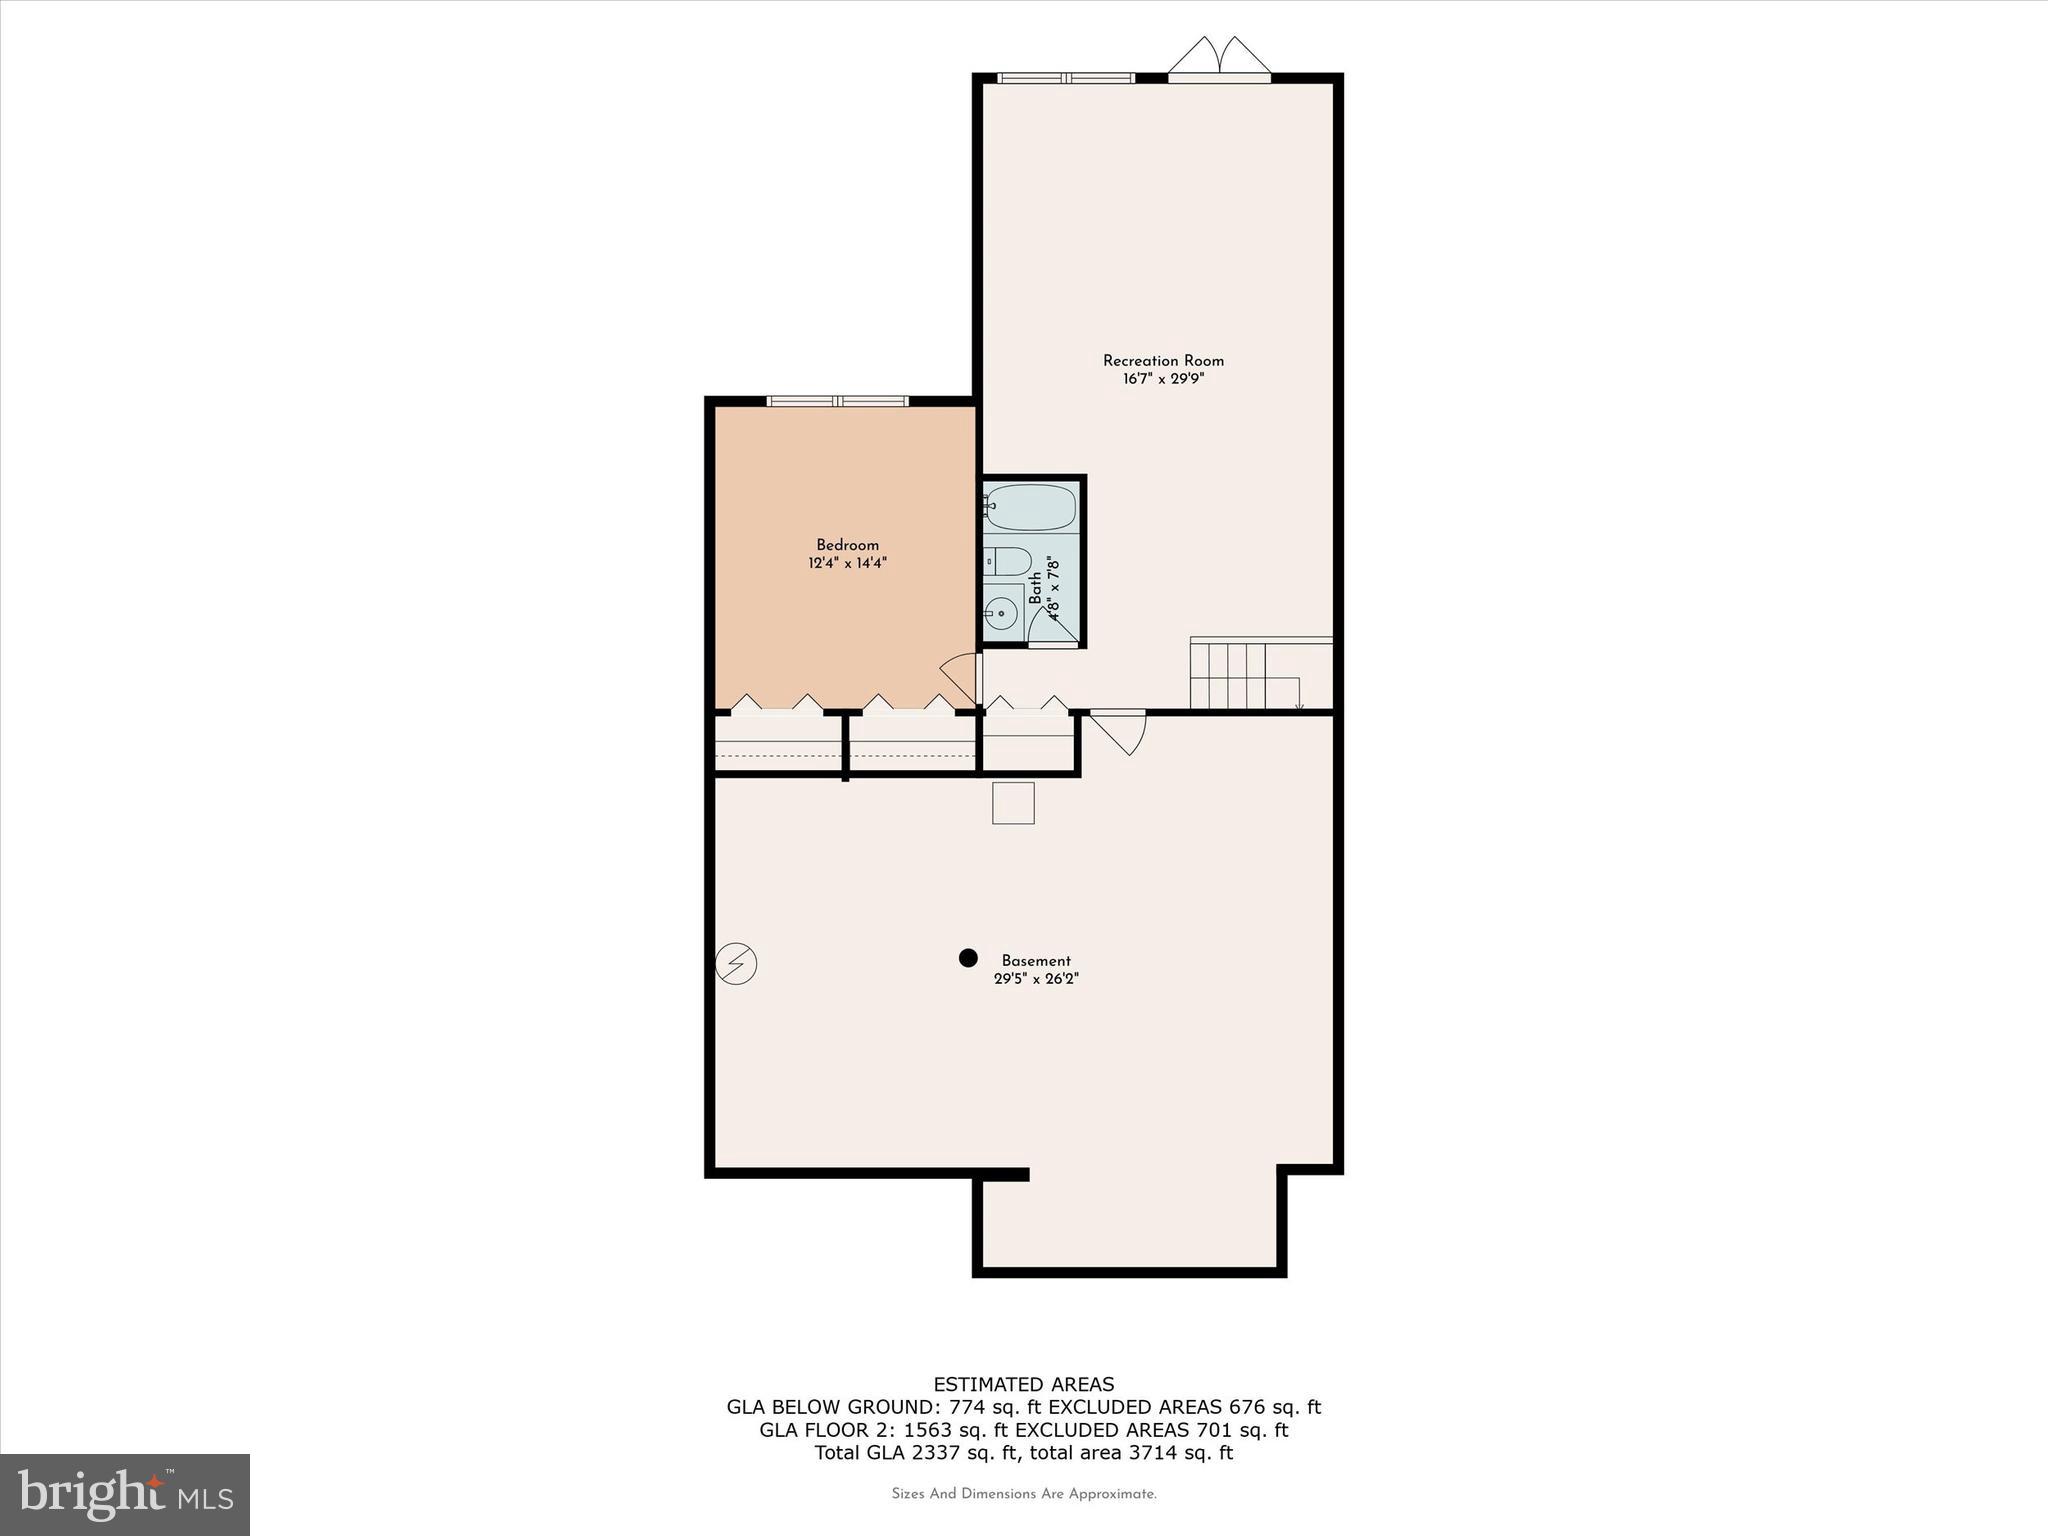
The main floor features a convenient primary bedroom suite, while the lower level boasts a sun-drenched family room, a second bedroom suite, and a full bath. With approximately 600 sq. ft. of unfinished basement space, there’s plenty of room for storage or future expansion—perfect for creating a third bedroom, office space, or additional living areas. Walk out onto the back paver patio for even more outdoor enjoyment. A two-car garage completes this spacious home.

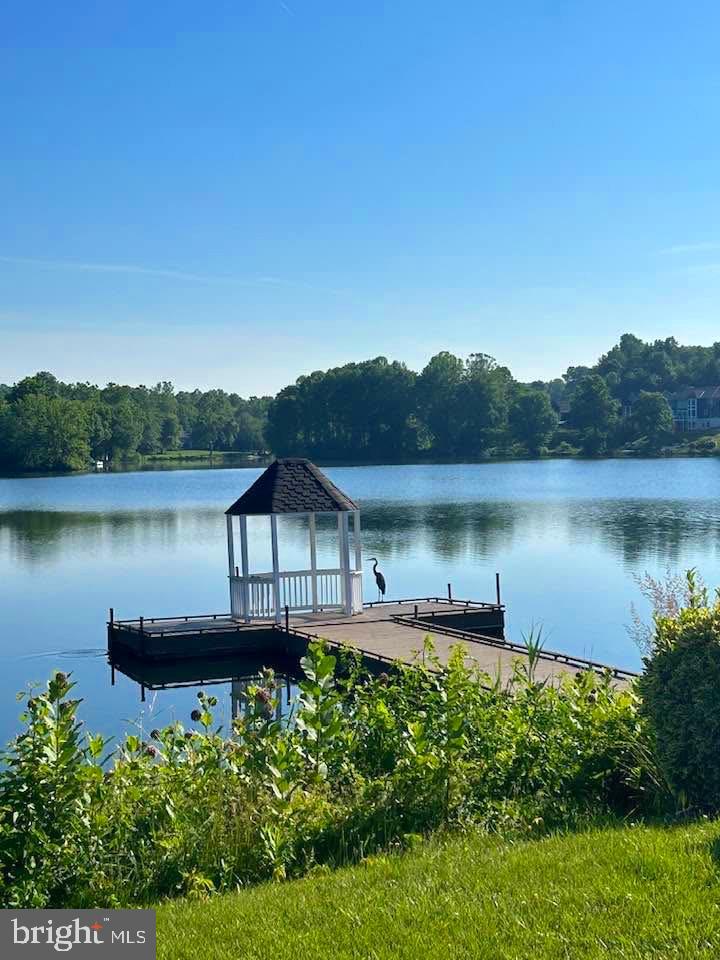
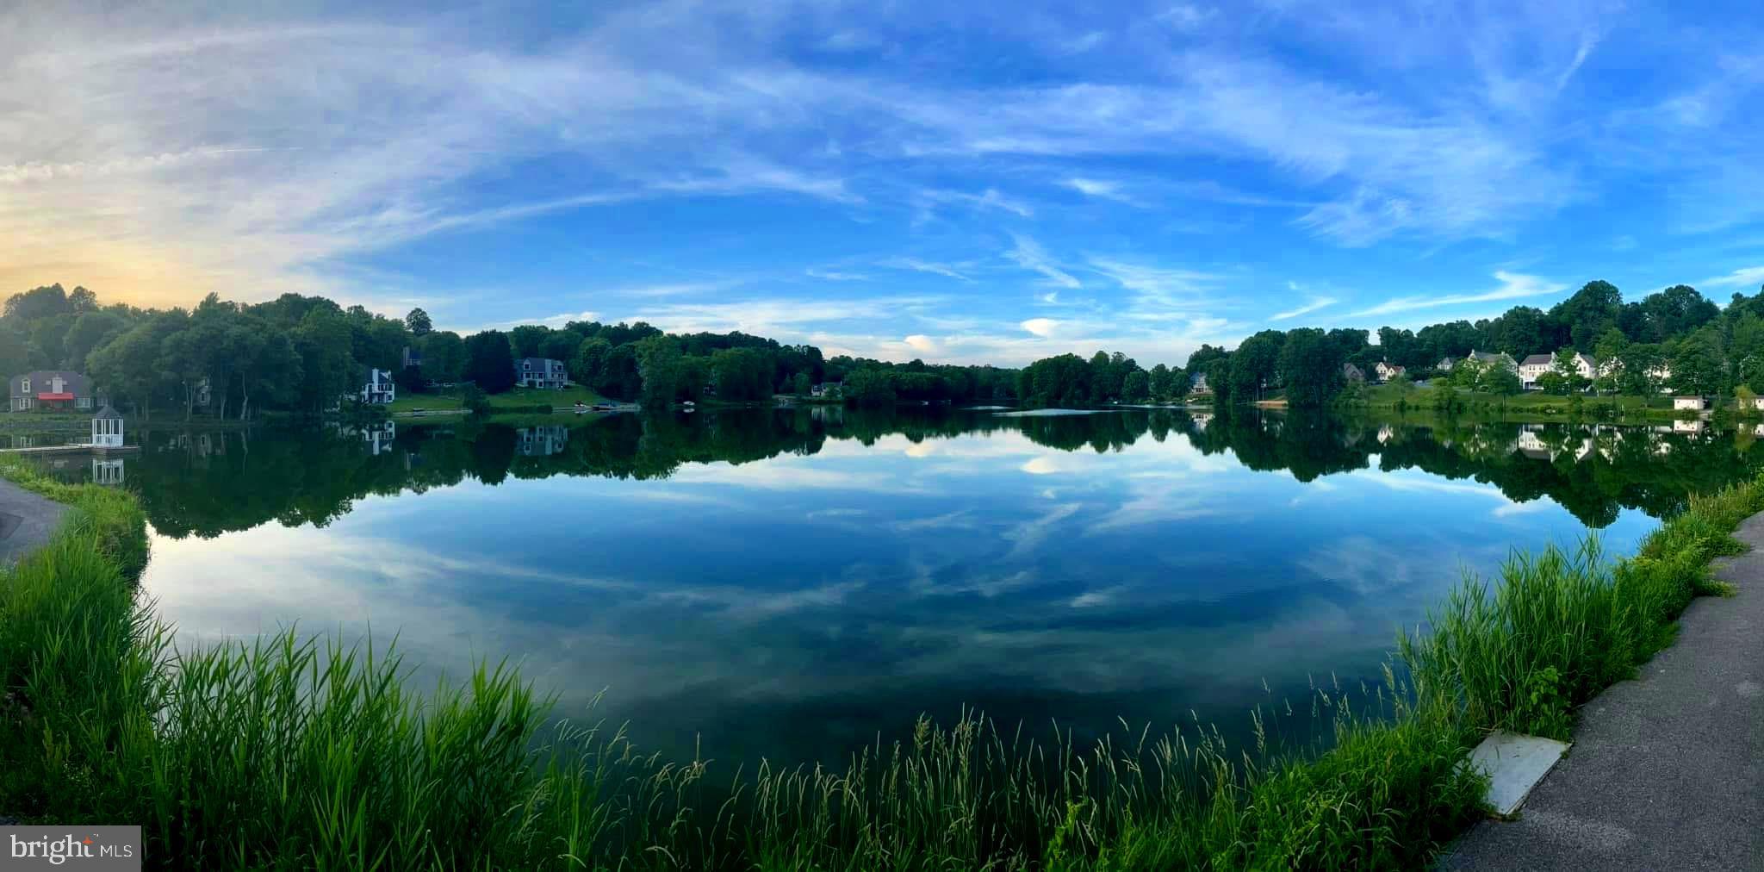
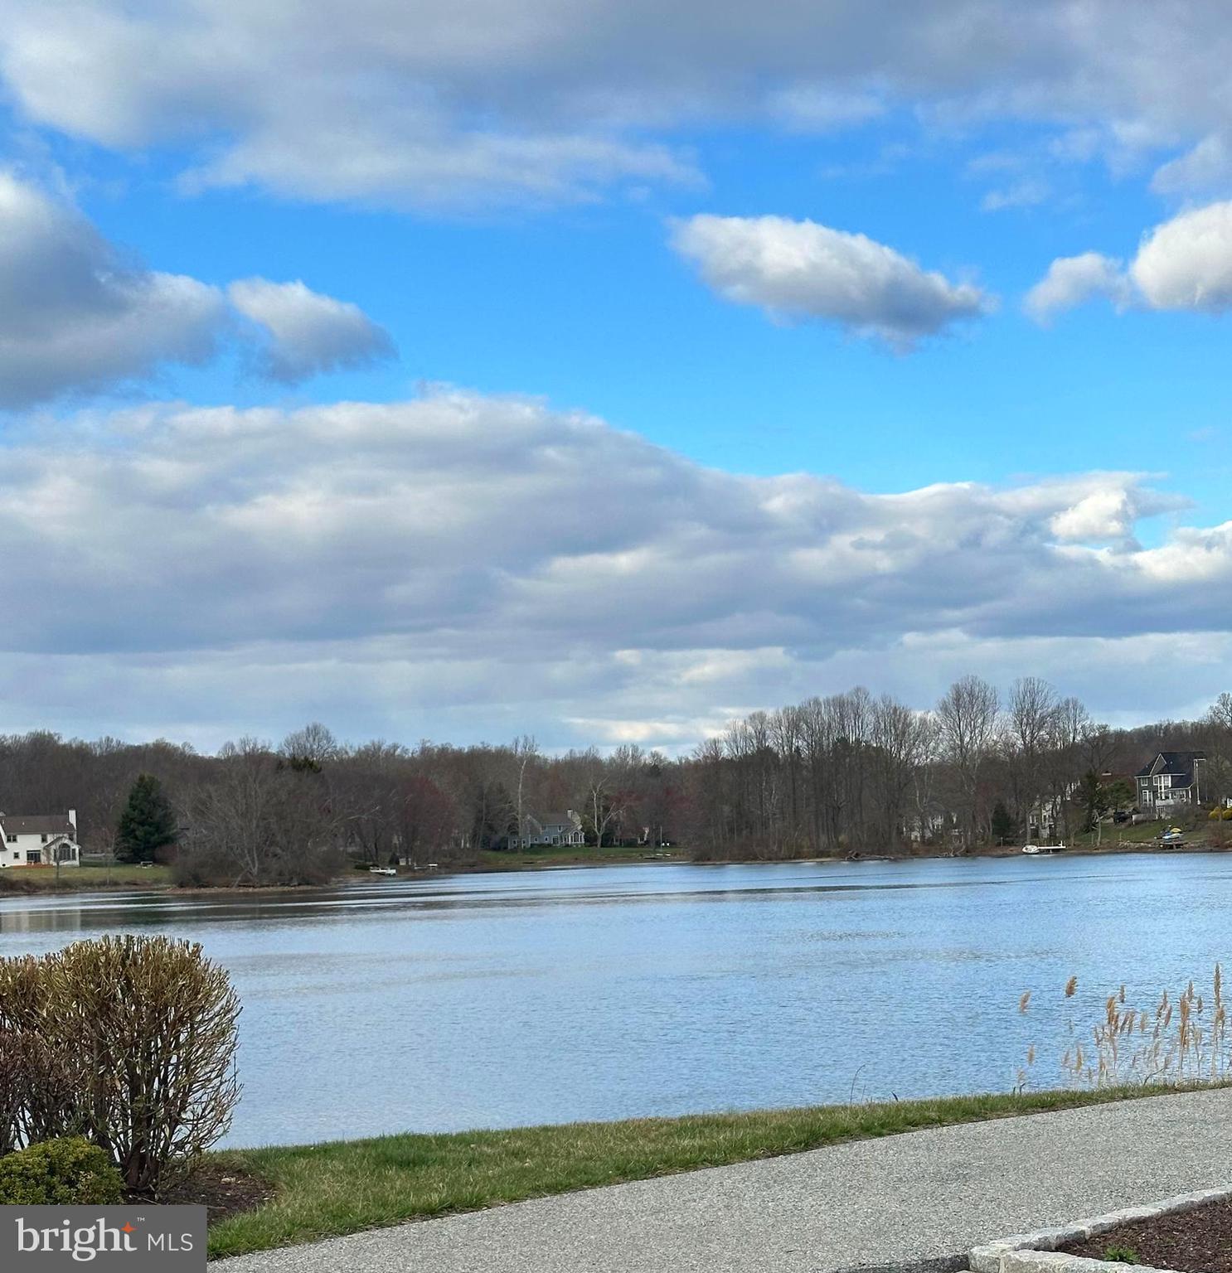
Somerset Lake offers resort-style amenities, including a 28-acre lake, pool, tennis courts, clubhouse, playground, gym, and scenic walking paths. Whether you seek an active lifestyle or a peaceful retreat, this home provides the best of both worlds!

28 SOUTHAMPTON PARISH ROAD

Message successfully sent.

What would you like to know?

What is 3 + 4 ?

I agree to receive email communication and understand I can unsubscribe at any time.

I agree to be contacted by Charis Realty Group - Christine Issler, Broker via call, email, and text for real estate services. To opt out, you can reply 'stop' at any time or reply 'help' for assistance. You can also click the unsubscribe link in the emails. Message and data rates may apply. Message frequency may vary. Privacy Policy

Related Properties

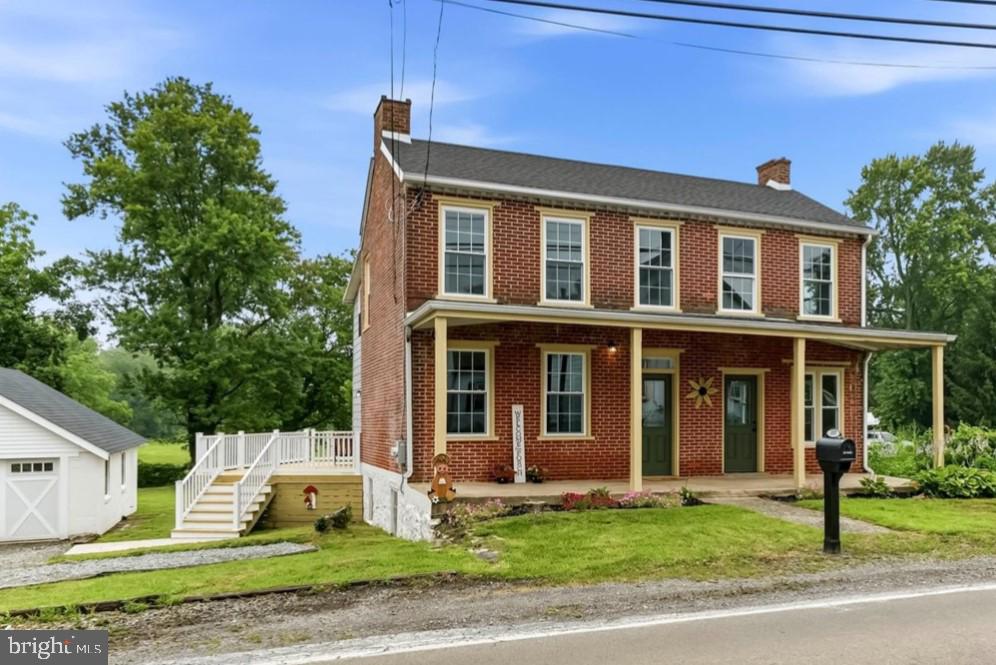
Newly renovated 175-year-old 2 story, 2,000 sq ft brick colonial home with 4 bedrooms and 2 1/2 baths located in the historic district of Kimblesville, Landenberg address and Avon Grove School District. The updated eat-in kitchen has new cabinets and stainless-steel appliances and an exposed brick accent wall. Living room and dining room have refinished wood floors and living room has a brick fireplace with a live edge wood mantel. Laundry room just off the kitchen. Upstairs the primary suite features new carpet, roomy walk-in closet, redone primary bath. There is also an additional full bath and 3 additional bedrooms with new carpet. New windows on the first and second floor. Enjoy the private backyard from the newly done deck. The property also includes an oversized 2 car garage with walk up loft. Close proximity to major shopping in Delaware and Fairhill Preserve in Maryland.
#PACT2130410

LANDENBERG

3317 APPLETON ROAD

4 Beds

2 Baths

2,000 Sq.Ft.

$469,900

MLS#: PACT2130410

Open house
Welcome to 1319 Broad Run Road — a pristine, well-appointed home in the resort-like community of Somerset Lake! Enjoy hardwood floors on the main level, an open floor plan filled with natural light, and a first-floor owner’s suite, all backing to a lush, private treeline. A brand new roof has already been installed, giving buyers extra peace of mind for years to come. The home has also been freshly painted throughout, with new carpet on the first floor.

Enter to a bright, airy living and dining space with recessed lighting, crown molding, and plantation shutters — perfect for gatherings and entertaining. The space flows into the heart of the home: a bright white kitchen featuring 42" cabinets with glass-pane accents, granite countertops, a tile backsplash, stainless steel appliances, a center island with seating, and a sunny breakfast area with corner windows. Step outside through sliding glass doors to a private deck, ideal for dining, relaxing, and grilling. Open to the kitchen, the family room centers on a cozy gas fireplace.

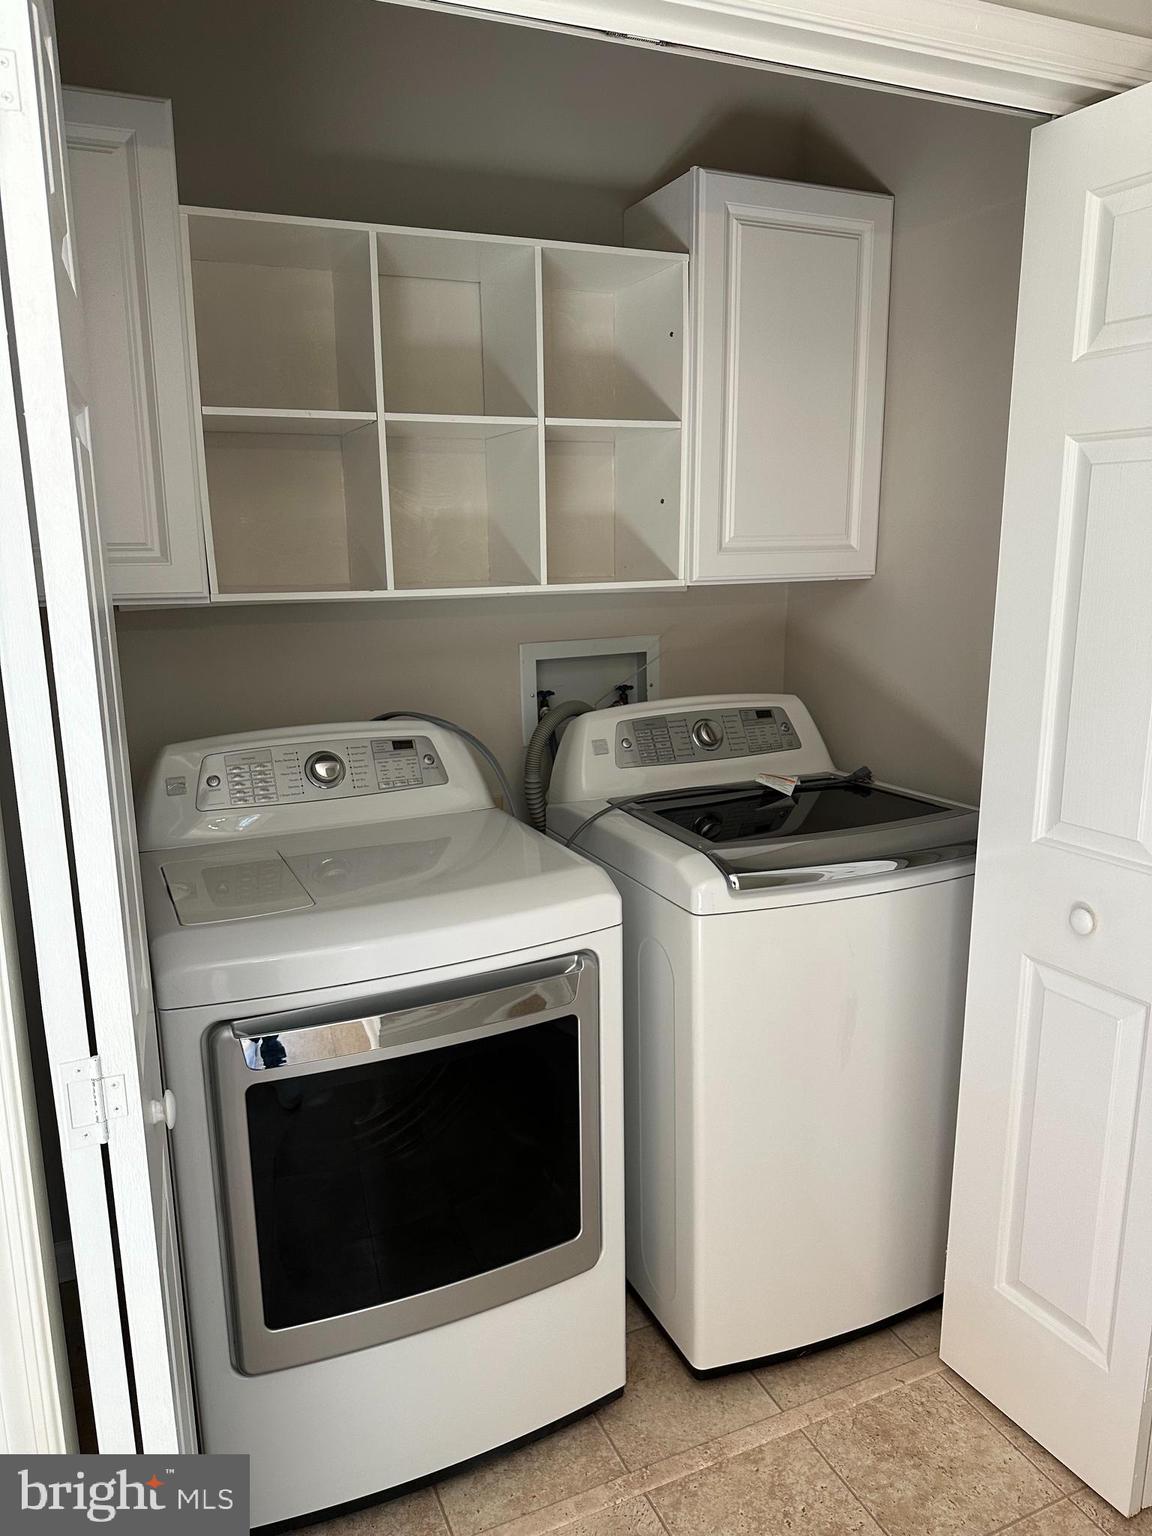
The first-floor owner’s suite offers a spa-like en-suite bath with a double vanity, soaking tub, glass shower, and walk-in closet. A powder room and laundry complete this level. Upstairs, two additional bedrooms share a beautifully updated full bath with a skylight.

The finished walk-out lower level adds two distinct living areas — ideal as a rec room, gym, office, or whatever fits your lifestyle — with recessed lighting and sliding glass doors opening to a covered slate patio.

Somerset Lake delivers true resort-style living — the HOA covers lawn care and snow removal, a rare perk for this area — plus a clubhouse, saltwater pool with lifeguards, full gym, sauna, theater room, paddle boats, tennis, basketball, sand volleyball, dog park, fishing, and a full calendar of community programs. It’s just five minutes from Delaware’s tax-free shopping, and located in the Kennett School District.
#PACT2129406

LANDENBERG

1319 BROAD RUN ROAD

3 Beds

2 Baths

2,584 Sq.Ft.

$485,000

MLS#: PACT2129406

New on site 2 days ago
Welcome to 1317 New London Rd, a charming Landenberg Cape Cod with a large three-car garage nestled on 4.6 picturesque acres in Avon Grove Schools! Set against the rolling countryside of Southern Chester County, this property offers a rare opportunity to enjoy peaceful country living, generous outdoor space, and endless possibilities. With approximately 1,700 square feet of living space, 3 bedrooms, and 2 full bathrooms, this home combines classic character, solid construction, and plenty of potential to make it your own. Step inside through the welcoming enclosed front porch and discover an interior filled with natural light, hardwood flooring, and timeless charm. The inviting living room serves as the heart of the home, featuring a beautiful stone propane fireplace, an exposed hardwood staircase, and an abundance of windows that create a warm, welcoming atmosphere. Just off the kitchen, the formal dining room offers hardwood flooring, generous space for gatherings, and large windows overlooking the surrounding property. The spacious kitchen provides ample cabinetry, plenty of counter space, and a functional layout ready for your personal touches and creative vision. Conveniently located on the main level, the primary bedroom offers hardwood flooring, a walk-in closet, and plenty of natural light, making single-level living a welcome possibility. Upstairs, two additional well-proportioned bedrooms feature ample closet space and overhead lighting, along with a full hall bathroom complete with a tub/shower combination and vanity. A full basement provides additional storage space along with two additional outbuildings on the parcel. Outside, the possibilities are just as impressive! The expansive 4.6-acre property features a mostly level, open grassy yard framed by mature trees, creating a beautiful backdrop for gardening, recreation, outdoor hobbies, or simply enjoying the peaceful surroundings. A standout feature is the substantial three-bay detached garage, built with durable pole-barn-style construction and offering tall garage doors, a separate entry, and incredible versatility for vehicles, equipment, workshop space, or hobby enthusiasts. A large asphalt driveway easily provides parking for 6 or more vehicles, while additional outbuildings offer even more storage options. Offering the perfect blend of rural charm, usable acreage, and convenient access to everyday amenities, this property is just minutes from shopping, dining, major routes, Delaware, and the natural beauty of White Clay Creek Preserve. Bring your vision and discover the possibilities! Schedule your tour today!
#PACT2139878

LANDENBERG

1317 NEW LONDON ROAD

3 Beds

2 Baths

1,667 Sq.Ft.

$429,900

MLS#: PACT2139878

New on site 1 day ago
Rarely available home in the 55+ community of Harlow Pointe!   
Tucked towards the end of a quiet cul-de-sac in Landenberg, this lovely home greets you with a front porch made for morning coffee and an easy, welcoming feel from the moment you arrive. 
Everything you need is on the first level, including two bedrooms and two full baths, so daily life flows effortlessly. Wide plank wood floors and fresh paint throughout create a bright, move-in ready backdrop. At the heart of the main level, a double-sided gas fireplace is shared by the living area and the sun room, so its glow can be enjoyed from both sides, whether you’re curled up with a book or hosting friends. The kitchen has been freshened up with a brand-new refrigerator and newly installed pendant lights above the island with granite counter tops.  Sliding doors open to a private patio, ready for grilling, dining outdoors, or winding down at the end of the day. 
Upstairs, a third bedroom and full bath join a light-filled loft, where a skylight pours in natural light all day. It’s a flexible space for a home office, reading nook, creative studio, or guest retreat. A one-car garage adds easy parking and storage, and the neighborhood clubhouse gives you one more place to connect with neighbors. 
The location is hard to beat. Set right on the Pennsylvania and Delaware line, you’re on the cusp of both Hockessin and Kennett Square, with dining, shopping, and everyday conveniences close by in either direction.
#PACT2139994

LANDENBERG

136 HARLOW POINTE COURT

3 Beds

3 Baths

1,544 Sq.Ft.

$459,000

MLS#: PACT2139994

Send a message

Message successfully sent.

Your message

What is 3 + 4 ?

Reason for contacting?

I agree to receive email communication and understand I can unsubscribe at any time.

I agree to be contacted by Charis Realty Group - Christine Issler, Broker via call, email, and text for real estate services. To opt out, you can reply 'stop' at any time or reply 'help' for assistance. You can also click the unsubscribe link in the emails. Message and data rates may apply. Message frequency may vary. Privacy Policy

Sign Out

Virtual Assistant

Would you like to take the next step with this property? We can help you schedule a showing or virtual tour, or send you more details.

Yes, I would like more information.

Thank You for Your Reply, One of Our Agents will contact you as soon as possible

No, maybe later.

Thank you, you can always contact me via email, phone number or through the contact form.

Realhub AI

Lucy - Your AI-Powered Realtor

Update Your Temporary Password

Personalize your search

Enter your email and we'll notify you immediately when new listings match what you're looking for.

or enter email address

Already have an account ? Login here

Continue your home search

I agree to receive communications and understand I can unsubscribe at any time.

I agree to be contacted by Charis Realty Group - Christine Issler, Broker via call, email, and text for real estate services. To opt out, you can reply 'stop' at any time or reply 'help' for assistance. You can also click the unsubscribe link in the emails. Message and data rates may apply. Message frequency may vary. Privacy Policy

Already have an account ? Login here

We use cookies

We use cookies for analytics and to enhance your experience. By accepting, you agree to analytics and marketing cookies. Small functional cookies that count viewed properties and time on site are used regardless of your choice. You can manage your preferences or learn more about our cookies policy.