Features & Amenities

Interior

  • Other Interior Features

    Eat-in Kitchen, Ceiling Fan(s), Kitchen Island, Recessed Lighting, Walk-In Closet(s), Built-in Features, Bar, Soaking Tub, Pantry

  • Total Bedrooms

    4

  • Bathrooms

    2

  • 1/2 Bathrooms

    3

  • Above Grade Finished Area

    4264.0

  • Basement YN

    YES

  • Cooling YN

    YES

  • Cooling

    Central Air, Ceiling Fan(s), Electric

  • Fireplace YN

    YES

  • Heating YN

    YES

  • Heating

    Natural Gas, Forced Air

  • Pet friendly

    N/A

Exterior

  • Garage

    Yes

  • Garage spaces

    3

  • Construction Materials

    Frame

  • Parking

    Garage, Driveway, Inside Entrance, Attached

  • Pool

    Yes

  • Pool Features

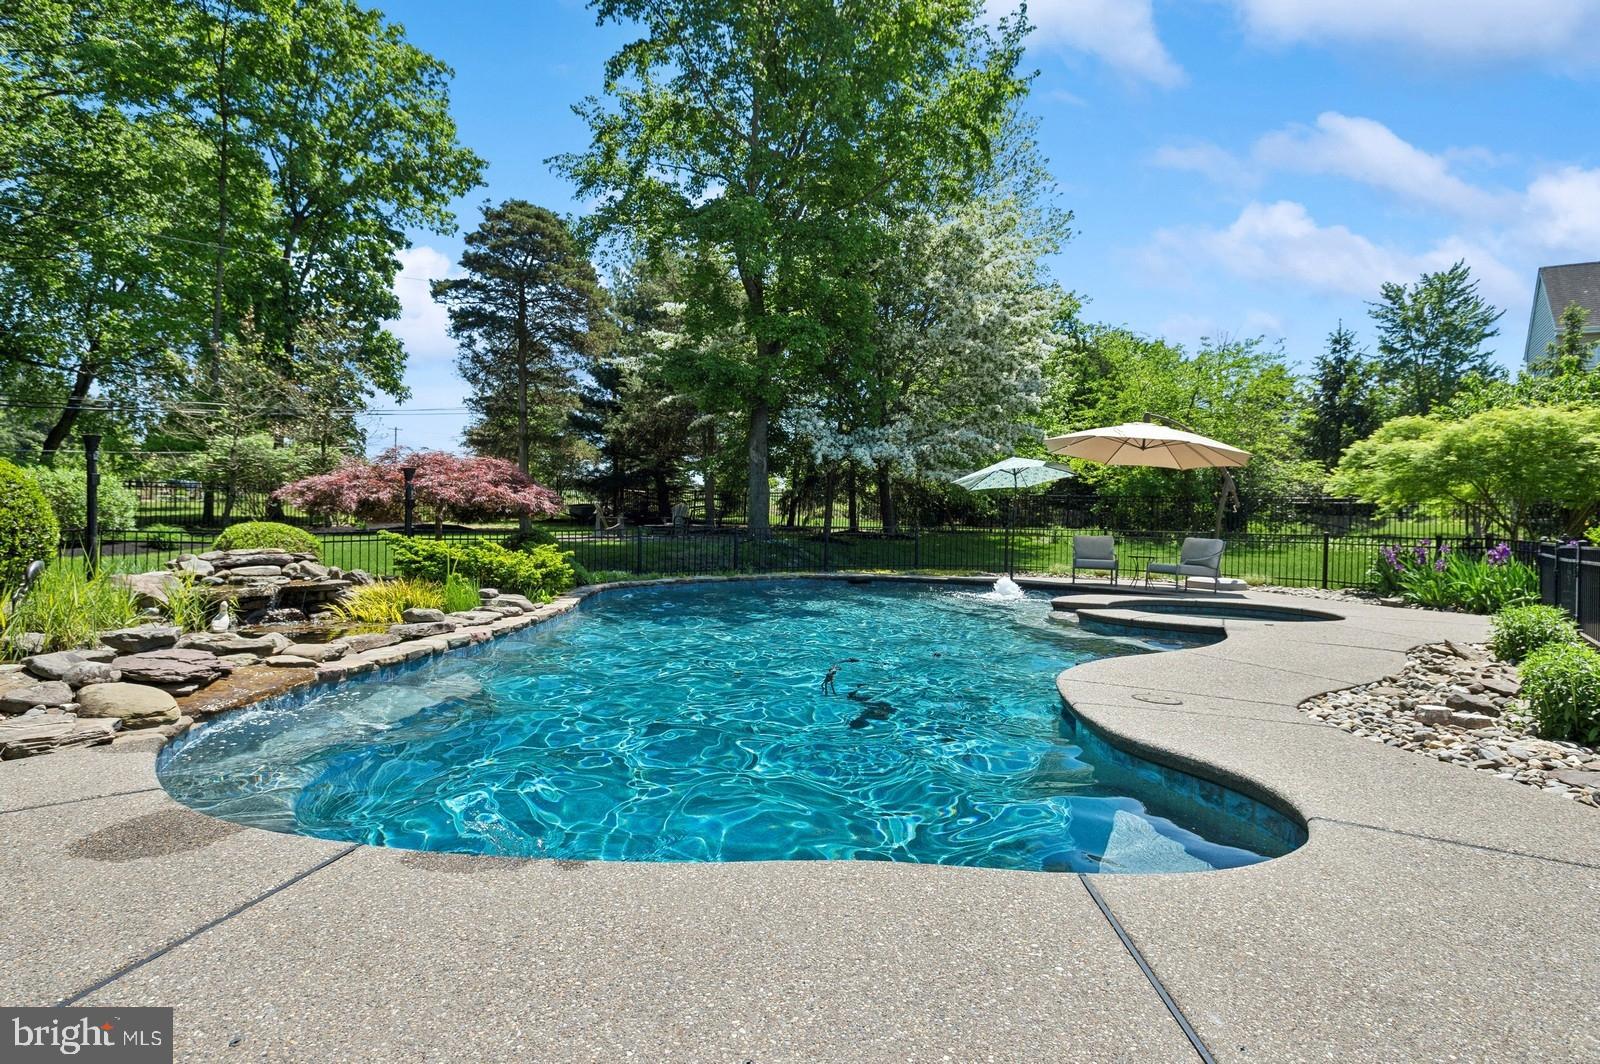
    In Ground, Salt Water, Heated, Private

  • Waterfront YN

    NO

Area & Lot

  • Lot Size(acres)

    0.64

  • Lot Size(square feet)

    27,878

  • Property Type

    Residential

  • Property Sub Type

    Single Family Residence

  • Architectural Style

    Colonial

Price

  • Sales Price

    $1,550,000
  • Tax Amount

    $16,053

  • Financing Options

    Conventional

  • Sq. Footage

    5,715

  • Price/SqFt

    $271

HOA

  • Association

    YES

  • Association Fee

    $347

  • Association Fee Frequency

    Quarterly

  • Association Fee Includes

    N/A

School District

  • Elementary School

    N/A

  • Middle School

    N/A

  • High School

    N/A

Property Features

  • New Construction

    NO

  • Foundation Details

    Concrete Perimeter

  • Senior Community YN

    NO

  • Sewer

    Public Sewer

  • Tax Lot

    031

  • Water Source

    Public

Schedule a Showing

Showing scheduled successfully.

<
>
IN PERSON
VIA CHAT

What is 3 + 4 ?


Change time

Mortgage calculator

Estimate your monthly mortgage payment, including the principal and interest, property taxes, and HOA. Adjust the values to generate a more accurate rate.

Your payment

Principal and Interest:

$

Property taxes:

$

HOA fees:

$

Total loan payment:

$

Total interest amount:

$

Location

County

BUCKS

Elementary School

Middle School

High School

Listing Courtesy of Rocco D'Armiento, BHHS Fox & Roach -Yardley/Newtown

RealHub Information is provided exclusively for consumers' personal, non-commercial use, and it may not be used for any purpose other than to identify prospective properties consumers may be interested in purchasing. All information deemed reliable but not guaranteed and should be independently verified. All properties are subject to prior sale, change or withdrawal. RealHub website owner shall not be responsible for any typographical errors, misinformation, misprints and shall be held totally harmless.

Agent Jordan Fortson

Salesperson, Realtor

Jordan Fortson

Call Jordan today to schedule a private showing.


* Listings on this website come from the FMLS IDX Compilation and may be held by brokerage firms other than the owner of this website. The listing brokerage is identified in any listing details. Information is deemed reliable but is not guaranteed. If you believe any FMLS listing contains material that infringes your copyrighted work please click here to review our DMCA policy and learn how to submit a takedown request.© 2024 FMLS.
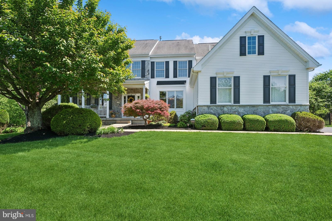
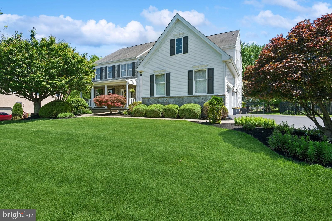
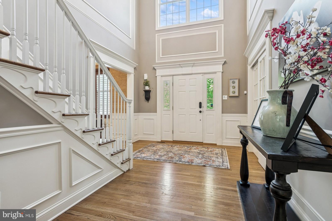
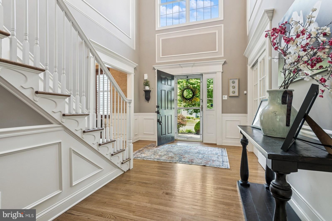
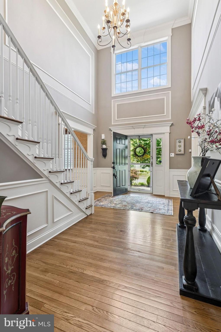
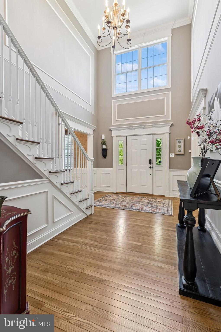
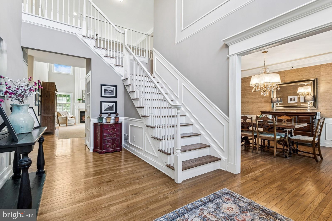
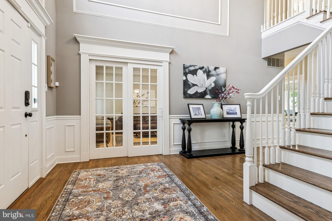
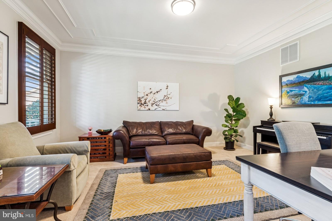
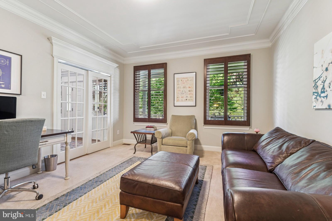
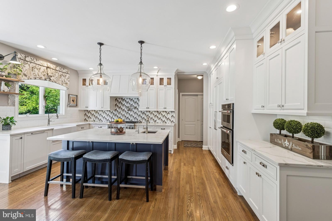
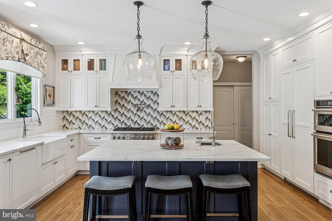
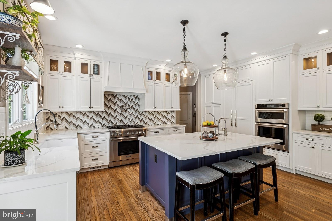
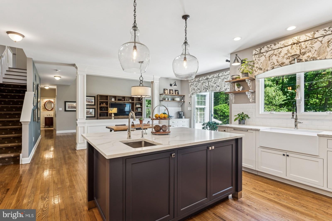
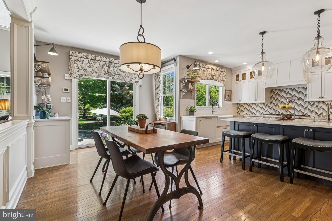
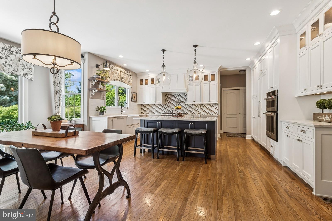
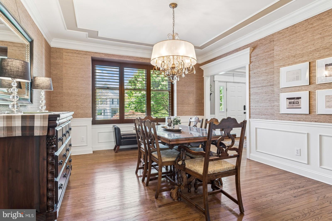
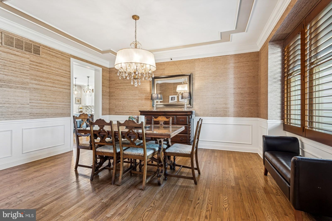
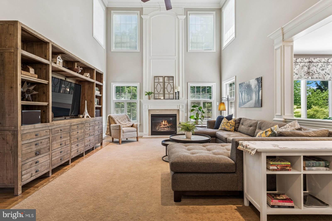
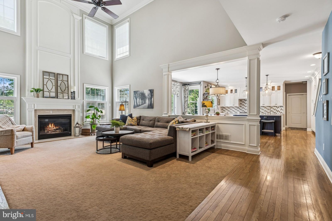
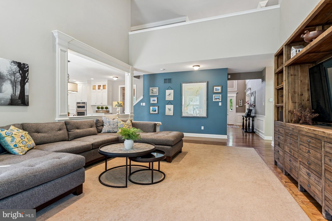
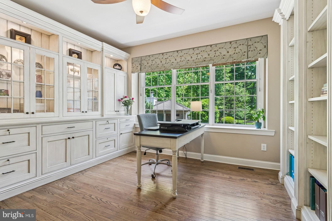
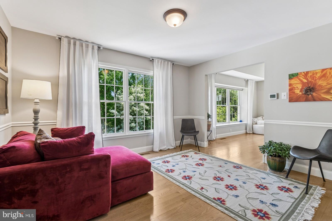
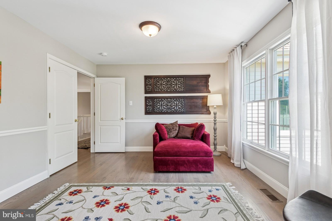
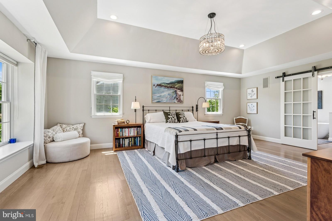
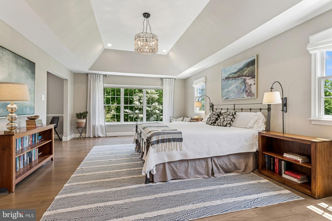
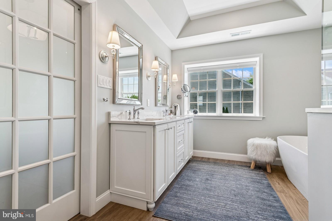
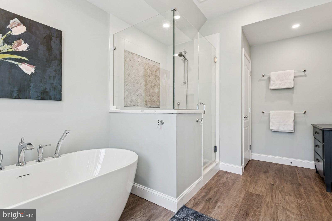
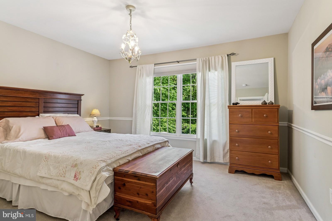
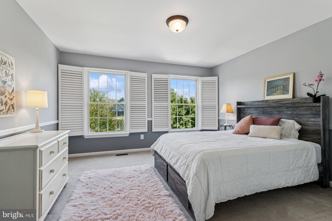
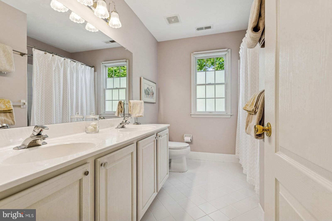
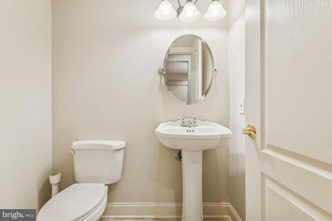
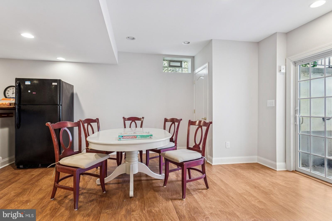
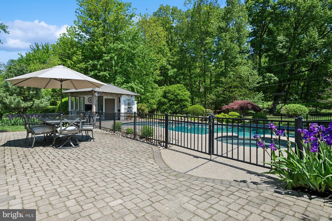
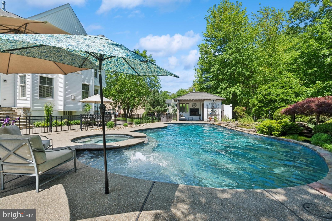
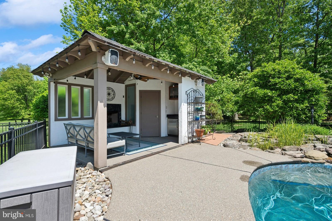
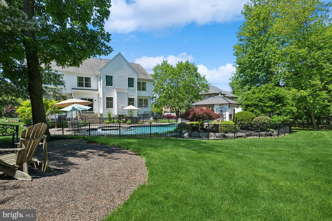
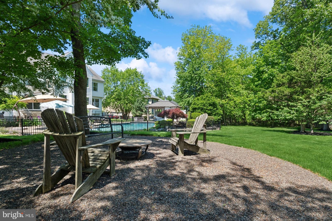
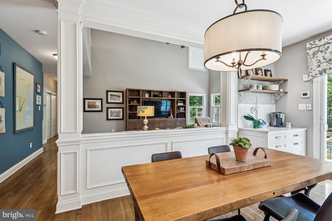
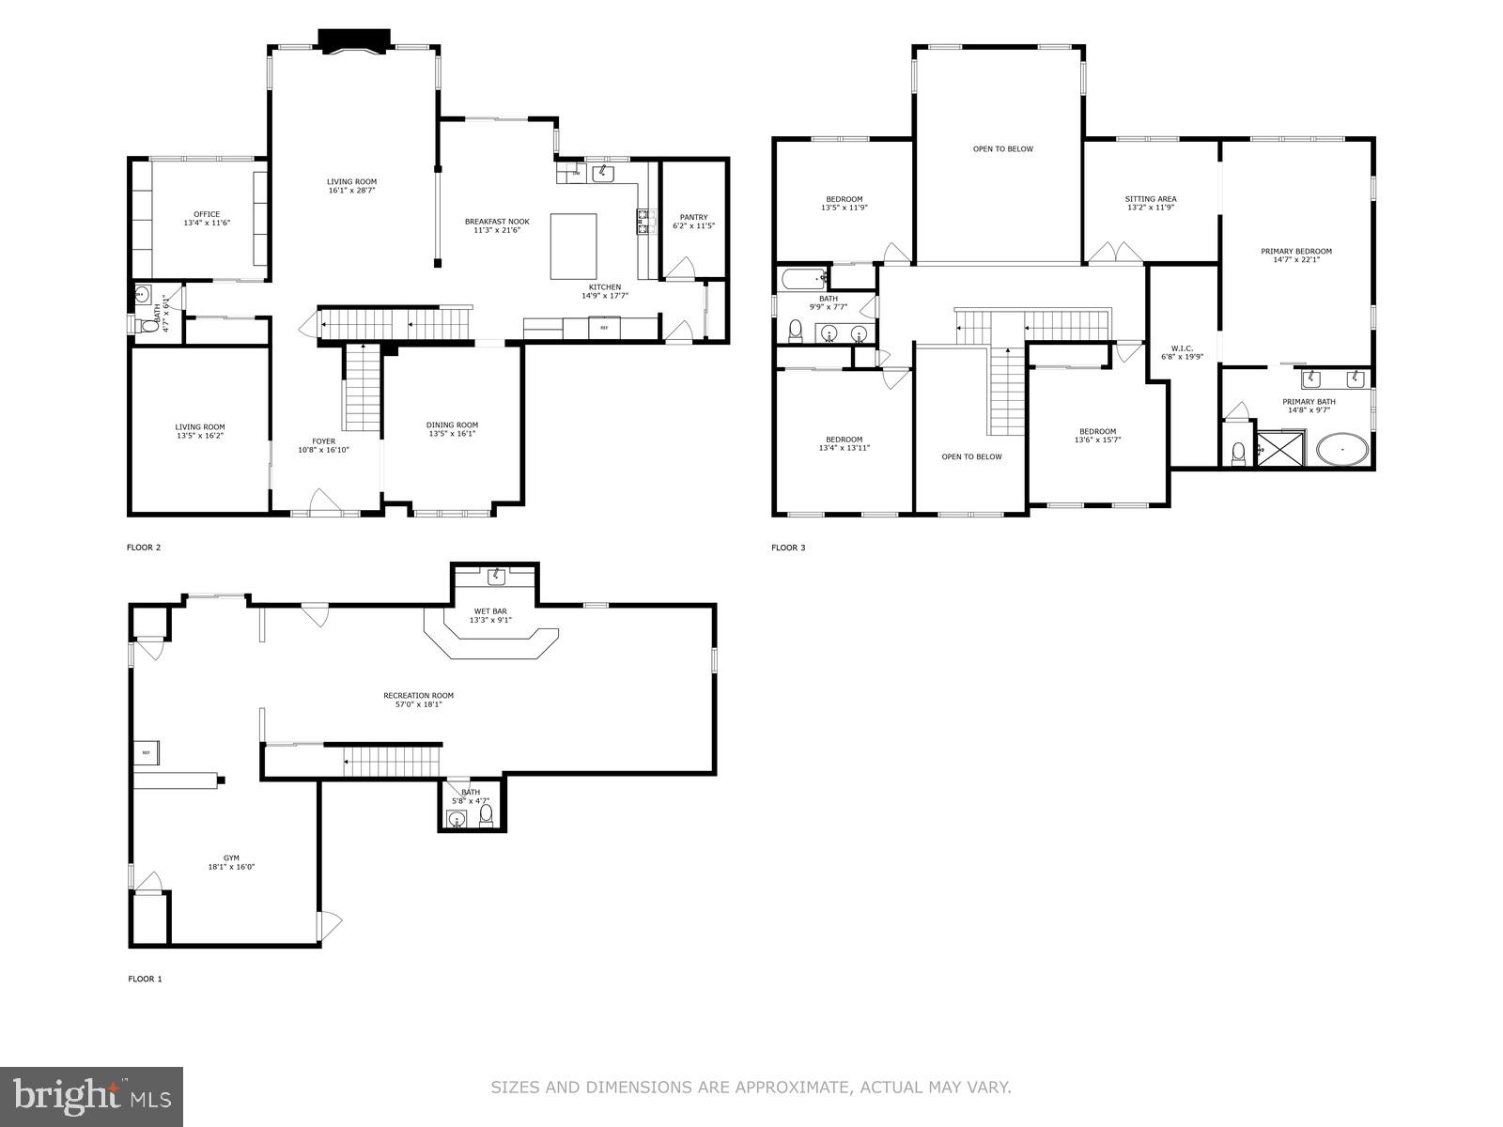
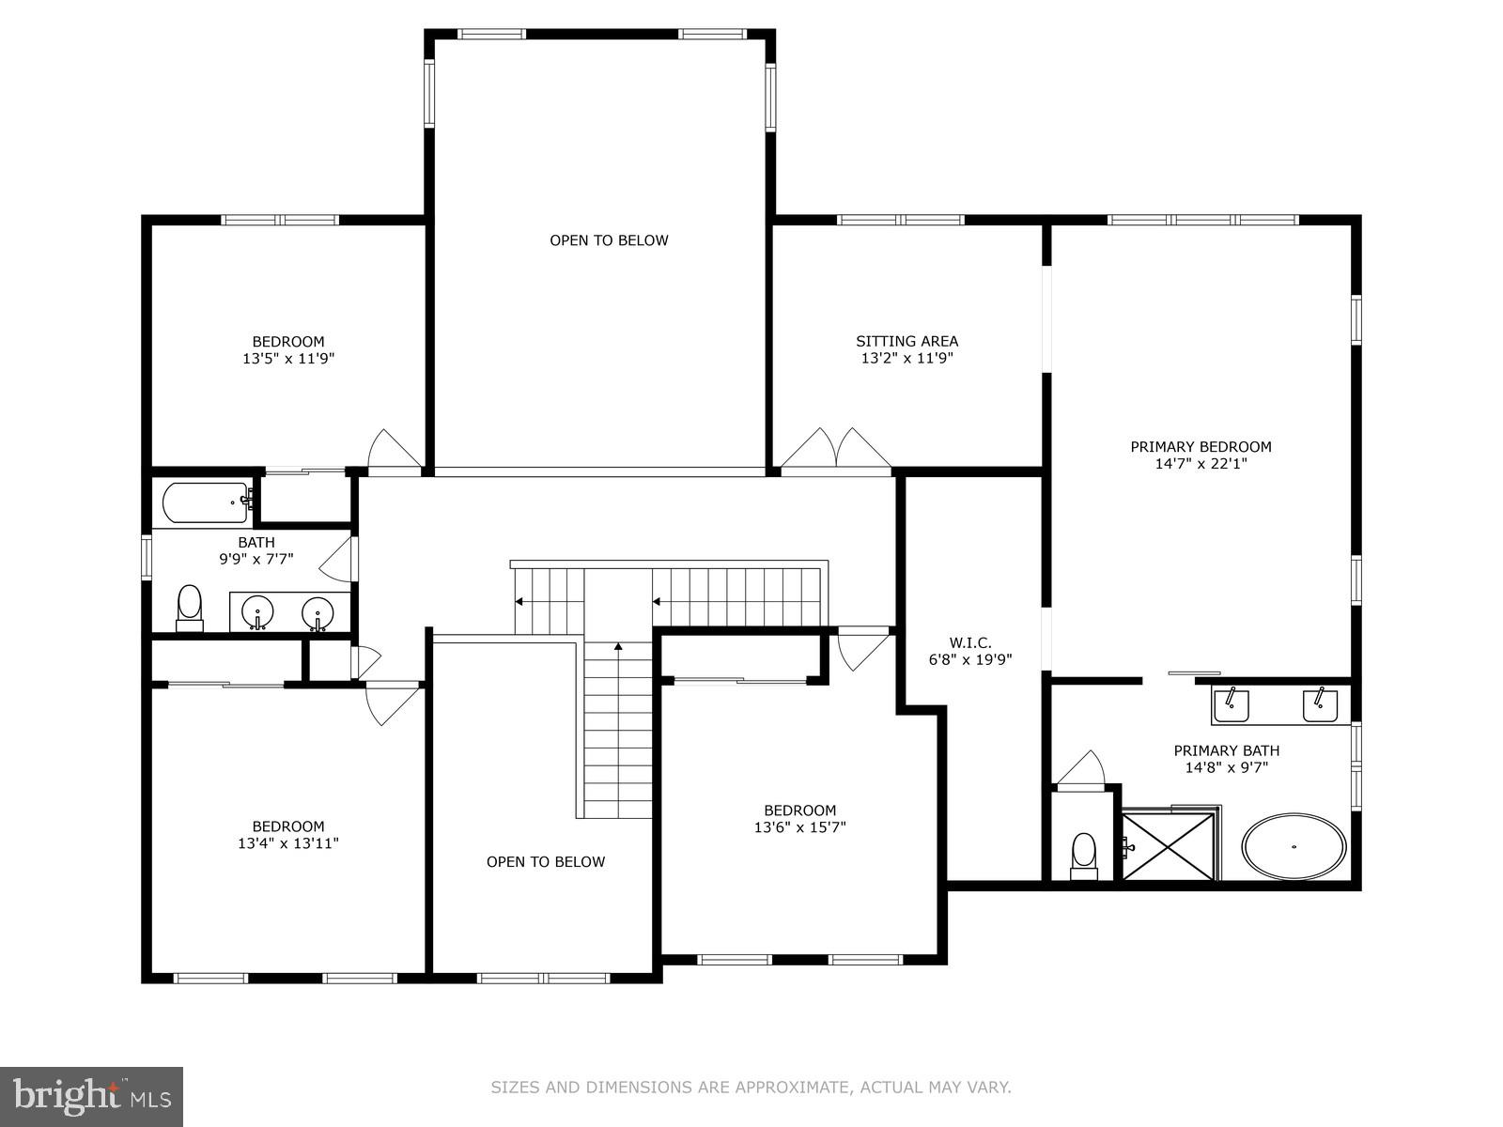
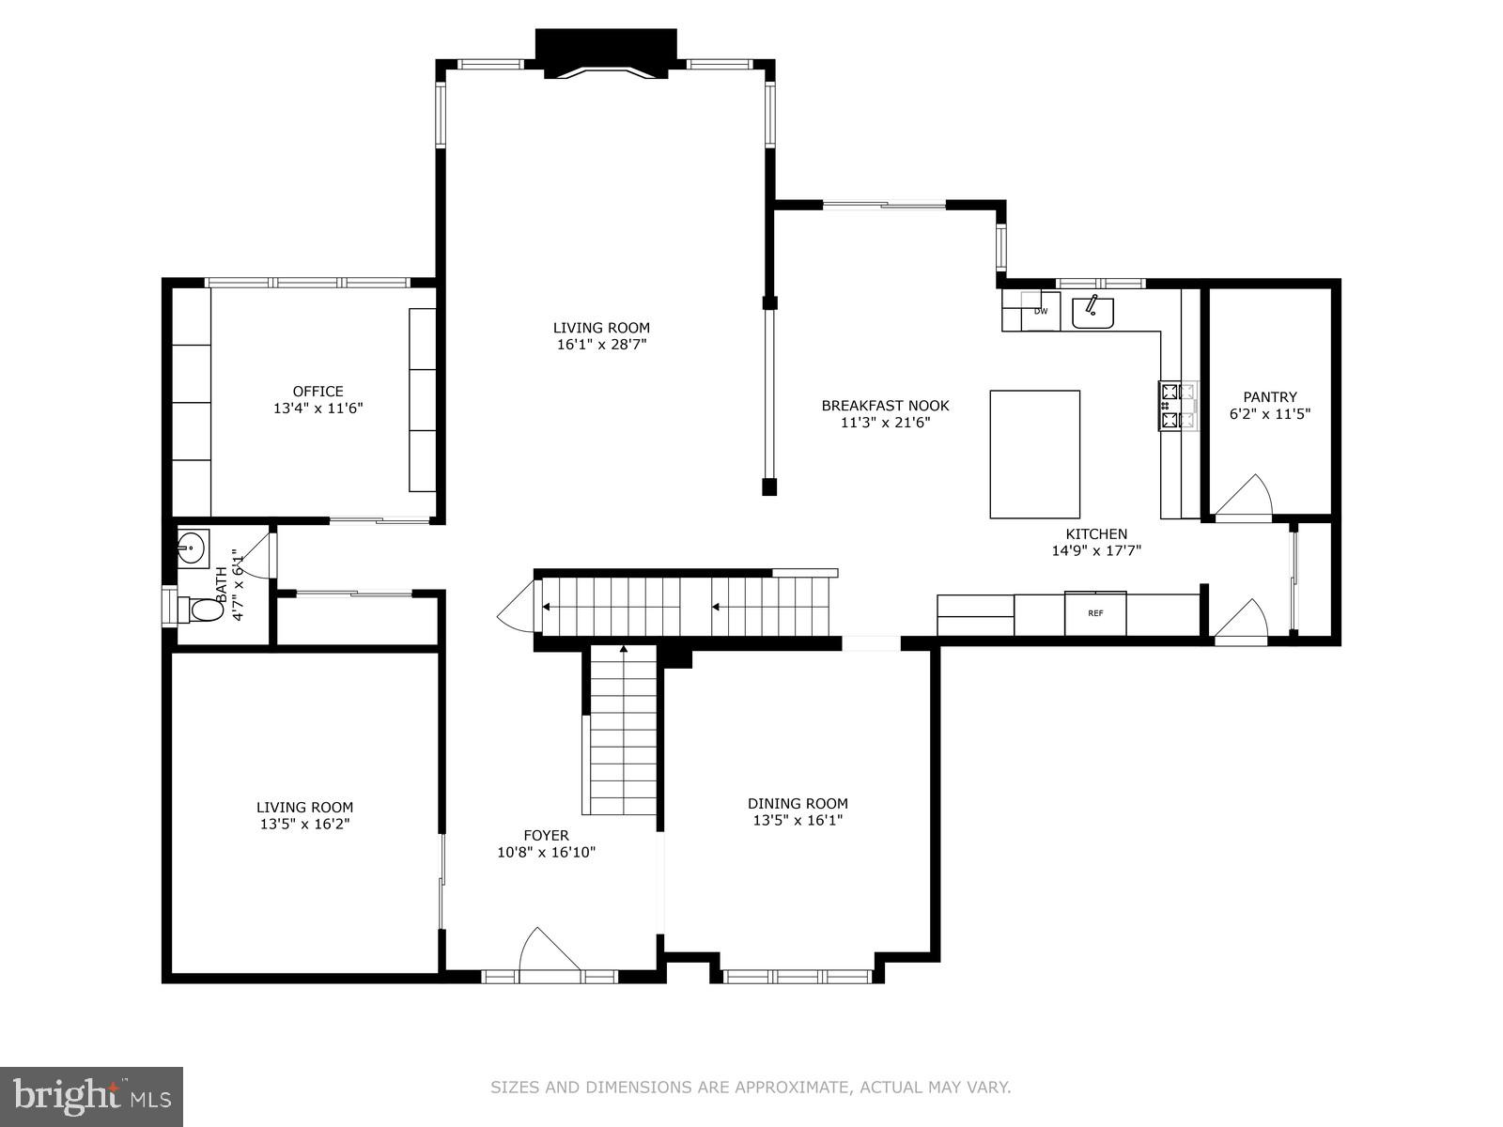
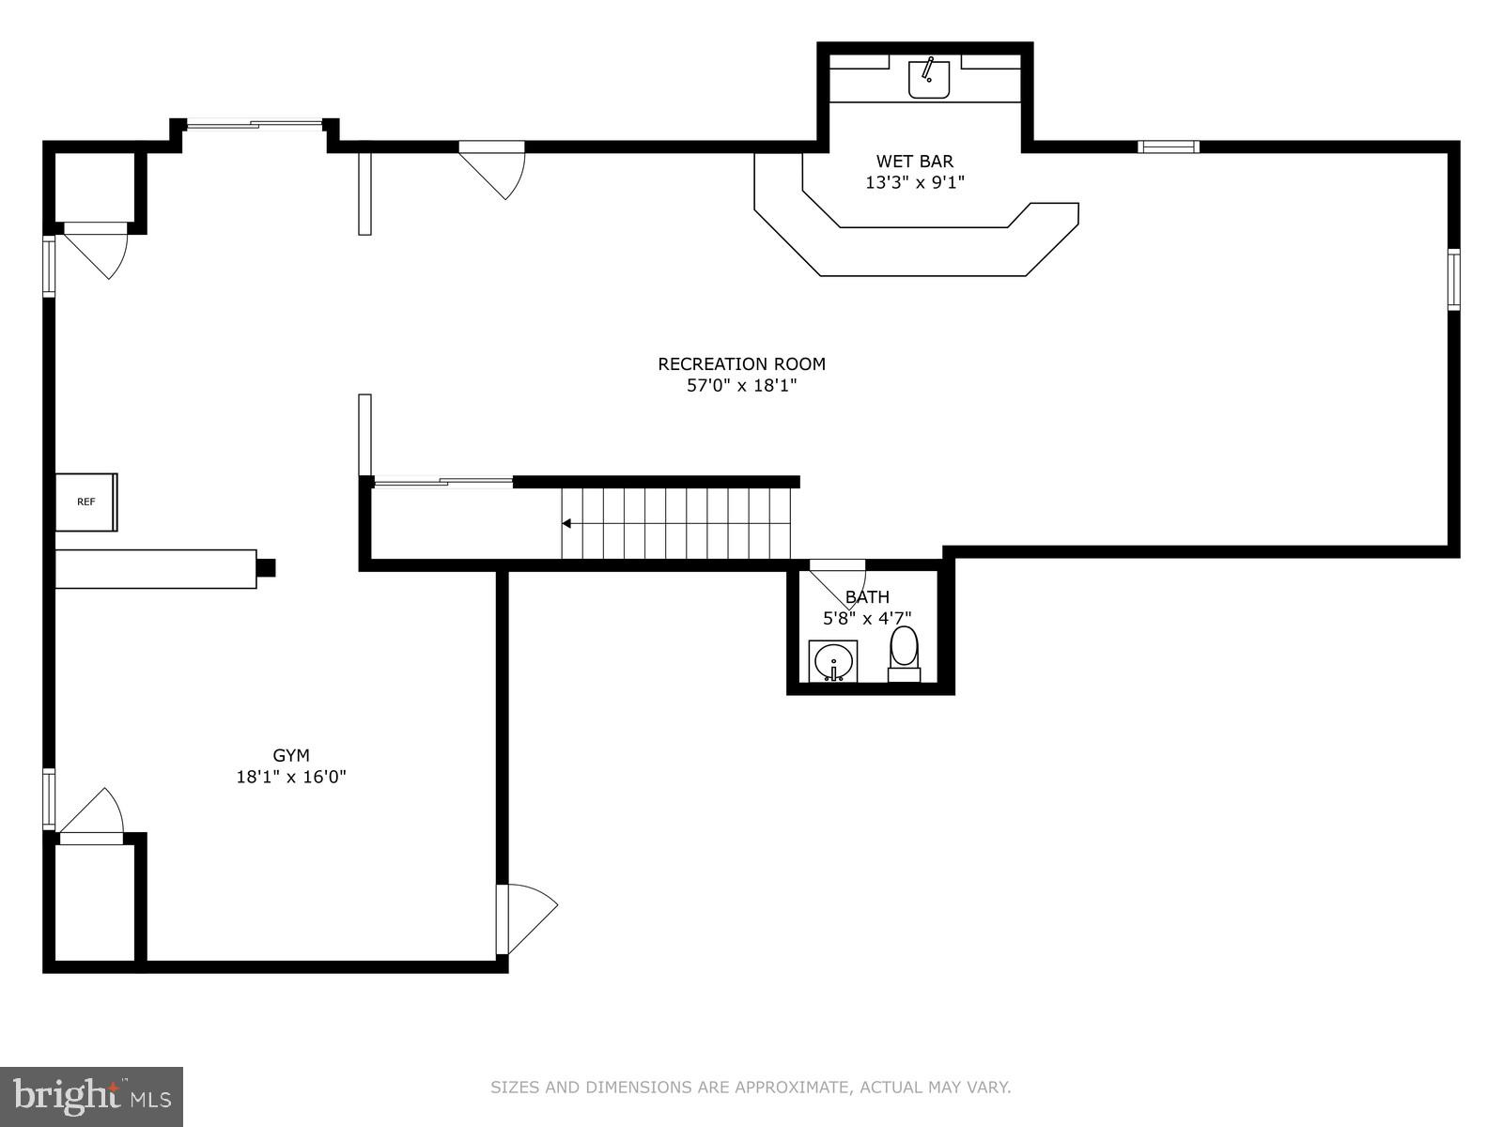
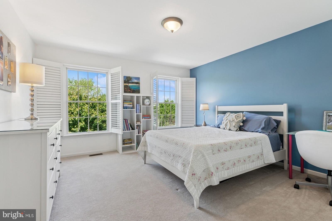
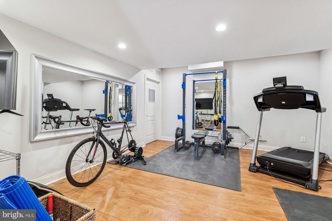
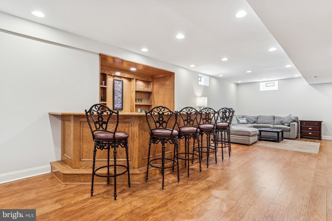
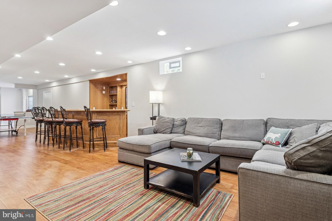
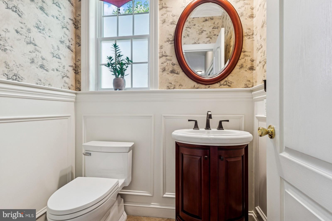
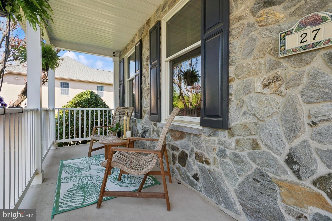
Welcome to this stunning 4,264 square foot Colonial-style residence located in the heart of Newtown Township, nestled within the highly acclaimed Blue Ribbon Council Rock School District. Perfectly situated on a cud-de-sac, this meticulously maintained home combines timeless architectural charm with high-end modern upgrades, offering a truly elevated lifestyle both inside and out. The striking curb appeal begins with a stone and white siding facade, inviting you into a grand two-story foyer with elegant wainscoting, solid oak staircase, and beautifully finished hardwood floors that flow throughout the main level—excluding a home office. To the left of the entryway, the formal living room features plush carpeting, plantation shutters, and classic French doors, providing an intimate space for relaxation, hosting guests, or as a home office. Across the hall, the formal dining room showcases designer details, including grass cloth wallpaper, a shadow box ceiling, and plantation shutters—setting the stage for memorable dinner parties and holiday celebrations. The heart of the home is the gourmet kitchen, which underwent a complete, high-end renovation in 2017. No detail was overlooked in this chef-inspired space featuring quartz countertops, a farmhouse sink, prep sink, and a pot filler above the professional-grade Thermador 6-burner gas range. The kitchen also boasts a double wall oven, Thermador side-by-side refrigerator, Thermador dishwasher, and custom-designed exhaust hood. This kitchen offers both style and function. Open to the kitchen is a dramatic two-story family room, highlighted by a gas fireplace, recessed lighting, plantation shutters, and remote-controlled blinds. This bright and inviting space is perfect for cozy evenings or large gatherings. A dedicated home office with custom built-in cabinets, ceiling fan, and French doors provides the ideal environment for remote work or study overlooking the backyard and pool. Also on the main level is a well-appointed laundry room and interior access to a spacious three-car garage, fully outfitted with built-in storage and two EV charging outlets. Upstairs, you’ll find comfort and luxury in the private quarters, accessible by two separate staircases. The expansive primary suite features a tray ceiling, sitting area, chandelier, a large walk-in closet, and rich, solid hardwood flooring, enhancing the home's clean, modern aesthetic. The primary en suite bath, completely remodeled in 2020, is a spa-like retreat with a quartz-topped double vanity, soaking tub, walk-in shower, private water closet, and wood-look tile flooring. Another full bath and three additional well-sized bedrooms complete the upper level, each offering ample closet space and natural light. The finished walk-out basement expands your living space with endless possibilities. This versatile level includes a half bath, an entertainment area, a custom solid oak bar with a wet sink, cubbies for a wine refrigerator. There’s also a spacious exercise area, ideal for a home gym setup. A secure locked room, perfect for a wine cellar or secure storage, finishes this highly functional space. Finally, step outside into your private backyard oasis. The fully fenced yard offers resort-style amenities, including a heated, in-ground saltwater pool (also separately fenced for added safety), a cabana complete with a half bath and outdoor shower, a koi pond, paver patio, fire pit area, and a two-zone outdoor entertainment system. This space is truly exceptional. Additional features include new HVAC system installed in 2020, including a new condenser and air scrubbers, a water softener, storage shed in the rear yard and numerous thoughtful upgrades throughout. This home is the perfect blend of elegance, comfort, and functionality. Don't miss your chance to own this spectacular property, just minutes from charming Newtown Borough, shopping, dining, major commuter routes, and top-rated schools.

27 SIBELIUS DRIVE

Message successfully sent.

What would you like to know?

What is 3 + 4 ?

I agree to receive email communication and understand I can unsubscribe at any time.

I agree to be contacted by Charis Realty Group - Christine Issler, Broker via call, email, and text for real estate services. To opt out, you can reply 'stop' at any time or reply 'help' for assistance. You can also click the unsubscribe link in the emails. Message and data rates may apply. Message frequency may vary. Privacy Policy

Related Properties

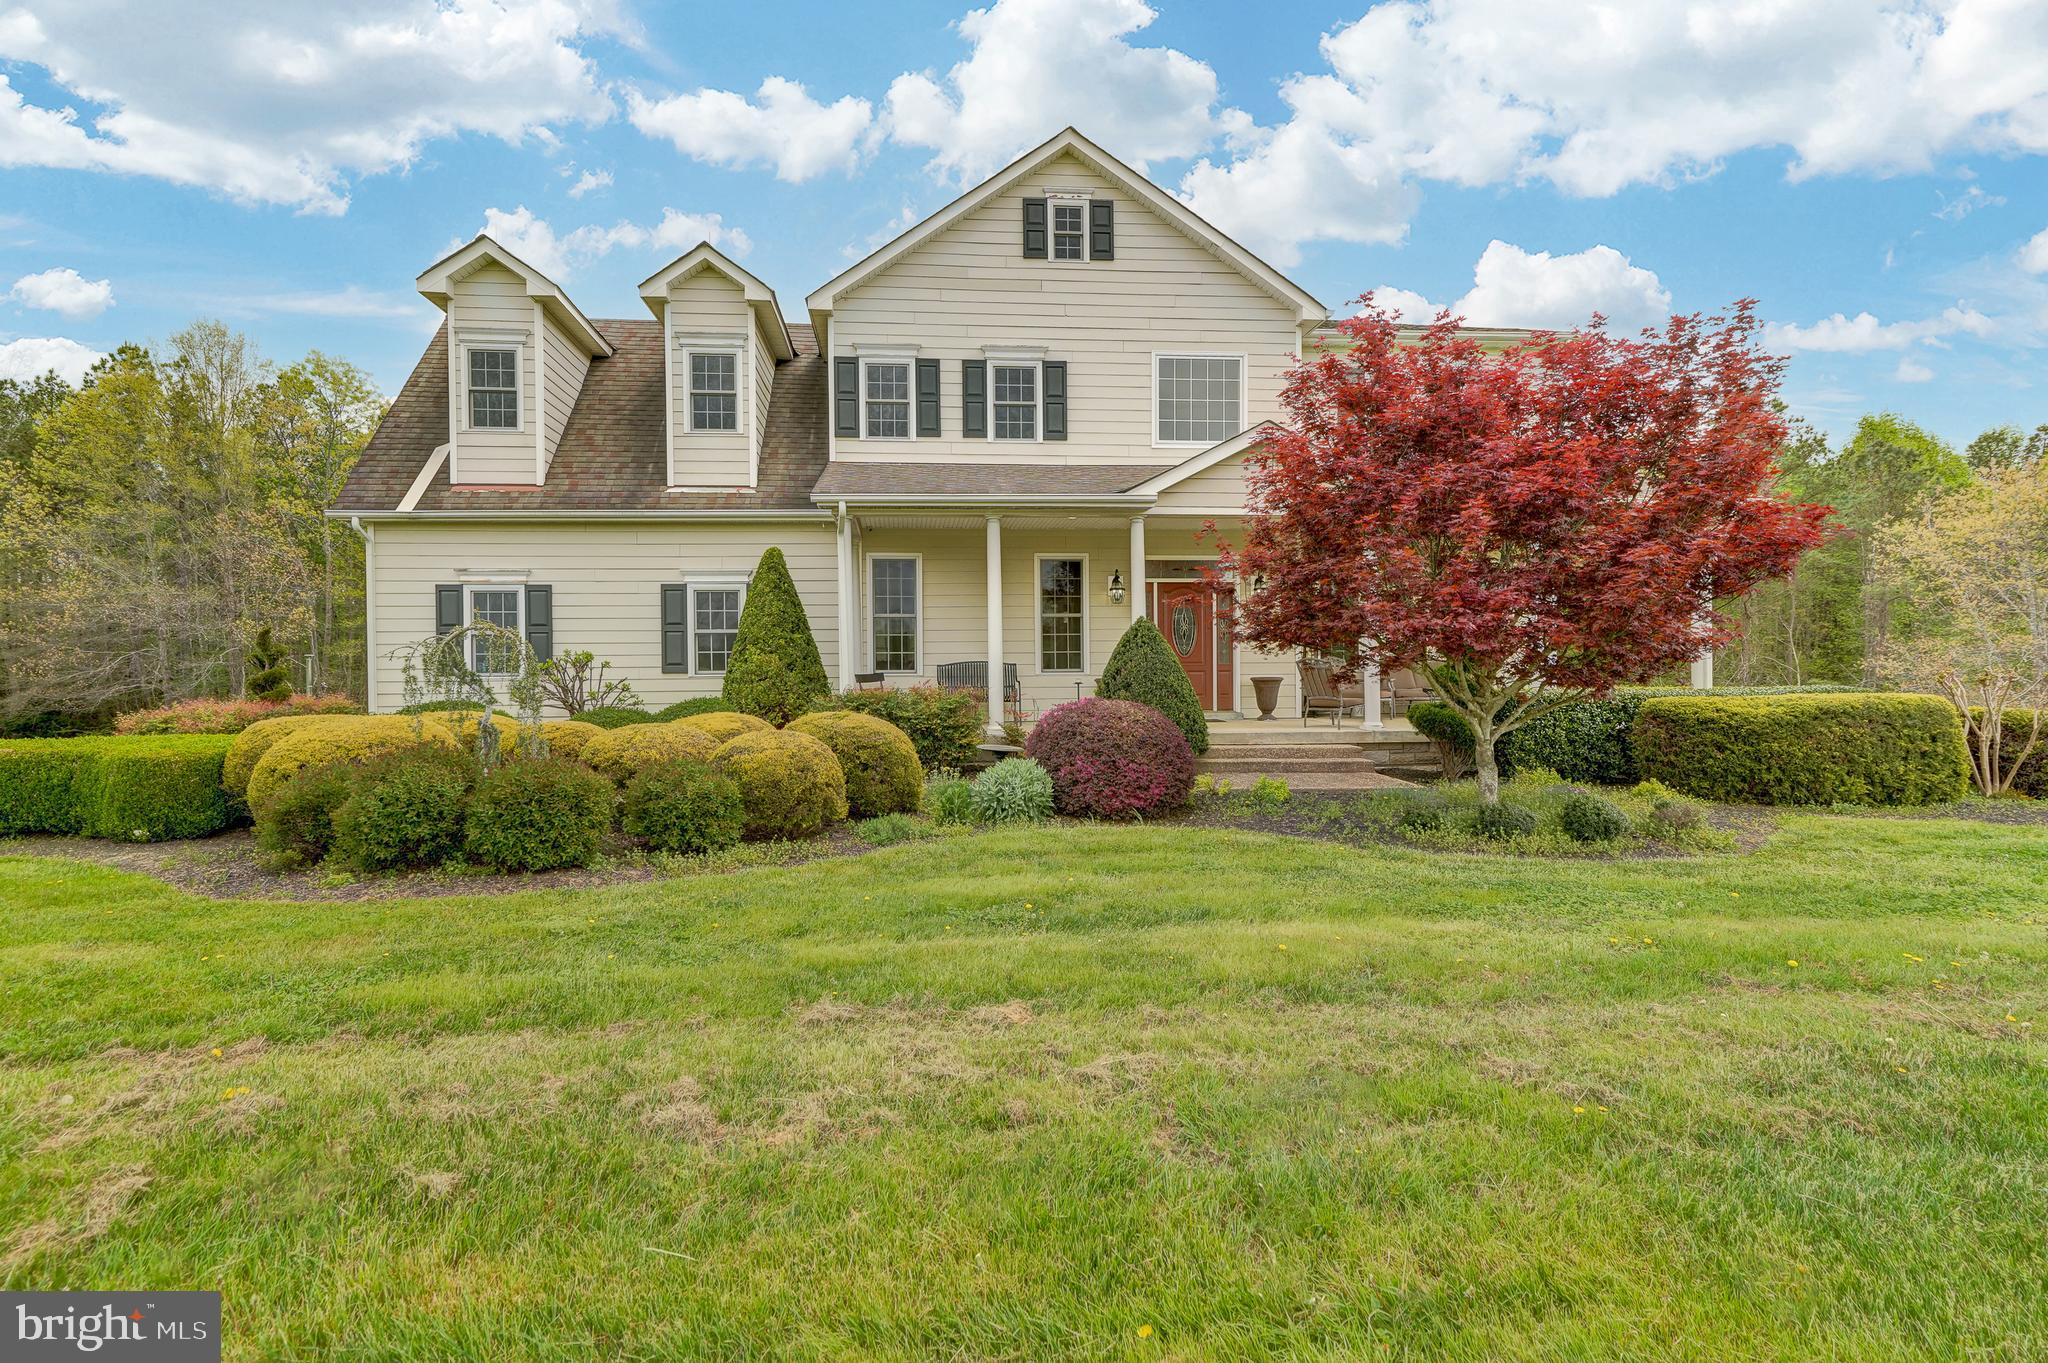
Experience the epitome of rural charm at 2066 Byrds Mill Rd, Newtown, VA.  Situated on 152 +/- acres amidst the tranquil beauty of Virginia's countryside, this enchanting property offers a serene retreat from the hustle and bustle of city life.  This custom built home is ready for you to come in and make it your own. 
 Featuring 3,992 finished square feet and 1,760 unfinished square feet in the walkout basement for you to finish as you wish or use for storage.  4 bedrooms, 3.5 baths, a home office and an additional room that could be used as a gym or toy room.  Family room showcases a stone gas fireplace and french doors to the back deck.  Separate living room and dining room.  Many upgrades to include granite counters, custom kitchen cabinets, 10 ft ceilings, crown molding, chair rail and a tray ceiling.  12 inch thick concrete walls in the basement, rough in plumbing and a bunker/safe room.  Retractable chandelier in the foyer makes it a breeze for changing out bulbs.  There is a 22x22 attached garage and there is also a detached garage.  Elaborate heating unit that can also be used to heat water. Step outside and discover your own slice of paradise, where sprawling lawns and mature trees create a picturesque backdrop for outdoor living. Whether you're relaxing on the covered front porch or entertaining on the large concrete patio, the possibilities for relaxation and recreation are endless. 152 acres to explore (about 10 acres open/cleared) and there is also a stream on the property.  Don't miss your chance to make this home your own and experience the peace and serenity of country living in Virginia.
#VAKQ2000194

NEWTOWN

2066 BYRDS MILL ROAD

4 Beds

3 Baths

3,992 Sq.Ft.

$1,400,000

MLS#: VAKQ2000194

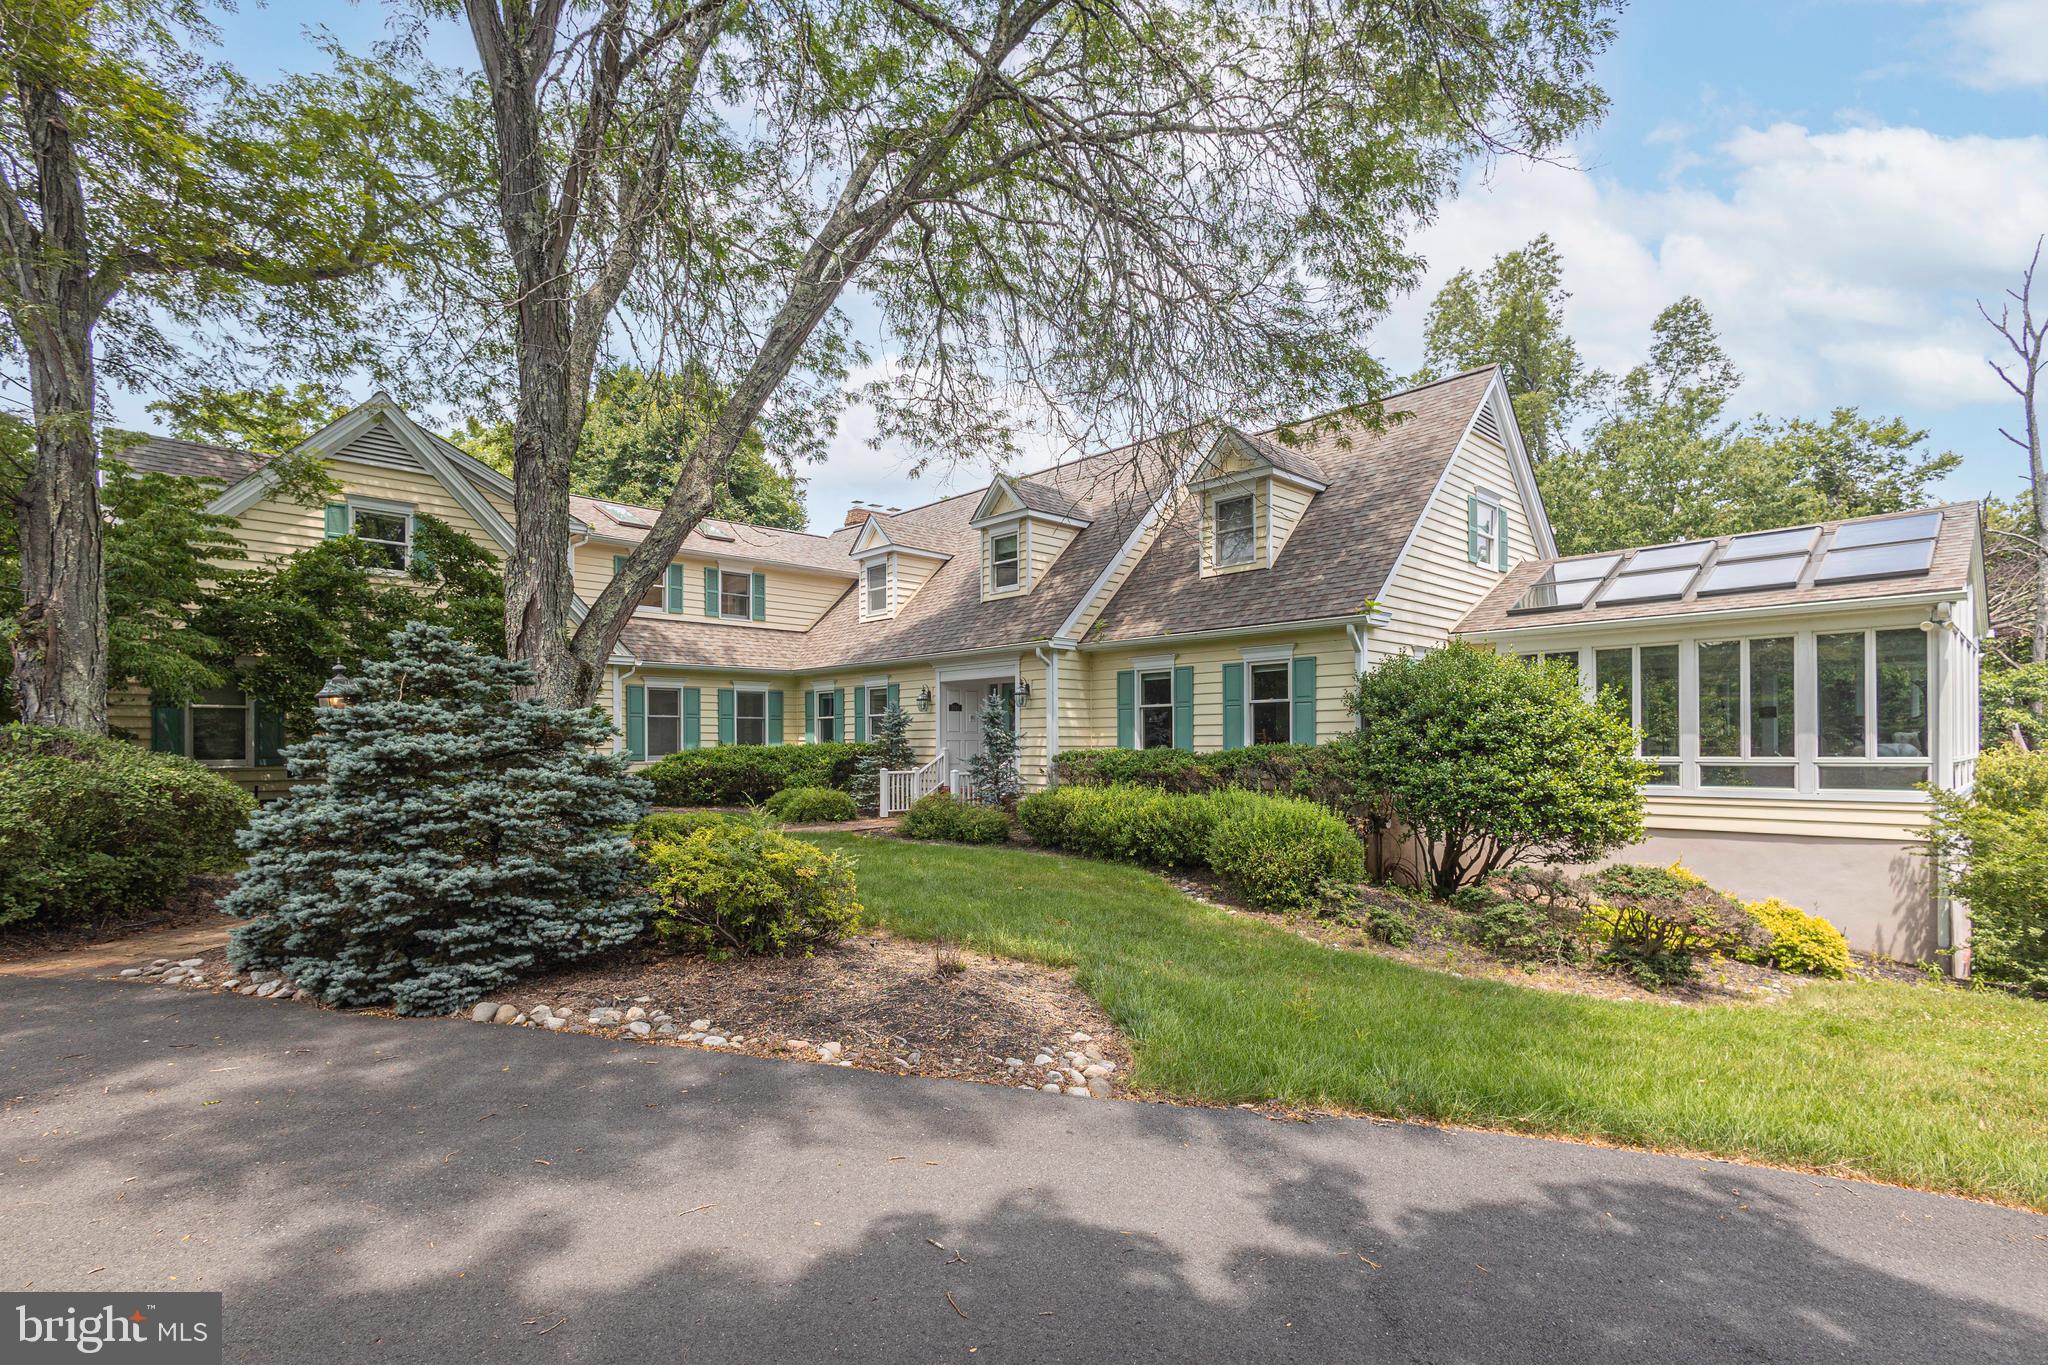
A charming, expanded Cape Cod nestled on just over 3 acres of meticulously landscaped grounds just minutes from historic Washington Crossing State Park. This residence seamlessly blends elegance, comfort and oneness of nature. From custom millwork and wide-planked oak floors to the expansive, light-filled sunroom; every detail has been thoughtfully designed and executed. The heart of the home is a spacious kitchen that flows into a spacious family room with a wood-burning fireplace. Entertaining effortlessly with a home theater and walkout lower level with full custom-built 3-tap 12-seat bar complete with a temperature-controlled wine cellar, game room, office, workout room and whatever else you can imagine. Upstairs you will find 4 bedrooms each with ensuite bath offering ample space for family and guests including a bonus private au pair/guest suite on the main level. The primary suite is a true sanctuary, featuring a cozy fireplace, private deck, and spacious bath. Beyond the interior, discover outdoor living at its finest: multiple decks, a paver patio, and a fire pit overlooking the lush landscape and serene creek. A temperature-controlled 7-car garage and a lawn irrigation system complement the outdoor space. We invite you to experience this exceptional property. Schedule your private tour today.
#PABU2115518

NEWTOWN

1045 WASHINGTON CROSSING ROAD

5 Beds

5 Baths

6,049 Sq.Ft.

$1,699,500

MLS#: PABU2115518

Welcome to 102 Saint Andrews Place, a distinguished residence nestled within the intimate enclave of St. Andrew's Wood, one of Newtown's most desirable communities. Perfectly positioned on a picturesque cul-de-sac homesite, this exceptional sun-filled four-bedroom, three full and one half-bath home offers a rare combination of privacy, timeless elegance, and an unbeatable location just moments from the boutiques, acclaimed restaurants, and vibrant charm of historic Newtown Borough.  Meticulously maintained and thoughtfully enhanced throughout, the home showcases quality craftsmanship, refined architectural details, and an effortless floor plan designed for both everyday living and elegant entertaining.  A dramatic two-story foyer welcomes you with a sweeping staircase, custom millwork, and beautifully appointed finishes that establish the sophisticated character found throughout the home. Flanking the foyer are a gracious formal living room and a private study, each overlooking the manicured front grounds. The formal dining room seamlessly connects to the heart of the home—a beautifully updated gourmet kitchen featuring quartz countertops, a generous center island with seating, an induction cooktop, stainless steel appliances, abundant cabinetry, and a spacious breakfast area surrounded by windows that frame tranquil views of the surrounding landscape.  Flowing seamlessly from the kitchen, the impressive two-story gathering room is filled with natural light and anchored by a wood burning fireplace, creating a warm and inviting atmosphere. A rear staircase provides convenient access to the second level, while two sets of sliding glass doors open to an expansive Azek deck—an ideal setting for outdoor dining, entertaining, or simply enjoying the peaceful backdrop of mature trees and nature.  The main level is further complemented by a powder room, a well-appointed mudroom, and direct access to the attached three-car garage.  Upstairs, the luxurious primary suite serves as a private sanctuary, complete with a spacious sitting area, elegant tray ceiling, and two oversized walk-in closets. The recently renovated spa-inspired bath offers dual vanities, an expansive walk-in shower, and a soaking tub designed for ultimate relaxation. Three additional generously sized bedrooms share an updated hall bath featuring a dual-sink vanity.  The finished walk-out lower level with a full bathroom significantly expands the home's living space with versatile areas ideal for recreation, media, fitness, or entertaining. Sliding doors open to a charming brick patio overlooking the wooded rear yard, creating a seamless connection between indoor and outdoor living.  Surrounded by mature landscaping and offering exceptional privacy, this remarkable property enjoys an enviable location within the highly acclaimed Council Rock School District, less than two miles from the heart of historic Newtown Borough. Residents will appreciate easy access to I-295 and the Pennsylvania Turnpike, making commuting to Princeton, Philadelphia, and beyond exceptionally convenient.  Offering a rare blend of refined living, thoughtful updates, and an outstanding location, 102 Saint Andrews Place presents an exceptional opportunity to enjoy one of Bucks County's most coveted lifestyles.
#PABU2126146

NEWTOWN

102 SAINT ANDREWS PLACE E

5 Beds

3 Baths

4,175 Sq.Ft.

$1,350,000
MLS#: PABU2126146

Welcome to 102 Whisper Wood Court, nestled in the prestigious Jericho Valley community. This exceptional home combines timeless elegance with extensive updates, offering the perfect blend of luxury, comfort, and peace of mind. Step into the grand two-story foyer, where gleaming hardwood floors welcome you inside. The beautifully redesigned eat-in kitchen is a chef’s dream, featuring granite countertops, abundant prep space, and two refrigerators, flowing seamlessly into the inviting family room with a propane gas fireplace, custom built-in shelving, and a dramatic wall of windows overlooking the backyard retreat. Designed for entertaining, the backyard is truly a private oasis. The stunning in-ground pool, featuring a waterfall, was completely renovated in June 2026 with new coping, tile, plaster, lighting, and waterfall. Extensive landscaping from the front to the back of the home enhances the resort-style setting, while the spacious deck, paver patio, dedicated pool equipment shed, and pool cabana with electric provide exceptional spaces for entertaining, dining al fresco, or relaxing with family and friends. An underground irrigation system services the lawn, flowers, and shrubs and was tested and serviced in July 2026, including the replacement of seven sprinkler heads. The formal dining room showcases an elegant tray ceiling with detailed millwork, while plantation shutters enhance both the dining room and private first-floor study. The first floor also offers a desirable bedroom with a full bath, a spacious laundry room, and a three-car garage complete with built-in shelving, workshop space, brand-new garage doors with new motors, security cameras, and a newly expanded driveway. Upstairs, the luxurious primary suite features a beautifully renovated spa-inspired bath (2021) with an expanded walk-in shower with bench seating, soaking tub, double vanity with dedicated makeup area, private water closet, and an oversized walk-in closet. Three additional generously sized bedrooms complete the second level, including one with a sitting area and its own private en-suite bath, along with a full hall bathroom. The finished walkout basement (additional 1,849 sq. ft.) offers exceptional additional living space for recreation, a home gym, media room, or playroom, while the unfinished area provides abundant storage. This home has been lovingly maintained with many improvements, including a new roof (2016), remodeled kitchen (2012), renovated primary bath (2021), two HVAC systems (2018), 24 replacement windows (2020), two new water heaters (2023), new septic pump (2026), new oil tank (2019), two sump pumps (2018), and fresh interior paint (2020). Offering exceptional indoor and outdoor living in one of the most sought-after neighborhoods, 102 Whisper Wood Court is just 10 minutes from Jericho National Golf Club and conveniently located near shopping, major highways, and some of Bucks County’s finest restaurants, parks, and attractions. This truly move-in-ready home offers the perfect opportunity to enjoy luxury living in an unbeatable location.
#PABU2126348

NEWTOWN

102 WHISPER WOOD COURT

5 Beds

4 Baths

5,695 Sq.Ft.

$1,425,000
MLS#: PABU2126348

The exquisite Charleston Grand model welcomes you to the very heart of beautiful Bucks County in the highly desirable community of Heather Ridge.   Located in Lower Makefield Township, this stunning property borders Newtown and is only minutes away from the historic communities of Yardley and Washington Crossing.  1429 Heather Ridge is ‘dressed to the nines’ offering the finest in amenities and updates.  With the addition of the 4-Season Sunroom in 2004, the above grade size increased to 3,214 square feet. Of the 1,650 square feet in the basement, about 1,250  sq.ft. is finished resulting in an overall allocation 4,464 +/-  square feet covering 3 levels of living space.   Maintaining the integrity of the home while always striving to enhance the function and appeal drove many of the 1429 Heather Ridge projects, among which included Andersen windows (2013), HVAC (2016), Roof (2016), Siding (2021), Solar Panels (2017), Family Room and Kitchen Remodel (2016), New Coping and Wall tile for the pool (2022), Upstairs Hall Bath remodel (2025) and New Sunroom Floor (2025). The Deck was expanded in 2021 and features solid granite counter tops and built-in grill with overhead canopy.   The owners have prepared a narrative summary explaining the effective cost savings of owning your own solar panels - which includes having your own EV charger in the garage!  Backing to the quaint agricultural farmstead of Sterling Farm and a portion of Preserved Lower Makefield township farmland, the setting is absolutely exquisite.  And don’t miss the bonus portion of the backyard above and beyond the Inground Pool.  Shown as a .5 acre parcel, drawing notes indicate the true plot size as +/- .66 acres, yielding plenty of space to enjoy a full range of outdoor activities.  1429 Heather Ridge is ideally situated for either commuting to NYC, Princeton and Philadelphia or weekend trips to Lancaster, the Poconos and Washington DC.   Offering prestigious Pennsbury Schools, be sure to schedule your appointment today!
#PABU2130916

NEWTOWN

1429 HEATHER RIDGE DRIVE

4 Beds

2 Baths

3,070 Sq.Ft.

$1,285,000
MLS#: PABU2130916

Welcome to 11 Stoopville Road in Newtown, PA! Situated on approximately 1.5 private acres, this completely renovated 5-bedroom, 3.5-bath home offers an exceptional combination of space, privacy, modern updates, and versatility within Council Rock School District.
The heart of the home is the beautiful chef’s kitchen, which opens seamlessly to the main living area, creating a spacious and inviting setting for everyday living and entertaining. A desirable first-floor primary bedroom and bath provide added convenience and flexibility.
This home has been completely renovated throughout, offering a fresh, updated feel while providing plenty of room to spread out. Additional features include four generously sized bedrooms and a dedicated laundry room with custom cabinetry for added storage and organization.
Outside, enjoy approximately 1.5 private acres with a large, open backyard offering plenty of space for entertaining, recreation, gardening, or simply enjoying the peaceful surroundings. The two-car garage includes finished bonus space above, ideal for a large home office, home gym, studio, recreation room, or a combination of uses.
Conveniently located near Tyler State Park and just a short drive from Newtown’s shopping, restaurants, and local amenities, this home offers the opportunity to enjoy privacy and space without sacrificing convenience.
With five bedrooms, a first-floor primary suite, flexible bonus space, a two-car garage, expansive yard, and a completely renovated interior, 11 Stoopville Road is ready to welcome its next owner.
#PABU2129818

NEWTOWN

11 STOOPVILLE ROAD

5 Beds

3 Baths

3,805 Sq.Ft.

$1,299,000
MLS#: PABU2129818

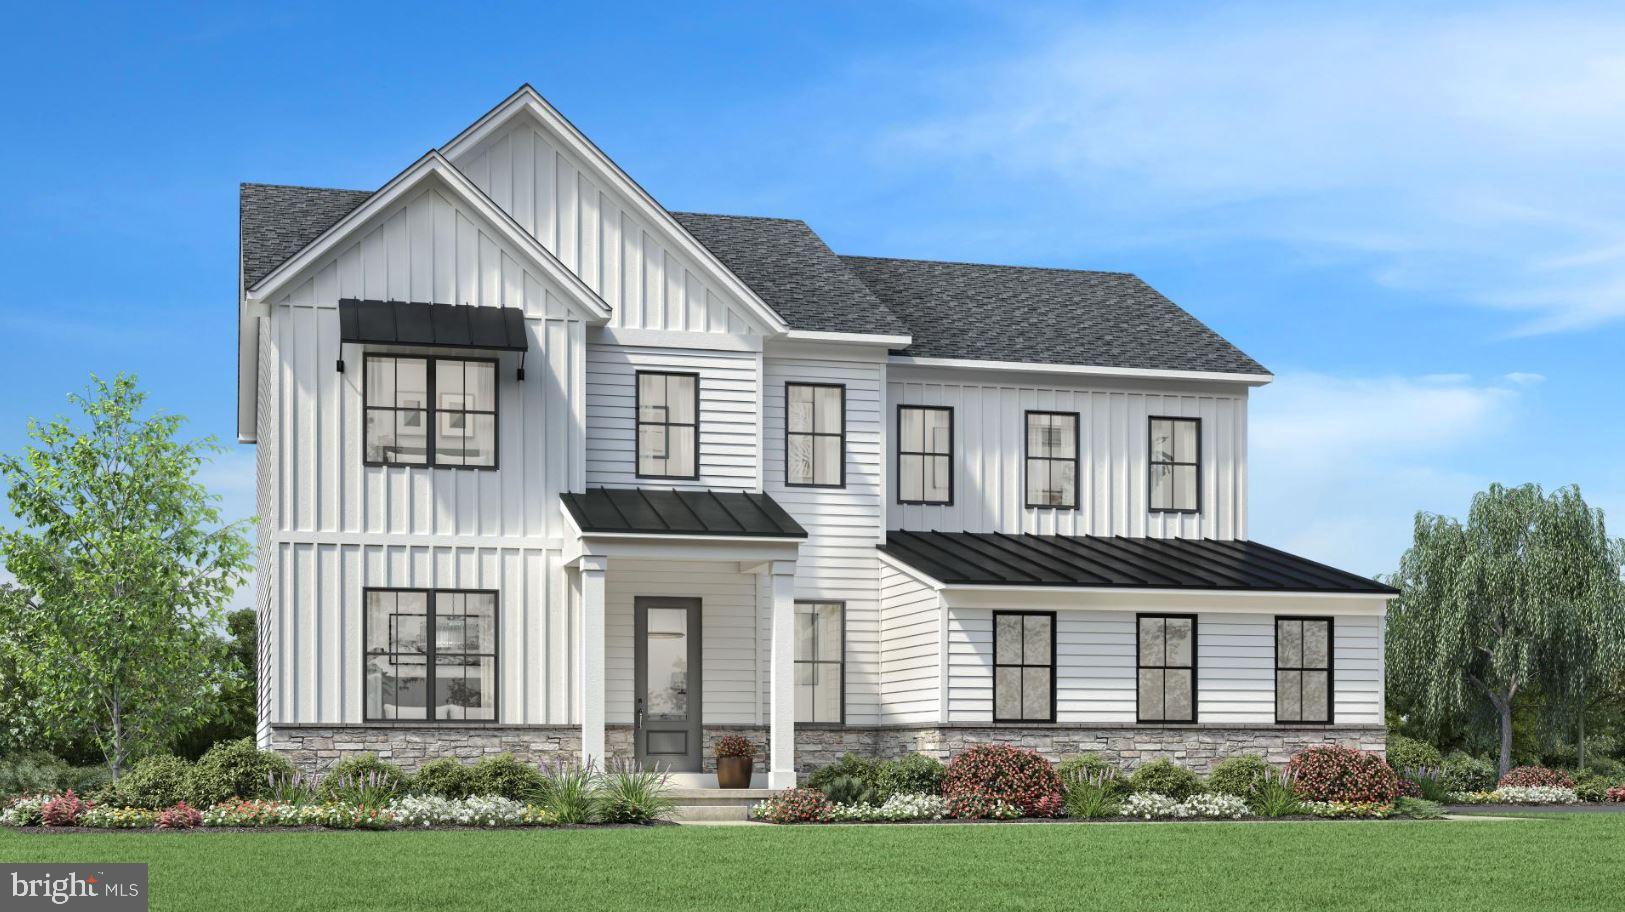
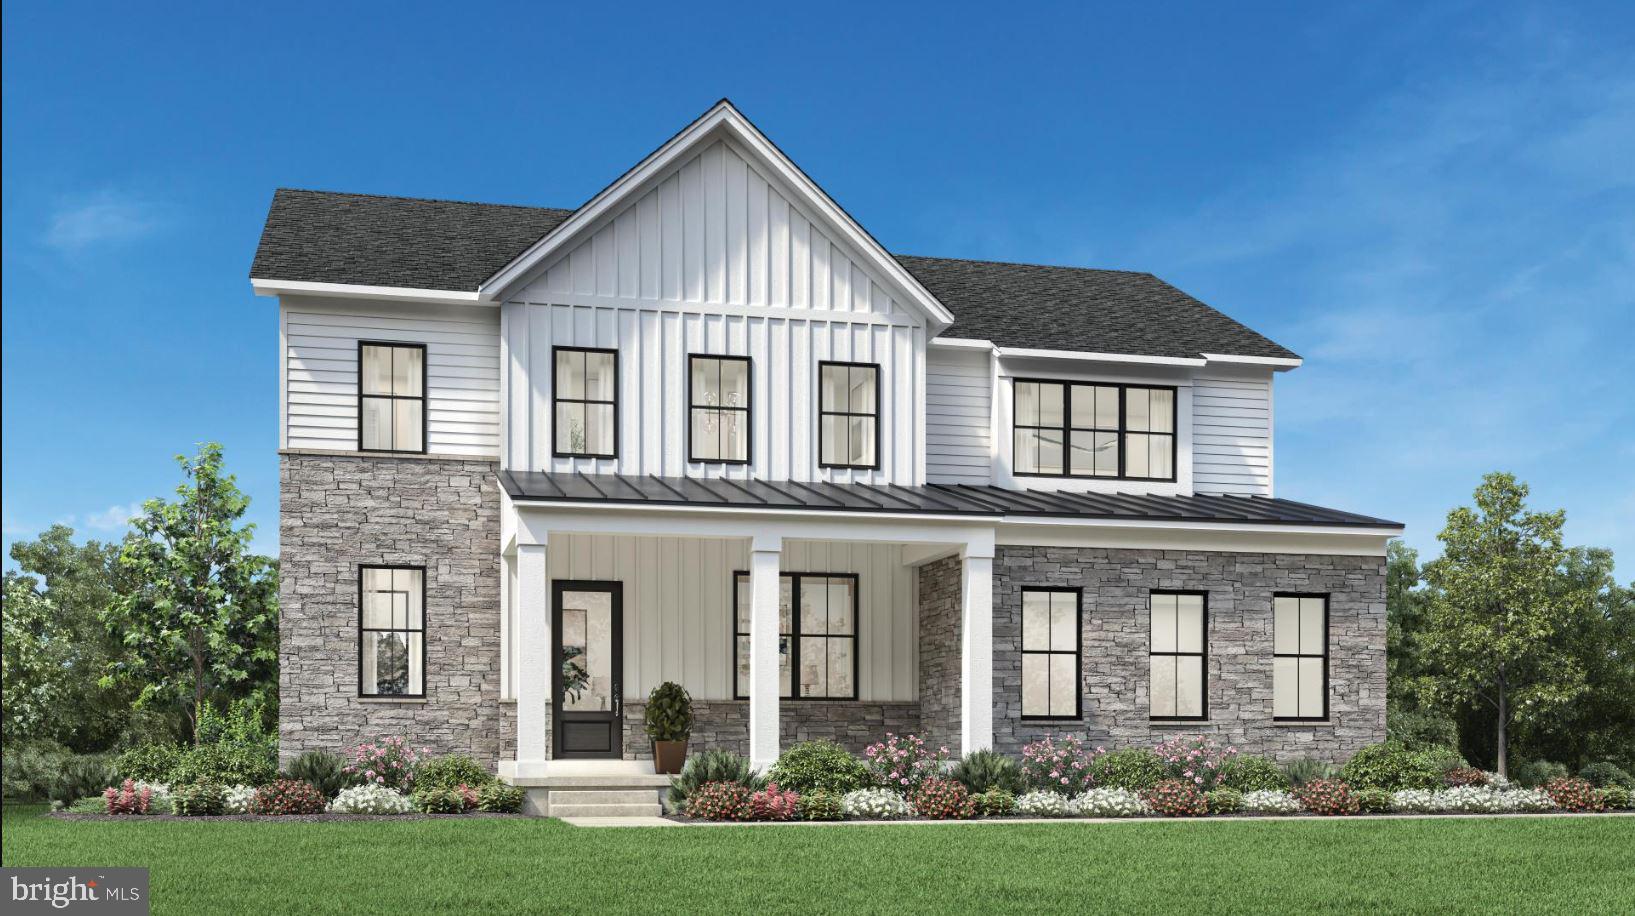
The Laney home design combines style, versatility, and warmth in a spacious 4-bedroom, 3.5-bath layout made for modern living. The inviting foyer opens to a flexible space perfect for a home office or quiet retreat. At the heart of the home, the open-concept great room flows into a bright casual dining area and a beautifully appointed kitchen featuring a large center island, wraparound cabinetry, and dual pantries—ideal for entertaining and family gatherings.

Upstairs, the luxurious primary suite offers a peaceful escape with dual walk-in closets and a spa-inspired bath with dual vanities and an oversized shower. Three additional bedrooms provide ample space for family and guests—one with a private bath and two sharing a well-designed full bath—all conveniently located near the second-floor laundry.

Nestled within the desirable Lyondale Meadows community in Newtown, the Laney offers a perfect balance of comfort, functionality, and sophistication—surrounded by scenic open spaces, walking trails, and access to top-rated Council Rock schools.
#PABU2107550
NEWTOWN

AUGUSTA DRIVE LANEY

5 Beds

4 Baths

3,520 Sq.Ft.

$1,670,995

MLS#: PABU2107550
Discover the epitome of luxury living in this exquisite new construction home. This stunning detached residence boasts a traditional architectural style, enveloped in high-quality vinyl siding and enhanced with energy-efficient windows, ensuring both elegance and sustainability. Step inside to experience an open floor plan that seamlessly blends comfort and sophistication. The gourmet kitchen is a chef's dream, featuring stainless steel appliances, including a built-in microwave, cooktop, and wall oven, complemented by a spacious pantry for all your culinary needs. With four generously sized bedrooms and three and a half bathrooms, this home offers ample space for relaxation and privacy. The primary suite is a true retreat, complete with a luxurious bath and walk-in closet, providing a perfect sanctuary at the end of the day. Enjoy the convenience of upper-floor laundry and an unfinished basement, ready for your personal touch. The attached side-entry garage accommodates two vehicles, while the driveway offers additional parking. Nestled on a half-acre lot, this property is part of a community that includes common area maintenance and a scenic jog/walk path, promoting an active lifestyle. Embrace the exclusive lifestyle this home offers, where luxury meets comfort in every detail.
#PABU2107526

NEWTOWN

AUGUSTA DRIVE ROLLINS

4 Beds

3 Baths

3,677 Sq.Ft.

$1,755,995

MLS#: PABU2107526

This distinguished property with stunning appeal both inside and out features over 3,600 square feet of living space, excluding the finished walk-out lower level. Constructed just two years ago, it showcases quality finishes throughout and offers a harmonious blend of contemporary style and modern amenities. The first-floor bedroom suite is complemented by a luxurious bathroom and walk-in closet, providing an ideal space for guests or family members. A dedicated dining room accommodates formal gatherings, while the open-concept layout seamlessly connects the gathering area, gourmet kitchen, and casual dining spaces, with direct access to a covered composite deck adding to entertainment space. Additional conveniences include a mudroom entry with custom cubbies and a spacious walk-in pantry, ensuring ample storage. Upstairs, there is a sizable primary suite connecting to a soothing master bath featuring his/her vanities. Additionally, there are three spacious bedrooms, two full bathrooms, and a flexible loft suitable for a variety of uses. The fully finished walk-out lower level boasts a full bathroom and opens to a paver patio. Exterior highlights include a fenced yard, a two-car attached garage, and a vibrant community featuring a dog park and seating areas with fire pits. Ideally located just outside Newtown Boro, this home provides quick access to the I-295 corridor and lies within the esteemed Council Rock School District, placing a wealth of amenities within easy reach.
#PABU2116982

NEWTOWN

200 MAYFIELD LANE

5 Beds

5 Baths

4,658 Sq.Ft.

$1,275,000

MLS#: PABU2116982

Welcome to this exceptional 4-year-young home in the highly regarded Council Rock School District, where quality craftsmanship, thoughtful design, and extensive upgrades set it apart from typical new construction. Offering 4 bedrooms, 4.5 baths, a fully finished lower level, and impressive living spaces throughout, this is an amazing opportunity to own a truly special home.
The grandeur begins the moment you arrive. A double-door entry welcomes you into an impressive foyer featuring custom tile work and beautiful wainscoting that continues into the formal dining room. Attention to detail is evident throughout the main level, with 10-foot ceilings, 8-foot doors, recessed lighting, LED accents, and custom finishes creating an open and sophisticated feel.
The oversized custom gourmet kitchen is truly a chef's dream and a centerpiece of the home. An impressive collection of stainless steel appliances includes an industrial-size refrigerator and freezer, 48-inch range, built-in coffee maker, steam oven, warming drawer, two dishwashers, and beverage drawers. Under-cabinet lighting, abundant cabinetry, and generous workspace complete a kitchen that truly needs to be seen to be appreciated.
Open to the kitchen is the inviting living room, highlighted by a beautiful stone fireplace, LED lighting, recessed lighting, and surround-sound speakers. The main living areas are designed equally well for everyday living and entertaining. A formal dining room with wainscoting provides an elegant space for gatherings, while a generously sized private study features crown molding and LED and recessed lighting. A mudroom, laundry room, and large garage round out the first floor.
Upstairs, the primary suite is a private oasis. The suite features a spacious sitting room, generous bedroom area, and massive custom walk-in closet. The primary bathroom is a masterpiece, offering an oversized shower with overhead and rainfall showerheads, a separate soaking tub, double-sink vanity, custom tile work, recessed lighting, and beautiful finishes throughout.
The two additional 2nd floor bedrooms are private en suites with nice sized bedroom,  large walk in closet and their own full bath. For added convenience, the upper level also features a dedicated closet with a 2nd full-size washer and dryer, along with linen storage.
Adding to the list of upgrades of this magnificent home is a fully finished lower level with 9-foot ceilings, recessed lighting throughout, a 2nd kitchen with under-cabinet lighting, bedroom, and separate entrance with a double-door walkout. Whether used for guests, extended living, entertaining, a home office, or recreation space, the possibilities are endless.
Additional upgrades and conveniences include a reverse-osmosis water filtration system, three-zone heating and air conditioning, whole-house wired Wi-Fi, surveillance cameras, and outdoor speakers.
From the custom finishes and impressive ceiling heights to the spectacular kitchen, luxurious primary suite, and beautifully finished lower level, this home is anything but builder grade. Only four years young and loaded with upgrades throughout, this is a home that must be experienced in person to fully appreciate everything it has to offer.
#PABU2128932

NEWTOWN

2640 WINDY BUSH ROAD

4 Beds

4 Baths

4,789 Sq.Ft.

$1,599,900

MLS#: PABU2128932

 - property

Send a message

Message successfully sent.

Your message

What is 3 + 4 ?

Reason for contacting?

I agree to receive email communication and understand I can unsubscribe at any time.

I agree to be contacted by Charis Realty Group - Christine Issler, Broker via call, email, and text for real estate services. To opt out, you can reply 'stop' at any time or reply 'help' for assistance. You can also click the unsubscribe link in the emails. Message and data rates may apply. Message frequency may vary. Privacy Policy

Sign Out

Virtual Assistant

Would you like to take the next step with this property? We can help you schedule a showing or virtual tour, or send you more details.

Yes, I would like more information.

Thank You for Your Reply, One of Our Agents will contact you as soon as possible

No, maybe later.

Thank you, you can always contact me via email, phone number or through the contact form.

Realhub AI

Lucy - Your AI-Powered Realtor

Update Your Temporary Password

Personalize your search

Enter your email and we'll notify you immediately when new listings match what you're looking for.

or enter email address

Already have an account ? Login here

Continue your home search

I agree to receive communications and understand I can unsubscribe at any time.

I agree to be contacted by Charis Realty Group - Christine Issler, Broker via call, email, and text for real estate services. To opt out, you can reply 'stop' at any time or reply 'help' for assistance. You can also click the unsubscribe link in the emails. Message and data rates may apply. Message frequency may vary. Privacy Policy

Already have an account ? Login here

We use cookies

We use cookies primarily for analytics to enhance your experience. By accepting, you agree to our use of these cookies. You can manage your preferences or learn more about our cookies policy.