Features & Amenities

Interior

  • Total Bedrooms

    3

  • Bathrooms

    2

  • 1/2 Bathrooms

    1

  • Above Grade Finished Area

    2725.0

  • Basement YN

    NO

  • Cooling YN

    YES

  • Cooling

    Central Air, Electric

  • Fireplace YN

    YES

  • Heating YN

    YES

  • Heating

    Natural Gas, Central

  • Main Level Bedrooms

    2

  • Pet friendly

    Yes

Exterior

  • Garage

    No

  • Construction Materials

    Vinyl Siding, Stone

  • Other Exterior Features

    Balcony

  • Parking

    Paved, Driveway

  • Pool

    No

  • Waterfront YN

    NO

Area & Lot

  • Lot Size(acres)

    0.06

  • Lot Size(square feet)

    2,819

  • Property Type

    Residential

  • Property Sub Type

    Townhouse

  • Architectural Style

    Back-to-Back

Price

  • Sales Price

    $949,000

  • Tax Amount

    $7,265

  • Sq. Footage

    2,725

  • Price/SqFt

    $348

HOA

  • Association

    No

School District

  • Elementary School

    N/A

  • Middle School

    N/A

  • High School

    N/A

Property Features

  • New Construction

    YES

  • Foundation Details

    Concrete Perimeter

  • Senior Community YN

    NO

  • Sewer

    Public Sewer

  • Tax Lot

    040

  • Water Source

    Public

Schedule a Showing

Showing scheduled successfully.

<
>
IN PERSON
VIA CHAT

What is 3 + 4 ?


Mortgage calculator

Estimate your monthly mortgage payment, including the principal and interest, property taxes, and HOA. Adjust the values to generate a more accurate rate.

Your payment

Principal and Interest:

$

Property taxes:

$

HOA fees:

$

Total loan payment:

$

Total interest amount:

$

Location

County

MONTGOMERY

Elementary School

Middle School

High School

Listing Courtesy of Arthur B. Herling, Howard Hanna Real Estate Services

RealHub Information is provided exclusively for consumers' personal, non-commercial use, and it may not be used for any purpose other than to identify prospective properties consumers may be interested in purchasing. All information deemed reliable but not guaranteed and should be independently verified. All properties are subject to prior sale, change or withdrawal. RealHub website owner shall not be responsible for any typographical errors, misinformation, misprints and shall be held totally harmless.

Agent Jordan Fortson

Salesperson, Realtor

Jordan Fortson

Call Jordan today to schedule a private showing.


* Listings on this website come from the FMLS IDX Compilation and may be held by brokerage firms other than the owner of this website. The listing brokerage is identified in any listing details. Information is deemed reliable but is not guaranteed. If you believe any FMLS listing contains material that infringes your copyrighted work please review our DMCA policy and learn how to submit a takedown request.© 2024 FMLS.
Just one block off Ambler’s iconic Butler Avenue, historic Colony Club features two homes with coveted offstreet parking spots. All main spaces feature oak engineered hardwood floors and numerous oversized windows that allow huge amounts of natural light to spill throughout the indoor living space. Unique storage areas and closets, including walk-ins, are tucked into this historical building. The builder’s care and skill started with the lifting of the main building and installation of new foundations and ground floor living space. All components were installed new in 2024 and 2025. Green features include insulated concrete form (ICF) foundations, VRF HVAC systems with room-by-room climate control, LED lighting, closed cell spray foam insulation, upcycling of original structure.  Unit A  features a grand front lawn entrance with a  private front porch entrance into foyer. Great Room including sage green kitchen, dining and entertaining areas with gas fireplace and wet bar. Ground level features two additional bedrooms, a full bath, laundry room and den. The top floor primary suite includes an 11’ tray ceiling, an en suite bathroom and a sitting room and western-facing outdoor deck for sunset viewing overlooking both Butler Avenue and the beautiful front lawn of this historic structure. This unit includes two off-street parking spaces.

25 N RIDGE AVENUE A

Message successfully sent.

What would you like to know?

What is 3 + 4 ?

I agree to receive email communication and understand I can unsubscribe at any time.

I agree to be contacted by Charis Realty Group - Christine Issler, Broker via call, email, and text for real estate services. To opt out, you can reply 'stop' at any time or reply 'help' for assistance. You can also click the unsubscribe link in the emails. Message and data rates may apply. Message frequency may vary. Privacy Policy

Related Properties

New on site 2 days ago
Open house
Welcome to Your Dream Home at 115 Anna Rose Court in desirable Upper Dublin Township! This impressive 4 bedroom, 2.5 bath home offers ample living space, beautiful architectural details, and inviting spaces inside and out. A stone-accented front exterior and covered entry create a welcoming first impression. Step inside to a soaring two-story foyer with an open staircase, beautiful flooring, and abundant natural light. The adjoining living and dining rooms provide plenty of space for entertaining, while a separate office with French doors offers a convenient place to work or study. The kitchen is a cook’s delight, featuring plenty of cabinetry, stainless steel appliances, a gas range, tile backsplash, generous counter space, and a center island. The adjoining breakfast area opens to the spacious rear deck through the sliding door, making outdoor dining a breeze. Just beyond, the inviting family room features a fireplace, recessed lighting, and large windows overlooking the yard. A convenient half bathroom nearby completes the main level. Upstairs, the expansive primary suite offers a true retreat with a vaulted ceiling, a separate sitting area, and a large walk-in closet with built-in shelving. The private bathroom features a double-sink vanity, a large soaking tub, and a separate glass-enclosed shower. Three additional bedrooms and a full bathroom with a double-sink vanity provide plenty of room and everyday convenience. Head outside to enjoy the generous rear deck and yard, perfect for summer cookouts, gardening, or unwinding after a long day. An attached two-car garage, full basement with plenty of storage space, gas heat, and central air conditioning add to the home’s appeal and year round comfort. Situated on approximately one-third of an acre in the Upper Dublin School District, this home brings together space, comfort, and timeless style. Don’t miss your opportunity to make it yours schedule your showing today!
#PAMC2200736

AMBLER

115 ANNA ROSE COURT

4 Beds

2 Baths

2,932 Sq.Ft.

$1,100,000

MLS#: PAMC2200736

Open house
Welcome to a truly special one-owner home, lovingly maintained by the same family since August 1976. Built as a well-appointed Sparango model, this home has been thoughtfully customized over the years while preserving much of its original character and quality craftsmanship.
The distinctive foyer features a spiral staircase, double solid-wood entry doors, a coat closet and powder room. Flanking the foyer are the formal living and dining rooms. The elegant living room showcases a striking glass-tile fireplace, illuminated built-in shelving and rich hardwood flooring, while the formal dining room features hardwood floors, detailed molding and dimmable lighting.
The inviting family room offers custom millwork, built-in bookcases, surround sound and additional storage. At the heart of the home is a beautiful gourmet kitchen featuring a large center island, abundant custom cabinetry and millwork, granite countertops, premium appliances, a warming drawer, built-in desk, illuminated display cabinetry and custom lighting. A sliding glass door leads to the beautiful sunroom, creating a seamless transition for relaxing and entertaining while enjoying views of the lovely yard. The adjoining laundry room provides additional cabinetry, storage and a utility sink.
The spacious primary suite has been beautifully redesigned with a custom-tiled bath, dual vanities and a dedicated dressing area featuring custom closets, built-in drawers, jewelry storage, shoe shelving and thoughtfully organized storage spaces. Three additional bedrooms offer original hardwood floors and generous closet space, including two large walk-in closets.
The attached two-car garage provides added convenience and storage. An expansive finished basement completes the home with exceptional recreation and entertaining space, including a built-in study and storage area, private office and custom bar.
Filled with warmth, character and decades of cherished memories, this beloved home is waiting for the next family to make it their own and create lasting memories.
#PAMC2195106

AMBLER

1711 CLINTON DRIVE

4 Beds

2 Baths

2,999 Sq.Ft.

$949,000

MLS#: PAMC2195106

Welcome to 1819 Webster Lane, a well-built home in the sought-after Maple Glen section of Upper Dublin Township.  The residence sits on a generous sized lot with plenty of room to roam, and it's ready for its next owner to make it their own.  A large front porch greets you on arrival.  It's a great spot for your morning coffee, summer evenings, or just watching the seasons change.  Inside the home you'll find 5 bedrooms, 2.5 bathrooms.  Its solid layout and well-proportioned rooms have stood the test of time.  Upstairs, all four bedroom are very generously sized, with real space to spread out, settle in and furnish however you'd like.   The fifth bedroom, on the first floor, adds flexibility for guests, a home office, playroom or hobby space.  The primary bathroom has a heated floor, a small luxury that you'll appreciate every winter morning.  The home features four heating zones, a new A/C unit (2025) and whole-house Generac generator that gives you peace of mind through any storm or outage.  This home has been loved for years, and its original character is waiting for a fresh vision.  Bring your ideas and design style to this one!  Scheduled your showing today, before this one is gone.
#PAMC2199912

AMBLER

1819 WEBSTER LANE

5 Beds

2 Baths

3,218 Sq.Ft.

$825,000

MLS#: PAMC2199912

Discover the perfect blend of elegance, comfort, and convenience in this distinctive large luxury carriage home: primary suite on the main, 2 additional generous-sized bedrooms each with en suite bathroom, complemented by abundant lighting, gleaming hardwood floors, timeless plantation shutters, a full walk-out basement... all with thoughtful design and details throughout the home. Community offers plenty of overflow parking on Kellogg Dr and Tuck Court.  Adjacent to the Trewellyn Trail.  Located in the top rated Lower Gwynedd Elementary of the Wissahickon School District.

The luxury two-story living and dining rooms with a classic Hinkley Plantation (pineapple) 2 tier chandelier make an unforgettable first impression. With 9-foot ceilings on both the 1st and 2nd floors, the home feels open and comfortable throughout. The spacious eat-in kitchen offers granite countertops, GE Profile appliances, a Moen kitchen faucet with sensors, a pantry closet, plenty of Century cabinets, and ample room for casual dining. The impressive family room, equipped with a sound system, a Craftmade DC Epic 70" ceiling fan, a Heatilator gas fireplace, and two sets of beautiful French doors open to a large private deck, creates a seamless connection to the outdoors and a peaceful setting for morning coffee, relaxing or entertaining.

The first-floor primary suite with a large private bath offers the ease of main-level living. A laundry room and a half bath on the main also add to everyday convenience. Upstairs, each additional bedroom features its own private bath and large closet, providing exceptional comfort and privacy for family and guests. A versatile loft provides additional flexible living space, ideal for a comfortable sitting area, reading retreat, home office, etc. 

The walk-out basement (with natural light through glass windows and patio door) offers tremendous potential for future living space, whether envisioned as a recreation room, home gym, office or combination of spaces. 

Ideally located in the top Lower Gwynedd Elementary of the Wissahickon School District, this special home offers the perfect balance of privacy and convenience, with shopping, dining and everyday amenities nearby —including Costco, Trader Joe's, Whole Foods, and so many more with the Gwynedd Crossing Shopping Center & Spring House Village Shopping Center   just minutes away. Enjoy the ease of this luxury carriage home without sacrificing space, style or privacy!
#PAMC2196824

AMBLER

1535 KELLOGG DRIVE

3 Beds

3 Baths

2,821 Sq.Ft.

$850,000

MLS#: PAMC2196824

A Truly One-of-a-Kind Ambler Estate

There are beautiful homes—and then there are properties that simply cannot be duplicated. This is one of them.

Hidden at the end of a long, tree-lined drive on more than three breathtaking private acres, this extraordinary stone estate is a world of its own. Nearly 6,000 square feet of sprawling one-floor living is surrounded by a landscape that feels more like a private resort than a home in the heart of Upper Dublin.

Majestic specimen trees frame sweeping lawns, a tranquil pond with fountain, meandering stream, in-ground pool and a charming orchard of pear, peach, apple and persimmon trees. Multiple stone terraces overlook the grounds, creating unforgettable spaces for morning coffee, summer entertaining or quiet evenings surrounded by nature. The privacy and beauty of this setting are truly remarkable.

Inside, timeless architecture meets distinctive mid-century character. Walls of windows and skylights fill the home with natural light and bring the spectacular outdoors into nearly every room. Beautiful walnut woodwork, marble terrazzo flooring and generously proportioned spaces give the home a warmth and character rarely found today.

The open floor plan was made for entertaining, with a spacious kitchen, granite countertops, butler's pantry and wet bar. One of the home's most unexpected features is an indoor Endless Pool surrounded by a sun-filled solarium—a private, resort-like escape to enjoy year-round. A separate guest, au pair or in-law suite adds wonderful flexibility for today's lifestyle.

Beautifully preserved yet offering endless possibilities to make it your own, this is much more than a home. It is a private oasis, an architectural treasure and an extraordinary piece of Ambler that would be nearly impossible to recreate today.

Private. Peaceful. Unexpected. And truly one of a kind.
#PAMC2193718

AMBLER

1211 E BUTLER PIKE

5 Beds

4 Baths

5,762 Sq.Ft.

$847,000

MLS#: PAMC2193718
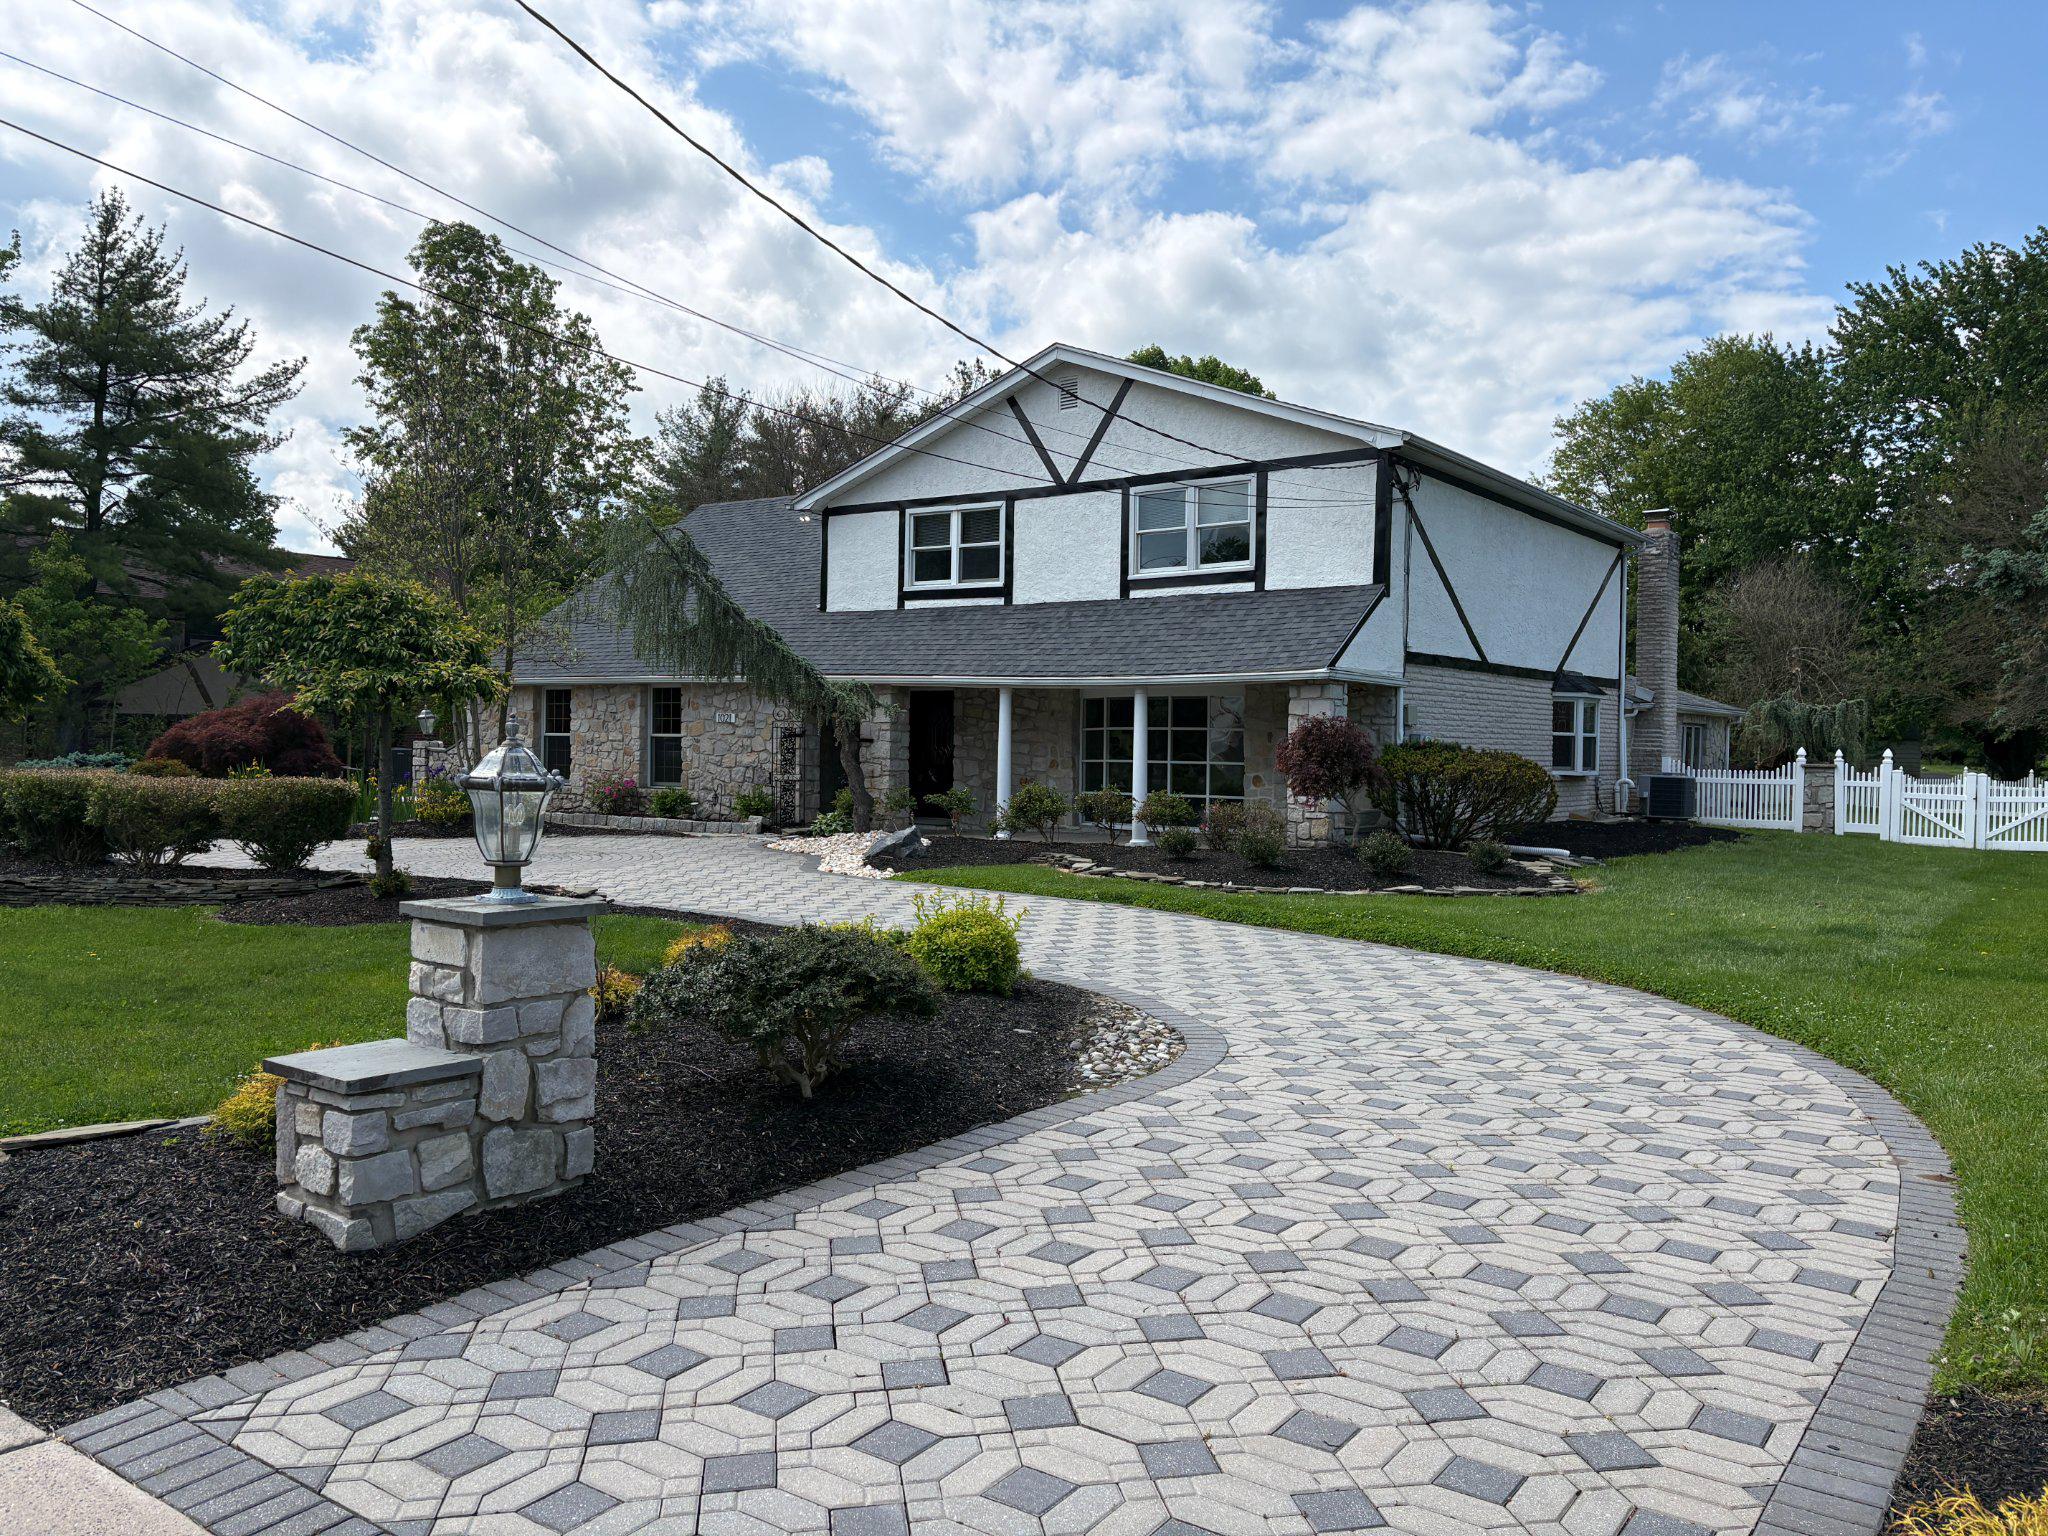
Upper Dublin single with lots of upgrades over the years. Great curb appeal with detailed paver circular driveway and landscaping. Koi pond in front by  stone walkway. Stone pillars with custom iron gates to enter back yard. Two car side entry garage. Extensive paver rear patio entertainment area. Featuring stone walls and built in hot tub.  Storage shed and mechanical awning over a large area for summer shade. New roof has been installed. Enter foyer with turning steps to second floor.  Large sunken living room with wide opening to formal dining room. Updated kitchen features new cabinets and appliances. Quartz counter tops and island. Rear recroom additions with doors to patio. Lots of natural light and cathedral ceiling. Stone fireplace. First floor laundry, powder room and home office. Could be used as fifth bedroom. Upstairs features include four bedrooms. There is a hall bath and full master bath. Master bath has soaking tub and stall shower. Full unfinished basement.
#PAMC2162484

AMBLER

1021 MEETINGHOUSE ROAD

4 Beds

2 Baths

3,547 Sq.Ft.

$844,000

MLS#: PAMC2162484

Welcome to this charming Ambler farmhouse, where timeless character blends seamlessly with the comfort and functionality of today’s lifestyle. From the moment you enter through the inviting foyer, the home’s warmth and original charm are immediately apparent, with beautiful architectural details and hardwood flooring adding character throughout.  
A thoughtfully designed addition expanded the home to include a spacious kitchen and family room, creating an ideal gathering space while complementing the original farmhouse. The kitchen features 42-inch cabinetry, Corian countertops, gas cooking, recessed lighting, and a dramatic vaulted ceiling, along with convenient access to the side of the property. 
Just off the kitchen, the large family room is filled with natural light and features hardwood flooring and door opening to the rear composite deck—an inviting space to relax and enjoy the property's peaceful setting. 
The main level also offers a spacious primary bedroom with a walk-in closet and ceiling fan. The adjoining primary bath features a walk-in shower with tile surround, tile flooring, and a skylight. The living and dining areas showcase high ceilings and the warmth of a wood-burning fireplace, while an additional front room with a wood-burning fireplace and mantel adds even more of the character found throughout the home. 
Upstairs, you’ll find three additional bedrooms and a full hall bath with a tub/shower and tile flooring, providing plenty of room for family and guests. 
The 3.32-acre property offers several distinctive features that further enhance its appeal, including a floored attic, storage shed, foundation from previous carriage house, spring house and bell house. Additional conveniences include gas heat, gas hot water, and a generator conversion plug. 
Offering a wonderful combination of historic charm, generous living space, and 3.32 acres of property, this special home preserves the character of its past while providing the space and functionality for today’s lifestyle and is easy to show and ready to go!!
#PAMC2197260

AMBLER

637 SUSQUEHANNA ROAD

4 Beds

2 Baths

3,526 Sq.Ft.

$799,900

MLS#: PAMC2197260

A rare opportunity to own approximately 3 acres in Ambler! Set well back from the road with an expansive yard, in-ground pool and an exceptional amount of outdoor space, 669 Tennis Avenue offers a combination of privacy, versatility and room to spread out that is increasingly difficult to find.

As you pull in from Tennis Avenue, you'll immediately appreciate the home's private setting, freshly painted exterior and newly installed landscaping. A three-year-young roof adds to the home's recent improvements, and there's plenty of parking for friends and family.

Inside, the home offers a flexible and surprisingly spacious layout. Enter through the mudroom foyer and laundry area with luxury vinyl plank flooring. To your left, continue into the large eat-in kitchen featuring an oversized island, granite countertops, oak cabinetry, ceramic tile flooring, gas cooking, pantry and a working wood-burning fireplace—providing plenty of workspace for everyday living and entertaining. The adjoining dining area and family room create a comfortable gathering space, with a bay window overlooking the pool and a wood-burning stove adding warmth and character to this bright, open living area.

The main level offers three bedrooms and three full baths, including a spacious primary suite created from the former garage. This private retreat features an en-suite bath with double vanity, walk-in shower and walk-in closet. On the opposite side of the home, the former primary bedroom enjoys direct access to the pool area along with its own en-suite bathroom featuring double sinks and a walk-in shower. The remaining bedroom is serviced by an additional full hall bath featuring a California-style tub/shower.

Upstairs, you'll discover even more flexible living space, including an additional bedroom, full bathroom, second laundry, kitchenette (no stove), hardwood flooring, vaulted ceiling and abundant eave storage. Whether used for guests, extended living space, a home office or simply additional room to spread out, this upper level adds another dimension to an already unique home.

The basement is freshly painted and offers endless storage potential. Here you'll also find the home's water softener, 200-amp electrical service, generator, two sump pumps, new gas water heater installed in 2026 and new HVAC system installed in 2025.

Outside is where this property truly distinguishes itself. Approximately 3 acres provide a remarkable amount of space and privacy, with a fenced yard, large renovated shed, ample parking and a deep 10-foot in-ground concrete pool surrounded by a paver patio. Imagine summer afternoons by the pool, outdoor entertaining, gardening, biking, recreational riding or simply exploring and enjoying your own expansive piece of Montgomery County. For those dreaming of an equestrian lifestyle, the property's three-acre setting also offers the possibility of keeping horses, subject to applicable Township requirements.

All of this is tucked away on approximately 3 acres, yet remarkably convenient to everything. Located in the highly regarded Wissahickon School District, the property is just minutes from downtown Ambler's restaurants, shops and SEPTA Regional Rail Station, as well as shopping and everyday conveniences along the Bethlehem Pike and Spring House corridors. The new Penn Medicine Montgomeryville multispecialty outpatient center, scheduled to open in late 2027, is also just a short drive away. With Route 309 nearby providing easy access to the PA Turnpike and surrounding communities, 669 Tennis Avenue offers that increasingly hard-to-find combination of acreage, privacy, recreation and convenience.

Come experience the possibilities this truly unique property has to offer. Make your appointment today!
#PAMC2193986

AMBLER

669 TENNIS AVENUE

4 Beds

4 Baths

3,033 Sq.Ft.

$899,900

MLS#: PAMC2193986

Open house
New construction, spacious living, and a walkable Ambler Borough location come together in this four-bedroom, two-and-a-half-bath condominium home. Downtown shops, restaurants, and regional rail service to Center City and Doylestown are just a short walk away.
A covered patio welcomes you into the main living level, where an open layout connects the living room, dining area, and kitchen. An oversized quartz island with seating anchors the kitchen, complemented by a gas range with vented hood, wine refrigerator, and pendant lighting. Hardwood flooring throughout adds warmth and continuity.
The entire upper level is dedicated to the primary suite, featuring an expansive walk-in closet and a spacious bath with an oversized tiled shower and built-in bench. A dramatic arched window fills the space with natural light, while sliding glass doors open to a private balcony.
Three additional bedrooms occupy the ground floor, along with a full tiled hall bath with tub/shower combination, laundry area, generous linen storage, and a separate street-level entrance.
Located in the Wissahickon School District, this home offers the space and finishes of new construction with the shops, dining, and everyday conveniences of Ambler close at hand.
#PAMC2199160

AMBLER

24 N RIDGE AVENUE B

4 Beds

2 Baths

N/A

$1,049,000

MLS#: PAMC2199160

Send a message

Message successfully sent.

Your message

What is 3 + 4 ?

Reason for contacting?

I agree to receive email communication and understand I can unsubscribe at any time.

I agree to be contacted by Charis Realty Group - Christine Issler, Broker via call, email, and text for real estate services. To opt out, you can reply 'stop' at any time or reply 'help' for assistance. You can also click the unsubscribe link in the emails. Message and data rates may apply. Message frequency may vary. Privacy Policy

Sign Out

Virtual Assistant

Would you like to take the next step with this property? We can help you schedule a showing or virtual tour, or send you more details.

Yes, I would like more information.

Thank You for Your Reply, One of Our Agents will contact you as soon as possible

No, maybe later.

Thank you, you can always contact me via email, phone number or through the contact form.

Realhub AI

Lucy - Your AI-Powered Realtor

Update Your Temporary Password

Personalize your search

Enter your email and we'll notify you immediately when new listings match what you're looking for.

or enter email address

Already have an account ? Login here

Continue your home search

I agree to receive communications and understand I can unsubscribe at any time.

I agree to be contacted by Charis Realty Group - Christine Issler, Broker via call, email, and text for real estate services. To opt out, you can reply 'stop' at any time or reply 'help' for assistance. You can also click the unsubscribe link in the emails. Message and data rates may apply. Message frequency may vary. Privacy Policy

Already have an account ? Login here

We use cookies

We use cookies for analytics and to enhance your experience. By accepting, you agree to analytics and marketing cookies. Small functional cookies that count viewed properties and time on site are used regardless of your choice. You can manage your preferences or learn more about our cookies policy.