




Property
Beds
4
Full Baths
2
1/2 Baths
1
Year Built
2006
Sq.Footage
2,656
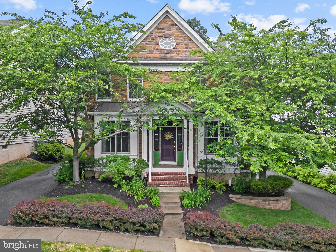
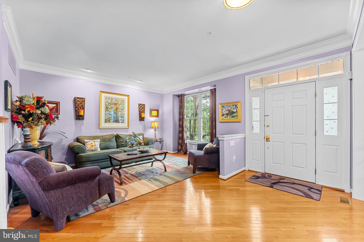
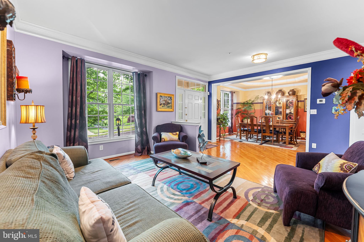
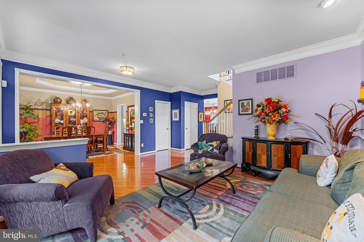
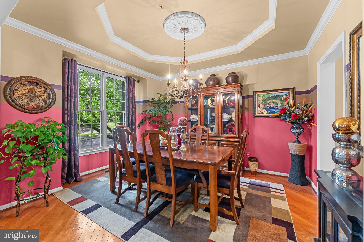
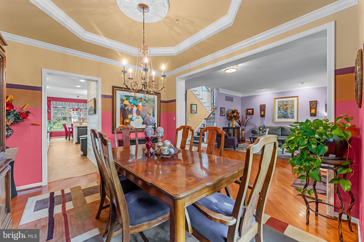
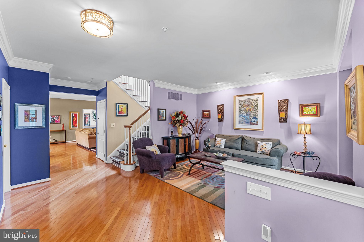
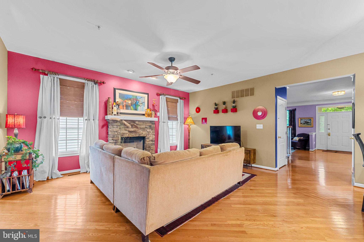
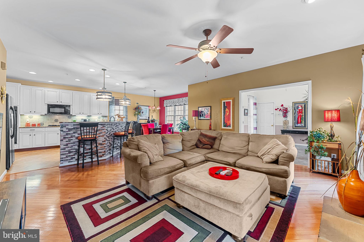
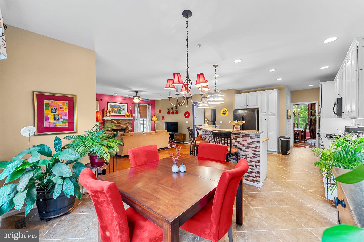
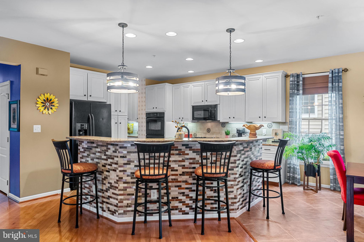
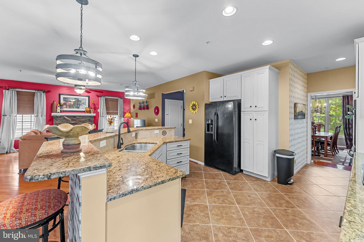
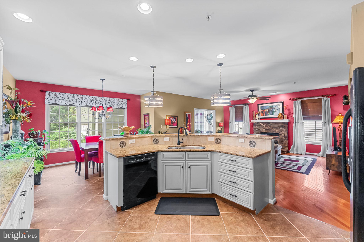
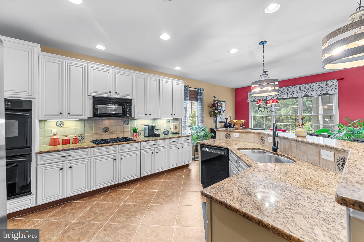
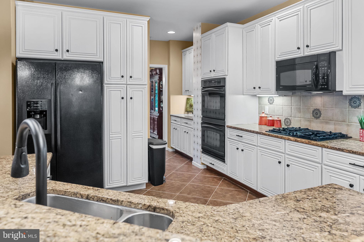
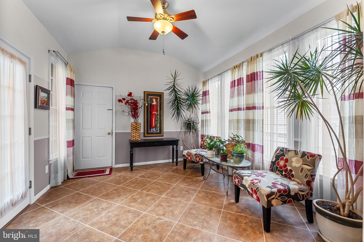
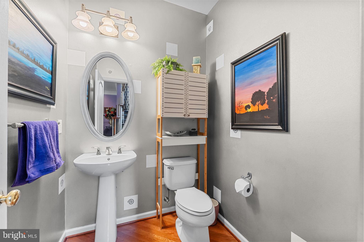
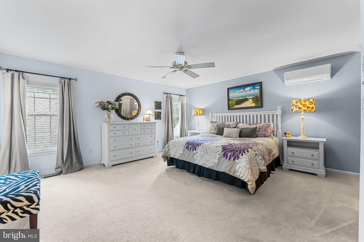
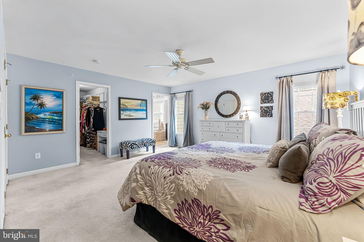
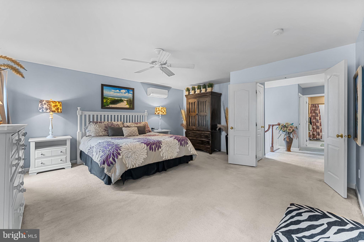
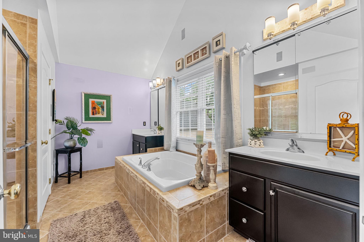
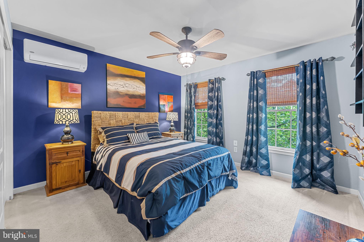
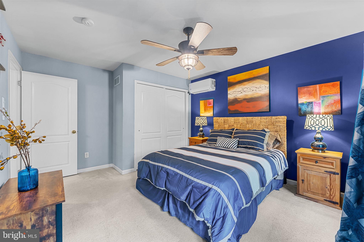
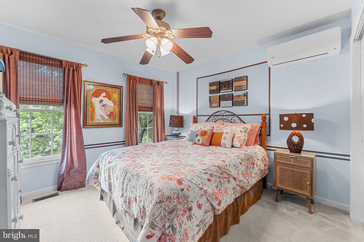
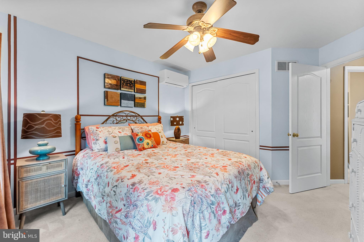
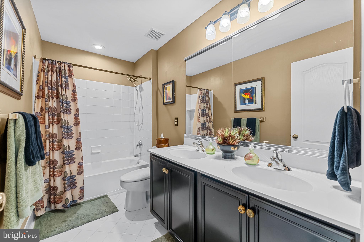
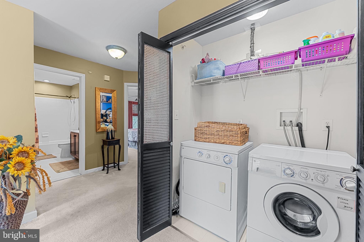
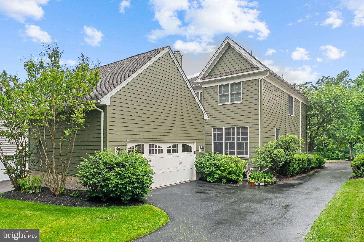
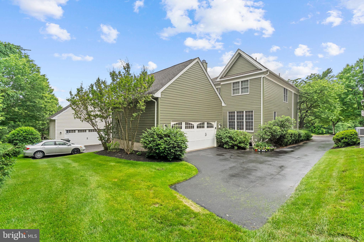
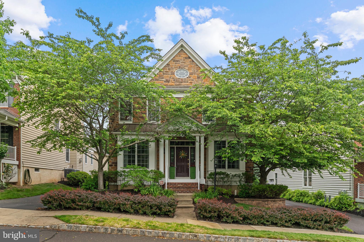
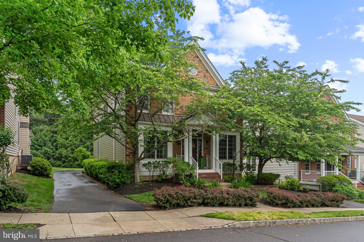
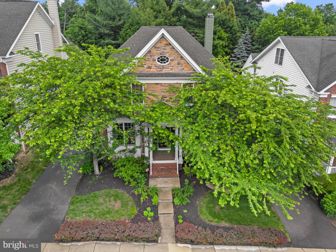
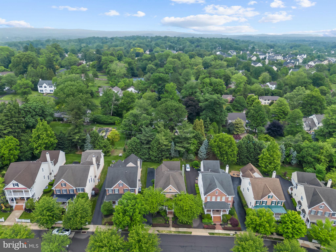
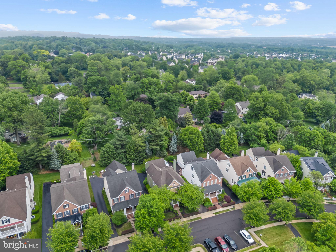
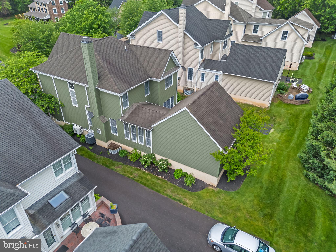
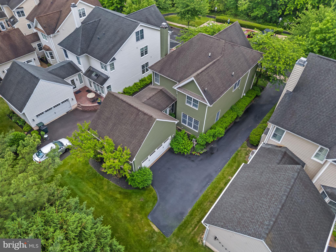
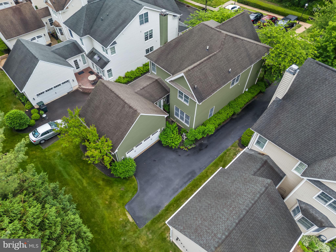
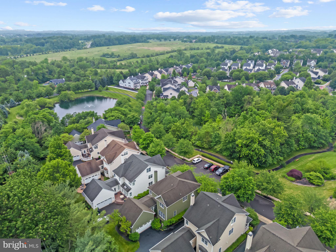
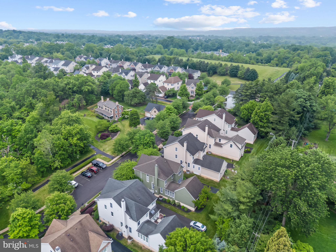
Welcome to your dream home in the highly sought-after award winning Toll community of New Britain Walk. Step inside and experience an open floor plan featuring gleaming hardwood floors, a formal dining room with an elegant tray ceiling, and a spacious formal living room perfect for entertaining. The gourmet kitchen offers abundant cabinetry, generous counter space, and a convenient breakfast bar, all opening seamlessly into the inviting family room highlighted by a stunning stone fireplace. Ceramic tile floors in the kitchen and breakfast area. Upstairs, the expansive primary suite provides the perfect retreat with a large walk-in closet and a luxurious en-suite bath complete with a soaking tub. Three additional generously sized bedrooms, a full hall bath with double-bowl vanity, and a second-floor laundry room complete the upper level. Additional upgrades include ductless wall-mounted units installed in all four bedrooms in 2022, a new HVAC system in 2022, and a new water heater in 2024. Offering the perfect blend of comfort, luxury, and everyday practicality, this exceptional home is conveniently located near major commuter routes, shopping, and dining. Enjoy being just minutes from Peace Valley Park, Doylestown, New Hope, and the train station.
Features & Amenities
Interior
-
Total Bedrooms
4
-
Bathrooms
2
-
1/2 Bathrooms
1
-
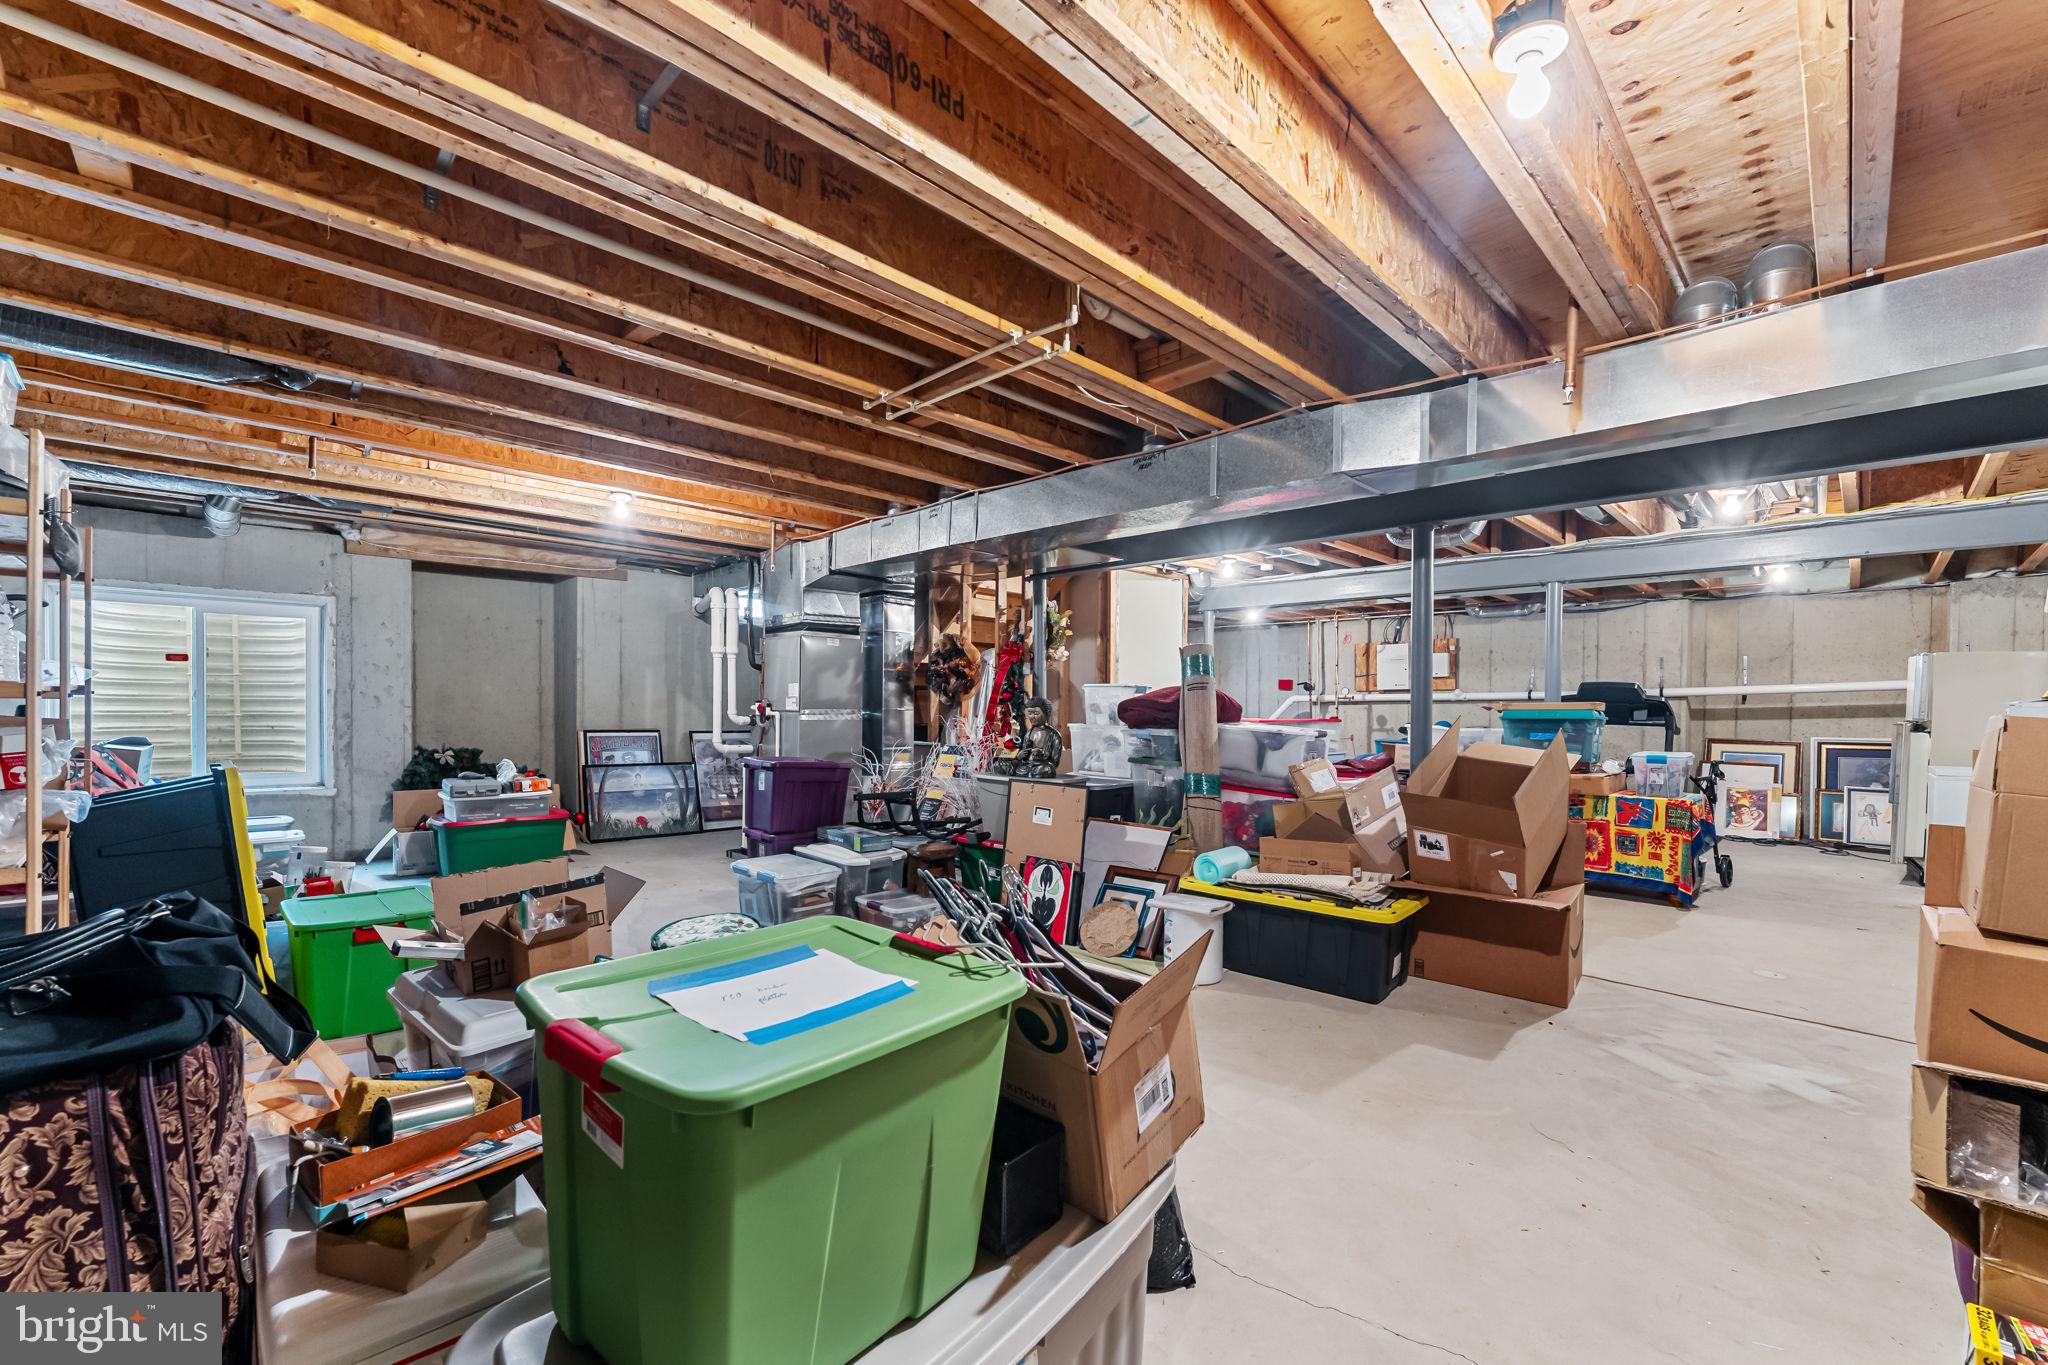
Above Grade Finished Area
2656.0
-
Basement YN
YES
-
Cooling YN
YES
-
Cooling
Central Air, Electric
-
Fireplace YN
NO
-
Heating YN
YES
-
Heating
Natural Gas, Forced Air
-
Pet friendly
N/A
Exterior
-
Garage
Yes
-
Garage spaces
2
-
Construction Materials
Frame
-
Parking
Garage, Attached
-
Pool
No
-
Waterfront YN
NO
Area & Lot
-
Lot Size(acres)
0.18
-
Lot Size(square feet)
7744.0
-
Property Type
Residential
-
Property Sub Type
Single Family Residence
-
Architectural Style
Colonial
Price
-
Sales Price
$769,440
-
Tax Amount
$8,624
-
Sq. Footage
2, 656
-
Price/SqFt
$289
HOA
-
Association
Yes
-
Association Fee
$310
-
Association Fee Frequency
Monthly
-
Association Fee Includes
N/A
School District
-
Elementary School
N/A
-
Middle School
N/A
-
High School
N/A
Property Features
-
New Construction
NO
-
Foundation Details
Concrete Perimeter
-
Senior Community YN
NO
-
Sewer
Public Sewer
-
Tax Lot
433
-
Water Source
Public
Schedule a Showing
Showing scheduled successfully.
Mortgage calculator
Estimate your monthly mortgage payment, including the principal and interest, property taxes, and HOA. Adjust the values to generate a more accurate rate.
Your payment
Principal and Interest:
$
Property taxes:
$
HOA fees:
$
Total loan payment:
$
Total interest amount:
$
Location
County
BUCKS
Elementary School
Middle School
High School
Listing Courtesy of Thomas E. Skiffington , RE/MAX 440 - Perkasie
RealHub Information is provided exclusively for consumers' personal, non-commercial use, and it may not be used for any purpose other than to identify prospective properties consumers may be interested in purchasing. All information deemed reliable but not guaranteed and should be independently verified. All properties are subject to prior sale, change or withdrawal. RealHub website owner shall not be responsible for any typographical errors, misinformation, misprints and shall be held totally harmless.

AGENT
Jordan Fortson
Call Jordan today to schedule a private showing.

* Listings on this website come from the FMLS IDX Compilation and may be held by brokerage firms other than the owner of this website. The listing brokerage is identified in any listing details. Information is deemed reliable but is not guaranteed. If you believe any FMLS listing contains material that infringes your copyrighted work please click here to review our DMCA policy and learn how to submit a takedown request.© 2024 FMLS.
Related Properties
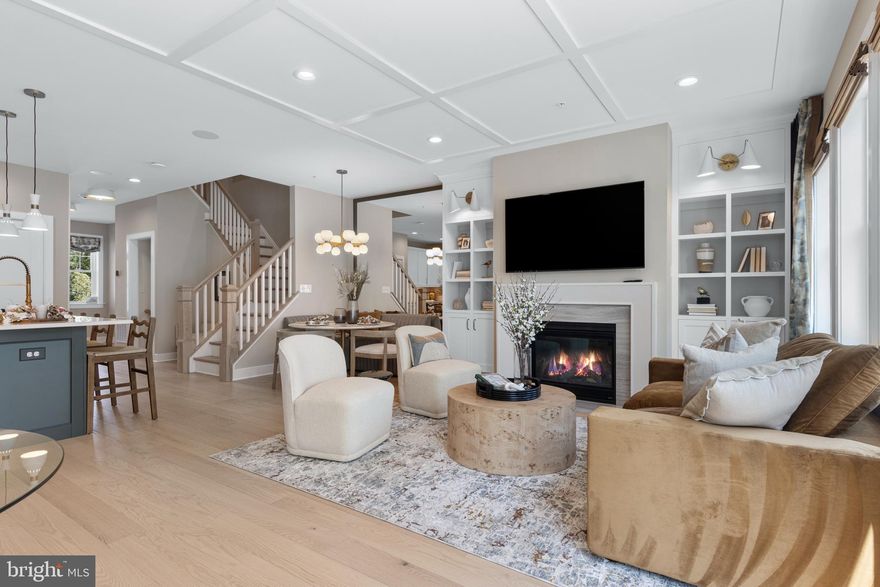
CHALFONT
207 FOXHEDGE ROAD LOT 10
3 Beds
2 Baths
2,464 Sq.Ft.
$710,294
MLS#: PABU2115460
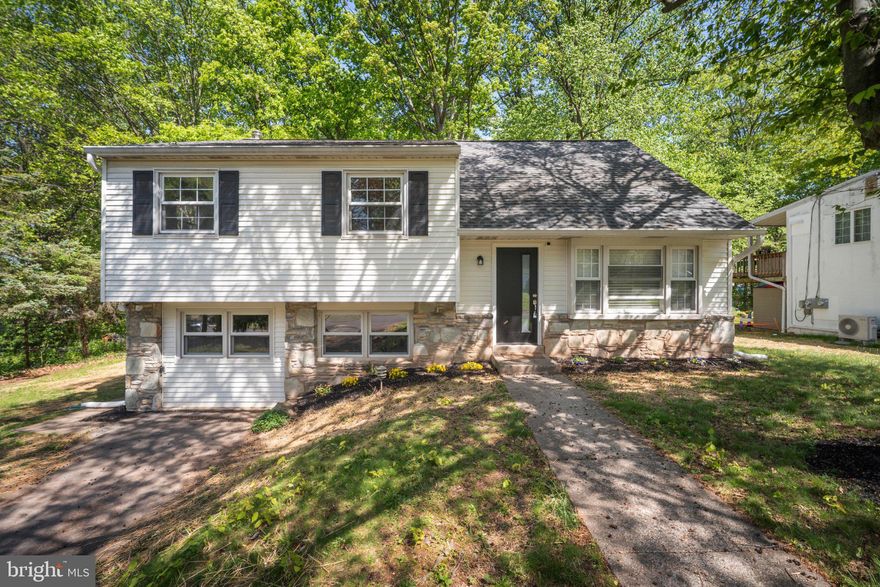
CHALFONT
202 WILTSHIRE DRIVE
4 Beds
2 Baths
2,150 Sq.Ft.
$629,900
MLS#: PABU2120506

CHALFONT
3405 PIN OAK LANE
4 Beds
2 Baths
2,358 Sq.Ft.
$790,000
MLS#: PABU2119892
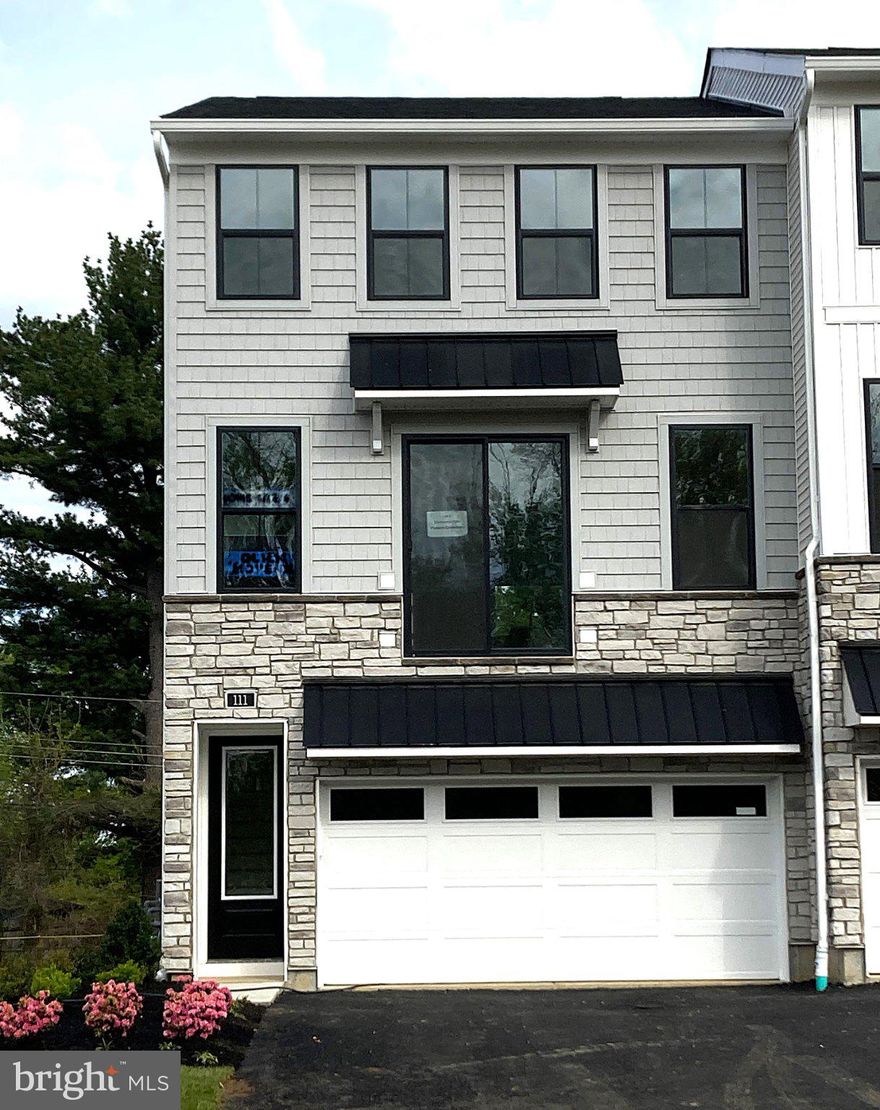
CHALFONT
111 BRIANNA COURT 6
3 Beds
2 Baths
2,212 Sq.Ft.
$657,000
MLS#: PABU2106572

CHALFONT
215 FOXHEDGE RD. LOT 14
3 Beds
2 Baths
2,454 Sq.Ft.
$749,229
MLS#: PABU2114082
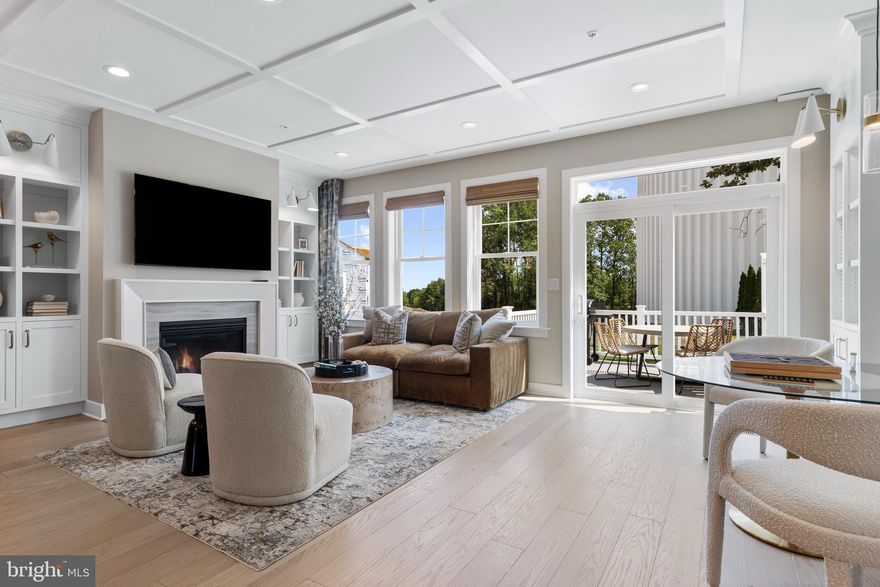
CHALFONT
202 FOXHEDGE RD. LOT 101
3 Beds
3 Baths
3,011 Sq.Ft.
$829,990
MLS#: PABU2122352
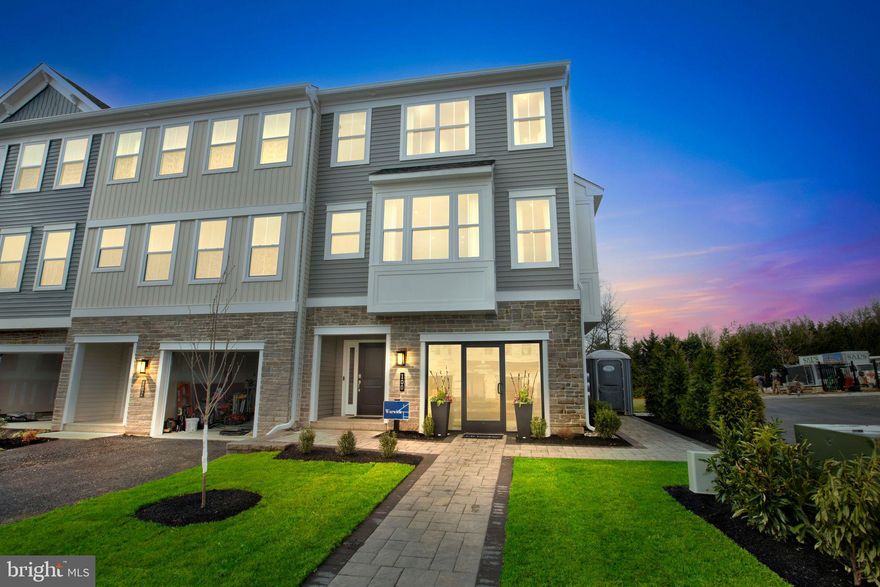
CHALFONT
128 JAMESON WAY 11 WARWICK INTERIOR
4 Beds
2 Baths
2,335 Sq.Ft.
$655,740
MLS#: PABU2114058
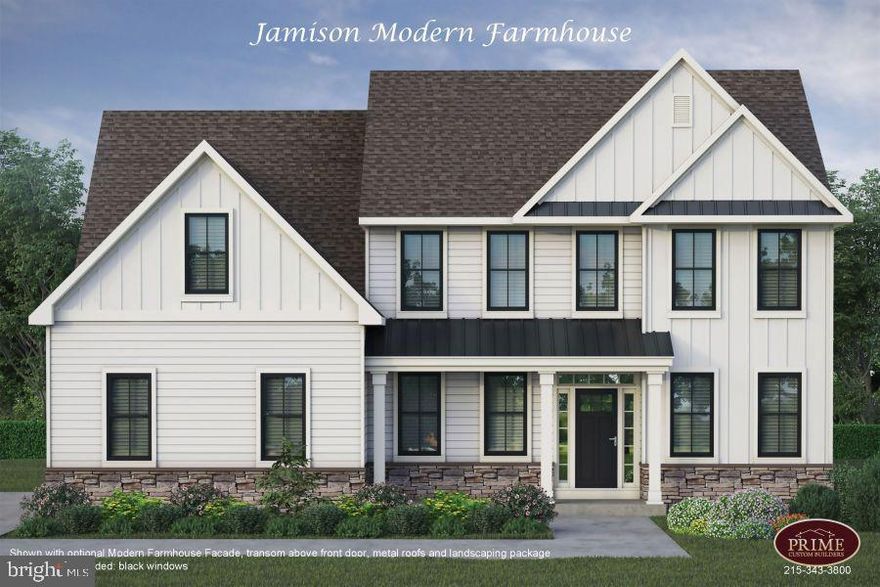
CHALFONT
2617 COUNTY LINE
4 Beds
3 Baths
4,800 Sq.Ft.
$910,000
MLS#: PABU2077432
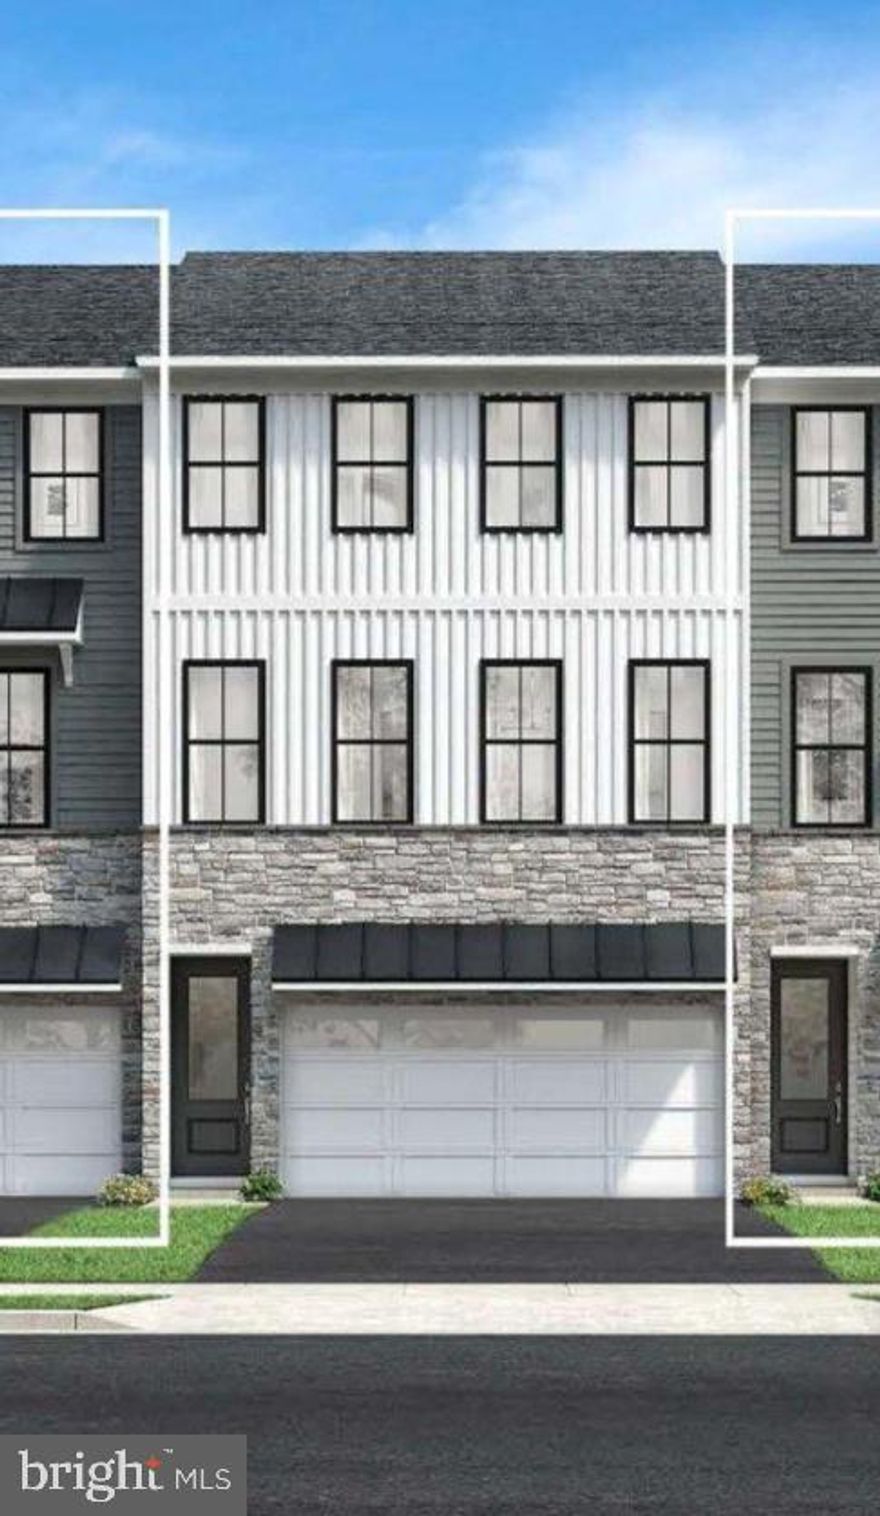
CHALFONT
139 BRIANNA COURT 20
3 Beds
2 Baths
2,212 Sq.Ft.
$630,000
MLS#: PABU2120200
.png)