
Property
Beds
3
Full Baths
2
1/2 Baths
None
Year Built
2010
Sq.Footage
1,924
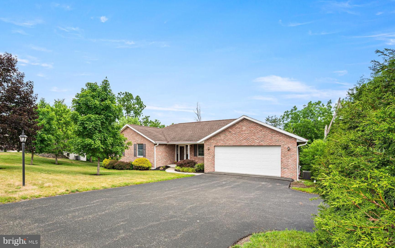
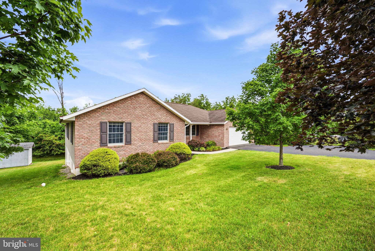
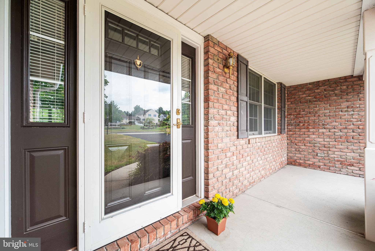
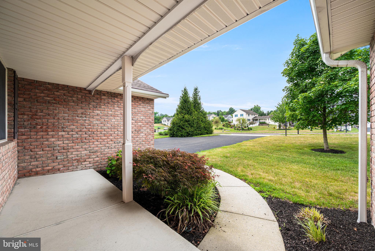
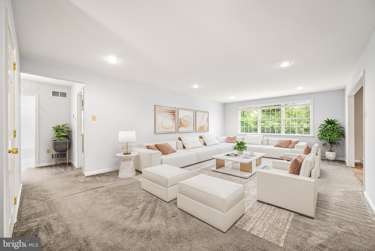
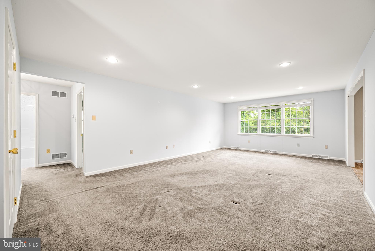
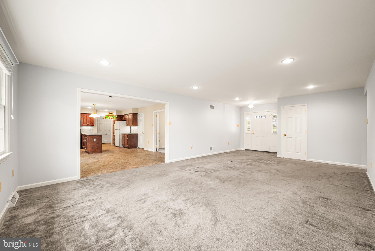
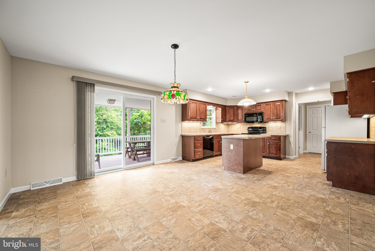
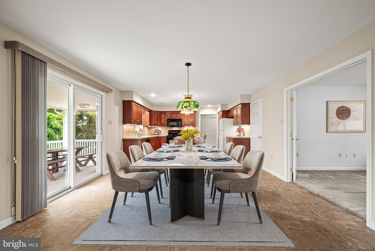
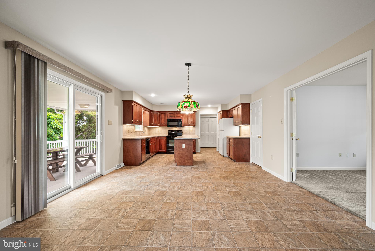
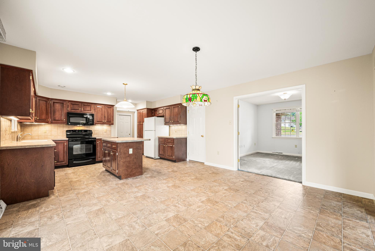
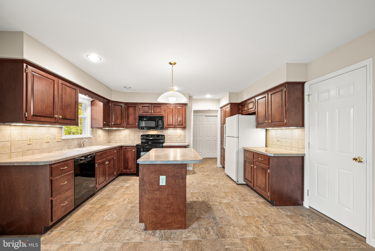
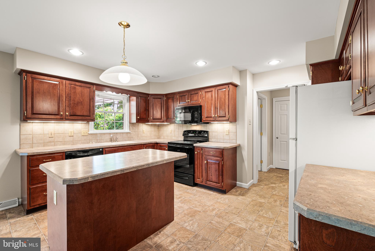
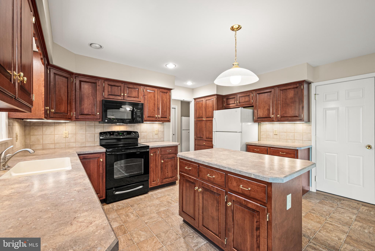
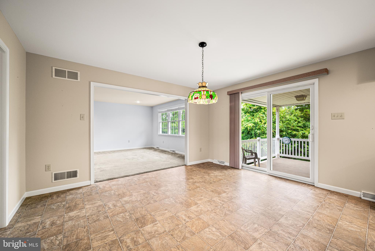
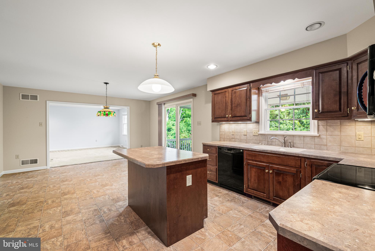
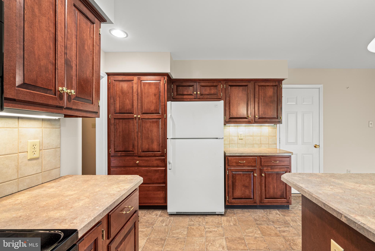
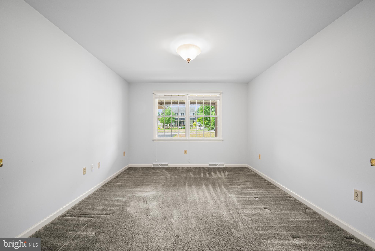
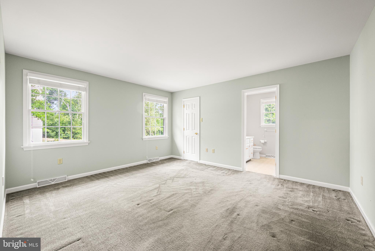
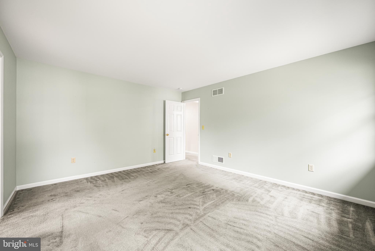
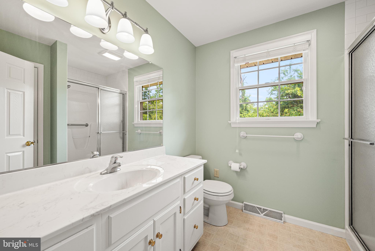
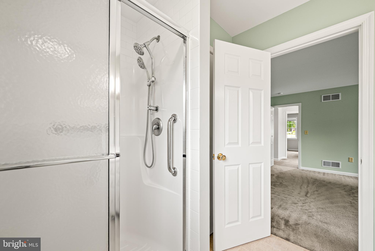
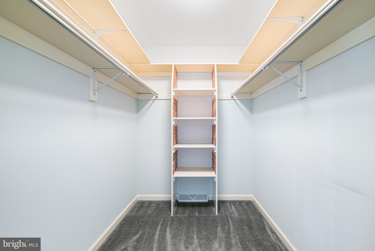
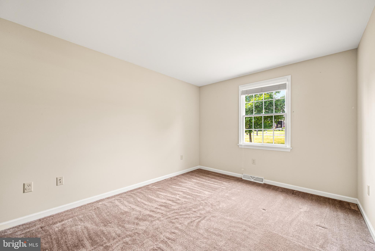
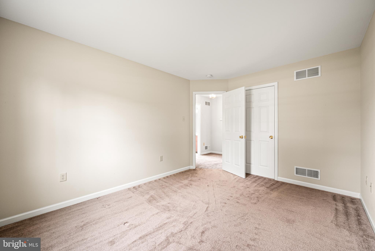
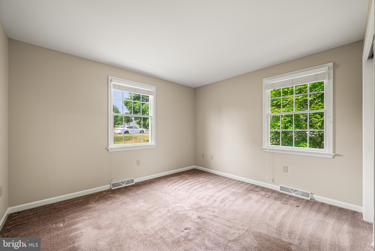
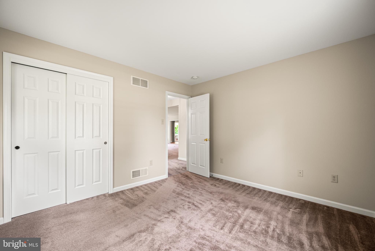
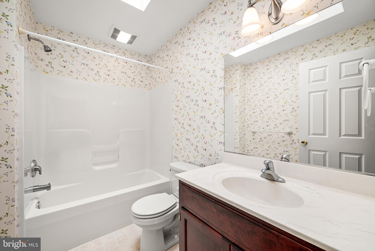
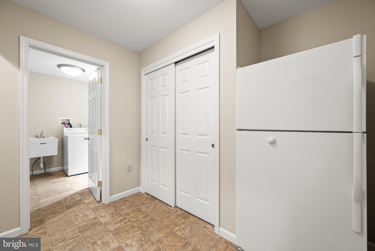
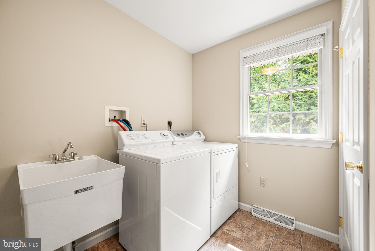
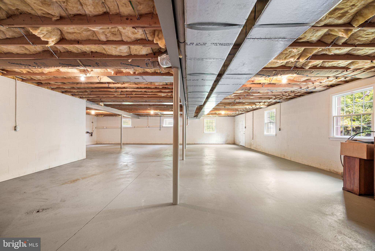
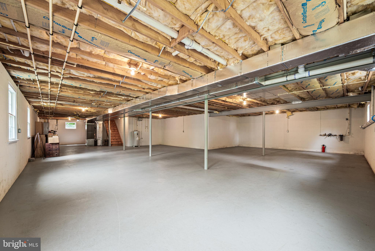
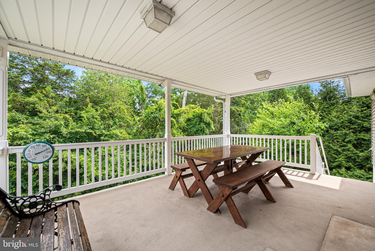
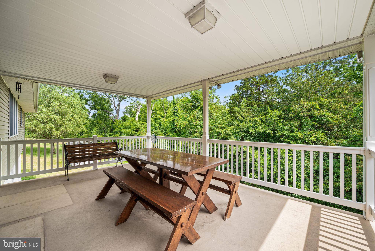
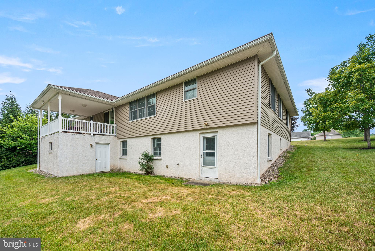
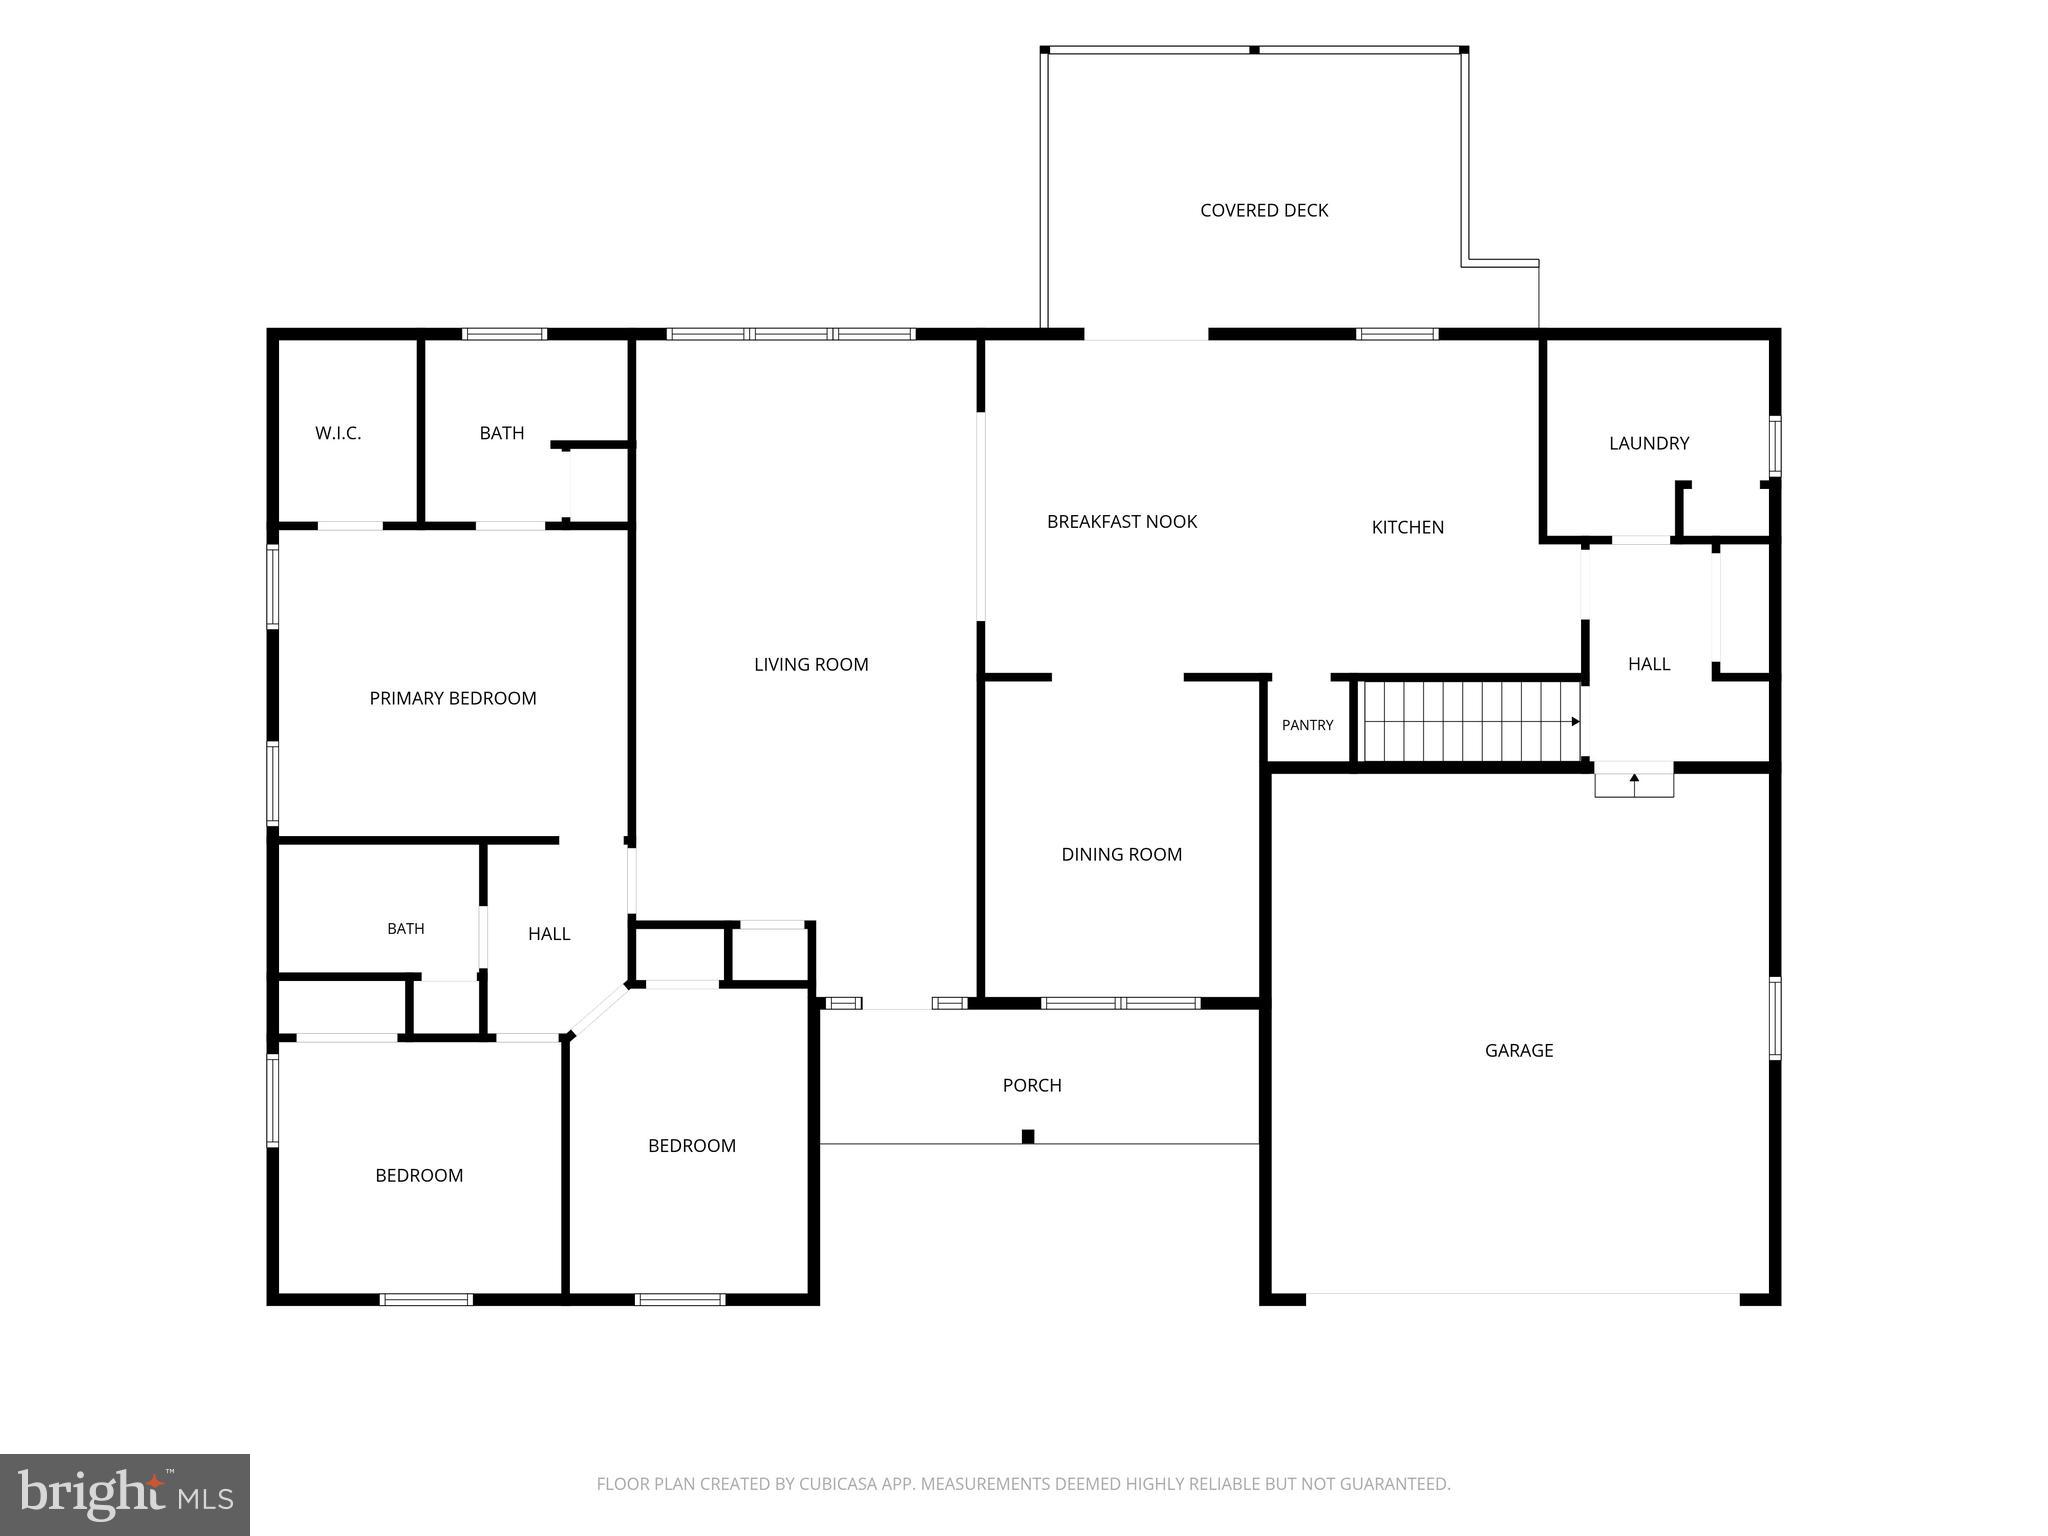
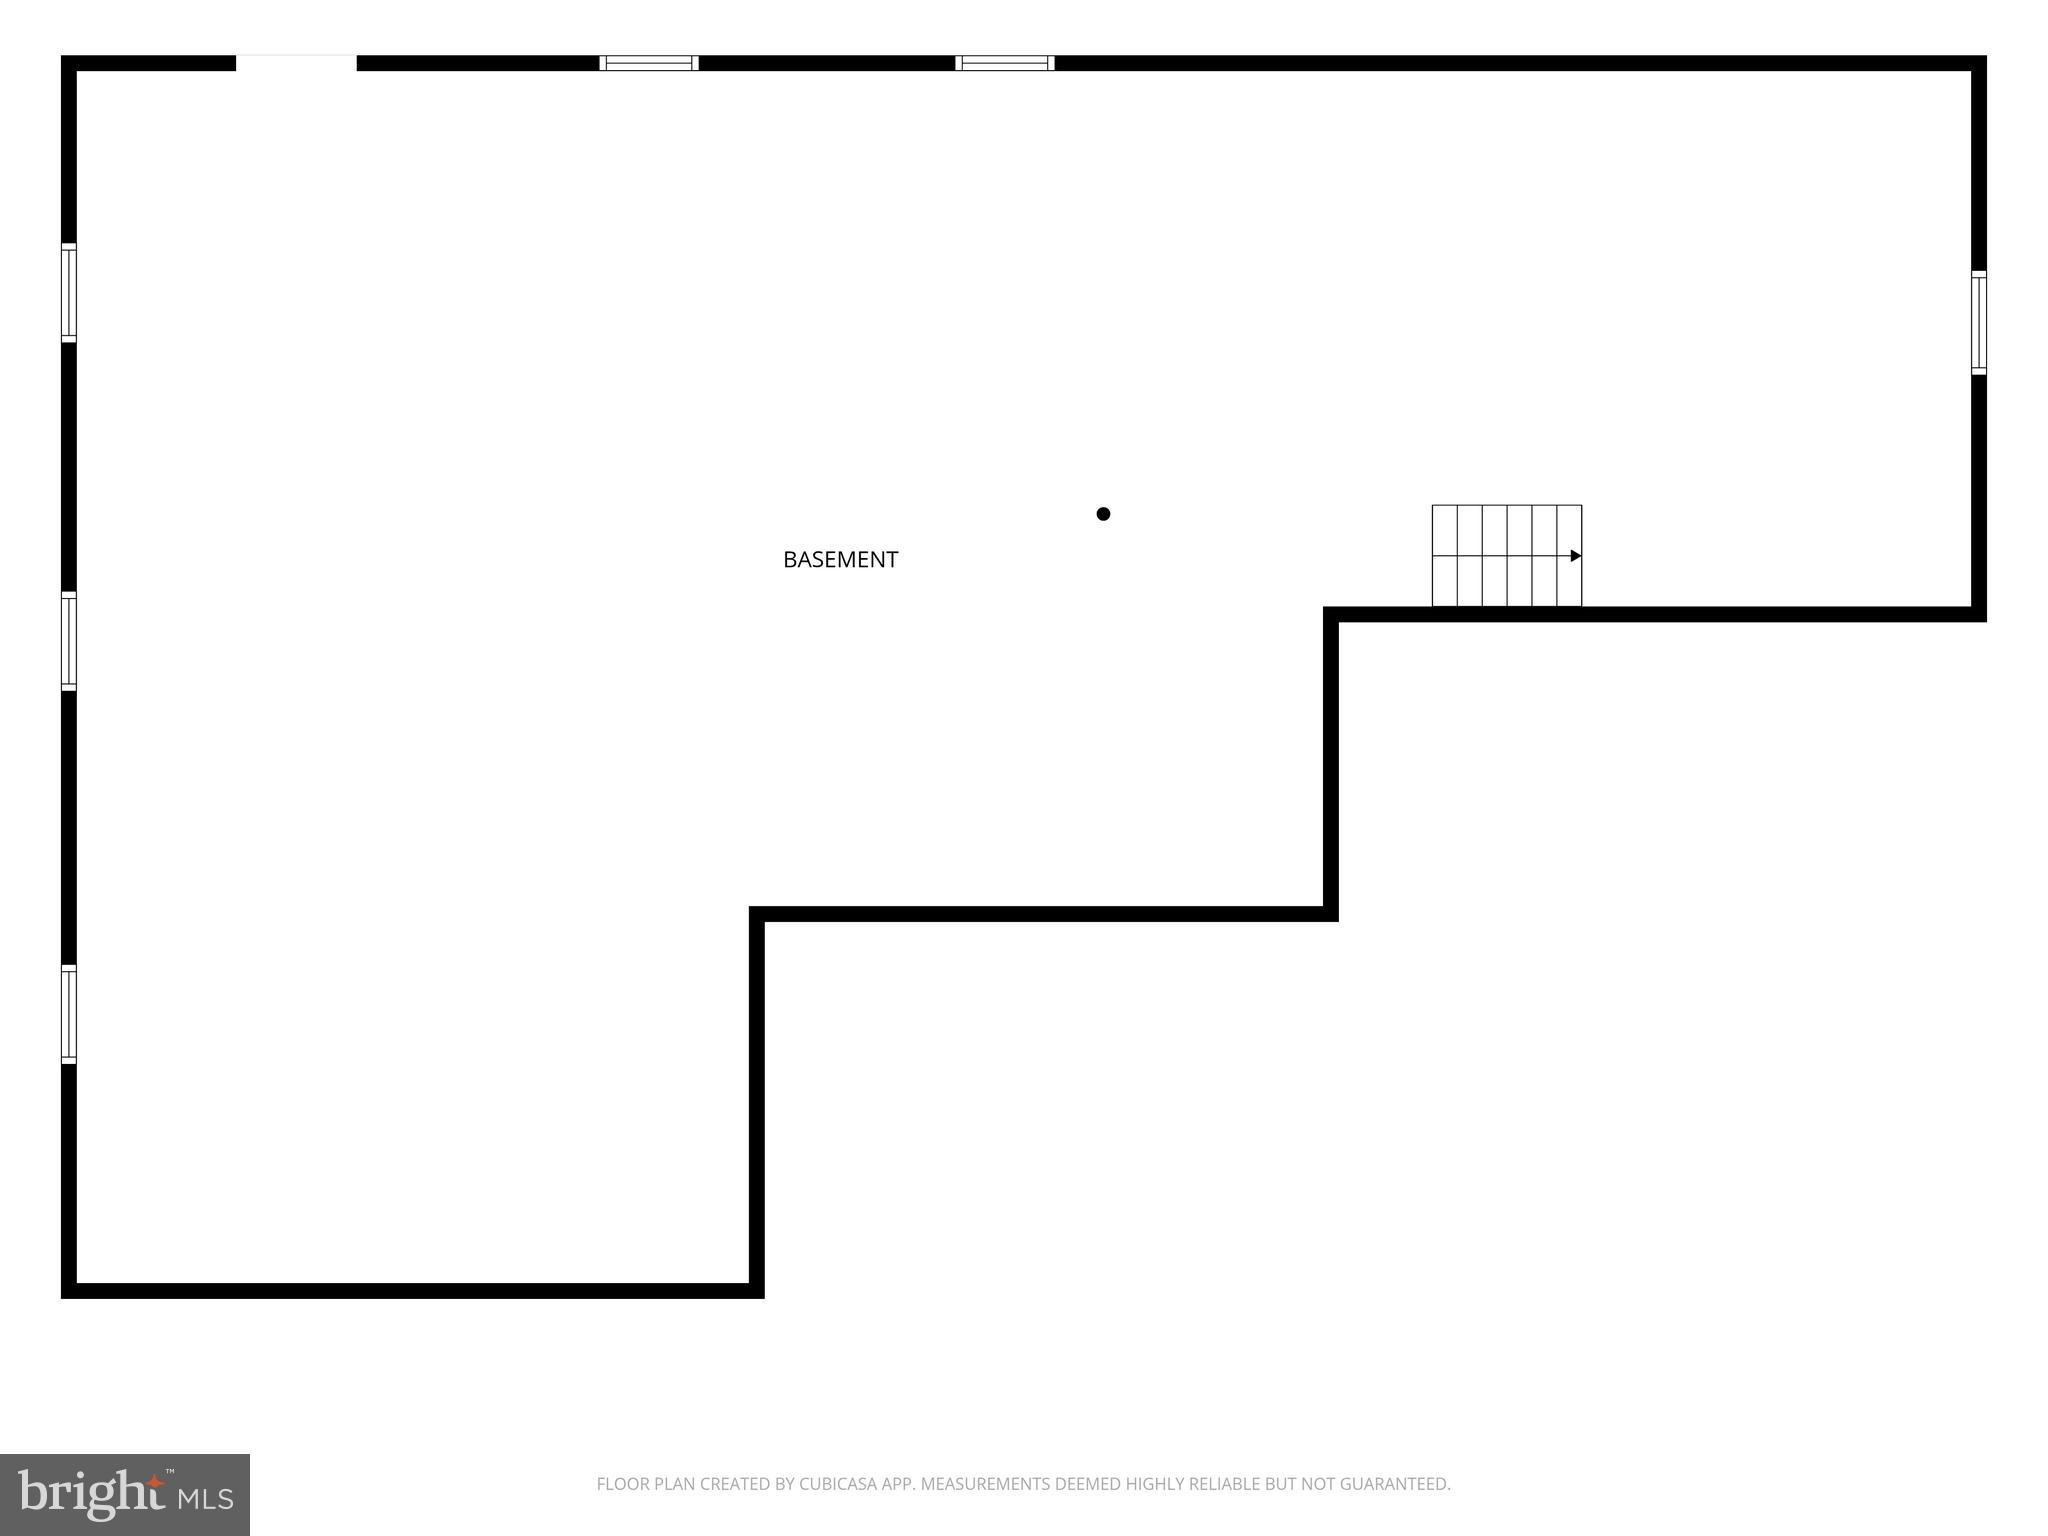
Welcome to 2426 Magnolia Drive- a beautiful and spacious brick-front Ranch Home constructed by Paul Moyer and Sons. Located on a scenic 1/3-acre lot backing to woodland, this inviting and well-maintained home has lots of curb appeal and a welcoming front porch. The bright, open interior features an oversized Living Room with triple window; a giant eat-in Kitchen with extensive cabinetry, island, under counter lighting, double sink, nearby pantry and second refrigerator, and an expansive Dining Area with sliders to the back porch. Double doors access a convenient Study/ Sitting Room. The Primary Bedroom Suite includes a walk-in closet and en-suite Bathroom with oversized shower. Two additional Bedrooms, a second full Hall Bathroom with skylight, and a convenient Laundry Room are also on the main level. The versatile, open layout with oversized and adjoining Kitchen and Living Spaces is ideal for entertaining. In warmer months, gatherings can flow out onto the awesome elevated 11’x17’ back porch with PVC railings. This is a great spot for outdoor dining, activities and relaxing while enjoying scenic natural views through the changing seasons. The full, unfinished basement offers all sorts of possibilities; this 1750 +/- SF area, boasting lots of windows and a walk-out door to the backyard, could be a hobbyist’s dream space or easily converted into additional living space. Two car attached garage with openers. A full staircase provides easy access to attic storage. Great location close to parks, recreation and shopping opportunities. If you are searching for an attractive home displaying quality craftsmanship and pride of ownership, be sure to visit 2426 Magnolia Drive.
Features & Amenities
Interior
-
Other Interior Features
Eat-in Kitchen, Kitchen Island, Pantry, Recessed Lighting, Walk-In Closet(s)
-
Total Bedrooms
3
-
Bathrooms
2
-
Above Grade Finished Area
1924.0
-
Basement YN
YES
-
Cooling YN
YES
-
Cooling
Central Air, Electric
-
Fireplace YN
NO
-
Heating YN
YES
-
Heating
Electric, Heat Pump
-
Main Level Bedrooms
3
-
Pet friendly
N/A
Exterior
-
Garage
Yes
-
Garage spaces
2
-
Construction Materials
Brick, Vinyl Siding
-
Parking
Garage Door Opener, Asphalt, Garage, Driveway, Inside Entrance, Attached
-
Patio and Porch Features
Porch
-
Pool
No
-
Waterfront YN
NO
Area & Lot
-
Lot Size(acres)
0.35
-
Lot Size(square feet)
15,196
-
Property Type
Residential
-
Property Sub Type
Single Family Residence
-
Architectural Style
Raised Ranch/Rambler
Price
-
Sales Price
$539,900
-
Tax Amount
$7,570
-
Financing Options
Conventional, Cash, FHA, VA
-
Sq. Footage
1,924
-
Price/SqFt
$280
HOA
-
Association
No
School District
-
Elementary School
N/A
-
Middle School
N/A
-
High School
N/A
Property Features
-
New Construction
NO
-
Foundation Details
Block
-
Senior Community YN
NO
-
Sewer
Public Sewer
-
Tax Lot
039
-
Water Source
Public
Schedule a Showing
Showing scheduled successfully.
Mortgage calculator
Estimate your monthly mortgage payment, including the principal and interest, property taxes, and HOA. Adjust the values to generate a more accurate rate.
Your payment
Principal and Interest:
$
Property taxes:
$
HOA fees:
$
Total loan payment:
$
Total interest amount:
$
Location
County
MONTGOMERY
Elementary School
Middle School
High School
Listing Courtesy of Brian C Kelly , Kelly Real Estate, Inc.
RealHub Information is provided exclusively for consumers' personal, non-commercial use, and it may not be used for any purpose other than to identify prospective properties consumers may be interested in purchasing. All information deemed reliable but not guaranteed and should be independently verified. All properties are subject to prior sale, change or withdrawal. RealHub website owner shall not be responsible for any typographical errors, misinformation, misprints and shall be held totally harmless.

AGENT
Jordan Fortson
Call Jordan today to schedule a private showing.

* Listings on this website come from the FMLS IDX Compilation and may be held by brokerage firms other than the owner of this website. The listing brokerage is identified in any listing details. Information is deemed reliable but is not guaranteed. If you believe any FMLS listing contains material that infringes your copyrighted work please click here to review our DMCA policy and learn how to submit a takedown request.© 2024 FMLS.
Related Properties
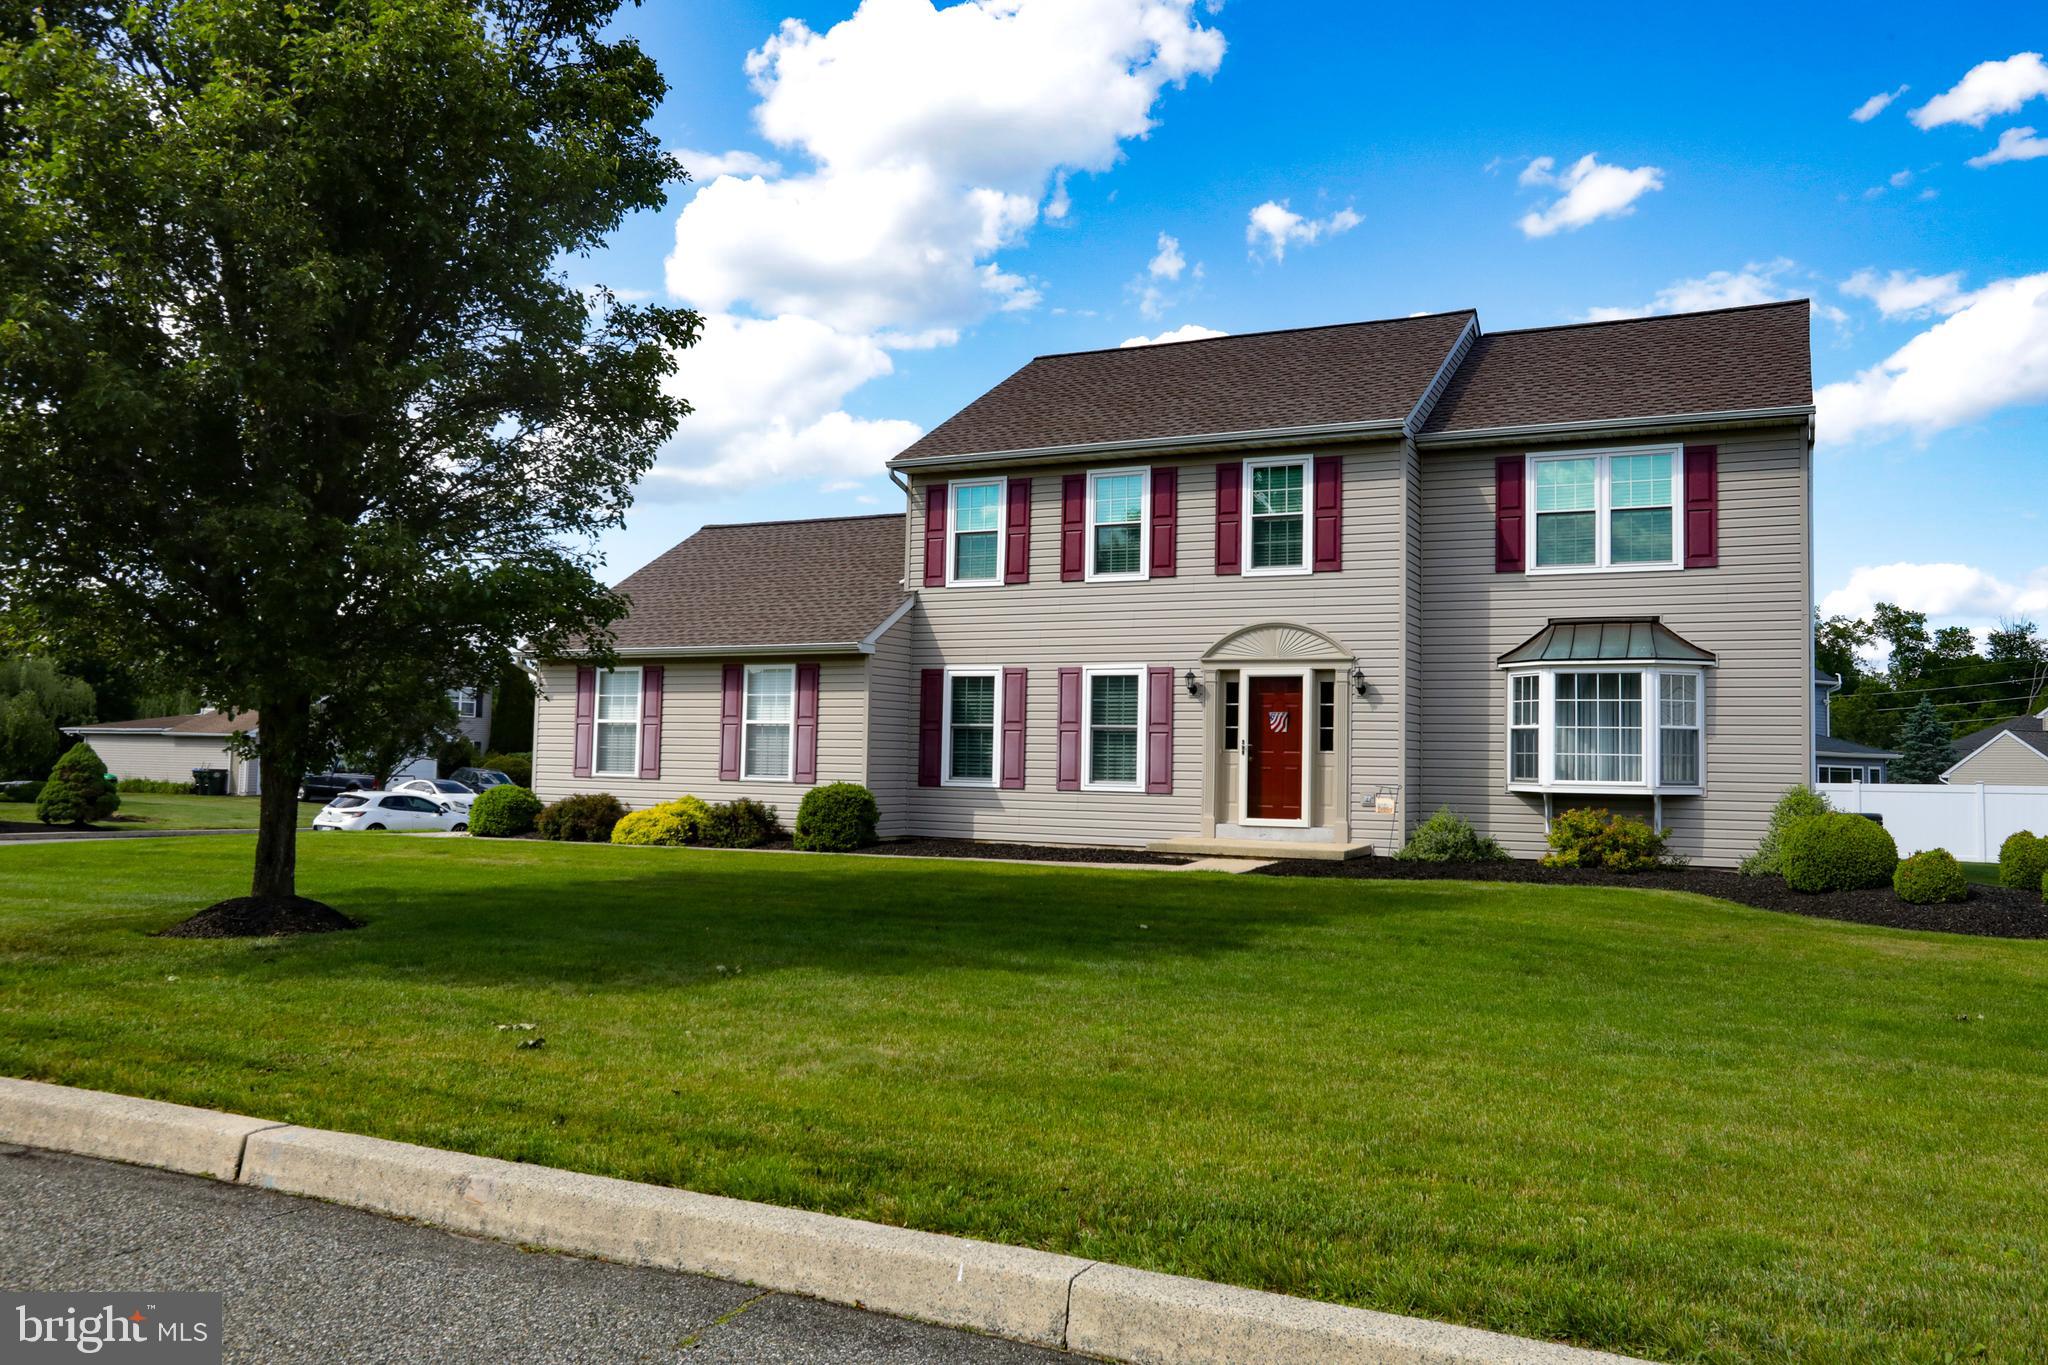
GILBERTSVILLE
102 NOBLE LANE
4 Beds
2 Baths
2,837 Sq.Ft.
$550,000
MLS#: PAMC2181622
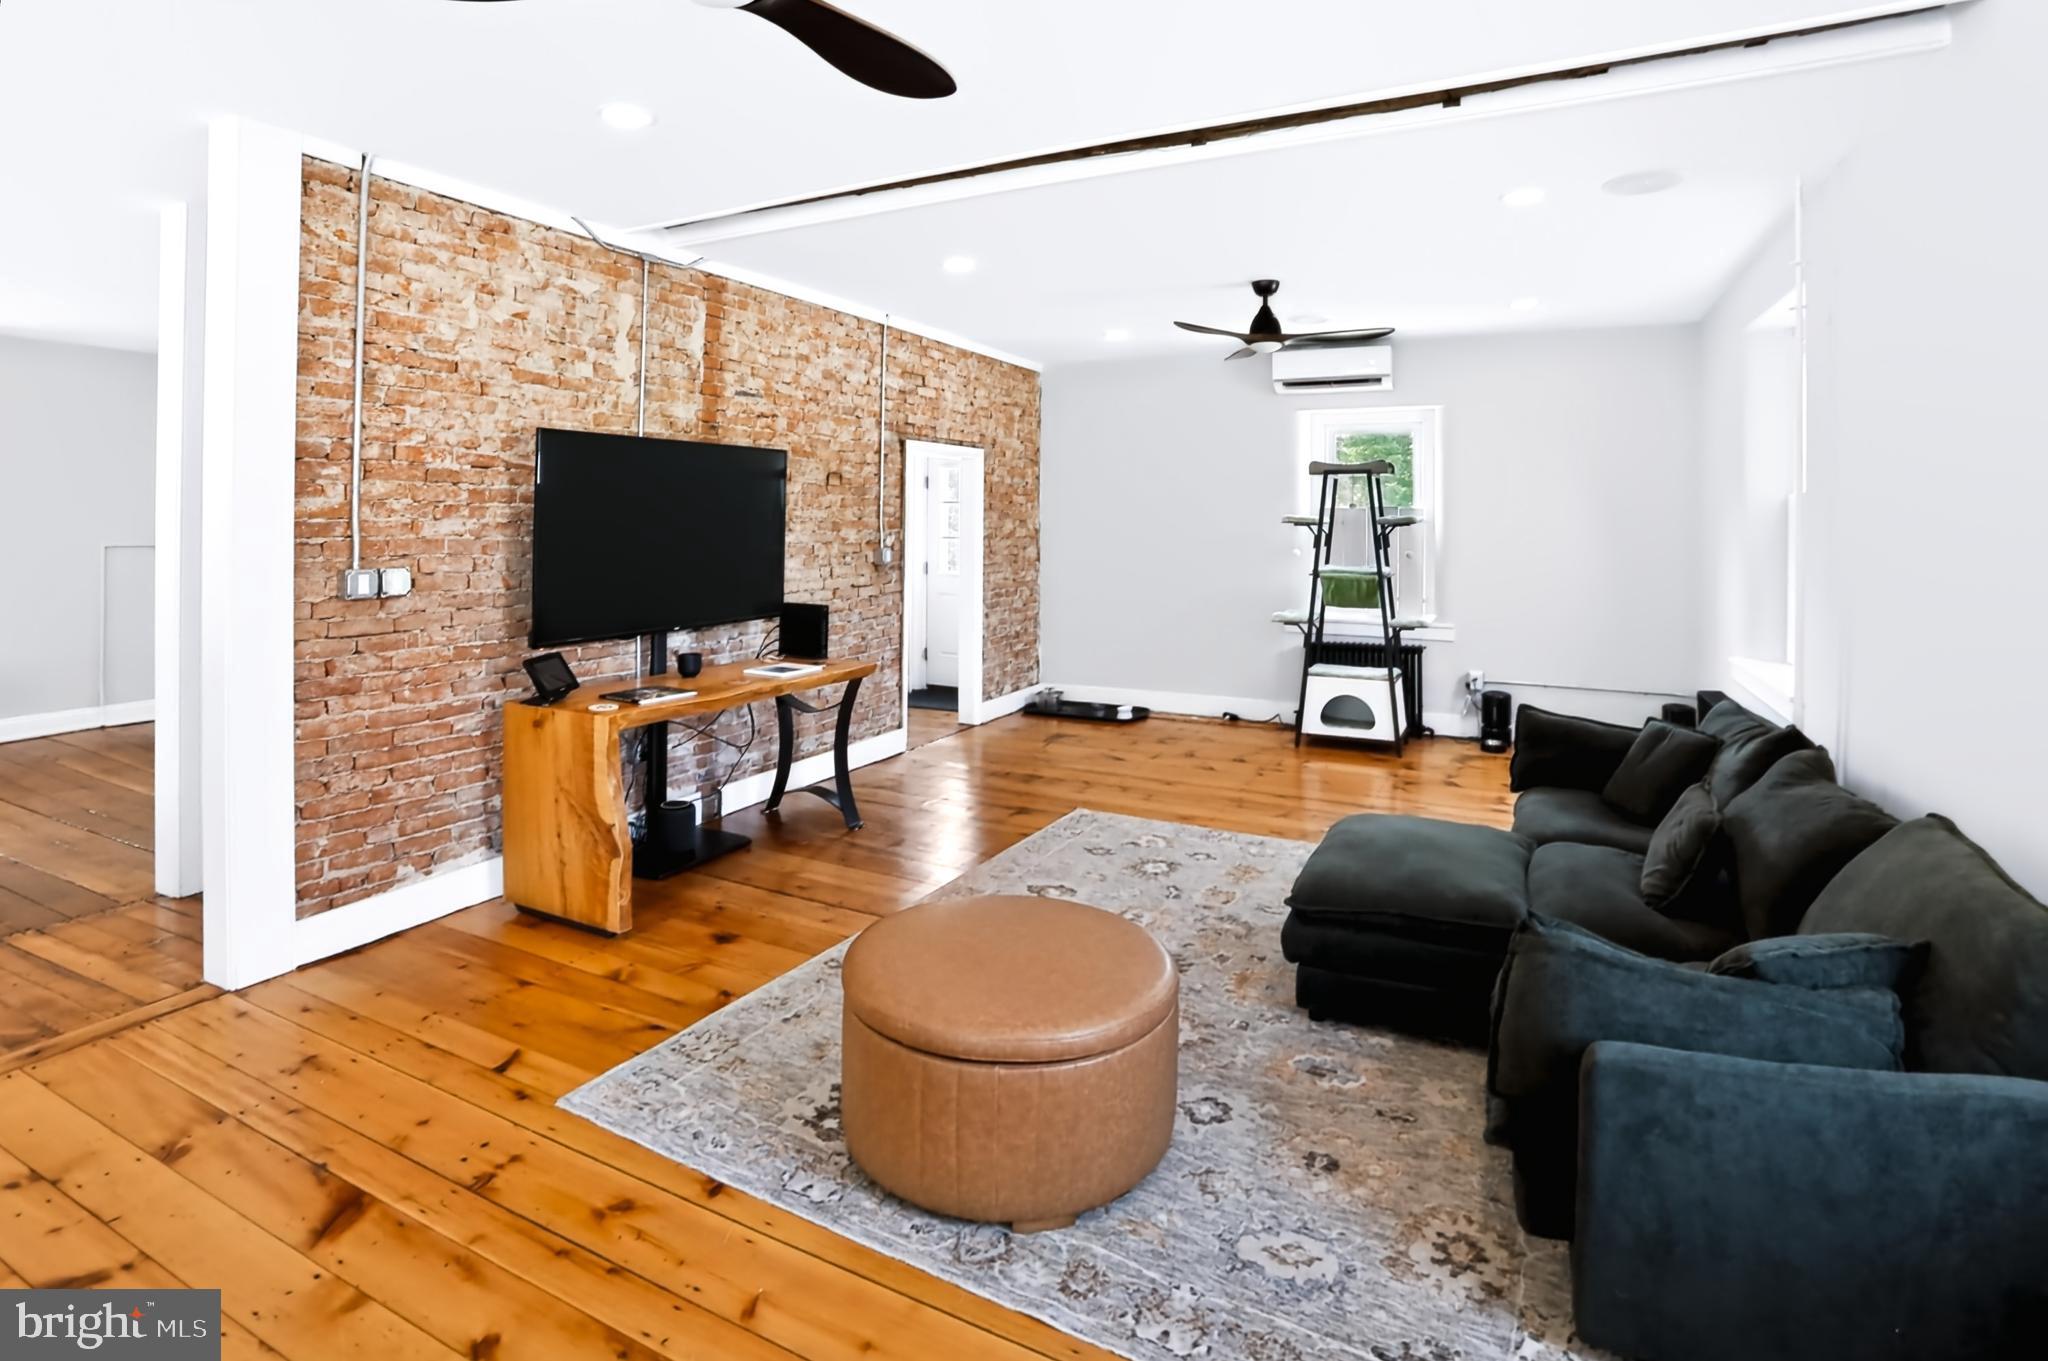
GILBERTSVILLE
1148 GROSSER ROAD
4 Beds
2 Baths
2,836 Sq.Ft.
$525,000
MLS#: PAMC2185630
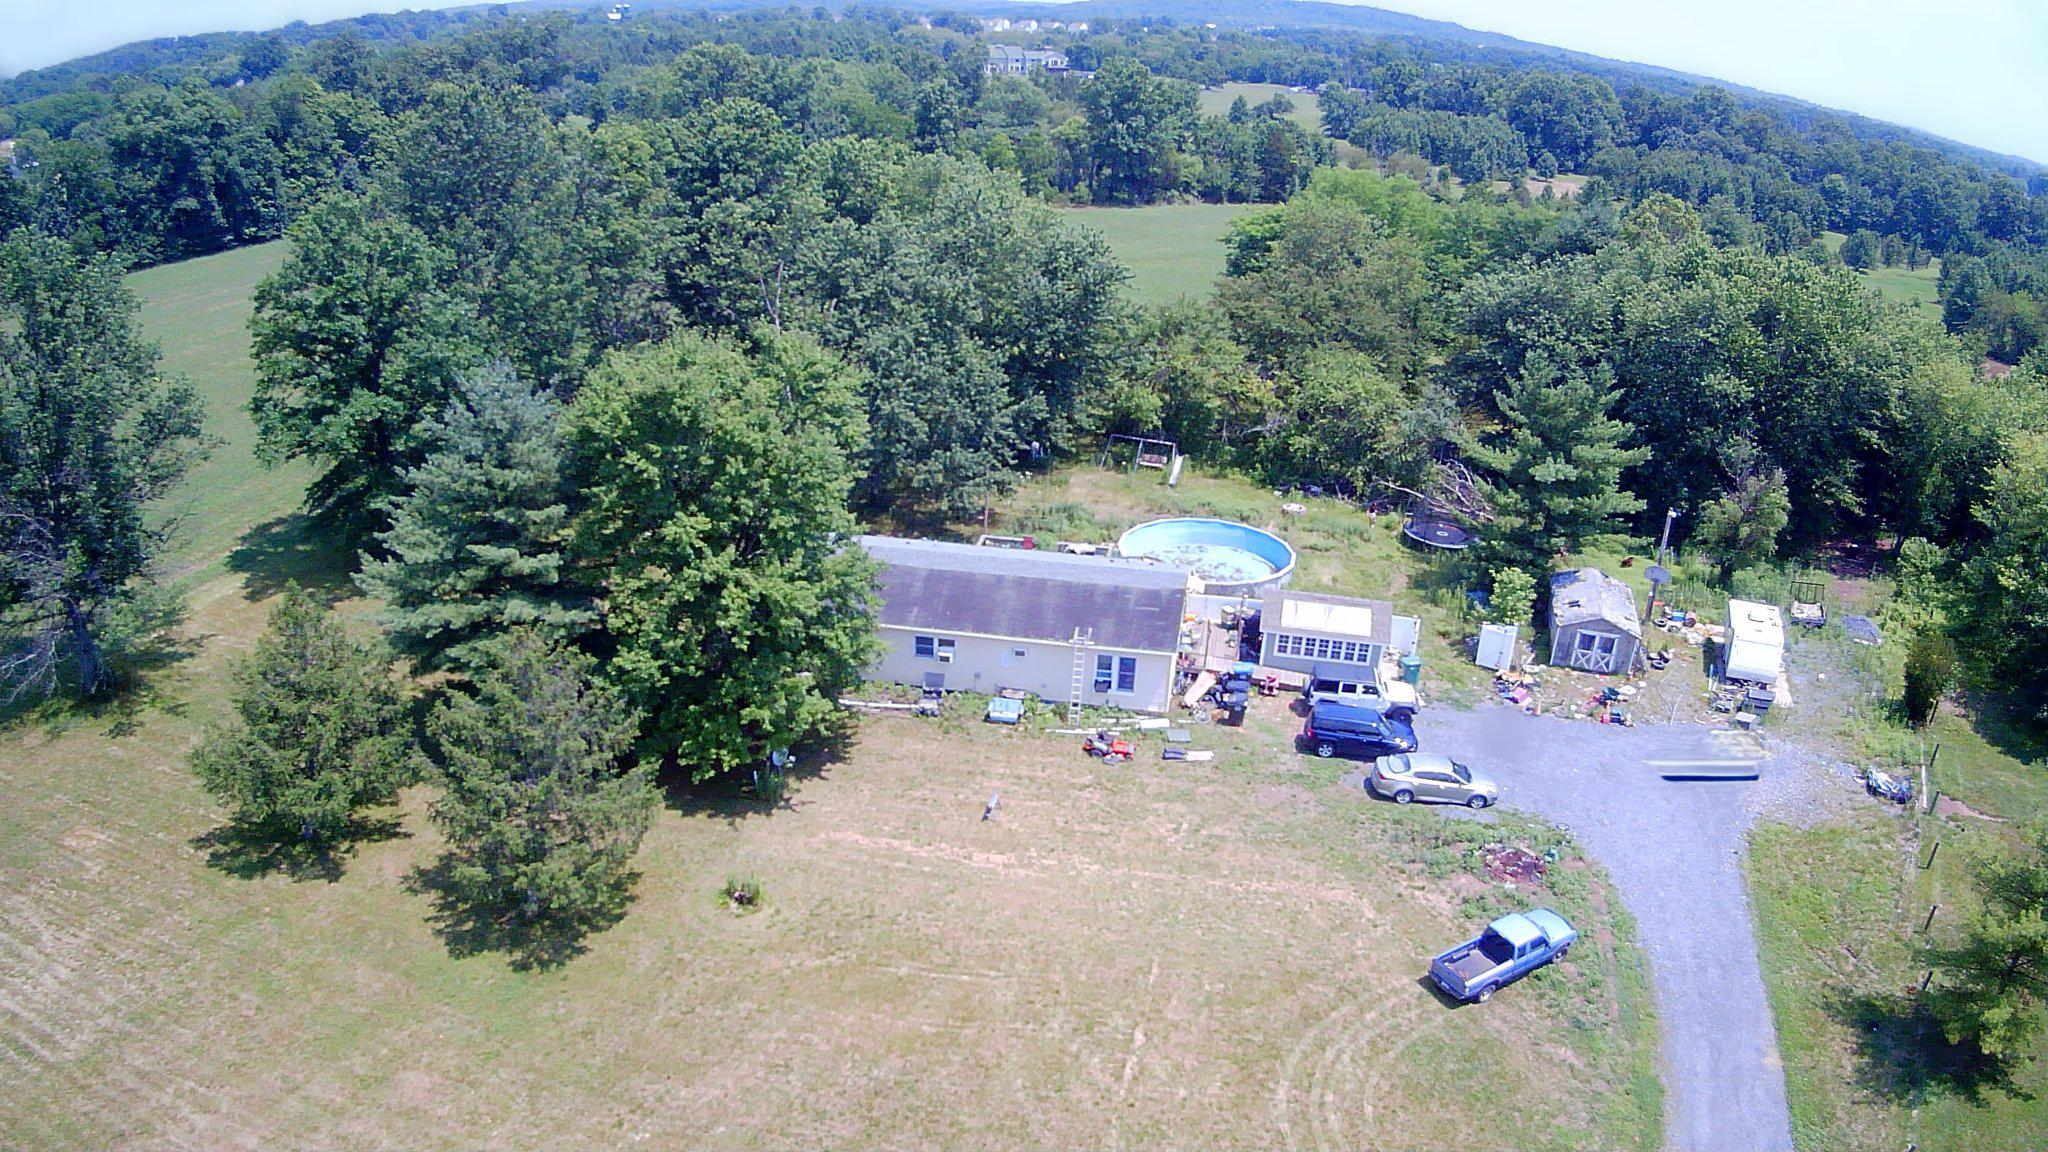
GILBERTSVILLE
227 SCHLEGEL ROAD
3 Beds
2 Baths
1,456 Sq.Ft.
$549,900
MLS#: PAMC2187324
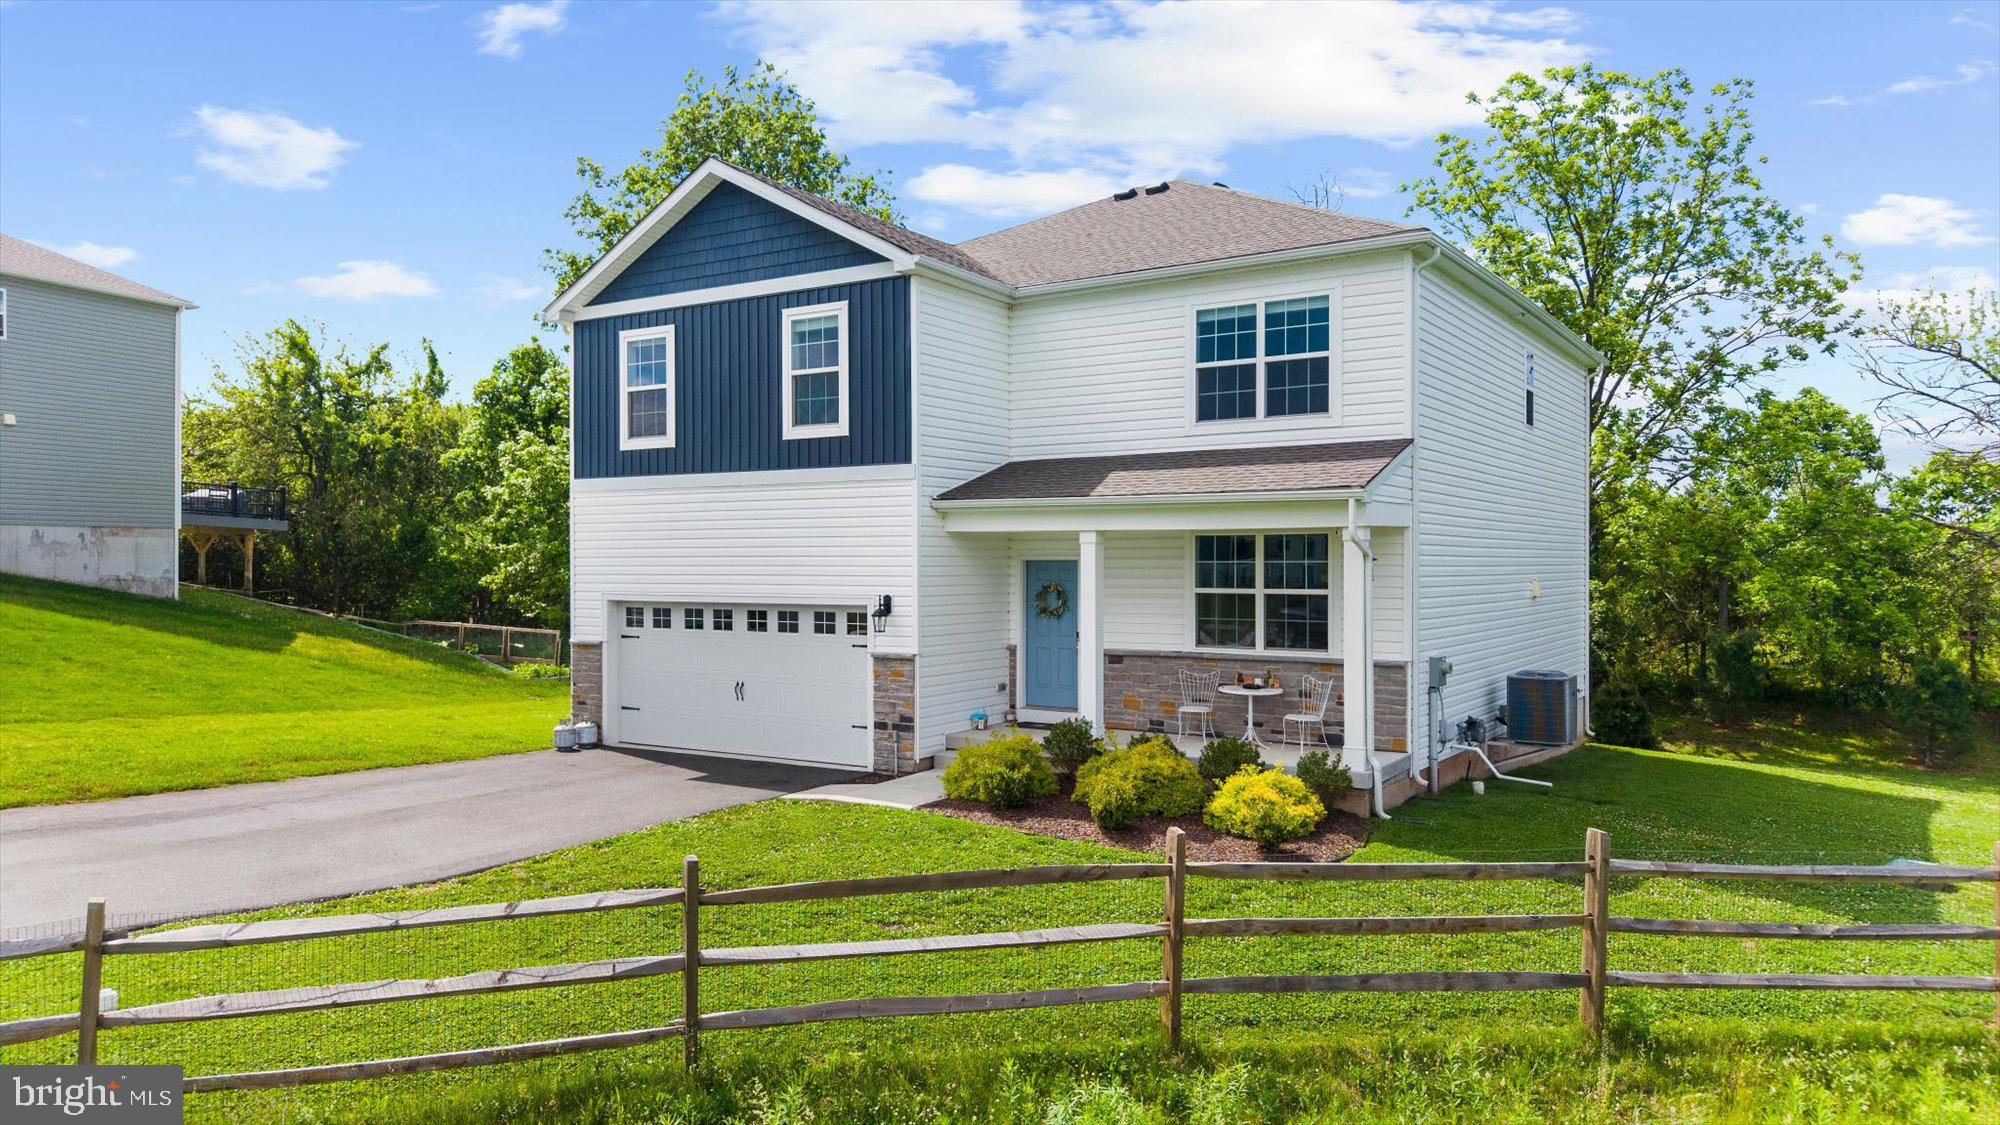
GILBERTSVILLE
120 ELEANOR COURT
4 Beds
2 Baths
3,097 Sq.Ft.
$635,000
MLS#: PAMC2181416
.png)