


Property
Beds
3
Full Baths
2
1/2 Baths
1
Year Built
1996
Sq.Footage
2,422
Nestled in the charming Werner Farm community, this delightful Cape Cod home offers a perfect blend of comfort and style. With three spacious bedrooms and two and a half bathrooms, this residence is designed for both relaxation and entertaining. The heart of the home features an inviting open floor plan, highlighted by a cozy gas fireplace, perfect for gathering with loved ones. The home includes a primary first floor bedroom with a recently upgraded primary bath with a walk-in shower and double bowl vanity. The eat-in kitchen boasts stainless steel appliances, including a built-in microwave and electric range, complemented by a convenient pantry and ample dining space. The home is equipped with modern conveniences such as a ventless washer/dryer combo and security features for peace of mind. Adjacent to the kitchen is the convenient first floor laundry. Step outside to discover a lovely 0.18-acre lot with a well-maintained front yard and a spacious rear yard, ideal for outdoor activities or gardening. Relax on the deck for morning coffee or on the patio to watch the view of the nature and the walking trail behind the property. For special evenings, enjoy the theatre room for "Movie Night". The corner lot offers a pleasant street view and easy access to nearby parks and recreational areas. Located in a suburban setting, this home is part of a vibrant community with excellent local schools and convenient public services. Enjoy leisurely strolls through the neighborhood, where friendly neighbors and a welcoming atmosphere await. Experience the perfect blend of comfort, community, and convenience in this charming home! In addition there have been many upgrades including a newer roof,HVAC, Water softener, filtration system and energy efficient windows and doors. Don't let the exterior appearance of the "cottage" fool you. The inside of this home is surprisingly large with everything a family could want!
Features & Amenities
Interior
-
Other Interior Features
Eat-in Kitchen, Ceiling Fan(s), Pantry, Open Floorplan
-
Total Bedrooms
3
-
Bathrooms
2
-
1/2 Bathrooms
1
-
Above Grade Finished Area
2070.0
-
Basement YN
YES
-
Cooling YN
YES
-
Cooling
Central Air, Ceiling Fan(s), Electric
-
Fireplace YN
YES
-
Heating YN
YES
-
Heating
Natural Gas, Forced Air, Baseboard
-
Main Level Bedrooms
1
-
Pet friendly
Yes
Exterior
-
Garage
Yes
-
Garage spaces
2
-
Construction Materials
Aluminum Siding, Vinyl Siding
-
Parking
Garage Door Opener, Asphalt, Garage, Driveway, Attached
-
Pool
No
-
Waterfront YN
NO
-
View
Street
Area & Lot
-
Lot Features
Corner Lot, Irregular Lot, Sloped, Front Yard, Level, Back Yard
-
Lot Size(acres)
0.18
-
Lot Size(square feet)
7,841
-
Property Type
Residential
-
Property Sub Type
Single Family Residence
-
Architectural Style
Cape Cod
Price
-
Sales Price
$439,900
-
Tax Amount
$6,314
-
Financing Options
Cash, FHA, VA, Conventional
-
Zoning
residential
-
Sq. Footage
2,422
-
Price/SqFt
$181
HOA
-
Association
No
Property Resources
-
Horse Property
NO
School District
-
Elementary School
N/A
-
Middle School
N/A
-
High School
N/A
Property Features
-
New Construction
NO
-
Accessibility Features
Accessible Doors, Accessible Hallway(s)
-
Foundation Details
Concrete Perimeter
-
Senior Community YN
NO
-
Sewer
Public Sewer
-
Tax Lot
8481
-
Water Source
Public
Schedule a Showing
Showing scheduled successfully.
Mortgage calculator
Estimate your monthly mortgage payment, including the principal and interest, property taxes, and HOA. Adjust the values to generate a more accurate rate.
Your payment
Principal and Interest:
$
Property taxes:
$
HOA fees:
$
Total loan payment:
$
Total interest amount:
$
Location
County
BERKS
Elementary School
Middle School
High School
Listing Courtesy of Nancy H Jones , RE/MAX Of Reading
RealHub Information is provided exclusively for consumers' personal, non-commercial use, and it may not be used for any purpose other than to identify prospective properties consumers may be interested in purchasing. All information deemed reliable but not guaranteed and should be independently verified. All properties are subject to prior sale, change or withdrawal. RealHub website owner shall not be responsible for any typographical errors, misinformation, misprints and shall be held totally harmless.

AGENT
Jordan Fortson
Call Jordan today to schedule a private showing.

* Listings on this website come from the FMLS IDX Compilation and may be held by brokerage firms other than the owner of this website. The listing brokerage is identified in any listing details. Information is deemed reliable but is not guaranteed. If you believe any FMLS listing contains material that infringes your copyrighted work please click here to review our DMCA policy and learn how to submit a takedown request.© 2024 FMLS.
Related Properties
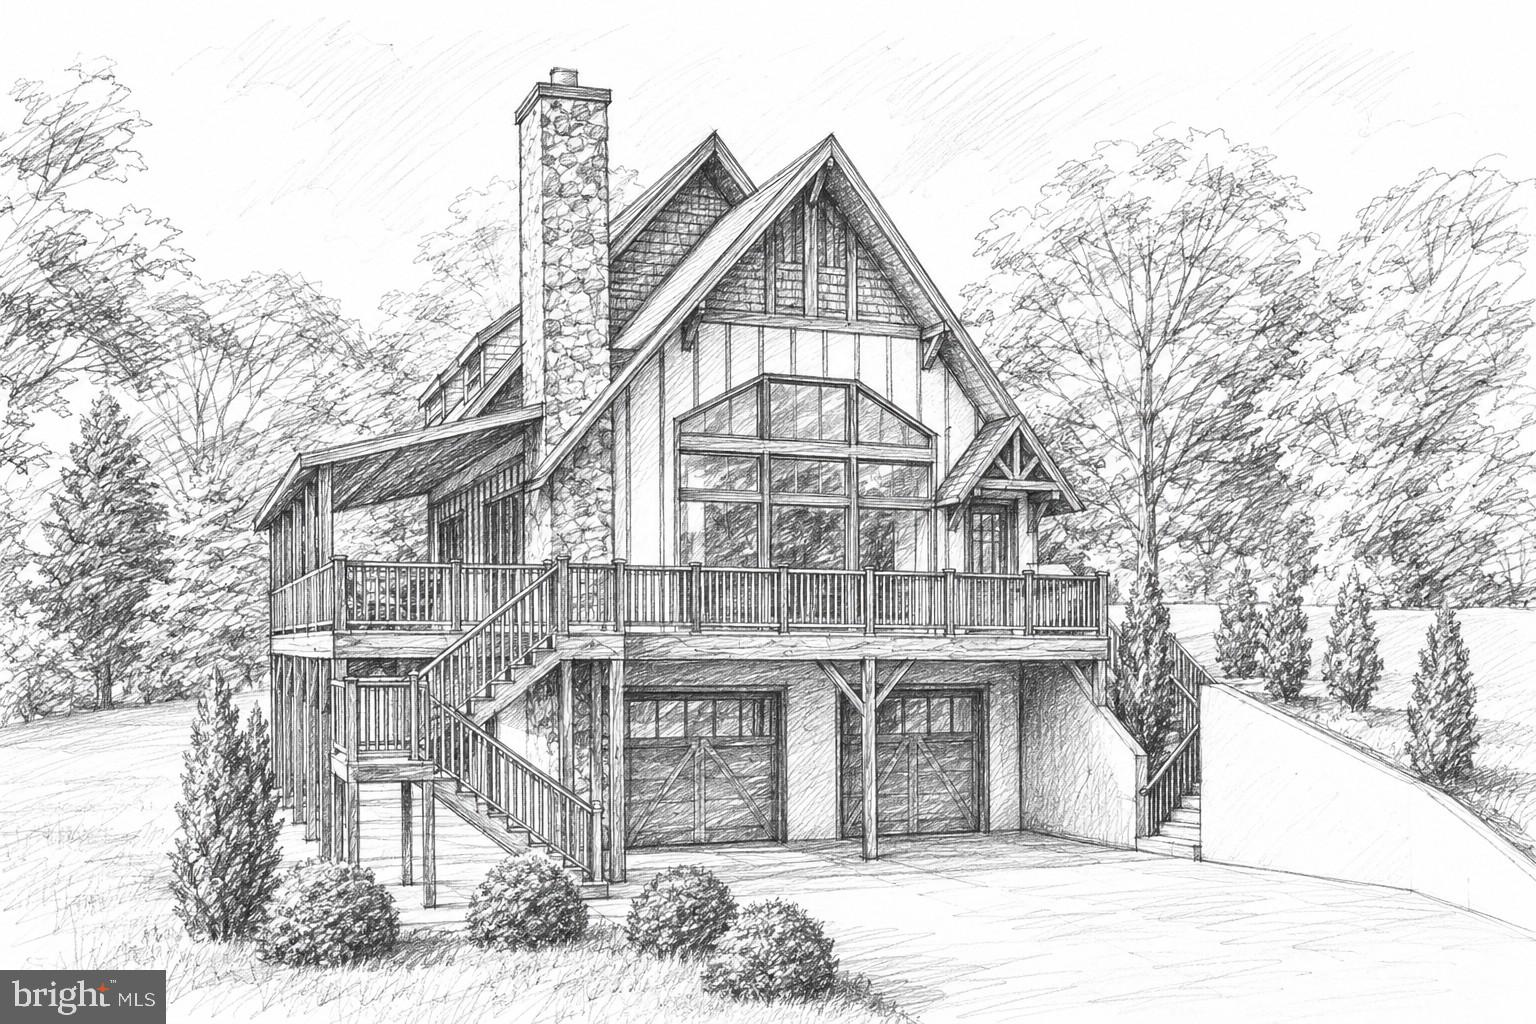
SINKING SPRING
0 BROWNSVILLE
3 Beds
2 Baths
1,793 Sq.Ft.
$520,495
MLS#: PABK2072230
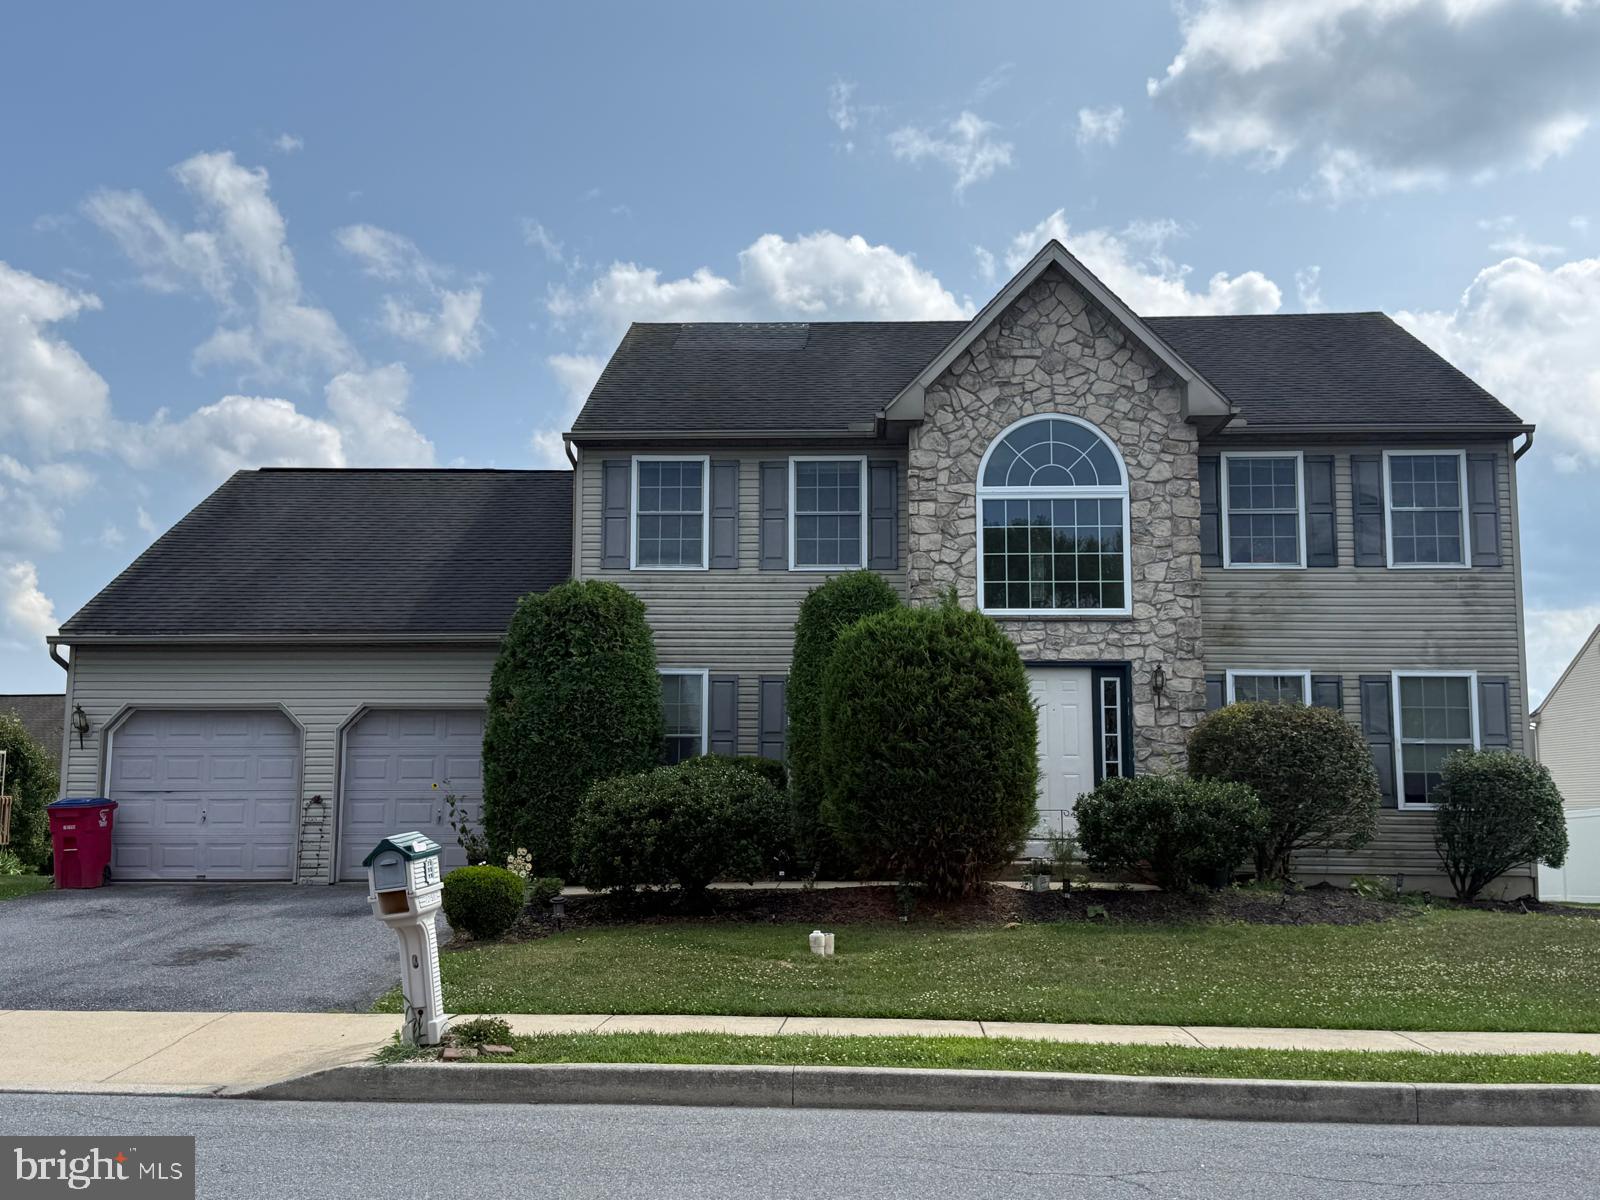
SINKING SPRING
215 N SANDY LANE
5 Beds
3 Baths
2,815 Sq.Ft.
$440,000
MLS#: PABK2075620
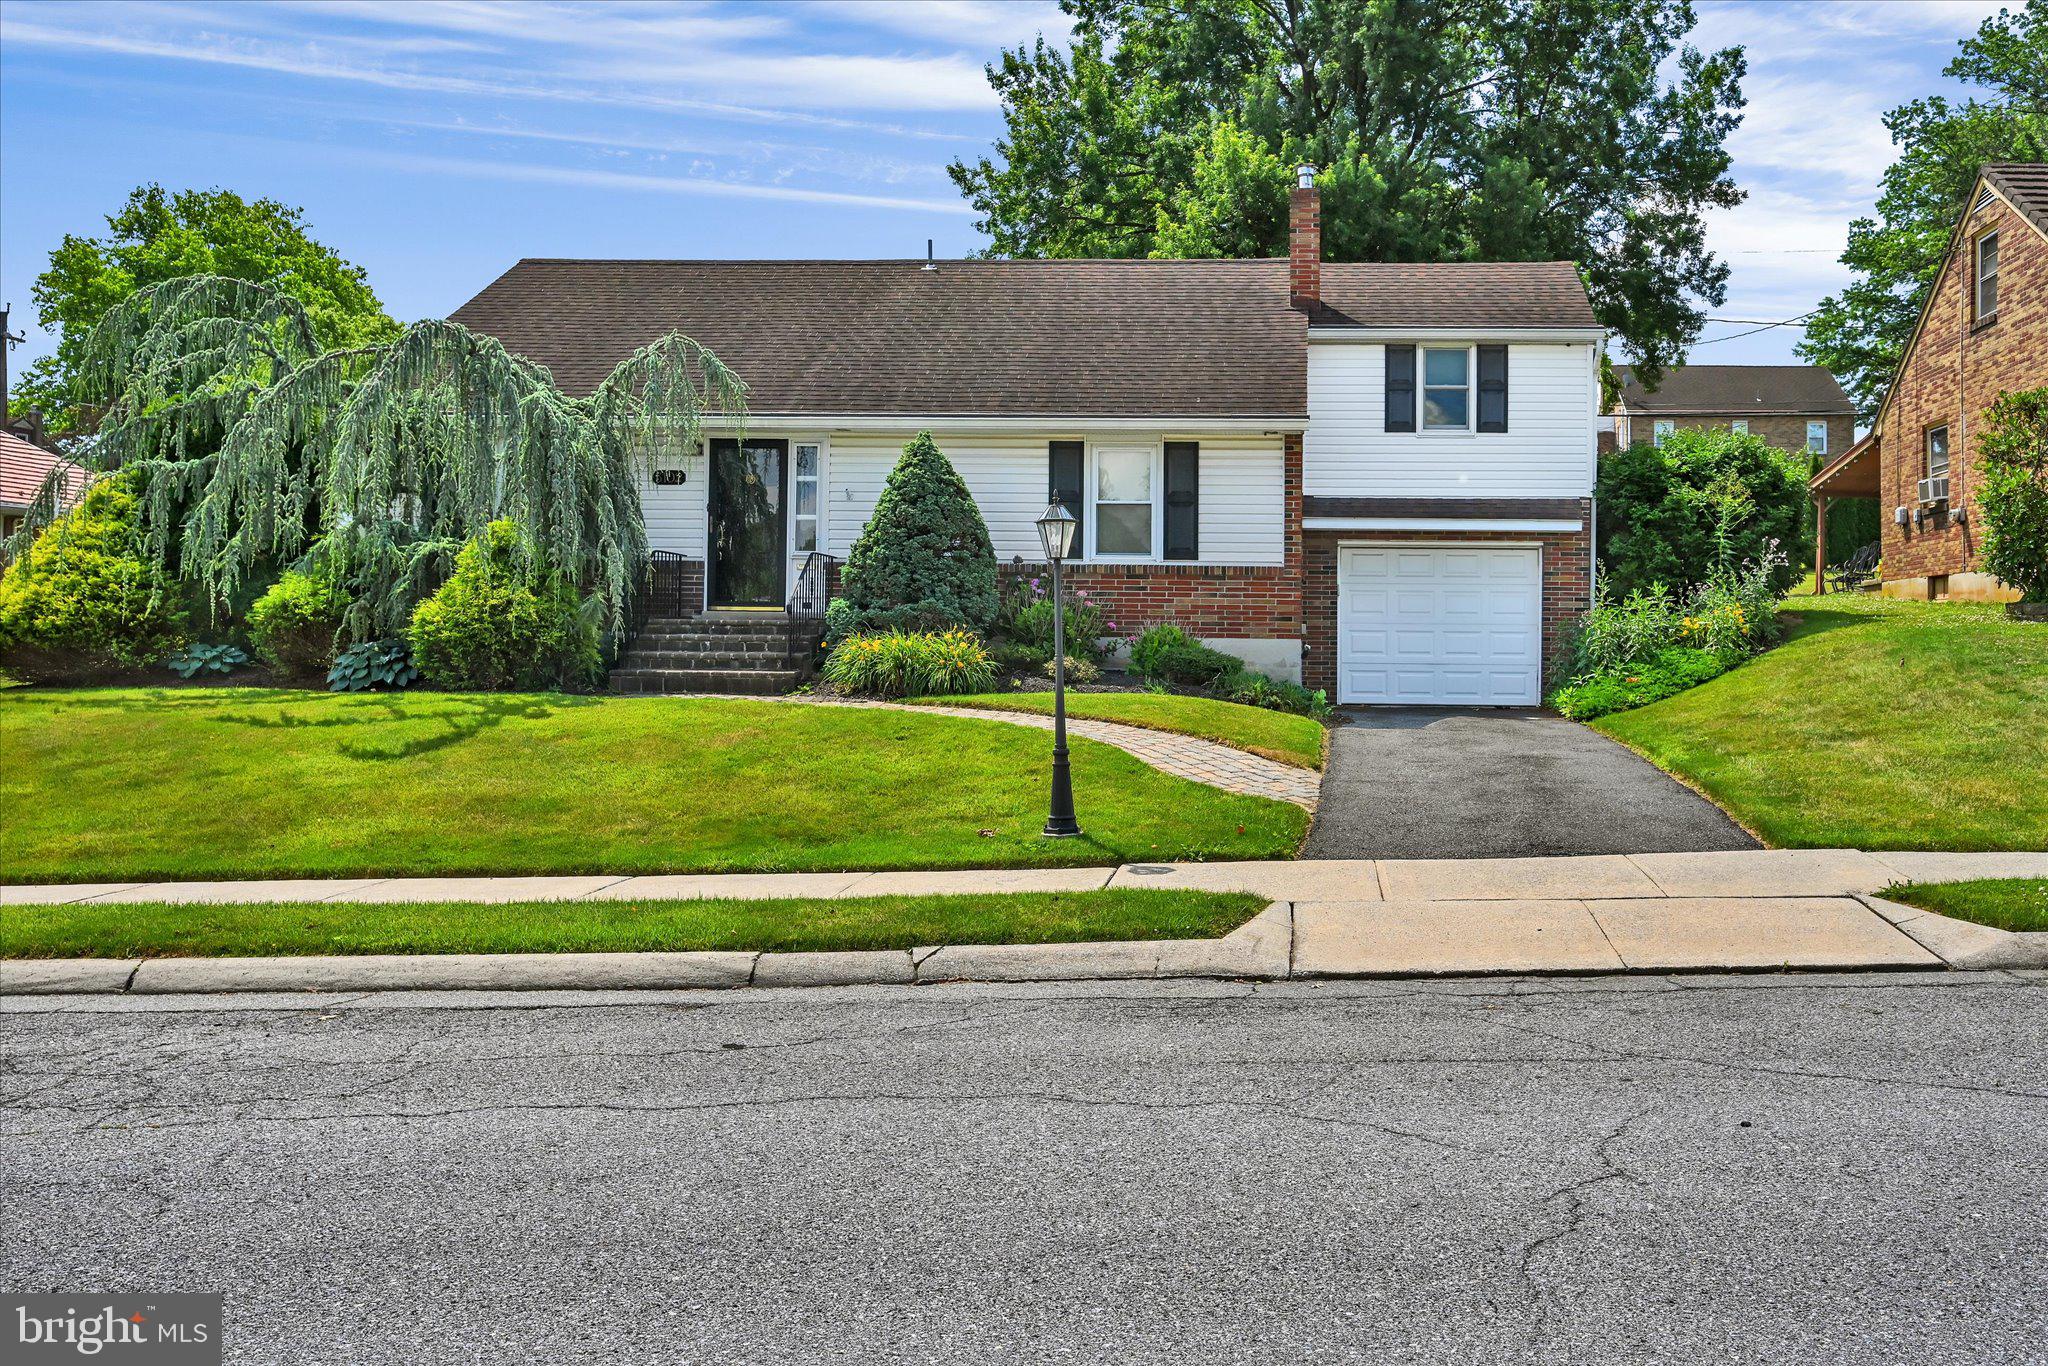
SINKING SPRING
3102 CURTIS ROAD
3 Beds
2 Baths
2,679 Sq.Ft.
$429,000
MLS#: PABK2074424
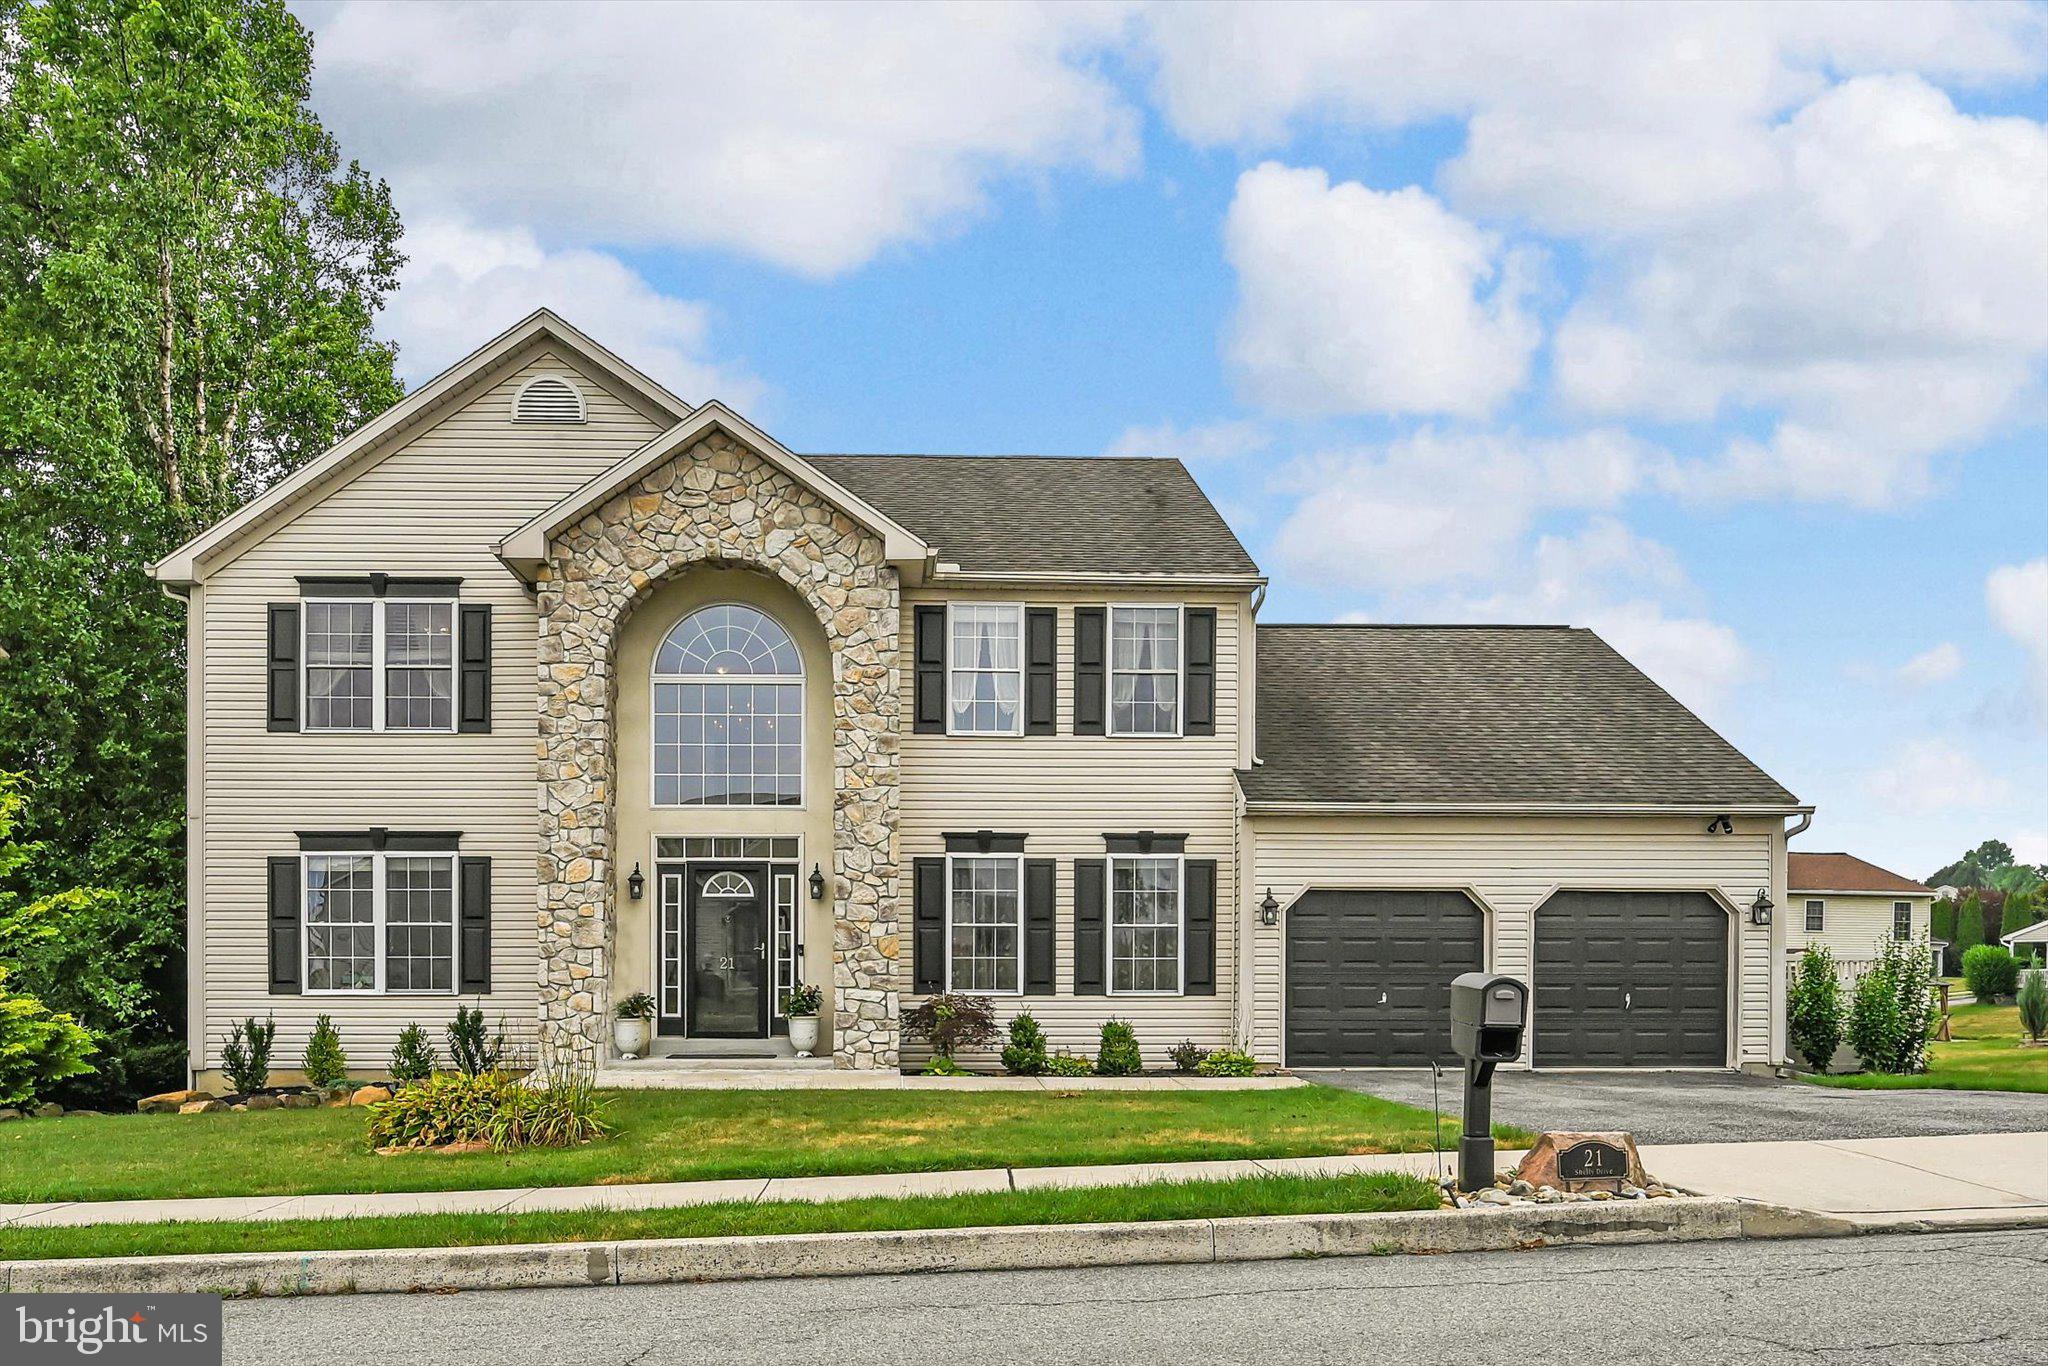
SINKING SPRING
21 SHELLY DRIVE
4 Beds
2 Baths
3,388 Sq.Ft.
$519,900
MLS#: PABK2074204

SINKING SPRING
2506 SIMON DRIVE
3 Beds
2 Baths
1,804 Sq.Ft.
$439,900
MLS#: PABK2076764
.png)