Features & Amenities

Interior

  • Other Interior Features

    Bar, Ceiling Fan(s), Built-in Features, Open Floorplan

  • Total Bedrooms

    4

  • Bathrooms

    2

  • Above Grade Finished Area

    2184.0

  • Basement YN

    YES

  • Cooling YN

    YES

  • Cooling

    Central Air, Ceiling Fan(s), Electric

  • Fireplace YN

    YES

  • Heating YN

    YES

  • Heating

    Natural Gas, Forced Air

  • Pet friendly

    N/A

Exterior

  • Garage

    Yes

  • Garage spaces

    2

  • Construction Materials

    Vinyl Siding

  • Other Exterior Features

    Lighting

  • Parking

    Garage Door Opener, Garage, Attached

  • Pool

    Yes

  • Pool Features

    Private

  • Waterfront YN

    NO

Area & Lot

  • Lot Size(acres)

    0.28

  • Lot Size(square feet)

    12,197

  • Property Type

    Residential

  • Property Sub Type

    Single Family Residence

  • Architectural Style

    Split Level

Price

  • Sales Price

    $394,900

  • Tax Amount

    $5,626

  • Sq. Footage

    2,602

  • Price/SqFt

    $151

HOA

  • Association

    YES

  • Association Fee

    $110

  • Association Fee Frequency

    Annually

  • Association Fee Includes

    N/A

School District

  • Elementary School

    N/A

  • Middle School

    N/A

  • High School

    N/A

Property Features

  • New Construction

    NO

  • Foundation Details

    Permanent

  • Senior Community YN

    NO

  • Sewer

    Public Sewer

  • Tax Lot

    0002

  • Water Source

    Public

Schedule a Showing

Showing scheduled successfully.

<
>
IN PERSON
VIA CHAT

What is 3 + 4 ?


Mortgage calculator

Estimate your monthly mortgage payment, including the principal and interest, property taxes, and HOA. Adjust the values to generate a more accurate rate.

Your payment

Principal and Interest:

$

Property taxes:

$

HOA fees:

$

Total loan payment:

$

Total interest amount:

$

Location

County

ADAMS

Elementary School

Middle School

High School

Listing Courtesy of John W Lindemulder, Iron Valley Real Estate of Central PA

RealHub Information is provided exclusively for consumers' personal, non-commercial use, and it may not be used for any purpose other than to identify prospective properties consumers may be interested in purchasing. All information deemed reliable but not guaranteed and should be independently verified. All properties are subject to prior sale, change or withdrawal. RealHub website owner shall not be responsible for any typographical errors, misinformation, misprints and shall be held totally harmless.

Agent Jordan Fortson

Salesperson, Realtor

Jordan Fortson

Call Jordan today to schedule a private showing.


* Listings on this website come from the FMLS IDX Compilation and may be held by brokerage firms other than the owner of this website. The listing brokerage is identified in any listing details. Information is deemed reliable but is not guaranteed. If you believe any FMLS listing contains material that infringes your copyrighted work please review our DMCA policy and learn how to submit a takedown request.© 2024 FMLS.
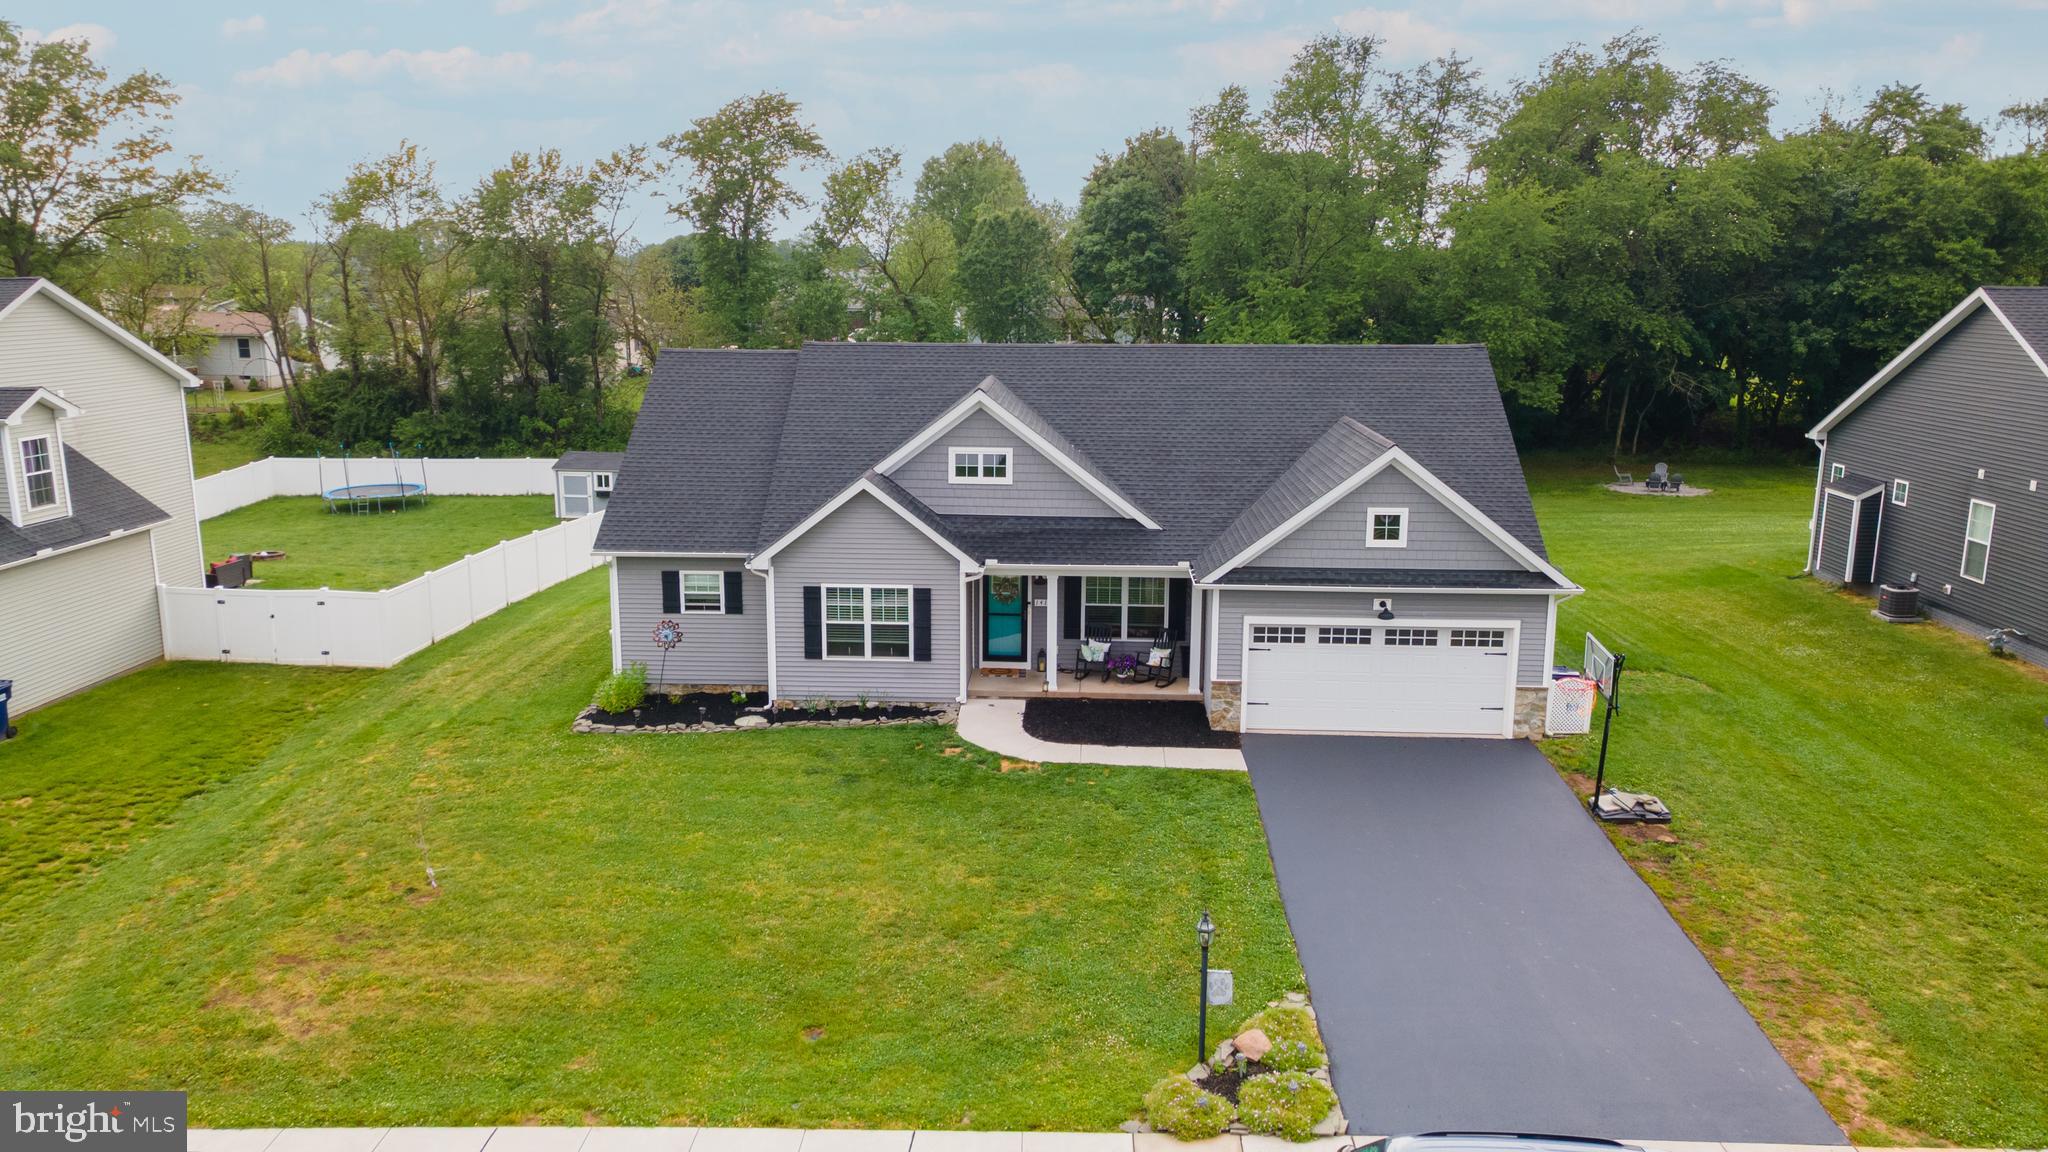
Welcome to 240 Matthew Drive, New Oxford, PA!

Welcome home to this beautifully maintained 4-bedroom, 2-bathroom residence offering over 2,600 square feet of finished living space in the desirable Colonial Acres community. Perfectly situated with the backyard bordering the high school, this home offers the convenience of being able to walk to school while enjoying a peaceful neighborhood setting.

Step inside and be welcomed by an inviting open-concept floor plan featuring soaring vaulted ceilings and abundant natural light. The heart of the home is the stunning kitchen, complete with elegant quartz countertops, a gas range, stainless steel appliances, and plenty of space for cooking, entertaining, and gathering with family and friends.

The roof was put on last year


Step outside onto the low-maintenance composite deck overlooking your private backyard oasis. Cool off in the refreshing inground pool, gather around the fire pit on cool evenings, and enjoy the privacy of the fully fenced backyard—perfect for entertaining, pets, and outdoor fun.

The upper level features three spacious bedrooms and a beautifully updated full bathroom. The lower level offers an inviting family room centered around a cozy gas fireplace, along with a fourth bedroom and a second full bathroom, making it an ideal space for guests, extended family, or a private home office.
The hot tub is sold as is and probably needs a heating element. 

One level below, you’ll find a large finished flex room currently used as an exercise room, offering endless possibilities for a home gym, media room, playroom, hobby space, or additional living area.

Located in the Conewago Valley School District, this exceptional home provides easy access to New Oxford, Hanover, Gettysburg, York, and Mechanicsburg, making commuting and enjoying all that South Central Pennsylvania has to offer incredibly convenient.

Offering the perfect blend of space, comfort, convenience, and outdoor living, 240 Matthew Drive is ready to welcome you home. Schedule your private showing today!

240 MATTHEW DRIVE

Message successfully sent.

What would you like to know?

What is 3 + 4 ?

I agree to receive email communication and understand I can unsubscribe at any time.

I agree to be contacted by Charis Realty Group - Christine Issler, Broker via call, email, and text for real estate services. To opt out, you can reply 'stop' at any time or reply 'help' for assistance. You can also click the unsubscribe link in the emails. Message and data rates may apply. Message frequency may vary. Privacy Policy

Related Properties

Historic character takes center stage in this distinctive five-bedroom, four-bath home in the heart of New Oxford Borough. Dating to the mid-1800s, the home offers multiple levels of living space and architectural details that give it a personality all its own. 
 
Inside, exposed beams, brick accents, wood flooring, deep window sills, crown molding, and a gas fireplace bring warmth and character throughout the home. The kitchen features granite countertops, a porcelain sink, skylight, and ample workspace, while a separate family room, office, and main-floor laundry provide added flexibility for everyday living. 
 
A bedroom and full bath are conveniently located on the main level. Upstairs, three additional bedrooms are joined by two full baths, including the primary suite with its own bath. The upper level adds another bedroom and full bath, creating even more options for guests, hobbies, or private work space. 
 
Outside, the property features established landscaping, a fenced yard, arbor, and paver driveway with off-street parking. A full basement provides additional storage and utility space. 
 
Located along Lincoln Way in New Oxford Borough, this home places you close to the town square, local shops, dining, community events, and surrounding Adams County destinations. With five bedrooms, four full baths, flexible living spaces, and a wealth of historic detail, this is a property that offers something truly different from the ordinary.
#PAAD2026084

NEW OXFORD

221 LINCOLN WAY W

5 Beds

4 Baths

3,780 Sq.Ft.

$375,000

MLS#: PAAD2026084

Beautiful rancher sitting on almost half an acre!  Cozy front porch welcomes you home. Step inside the foyer and fall in love with stunning laminate plank flooring that carries throughout the home. The formal dining room sits off to the right and can fit a nice size table for those formal events.  The kitchen features a huge eat-at island, granite counters and nice dining area with built in desk.  The living room sits directly off of the kitchen, so you are never far away from the conversation.  The laundry/mud room is a great space and has a built in bench and cubbies, keeping everything neat and tidy when you come home at the end of the day.  There is also a half bath for guests and convenience.  The owners suite is the perfect room to unwind in and the ensuite has a soaking tub and double sinks.  3 more bedrooms and another full bath with double sinks, makes getting ready in the morning less chaotic.  The full basement has an endless amount of  space for storage or future living space.  Outback there is a fantastic deck overlooking the level yard which is backed by trees. This home is spotless and ready to move right in to.
#PAAD2023554

NEW OXFORD

141 OXFORD BOULEVARD

4 Beds

2 Baths

2,116 Sq.Ft.

$464,900

MLS#: PAAD2023554

Step inside this charming farmhouse and discover a thoughtfully arranged three-level home offering 3 bedrooms and 3 full baths. The main level welcomes you with comfortable living space and a full bath, creating an inviting space to gather and relax. On the second level, you’ll find 2 bedrooms, 1 full bath, and the private primary bedroom with direct access to the rear balcony overlooking the large, fenced backyard. The upper level offers a versatile loft area/bedroom and an additional full bath. Step outside to enjoy the covered rear deck and outdoor bar, creating an inviting setting for entertaining, relaxing, or enjoying the outdoors. A whole-house generator was installed in February, adding an important convenience and peace of mind. A long driveway provides plenty of additional parking for family and guests. Schedule your tour today!
#PAAD2025862

NEW OXFORD

1967 OXFORD ROAD

3 Beds

3 Baths

2,255 Sq.Ft.

$379,900

MLS#: PAAD2025862

Welcome to 29 Chinkapin Dr in New Oxford—a well-maintained ranch-style home nestled in the Hollywood Estates community. This inviting single-story residence offers 4 bedrooms, 2.5 baths, and approximately 1,725 finished square feet of living space, including a finished lower level for added flexibility. The main level features an open kitchen and dining area, a comfortable living room, walk-in closet space, and convenient one-floor living. Enjoy outdoor relaxation from the charming front porch or the screened rear porch overlooking the spacious 0.42-acre lot. Additional highlights include public water and sewer, central air conditioning, heat pump heating with electric backup, an attached one-car garage, asphalt driveway, and a full basement with outside entrance, sump pump, and heated space. Conveniently located just off Route 30, this home provides easy access to schools, shopping, banks, Historic Gettysburg, York, and surrounding Adams County destinations. A great opportunity for buyers seeking a ranch home with space, convenience, and room to make it their own.
#PAAD2025272

NEW OXFORD

29 CHINKAPIN DRIVE

4 Beds

2 Baths

1,725 Sq.Ft.

$339,900

MLS#: PAAD2025272

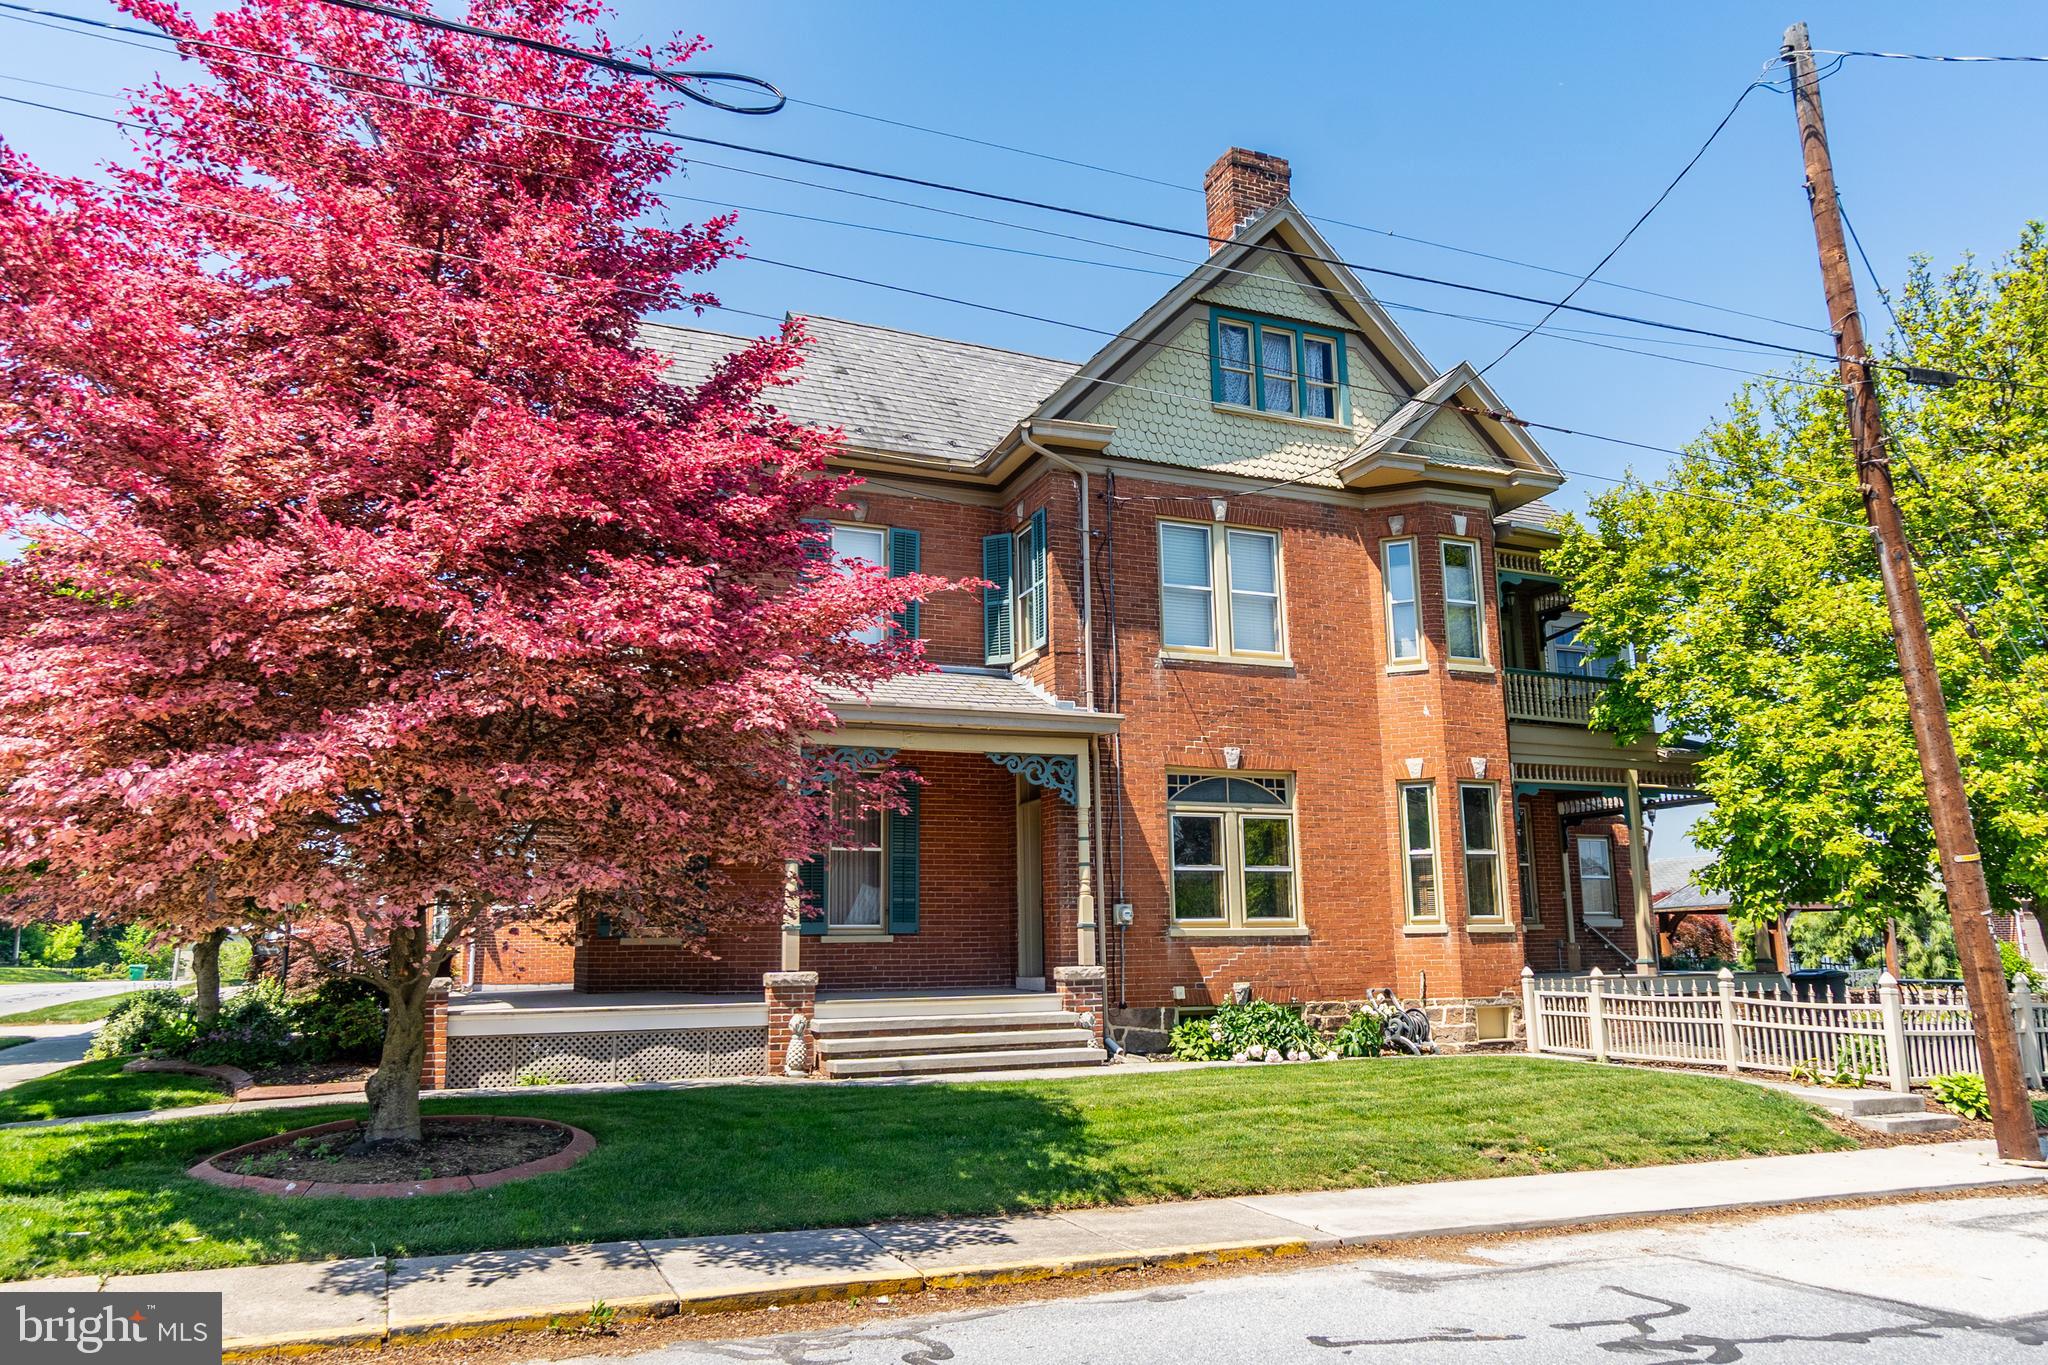
Say hello to your forever home.  This stately brick home has over 3,000 square feet of finished living space and a backyard that dreams are made of.  Built in 1899 by prominent town's person Elmer C Livingston, this home is enriched with history, character, and charm.  The current owners are only the 4th owners, and though over the years updates have been done, they always tried to maintain the original plan of the home.  The wrap around front porch is just the beginning of what this home has to offer.  This home will capture your heart the moment you step inside as you stare up at the soaring 10 foot ceilings and fall in love with the stunning parquet inlay hardwood floors.  The large parlor room could easily be used as an office and the showstopping open staircase is what you would expect to see in a home of this magnificence.  The large living room features a gas fireplace to stay warm on those chilly nights, and the formal dining room is ready for hosting parties.   There is a large mud/laundry combo room giving you an area to leave your shoes at the door and out of the house, there is also a utility sink and extra storage,  The updated kitchen has a large pantry and there is a potential butler's pantry or small office in the adjacent room, if desired.   Upstairs there are 4 bedrooms, with the owner's suite having its own balcony, and all of the bathrooms have also been updated. The full attic and basement give you tons of storage space.  Outback is an entertainer's dream with a bridge over a Koi pond, mature landscaping and gardens, gazebo, and several sitting areas.  2 car carriage house with inside stairs leading to a bonus room.  There is even ample off street parking. This one-of-a-kind home will leave you speechless, except to say, "I'm home!"
#PAAD2023552

NEW OXFORD

300 LINCOLN WAY W

4 Beds

2 Baths

3,156 Sq.Ft.

$449,900

MLS#: PAAD2023552

Send a message

Message successfully sent.

Your message

What is 3 + 4 ?

Reason for contacting?

I agree to receive email communication and understand I can unsubscribe at any time.

I agree to be contacted by Charis Realty Group - Christine Issler, Broker via call, email, and text for real estate services. To opt out, you can reply 'stop' at any time or reply 'help' for assistance. You can also click the unsubscribe link in the emails. Message and data rates may apply. Message frequency may vary. Privacy Policy

Sign Out

Virtual Assistant

Would you like to take the next step with this property? We can help you schedule a showing or virtual tour, or send you more details.

Yes, I would like more information.

Thank You for Your Reply, One of Our Agents will contact you as soon as possible

No, maybe later.

Thank you, you can always contact me via email, phone number or through the contact form.

Realhub AI

Lucy - Your AI-Powered Realtor

Update Your Temporary Password

Personalize your search

Enter your email and we'll notify you immediately when new listings match what you're looking for.

or enter email address

Already have an account ? Login here

Continue your home search

I agree to receive communications and understand I can unsubscribe at any time.

I agree to be contacted by Charis Realty Group - Christine Issler, Broker via call, email, and text for real estate services. To opt out, you can reply 'stop' at any time or reply 'help' for assistance. You can also click the unsubscribe link in the emails. Message and data rates may apply. Message frequency may vary. Privacy Policy

Already have an account ? Login here

We use cookies

We use cookies primarily for analytics to enhance your experience. By accepting, you agree to our use of these cookies. You can manage your preferences or learn more about our cookies policy.